
515 Morin St Sault Ste. Marie, Ontario P6C 3G1

$189,900
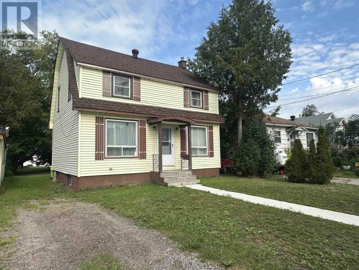
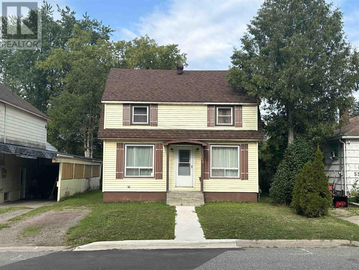
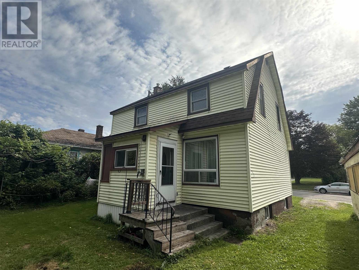
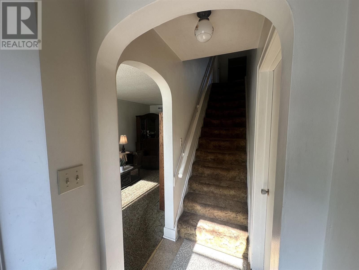
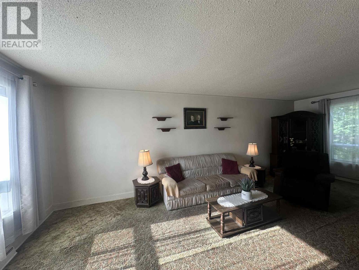
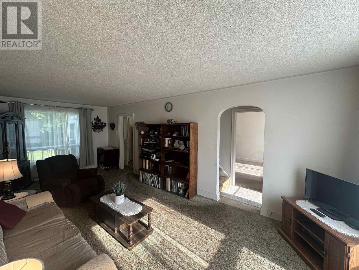
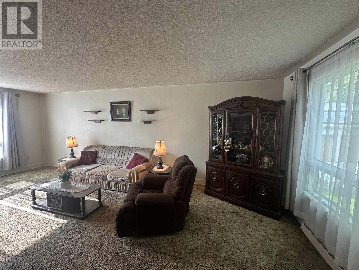
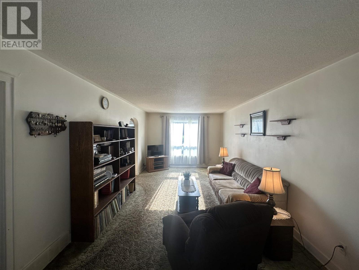
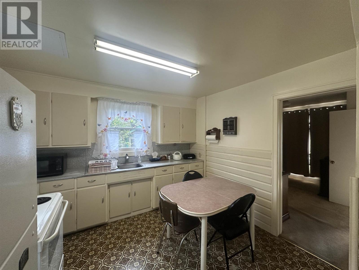
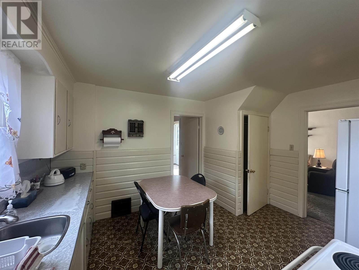
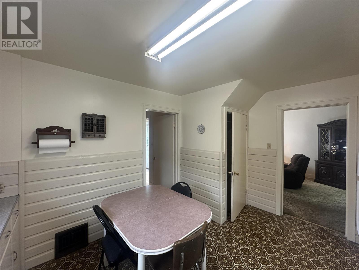
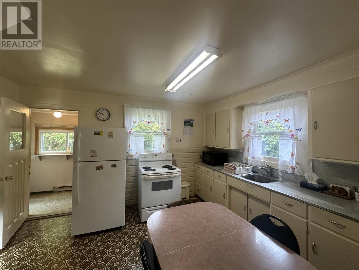
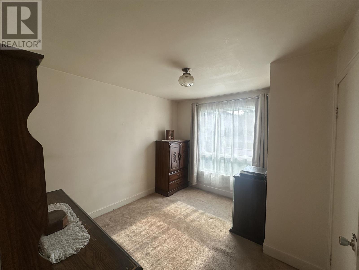
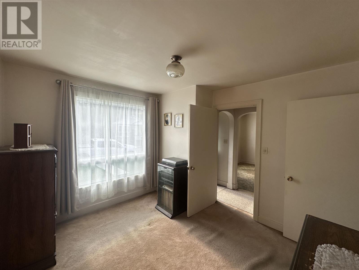
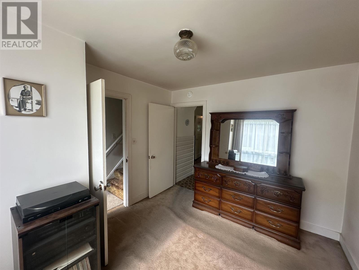
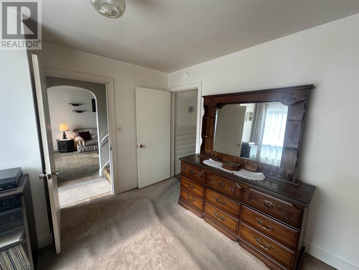
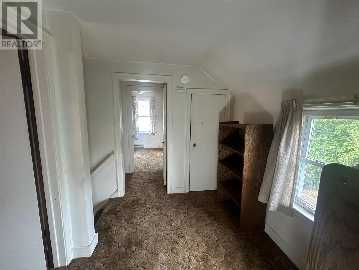
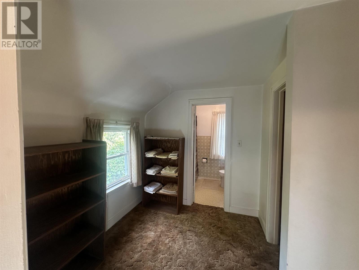
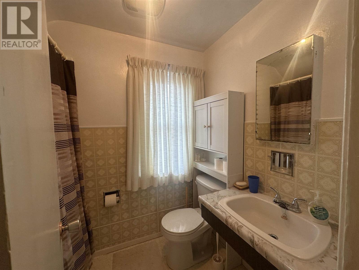
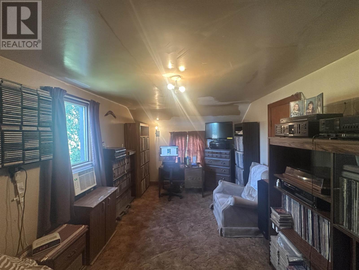
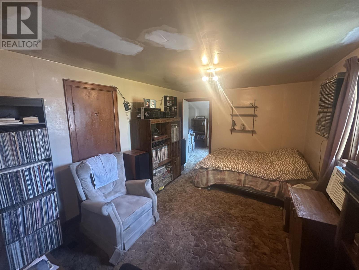
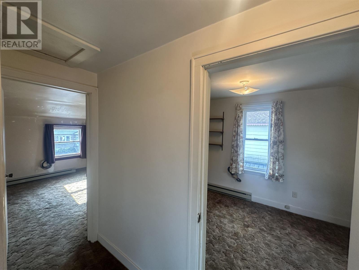
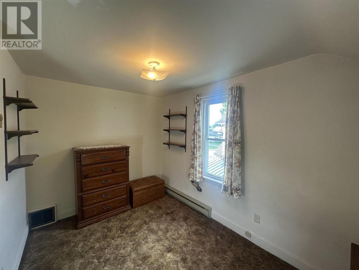
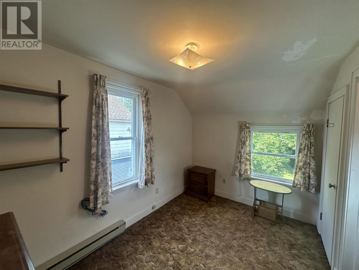
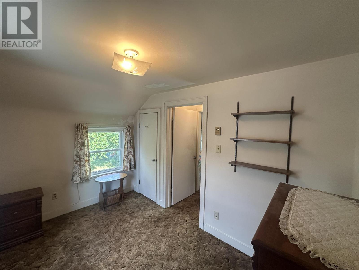
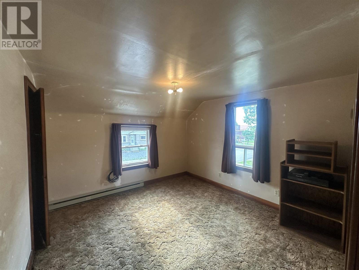
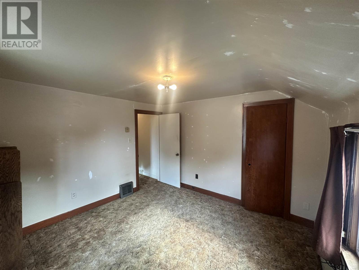
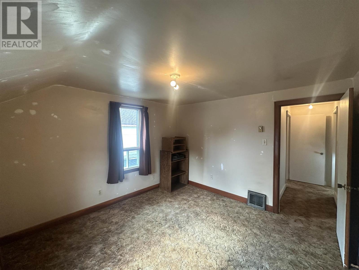
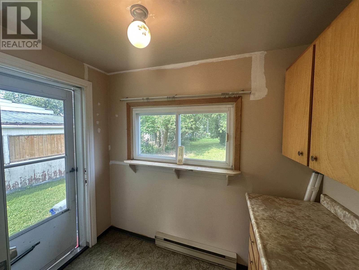
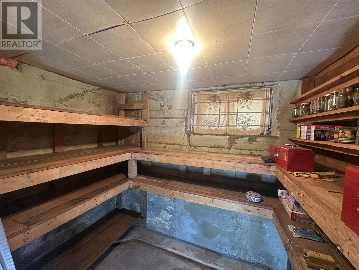
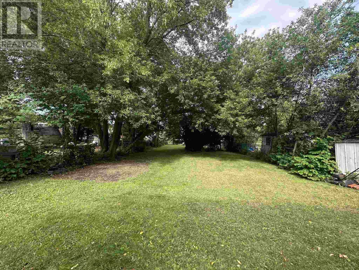
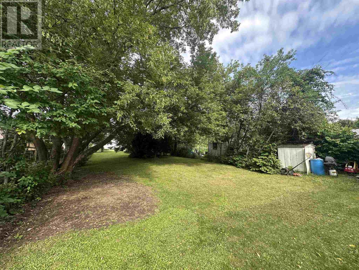
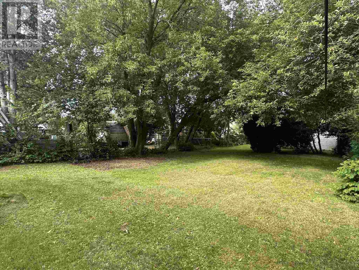
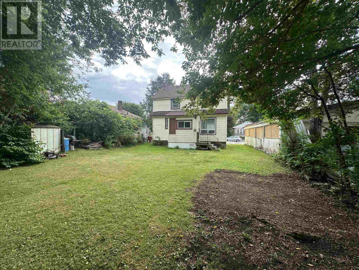
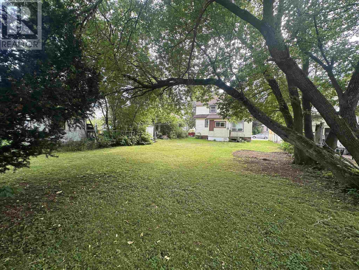
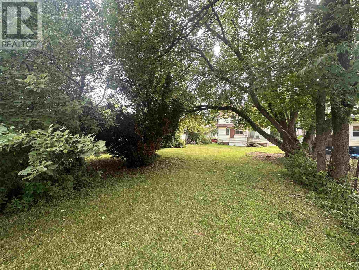
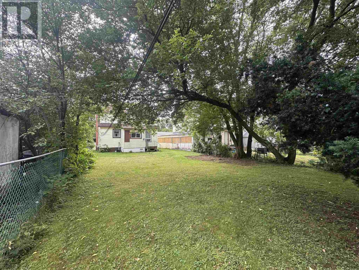
Welcome to 515 Morin St., a great family home in a convenient location close to parks, schools, and everyday amenities. Offering plenty of space for a growing family, the upper level features 3 large bedrooms, hallway space and a 4-piece bathroom. The main level offers a comfortable living room, kitchen with convenient access to the back porch, plus a versatile 4th bedroom or dining room to suit your needs. Outside, the large backyard provides plenty of room for children to play, family gatherings, and outdoor enjoyment. The home is heated by natural gas forced-air and includes a full basement offering excellent additional storage space, laundry area and a storage room. A great opportunity for first-time home buyers or families looking for an affordable home with room to grow. Call today for a private viewing! (id:15477)
Property Details
| MLS® Number | SM262258 |
| Property Type | Single Family |
| Community Name | Sault Ste. Marie |
| Amenities Near By | Park |
| Communication Type | High Speed Internet |
| Easement | Easement |
| Features | Crushed Stone Driveway |
Building
| Bathroom Total | 1 |
| Bedrooms Above Ground | 4 |
| Bedrooms Total | 4 |
| Age | Over 26 Years |
| Appliances | All, Stove, Dryer, Microwave, Freezer, Window Coverings, Refrigerator, Washer |
| Basement Development | Unfinished |
| Basement Type | Full (unfinished) |
| Construction Style Attachment | Detached |
| Exterior Finish | Siding |
| Heating Fuel | Electric, Natural Gas |
| Heating Type | Baseboard Heaters, Forced Air |
| Stories Total | 2 |
| Size Interior | 1,258 Sqft |
| Utility Water | Municipal Water |
Parking
| No Garage | |
| Gravel |
Land
| Access Type | Road Access |
| Acreage | No |
| Land Amenities | Park |
| Sewer | Sanitary Sewer |
| Size Depth | 132 Ft |
| Size Frontage | 44.0000 |
| Size Total Text | Under 1/2 Acre |
Rooms
| Level | Type | Length | Width | Dimensions |
|---|---|---|---|---|
| Second Level | Bedroom | 15.6 x 10.1 | ||
| Second Level | Bedroom | 11.4 x 11.0 | ||
| Second Level | Bedroom | 11.4 x 7.6 | ||
| Second Level | Bathroom | 7.2 x 4.8 4pc | ||
| Main Level | Kitchen | 13.6 x 11.3 | ||
| Main Level | Living Room | 23.1 x 11.1 | ||
| Main Level | Bedroom | 11.3 x 10.1 | ||
| Main Level | Porch | 8.1 x 5.5 |
Utilities
| Cable | Available |
| Electricity | Available |
| Natural Gas | Available |
| Telephone | Available |
https://www.realtor.ca/real-estate/30182410/515-morin-st-sault-ste-marie-sault-ste-marie
Contact Us
Contact us for more information

The trademarks REALTOR®, REALTORS®, and the REALTOR® logo are controlled by The Canadian Real Estate Association (CREA) and identify real estate professionals who are members of CREA. The trademarks MLS®, Multiple Listing Service® and the associated logos are owned by The Canadian Real Estate Association (CREA) and identify the quality of services provided by real estate professionals who are members of CREA. The trademark DDF® is owned by The Canadian Real Estate Association (CREA) and identifies CREA's Data Distribution Facility (DDF®)
August 21 2026 01:48:01
Sault Ste. Marie Real Estate Board
RE/MAX Sault Ste. Marie Realty Inc.