
53 Macmurray Ave Sault Ste. Marie, Ontario P6A 6C2



$659,900
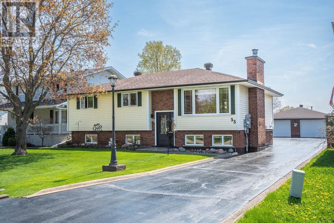
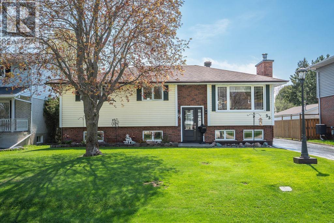
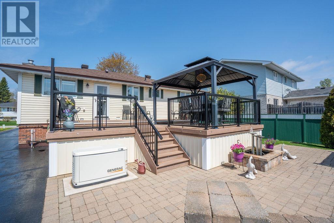
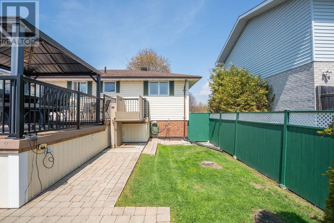
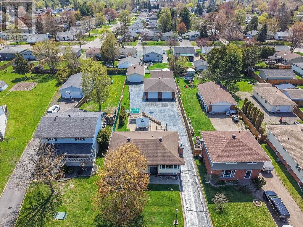
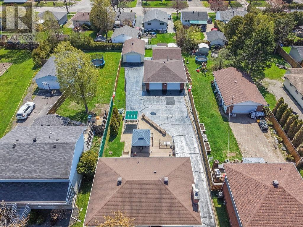
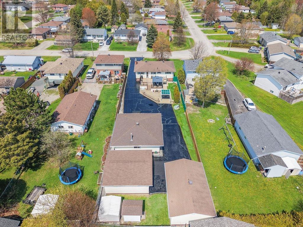
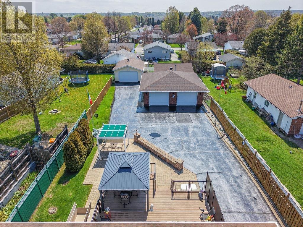
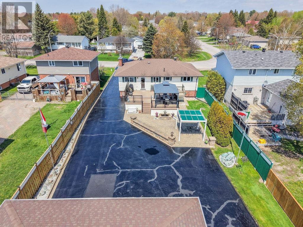
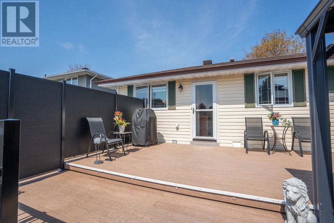
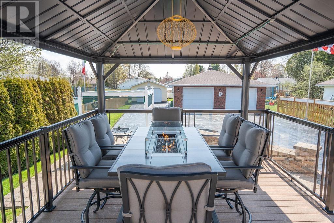
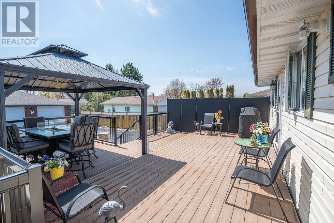
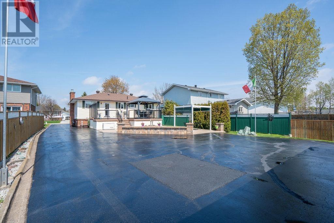
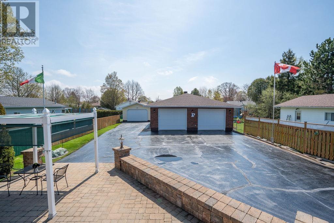
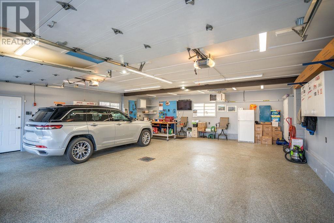
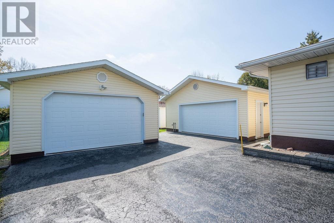
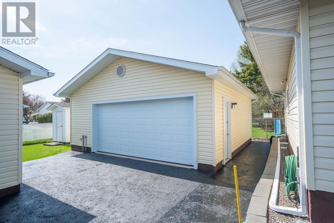
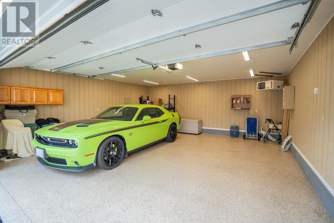
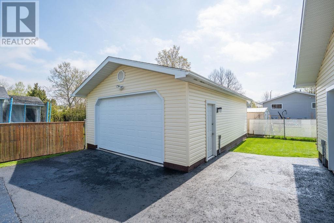
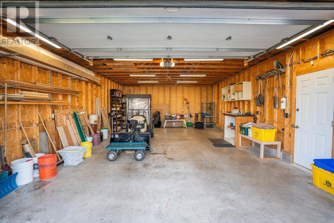
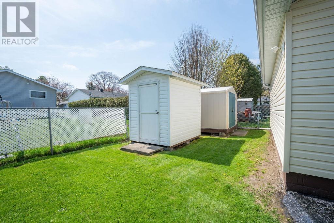
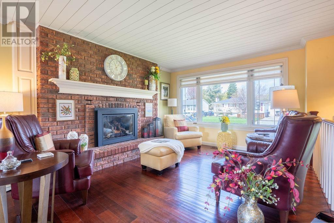
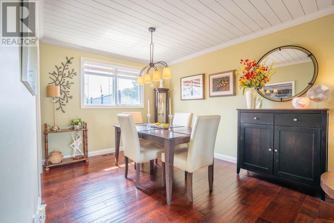
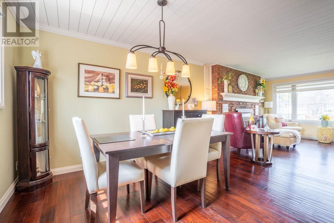
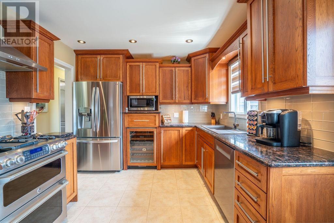
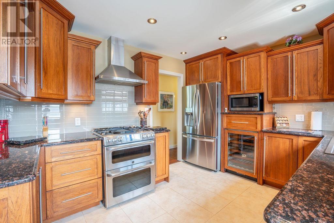
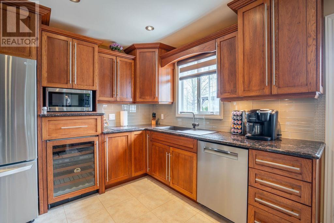
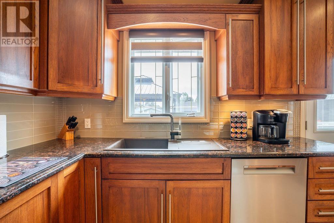
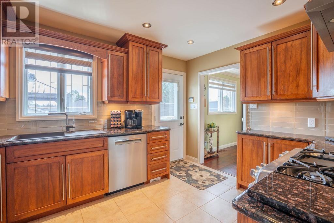
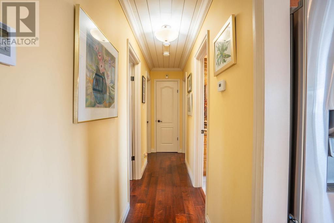
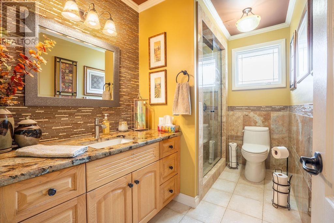
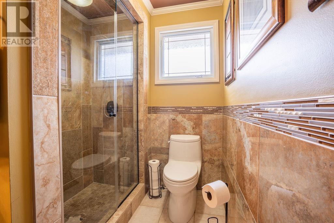
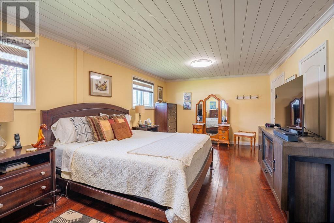
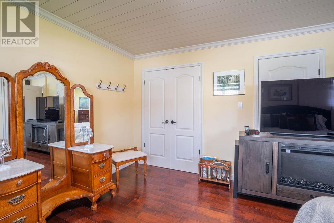
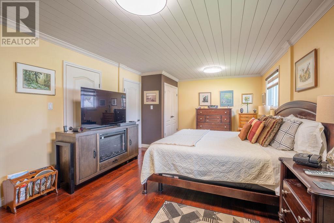
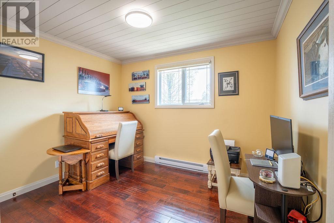
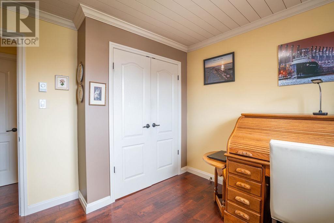
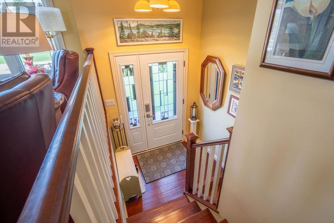
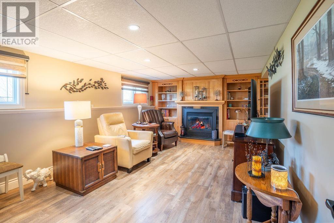
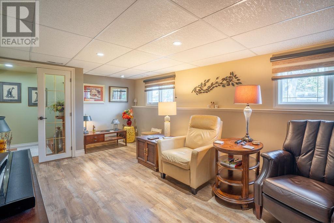
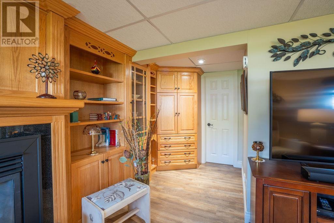
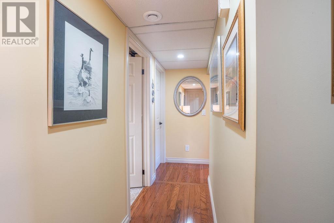
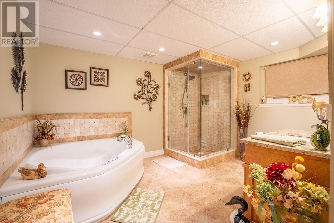
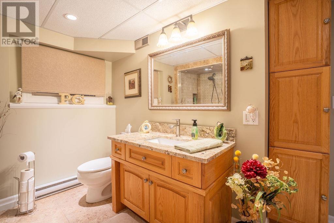
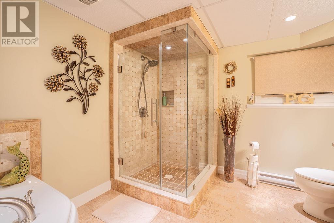
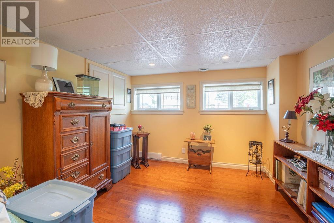
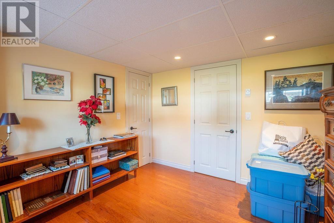
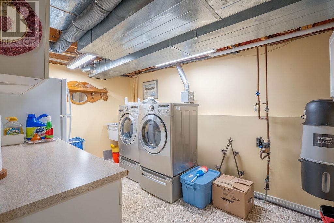
Absolutely impeccable hi-rise bungalow lovingly maintained by its original owners and showcasing true pride of ownership throughout! From the moment you step inside, you’ll be impressed by the stunning custom kitchen featuring granite countertops, under-cabinet lighting, and exceptional craftsmanship. The spacious dining area flows seamlessly into the bright and inviting living room highlighted by a cozy gas fireplace, creating the perfect space for entertaining or relaxing. Beautiful engineered hardwood, tile flooring, and elegant crown moulding and ship lap on the ceilings add warmth and sophistication throughout the main floor. The updated main bath offers a stylish walk-in shower, while the oversized primary bedroom features double closets and plenty of space to unwind. The fully finished lower level is equally impressive with a warm and welcoming rec room complete with a second gas fireplace, a gorgeous 4-piece bathroom featuring a walk-in shower and jetted soaker tub, third bedroom, spacious laundry area, and cold room. Outside is truly a dream setup with three incredible garages, including two heated garages with epoxy floors, plus an additional powered garage ideal for hobbies, storage, or toys. Enjoy summer evenings on the oversized composite deck with modern glass railings and chair lift access, overlooking beautifully landscaped grounds with vibrant flower gardens, sprinkler system, lower patio, and tranquil water fountain. Complete with natural gas forced-air heating, Generac backup power system, and an amazing driveway, this one-of-a-kind property offers comfort, quality, and outstanding curb appeal. A rare opportunity you won’t want to miss! Call today! (id:15477)
Property Details
| MLS® Number | SM261190 |
| Property Type | Single Family |
| Neigbourhood | Eastside |
| Community Name | Sault Ste. Marie |
| Communication Type | High Speed Internet |
| Community Features | Bus Route |
| Features | Paved Driveway |
| Storage Type | Storage Shed |
| Structure | Deck, Patio(s), Shed |
Building
| Bathroom Total | 2 |
| Bedrooms Above Ground | 2 |
| Bedrooms Below Ground | 1 |
| Bedrooms Total | 3 |
| Appliances | Alarm System, Wine Fridge, Stove, Dryer, Microwave, Window Coverings, Dishwasher, Washer |
| Architectural Style | Bungalow |
| Basement Development | Finished |
| Basement Type | Full (finished) |
| Constructed Date | 1978 |
| Construction Style Attachment | Detached |
| Cooling Type | Central Air Conditioning |
| Exterior Finish | Brick, Siding |
| Flooring Type | Hardwood |
| Foundation Type | Poured Concrete |
| Heating Fuel | Natural Gas |
| Heating Type | Forced Air |
| Stories Total | 1 |
| Size Interior | 1,101 Sqft |
| Utility Water | Municipal Water |
Parking
| Garage | |
| Detached Garage |
Land
| Access Type | Road Access |
| Acreage | No |
| Fence Type | Fenced Yard |
| Landscape Features | Sprinkler System |
| Sewer | Sanitary Sewer |
| Size Depth | 217 Ft |
| Size Frontage | 56.6900 |
| Size Total Text | Under 1/2 Acre |
Rooms
| Level | Type | Length | Width | Dimensions |
|---|---|---|---|---|
| Basement | Recreation Room | 11 x 16 | ||
| Basement | Bathroom | 4 pce | ||
| Basement | Bedroom | 11 x 10 | ||
| Basement | Laundry Room | 9 x 13.6 | ||
| Basement | Utility Room | 9 x 8 | ||
| Basement | Cold Room | 6 x 6.8 | ||
| Main Level | Kitchen | 12.5 x 10 | ||
| Main Level | Dining Room | 10.9 x 11 | ||
| Main Level | Living Room | 12 x 15 | ||
| Main Level | Primary Bedroom | 12.2 x 21.6 | ||
| Main Level | Bedroom | 10.6 x 9 | ||
| Main Level | Bathroom | 3 pce |
Utilities
| Cable | Available |
| Electricity | Available |
| Natural Gas | Available |
| Telephone | Available |
https://www.realtor.ca/real-estate/29816843/53-macmurray-ave-sault-ste-marie-sault-ste-marie
Contact Us
Contact us for more information

The trademarks REALTOR®, REALTORS®, and the REALTOR® logo are controlled by The Canadian Real Estate Association (CREA) and identify real estate professionals who are members of CREA. The trademarks MLS®, Multiple Listing Service® and the associated logos are owned by The Canadian Real Estate Association (CREA) and identify the quality of services provided by real estate professionals who are members of CREA. The trademark DDF® is owned by The Canadian Real Estate Association (CREA) and identifies CREA's Data Distribution Facility (DDF®)
May 28 2026 01:50:05
Sault Ste. Marie Real Estate Board
Century 21 Choice Realty Inc.