
5364 Wierzbicki Dr Hilton Township, Ontario P0R 1J0


$419,900
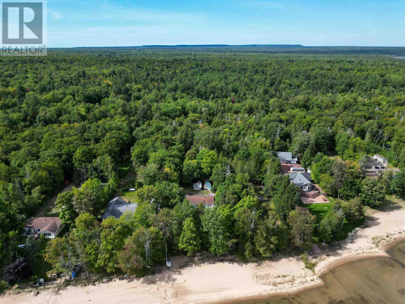
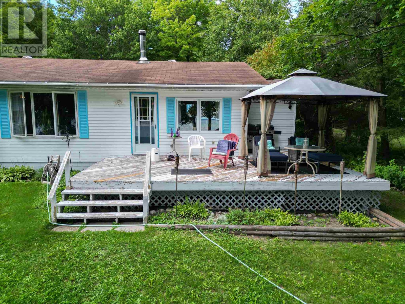
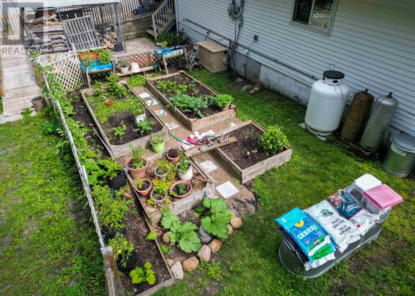
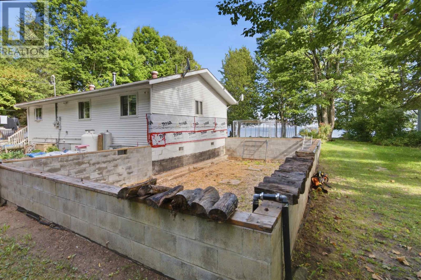
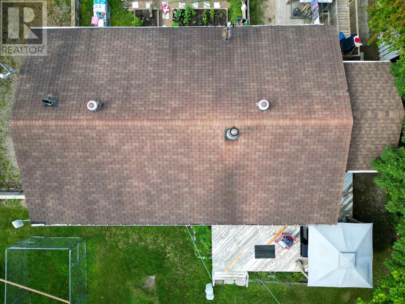
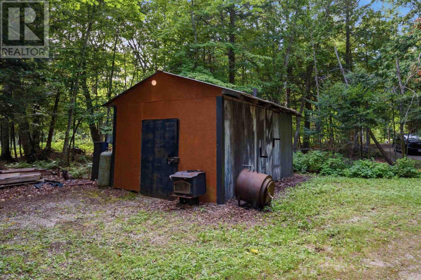
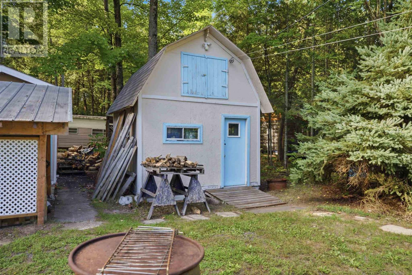
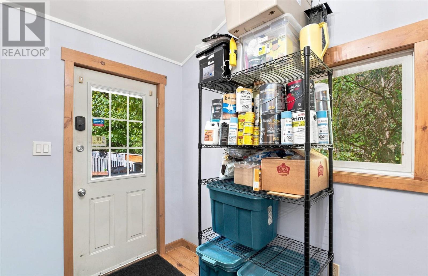
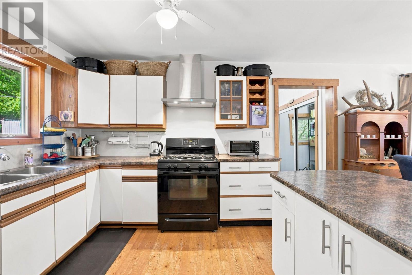
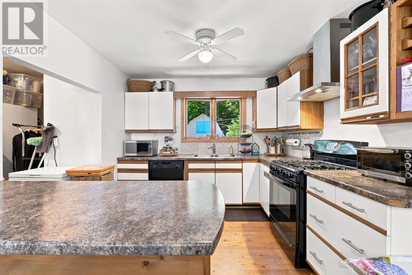
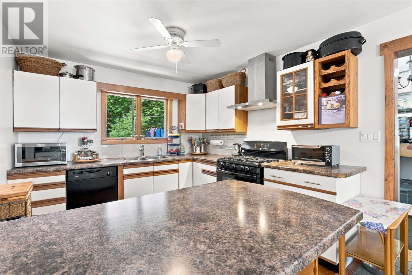
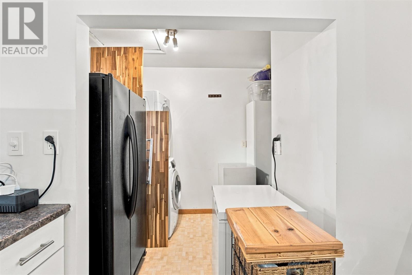
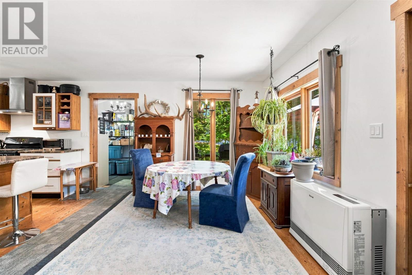
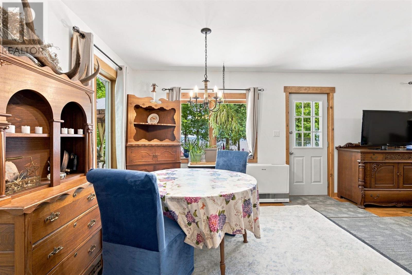
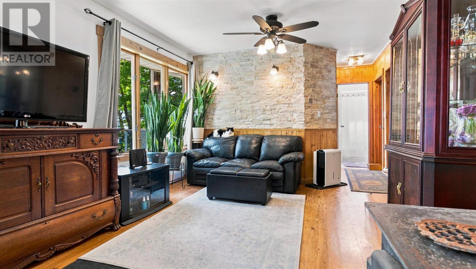
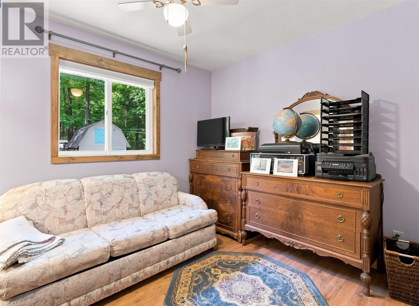
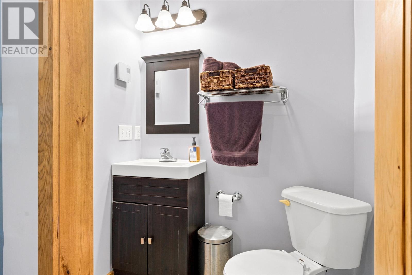
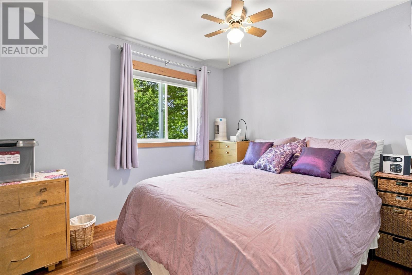
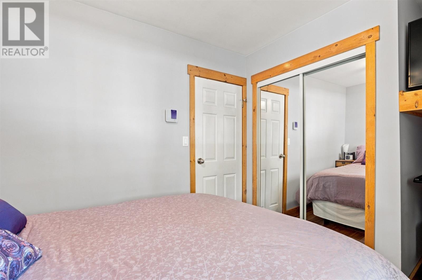
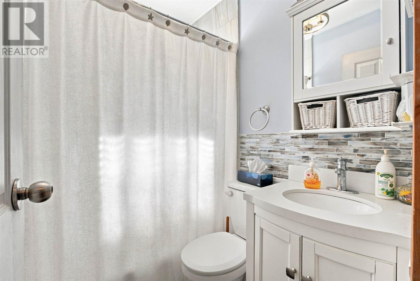
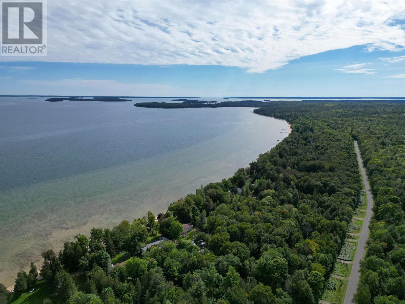
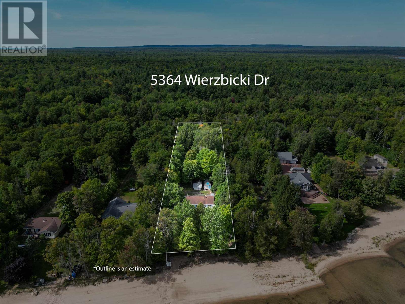
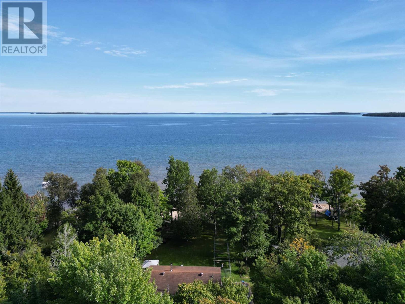
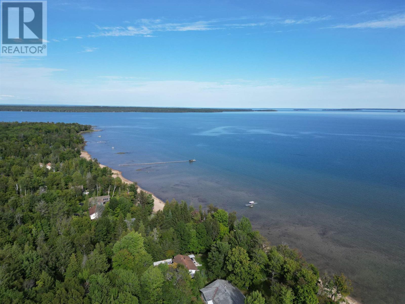
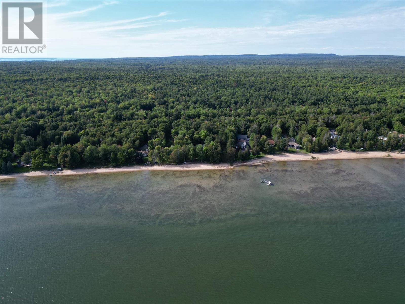
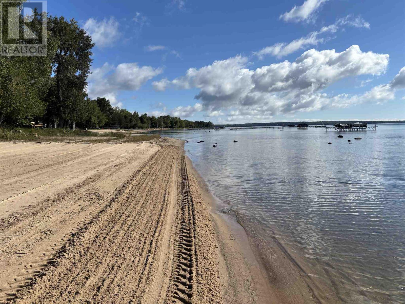
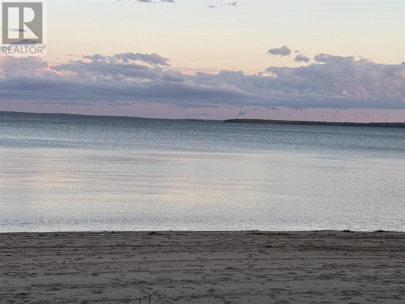
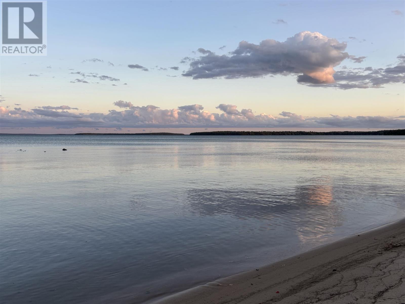
Welcome to your own piece of St. Joseph Island waterfront on beautiful Lake Huron! This charming 3-bedroom bungalow offers year-round living, breathtaking waterfront views and a sandy beach stretching for miles right outside your door. One bedroom features its own ensuite for added comfort and convenience. The home also offers a spacious living space with a door leading to the deck, plus a large walk-in pantry/laundry room. Outside, you’ll find several outbuildings, including a large workshop, bunkie, wood shed and sauna. A 20' x 40' addition has been started, with the block foundation and footings complete, providing the opportunity to add approximately 800 sq. ft. of additional living space. Architectural blueprints are available. With plenty of little projects to complete, offering the perfect opportunity to add your own personal touches and finish the property to suit your vision. Thoughtfully equipped for Northern Ontario living, the property offers three sources of heat as well as a generator for added comfort and peace of mind. With its beautiful waterfront setting, sandy beach and year-round functionality, this is a unique opportunity to create your own island retreat or full-time home. (id:15477)
Property Details
| MLS® Number | SM262479 |
| Property Type | Single Family |
| Community Name | Hilton Township |
| Communication Type | High Speed Internet |
| Features | Disabled Access, Wheelchair Access, Crushed Stone Driveway |
| Storage Type | Storage Shed |
| Structure | Deck, Shed |
| View Type | View |
| Water Front Name | Lake Huron |
| Water Front Type | Waterfront |
Building
| Bathroom Total | 2 |
| Bedrooms Above Ground | 3 |
| Bedrooms Total | 3 |
| Appliances | Stove, Dryer, Blinds, Dishwasher, Refrigerator, Washer |
| Architectural Style | Bungalow |
| Basement Type | Crawl Space |
| Constructed Date | 1990 |
| Construction Style Attachment | Detached |
| Exterior Finish | Siding, Vinyl |
| Fireplace Fuel | Wood |
| Fireplace Present | Yes |
| Fireplace Type | Stove |
| Foundation Type | Block |
| Heating Fuel | Electric, Propane, Wood |
| Heating Type | Baseboard Heaters |
| Stories Total | 1 |
| Utility Water | Sand Point |
Parking
| No Garage | |
| Gravel |
Land
| Acreage | Yes |
| Sewer | Septic System |
| Size Frontage | 98.0600 |
| Size Total Text | 1 - 3 Acres |
Rooms
| Level | Type | Length | Width | Dimensions |
|---|---|---|---|---|
| Main Level | Porch | 8.2 x 7.4 | ||
| Main Level | Kitchen | 9.6 x 10.1 | ||
| Main Level | Living Room/dining Room | 11.6 x 25.6 | ||
| Main Level | Bedroom | 10.1 x 10.6 | ||
| Main Level | Bedroom | 8.09 x 5.8 | ||
| Main Level | Bedroom | 8.2 x 9.3 | ||
| Main Level | Bathroom | 5.9 x 4.4 (4 pc) | ||
| Main Level | Ensuite | 4.9 x 3.0 (2 pc) | ||
| Main Level | Laundry Room | 6.9 x 9.9 |
Utilities
| Electricity | Available |
| Telephone | Available |
https://www.realtor.ca/real-estate/30252764/5364-wierzbicki-dr-hilton-township-hilton-township
Contact Us
Contact us for more information

The trademarks REALTOR®, REALTORS®, and the REALTOR® logo are controlled by The Canadian Real Estate Association (CREA) and identify real estate professionals who are members of CREA. The trademarks MLS®, Multiple Listing Service® and the associated logos are owned by The Canadian Real Estate Association (CREA) and identify the quality of services provided by real estate professionals who are members of CREA. The trademark DDF® is owned by The Canadian Real Estate Association (CREA) and identifies CREA's Data Distribution Facility (DDF®)
September 10 2026 02:16:37
Sault Ste. Marie Real Estate Board
Royal LePage® Northern Advantage