
539 John St Sault Ste. Marie, Ontario P6B 1V9

$115,000
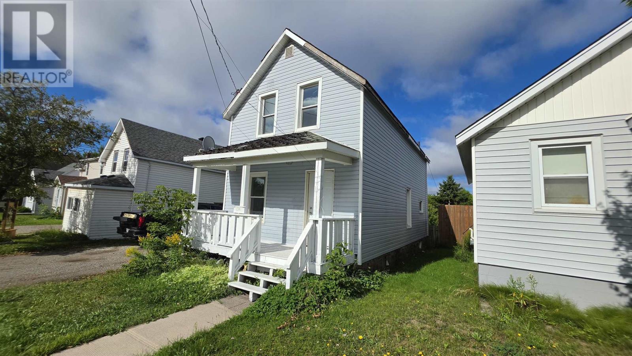
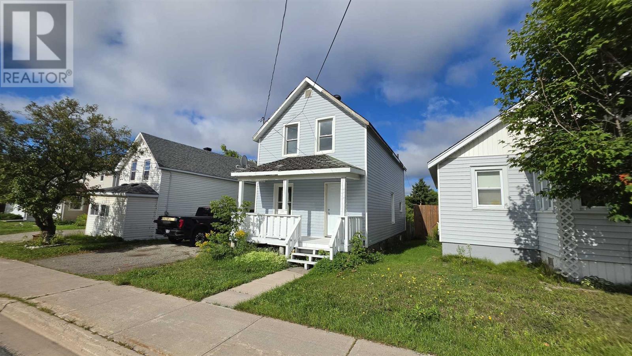
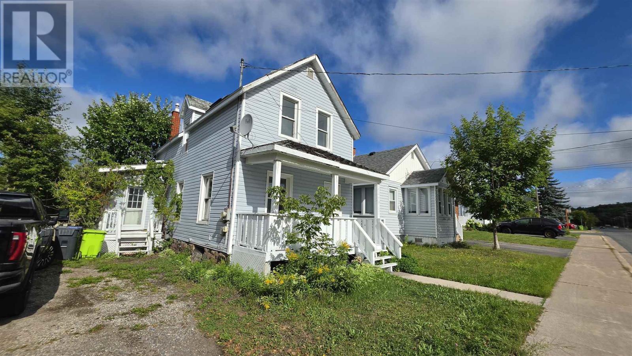
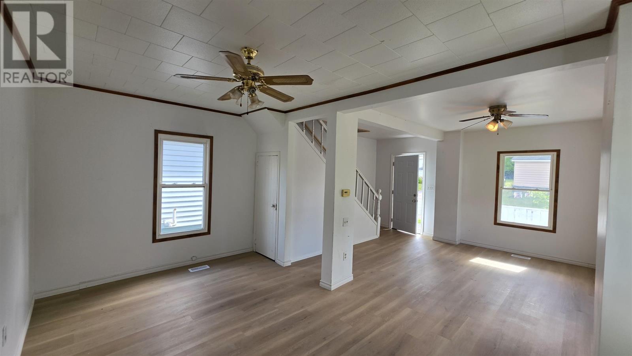
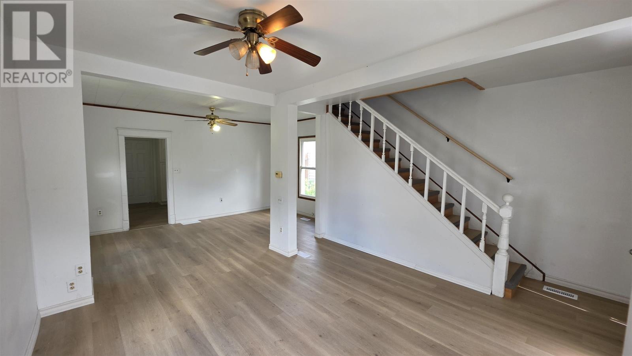
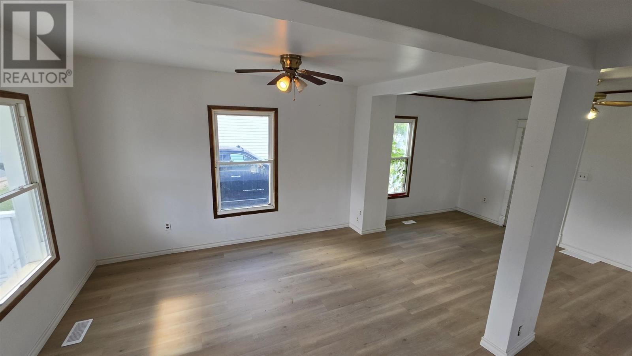
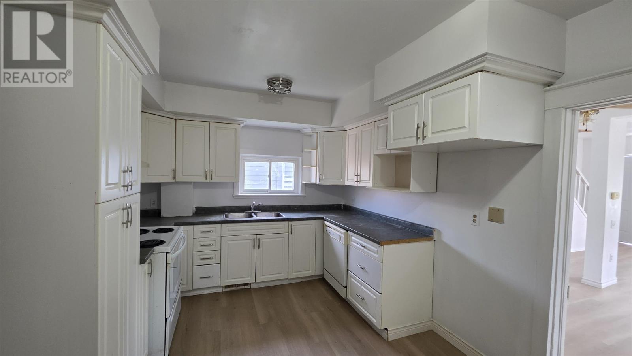
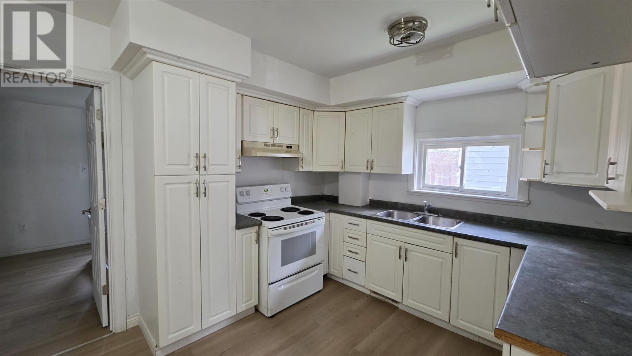
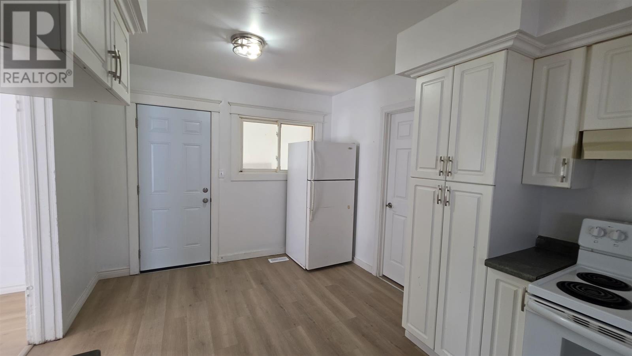
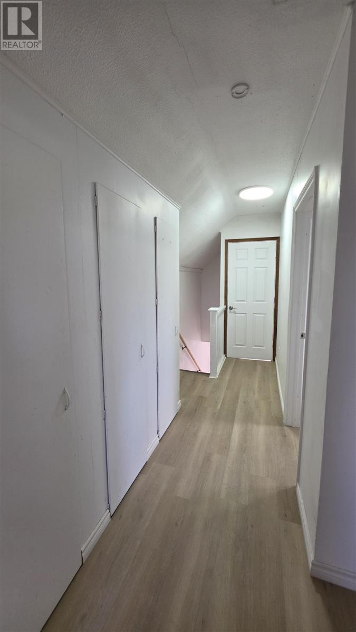
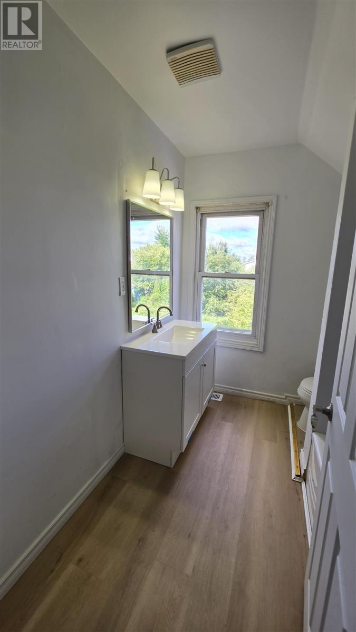
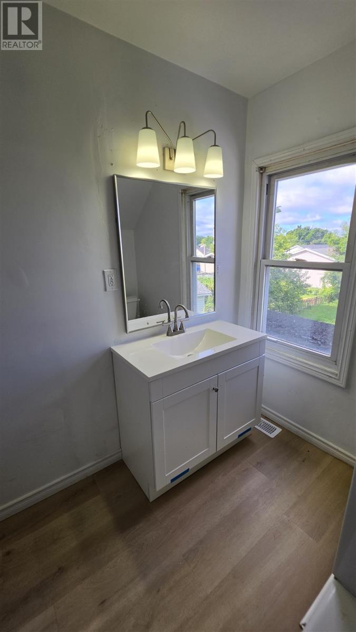
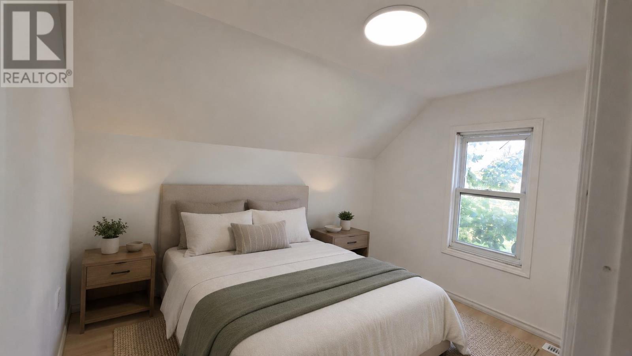
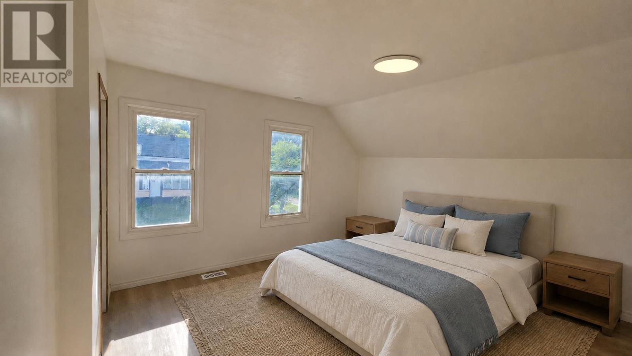
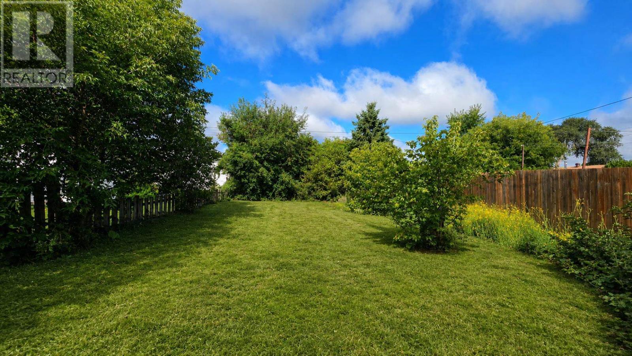
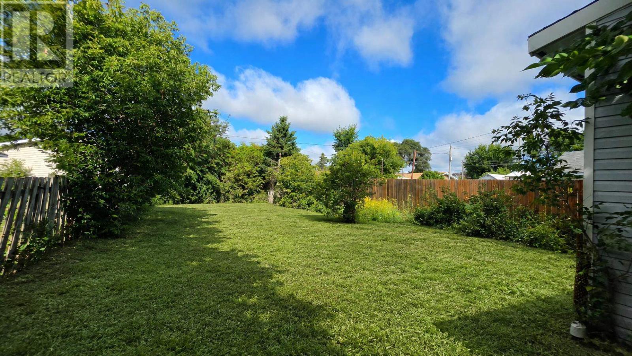
Welcome to 539 John St. This charming 3-bedoom, 1 bathroom home that has been recently updated and is completely move-in ready! This property features several recent improvements including, new flooring and trim throughout, new kitchen cabinets and fresh paint throughout. Enjoy the added bonus of a fenced-in yad, perfect for kids and pets. Conveniently located close to many amenities. This home is ready for its new owners. Book your viewing today. (id:15477)
Property Details
| MLS® Number | SM262233 |
| Property Type | Single Family |
| Community Name | Sault Ste. Marie |
| Features | Crushed Stone Driveway |
Building
| Bathroom Total | 1 |
| Bedrooms Above Ground | 3 |
| Bedrooms Total | 3 |
| Age | Over 26 Years |
| Appliances | Stove, Refrigerator |
| Architectural Style | 2 Level |
| Basement Type | Full |
| Construction Style Attachment | Detached |
| Exterior Finish | Siding |
| Heating Fuel | Natural Gas |
| Heating Type | Forced Air |
| Stories Total | 2 |
| Utility Water | Municipal Water |
Parking
| No Garage | |
| Gravel |
Land
| Acreage | No |
| Sewer | Sanitary Sewer |
| Size Depth | 132 Ft |
| Size Frontage | 40.0000 |
| Size Total Text | Under 1/2 Acre |
Rooms
| Level | Type | Length | Width | Dimensions |
|---|---|---|---|---|
| Second Level | Bathroom | 4 PCE | ||
| Second Level | Bedroom | 9 x 12 | ||
| Second Level | Bedroom | 9 x 8 | ||
| Second Level | Bedroom | 9 x 9 | ||
| Main Level | Kitchen | 10 x 8 | ||
| Main Level | Living Room | 12 x 16 |
https://www.realtor.ca/real-estate/30172574/539-john-st-sault-ste-marie-sault-ste-marie
Contact Us
Contact us for more information

The trademarks REALTOR®, REALTORS®, and the REALTOR® logo are controlled by The Canadian Real Estate Association (CREA) and identify real estate professionals who are members of CREA. The trademarks MLS®, Multiple Listing Service® and the associated logos are owned by The Canadian Real Estate Association (CREA) and identify the quality of services provided by real estate professionals who are members of CREA. The trademark DDF® is owned by The Canadian Real Estate Association (CREA) and identifies CREA's Data Distribution Facility (DDF®)
August 19 2026 02:18:26
Sault Ste. Marie Real Estate Board
RE/MAX Sault Ste. Marie Realty Inc.