
55 Country Club Pl Sault Ste. Marie, Ontario P6A 5Z8

$619,900
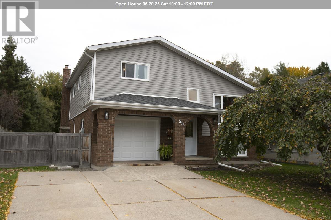
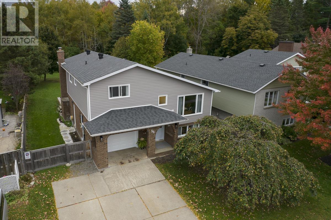
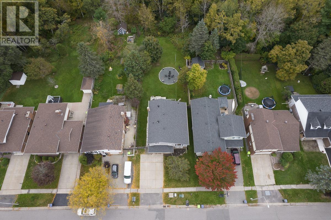
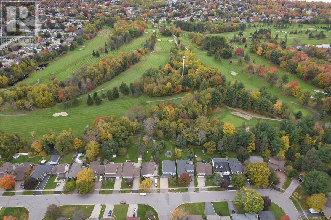
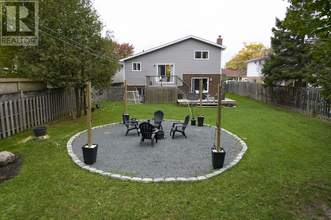
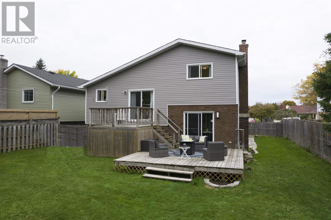
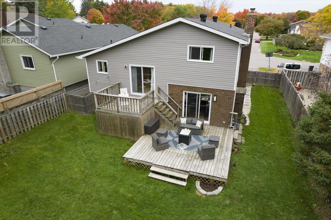
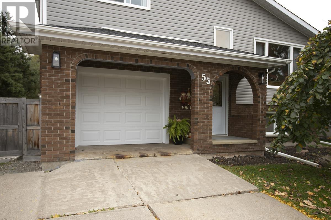
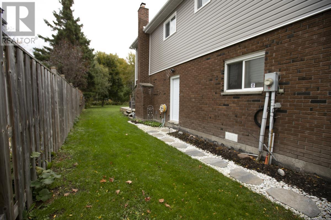
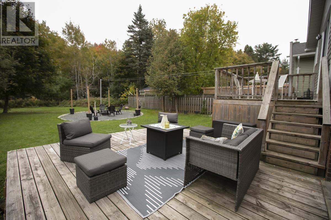
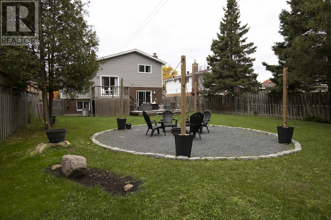
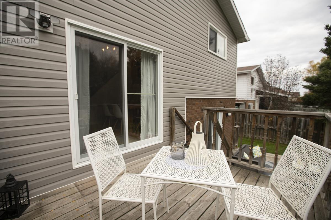
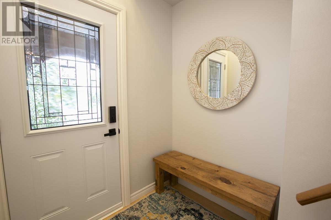
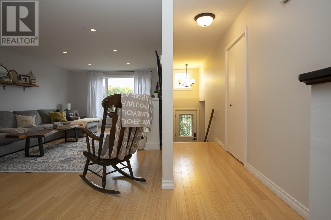
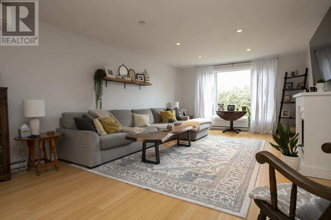
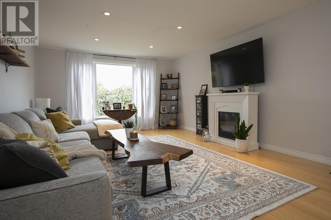
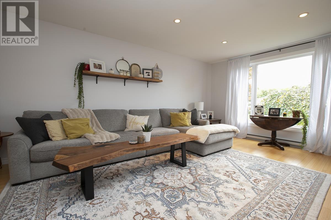
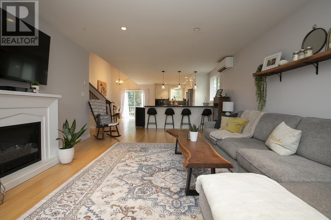
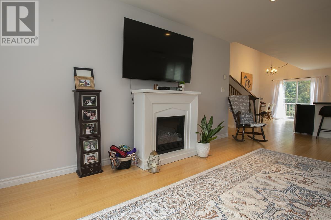
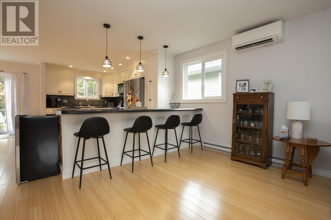
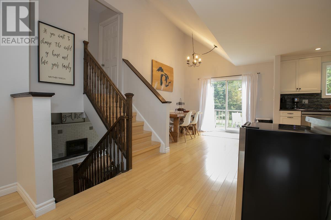
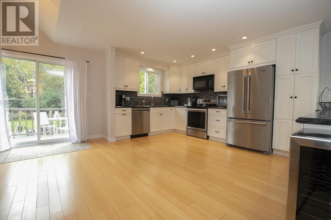
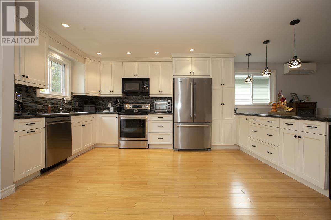
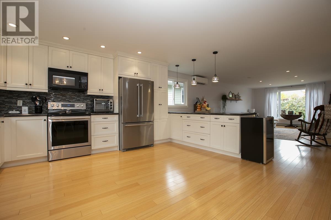
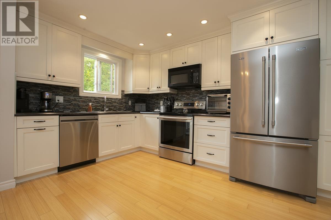
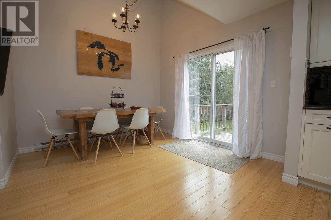
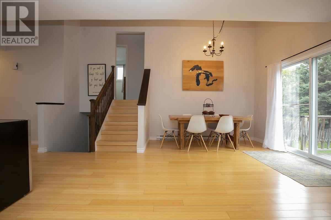
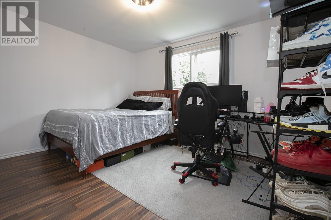
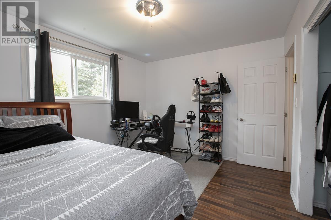
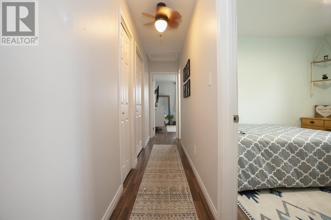
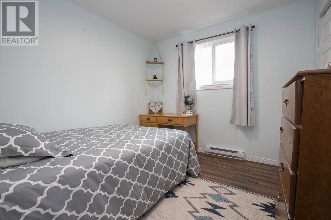
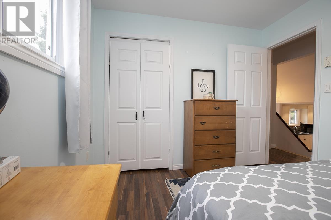
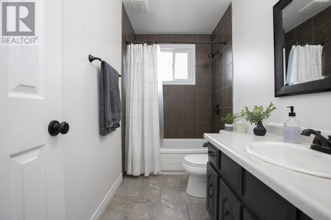
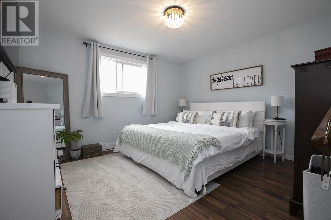
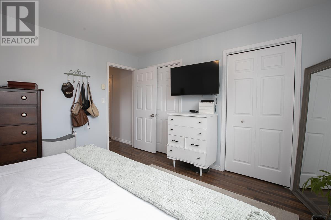
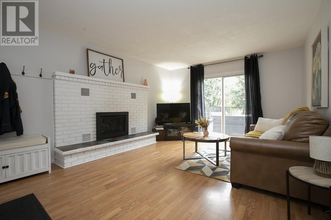
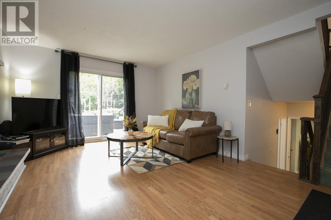
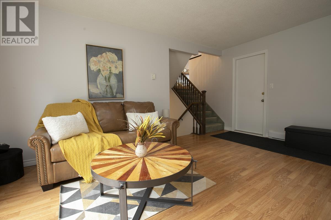
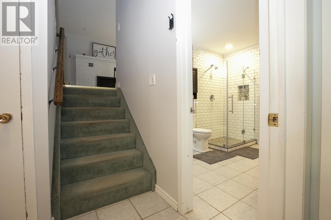
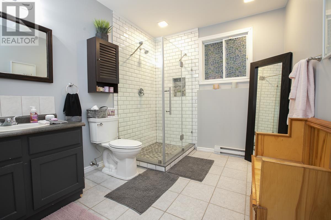
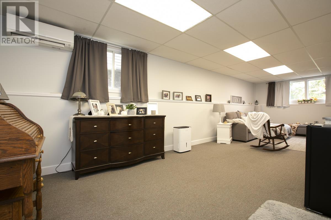
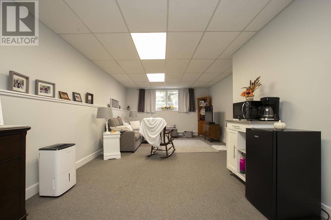
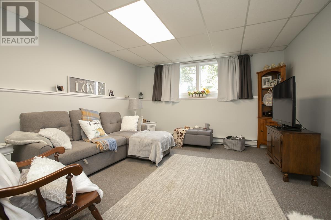
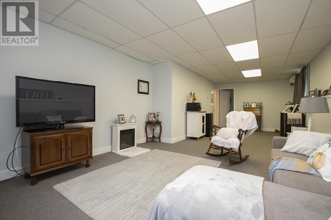
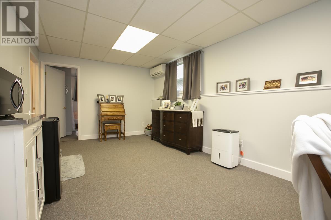
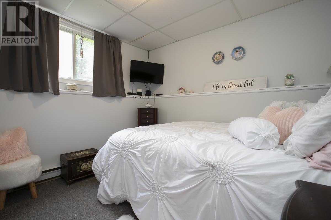
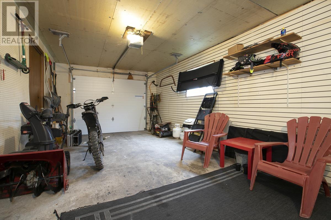
Beautifully updated 4 bedroom family home backing onto the 5th hole at the Sault Golf Club. Perfect for the growing family this spacious 1800+ sq ft split level features main level family room with gas fireplace and patio doors to deck plus a massive open concept kitchen with additional patio doors to an elevated deck overlooking the private rear yard. Enjoy the updated windows and siding, large rec room, A/C, concrete drive, attached garage and more. Be sure to request the detailed feature package!! (id:15477)
Open House
This property has open houses!
10:00 am
Ends at:12:00 pm
For more information please contact Nasir Khan, Realtor®, Cell: 647-309-6470, Email: nasir@royallepage.ca
Property Details
| MLS® Number | SM261172 |
| Property Type | Single Family |
| Community Name | Sault Ste. Marie |
| Amenities Near By | Golf Course, Park |
| Communication Type | High Speed Internet |
| Community Features | Bus Route |
| Features | Paved Driveway |
| Structure | Deck, Patio(s) |
Building
| Bathroom Total | 2 |
| Bedrooms Above Ground | 4 |
| Bedrooms Total | 4 |
| Appliances | Dishwasher, Stove, Dryer, Microwave, Refrigerator, Washer |
| Architectural Style | 5 Level |
| Basement Development | Finished |
| Basement Type | Full (finished) |
| Constructed Date | 1981 |
| Construction Style Attachment | Detached |
| Cooling Type | Air Conditioned |
| Exterior Finish | Brick, Vinyl |
| Fireplace Present | Yes |
| Fireplace Total | 1 |
| Foundation Type | Poured Concrete |
| Heating Fuel | Electric, Natural Gas |
| Heating Type | Heat Pump |
| Size Interior | 1,820 Sqft |
| Utility Water | Municipal Water |
Parking
| Garage | |
| Attached Garage | |
| Concrete |
Land
| Access Type | Road Access |
| Acreage | No |
| Fence Type | Fenced Yard |
| Land Amenities | Golf Course, Park |
| Sewer | Sanitary Sewer |
| Size Depth | 125 Ft |
| Size Frontage | 51.0200 |
| Size Total Text | Under 1/2 Acre |
Rooms
| Level | Type | Length | Width | Dimensions |
|---|---|---|---|---|
| Second Level | Primary Bedroom | 12'10 x 12' | ||
| Second Level | Bedroom | 12'10 x 10'6 | ||
| Second Level | Bedroom | 9'2 x 9'4 | ||
| Second Level | Bathroom | 5' x 9'3 | ||
| Third Level | Family Room | 17' X 12'5 | ||
| Third Level | Foyer | 18' x 6' | ||
| Fourth Level | Recreation Room | 28'9 x 10'9 | ||
| Fourth Level | Bedroom | 10'8 x 10' | ||
| Fourth Level | Bathroom | 10'2 x 8'3 | ||
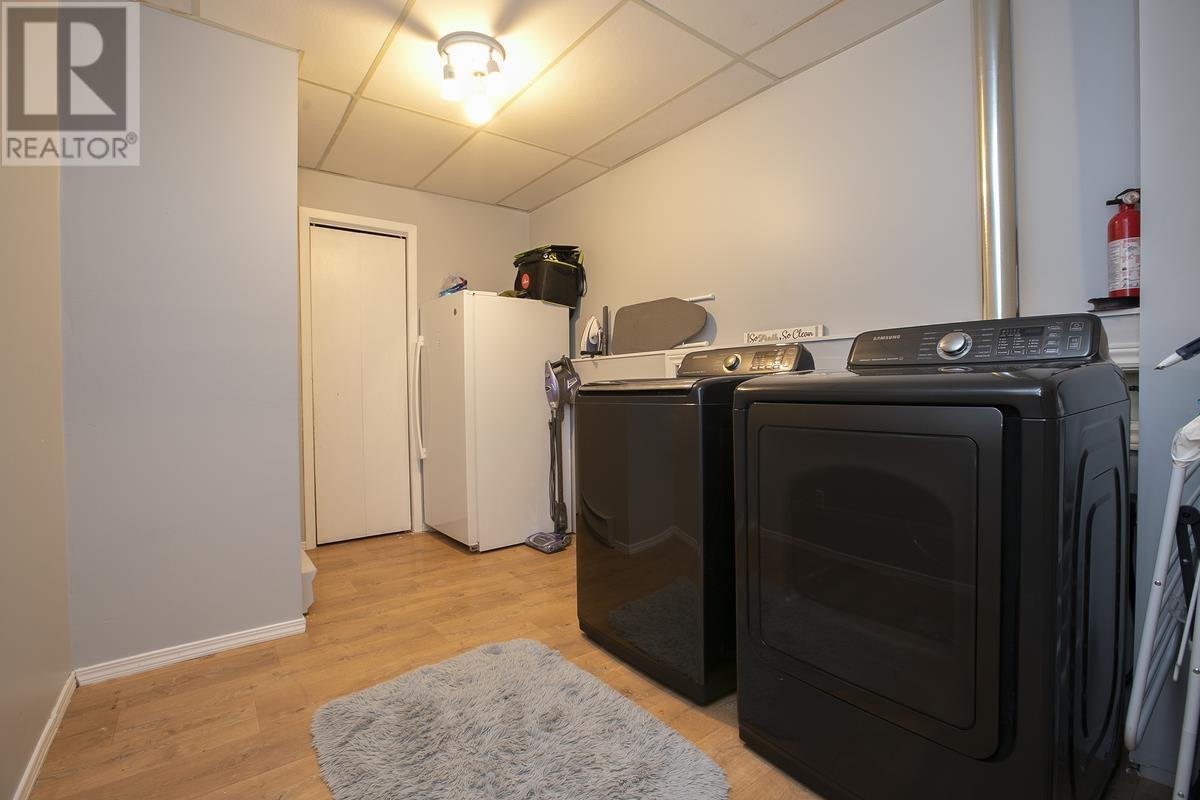
| Fourth Level | Laundry Room | 12'3 x 8'3 | ||
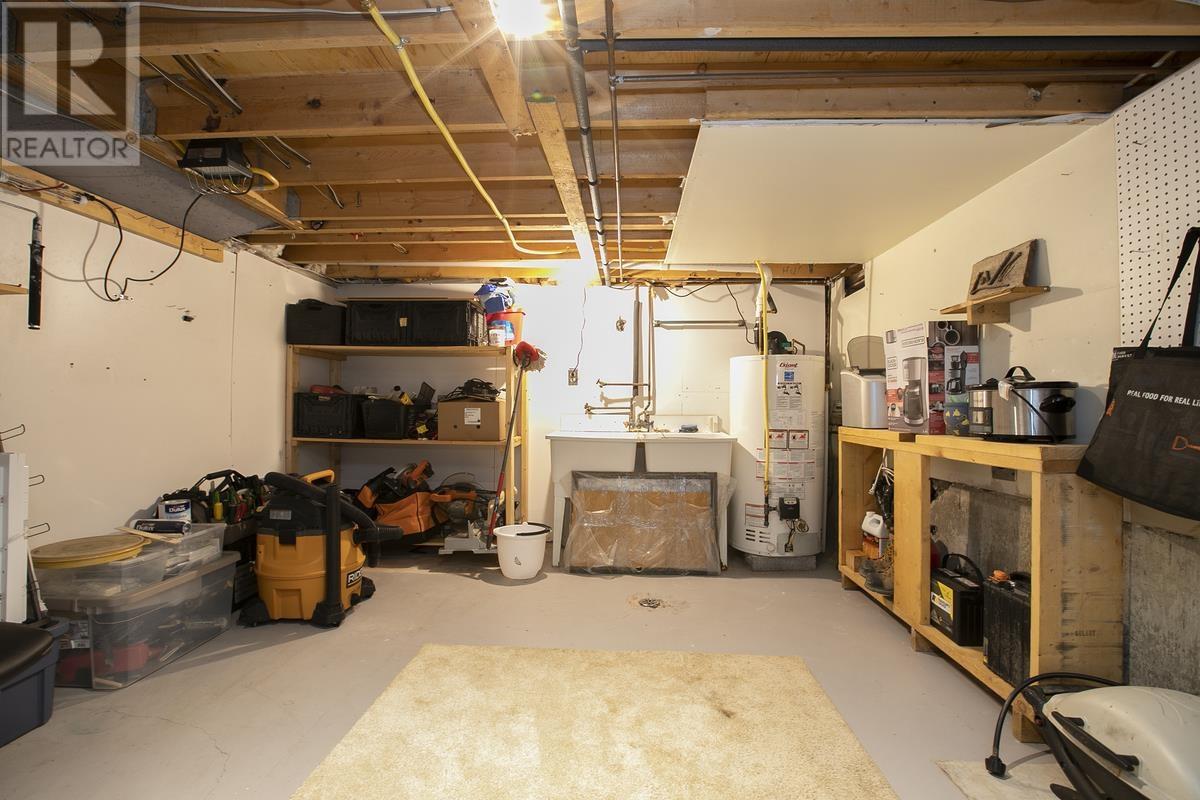
| Basement | Workshop | 16'7 x 11'10 | ||
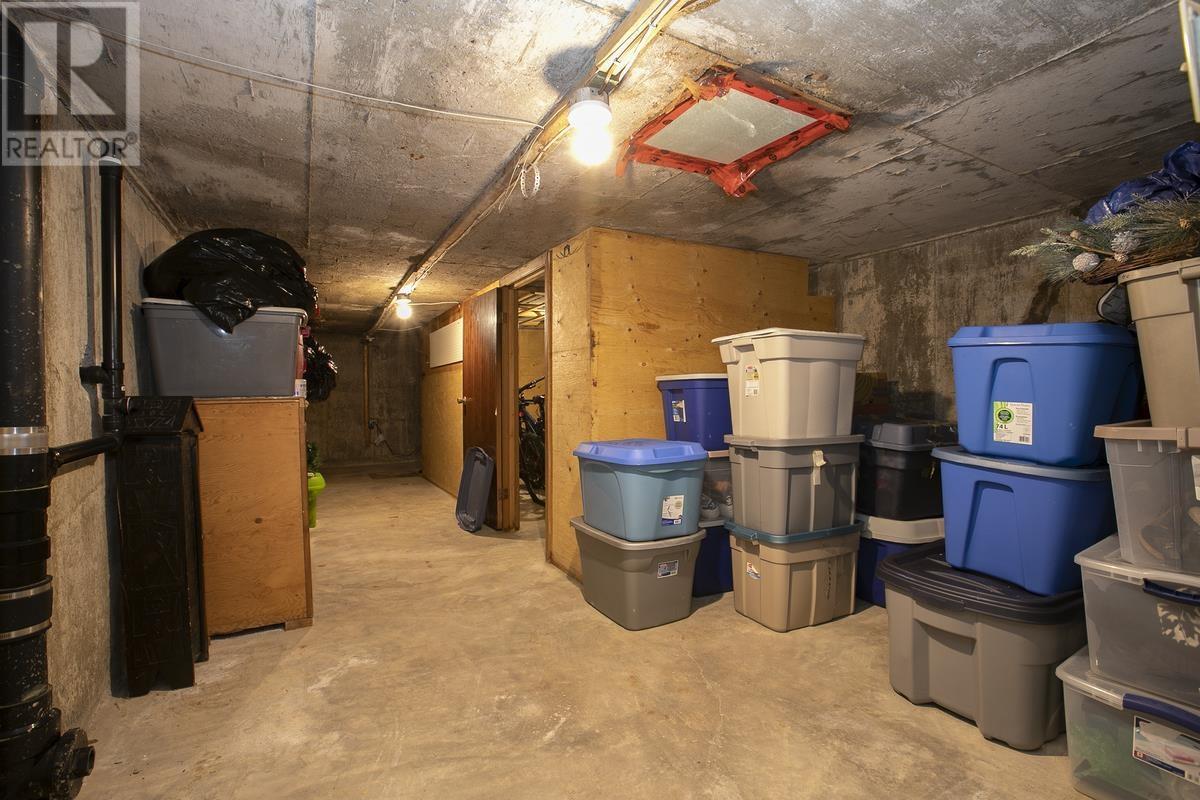
| Basement | Storage | 27'3 x 12'4 | ||
| Main Level | Kitchen | 22'5 x 19'10 | ||
| Main Level | Living Room | 18' x 13'6 |
Utilities
| Cable | Available |
| Electricity | Available |
| Natural Gas | Available |
| Telephone | Available |
https://www.realtor.ca/real-estate/29804762/55-country-club-pl-sault-ste-marie-sault-ste-marie
Contact Us
Contact us for more information

The trademarks REALTOR®, REALTORS®, and the REALTOR® logo are controlled by The Canadian Real Estate Association (CREA) and identify real estate professionals who are members of CREA. The trademarks MLS®, Multiple Listing Service® and the associated logos are owned by The Canadian Real Estate Association (CREA) and identify the quality of services provided by real estate professionals who are members of CREA. The trademark DDF® is owned by The Canadian Real Estate Association (CREA) and identifies CREA's Data Distribution Facility (DDF®)
June 17 2026 07:49:33
Sault Ste. Marie Real Estate Board
Royal LePage® Northern Advantage