
556 Connaught Ave Sault Ste. Marie, Ontario P6C 2E2

$369,900
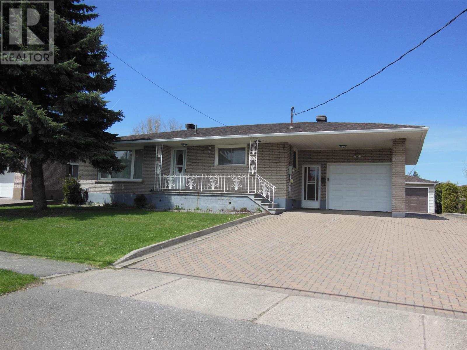
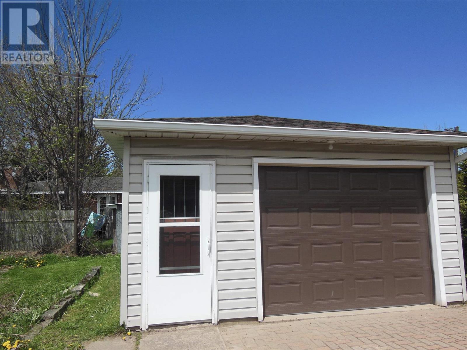
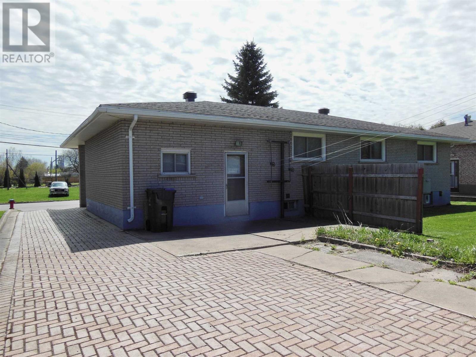
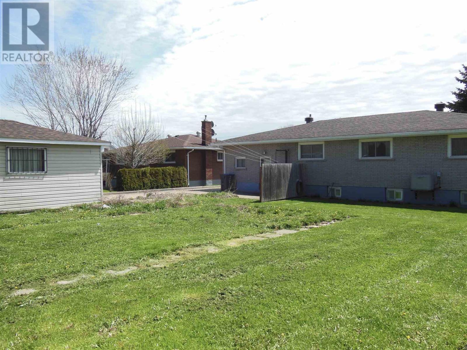
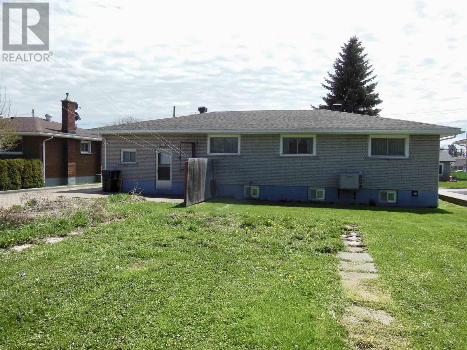
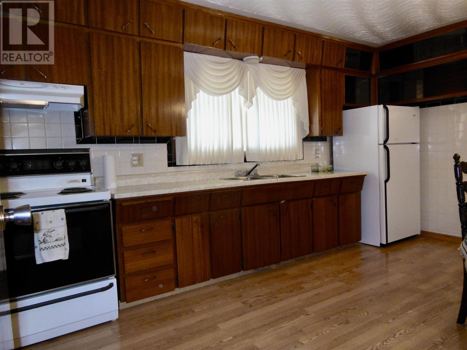
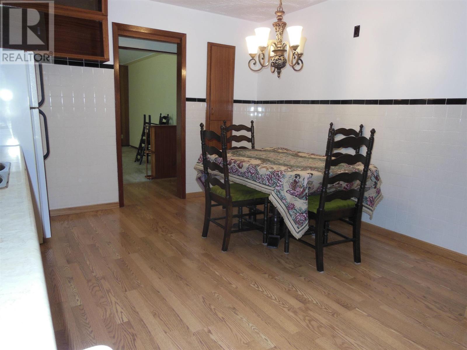
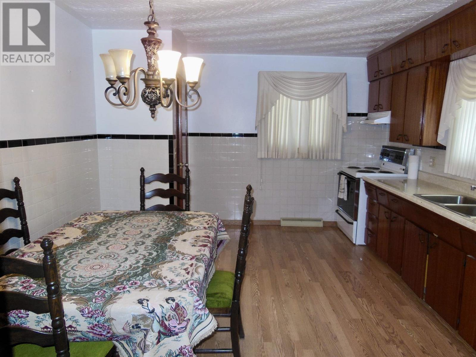
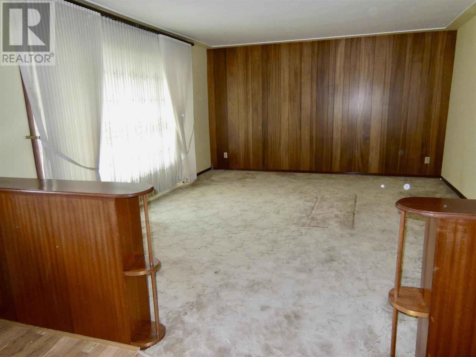
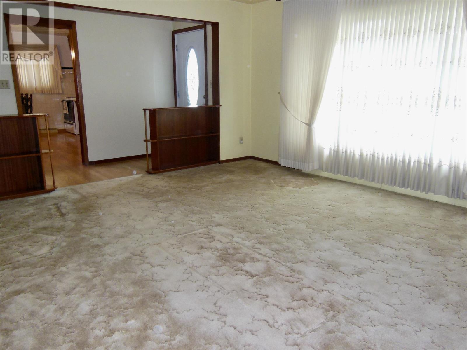
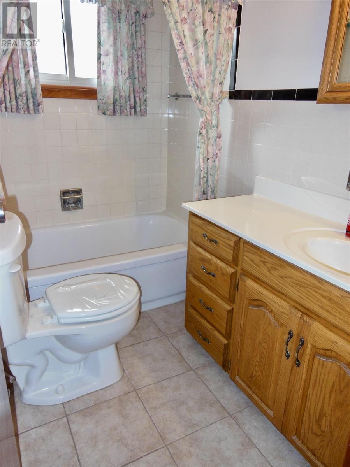
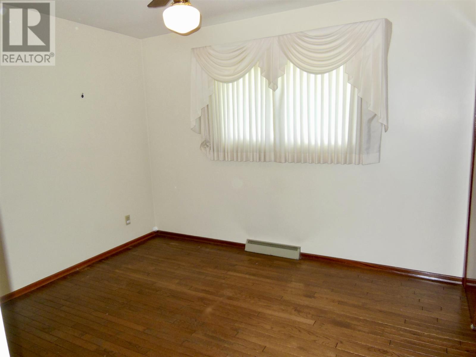
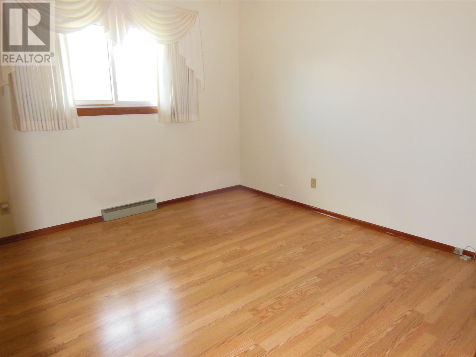
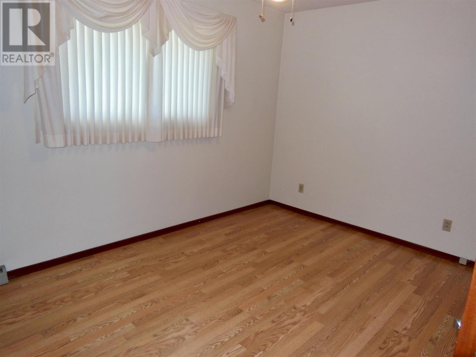
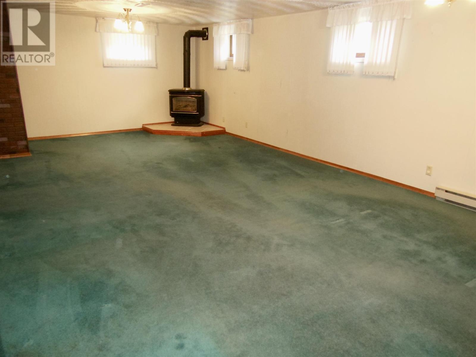
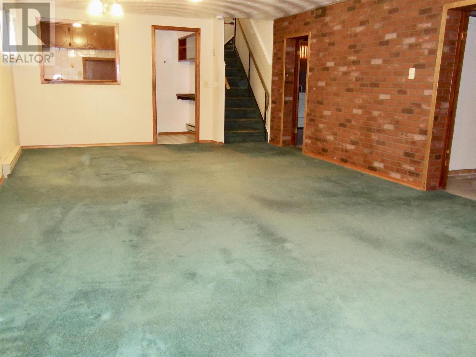
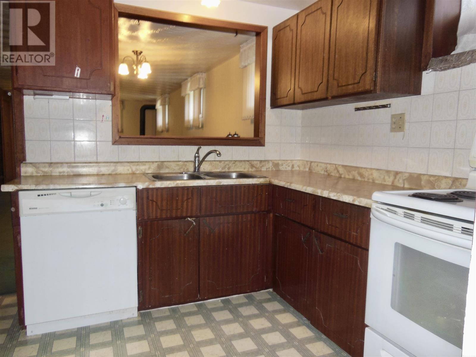
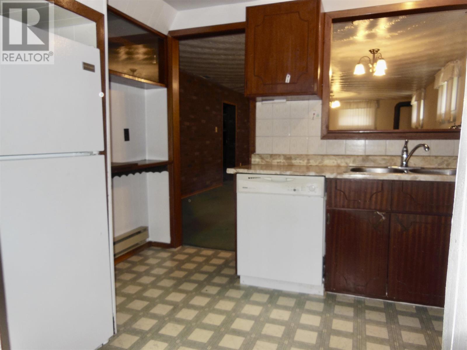
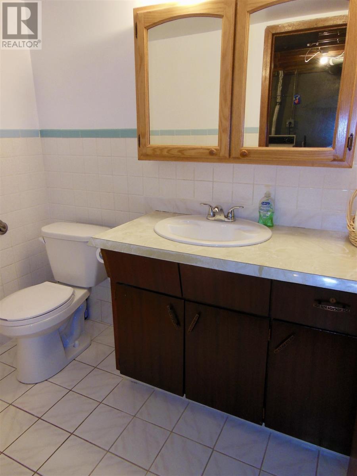
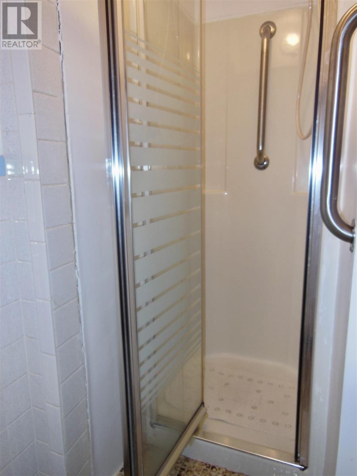
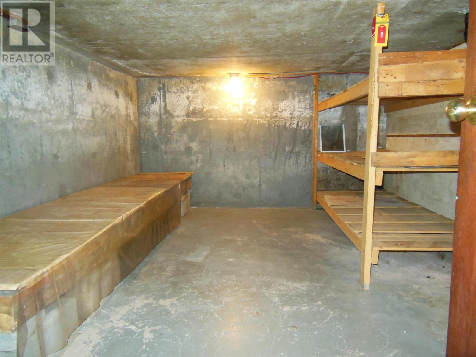
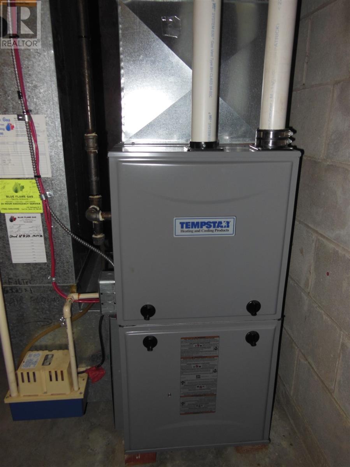
Welcome to this lovingly maintained, one owner home that is ideally located on a quiet west end street. This solid all brick bungalow offers 3 bedrooms, 2 bathrooms, a large eat-in kitchen and a sun drenched living room to enjoy. The home features both a single attached garage and a single detached garage that is fully insulated and wired - perfect for a workshop, hobby space or additional storage. The double interlocking brick driveway adds excellent curb appeal. The newer windows and doors enhance both efficiency and style. With gas forced air heating (2014), central air conditioning (2011), an extra 6" of attic insulation added and the shingles being approximately 10 years old, there is peace of mind for years to come. The basement includes a second kitchen, which is great for extended family or entertaining, along with a large cold room located beneath the garage for exceptional storage. The generous sized recroom has a gas fireplace for taking the chill off the cold nights. Pride of ownership is evident throughout this home and it's now ready for its next owner to move in and enjoy. Make your appointment soon before it's sold! (id:15477)
Property Details
| MLS® Number | SM261139 |
| Property Type | Single Family |
| Community Name | Sault Ste. Marie |
| Communication Type | High Speed Internet |
| Community Features | Bus Route |
| Features | Interlocking Driveway |
| Structure | Patio(s) |
Building
| Bathroom Total | 2 |
| Bedrooms Above Ground | 3 |
| Bedrooms Total | 3 |
| Appliances | Stove, Dryer, Freezer, Dishwasher, Refrigerator, Washer |
| Architectural Style | Bungalow |
| Basement Development | Finished |
| Basement Type | Full (finished) |
| Constructed Date | 1964 |
| Construction Style Attachment | Detached |
| Cooling Type | Central Air Conditioning |
| Exterior Finish | Brick |
| Foundation Type | Poured Concrete |
| Heating Fuel | Natural Gas |
| Heating Type | Forced Air |
| Stories Total | 1 |
| Size Interior | 1,200 Sqft |
| Utility Water | Municipal Water |
Parking
| Garage | |
| Attached Garage | |
| Detached Garage |
Land
| Access Type | Road Access |
| Acreage | No |
| Sewer | Sanitary Sewer |
| Size Frontage | 66.5000 |
| Size Total Text | Under 1/2 Acre |
Rooms
| Level | Type | Length | Width | Dimensions |
|---|---|---|---|---|
| Basement | Recreation Room | 24 x 14.3 | ||
| Basement | Kitchen | 8 x 10 | ||
| Basement | Bathroom | 4 PCE | ||
| Basement | Cold Room | N/A | ||
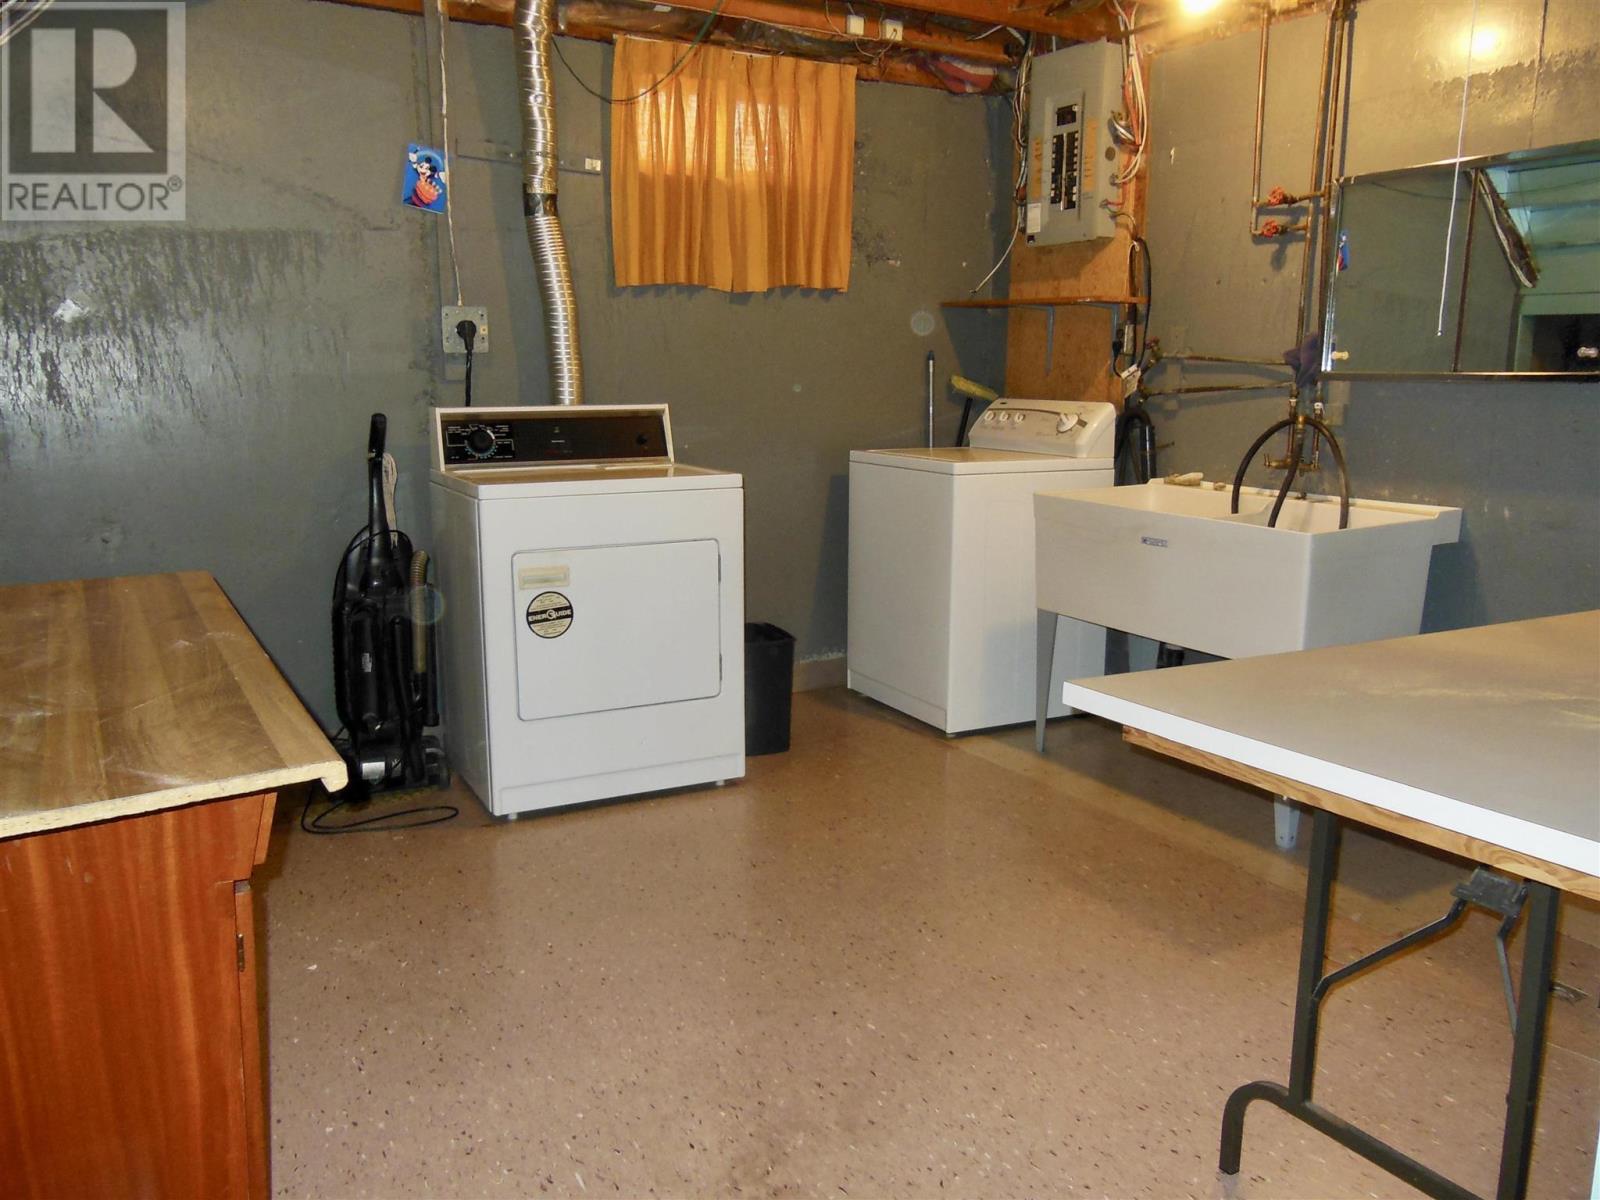
| Basement | Laundry Room | 11.7 x 11.7 | ||
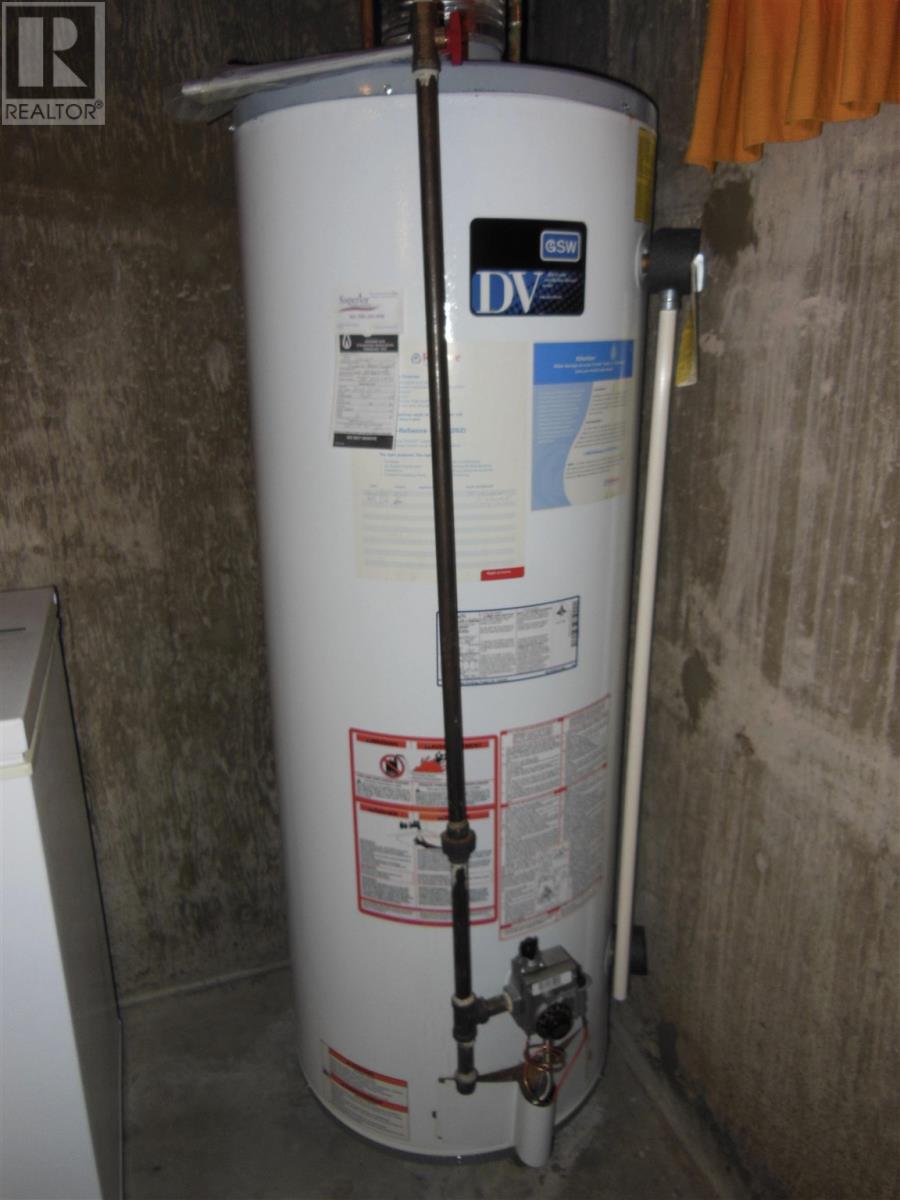
| Basement | Utility Room | 13.7 x 15.9 | ||
| Main Level | Kitchen | 15.1 x 11.7 | ||
| Main Level | Living Room | 14 x 14 | ||
| Main Level | Primary Bedroom | 10.5 x 11.5 | ||
| Main Level | Bedroom | 9.8 x 11 | ||
| Main Level | Bedroom | 12.3 x 9 | ||
| Main Level | Bathroom | 4 PCE |
Utilities
| Cable | Available |
| Electricity | Available |
| Natural Gas | Available |
| Telephone | Available |
https://www.realtor.ca/real-estate/29799803/556-connaught-ave-sault-ste-marie-sault-ste-marie
Contact Us
Contact us for more information

The trademarks REALTOR®, REALTORS®, and the REALTOR® logo are controlled by The Canadian Real Estate Association (CREA) and identify real estate professionals who are members of CREA. The trademarks MLS®, Multiple Listing Service® and the associated logos are owned by The Canadian Real Estate Association (CREA) and identify the quality of services provided by real estate professionals who are members of CREA. The trademark DDF® is owned by The Canadian Real Estate Association (CREA) and identifies CREA's Data Distribution Facility (DDF®)
May 25 2026 04:02:52
Sault Ste. Marie Real Estate Board
RE/MAX Sault Ste. Marie Realty Inc.