
560 Lake St Sault Ste. Marie, Ontario P6B 3L2

$415,900
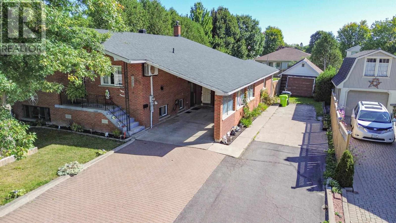
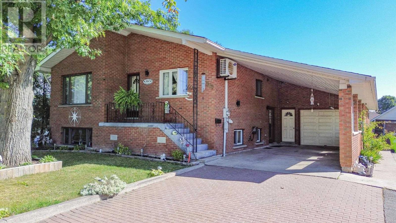
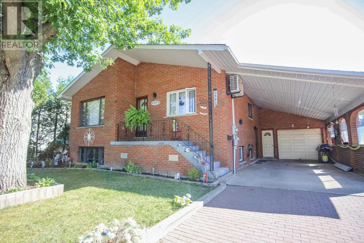
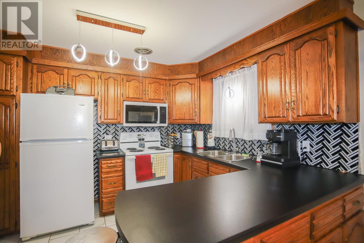
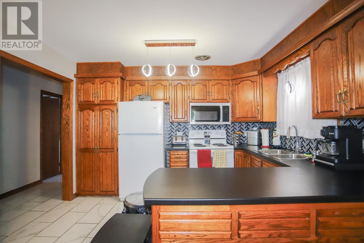
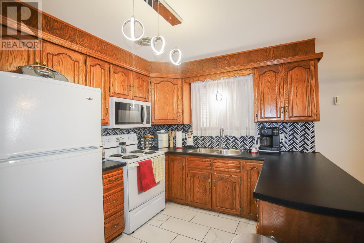
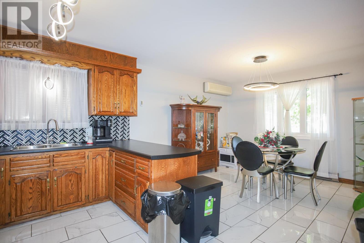
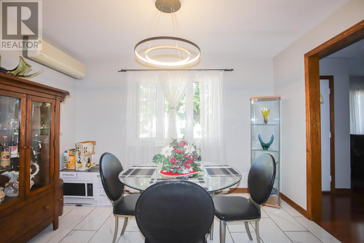
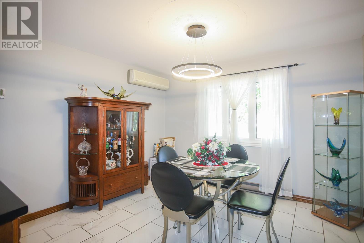
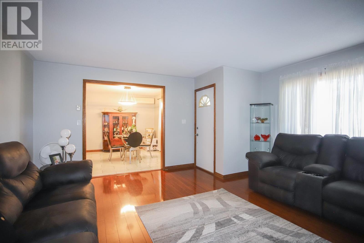
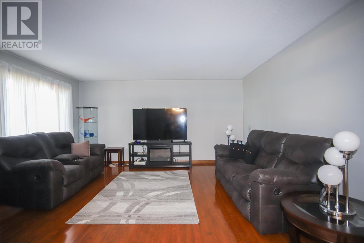
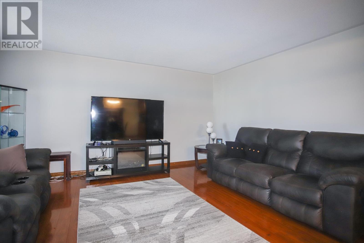
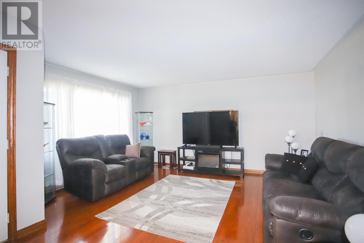
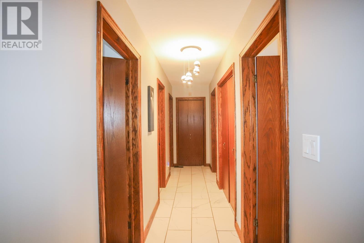
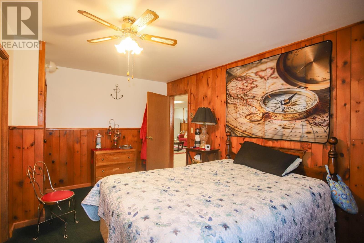
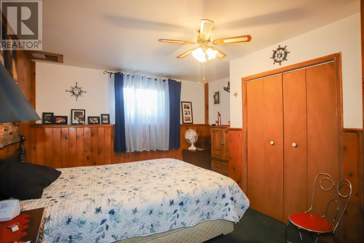
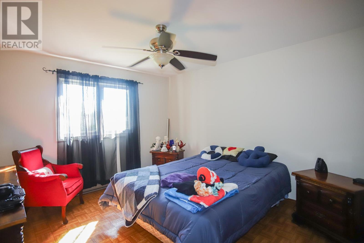
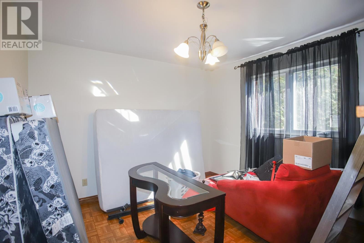
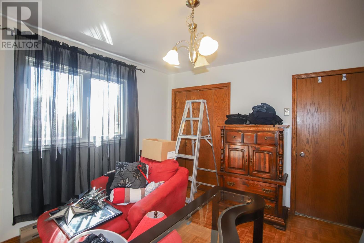
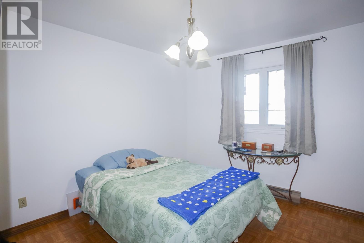
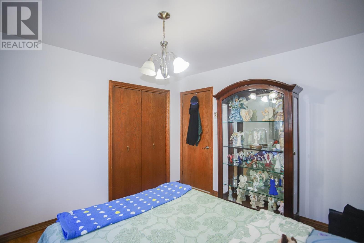
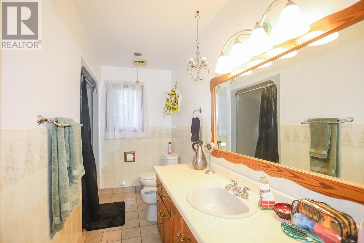
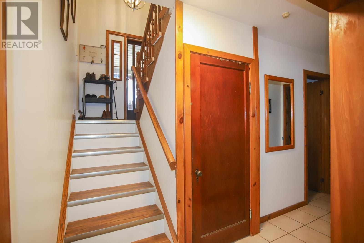
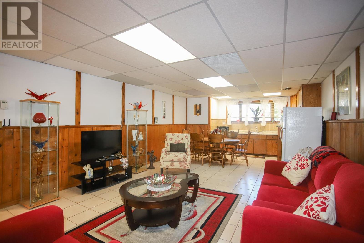
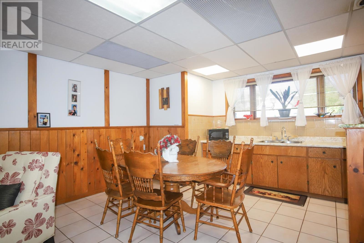
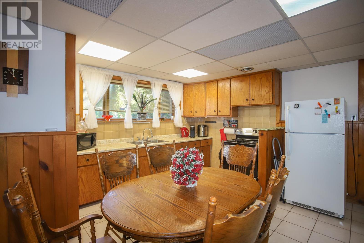
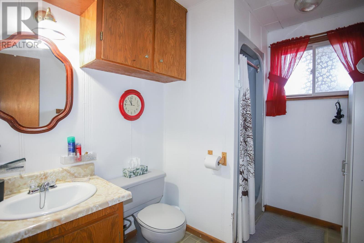
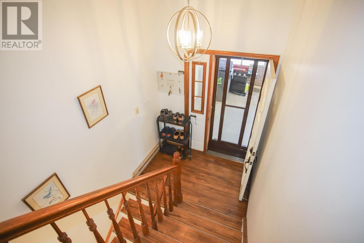
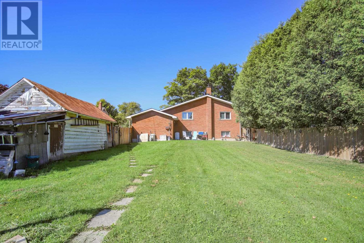
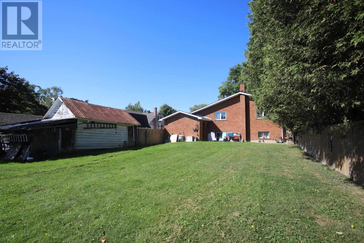
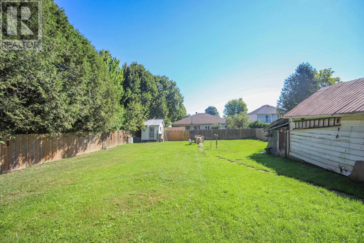
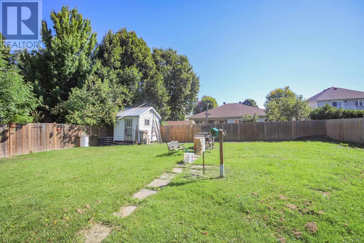
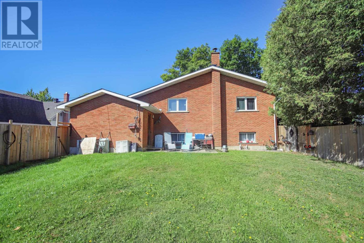
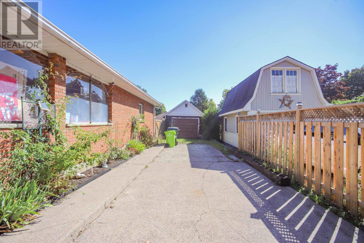
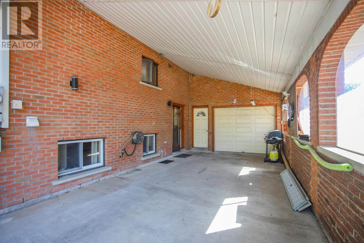
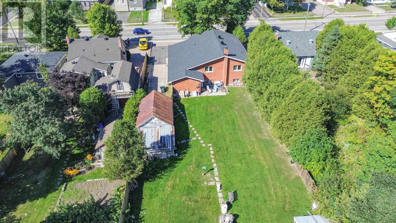
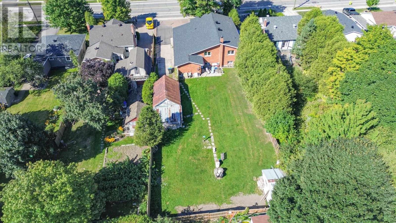
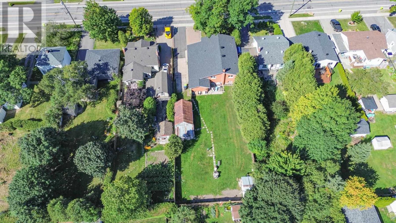
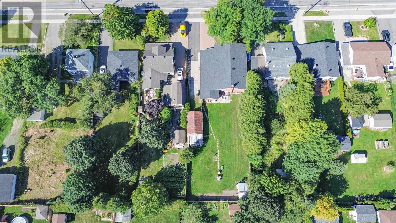
This brick home is the kind of home that seems to go on forever. The massive carport that leads to the attached garage will compel you. The main floor boasts 3 spacious bedrooms and bath and the main kitchen. The basement has a second kitchen and bath and a 4th bedroom. Bonus under garage cold storage adds to this home spacious feel ideal for multi-generational living or rent to pay the mortgage. Great location close to parks & the river. (Heat sources: Heat pump (also cool air), Electric baseboard & gas fireplace) (id:15477)
Property Details
| MLS® Number | SM262501 |
| Property Type | Single Family |
| Community Name | Sault Ste. Marie |
| Community Features | Bus Route |
| Features | Interlocking Driveway |
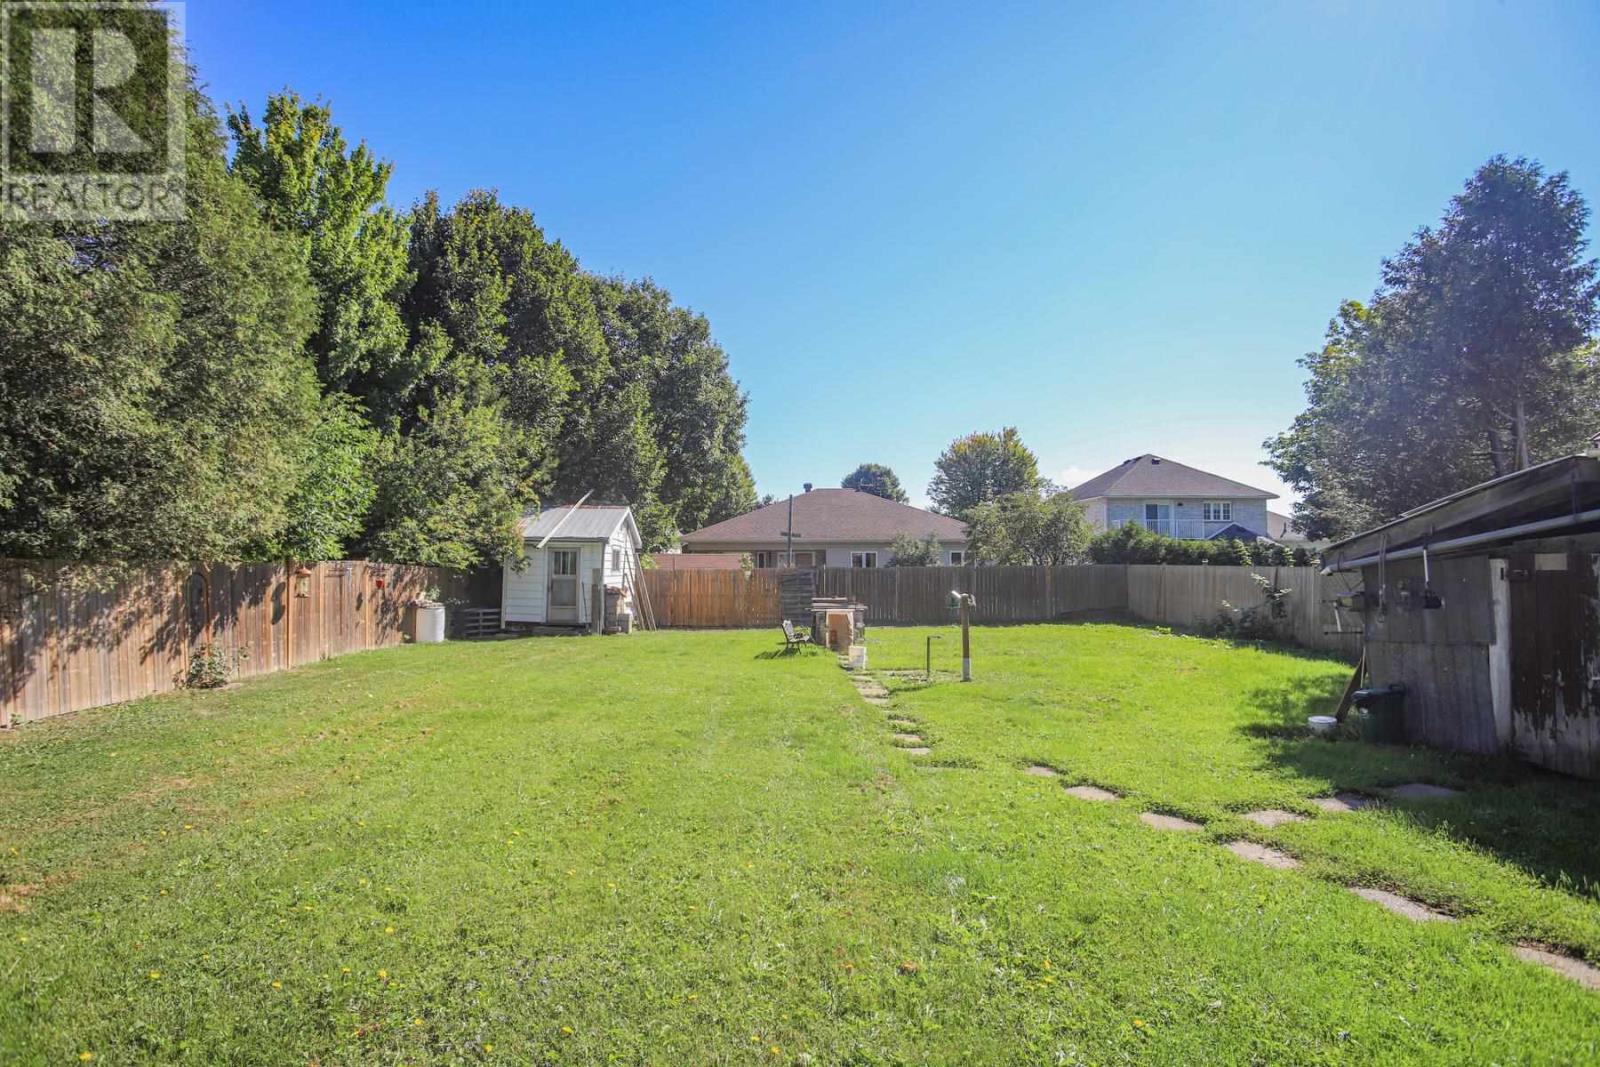
| Storage Type | Storage Shed |
| Structure | Shed |
Building
| Bathroom Total | 2 |
| Bedrooms Above Ground | 3 |
| Bedrooms Below Ground | 1 |
| Bedrooms Total | 4 |
| Age | Over 26 Years |
| Appliances | Stove, Dryer, Microwave, Refrigerator, Washer |
| Architectural Style | Bungalow |
| Basement Type | Full |
| Construction Style Attachment | Detached |
| Cooling Type | Air Conditioned |
| Exterior Finish | Brick |
| Fireplace Present | Yes |
| Fireplace Total | 1 |
| Heating Fuel | Electric |
| Heating Type | Heat Pump |
| Stories Total | 1 |
| Size Interior | 1,328 Sqft |
| Utility Water | Municipal Water |
Parking
| Garage | |
| Attached Garage | |
| Carport |
Land
| Acreage | No |
| Fence Type | Fenced Yard |
| Sewer | Sanitary Sewer |
| Size Frontage | 67.5000 |
| Size Total Text | Under 1/2 Acre |
Rooms
| Level | Type | Length | Width | Dimensions |
|---|---|---|---|---|
| Basement | Living Room/dining Room | 33'3" x 15' | ||
| Basement | Bonus Room | 15' x 8'8" | ||
| Basement | Bedroom | 15'5" x 9'11" | ||
| Basement | Bathroom | 8'7" x 6' | ||
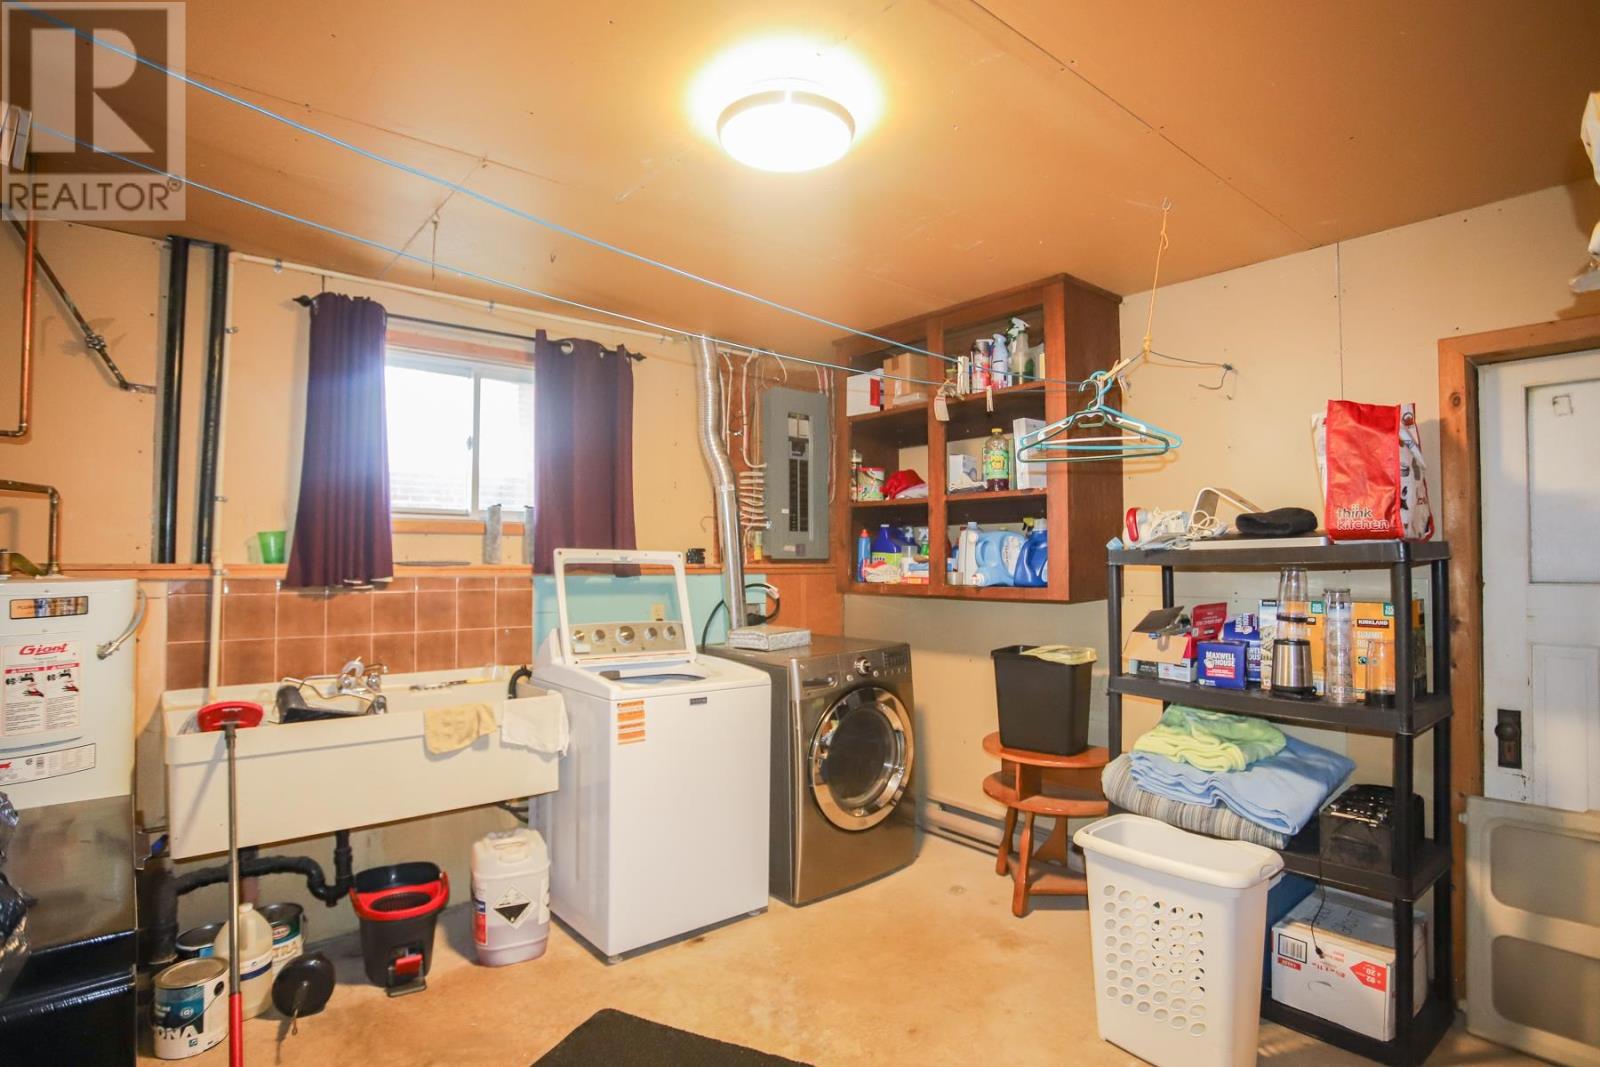
| Basement | Laundry Room | 12'2" x 12'3 | ||
| Main Level | Living Room | 16' x 15'11" | ||
| Main Level | Kitchen | 11'9" x 19'5" | ||
| Main Level | Bedroom | 11'11" x 10'4" | ||
| Main Level | Bedroom | 11'11" x 10'11" | ||
| Main Level | Bedroom | 11'9 x 13 | ||
| Main Level | Bathroom | 11'11" x 4'6" |
Utilities
| Cable | Available |
| Electricity | Available |
| Natural Gas | Available |
| Telephone | Available |
https://www.realtor.ca/real-estate/30262569/560-lake-st-sault-ste-marie-sault-ste-marie
Contact Us
Contact us for more information

The trademarks REALTOR®, REALTORS®, and the REALTOR® logo are controlled by The Canadian Real Estate Association (CREA) and identify real estate professionals who are members of CREA. The trademarks MLS®, Multiple Listing Service® and the associated logos are owned by The Canadian Real Estate Association (CREA) and identify the quality of services provided by real estate professionals who are members of CREA. The trademark DDF® is owned by The Canadian Real Estate Association (CREA) and identifies CREA's Data Distribution Facility (DDF®)
September 29 2026 07:47:16
Sault Ste. Marie Real Estate Board
Exp Realty Brokerage