
587 Watson Rd Echo Bay, Ontario P0S 1C0

$749,900
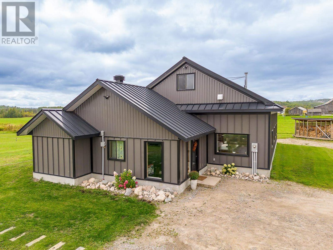
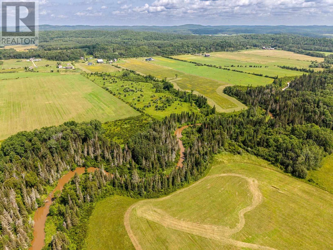
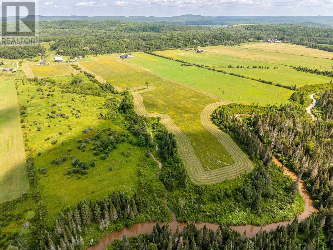
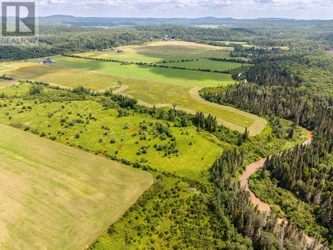
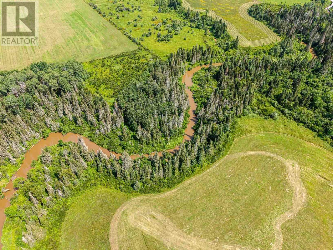
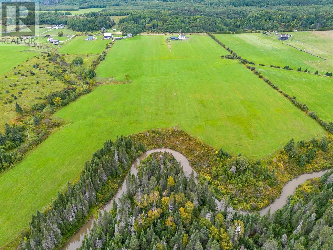
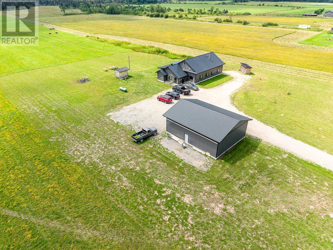
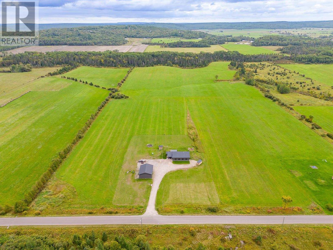
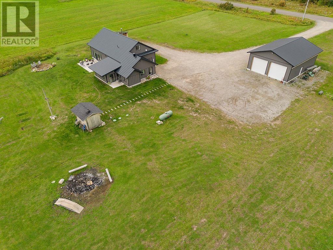
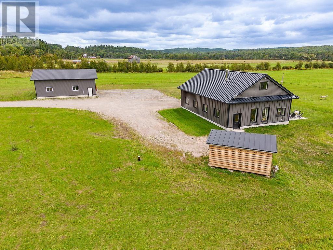
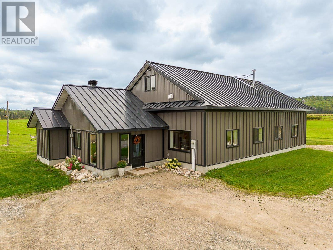
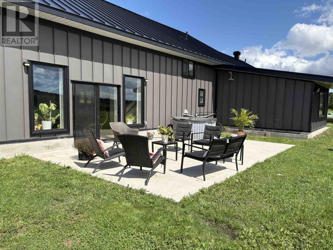
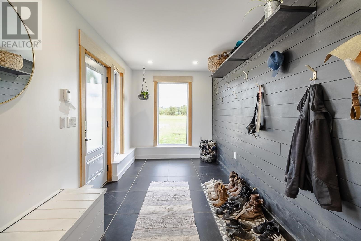
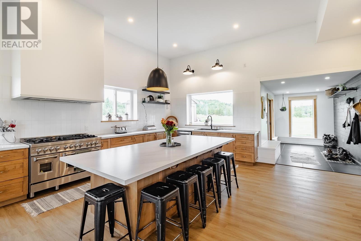
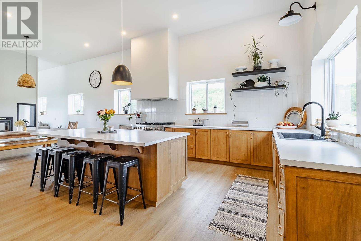
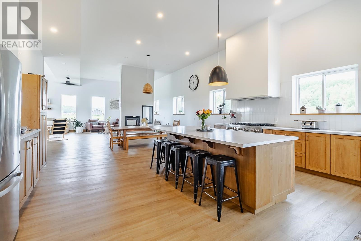
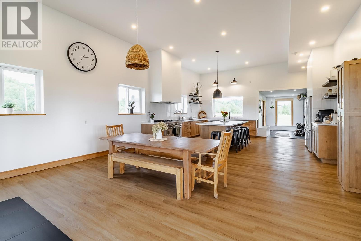
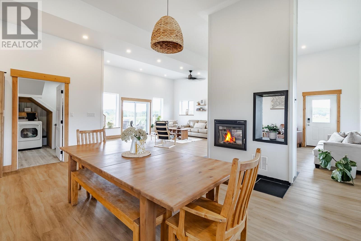
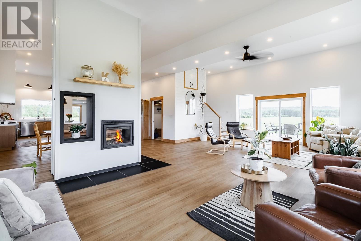
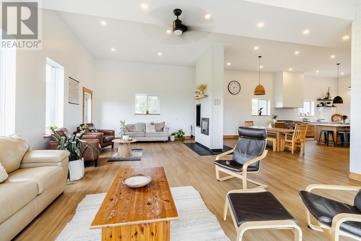
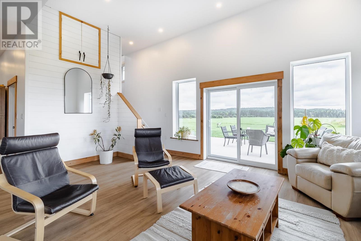
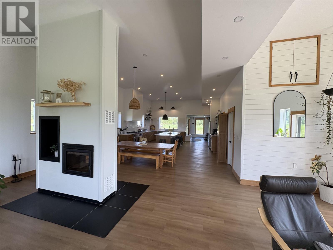
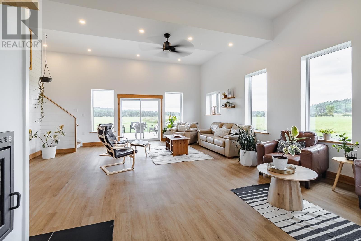
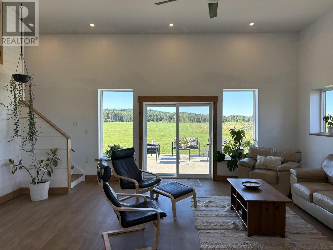
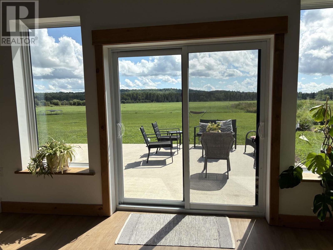
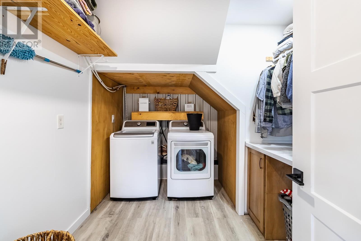
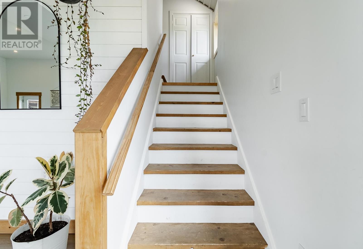
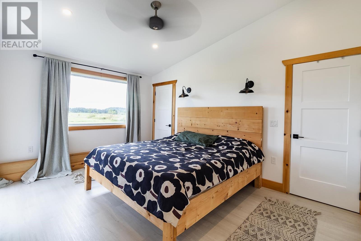
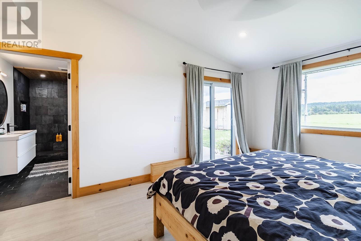
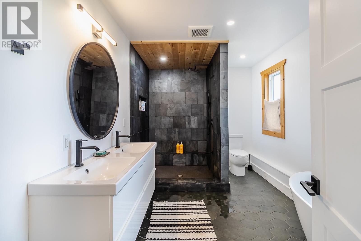
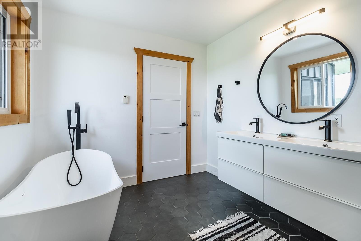
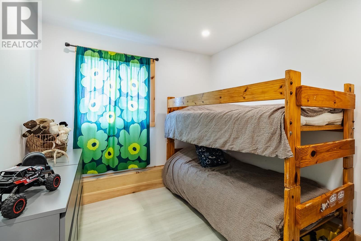
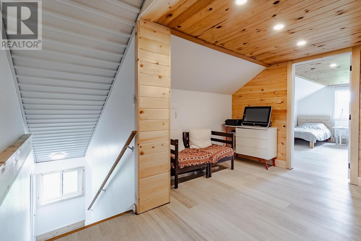
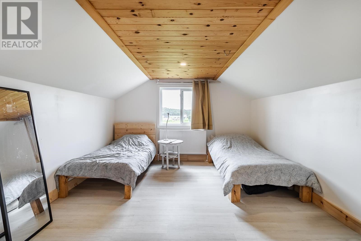
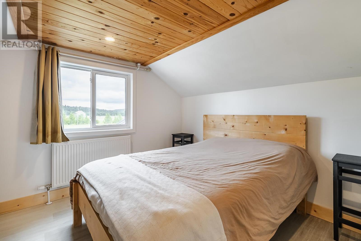
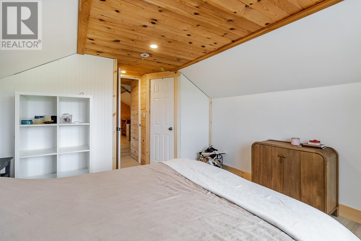
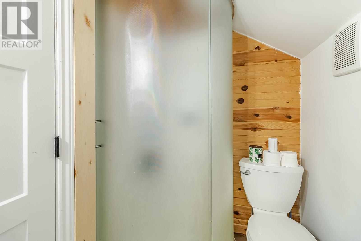
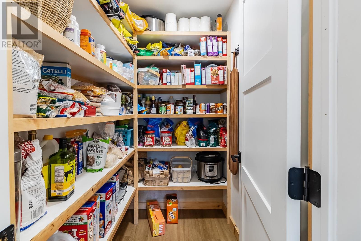
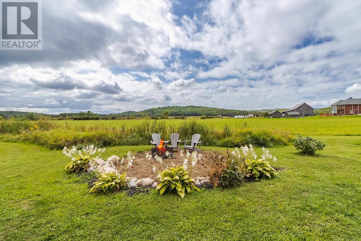
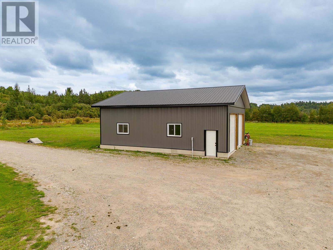
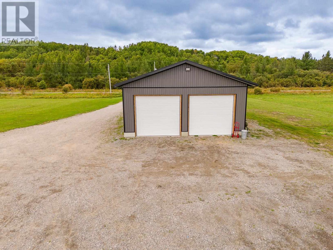
Total of 35 acres only 20 minutes east of the Sault. Comprising of approx. 20 acres on the northerly side and approx. 15 acres on the southerly side of the Bar River. The 1.5-storey barndominium, only 8 years young, is a modern-design with high ceilings and large window surfaces all around to capture every little bit of natural light and offer tranquil views of the surrounding fields. Main floor offers a huge entrance, spacious open-concept common rooms, 2-way wood fireplace dividing dining room and living room and 2 bedrooms (primary with full ensuite), a bath and laundry. Upstairs features 2 extra bedrooms, a sitting area and a another bathroom. In-floor-heating on main floor is also part of modern convenience. The 32' by 40' detached garage completes this gorgeous setting. The property stretches south over the Bar River for another 600ft (irr) which incompasses the dense wooded area. (id:15477)
Property Details
| MLS® Number | SM262025 |
| Property Type | Single Family |
| Community Name | Echo Bay |
| Features | Crushed Stone Driveway |
| Storage Type | Storage Shed |
| Structure | Patio(s), Shed |
| View Type | View |
| Water Front Name | Bar River |
| Water Front Type | Waterfront |
Building
| Bathroom Total | 3 |
| Bedrooms Above Ground | 4 |
| Bedrooms Total | 4 |
| Appliances | Stove, Dryer, Dishwasher, Refrigerator, Washer |
| Constructed Date | 2018 |
| Construction Style Attachment | Detached |
| Exterior Finish | Metal |
| Fireplace Present | Yes |
| Fireplace Total | 1 |
| Fireplace Type | Woodstove |
| Half Bath Total | 2 |
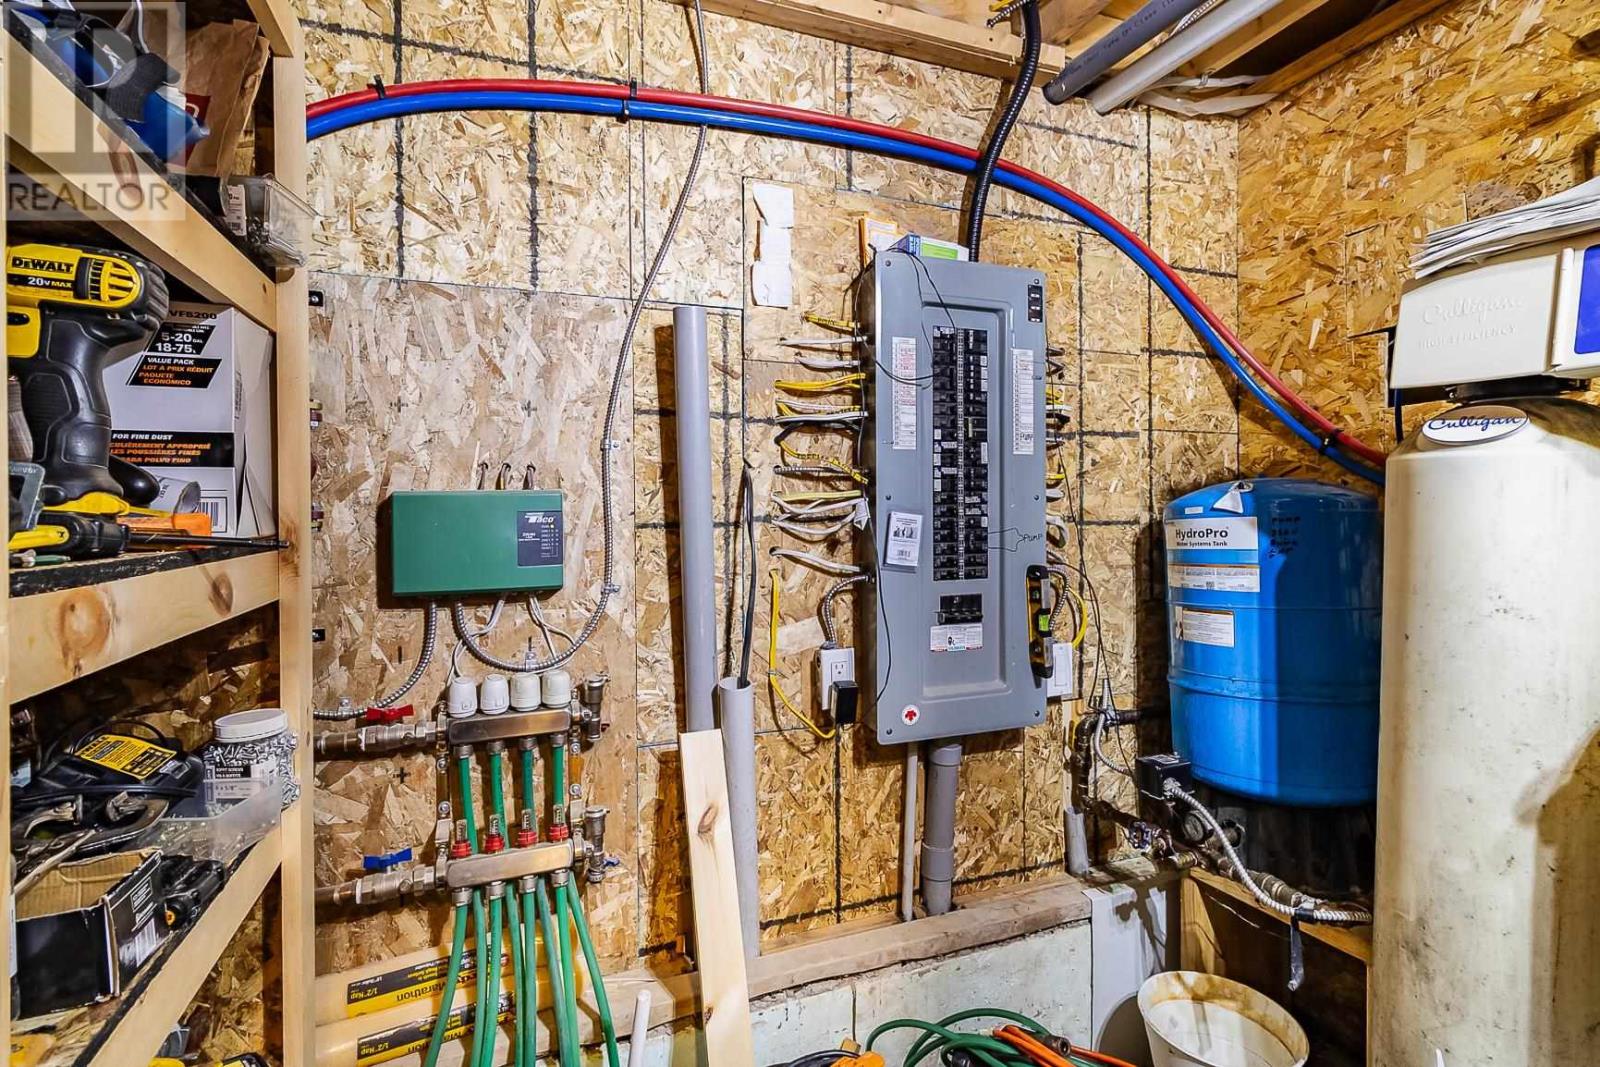
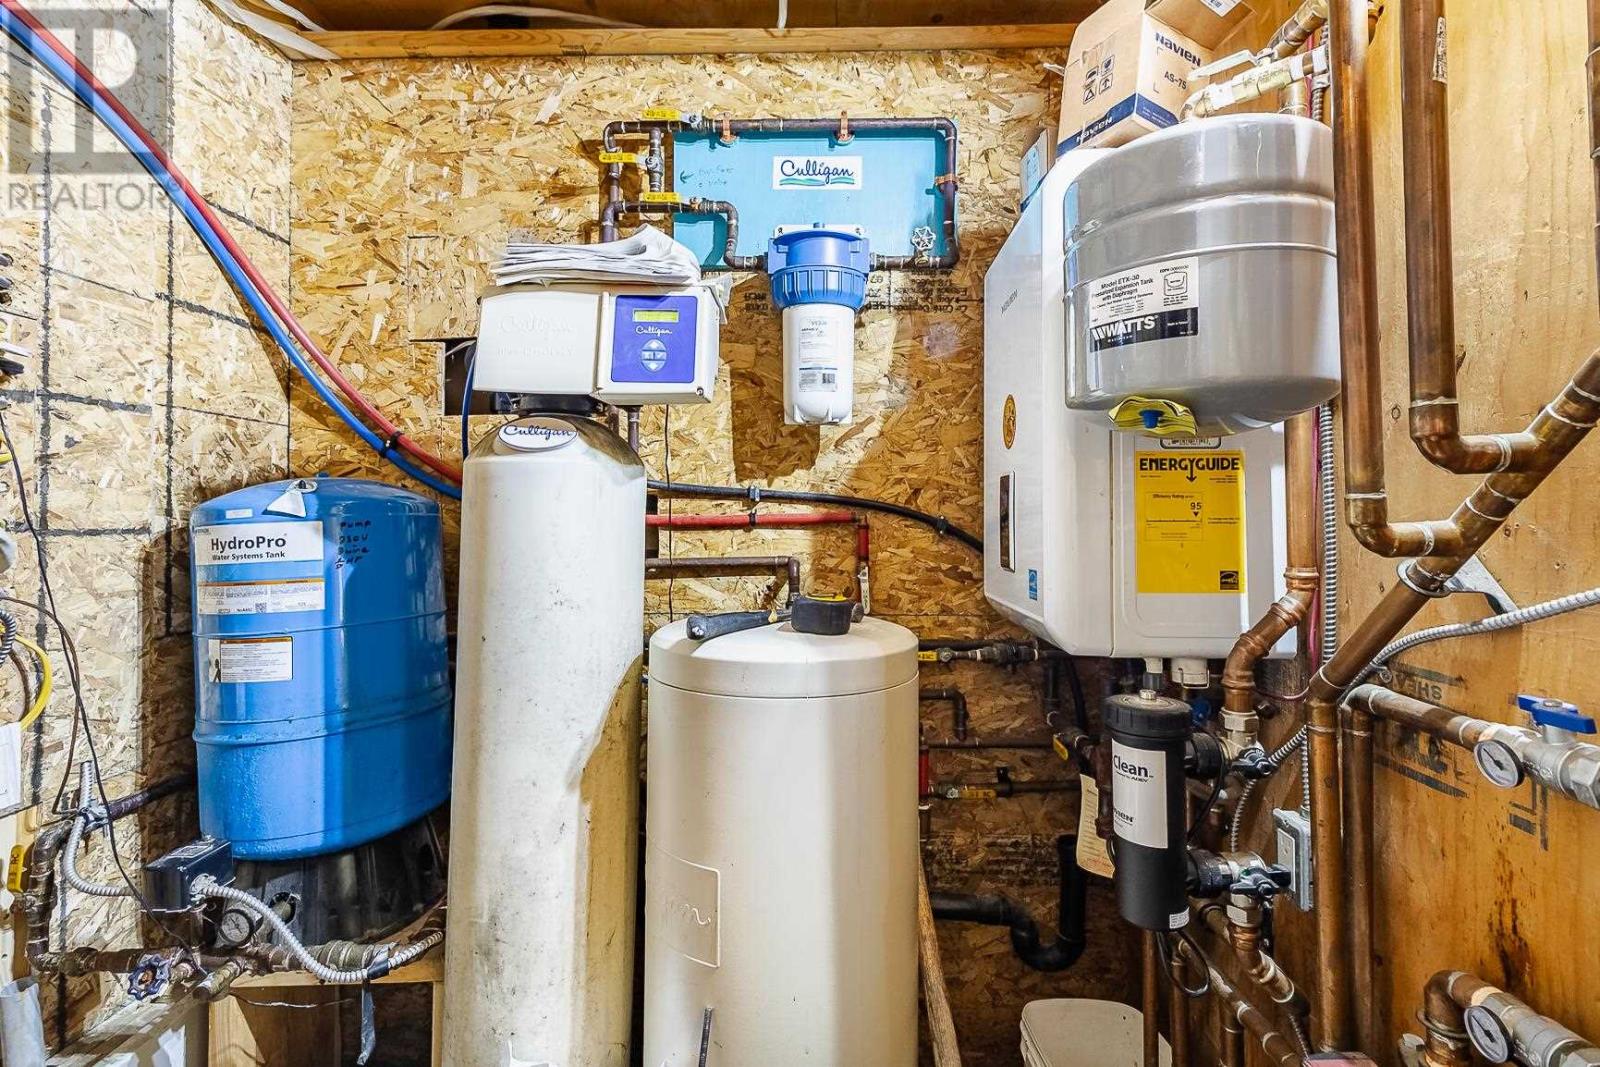
| Heating Fuel | Propane, Wood |
| Heating Type | Boiler, In Floor Heating, Wood Stove |
| Stories Total | 2 |
Parking
| Garage | |
| Detached Garage | |
| Gravel |
Land
| Access Type | Road Access |
| Acreage | Yes |
| Sewer | Septic System |
| Size Frontage | 428.0000 |
| Size Irregular | 35 |
| Size Total | 35 Ac|10 - 49.99 Acres |
| Size Total Text | 35 Ac|10 - 49.99 Acres |
Rooms
| Level | Type | Length | Width | Dimensions |
|---|---|---|---|---|
| Second Level | Bedroom | 15 x 11.9 | ||
| Second Level | Bedroom | 15 x 11.9 | ||
| Second Level | Loft | 11.9 x 15.6 | ||
| Second Level | Bathroom | 11.6 x 4.6 | ||
| Main Level | Kitchen | 26.6 x 20 | ||
| Main Level | Living Room | 30 x 21 | ||
| Main Level | Foyer | 14 x 7.6 | ||
| Main Level | Bedroom | 9.6 x 9.6 | ||
| Main Level | Bedroom | 15 x 15.6 | ||
| Main Level | Ensuite | 1-4pce/ 13 x 8.6 | ||
| Main Level | Bathroom | 11 x 5 | ||
| Main Level | Laundry Room | 11 x 8.6 |
Utilities
| Electricity | Available |
| Telephone | Available |
https://www.realtor.ca/real-estate/30104908/587-watson-rd-echo-bay-echo-bay
Contact Us
Contact us for more information

The trademarks REALTOR®, REALTORS®, and the REALTOR® logo are controlled by The Canadian Real Estate Association (CREA) and identify real estate professionals who are members of CREA. The trademarks MLS®, Multiple Listing Service® and the associated logos are owned by The Canadian Real Estate Association (CREA) and identify the quality of services provided by real estate professionals who are members of CREA. The trademark DDF® is owned by The Canadian Real Estate Association (CREA) and identifies CREA's Data Distribution Facility (DDF®)
August 31 2026 06:45:11
Sault Ste. Marie Real Estate Board
RE/MAX Sault Ste. Marie Realty Inc.