
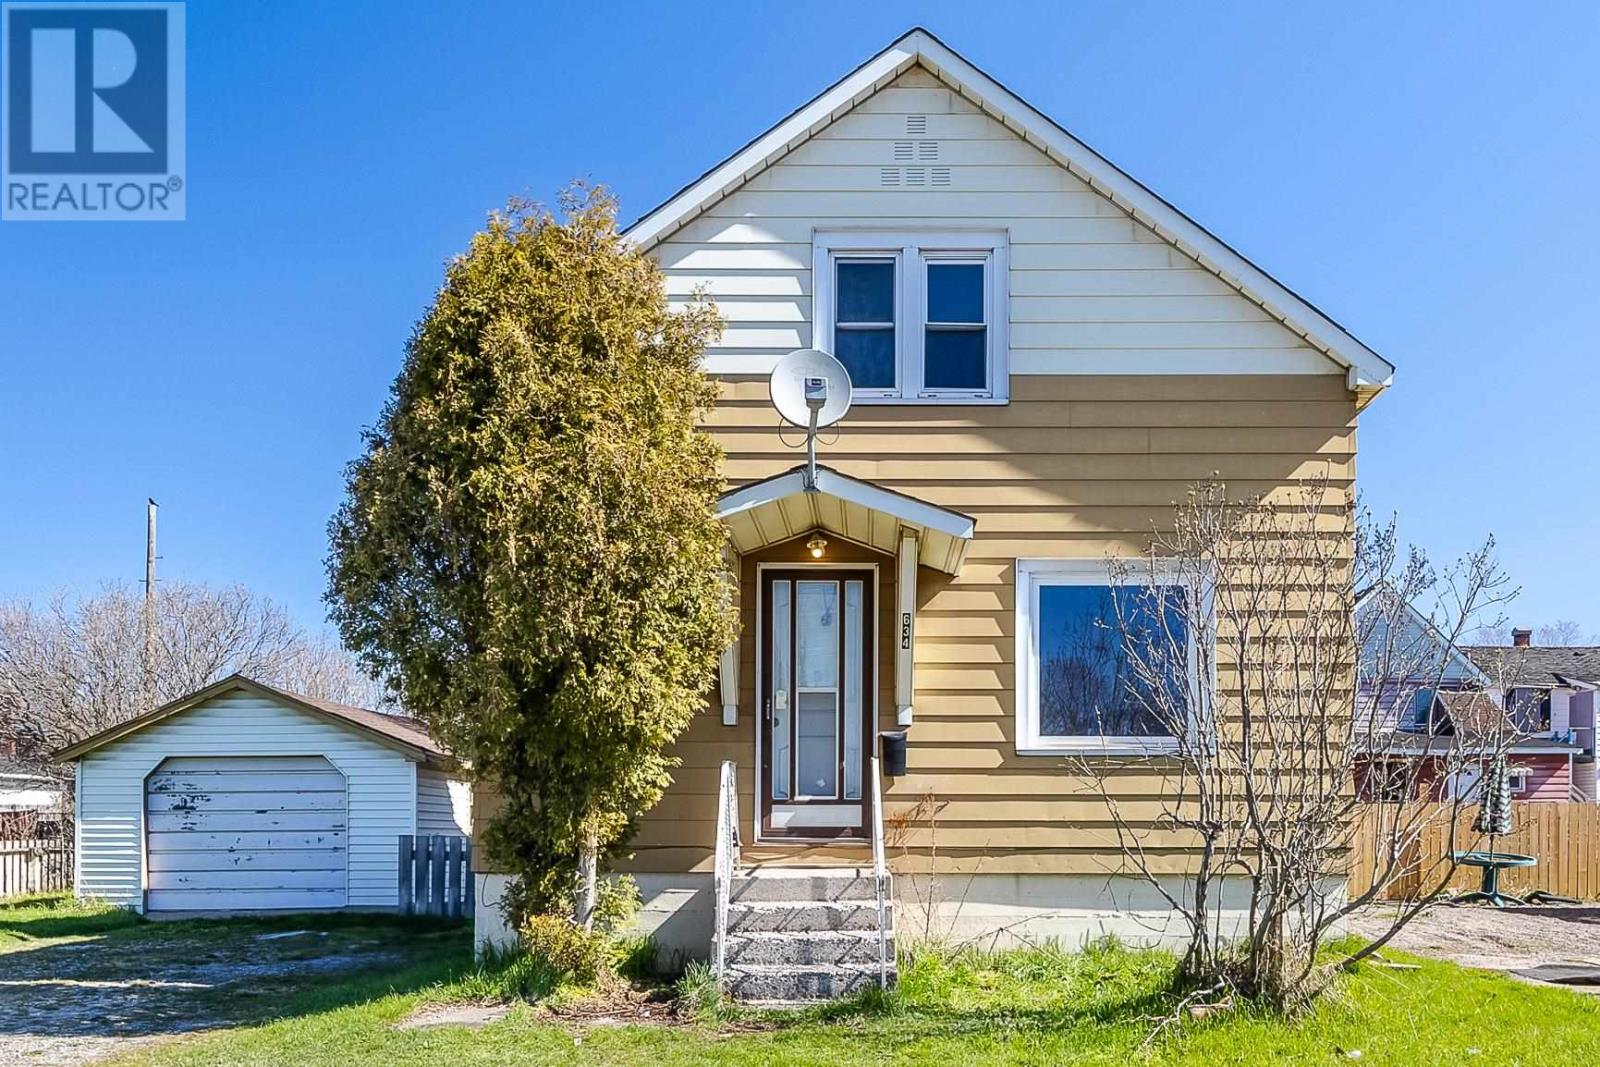
634 Portage Ln Sault Ste. Marie, Ontario P6A 1K5

$229,000
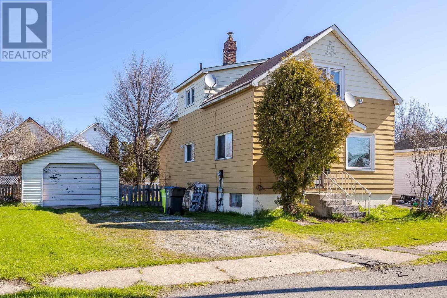
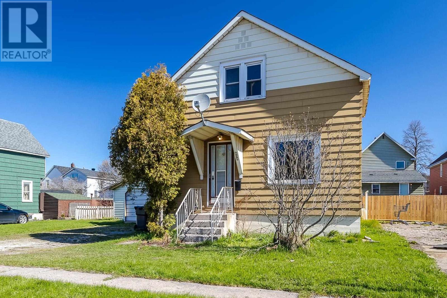
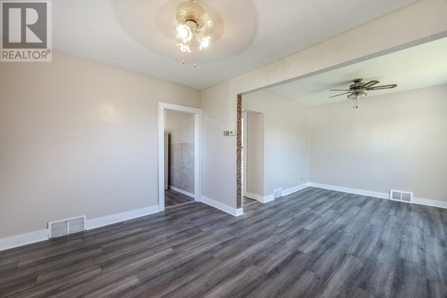
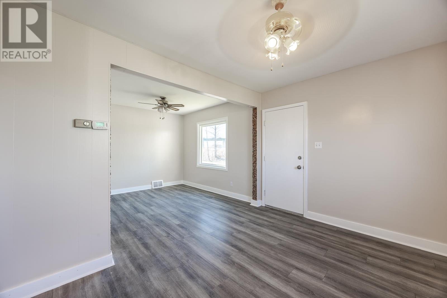
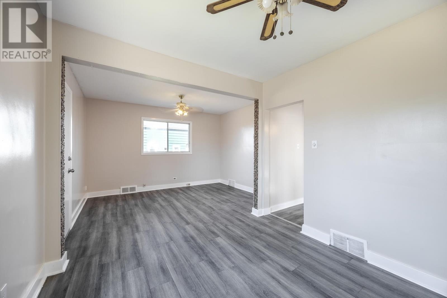
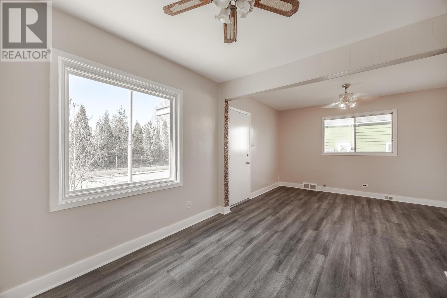
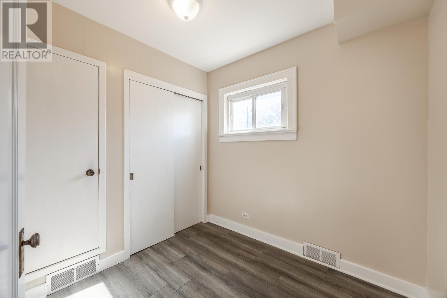
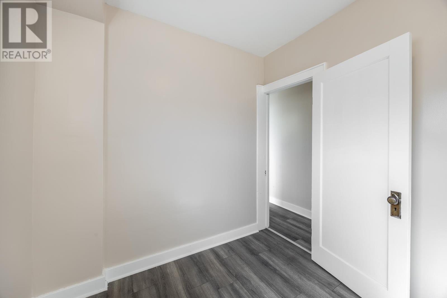
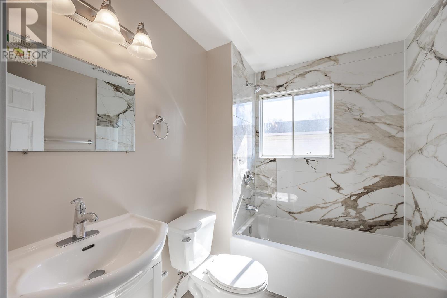
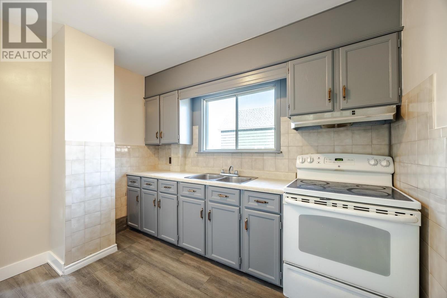
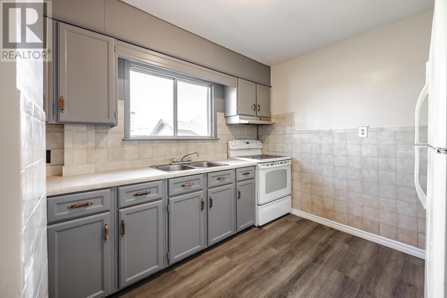
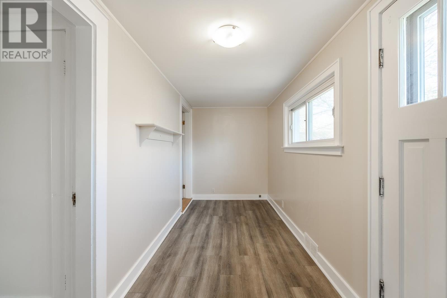
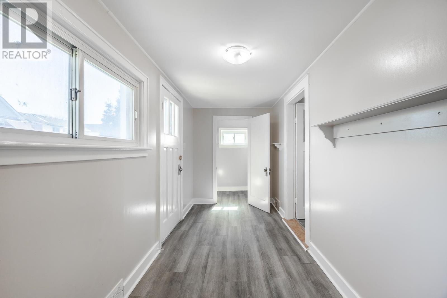
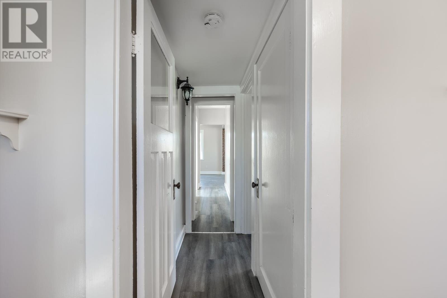
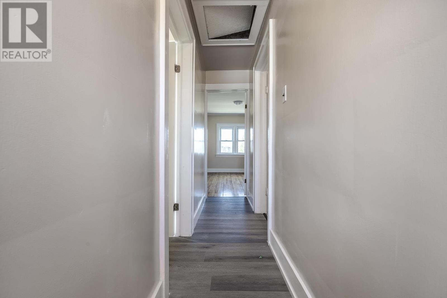
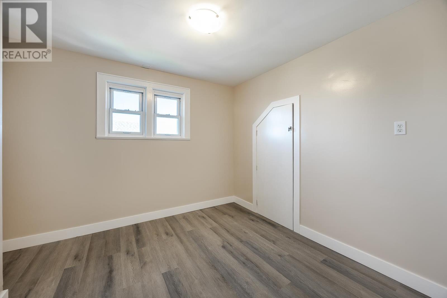
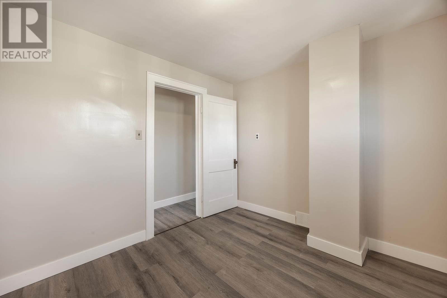
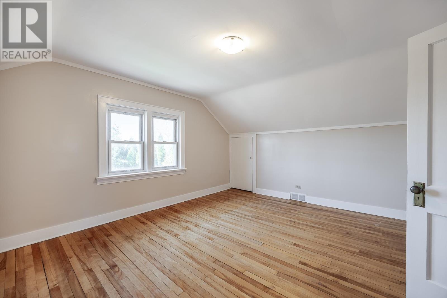
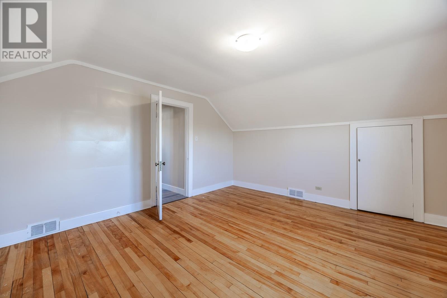
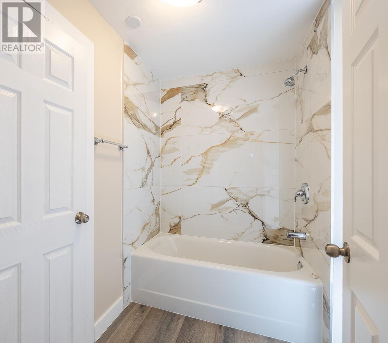
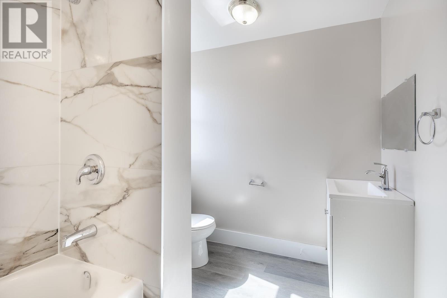
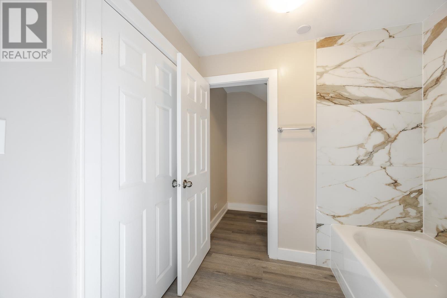
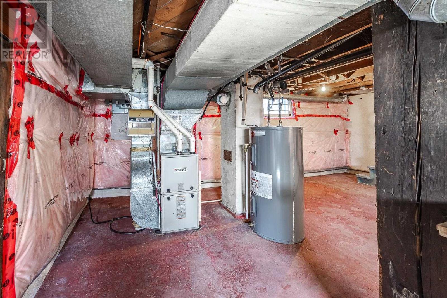
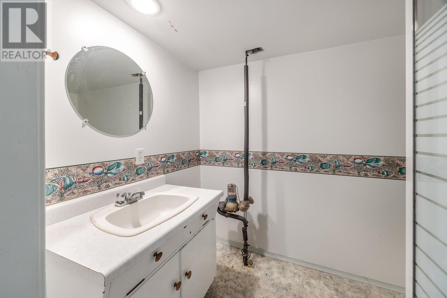
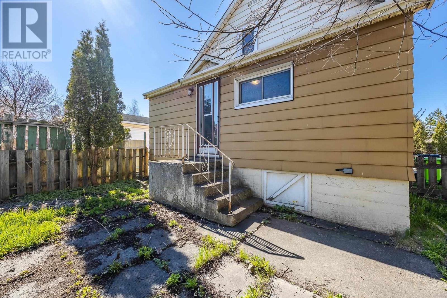
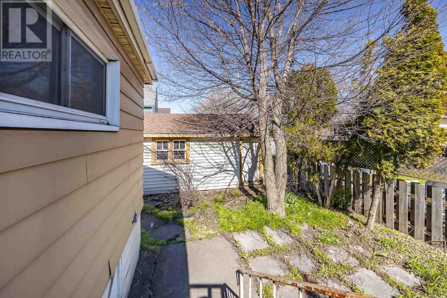
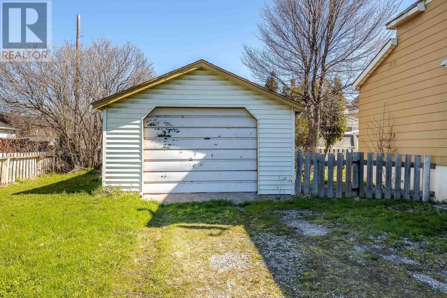
This spacious, beautifully updated 3-bedroom, 3-bathroom home is move-in ready and offers exceptional value in Sault Ste. Marie. With renovated bathrooms, new flooring throughout, and fresh paint, the hard work has already been done. Just move in and enjoy. The flexible main floor layout includes a bedroom or office space to suit your needs, while the oversized primary bedroom upstairs offers a great view of the International Bridge, a truly unique feature. A large, finished back porch offers all season flex space and leads to a cute, fenced in patio area. This is a smart opportunity to own an updated, move-in ready home at a price point that is increasingly hard to find. Natural gas heating and a small, detached garage complete the package, along with a spacious and dry basement! (id:15477)
Property Details
| MLS® Number | SM261121 |
| Property Type | Single Family |
| Community Name | Sault Ste. Marie |
| Communication Type | High Speed Internet |
| Features | Crushed Stone Driveway |
| Structure | Patio(s) |
Building
| Bathroom Total | 3 |
| Bedrooms Above Ground | 3 |
| Bedrooms Total | 3 |
| Basement Development | Unfinished |
| Basement Type | Full (unfinished) |
| Constructed Date | 1940 |
| Construction Style Attachment | Detached |
| Exterior Finish | Siding |
| Heating Fuel | Natural Gas |
| Heating Type | Forced Air |
| Stories Total | 2 |
| Size Interior | 1,381 Sqft |
| Utility Water | Municipal Water |
Parking
| Garage | |
| Detached Garage | |
| Gravel |
Land
| Access Type | Road Access |
| Acreage | No |
| Fence Type | Fenced Yard |
| Sewer | Sanitary Sewer |
| Size Frontage | 60.5000 |
| Size Total Text | Under 1/2 Acre |
Rooms
| Level | Type | Length | Width | Dimensions |
|---|---|---|---|---|
| Second Level | Bedroom | 9.8 x 10.3 | ||
| Second Level | Bedroom | 12.11 x 15.4 | ||
| Second Level | Bathroom | 4PC | ||
| Basement | Bathroom | 3 PC | ||
| Main Level | Living Room | 10.8 x 9.8 | ||
| Main Level | Dining Room | 9.9 x 12.10 | ||
| Main Level | Kitchen | 9.9 x 10.4 | ||
| Main Level | Bathroom | 4PC | ||
| Main Level | Bedroom | 8.1 x 7.7 | ||
| Main Level | Porch | 16.6 x 6.0 |
Utilities
| Cable | Available |
| Electricity | Available |
| Natural Gas | Available |
| Telephone | Available |
https://www.realtor.ca/real-estate/29798985/634-portage-ln-sault-ste-marie-sault-ste-marie
Contact Us
Contact us for more information

The trademarks REALTOR®, REALTORS®, and the REALTOR® logo are controlled by The Canadian Real Estate Association (CREA) and identify real estate professionals who are members of CREA. The trademarks MLS®, Multiple Listing Service® and the associated logos are owned by The Canadian Real Estate Association (CREA) and identify the quality of services provided by real estate professionals who are members of CREA. The trademark DDF® is owned by The Canadian Real Estate Association (CREA) and identifies CREA's Data Distribution Facility (DDF®)
June 04 2026 03:51:05
Sault Ste. Marie Real Estate Board
Exp Realty