
636 Cooper St Sault Ste. Marie, Ontario P6C 4W2
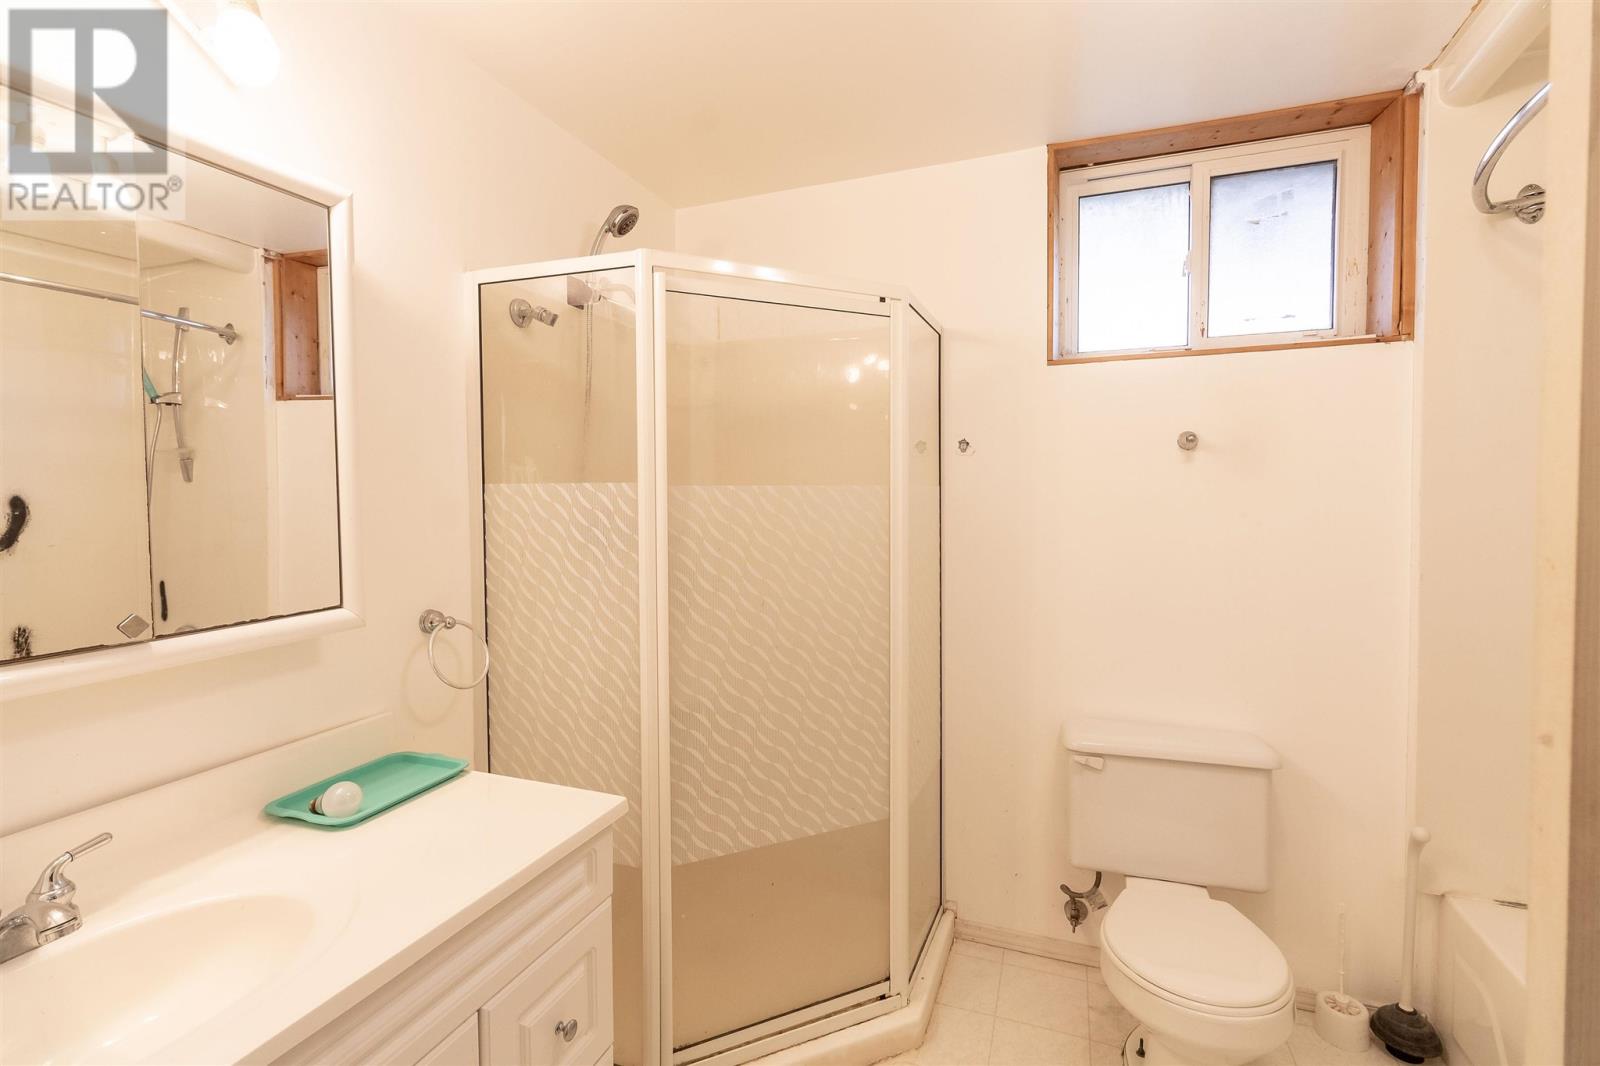

$414,900
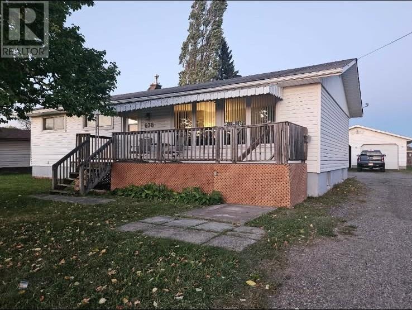
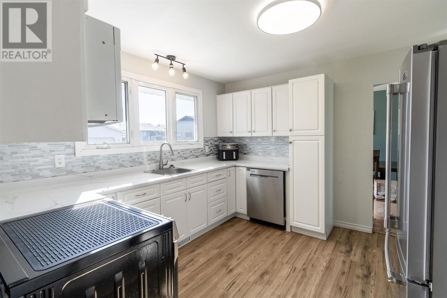
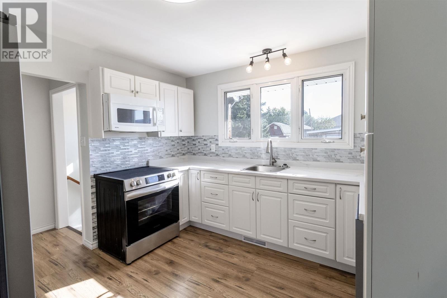
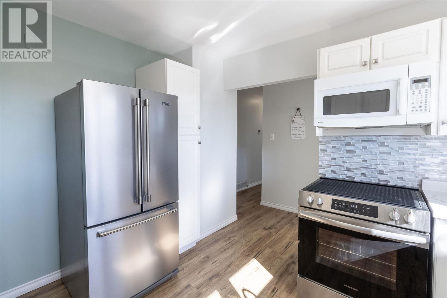
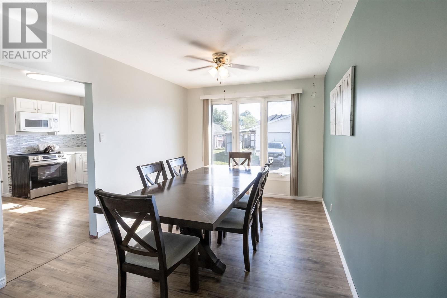
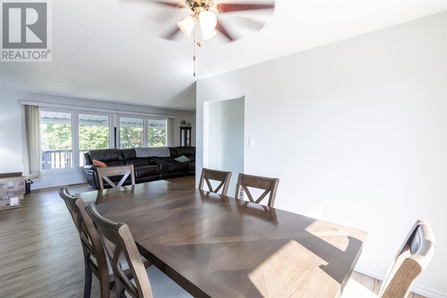
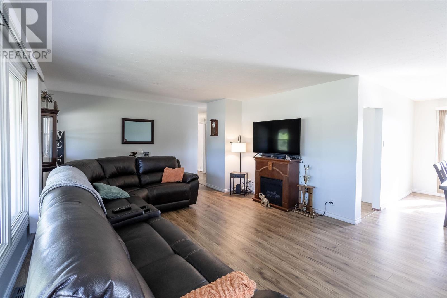
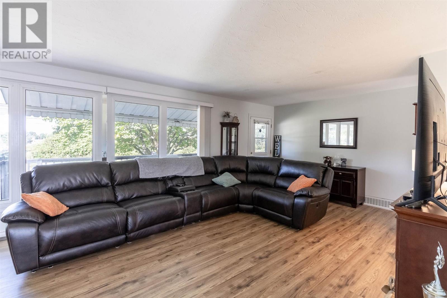
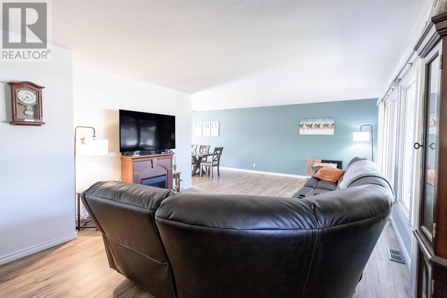
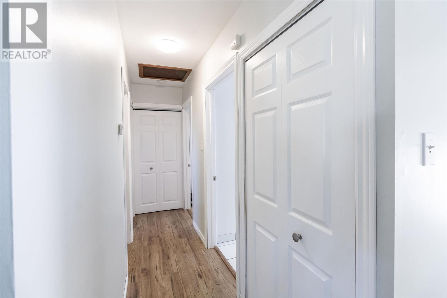
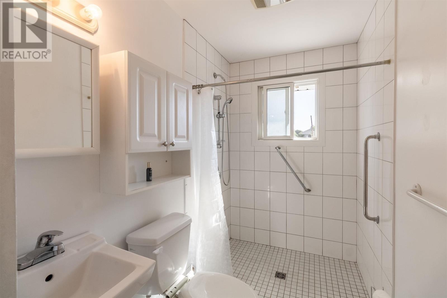
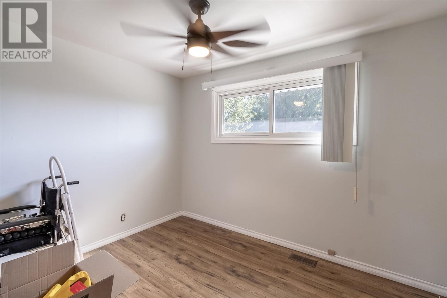
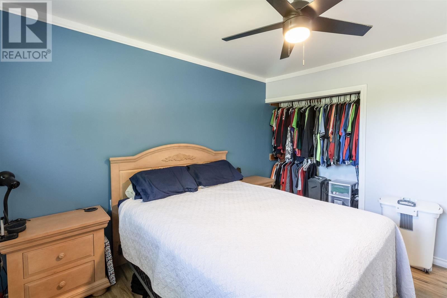
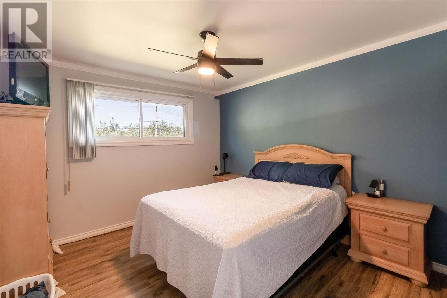
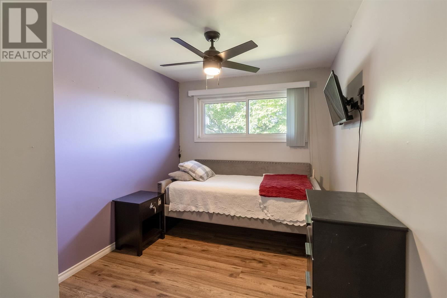
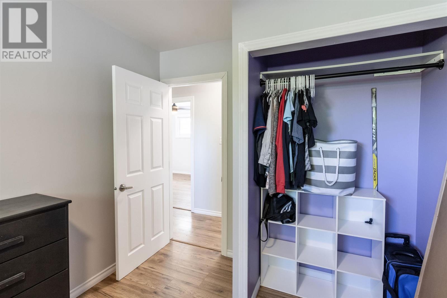
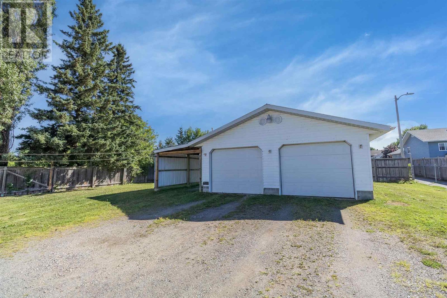
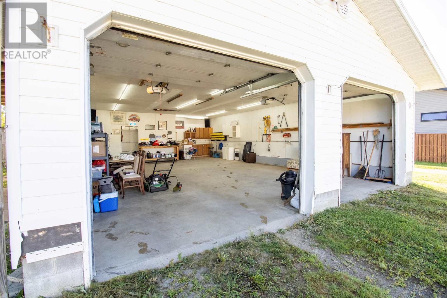
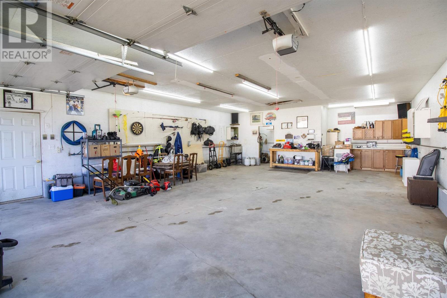
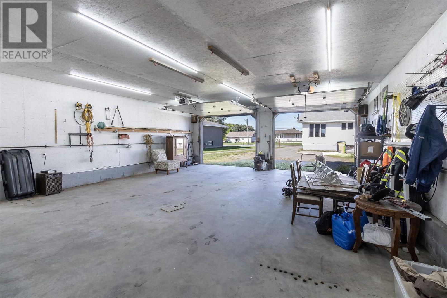
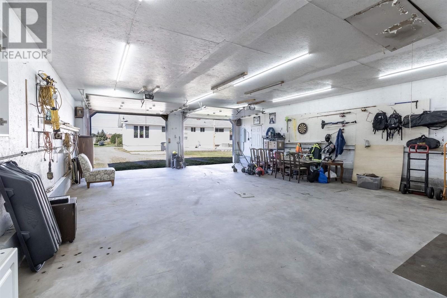
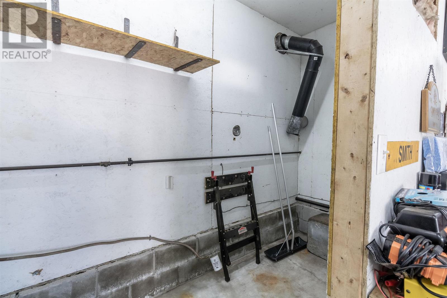
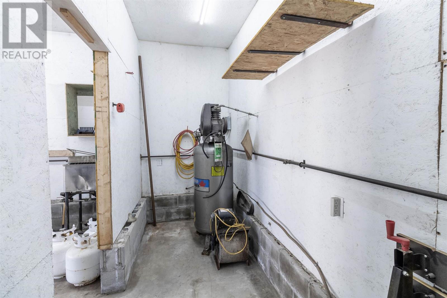
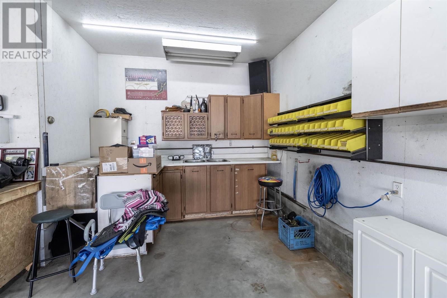
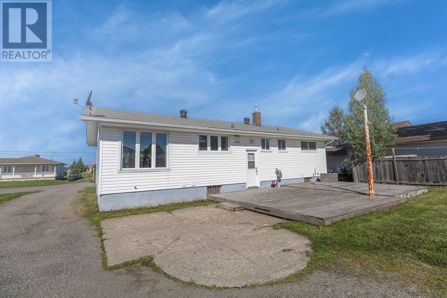
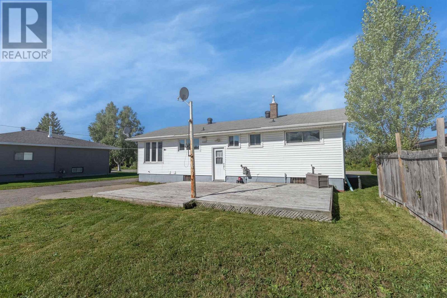
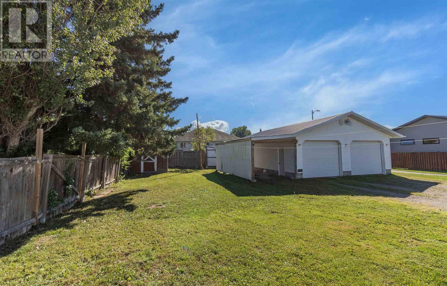
Sought after 3 bedroom, two bathroom bungalow in desirable west end neighbourhood minute from all amenities. Large detached 40' x 24' (100 amp service) garage with compressor (air tools included), insulated and new lighting installed. Newer stainless steel appliances in kitchen (2 years old) included in sale. Large lot with plenty of rear yard space. Roof 2018, HWT 2012, air conditioner 2014, furnace 2013. Large rooms and lots of space for the growing family. (id:15477)
Property Details
| MLS® Number | SM262376 |
| Property Type | Single Family |
| Community Name | Sault Ste. Marie |
| Communication Type | High Speed Internet |
| Features | Paved Driveway |
| Structure | Deck |
Building
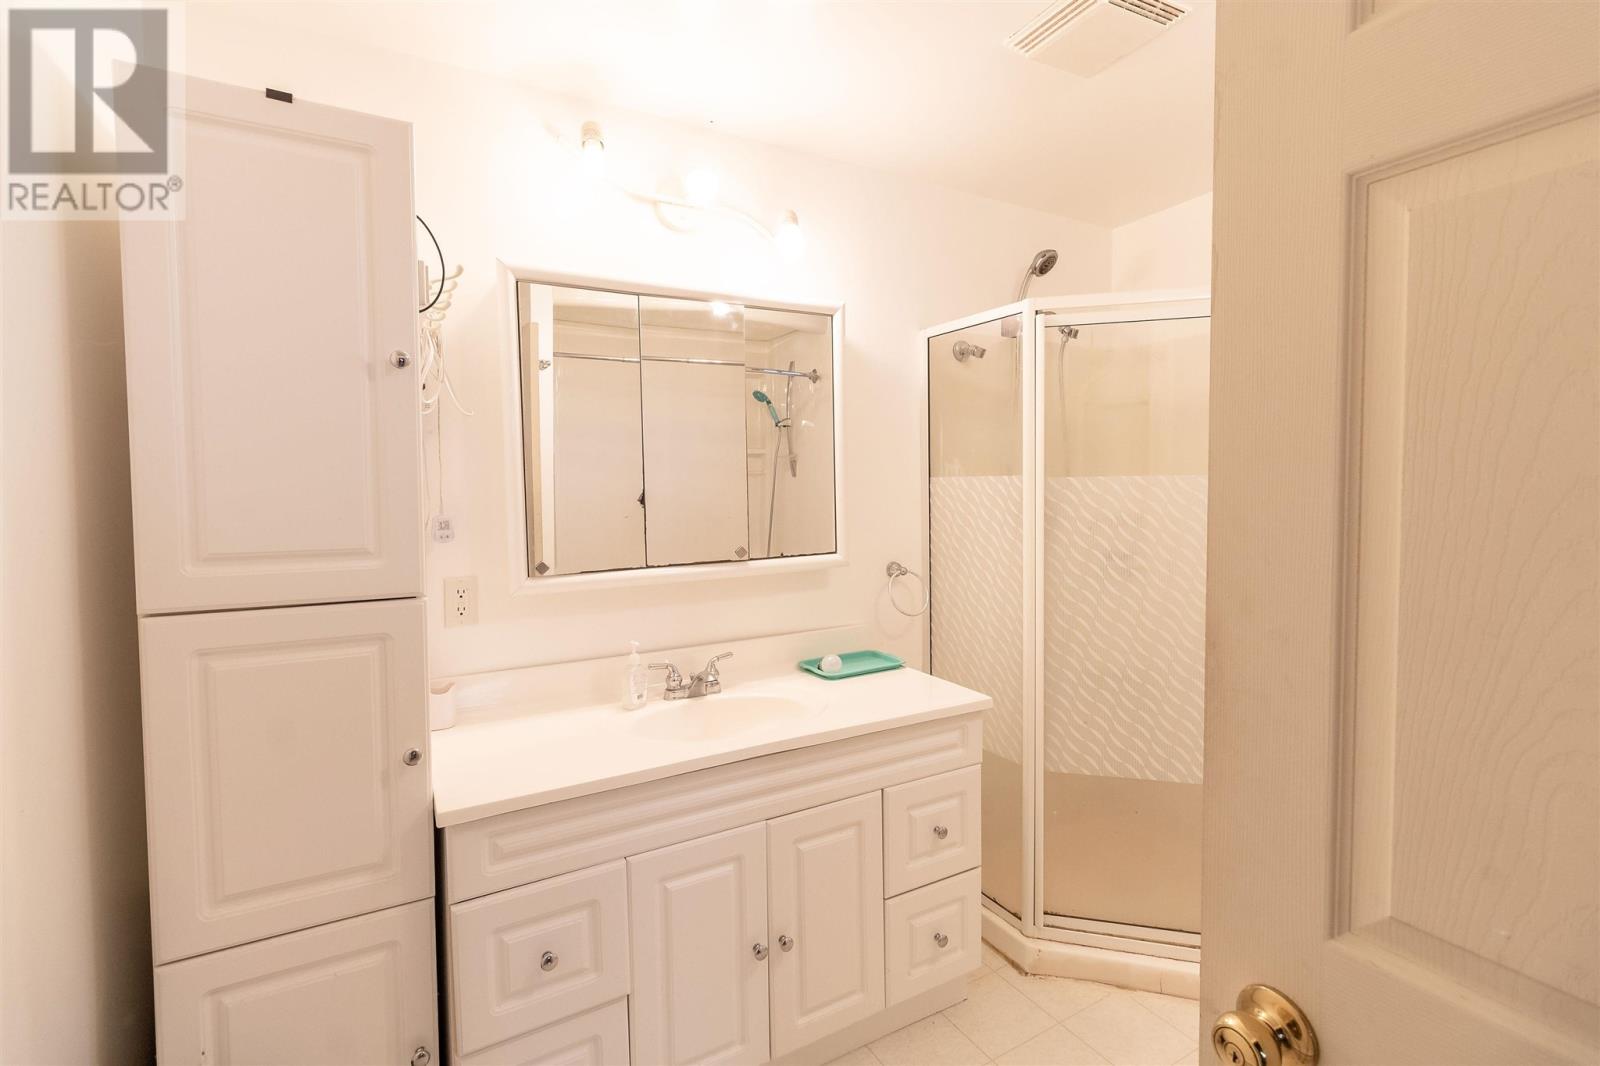
| Bathroom Total | 2 |
| Bedrooms Above Ground | 3 |
| Bedrooms Total | 3 |
| Appliances | Stove, Dryer, Window Coverings, Dishwasher, Refrigerator, Washer |
| Architectural Style | Bungalow |
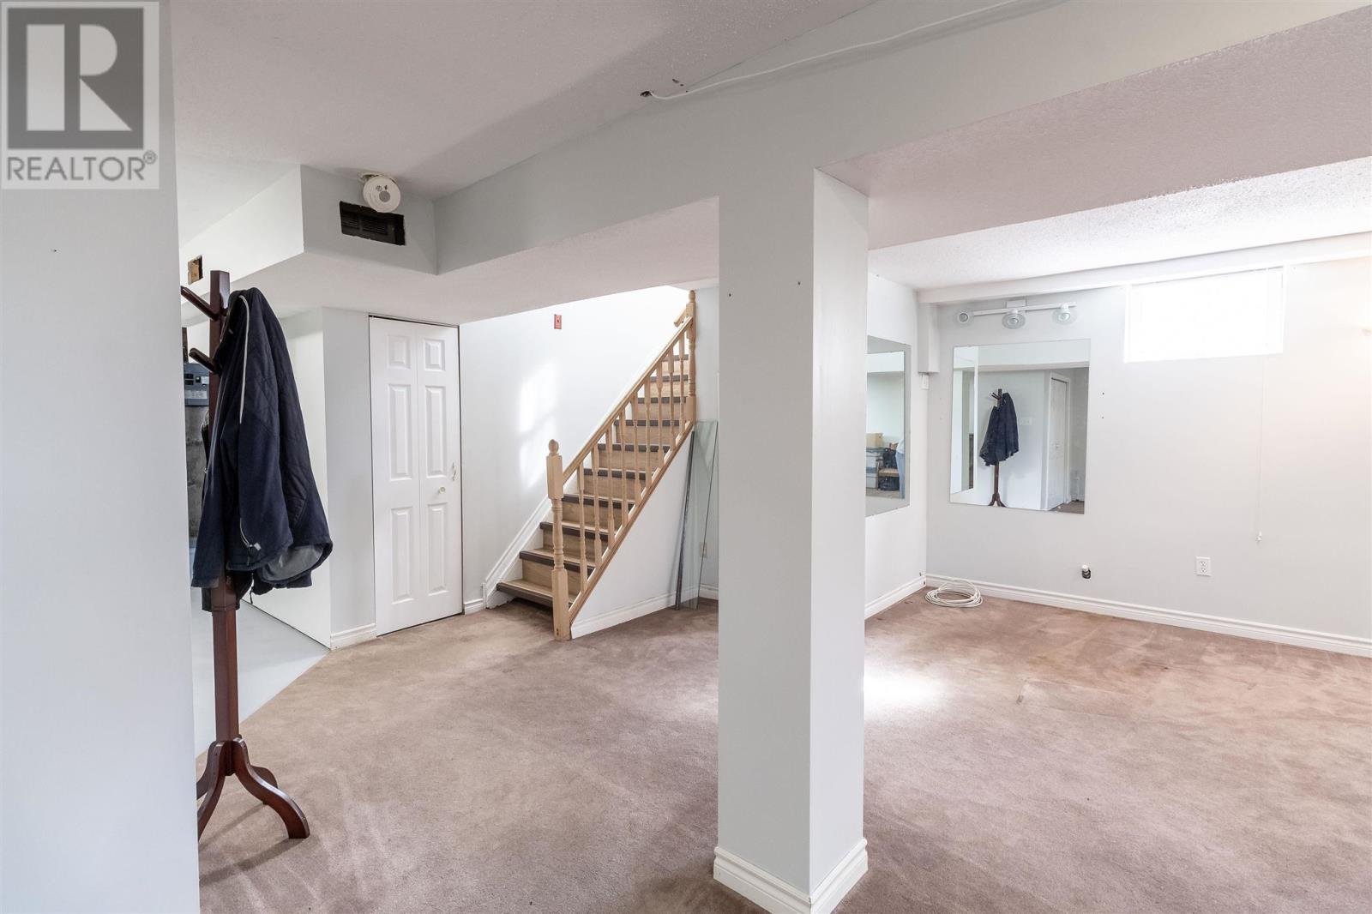
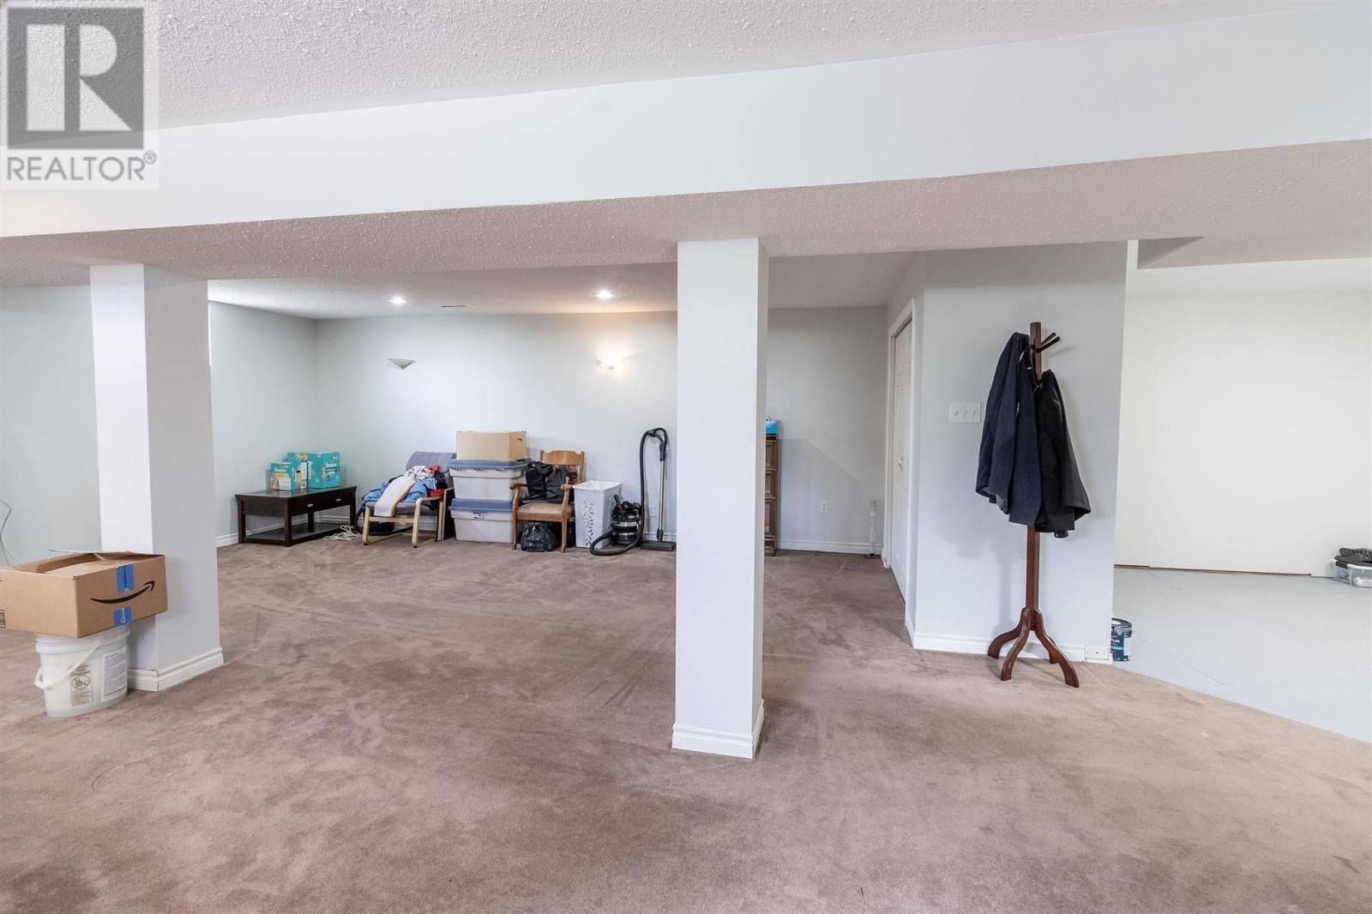
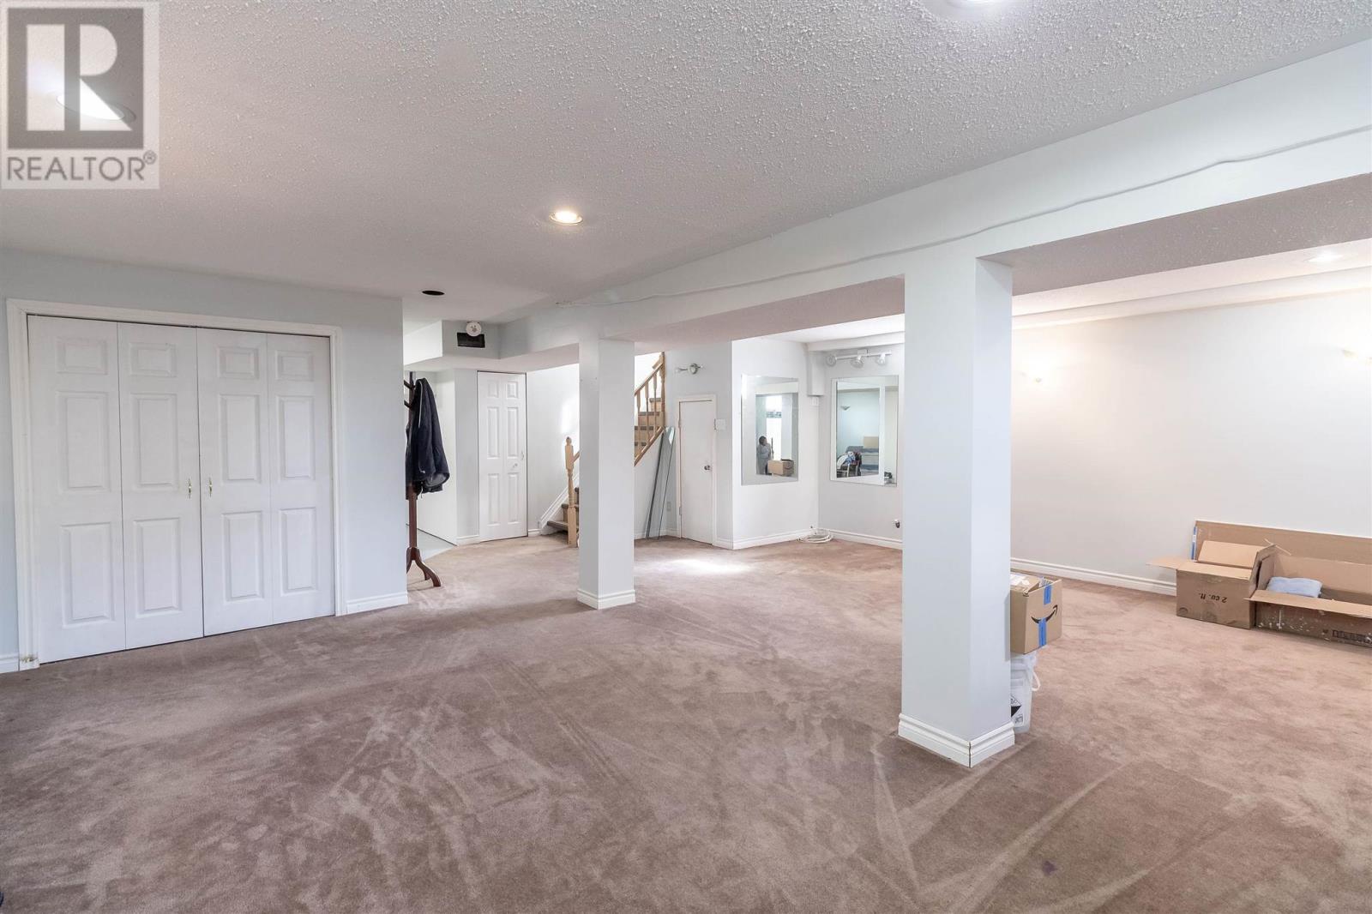
| Basement Development | Partially Finished |
| Basement Type | Full (partially Finished) |
| Constructed Date | 1963 |
| Construction Style Attachment | Detached |
| Cooling Type | Central Air Conditioning |
| Exterior Finish | Vinyl |
| Foundation Type | Poured Concrete |
| Half Bath Total | 1 |
| Heating Fuel | Natural Gas |
| Heating Type | Forced Air |
| Stories Total | 1 |
| Size Interior | 1,192 Sqft |
| Utility Water | Municipal Water |
Parking
| Garage | |
| Gravel |
Land
| Access Type | Road Access |
| Acreage | No |
| Sewer | Sanitary Sewer |
| Size Depth | 149 Ft |
| Size Frontage | 66.7600 |
| Size Total Text | Under 1/2 Acre |
Rooms
| Level | Type | Length | Width | Dimensions |
|---|---|---|---|---|
| Basement | Family Room | 11.7 x 10.2 | ||
| Basement | Bathroom | 8.2 x 9.4 | ||
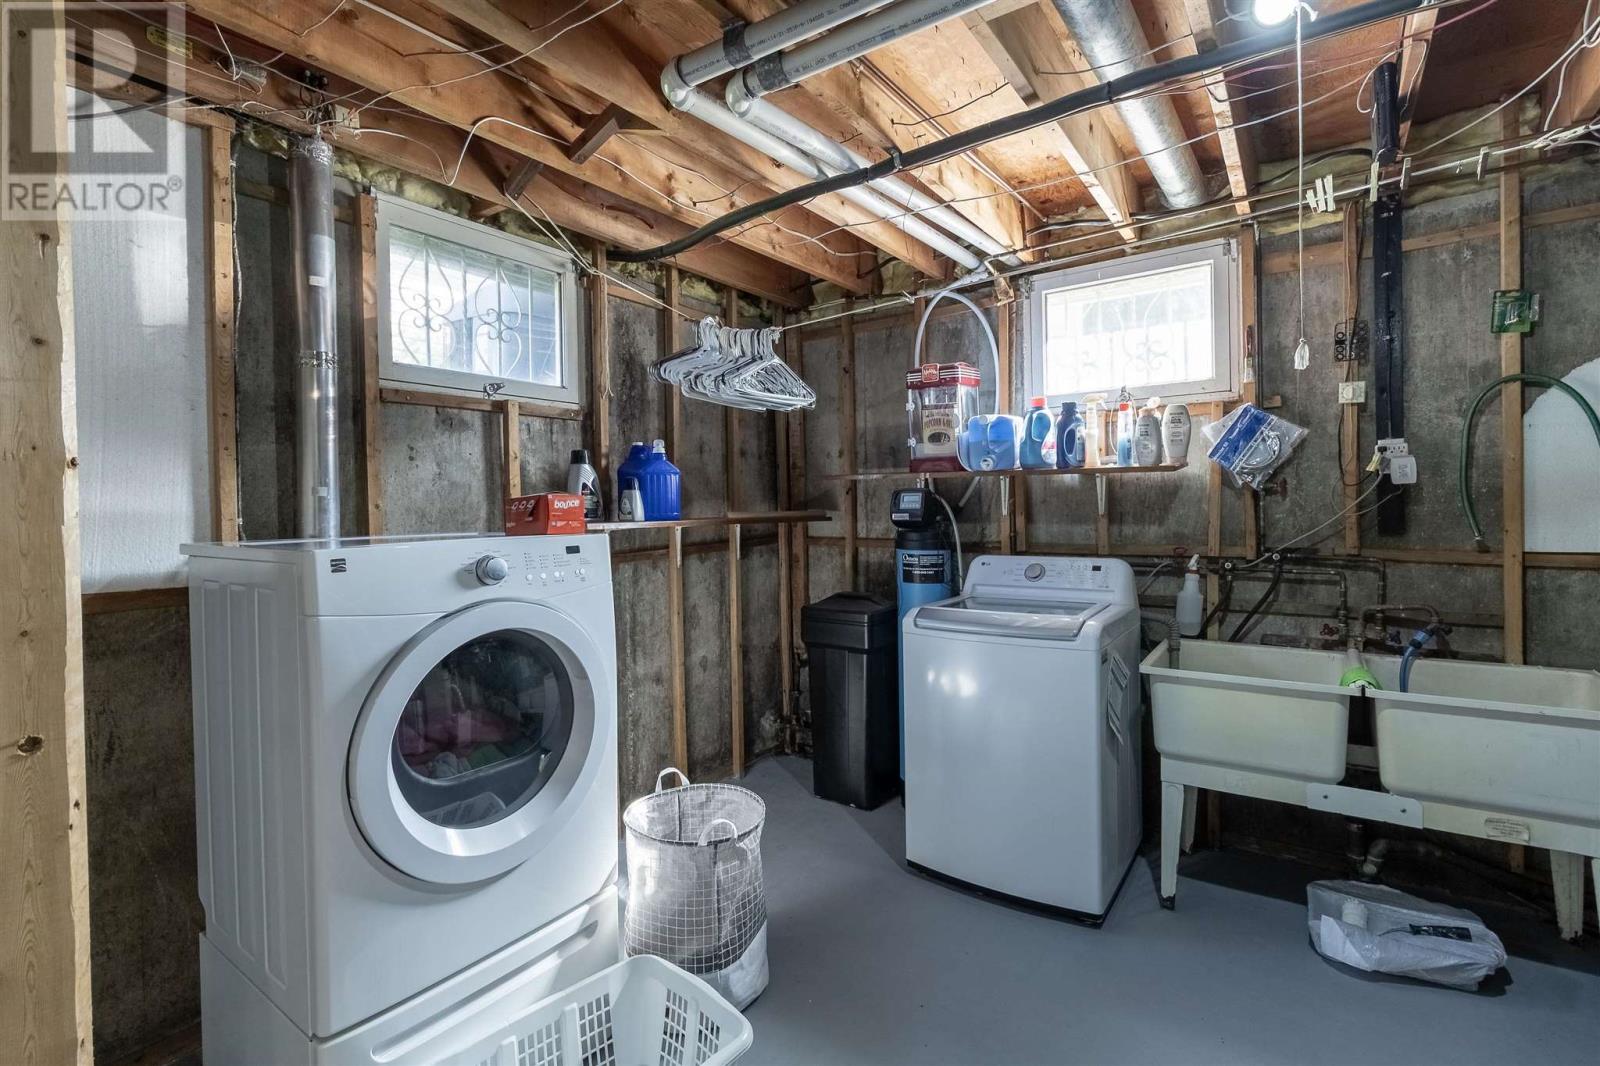
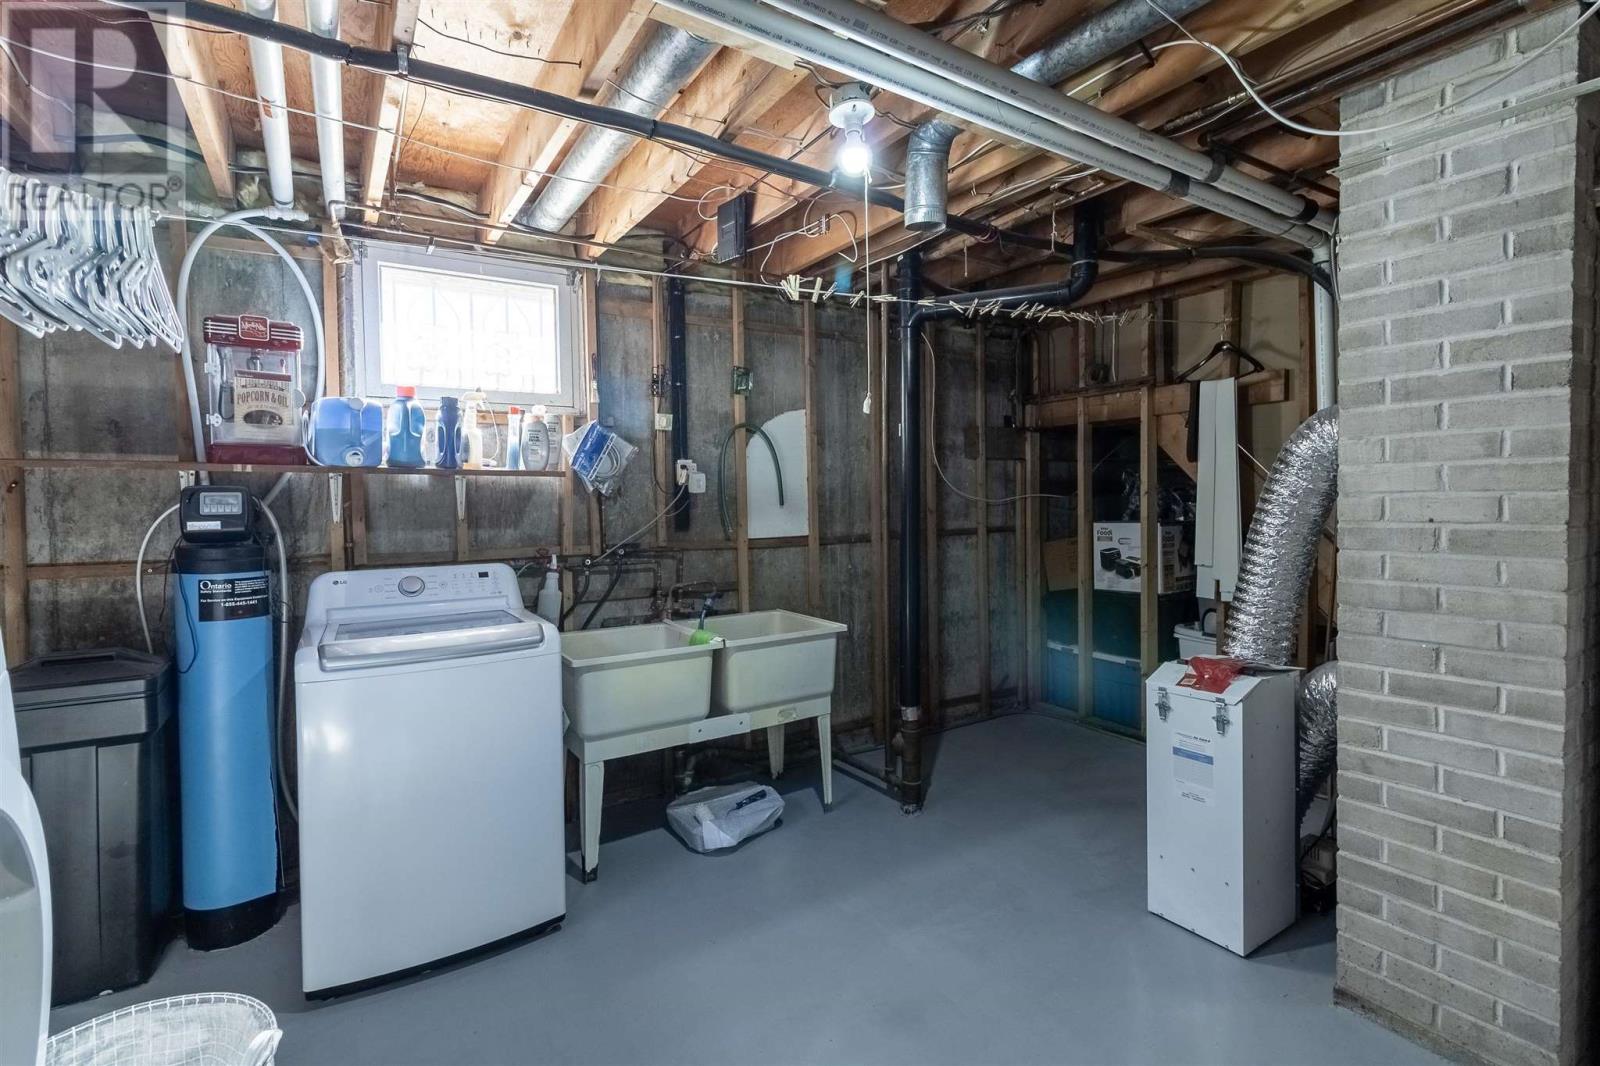
| Basement | Utility Room | 16 x 12 | ||
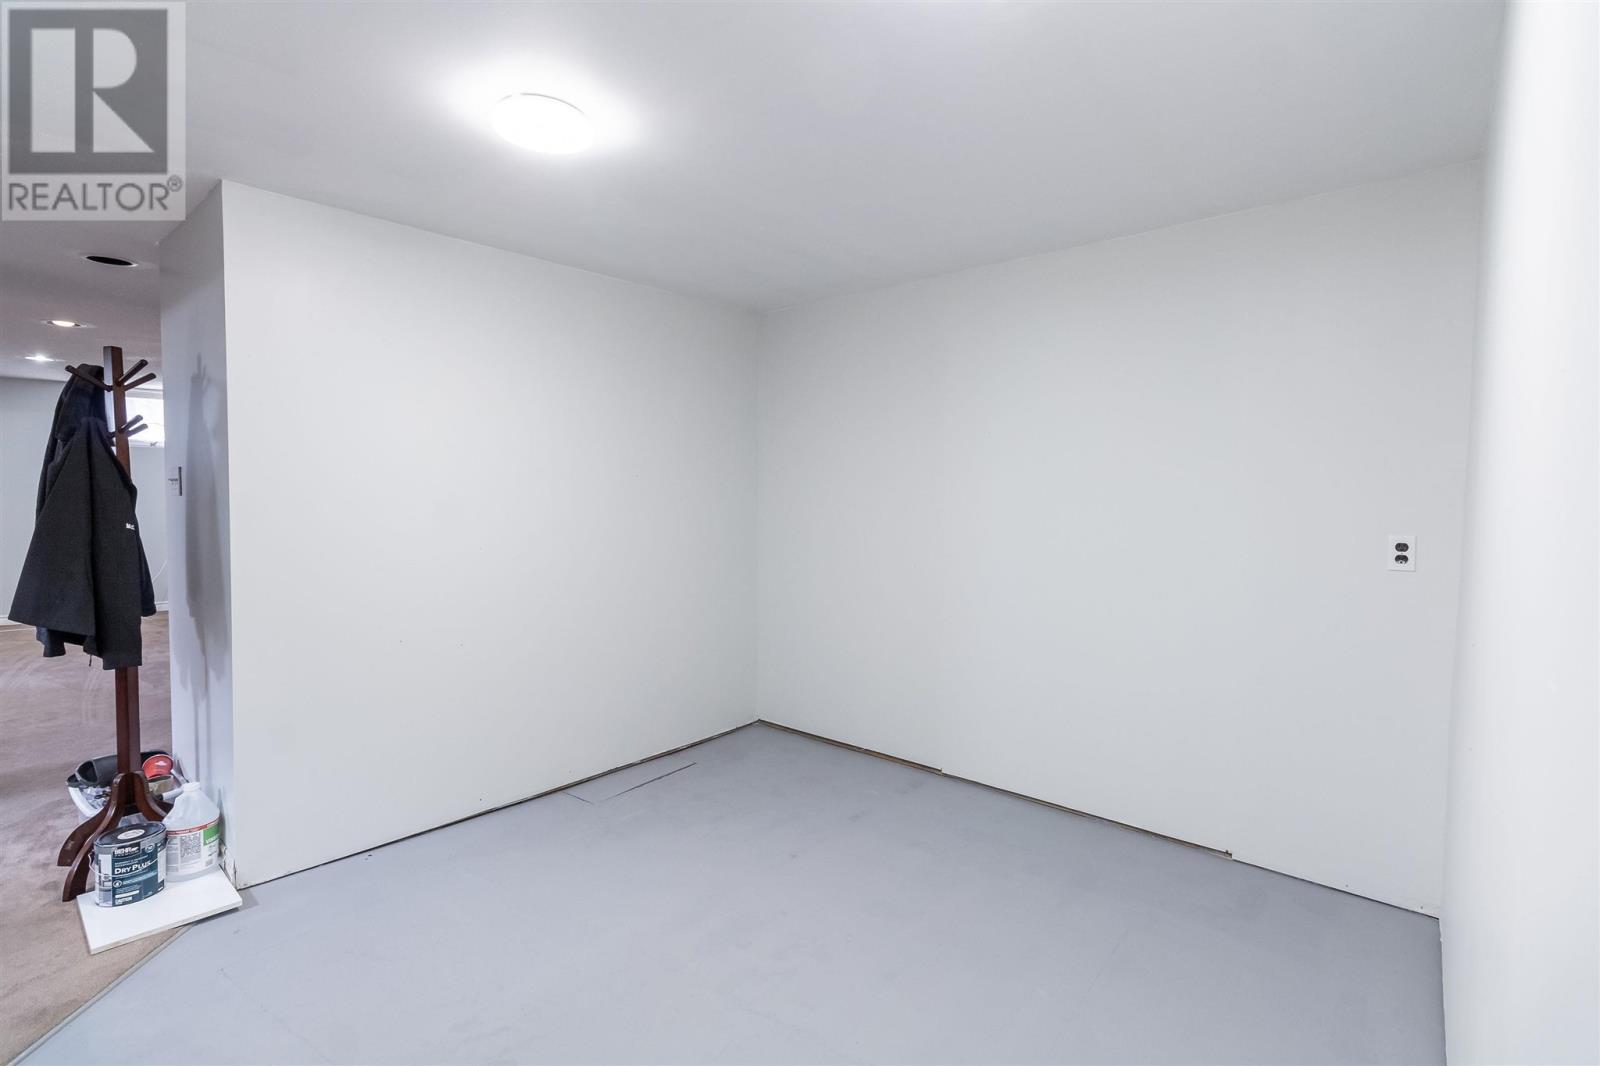
| Basement | Office | 10 x 12 | ||
| Main Level | Kitchen | 11.6 x 11 | ||
| Main Level | Dining Room | 11.10 x 9.9 | ||
| Main Level | Living Room | 25 x 13.9 | ||
| Main Level | Bedroom | 12 x 8.6 | ||
| Main Level | Bedroom | 12 x 11 | ||
| Main Level | Bedroom | 11 x 9.6 | ||
| Main Level | Bathroom | 9.6 x 5 |
Utilities
| Cable | Available |
| Electricity | Available |
| Natural Gas | Available |
| Telephone | Available |
https://www.realtor.ca/real-estate/30214680/636-cooper-st-sault-ste-marie-sault-ste-marie
Contact Us
Contact us for more information

The trademarks REALTOR®, REALTORS®, and the REALTOR® logo are controlled by The Canadian Real Estate Association (CREA) and identify real estate professionals who are members of CREA. The trademarks MLS®, Multiple Listing Service® and the associated logos are owned by The Canadian Real Estate Association (CREA) and identify the quality of services provided by real estate professionals who are members of CREA. The trademark DDF® is owned by The Canadian Real Estate Association (CREA) and identifies CREA's Data Distribution Facility (DDF®)
September 30 2026 01:46:32
Sault Ste. Marie Real Estate Board
RE/MAX Sault Ste. Marie Realty Inc.