
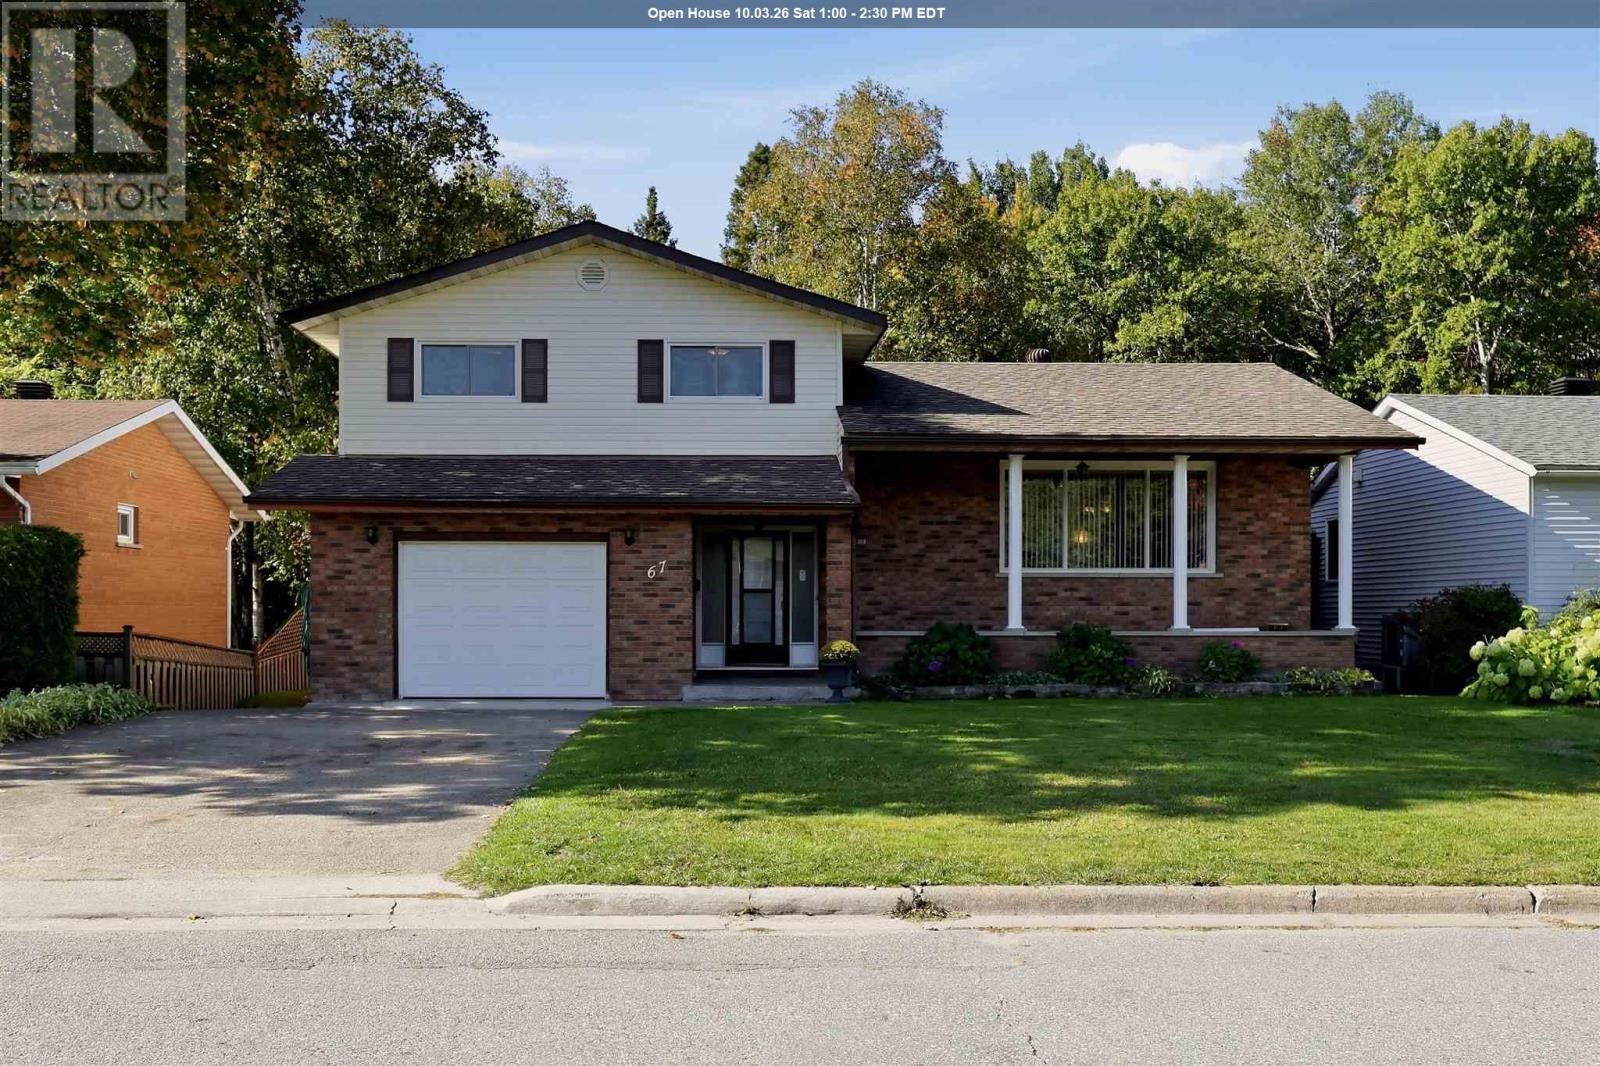
67 Westridge Rd Sault Ste. Marie, Ontario P6C 5W7

$489,900
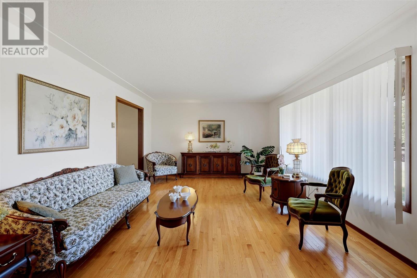
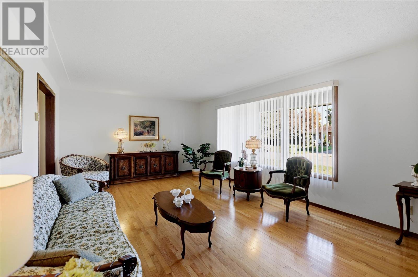
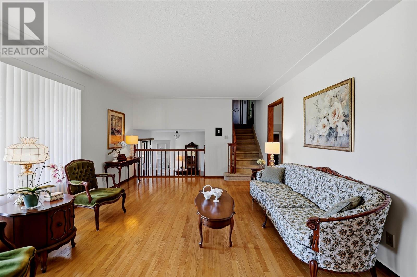
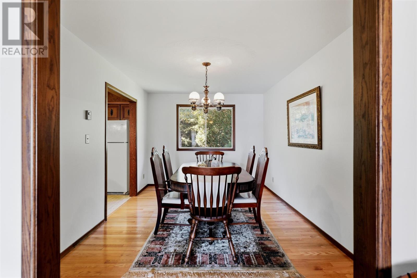
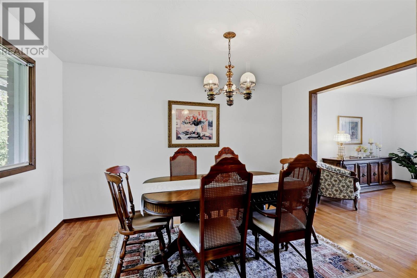
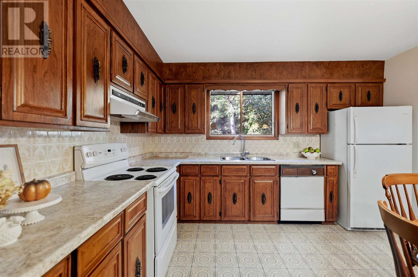
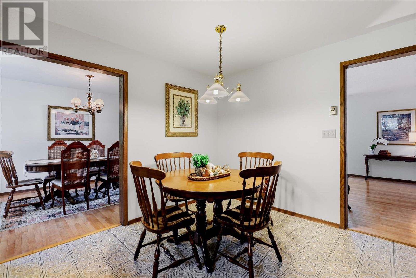
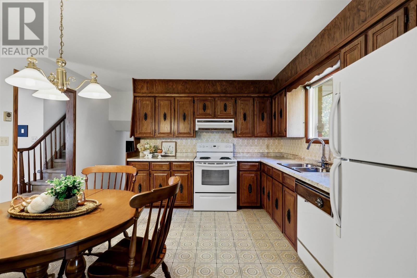
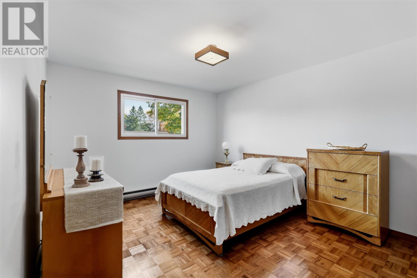
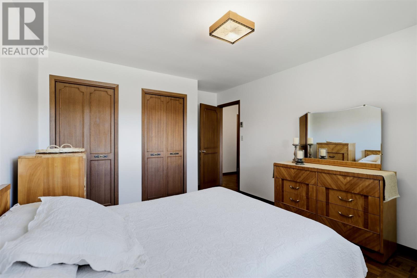
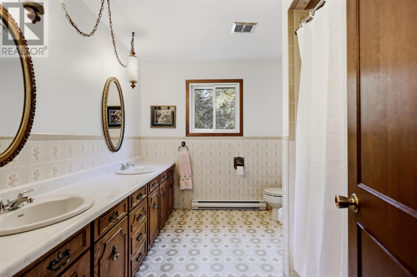
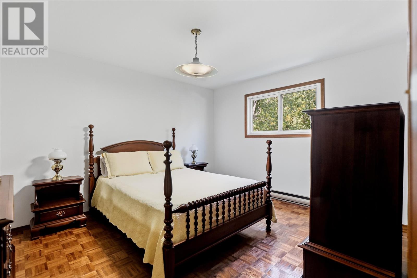
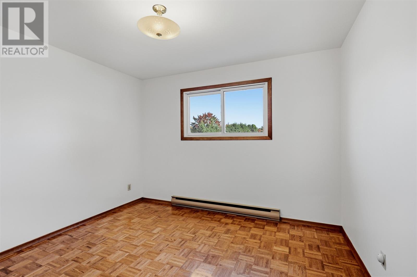
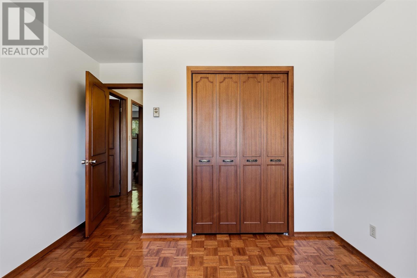
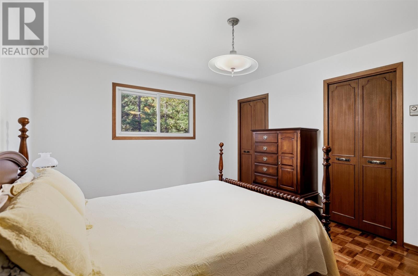
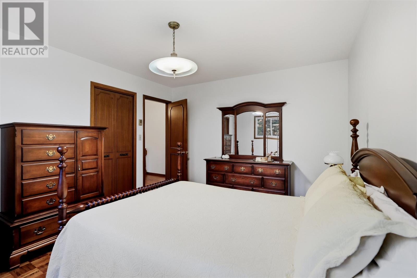
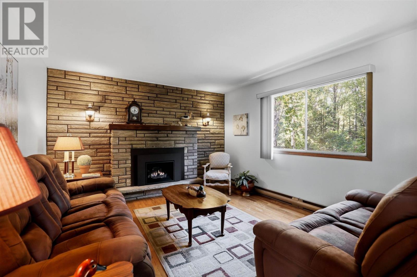
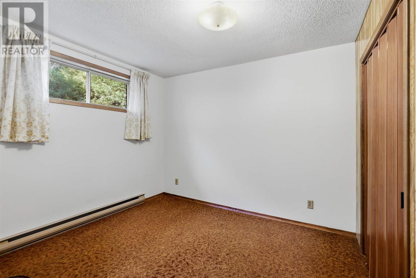
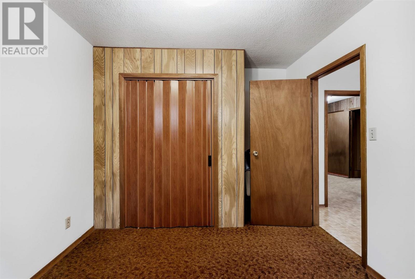
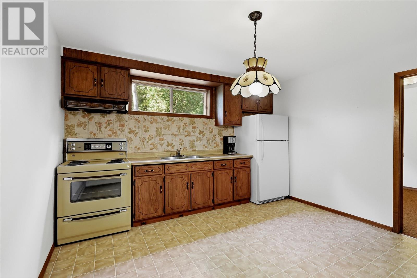
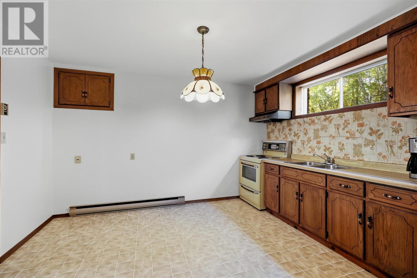
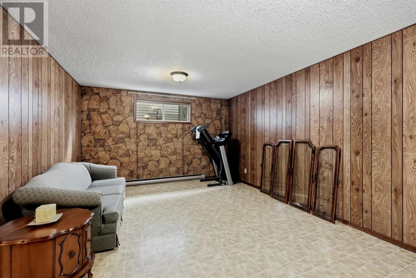
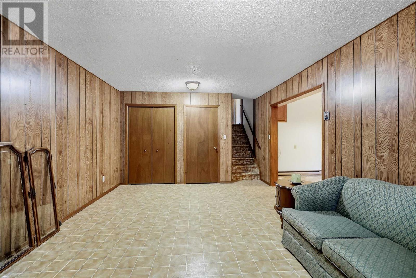
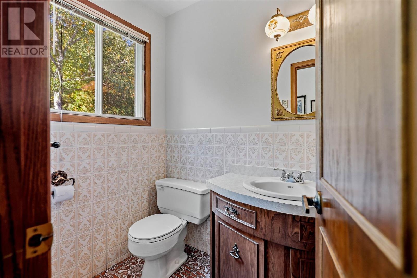
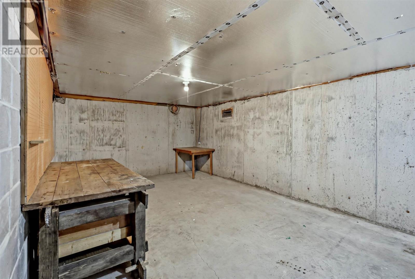
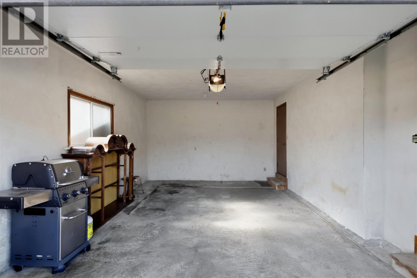
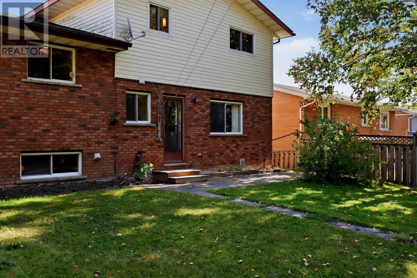
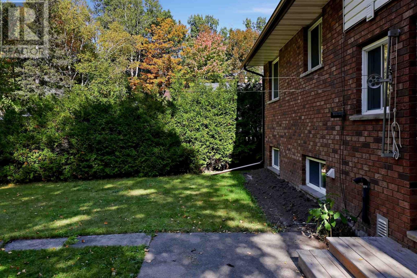
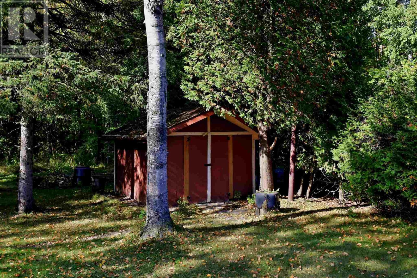
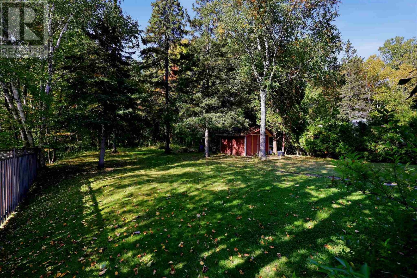
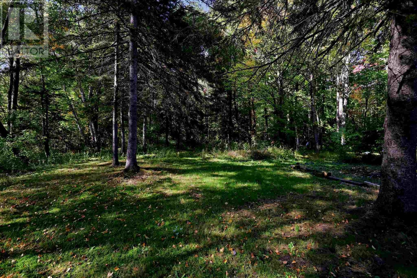
First time offered! Pride of ownership is evident throughout this extremely well-kept 3+1 bedroom, 2 bathroom home, ideally situated in a fantastic prime central neighbourhood! Conveniently located close to schools, parks, the Hub Trail, tennis courts and all of your everyday amenities, this is a home and location you’ll love. Inside, you’ll find a spacious and functional layout with generous room sizes, plenty of storage and multiple living spaces for the whole family. The main floor features both a comfortable living room and family room, complete with a gas fireplace, creating a warm and inviting space to relax or entertain. Outside is just as impressive! Enjoy the covered front porch, double concrete driveway, attached garage and an awesome private backyard backing onto green space offering a peaceful setting with added privacy. Meticulously maintained inside and out, this home is a true example of pride of ownership. Immediate occupancy is available, making this an excellent opportunity to simply move in, settle down and enjoy. Don’t miss out on this quality home in one of Sault Ste. Marie’s desirable central neighbourhoods. Call today to view! (id:15477)
Open House
This property has open houses!
1:00 pm
Ends at:2:30 pm
Property Details
| MLS® Number | SM262722 |
| Property Type | Single Family |
| Community Name | Sault Ste. Marie |
| Communication Type | High Speed Internet |
| Community Features | Bus Route |
| Features | Paved Driveway |
| Storage Type | Storage Shed |
| Structure | Patio(s), Shed |
Building
| Bathroom Total | 2 |
| Bedrooms Above Ground | 3 |
| Bedrooms Below Ground | 1 |
| Bedrooms Total | 4 |
| Appliances | Stove, Window Coverings, Dishwasher, Refrigerator |
| Basement Development | Partially Finished |
| Basement Type | Full (partially Finished) |
| Constructed Date | 1975 |
| Construction Style Attachment | Detached |
| Construction Style Split Level | Sidesplit |
| Exterior Finish | Brick, Siding |
| Flooring Type | Hardwood |
| Foundation Type | Poured Concrete |
| Heating Fuel | Electric, Natural Gas |
| Heating Type | Baseboard Heaters, Radiant/infra-red Heat |
| Size Interior | 1,749 Sqft |
| Utility Water | Municipal Water |
Parking
| Garage | |
| Concrete |
Land
| Access Type | Road Access |
| Acreage | No |
| Sewer | Sanitary Sewer |
| Size Depth | 125 Ft |
| Size Frontage | 60.0000 |
| Size Total Text | Under 1/2 Acre |
Rooms
| Level | Type | Length | Width | Dimensions |
|---|---|---|---|---|
| Second Level | Bedroom | 13.1x11.5 | ||
| Second Level | Bedroom | 11x9.7 | ||
| Second Level | Primary Bedroom | 13.8x11.5 | ||
| Second Level | Bathroom | 5pcs Bathroom | ||
| Basement | Recreation Room | 19.9x12.9 | ||
| Basement | Kitchen | 12.10x12.2 | ||
| Basement | Bedroom | 10.10x9.6 | ||
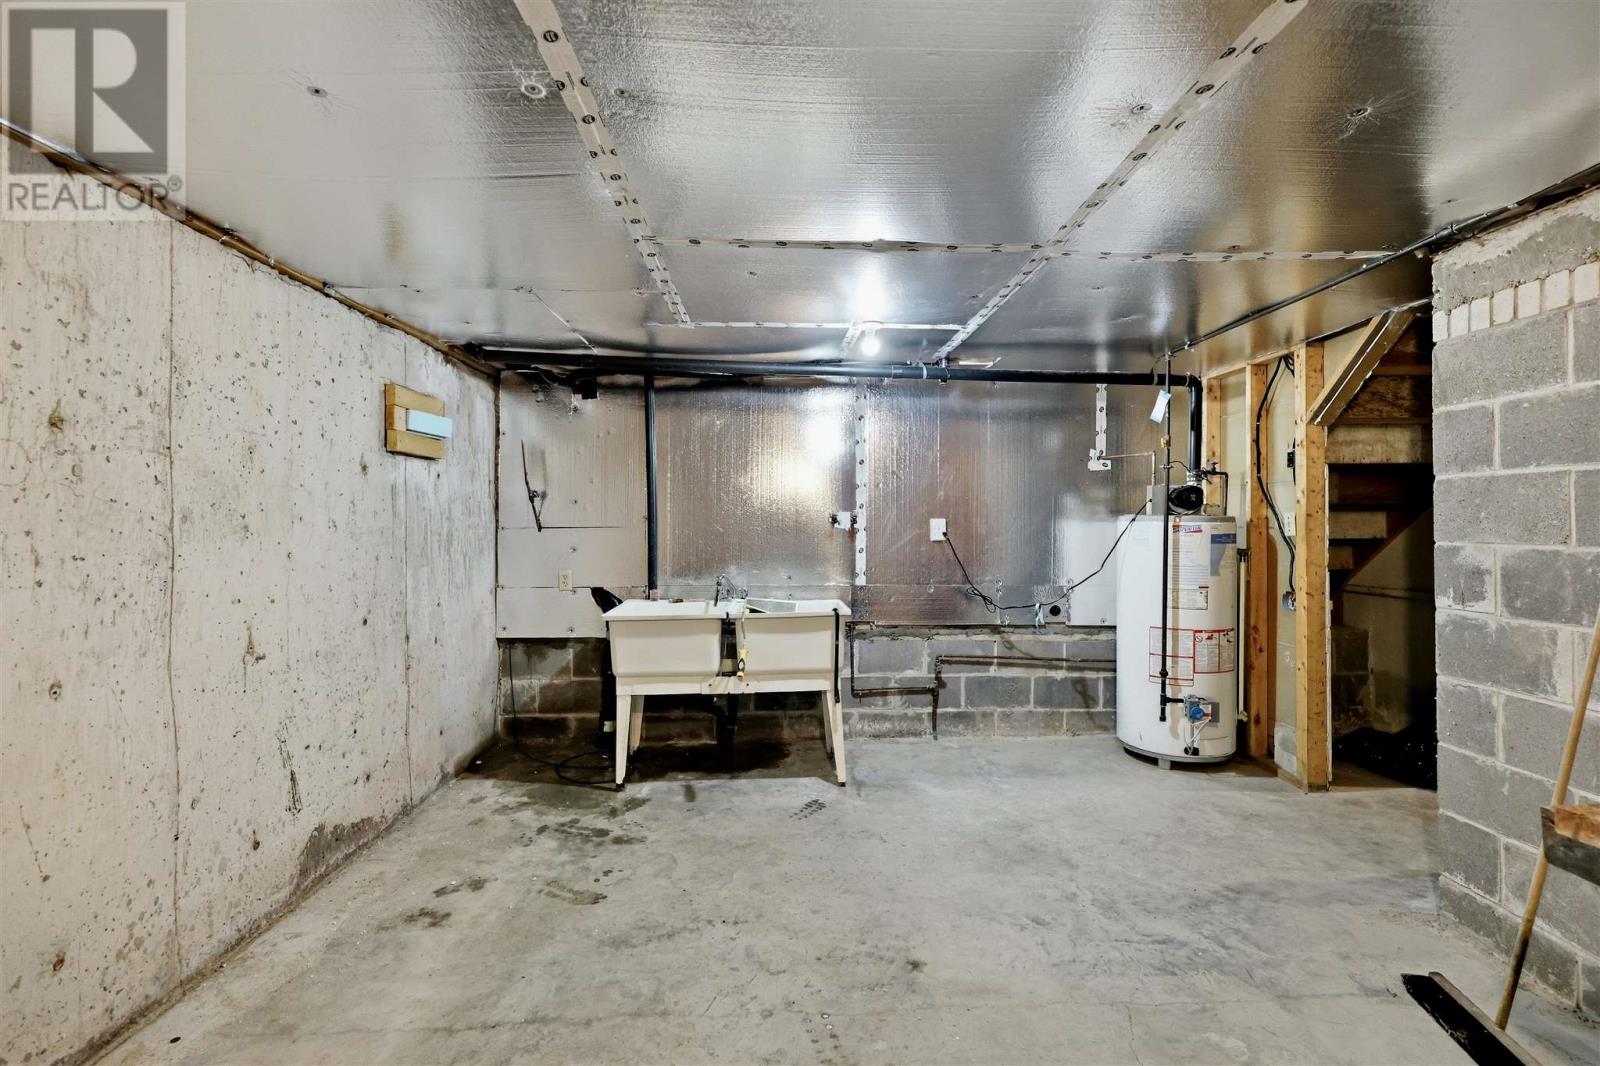
| Basement | Laundry Room | 12.1x22.5 | ||
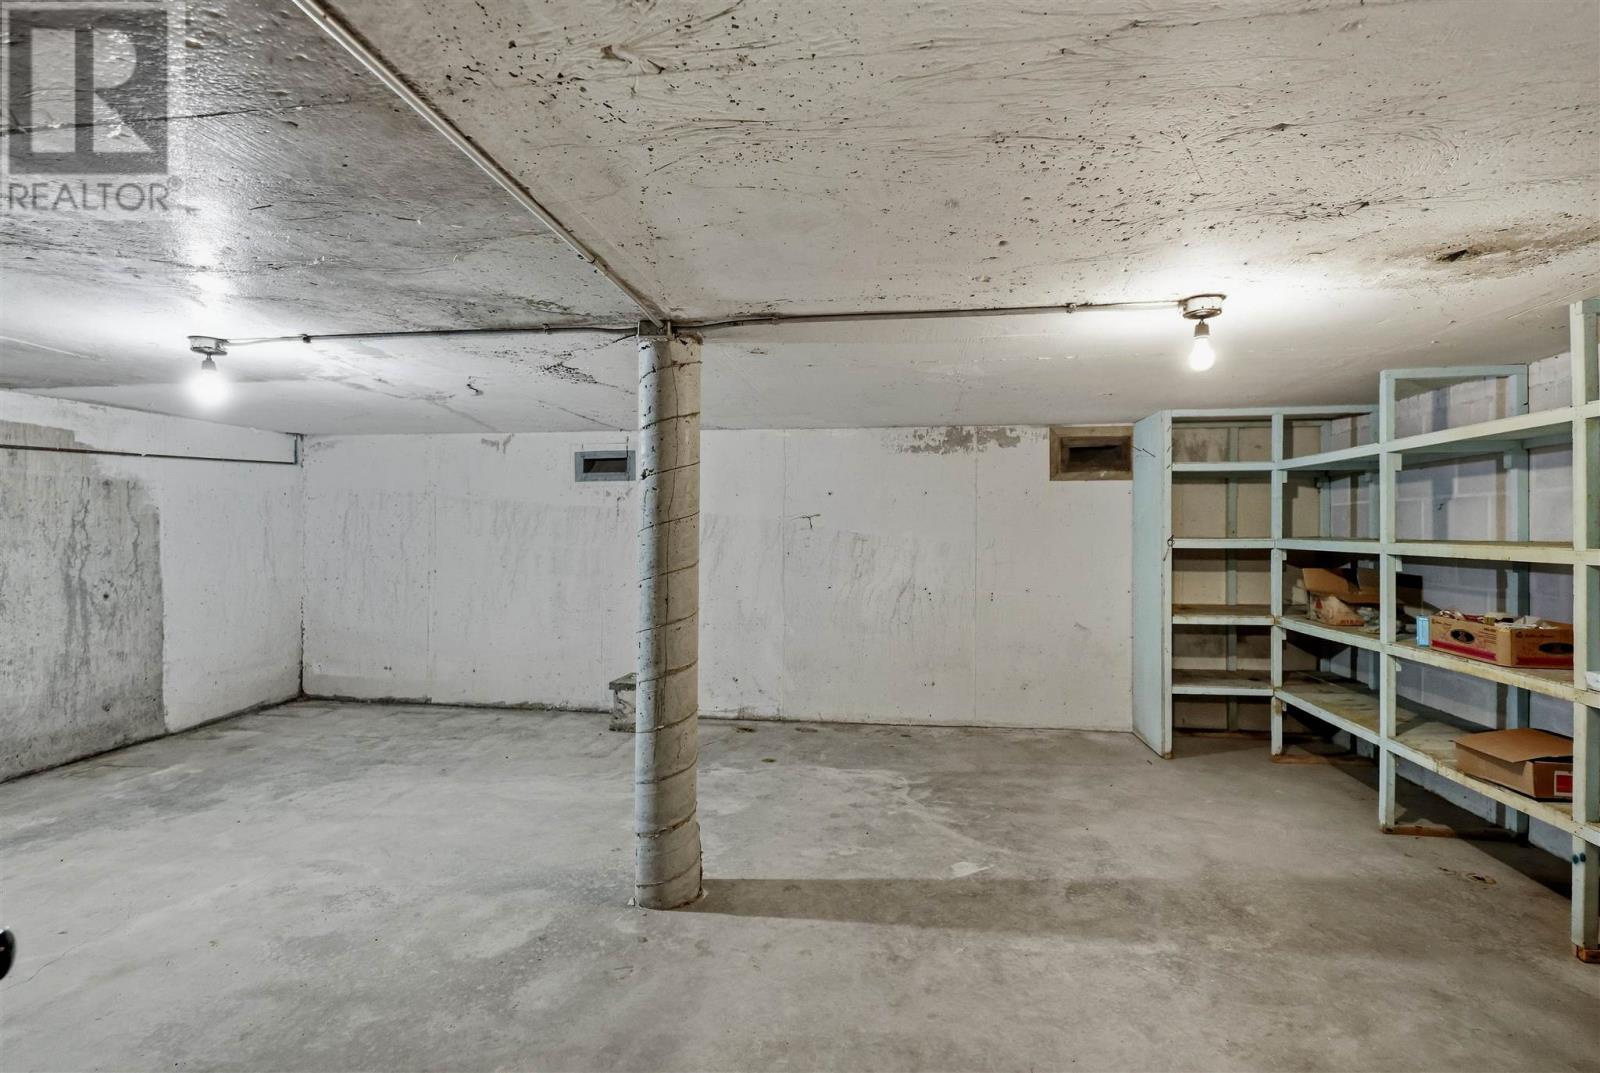
| Basement | Storage | 22.2x15.5 | ||
| Main Level | Living Room | 23.2x13.2 | ||
| Main Level | Dining Room | 13.4x10 | ||
| Main Level | Kitchen | 12.3x13.3 | ||
| Main Level | Family Room | 13.7x12 | ||
| Main Level | Foyer | 7.10x7.2 |
Utilities
| Cable | Available |
| Electricity | Available |
| Natural Gas | Available |
| Telephone | Available |
https://www.realtor.ca/real-estate/30350372/67-westridge-rd-sault-ste-marie-sault-ste-marie
Contact Us
Contact us for more information

The trademarks REALTOR®, REALTORS®, and the REALTOR® logo are controlled by The Canadian Real Estate Association (CREA) and identify real estate professionals who are members of CREA. The trademarks MLS®, Multiple Listing Service® and the associated logos are owned by The Canadian Real Estate Association (CREA) and identify the quality of services provided by real estate professionals who are members of CREA. The trademark DDF® is owned by The Canadian Real Estate Association (CREA) and identifies CREA's Data Distribution Facility (DDF®)
October 01 2026 08:45:15
Sault Ste. Marie Real Estate Board
Exit Realty True North