
76 Chiblow Lake Rd Iron Brifge, Ontario P0R 1H0

$499,900
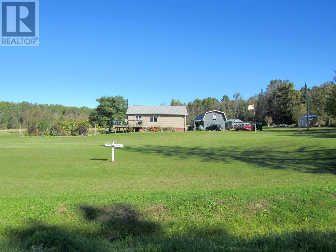
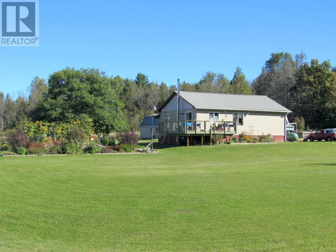
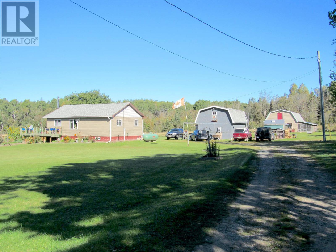
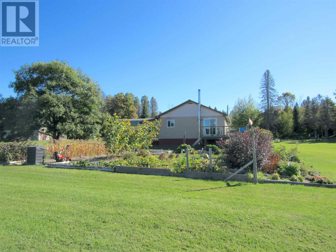
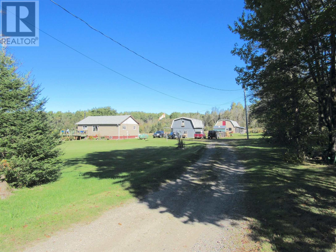
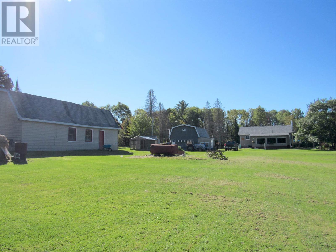
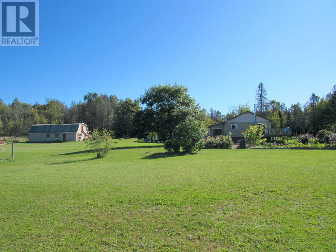
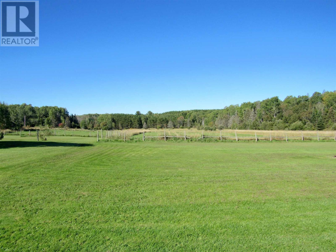
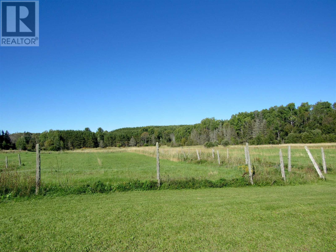
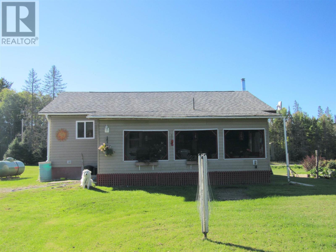
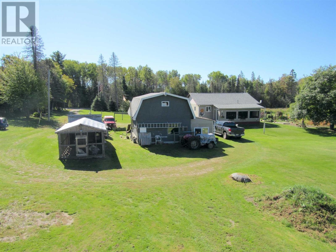
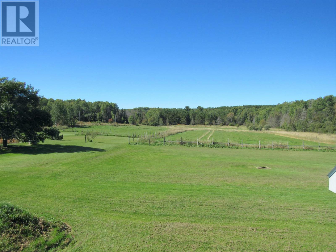
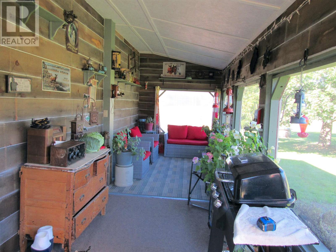
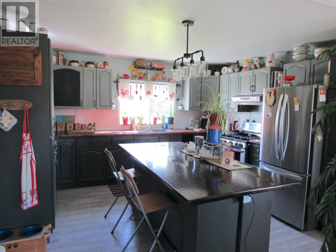
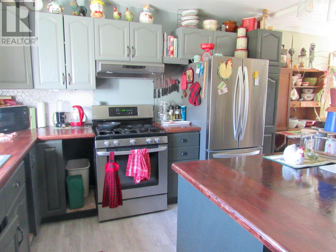
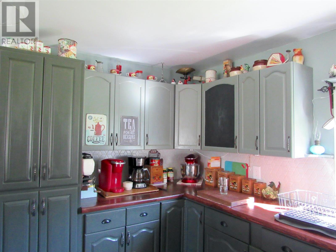
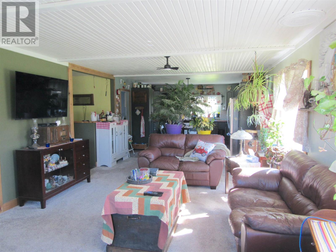
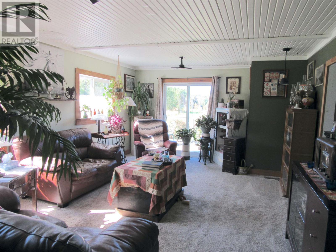
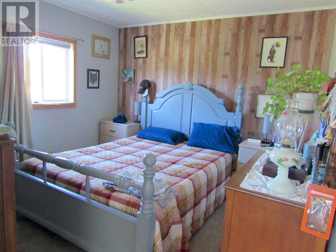
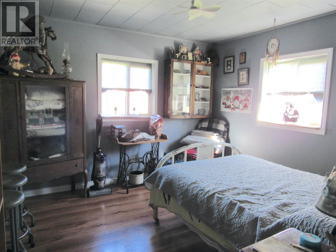
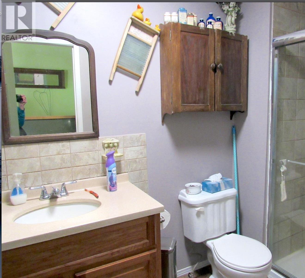
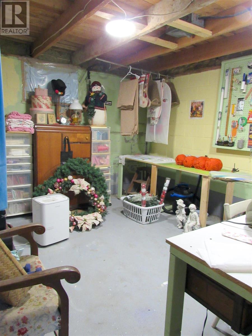
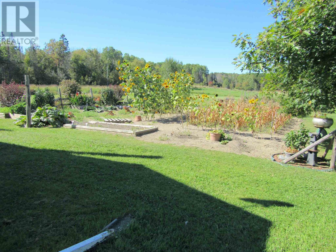
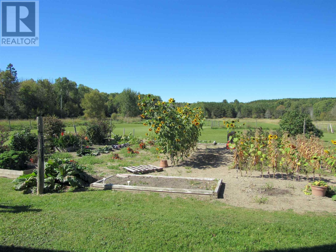
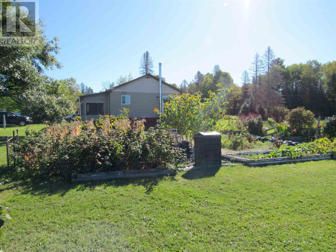
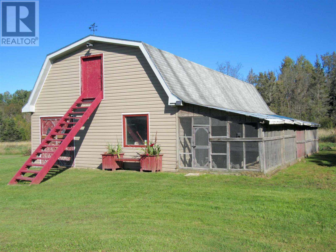
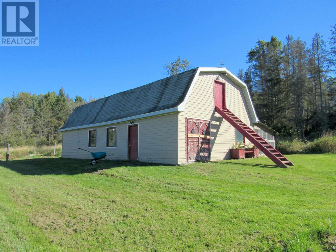
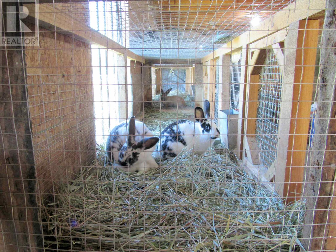
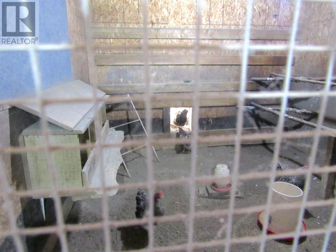
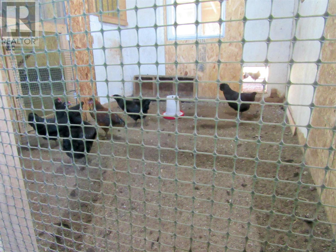
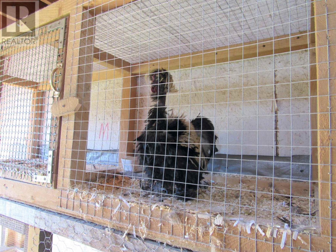
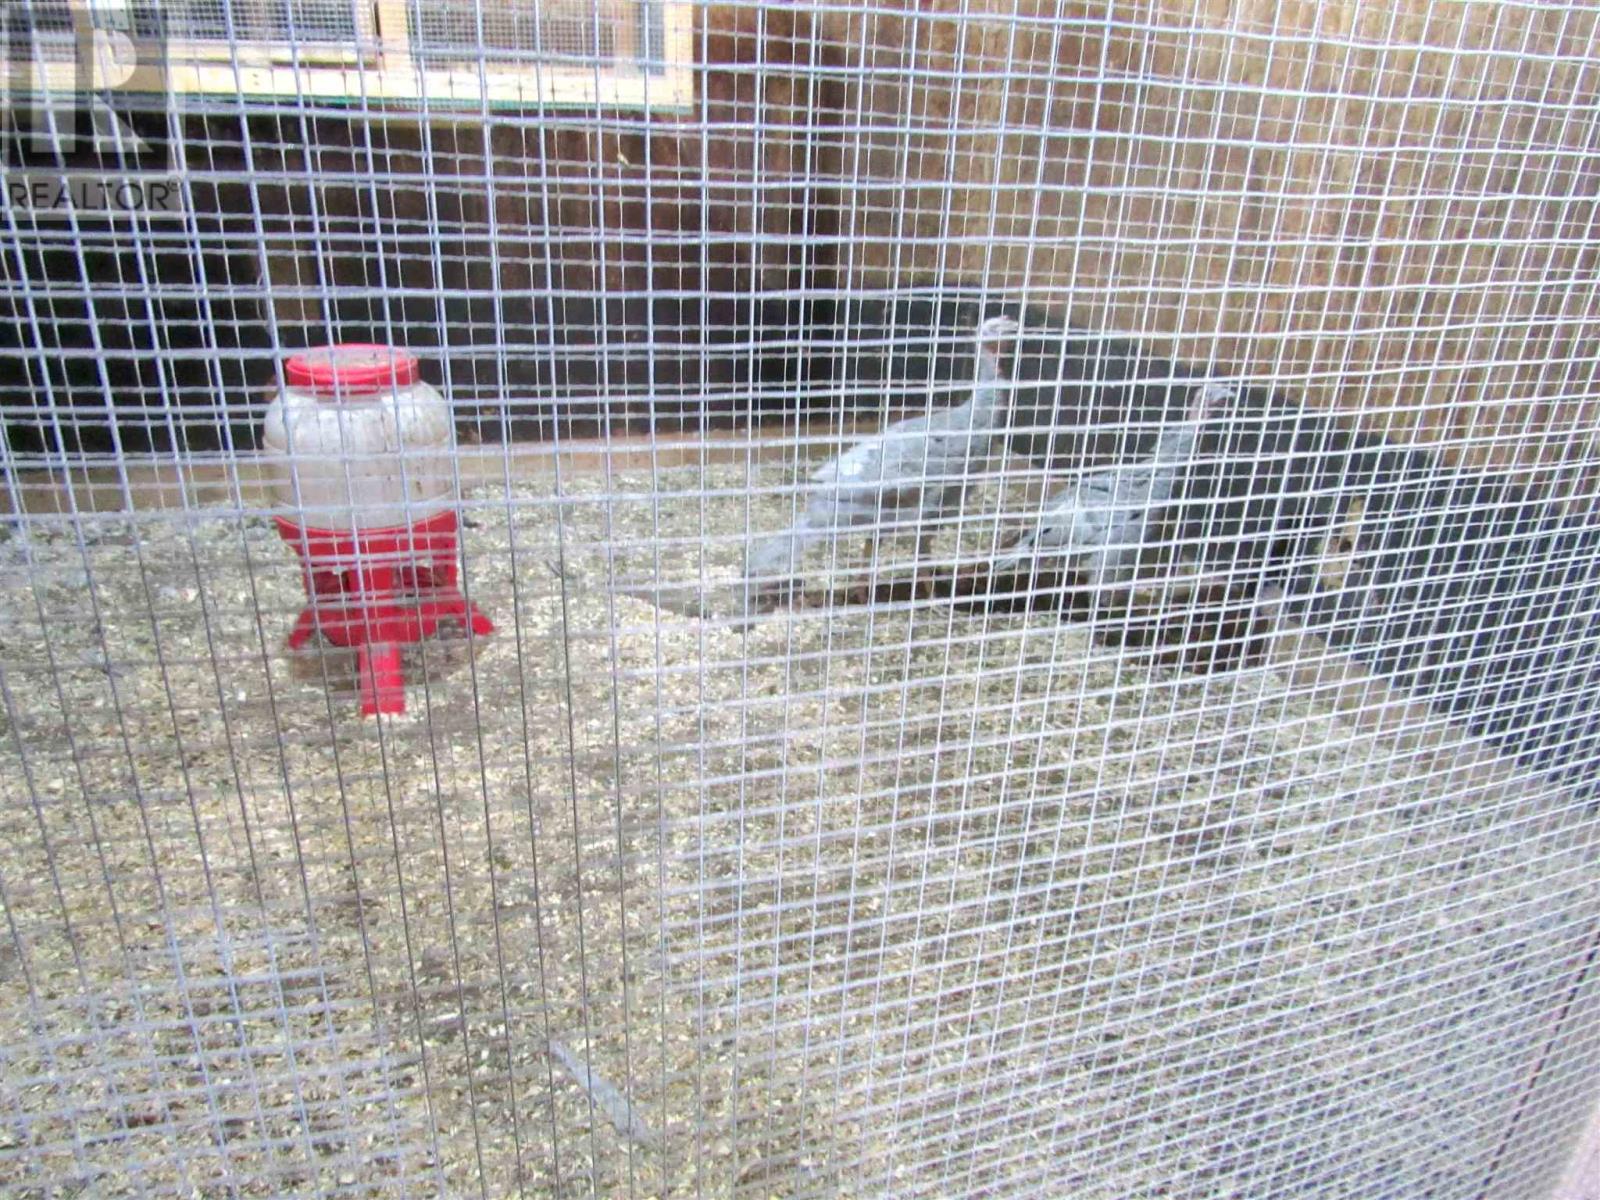
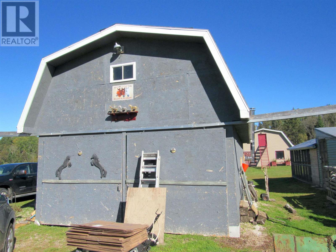
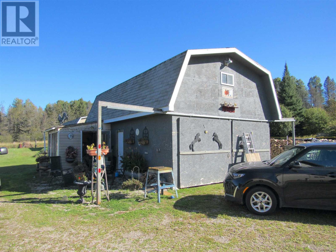
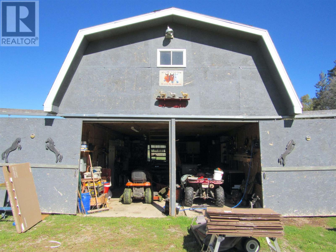
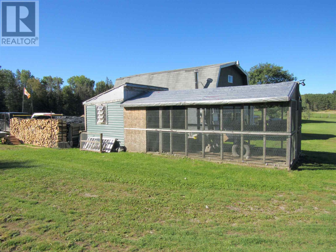
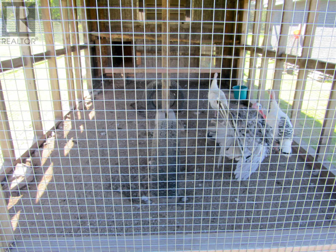
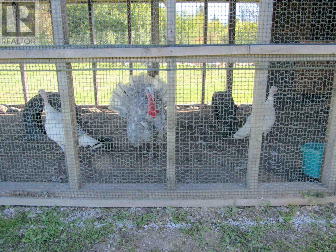
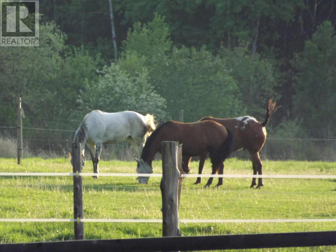
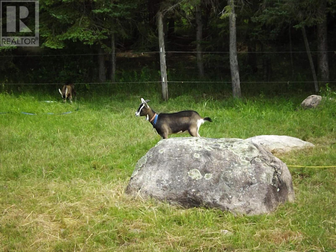
Escape the city and embrace country living on this beautiful 10 acre hobby farm nestled in unorganized township- low taxes, fewer restrictions and endless possibilities. Charming 2 bedroom 1 bath bungalow, partially finished basement. Updated kitchen. Barn with 4 horse stalls ready to invite your equine friends. Livestock ready with Plymouth Rock, Silkies, Naked Neck Chickens. 2 female 1 male sweet grass breading turkeys, New Zealand flemish meat rabbits + California Mix, 2 car garage with oil drip heater & storage loft. Hard wood storage, sheds, electric fence sectioning 3 paddocks, large garden, decks, screened in porch (sunroom). Start your self sufficient lifestyle right away, immaculately maintained. Whether you're dreaming of growing your food and raising livestock, this property delivers! (id:15477)
Property Details
| MLS® Number | SM262637 |
| Property Type | Agriculture |
| Community Name | Iron Brifge |
| Farm Type | Other |
| Features | Ravine |
| Structure | Deck, Greenhouse, Shed |
| View Type | View |
Building
| Bathroom Total | 1 |
| Bedrooms Above Ground | 2 |
| Bedrooms Total | 2 |
| Age | Over 26 Years |
| Appliances | Hot Water Instant |
| Architectural Style | Bungalow |
| Basement Type | Full |
| Exterior Finish | Vinyl |
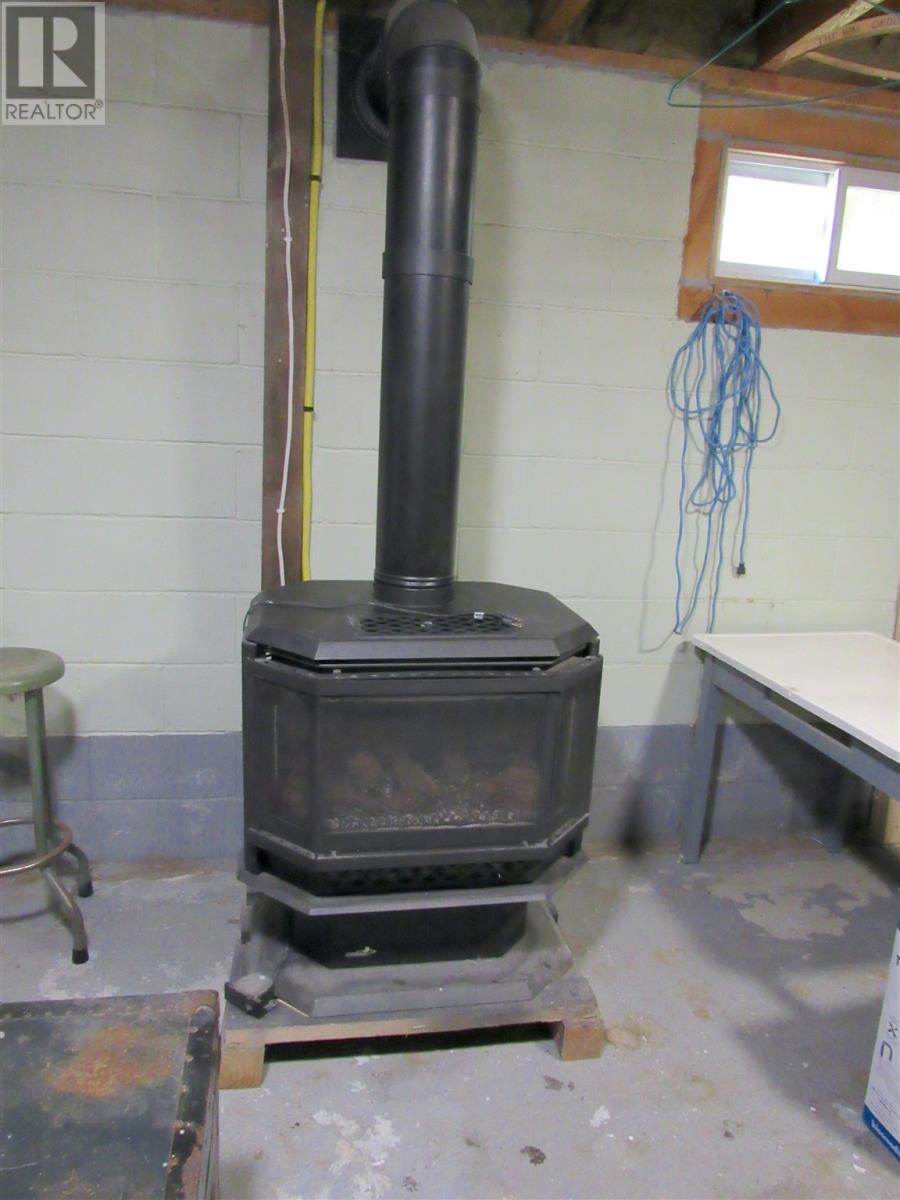
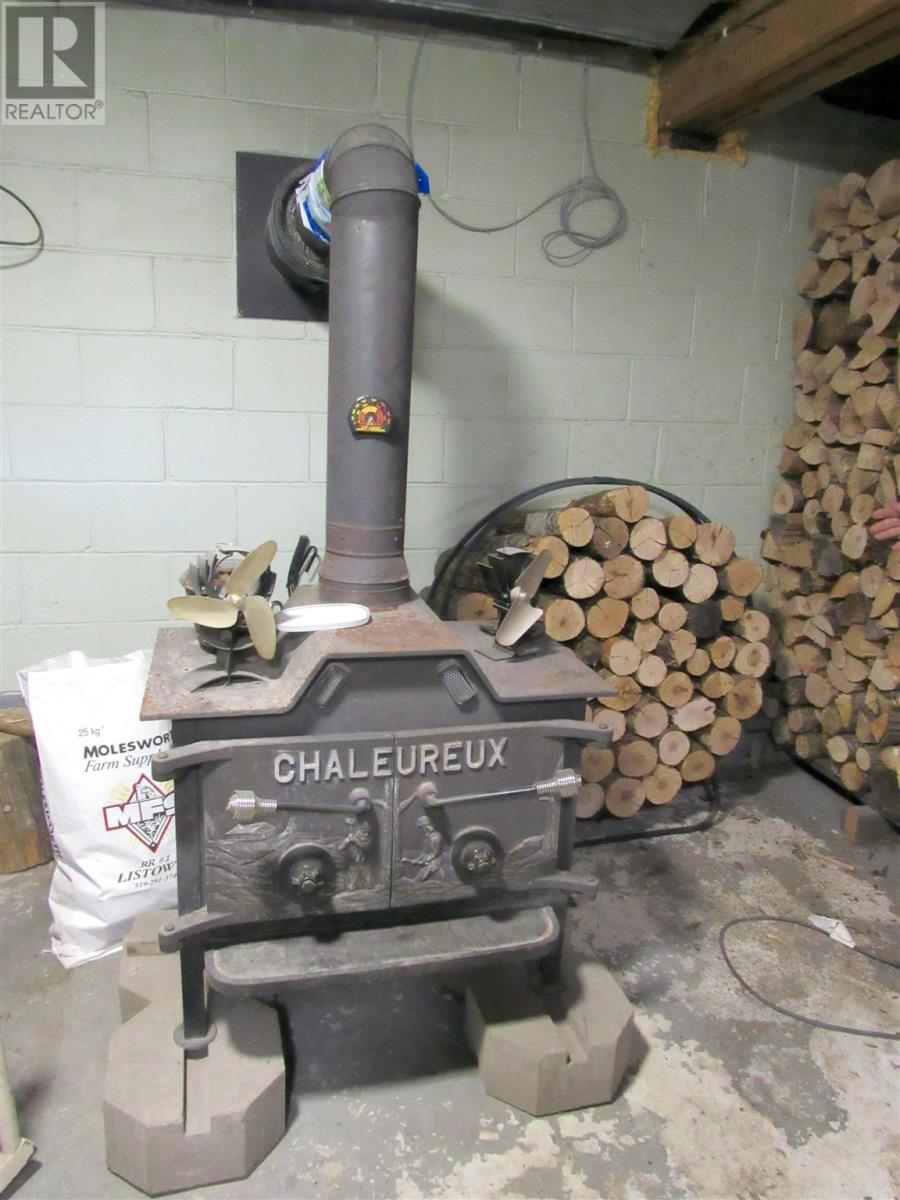
| Fireplace Fuel | Wood |
| Fireplace Present | Yes |
| Fireplace Total | 1 |
| Fireplace Type | Woodstove,stove |
| Foundation Type | Block |
| Half Bath Total | 1 |
| Heating Fuel | Wood, Propane |
| Heating Type | Stove |
| Stories Total | 1 |
| Size Interior | 967 Sqft |
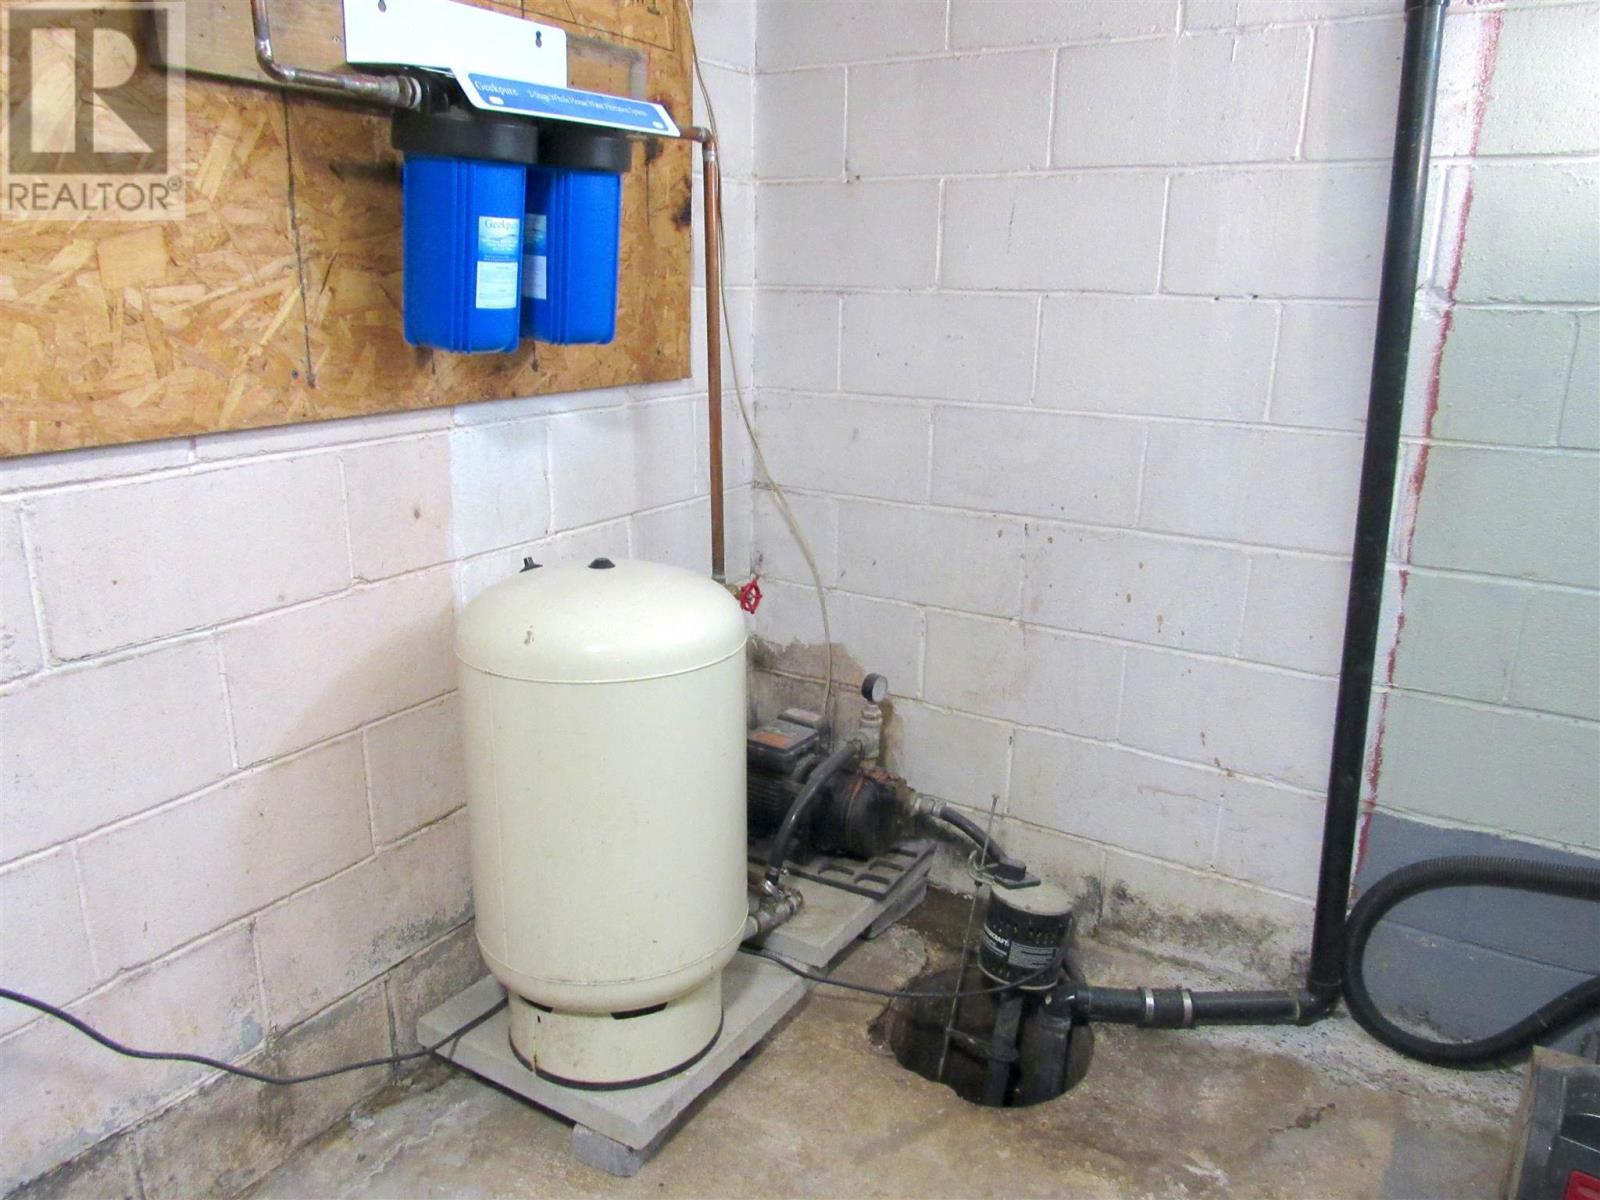
| Utility Water | Dug Well |
Parking
| Garage | |
| Detached Garage | |
| Gravel |
Land
| Acreage | Yes |
| Sewer | Septic System |
| Size Frontage | 1113.3000 |
| Size Irregular | 10 |
| Size Total | 10 Ac|10 - 49.99 Acres |
| Size Total Text | 10 Ac|10 - 49.99 Acres |
Rooms
| Level | Type | Length | Width | Dimensions |
|---|---|---|---|---|
| Basement | Other | 11.3 x 12.3 | ||
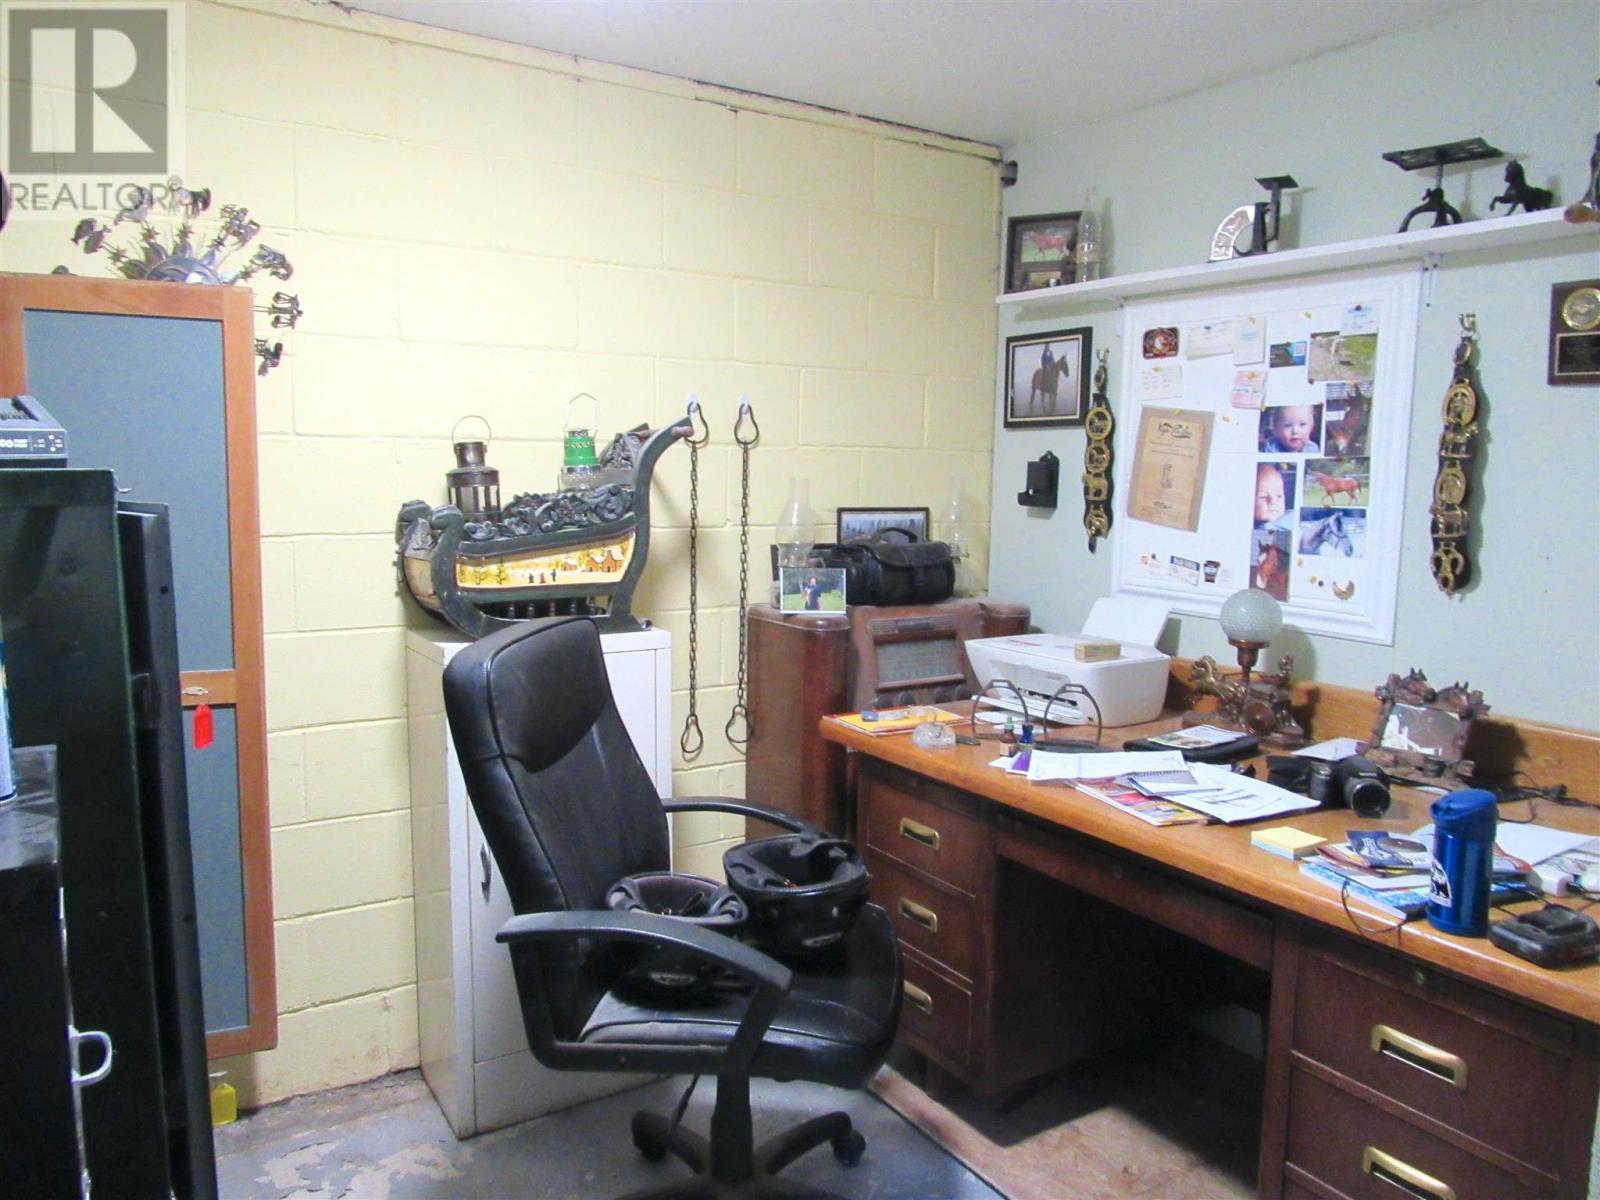
| Basement | Office | 7.7 x 8.9 | ||
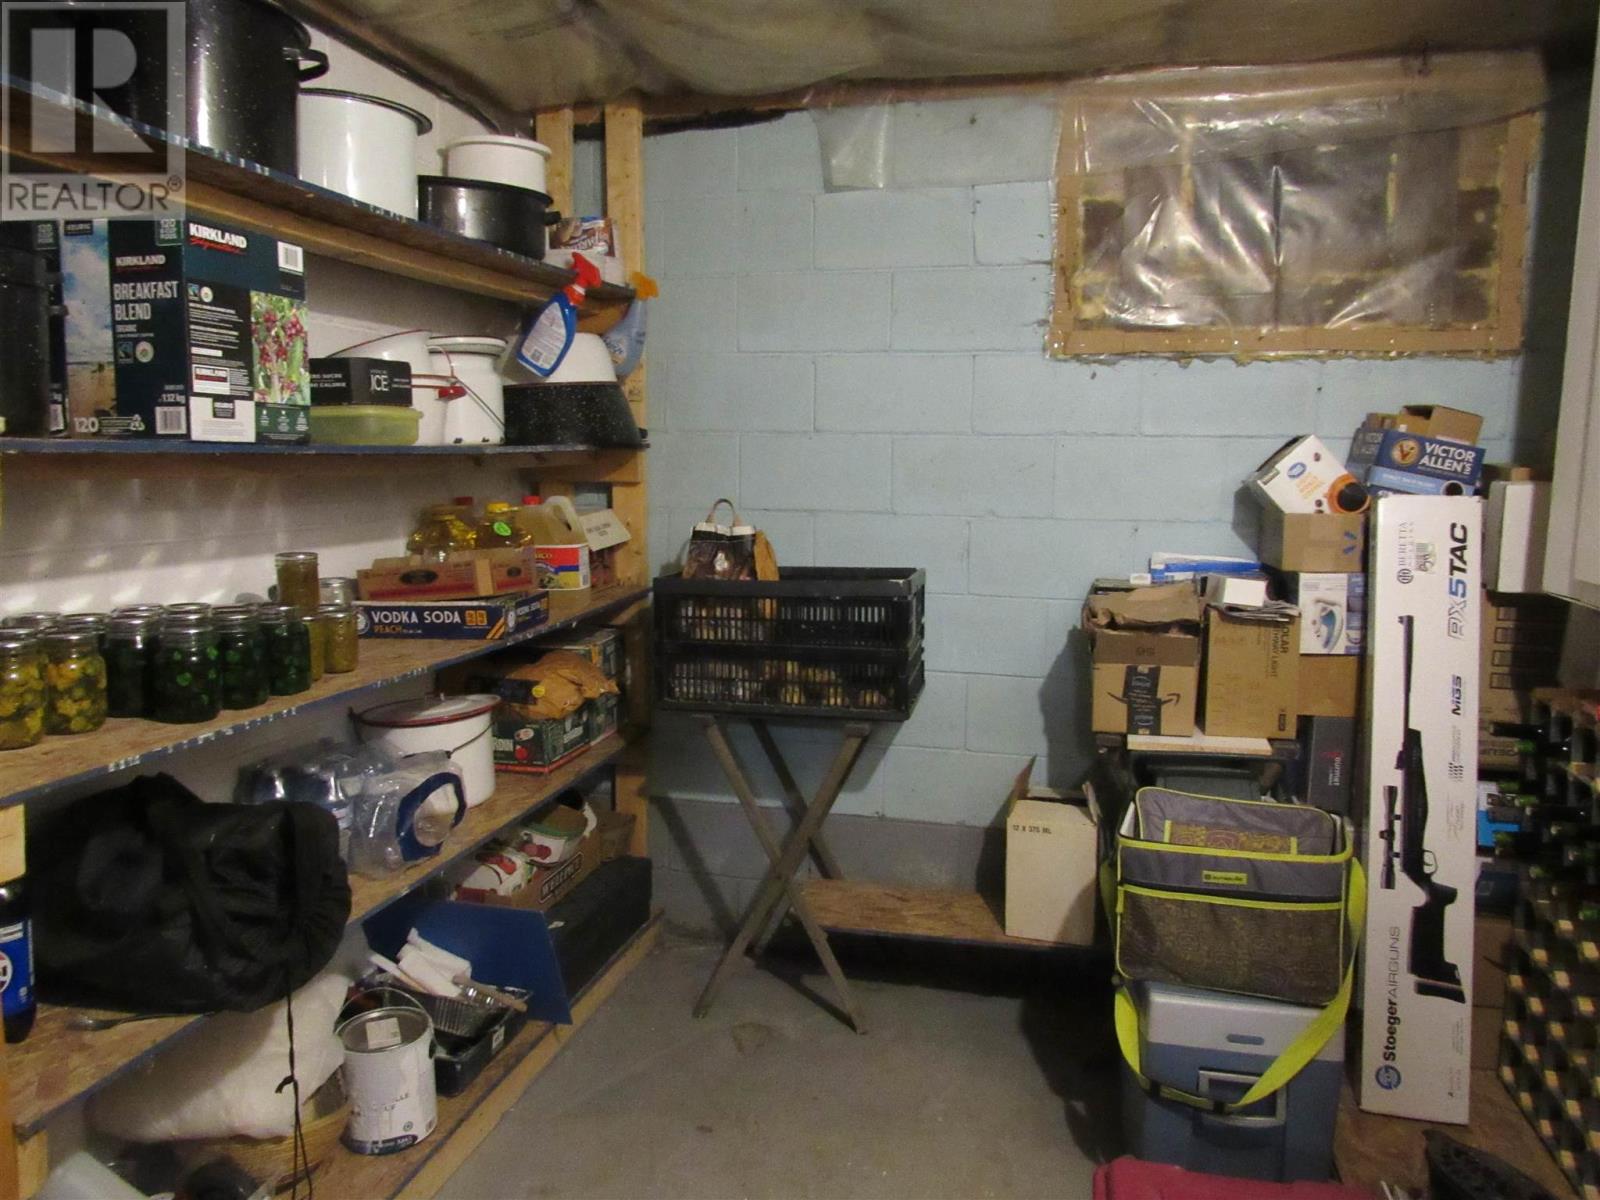
| Basement | Cold Room | 9.9 x 8.8 | ||
| Basement | Laundry Room | 9.9 x 10 | ||
| Basement | Recreation Room | 15.5 x 17.4 | ||
| Basement | Utility Room | 8.5 x 12.3 | ||
| Main Level | Kitchen | 13.7 x 12.36 | ||
| Main Level | Living Room | 23.8 13.7 | ||
| Main Level | Bedroom | 12 x 10.6 | ||
| Main Level | Bedroom | 11.8 x 11.3 | ||
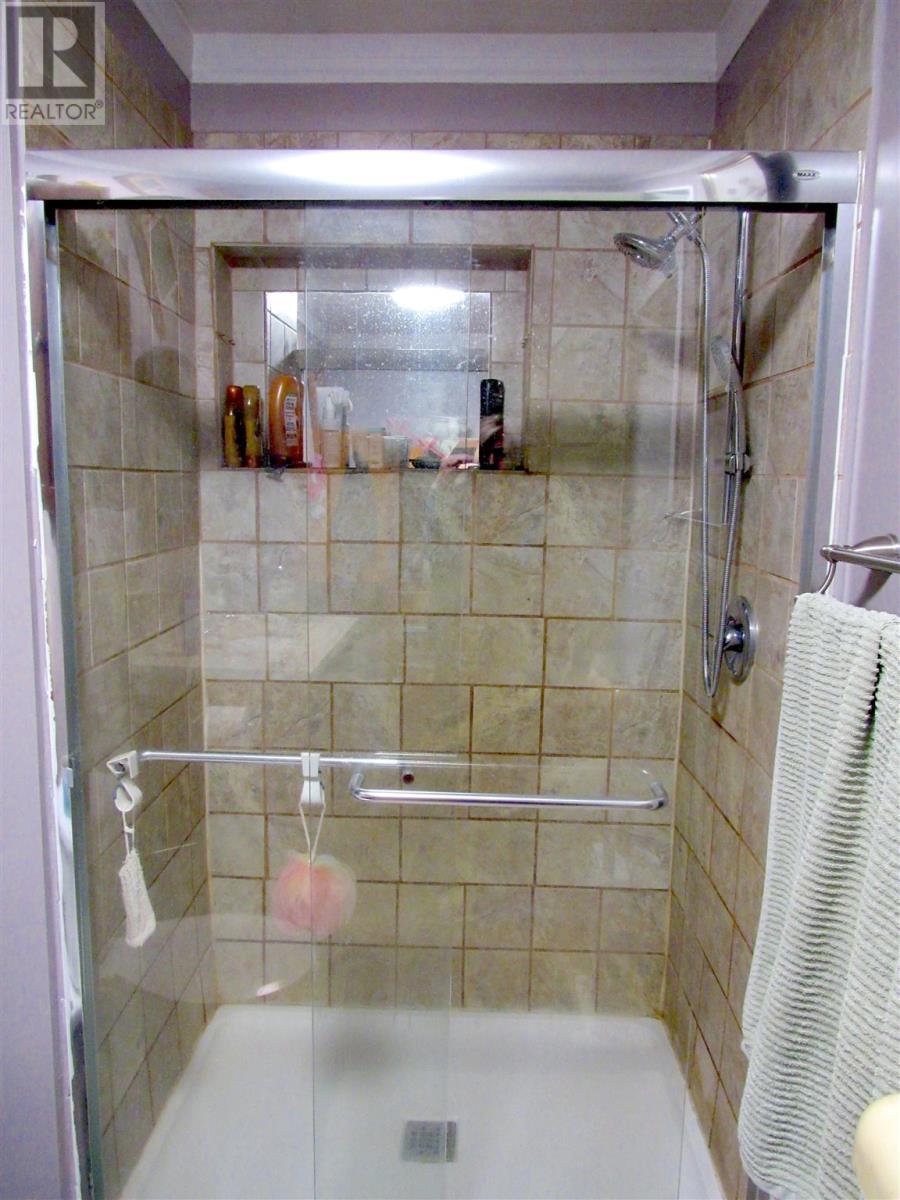
| Main Level | Bathroom | 3PC | ||
| Main Level | Sunroom | 8.12 x 23 |
https://www.realtor.ca/real-estate/30316268/76-chiblow-lake-rd-iron-brifge-iron-brifge
Contact Us
Contact us for more information

The trademarks REALTOR®, REALTORS®, and the REALTOR® logo are controlled by The Canadian Real Estate Association (CREA) and identify real estate professionals who are members of CREA. The trademarks MLS®, Multiple Listing Service® and the associated logos are owned by The Canadian Real Estate Association (CREA) and identify the quality of services provided by real estate professionals who are members of CREA. The trademark DDF® is owned by The Canadian Real Estate Association (CREA) and identifies CREA's Data Distribution Facility (DDF®)
September 23 2026 02:49:46
Sault Ste. Marie Real Estate Board
Exit Realty True North