
79 Melville Rd Sault Ste. Marie, Ontario P6A 5J6

$299,900
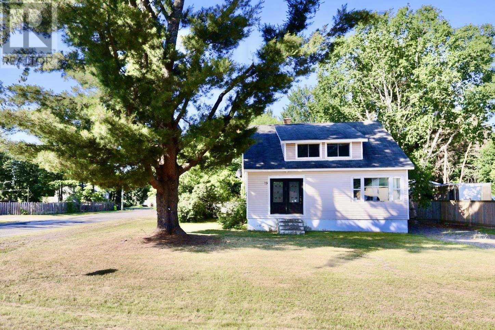
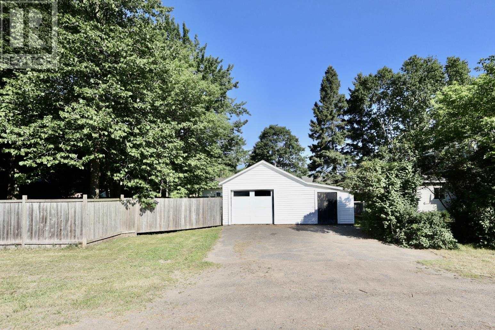
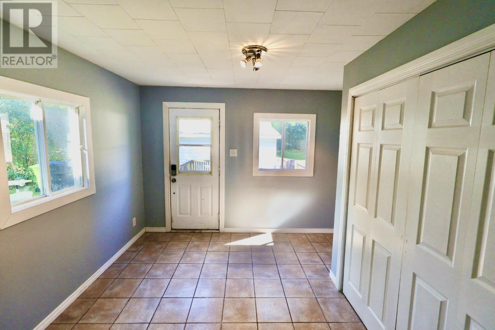
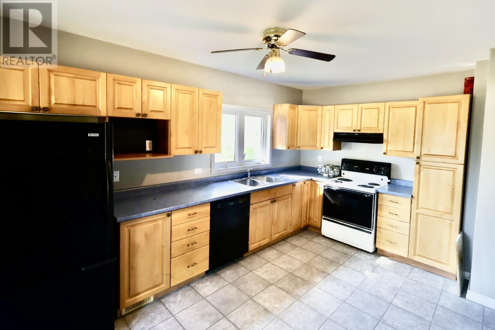
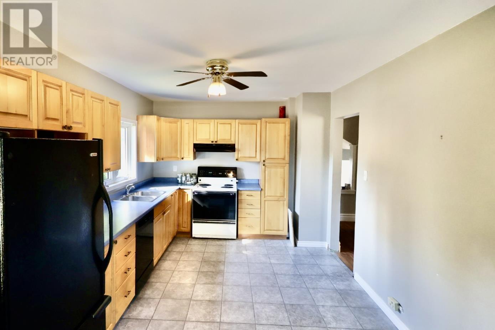
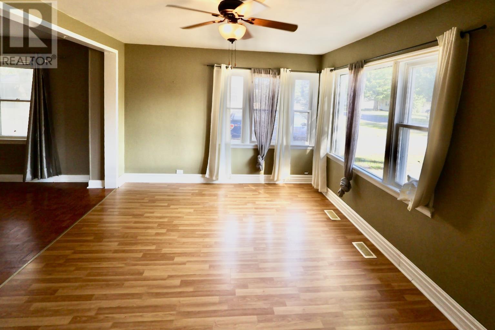
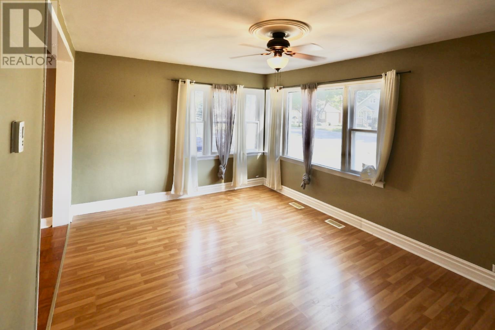
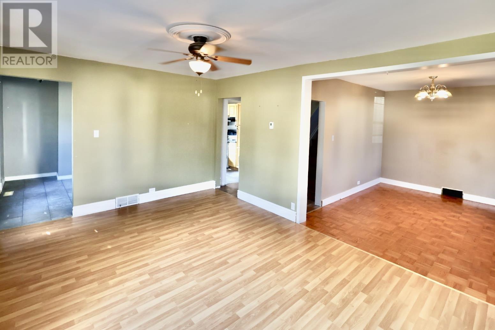
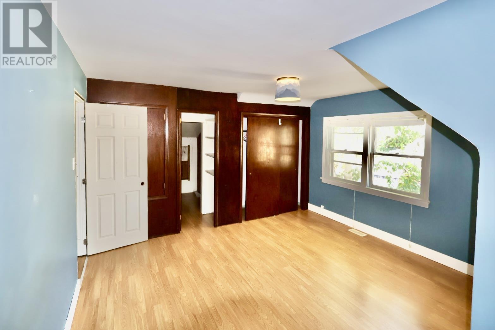
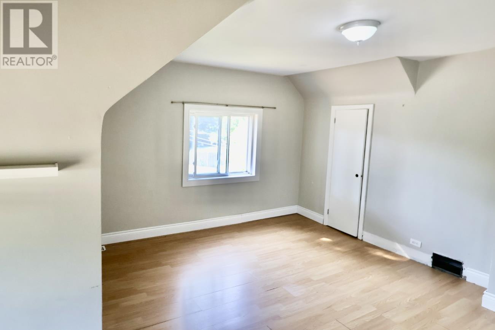
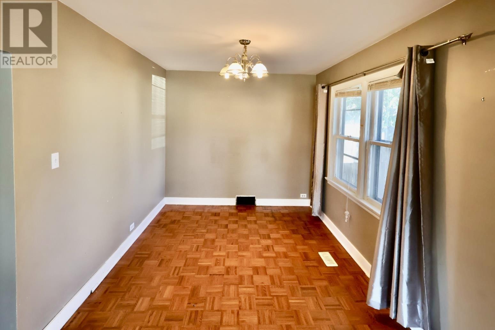
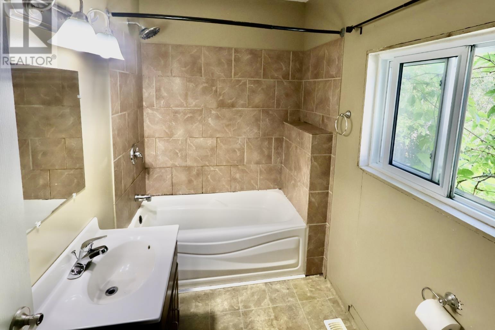
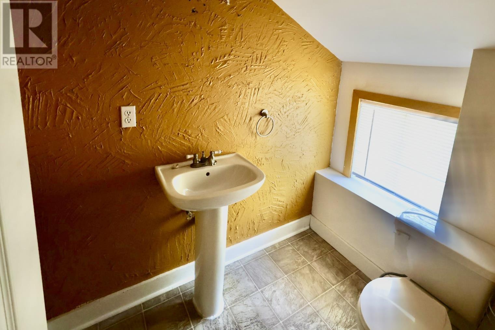
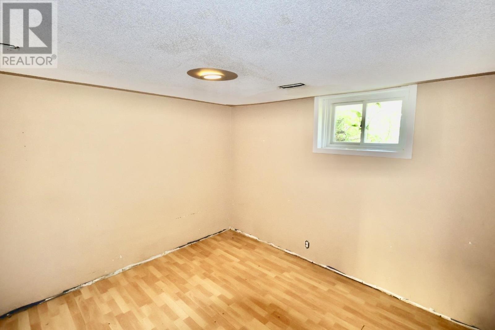
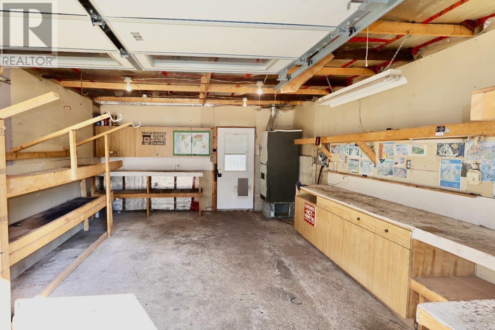
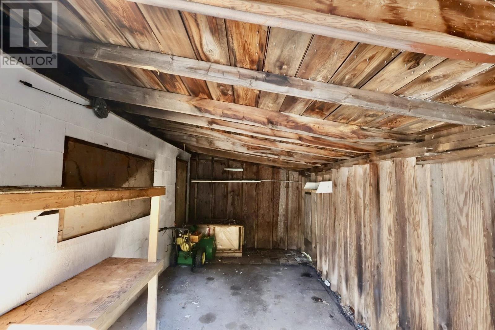
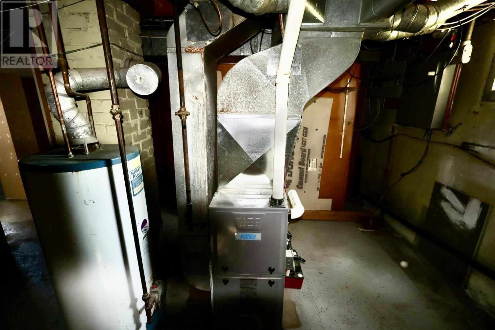
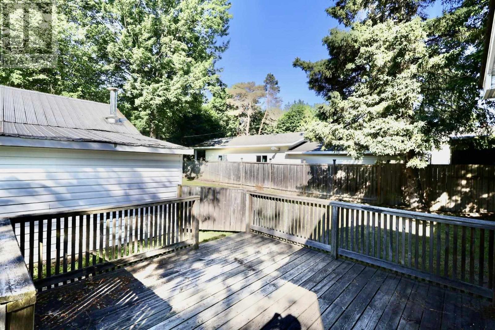
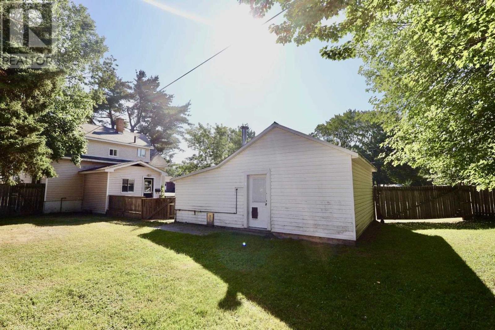
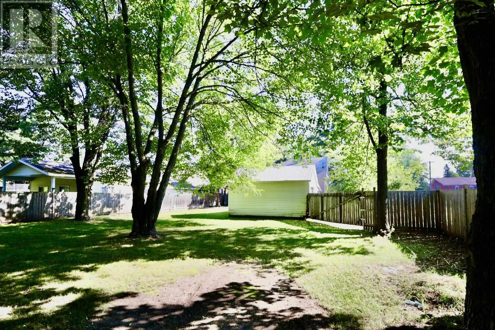
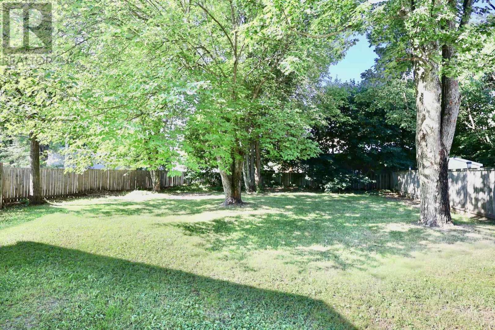
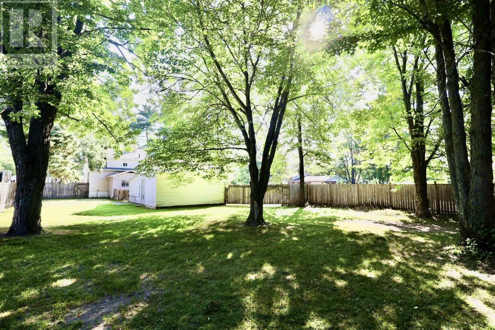
This well-maintained 2+1 bedroom, 2-bath home is located in a desirable east-end neighbourhood and offers immediate possession. Situated on a large corner lot, the property features a beautifully treed, fully fenced, park-like backyard—perfect for relaxing, entertaining, or letting kids and pets play. Inside, you’ll find a spacious foyer leading to a bright, functional layout with a large kitchen, generous living room, and separate dining area. Recent updates include a newer furnace and roof, providing added peace of mind. A standout feature is the detached heated, insulated, and drywalled garage, ideal for year-round use as a workshop or additional storage. The corner lot also offers two driveways, with one providing gated access to the backyard—perfect for securely parking an RV, boat, trailer, or other recreational vehicles. Located in a quiet, family-friendly neighbourhood close to schools, parks, and amenities, this vacant home is ready for its next owner. Immediate possession available! (id:15477)
Property Details
| MLS® Number | SM261768 |
| Property Type | Single Family |
| Neigbourhood | Eastside |
| Community Name | Sault Ste. Marie |
| Communication Type | High Speed Internet |
| Features | Corner Site, Crushed Stone Driveway |
| Structure | Deck |
Building
| Bathroom Total | 2 |
| Bedrooms Above Ground | 2 |
| Bedrooms Below Ground | 1 |
| Bedrooms Total | 3 |
| Age | Over 26 Years |
| Appliances | Stove, Dryer, Refrigerator, Washer |
| Basement Development | Partially Finished |
| Basement Type | Full (partially Finished) |
| Construction Style Attachment | Detached |
| Exterior Finish | Vinyl |
| Foundation Type | Poured Concrete |
| Half Bath Total | 1 |
| Heating Fuel | Natural Gas |
| Heating Type | Forced Air |
| Stories Total | 2 |
| Size Interior | 1,100 Sqft |
| Utility Water | Municipal Water |
Parking
| Garage | |
| Gravel |
Land
| Access Type | Road Access |
| Acreage | No |
| Fence Type | Fenced Yard |
| Sewer | Sanitary Sewer |
| Size Depth | 187 Ft |
| Size Frontage | 70.0000 |
| Size Total Text | 1/2 - 1 Acre |
Rooms
| Level | Type | Length | Width | Dimensions |
|---|---|---|---|---|
| Second Level | Bedroom | 10.3 X 9 | ||
| Second Level | Primary Bedroom | 13.6 X 11.6 | ||
| Second Level | Games Room | 11.6 X 9 | ||
| Basement | Recreation Room | 14.9 X 10 | ||
| Basement | Bedroom | 13.6 X 7 | ||
| Main Level | Living Room | 12 X 16.8 | ||
| Main Level | Dining Room | 9.4 X 12 | ||
| Main Level | Kitchen | 10.3 X 14 |
Utilities
| Cable | Available |
| Electricity | Available |
| Natural Gas | Available |
| Telephone | Available |
https://www.realtor.ca/real-estate/30004850/79-melville-rd-sault-ste-marie-sault-ste-marie
Contact Us
Contact us for more information

The trademarks REALTOR®, REALTORS®, and the REALTOR® logo are controlled by The Canadian Real Estate Association (CREA) and identify real estate professionals who are members of CREA. The trademarks MLS®, Multiple Listing Service® and the associated logos are owned by The Canadian Real Estate Association (CREA) and identify the quality of services provided by real estate professionals who are members of CREA. The trademark DDF® is owned by The Canadian Real Estate Association (CREA) and identifies CREA's Data Distribution Facility (DDF®)
August 25 2026 02:16:36
Sault Ste. Marie Real Estate Board
Godfrey Realty