
9 Marine Dr Blind River, Ontario P0R 1B0

$550,000
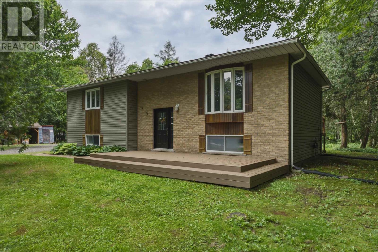
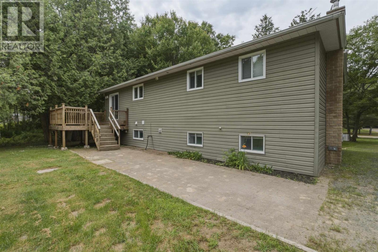
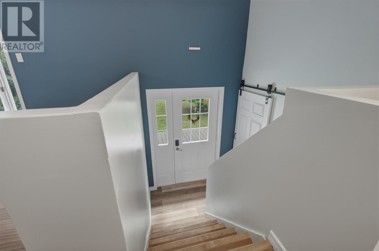
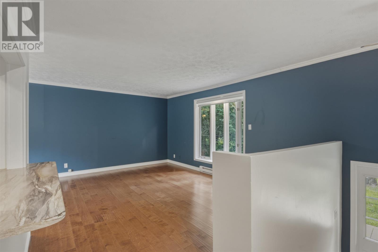
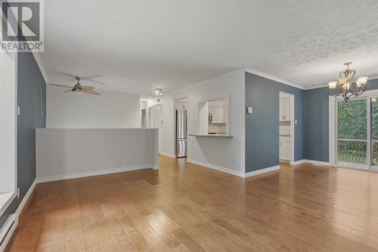
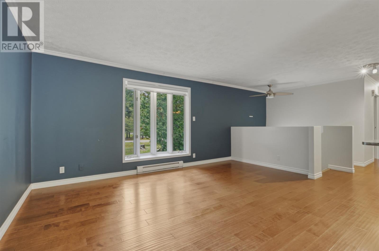
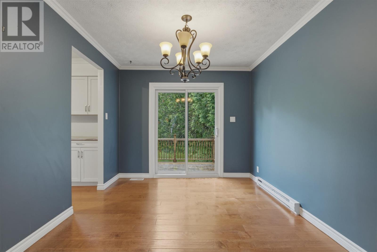
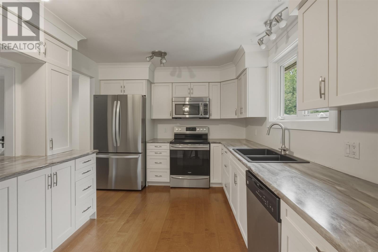
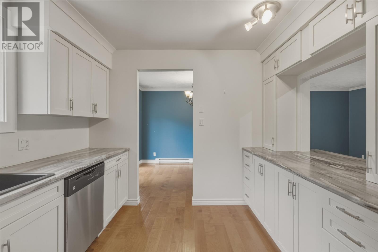
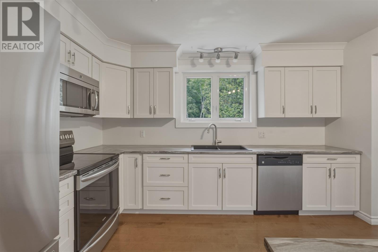
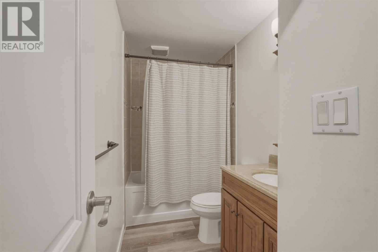
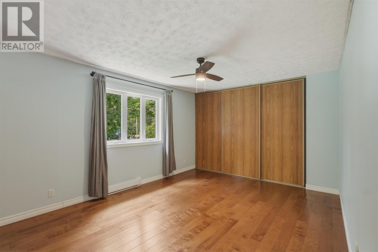
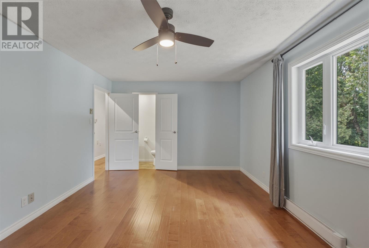
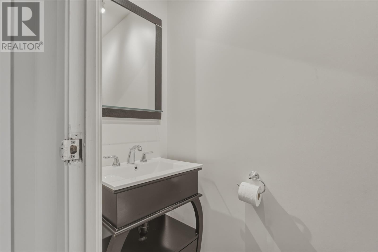
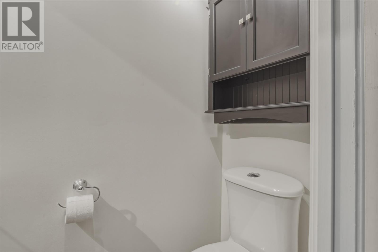
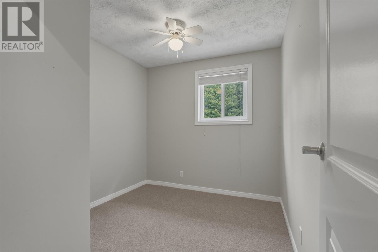
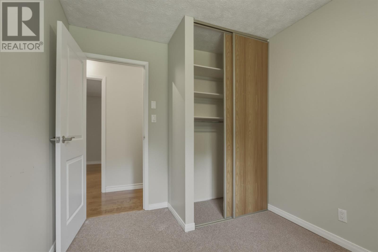
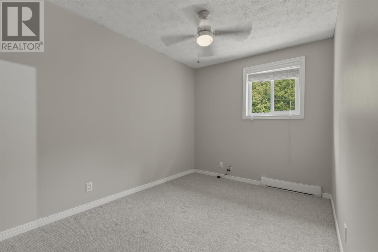
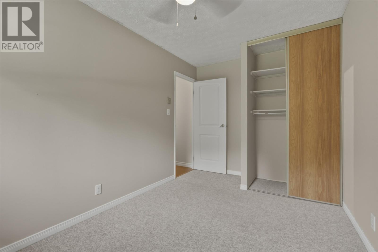
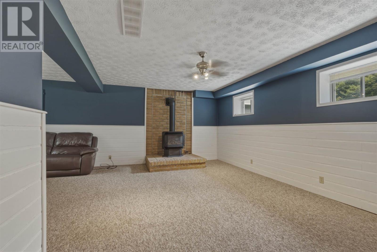
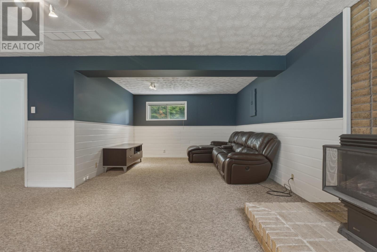
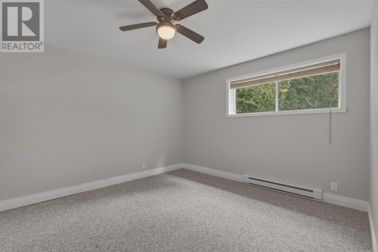
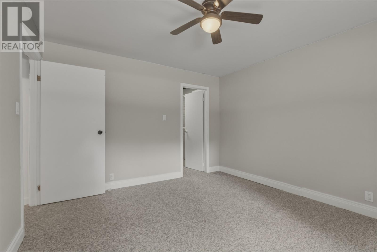
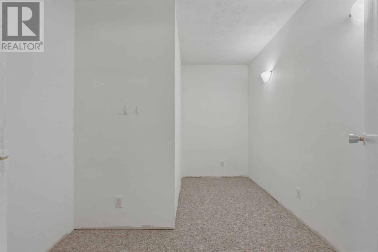
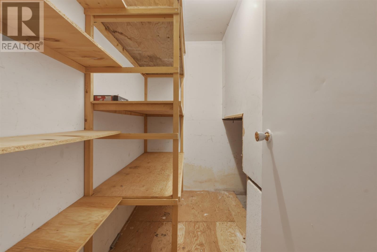
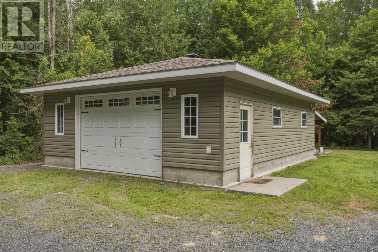
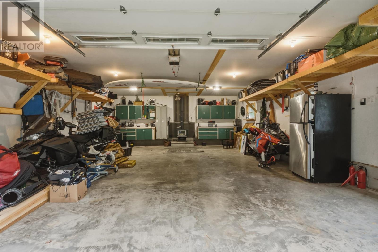
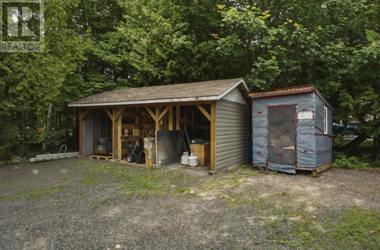
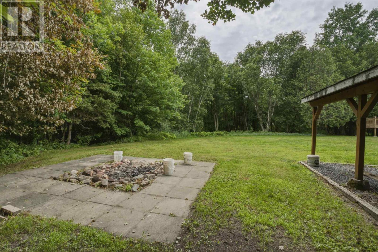
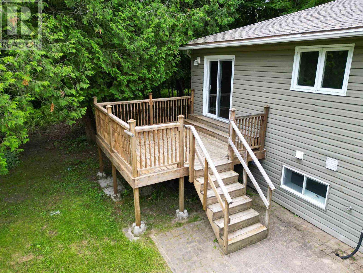
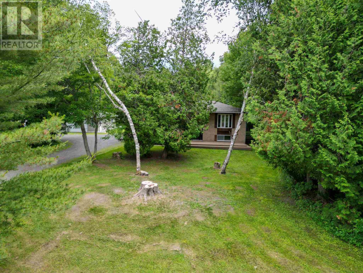
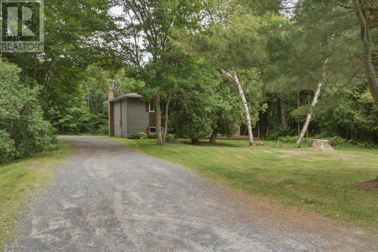
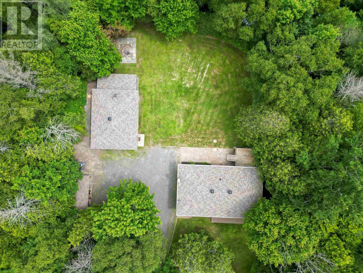
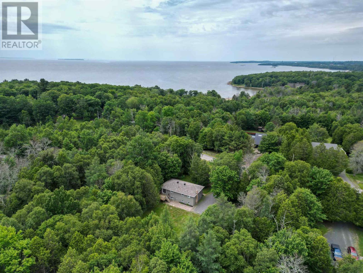
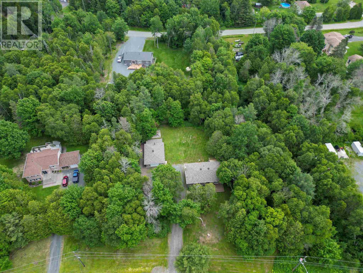
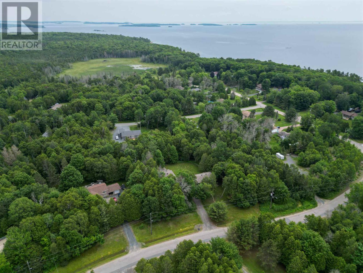
Welcome to this well-maintained 4-bedroom family home situated on a spacious 0.97-acre lot in the Forrest Glen community of Blind River. Offering approximately 1,168 sq. ft. of above-grade living space, this home features four bedrooms, one-and-a-half bathrooms, and a functional layout well suited for family living. Outside, the beautifully maintained and landscaped property offers plenty of space and privacy, along with an impressive 781 sq. ft. detached garage with an attached lean-to woodshed, providing excellent space for parking, storage, hobbies, or a workshop. Residents also have access to the subdivision’s walking trails, beach, and playground, with school bus service available for children. A great opportunity to enjoy a well-cared-for home, a large private lot, and plenty of additional garage space in a quiet neighborhood. Book your private showing today! (id:15477)
Property Details
| MLS® Number | SM261852 |
| Property Type | Single Family |
| Community Name | Blind River |
| Communication Type | High Speed Internet |
| Community Features | Bus Route |
| Features | Crushed Stone Driveway |
| Structure | Deck |
Building
| Bathroom Total | 2 |
| Bedrooms Above Ground | 3 |
| Bedrooms Below Ground | 1 |
| Bedrooms Total | 4 |
| Appliances | Stove, Dryer, Window Coverings, Dishwasher, Refrigerator, Washer |
| Architectural Style | Bungalow |
| Basement Development | Partially Finished |
| Basement Type | Full (partially Finished) |
| Constructed Date | 1980 |
| Construction Style Attachment | Detached |
| Exterior Finish | Brick, Siding, Vinyl |
| Half Bath Total | 1 |
| Heating Fuel | Electric, Natural Gas |
| Heating Type | Baseboard Heaters |
| Stories Total | 1 |
| Size Interior | 1,168 Sqft |
| Utility Water | Municipal Water |
Parking
| Garage | |
| Gravel |
Land
| Access Type | Road Access |
| Acreage | No |
| Sewer | Septic System |
| Size Frontage | 161.4200 |
| Size Irregular | 0.97 |
| Size Total | 0.97 Ac|1/2 - 1 Acre |
| Size Total Text | 0.97 Ac|1/2 - 1 Acre |
Rooms
| Level | Type | Length | Width | Dimensions |
|---|---|---|---|---|
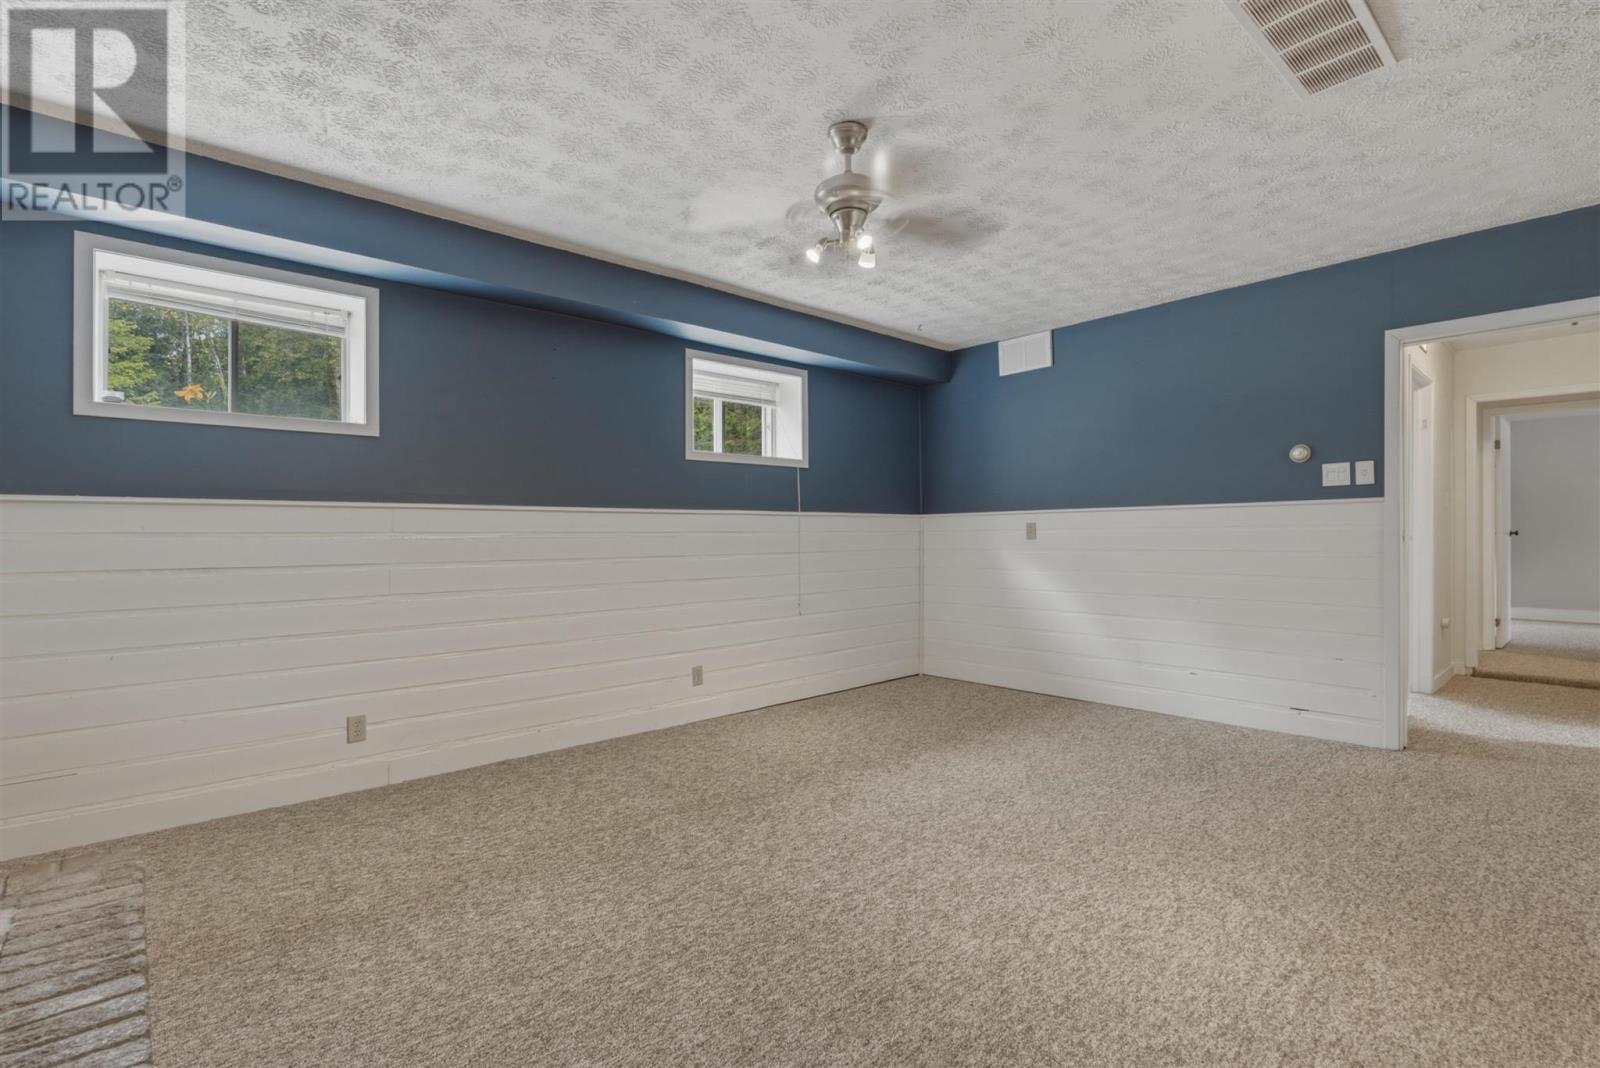
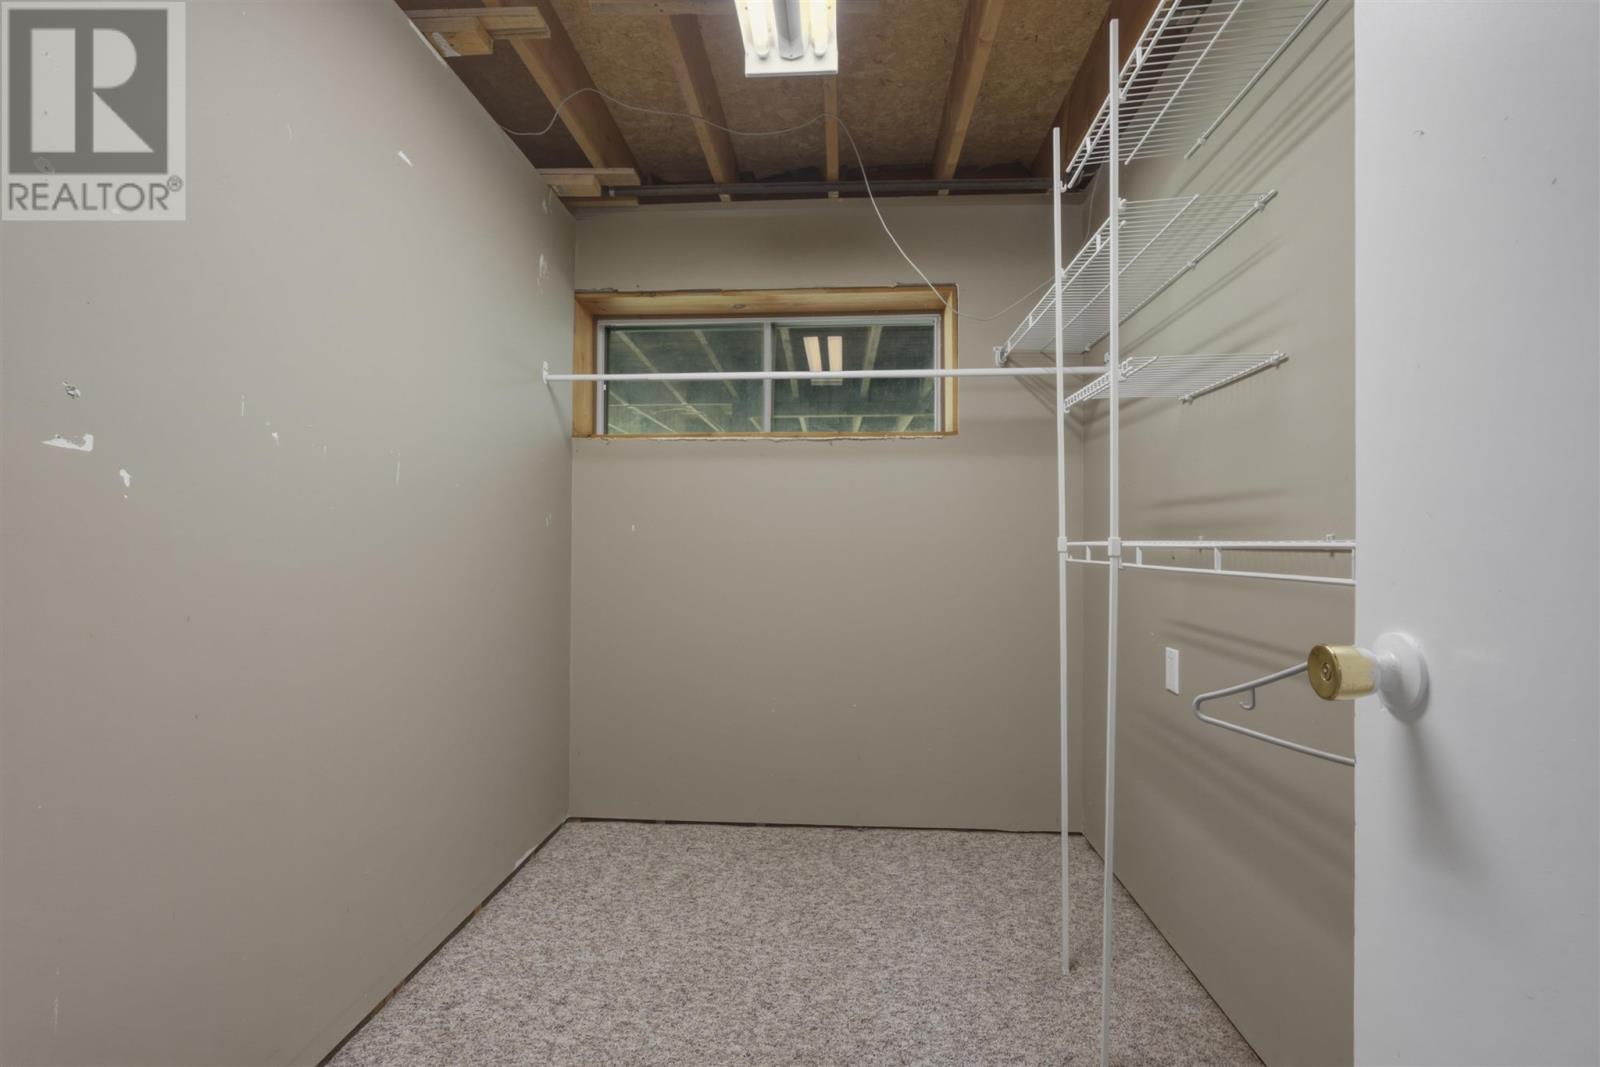
| Basement | Bedroom | 12'6" x 11'4" | ||
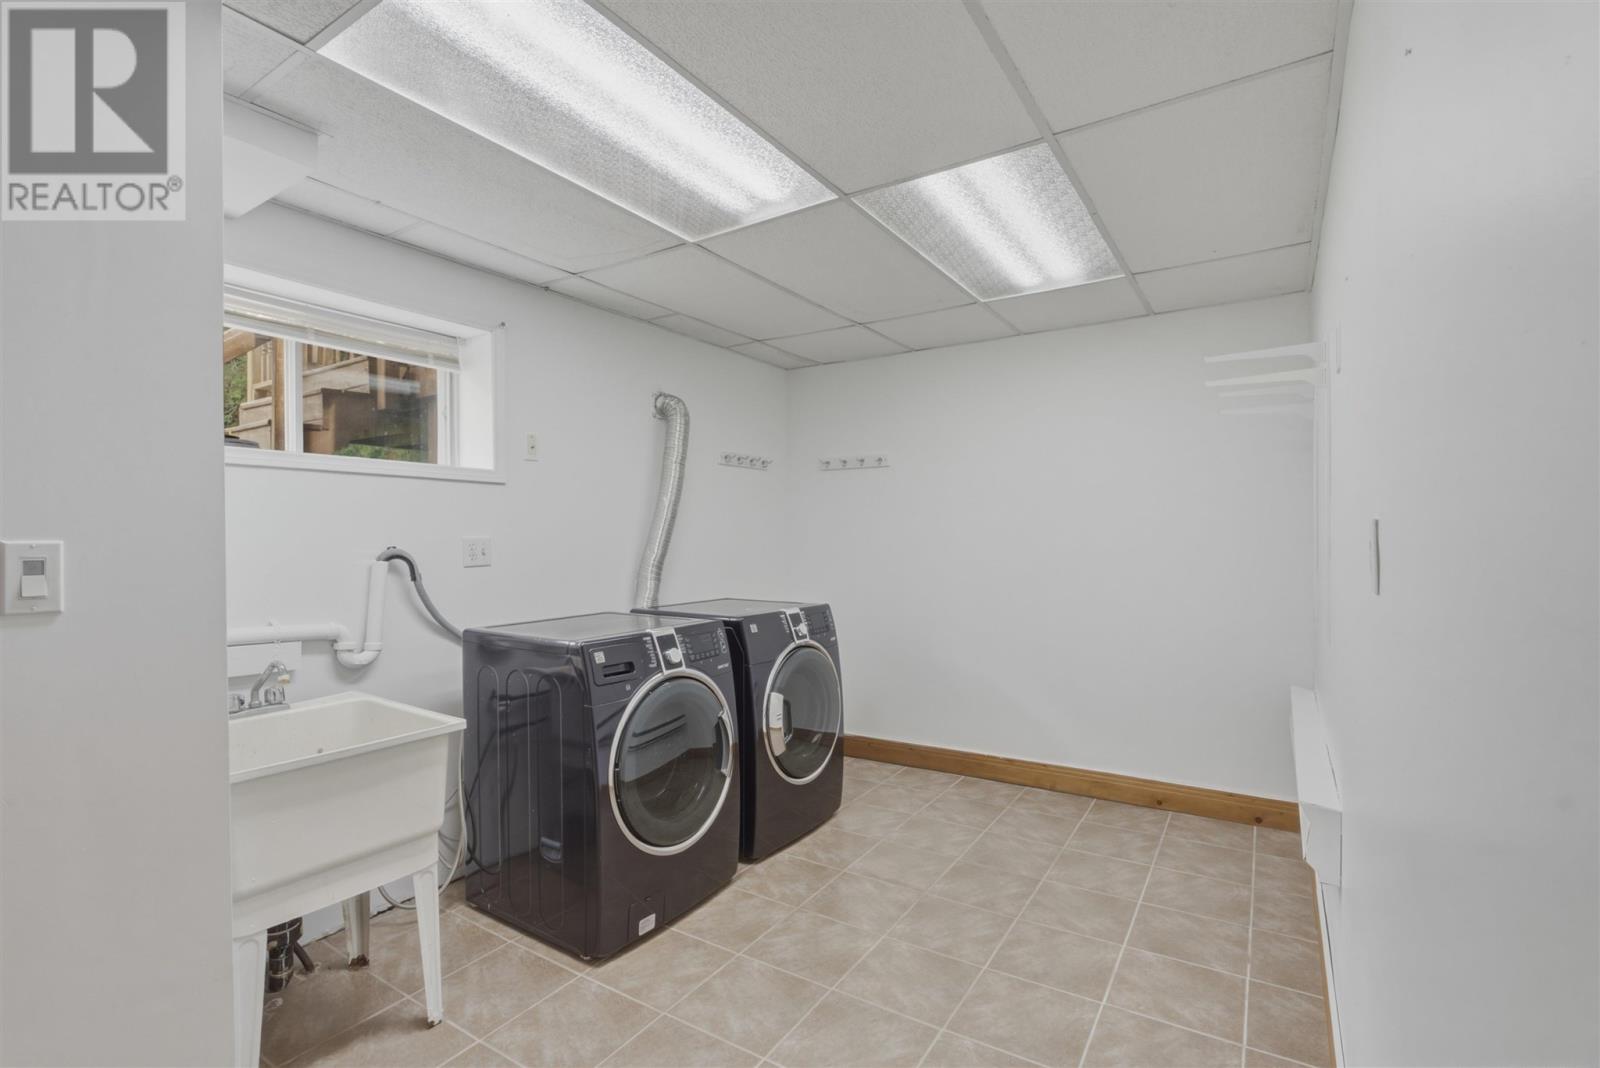
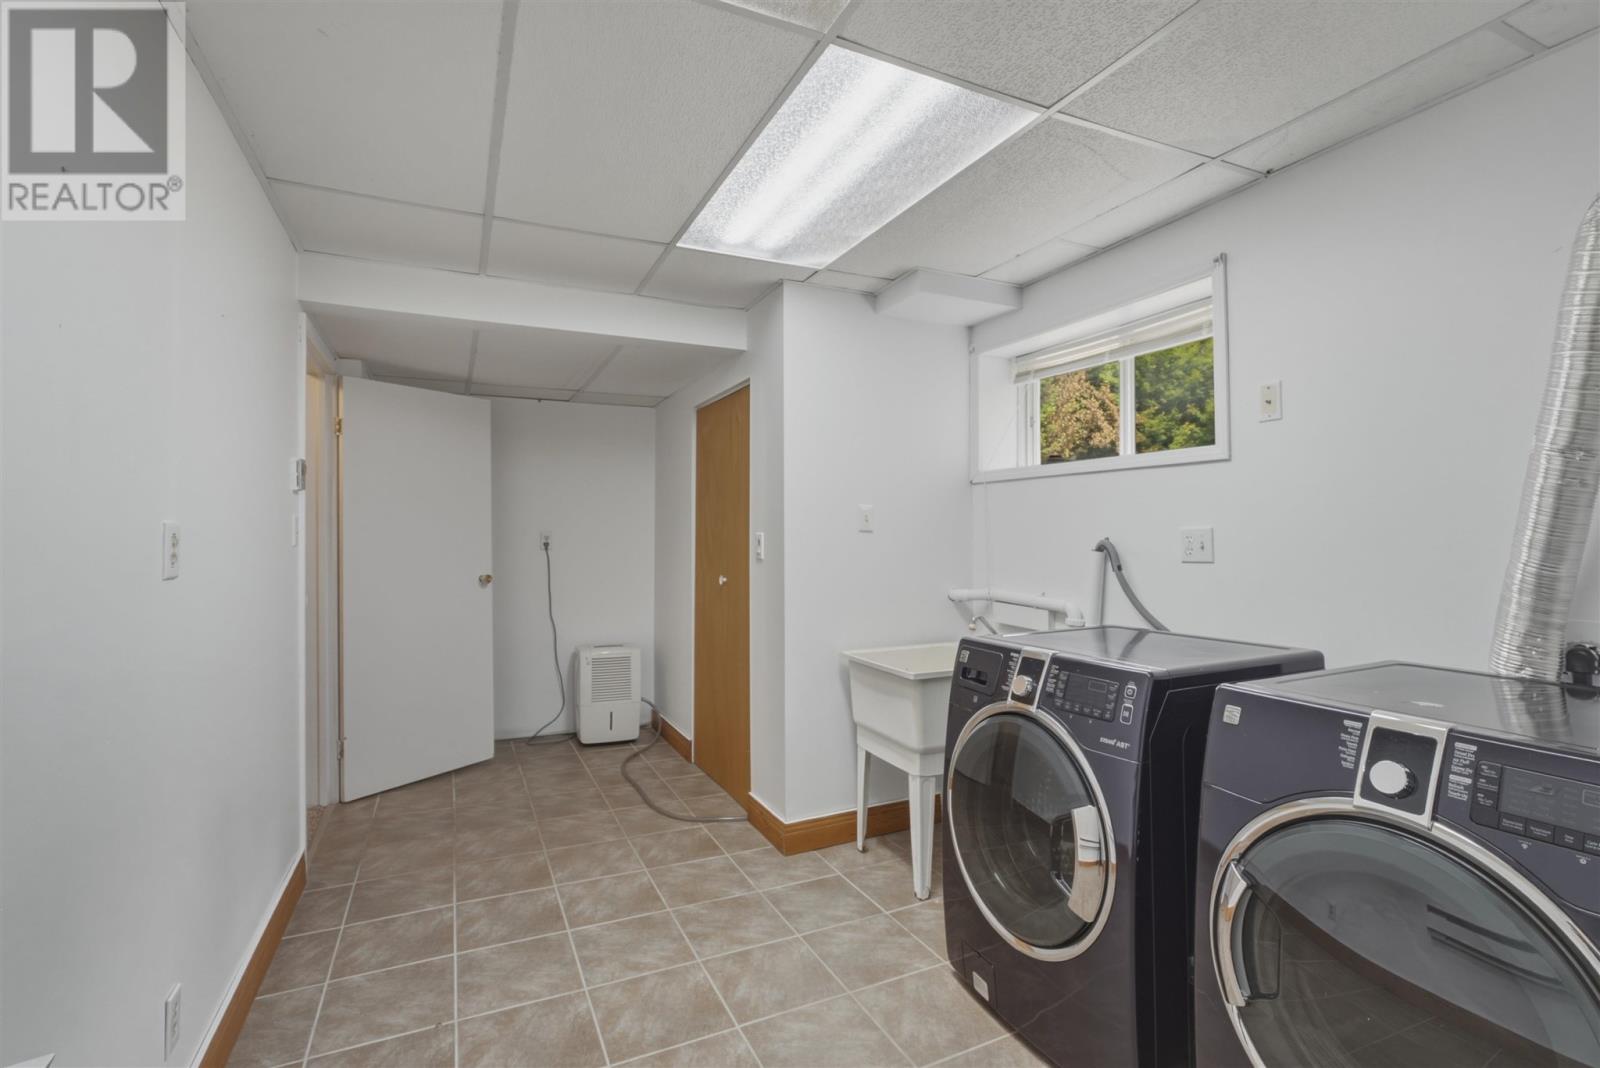
| Basement | Laundry Room | 9' x 18' | ||
| Basement | Recreation Room | 23'11" x 18'10" | ||
| Main Level | Living Room | 12'3" x 16'3" | ||
| Main Level | Dining Room | 10'3" x 9'7" | ||
| Main Level | Kitchen | 10'1" x 12'7" | ||
| Main Level | Bathroom | 9'11" x 5' | ||
| Main Level | Primary Bedroom | 11'9" x 16'8" | ||
| Main Level | Bathroom | 5'7" x 2'9" | ||
| Main Level | Bedroom | 13'4" x 8'6" | ||
| Main Level | Bedroom | 10'1" x 8'5" |
Utilities
| Cable | Available |
| Electricity | Available |
| Natural Gas | Available |
| Telephone | Available |
https://www.realtor.ca/real-estate/30030552/9-marine-dr-blind-river-blind-river
Contact Us
Contact us for more information

The trademarks REALTOR®, REALTORS®, and the REALTOR® logo are controlled by The Canadian Real Estate Association (CREA) and identify real estate professionals who are members of CREA. The trademarks MLS®, Multiple Listing Service® and the associated logos are owned by The Canadian Real Estate Association (CREA) and identify the quality of services provided by real estate professionals who are members of CREA. The trademark DDF® is owned by The Canadian Real Estate Association (CREA) and identifies CREA's Data Distribution Facility (DDF®)
July 14 2026 04:31:09
Sault Ste. Marie Real Estate Board
Royal LePage® Mid North Realty Blind River