
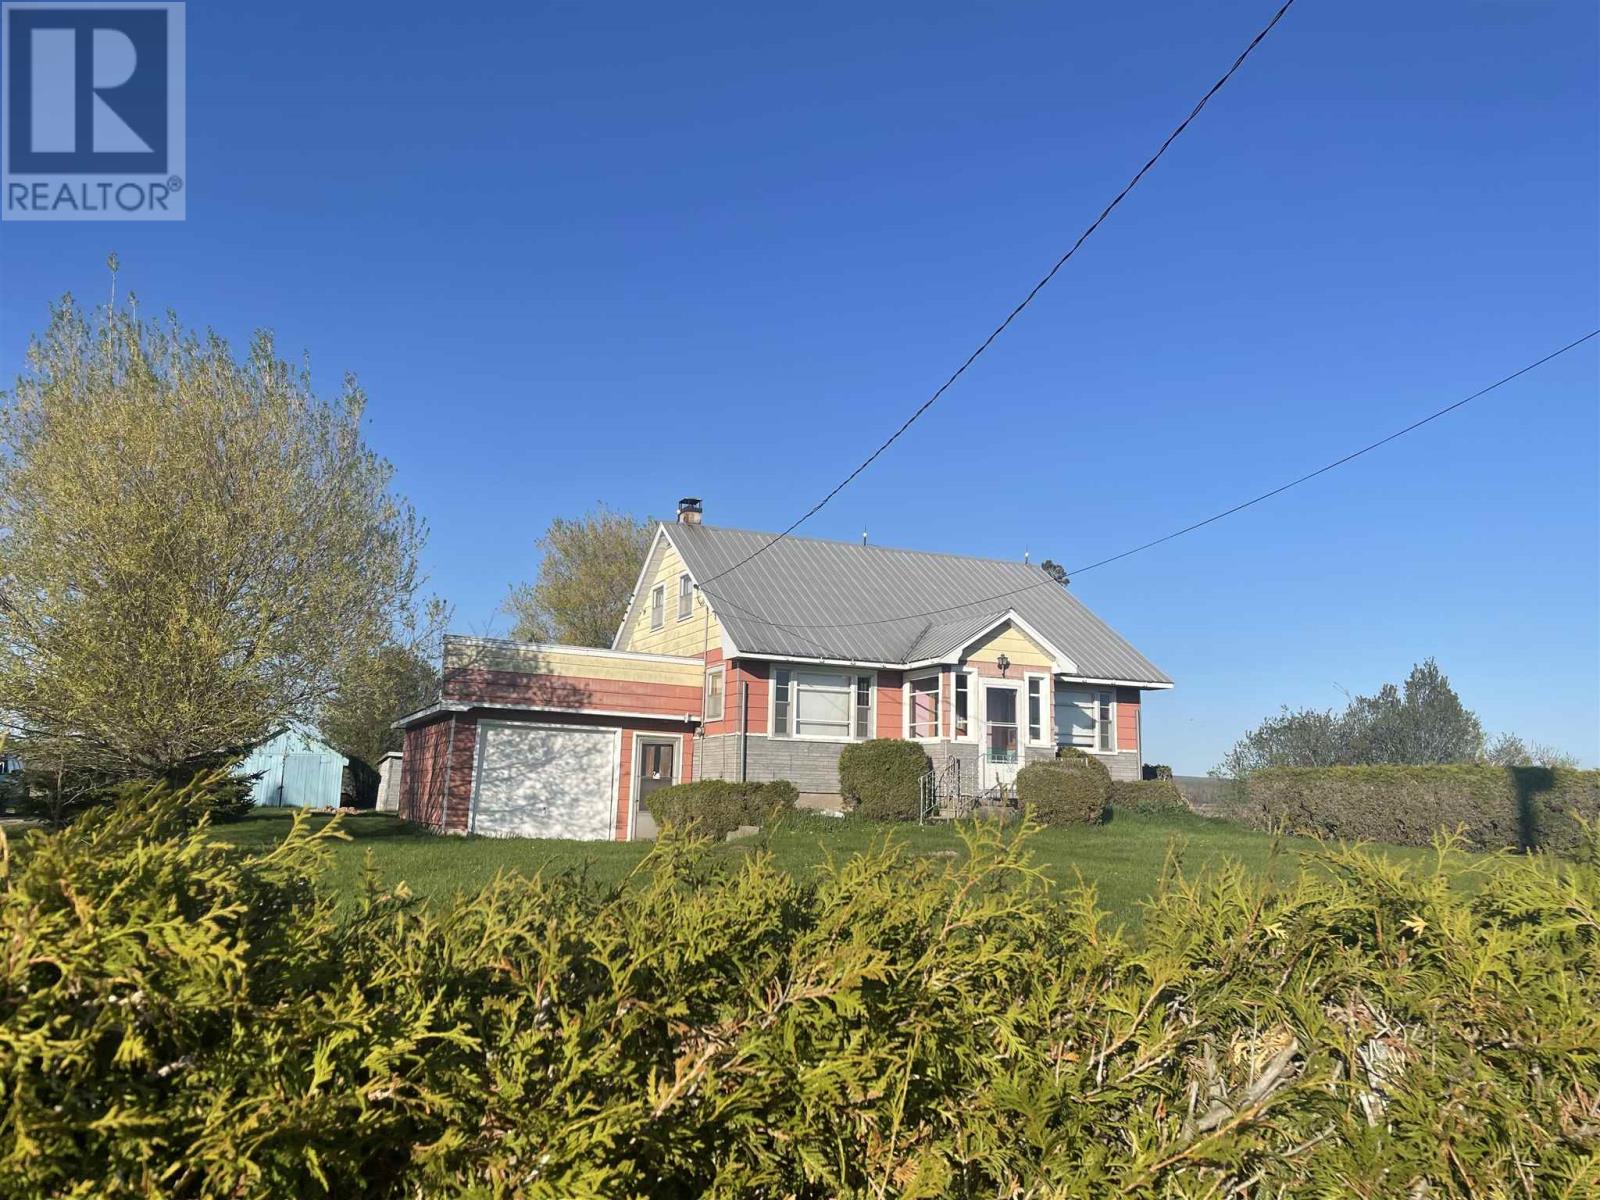
2280 Huron Line
Richards Landing, Ontario
Escape to the peace and quiet of country living with this charming 3-bedroom vintage farmhouse situated on 3.3 acres in a picturesque rural setting. Recently severed from the adjoining farmland, this property offers an excellent opportunity for those seeking space, privacy, and the chance to create their own country retreat. Full of character and potential, this farmhouse is a true diamond in the rough, ideal for hobby farmers, renovators, or anyone dreaming of a simpler rural lifestyle. The home features a newer propane furnace installed in 2026, providing added comfort and efficiency. Outside, you'll find an attached single-car garage that could also serve as a workshop or hobby space, along with a detached storage shed and a chicken coop, adding to the property's country appeal. Enjoy the tranquility of rural living while being just a short drive from the amenities of Richards Landing and the welcoming communities of St. Joseph Island. A rare opportunity to own a slice of Northern Ontario countryside at an affordable price. (id:15477)
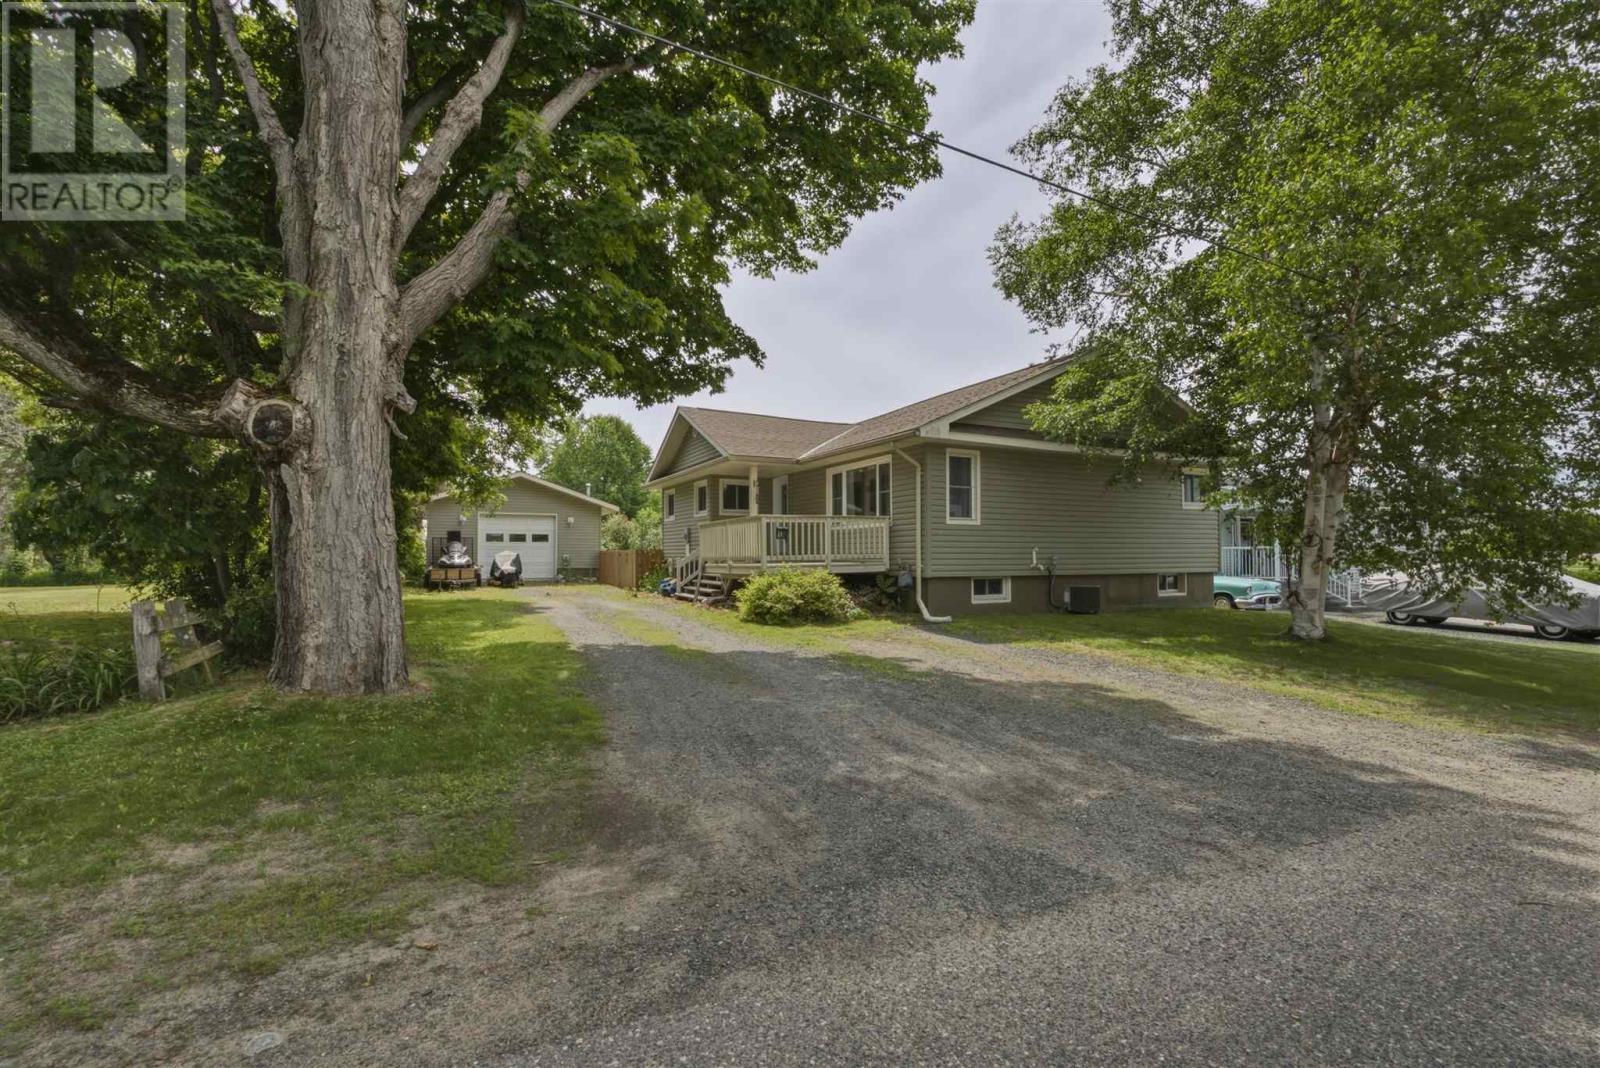
131 Nadon Ave
Blind River, Ontario
Welcome to 131 Nadon Avenue, a well-maintained family home situated on a 66' x 100' in-town lot, just a few minutes away from the new school. The main floor features bright and functional living spaces along with a beautifully updated kitchen, renovated approximately two years ago. Upstairs you'll find three generously sized bedrooms and a full bathroom, while the partially finished basement offers a spacious recreation room complete with a bar, making it the perfect place to entertain family and friends, as well as an additional bedroom that provides flexibility for guests, a home office, or extra living space. Outside a portion of the backyard is fenced, offering a great space for children, pets, or relaxing outdoors. The detached 20' x 24' heated and insulated garage is an excellent year-round space, whether you're looking for a workshop, additional storage, or the perfect spot to entertain and gather with friends. Major updates include a forced-air furnace (2019), roof (2019), and central air conditioning (2023), providing peace of mind for years to come. This move-in-ready home offers an excellent combination of comfort, functionality, and value. Book your private showing today! (id:15477)
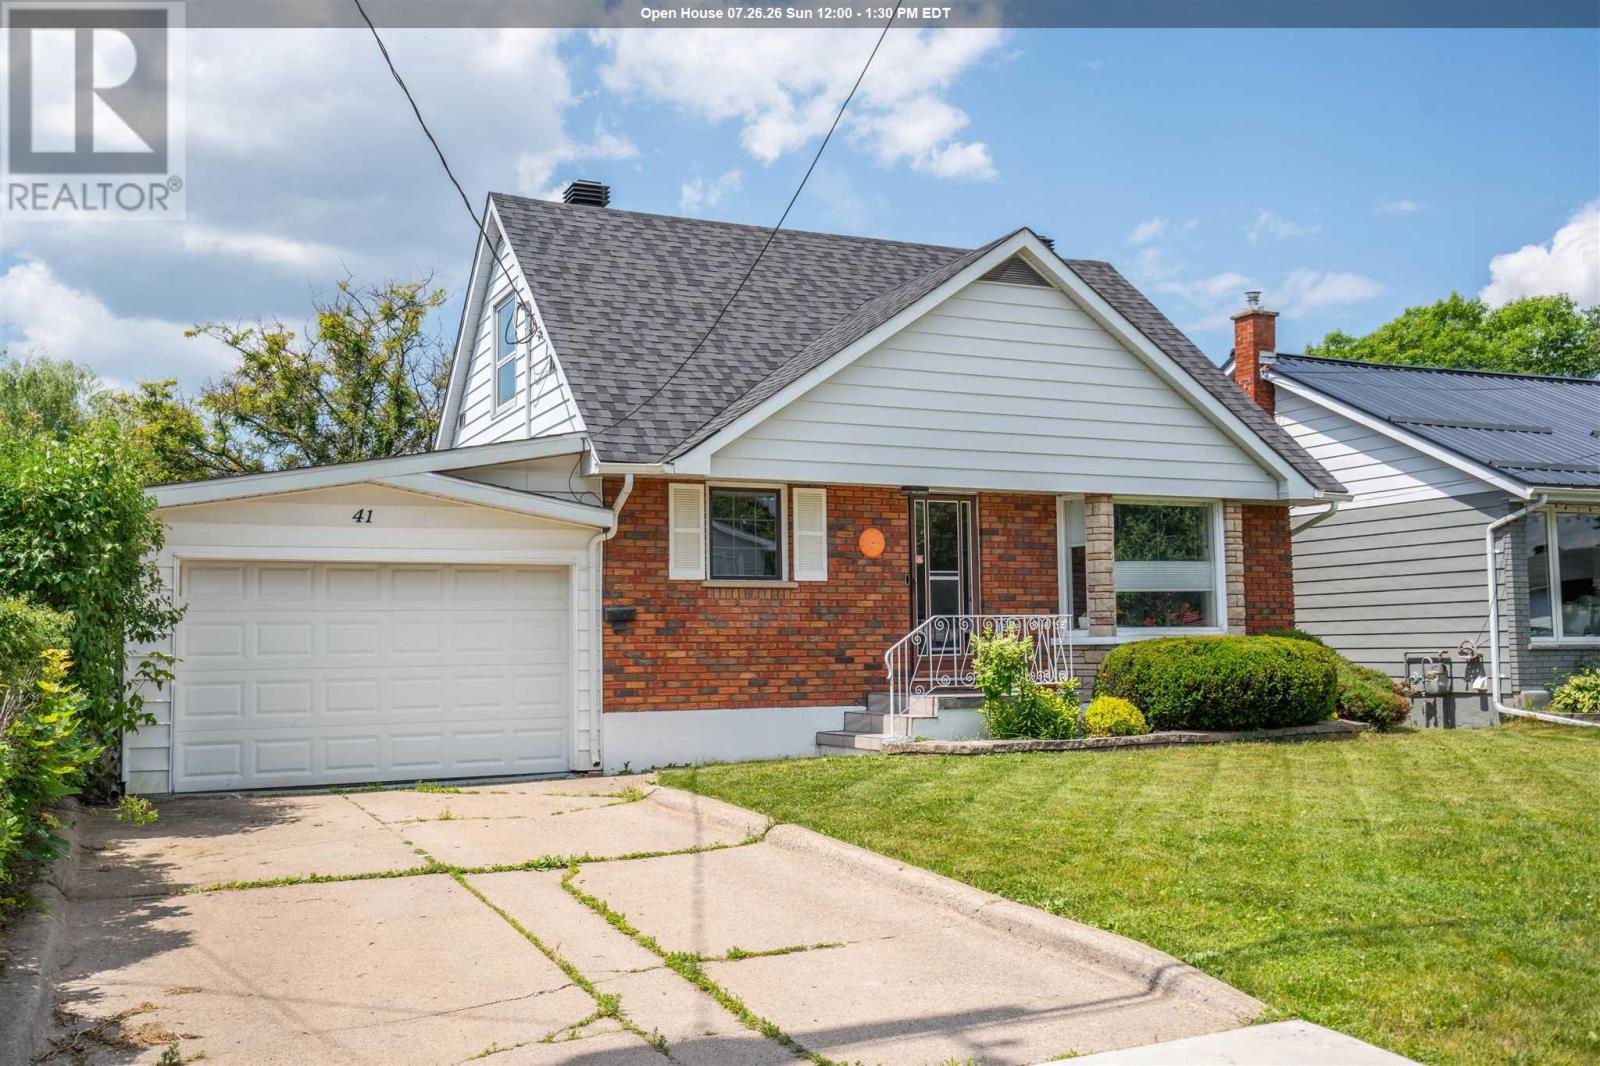
41 Angelina Ave
Sault Ste. Marie, Ontario
Stunning east end home available! Welcome to 41 Angelina Avenue, a beautifully updated 3 bedroom, 1.5 bathroom home featuring its own sauna and attached garage! Step inside to find a spacious living room and you'll quickly realize the care that has been put into making this house a home. Good size kitchen and eat in dining area. Updated main floor four piece bathroom! The unique part of this home is at the back, with a bonus family room (with usable wood burning fireplace) rarely found in this price point. Sliding patio doors lead to the attached deck and 60 foot deep lot! Anyone is sure to appreciate the well maintained lawn and a fruitful mulberry tree! Head downstairs to find the finished rec room with plush new carpet, sauna with shower, 2 piece bathroom, storage room and laundry room! Efficiently heated with a newer electric forced air furnace (2021) and central air. Call today for your private showing! (id:15477)
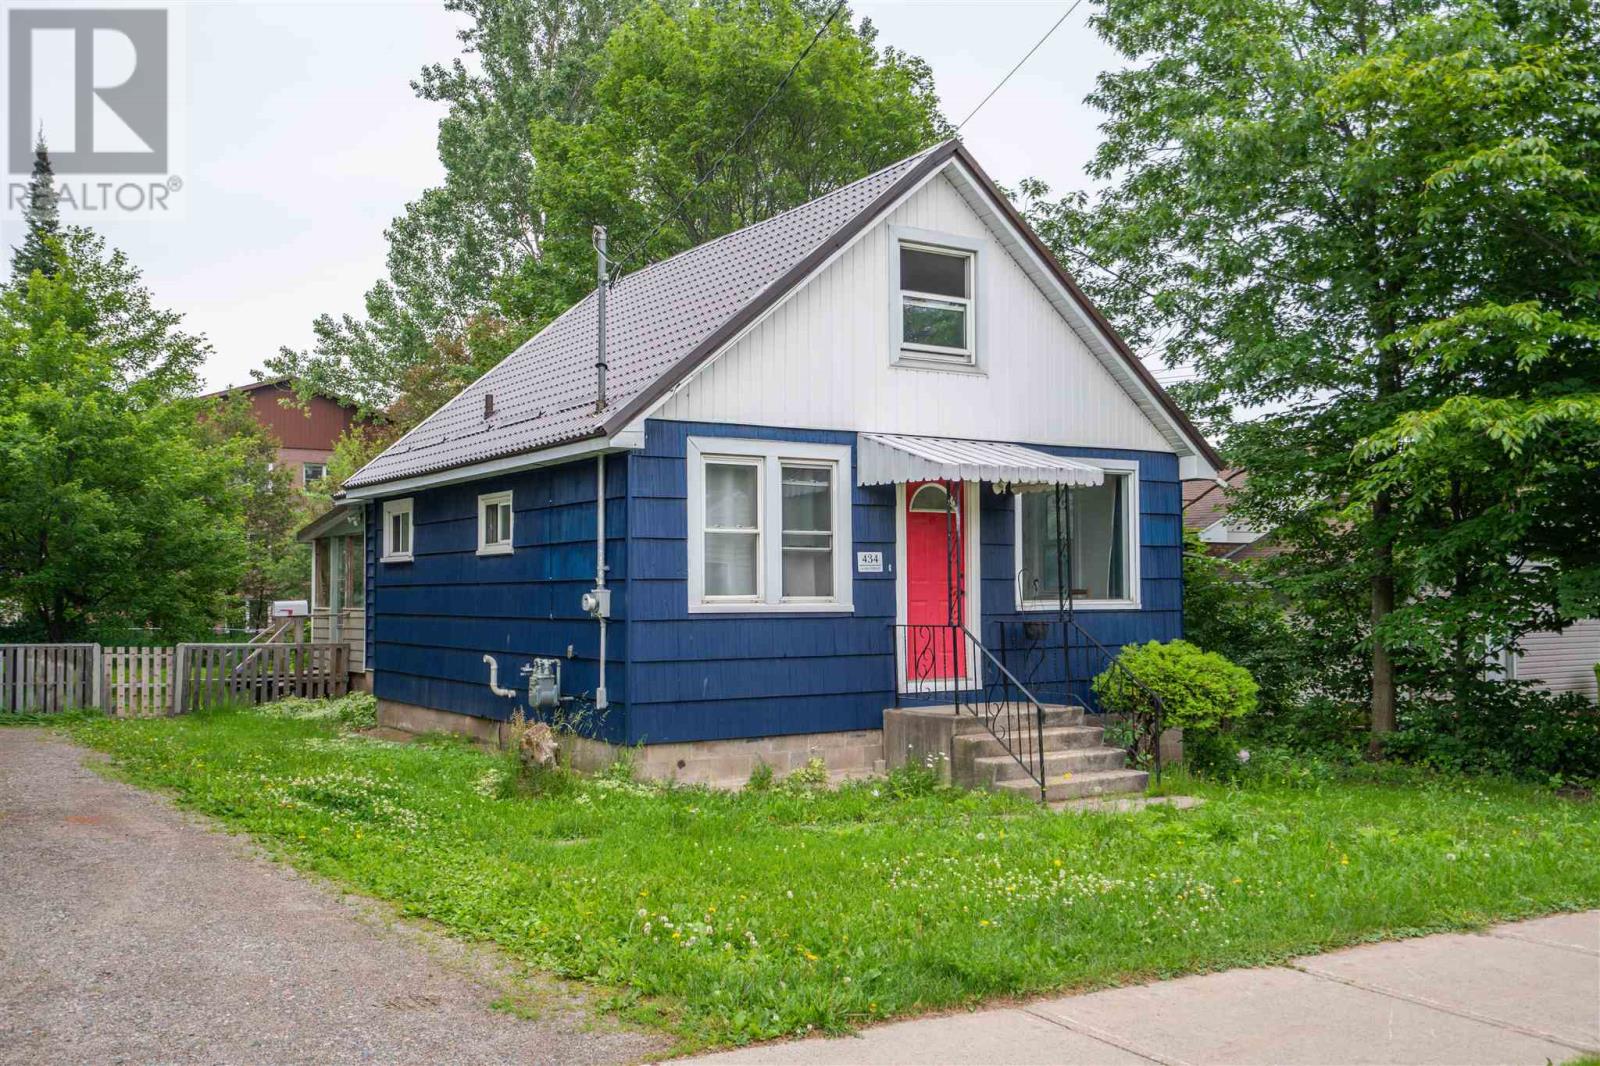
434 Lake St
Sault Ste. Marie, Ontario
Redone and ready for new occupants! Welcome to 434 Lake Street, a 1.75 story home featuring 2+1 bedrooms, 2 full baths and beautifully remodeled! Tenants are leaving as of August 31st, so closing is available immediately after. Large new kitchen, separate living room and dining room, this home is sure to please the eye of any buyer. Attached deck, finished basement, and a fenced yard! Efficiently heated with gas forced air. Call today to book your private showing! (id:15477)
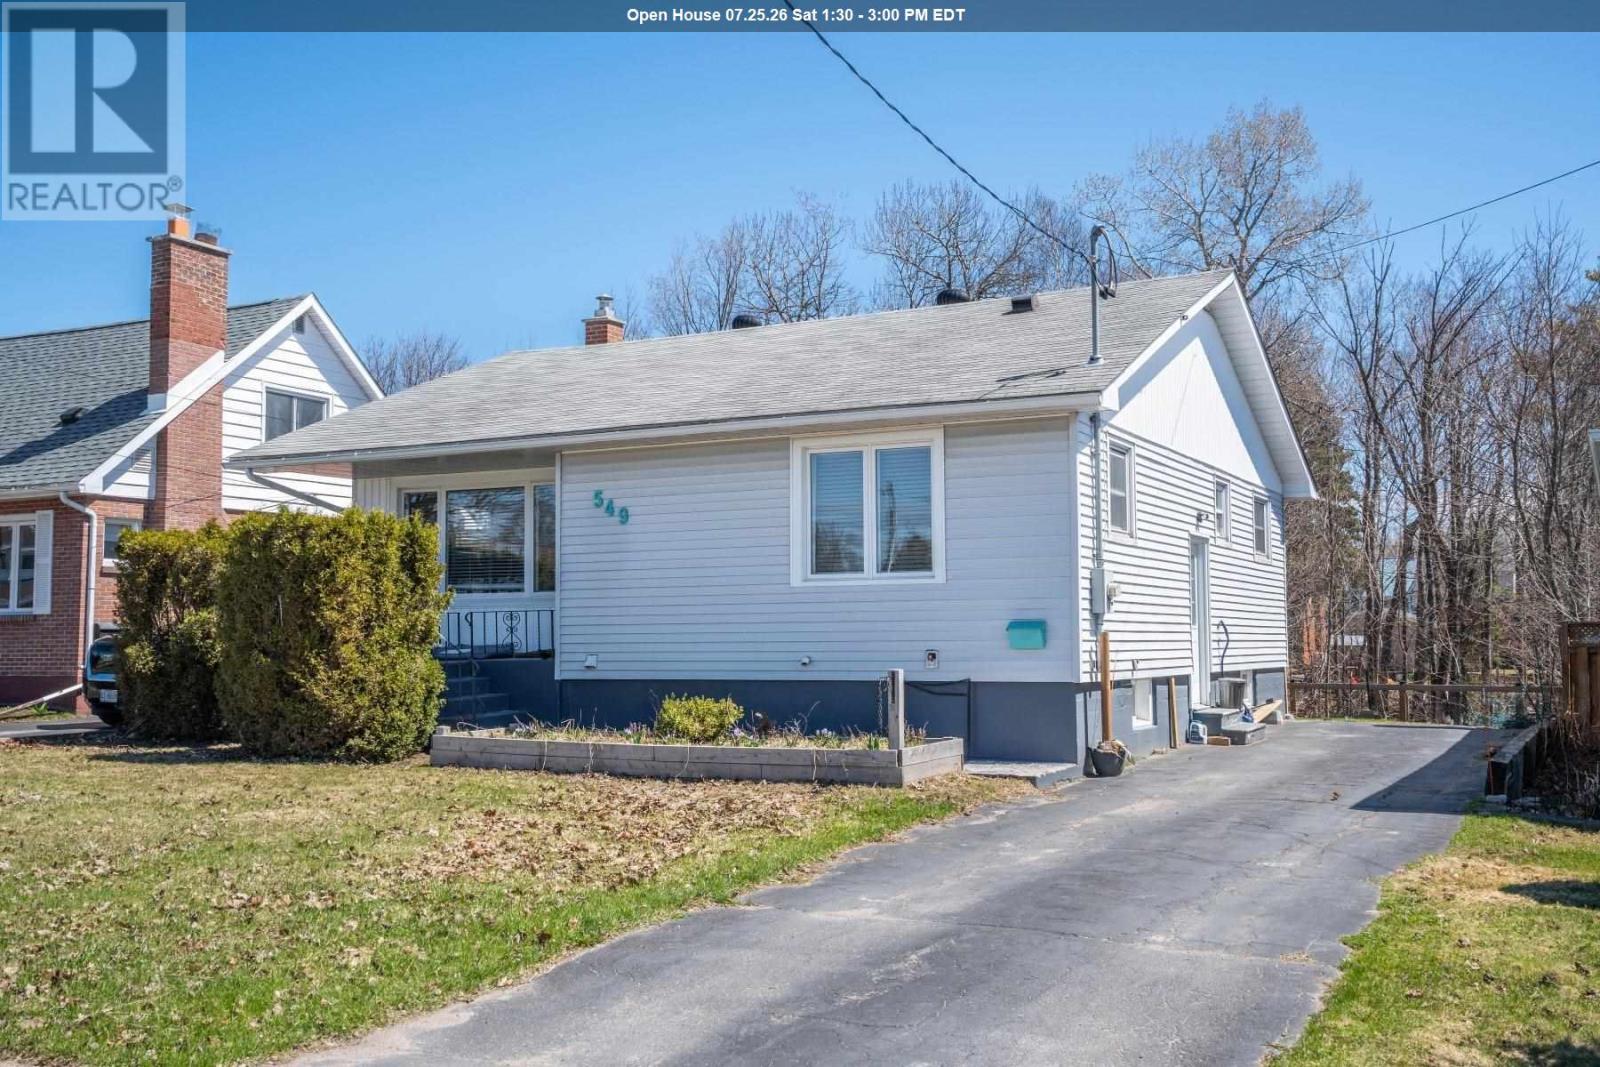
549 Morrison Ave
Sault Ste. Marie, Ontario
This well-maintained three bedroom bungalow is the perfect fit for a growing family or thosel ooking to downsize.The main floor features 1,113 square feet of living space including a bright eat in kitchen and a warm living area. Two updated bathrooms and a spacious lower level rec room provide plenty of space for hobbies or guests. The oversized rear deck overlooking a private, peaceful ravine is a rare find that offers incredible seasonal views right in the city. Located in a sought after area near schools and shopping, this home is truly move in ready. Recent upgrades include a gas furnace and central air system installed approximately two and a half years ago. The sellers are motivated so book your showing today and get settled in before the summer. (id:15477)
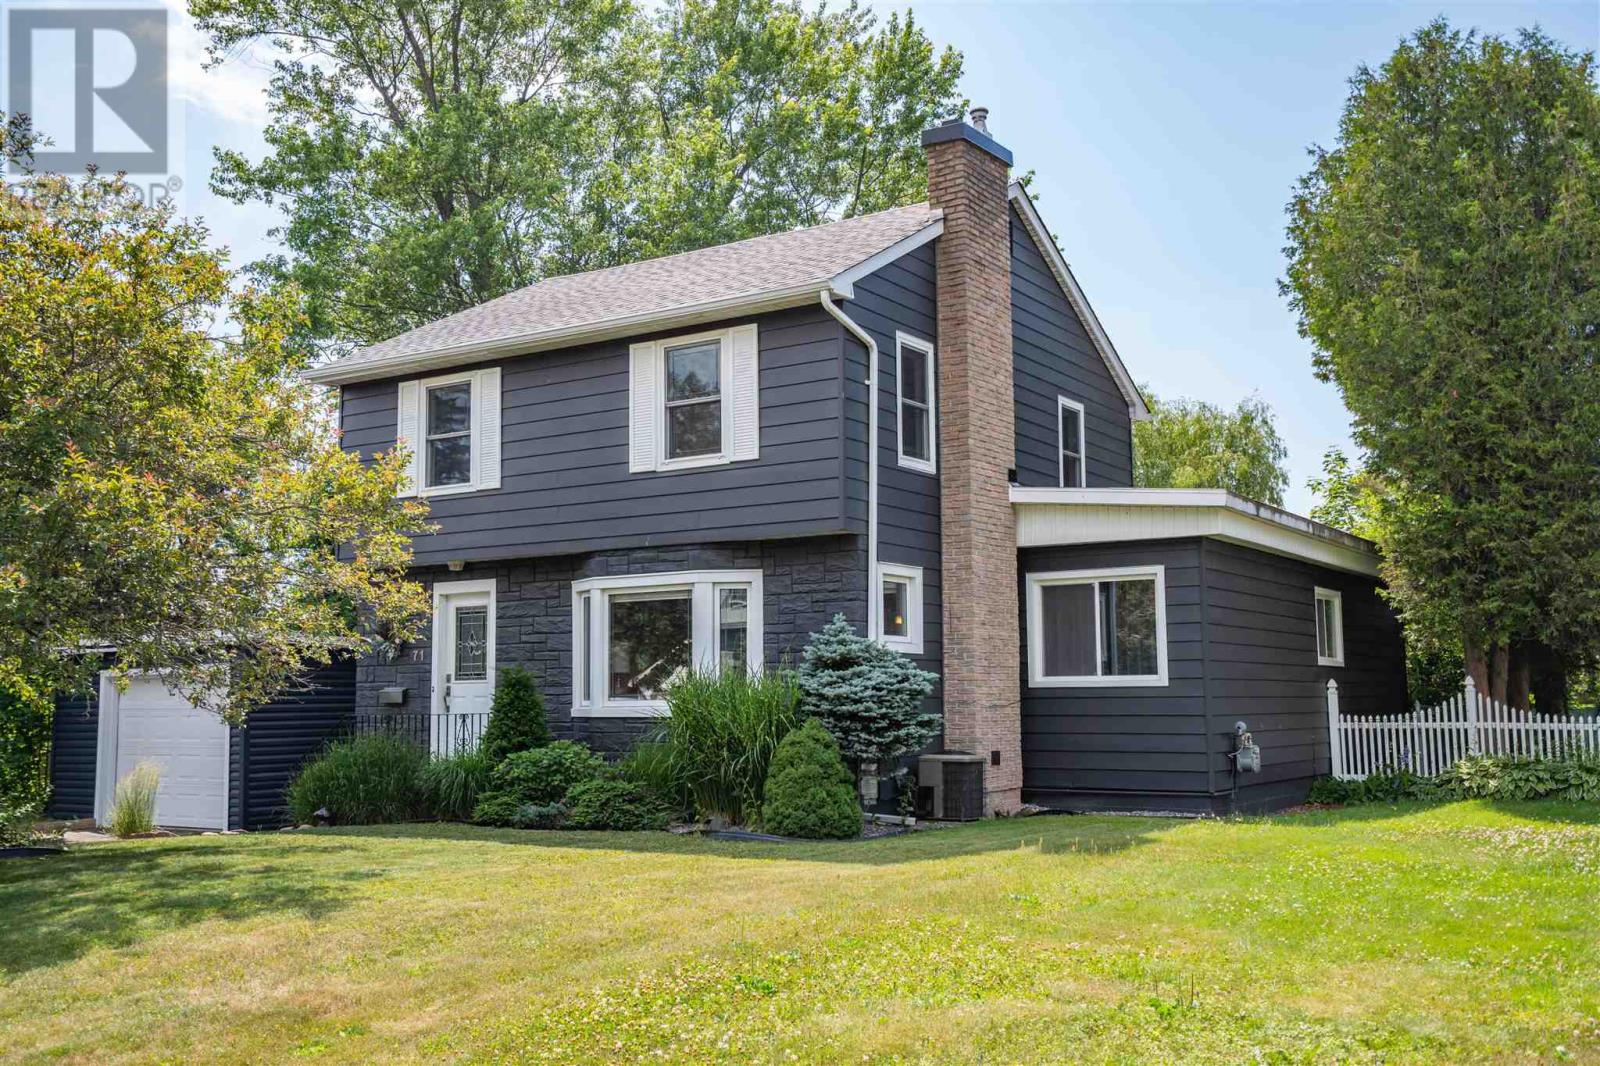
71 Summit Ave
Sault Ste. Marie, Ontario
I am happy to share with you this immaculately and well presented 2 Storey Home located in a desirable hilltop neighbourhood. With 4 bedrooms and 2 bathrooms, it is the perfect family home. From the moment you pull into the driveway, take in a home that has been well maintained and updated throughtout the years with charming gardens and a detached garage. Once you step inside this home you will notice the care it has been given; from the lovely hardwood floors, hand crafted cupboards holding a fabulous oversized sink, quartz countertops with plenty of storage space to hold all the kitchen wares you have. The kitchen has been thoughtfully designed to accommodate more than one to be in there which has a door to the large deck and also opens into the formal dining room and partially to the living room which allows ease of conversation when entertaining. There is a large main floor bedroom at the back of the house adjacent to the first full bathroom and a large closet currently and cleverly designed as a pantry and appliance storage. Off of the bedroom is the laundry room with shelving and drying racks and sensor lighting. This room can be easily transformed into the perfect family/rec room with a door that leads to the large deck at the rear of the house. On the second level there are 3 bedrooms and a 4 piece bath with a well appointed storage cabinet to store all things bathroom necessary. The basement has a workshop, plumbing roughed in for a third bathroom, additional laundry hook ups and laundry sink and a wide open area that can be finished for more living space. The updates are many including; kitchen, bathroom renovations, new furnace 2025, central air, roof pitch re-shingled 2021, garage siding, garage door, man door and window, 2021, exterior house painting 2023, and more. Call to book your viewing to come see this elegant home. (id:15477)
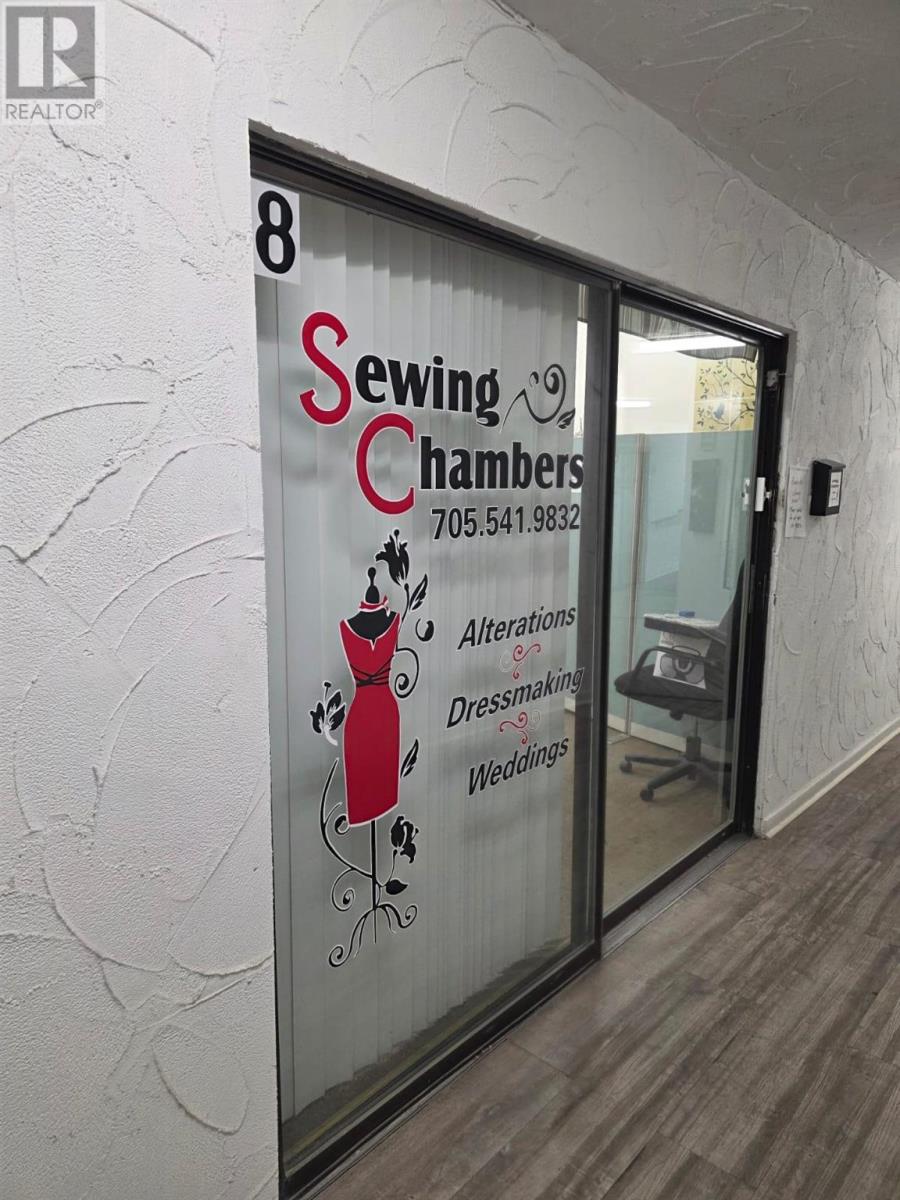
642 Queen St E # 8
Sault Ste. Marie, Ontario
Commercial space for lease in a convenient downtown location! This approximately 350-square-foot unit will be available August 1st and offers excellent exposure with plenty of vehicle and pedestrian traffic. It is a great opportunity for a small business, office, or service-based operation looking for an affordable and accessible location. Lease rate is $500 per month plus electricity. Book your viewing today! (id:15477)
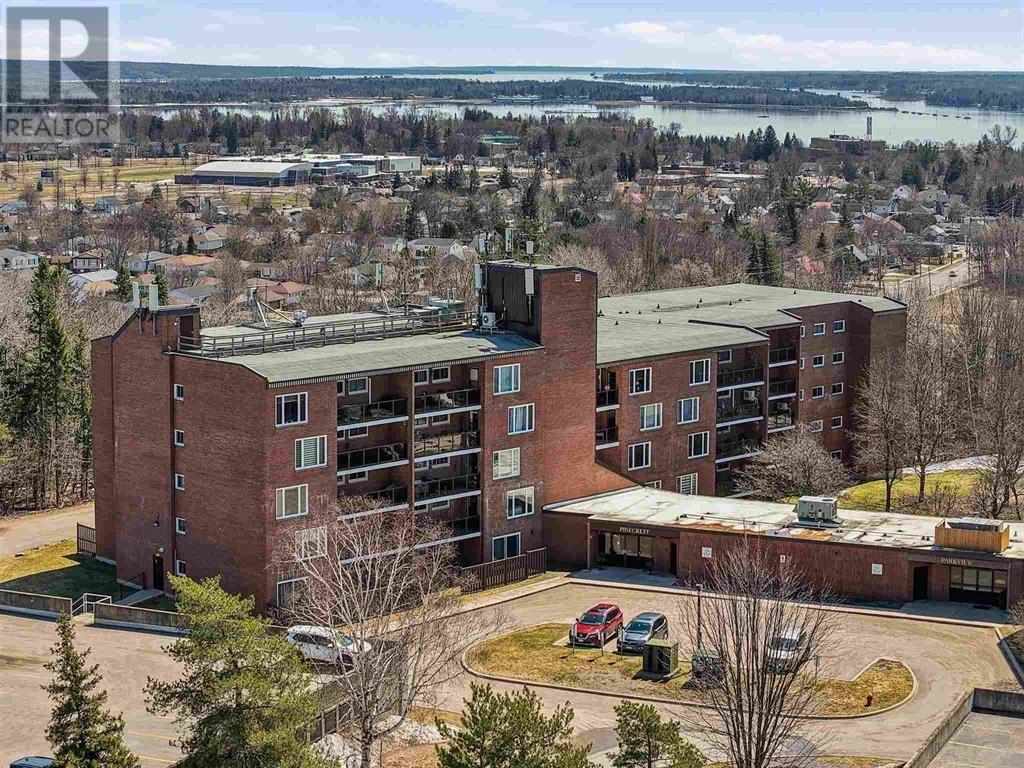
313 Macdonald Ave # 211
Sault Ste. Marie, Ontario
Carefree condo living at an affordable price! Check out this main level 2 bedroom suite, newer laminate floors, spacious dining/living area, patio door to patio area, split unit air conditioning, walk-in jetted tub/shower. Full service building has pool spa, sauna, exercise room, and social room. Very well cared for property, no special assessment. (id:15477)
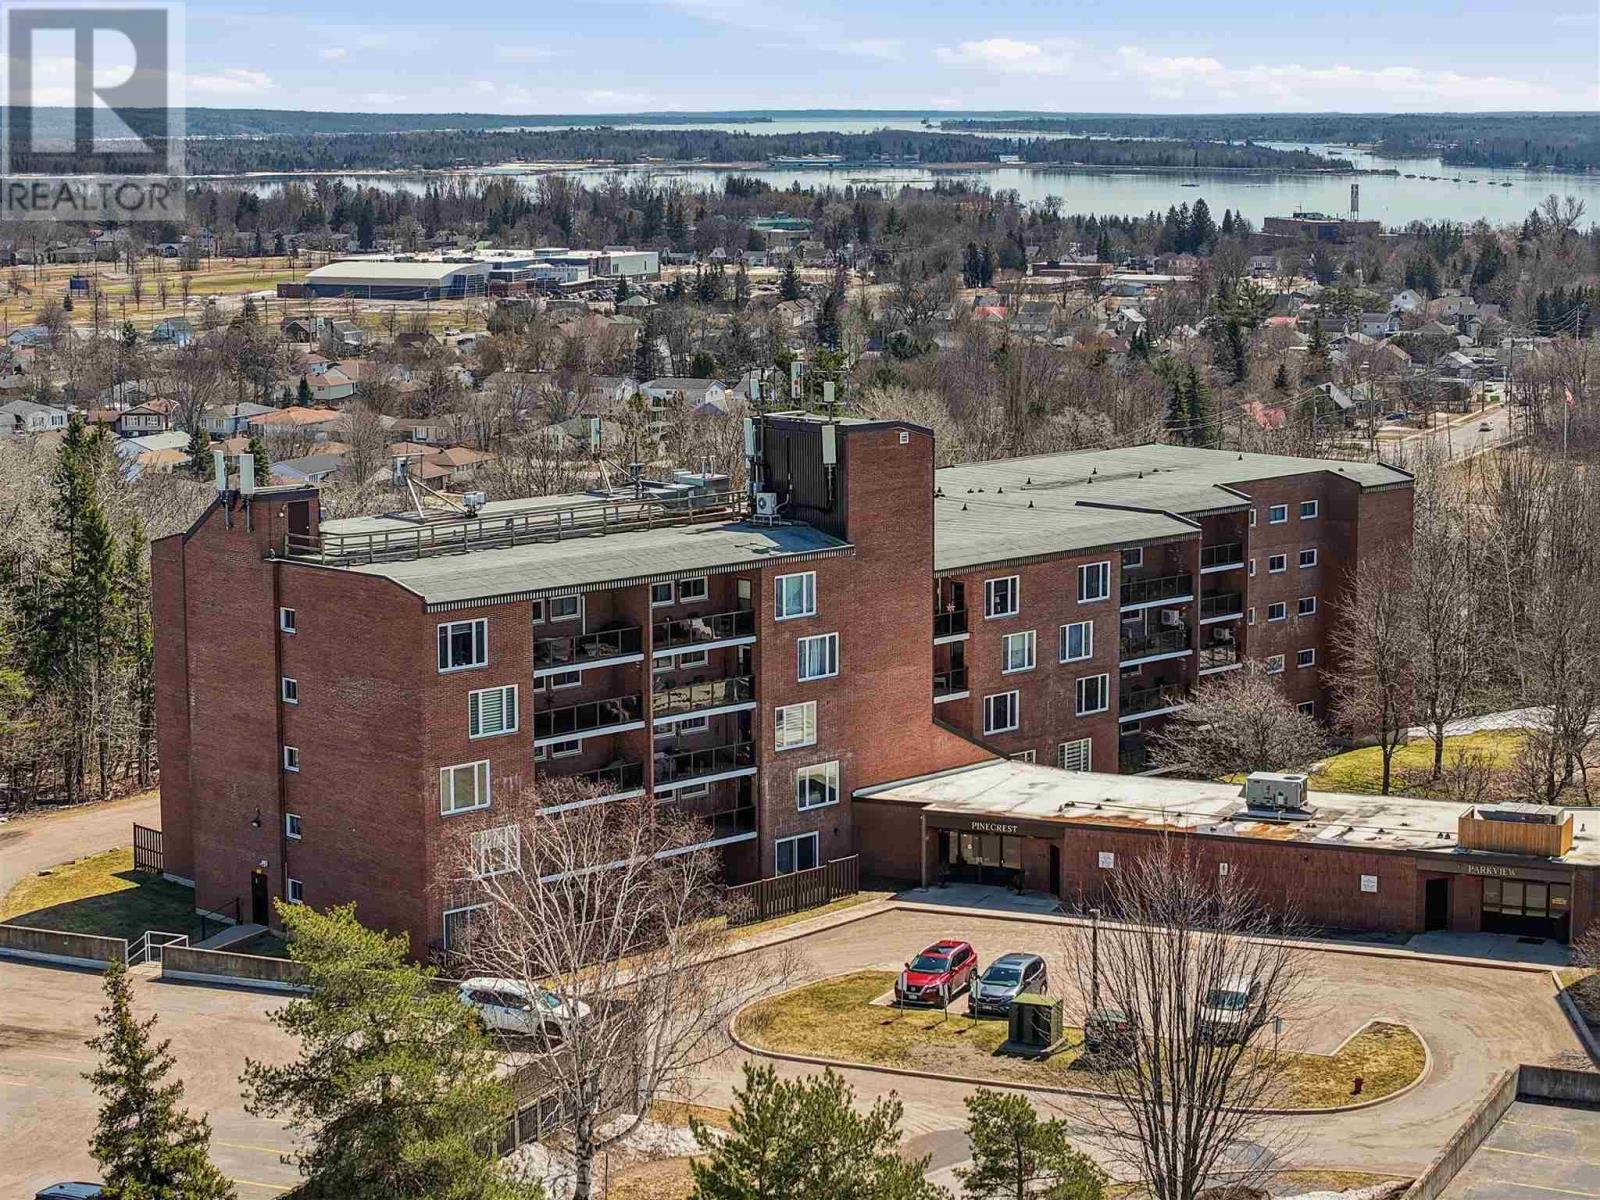
313 Macdonald Ave # 301
Sault Ste. Marie, Ontario
Carefree living in this tastefully updated suite! This bright 2 bedroom 1400 square foot condo features southern exposure, a functional open-concept layout, a sunroom, and a private patio. Located in a well-managed building, residents enjoy excellent amenities including a pool hot tub, and sauna, plus a dedicated storage locker and garage parking space. Heat pump/air conditioner has been installed. Move-in Ready! (id:15477)
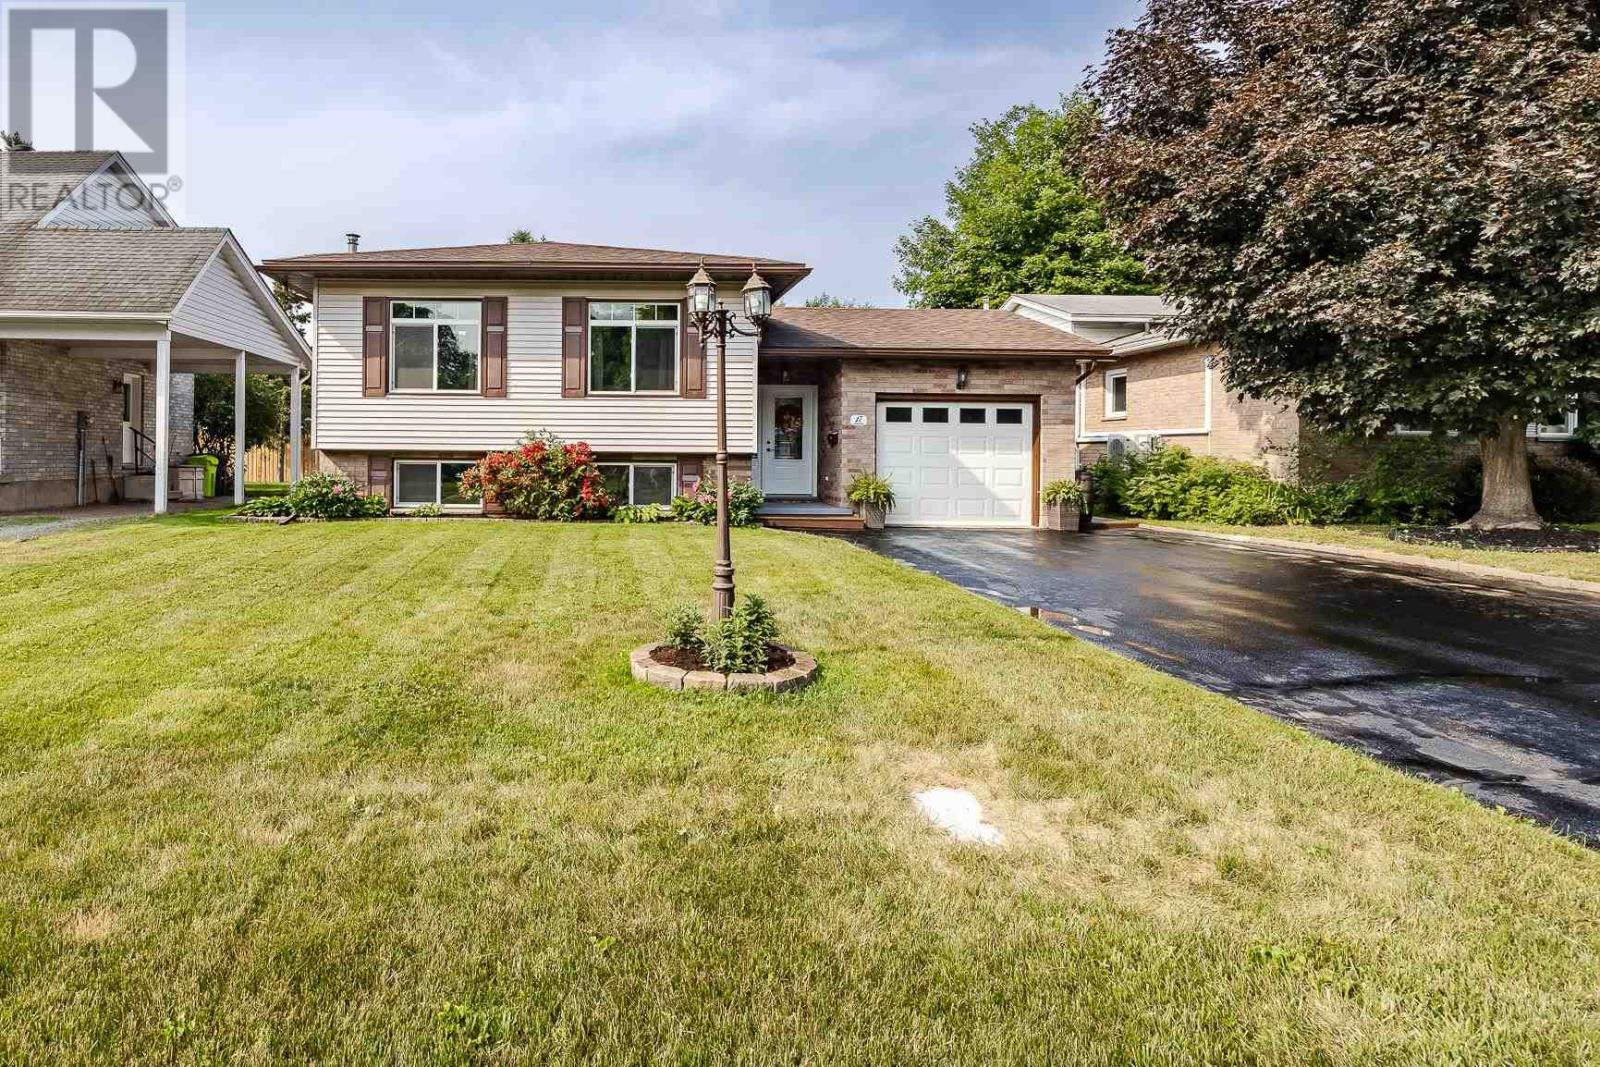
17 Adrian Dr
Sault Ste. Marie, Ontario
Welcome to 17 Adrian, a polished, move-in ready family home located in a desirable east end neighborhood which is close to schools and everyday amenities. The spacious foyer is the perfect drop zone for shoes, coats, backpacks, and all the essentials of a busy family. Upstairs the living and dining room connect to the recently updated beautiful white cabinet kitchen (2026). Down the hall is the primary bedroom with walk in-closet and laundry chute that adjoins a sleek main floor 4-pc bathroom. Two other bedrooms with spacious closets complete the main floor. Downstairs you will find an exceptional rec-room complete with a gas fireplace and bar, creating the ideal space for entertaining and relaxing. There is also a recently renovated 3-pc bathroom (2025), large laundry room, extra storage space, and at the back an additional room perfect for a guest suite w/walk in closet, craft room, playroom or just more storage. Outside a fully fenced yard for the pets and kids, a lovely patio for entertaining and not 1 but 2 versatile storage sheds (20' x 12' and 10' x 8') which offer plenty of room for hobbies, tools, and seasonal storage. Additional highlights include a heat pump, attached garage for easy access, and the freshly coated driveway (2026). This could be yours! Call today for a private viewing. (id:15477)
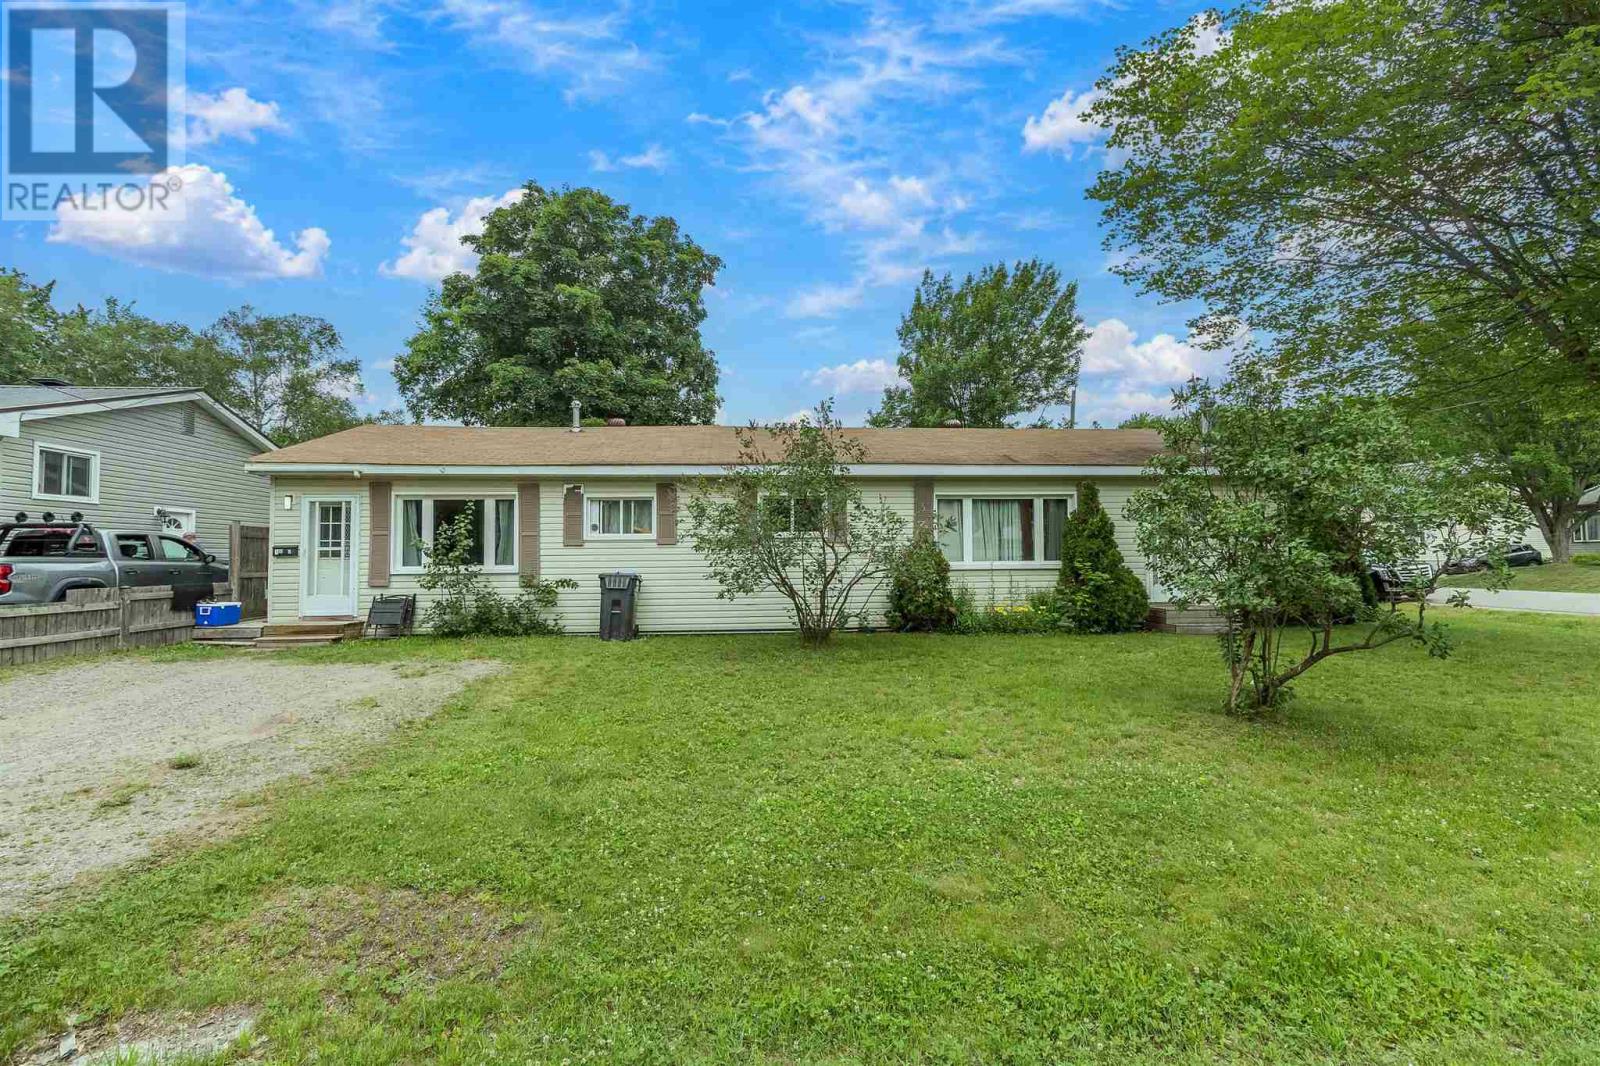
100 Amy Ave
Sault Ste. Marie, Ontario
Spacious side-by-side duplex investment opportunity! Side-by-side duplex offering approximately 1500 sq. ft. One unit features 3 bedrooms, while the other offers 2 bedrooms, making it ideal for both investors and owner-occupants. The 3-bedroom unit includes patio doors off the master bedroom leading to a private deck, perfect for relaxing or entertaining. The property also features a partially fenced yard, providing added privacy and outdoor space. Owner pays gas tenants pay their own PUC. Recent updates include a gas furnace installed in 2021. A double detached garage offers ample parking and storage. Both units are currently rented, generating reliable rental income. Don't miss this opportunity to own a solid income-producing property with great potential. Please allow 24hr notice for all showings. (id:15477)
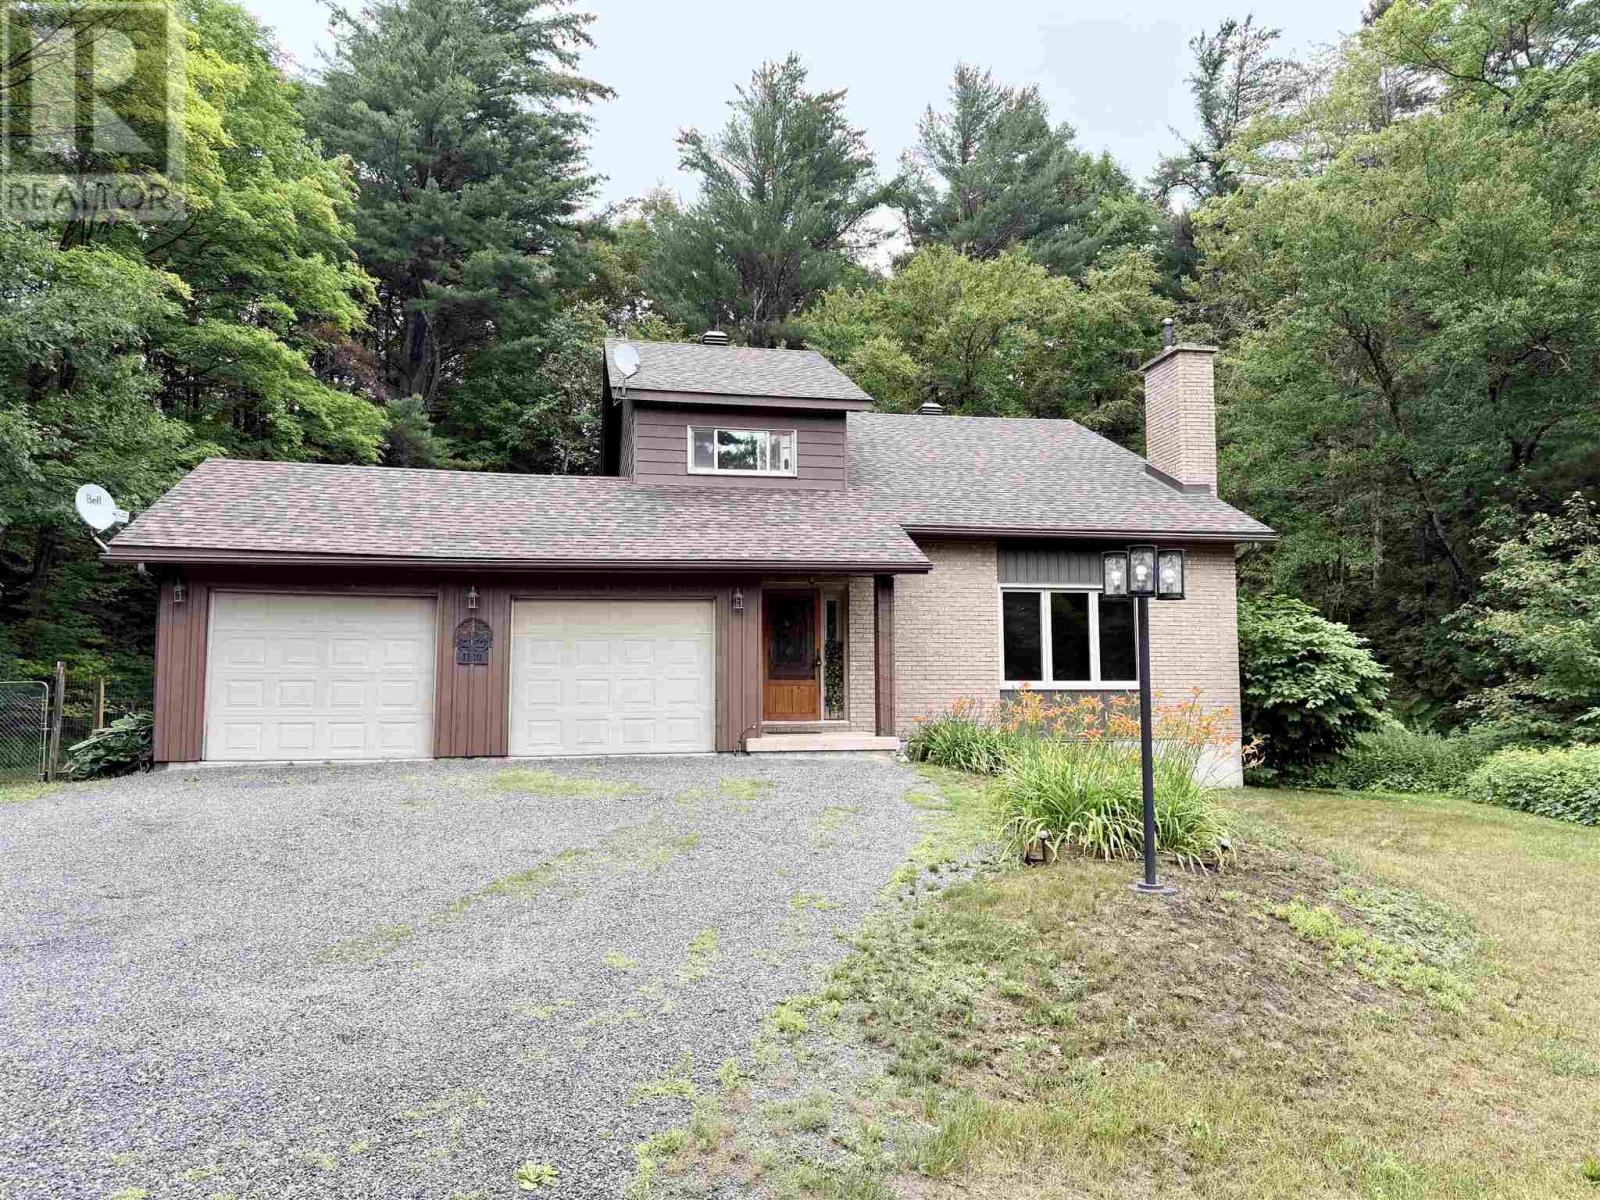
1130 Allen's Side Rd
Sault Ste. Marie, Ontario
Welcome to your own private retreat right in the city. Situated on just over 7 acres, this exceptional property offers a rare combination of space, privacy, and lifestyle that is nearly impossible to find. Whether you’re looking for room to enjoy nature, keep horses, or simply escape the hustle while remaining minutes from city amenities, this one-of-a-kind property delivers. The home features 4 bedrooms and a fantastic layout with an impressive cathedral-ceiling living room, hardwood flooring, wood-burning fireplace, gas forced air heating for most of home and a very comfortable feel throughout. Updated kitchen offers quality cabinetry, appliances included and opens to a bright dining area. Patio doors lead to a beautiful screened-in porch and spacious deck overlooking the landscaped grounds—an ideal setting for relaxing or entertaining. The upper level offers three spacious bedrooms and a nice 4 pc bathroom, while the lower level boasts a private primary retreat complete with a walk-in closet, 3-piece ensuite with tiled walk-in shower, hardwood flooring, and an electric fireplace. Outside, the property is equally impressive with a double attached garage, a 24’ x 38’ insulated, wired and heated detached garage/workshop, a three-bay storage/barn building, riding area for horses or outdoor activities, trails throughout the property, numerous outbuildings, and a separate sauna building just steps from the deck. Properties like this are incredibly rare—offering acreage, privacy, outbuildings, and a quality home all within the city limits. A truly must-see property that needs to be experienced in person. Call today to book your private viewing! (id:15477)
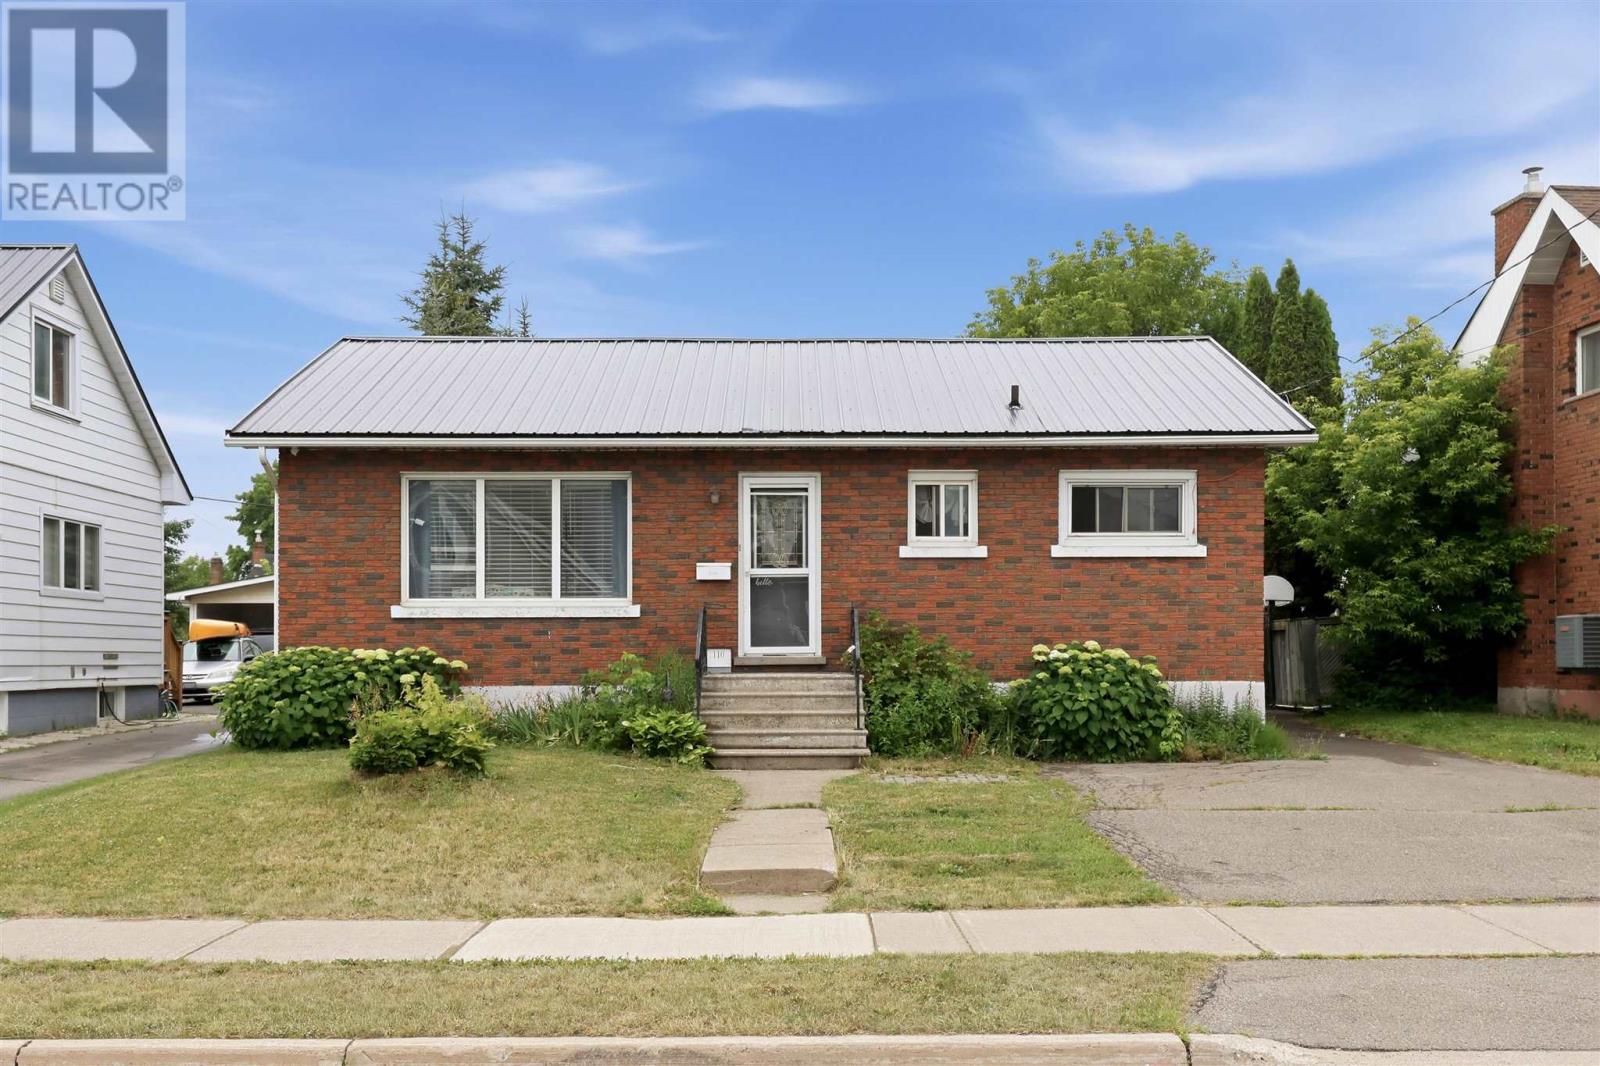
110 Henrietta Ave
Sault Ste. Marie, Ontario
Welcome to 110 Henrietta Ave! This solid west end bungalow offers 3 bedrooms, updated eat in kitchen with coffee nook, some hardwood floors, large rec-room downstairs and plenty of storage room. The backyard is large and private, offering a great outdoor space. A recently installed metal roof means you won't need to worry about that maintenance item for decades. This home is close to all west end shopping and amenities. Don' t miss out and call your Realtor® today! (id:15477)
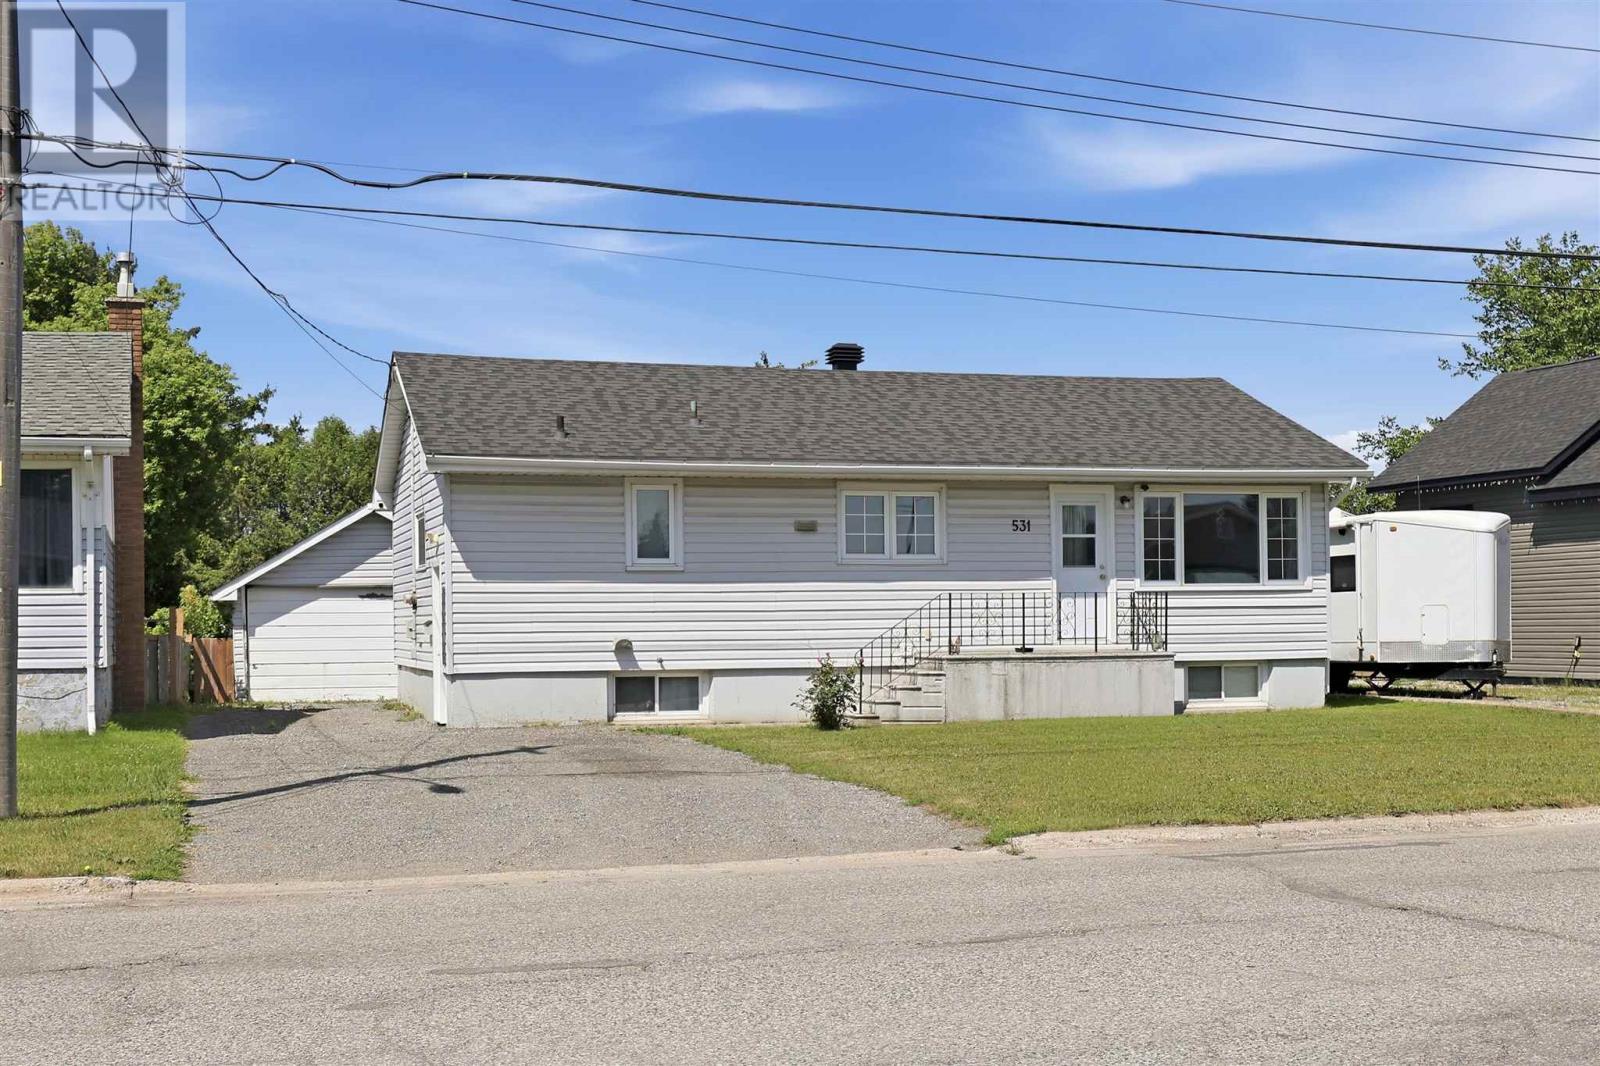
531 Farwell Ter
Sault Ste. Marie, Ontario
Welcome to 531 Farwell Terrace! This 3 bed, 2 full bath west-end bungalow is a great opportunity for those looking for an affordable, move-in ready home. The main floor features a large eat-in kitchen with oak cabinets & lots of cupboard space, spacious main floor bedrooms, bright living room, full bathroom and foyer. Downstairs offers a large rec room with newer flooring, laundry room and additional full bathroom. Enjoy gas forced air heat and the comfort of central air. Outside offers a single detached garage. spacious fenced-in back yard, back patio and lots of parking. Don’t miss your chance to call this great home yours! Call today! (id:15477)
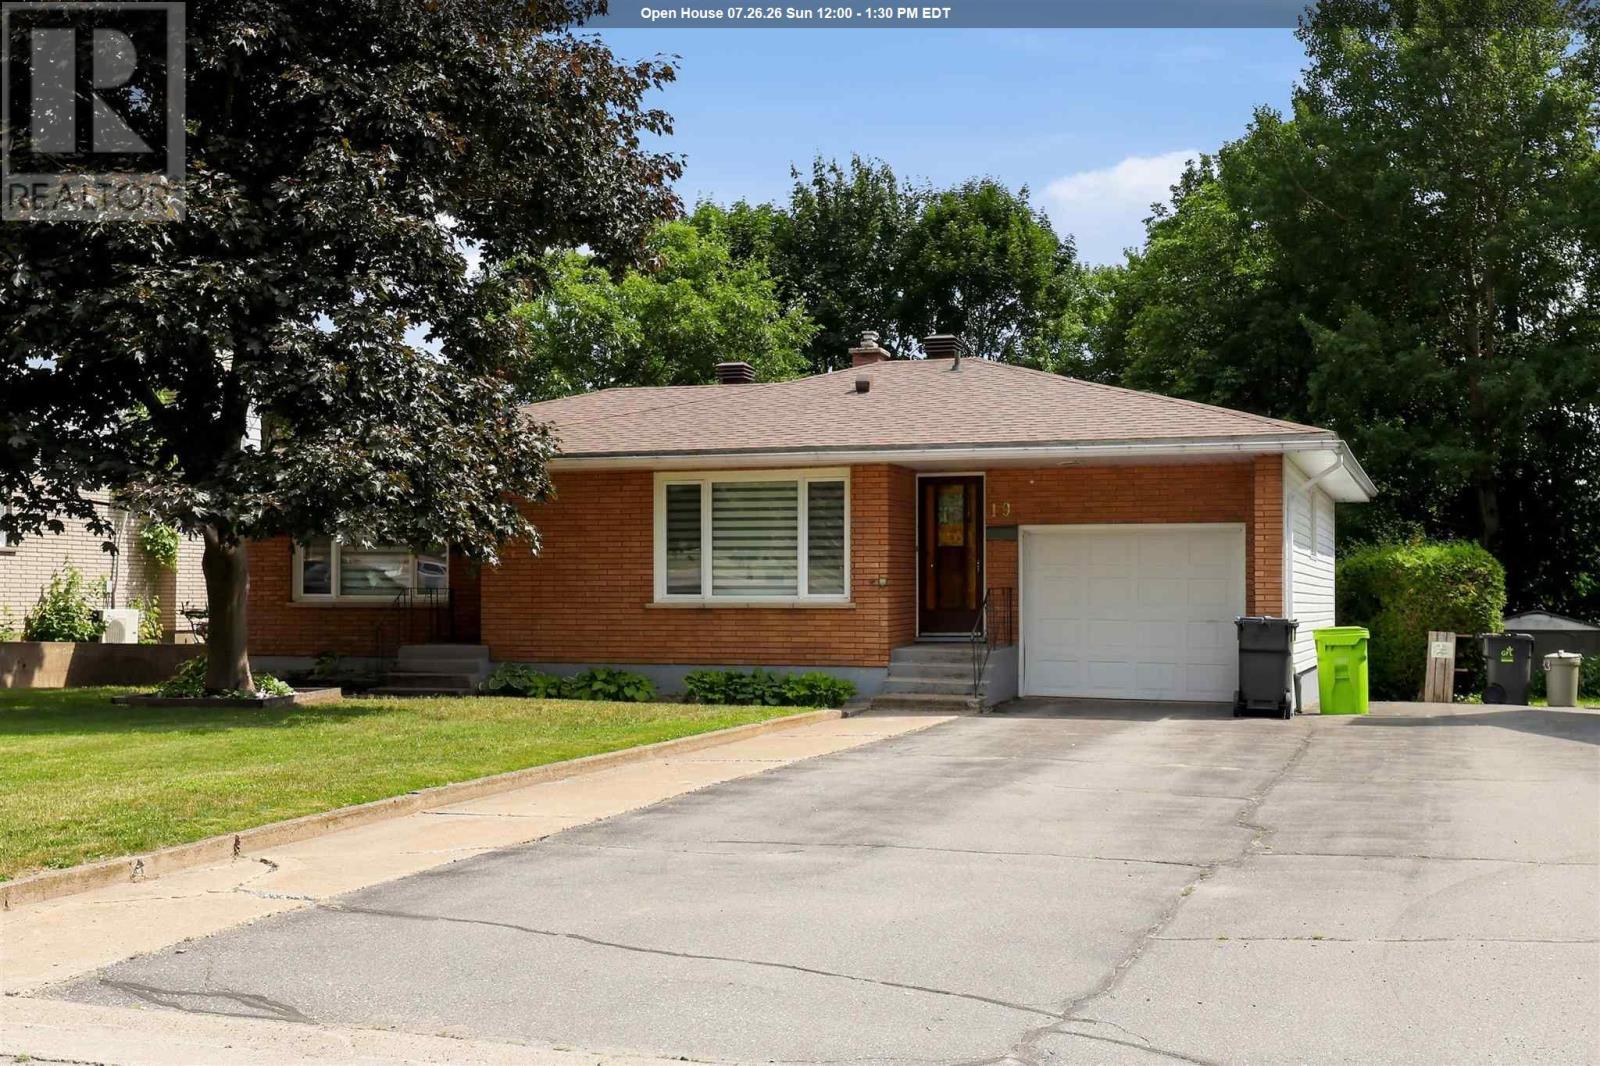
19 Grandriver Cres
Sault Ste. Marie, Ontario
Welcome to 19 Grandriver Crescent! Offered for the first time in nearly forty years, this brick bungalow is situated in the ever-desirable Grand area and features nearly 1400 square feet of above grade living space, a private park-like backyard, attached garage and oversized shed sitting on it's own concrete pad. The basement features a summer kitchen and with it, the possibility to convert to a full-blown in-law suite. Newer windows and a one year old roof mean the big ticket items are already taken care of. Not only is this an opportunity at an extremely solid home in one of the cities most desirable central locations, but it's also an opportunity for multi-generational living or income generation. Don't miss out and call your Realtor® today for a showing! (id:15477)
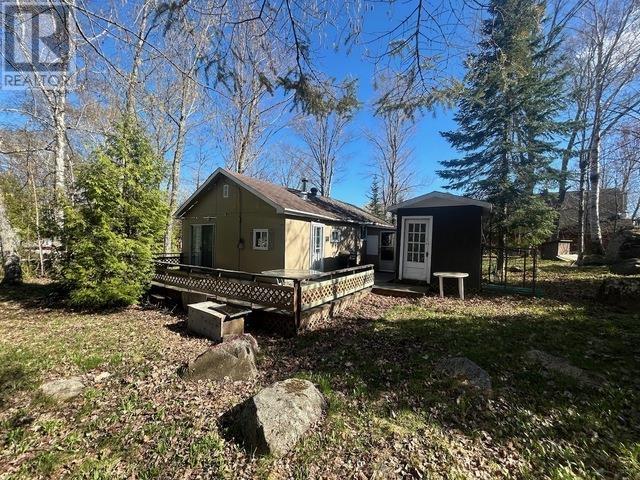
20 Cedar Ln
Batchewana, Ontario
Home away from home with deeded access to Lake Superior. This adorable 3-bedroom cottage is perfect for family getaways, swimming, boating, fishing, hunting, or just to relax. There is a half bathroom in the cottage with a toilet with holding tank and sink and a separate shower room for your convenience with a drilled well. You have deeded water access and you're a stone's throw away from Mile 38. Take your RV and go! (id:15477)
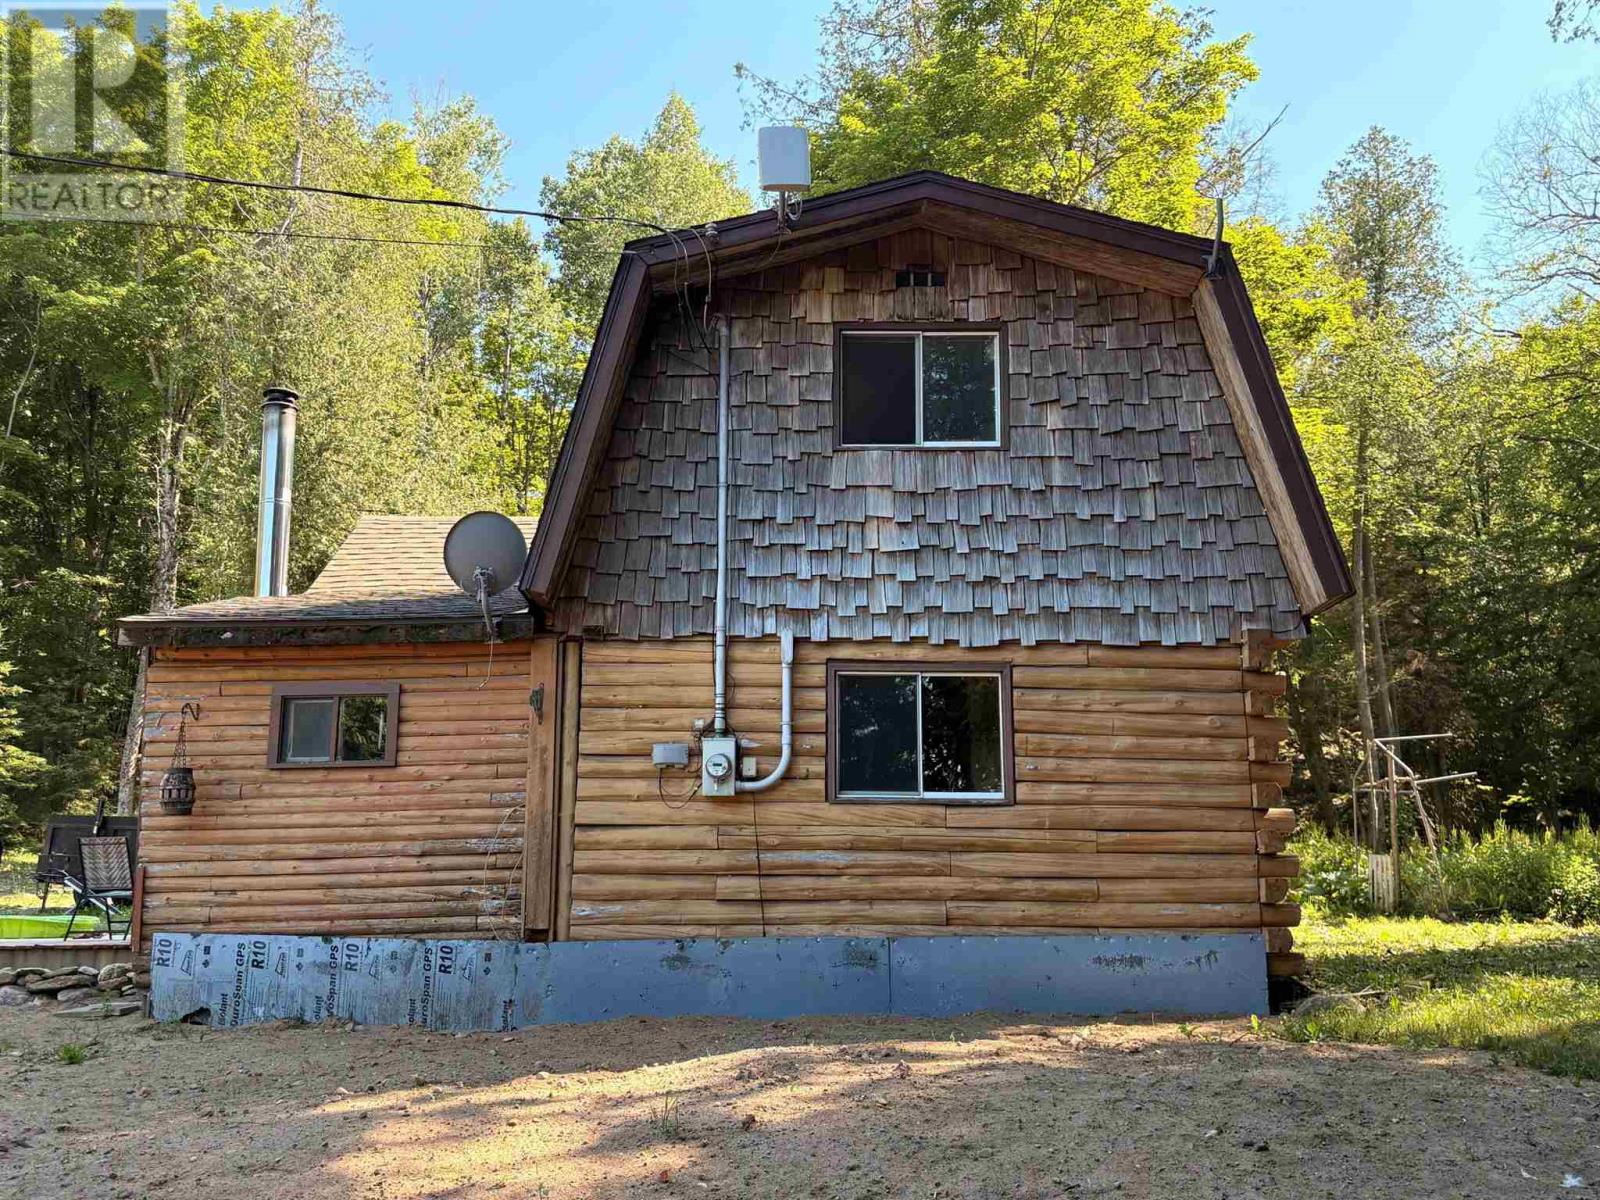
3235 Walnut St
Hilton Beach, Ontario
Rustic Log Cabin – A Blank Canvas Ready for Your Vision Escape to the country and settle into this charming old log cabin, nestled on a picturesque 1-acre parcel of mixed forest. Brimming with character and waiting for the right owner to bring it back to life, restore, renovate, or reimagine true country living. The hard work has already begun with a new well and new septic system (June 2026) providing an excellent foundation for your future plans. Whether you’re dreaming of a cozy weekend getaway, a year-round home, or an investment project, this property is a blank slate with endless possibilities. Surrounded by mature trees and the beauty of nature, you’ll enjoy privacy, tranquility, and room to create the lifestyle you’ve always wanted. Roll up your sleeves, and unlock the potential of this hidden gem. Marina, beach, boardwalk, restaurant, general store and library are a short walk way. (id:15477)
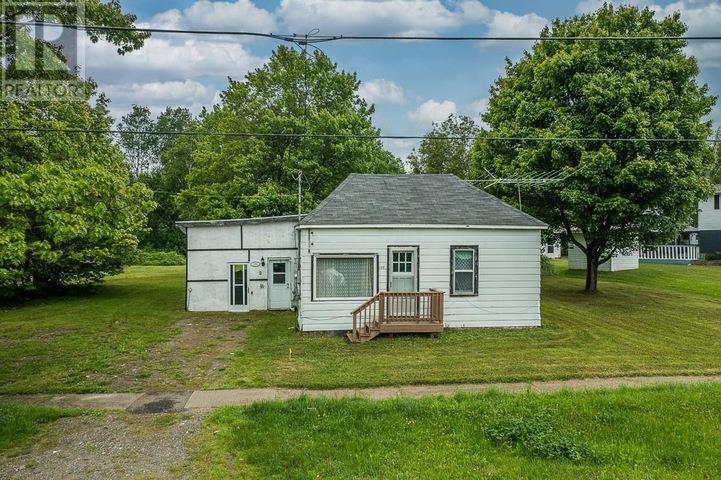
196 Federation St S
Thessalon, Ontario
AFFORDABLE HOME OWNERSHIP OPPORTUNITY! Welcome to 196 Federation Street in Thessalon, offered at just $99,000. This property is being sold in as-is condition and will require repairs and updates, but offers great potential for buyers looking to build equity or secure low-cost living compared to renting. The home is connected to municipal water and sewer services and features natural gas heating. With some work and vision, this property could serve as an affordable residence, investment property, or renovation project. Conveniently located within the Town of Thessalon, you'll enjoy easy access to local amenities, schools, shopping, and the area's outdoor recreational opportunities. If you've been searching for an entry-level home with potential and a budget-friendly price tag, this could be the opportunity you've been waiting for. Property is being sold as-is, where-is with no representations or warranties by the Seller. (id:15477)
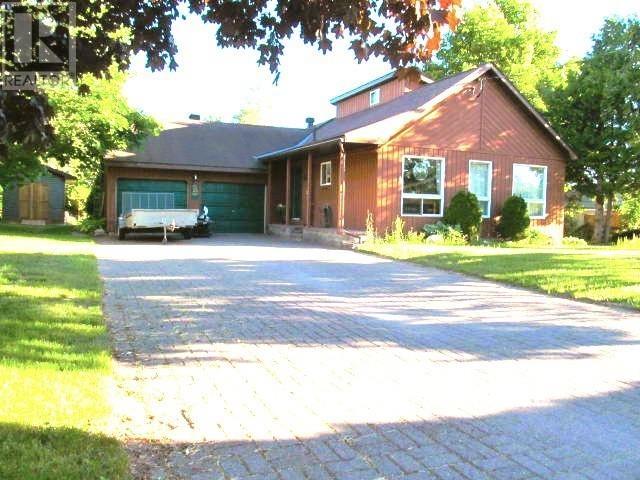
15 Stanley St
Thessalon, Ontario
Steps to the sandy Lakeside beach, is where you want to be! This 3 bedroom, 1 1/2 storey home, features 1,736 sq. ft. of finished aboveground living space, a heated, insulated, double attached garage, finished in Tung and Groove Pine in 2025. Large eat in kitchen invites beams of natural light, next to a great formal dining/living room combo. Main floor offers pocket French Doors, Primary Bedroom with walk-in closet, laundry room, 4pc bath, large den with hardwood flooring, gas fireplace & access to the large sundeck/gazebo, through double patio doors, to view the sandy beach! Updates 2024 include 2 new heat pumps, natural gas Rinnai space heater and 12x16 shed in 2025. Upstairs features 2 bedrooms, ample storage space. Only steps to all amenities this quaint waterfront community has to offer. (id:15477)
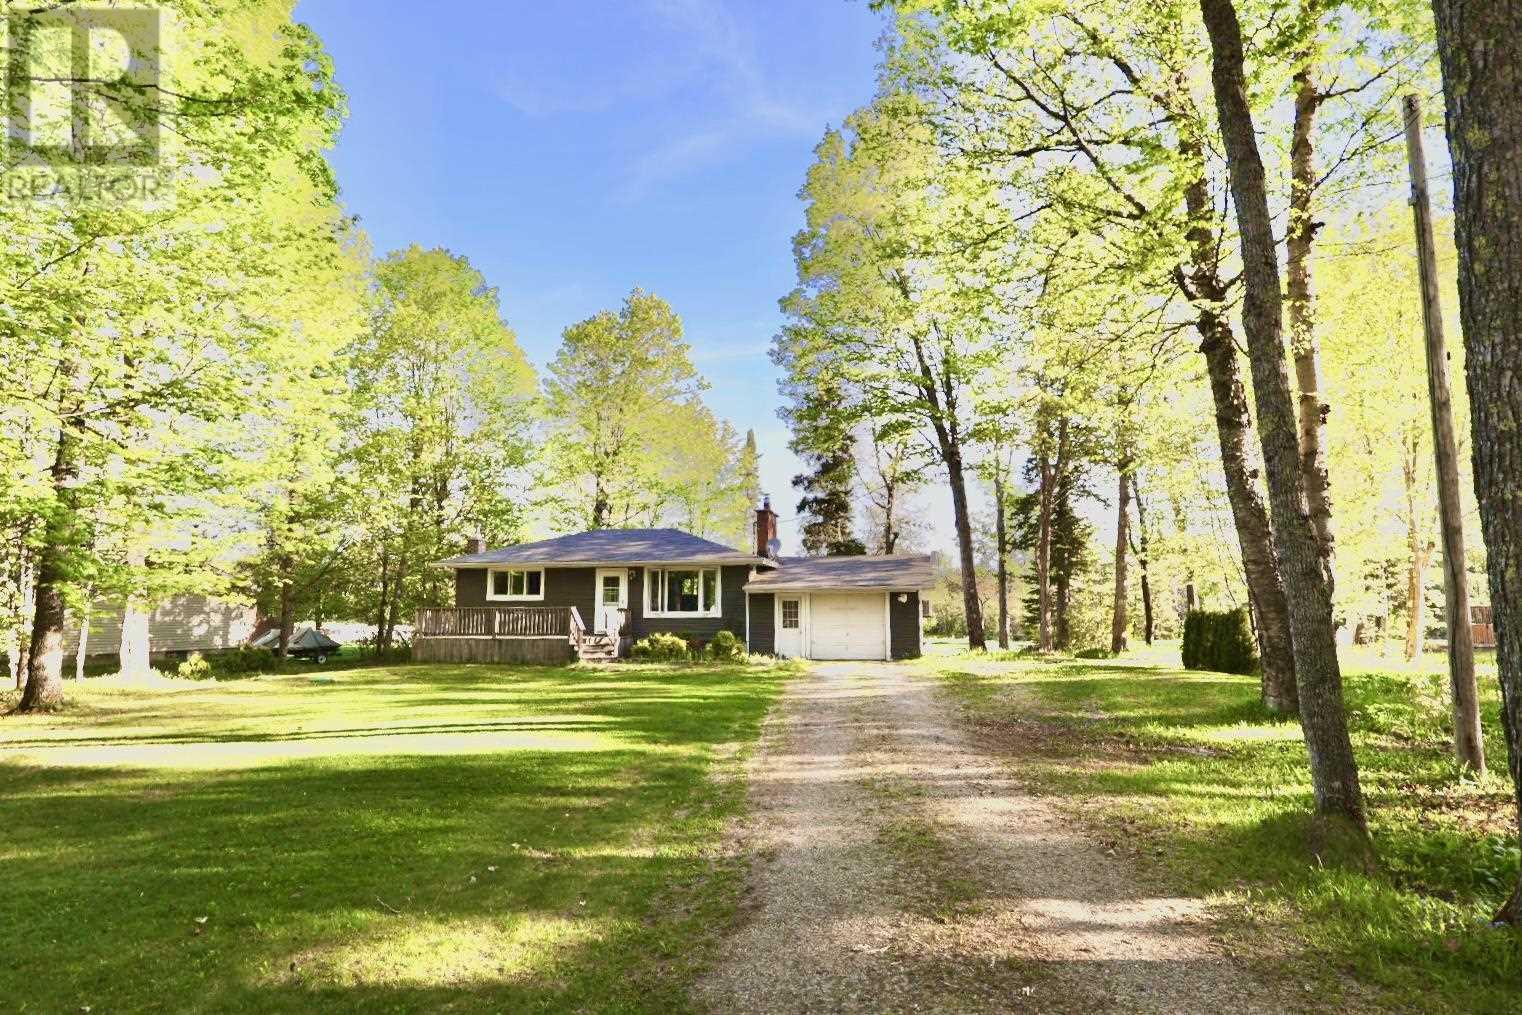
1244 Pineshores Rd
Goulais River, Ontario
Waterfront living, endless recreation, and breathtaking views. Your Goulais River retreat awaits. Escape to waterfront living on the beautiful Goulais River! This charming 2-bedroom bungalow is situated on a large, private lot offering breathtaking views up and down the river, just minutes from Goulais Bay and the shores of Lake Superior. Deep water frontage makes this an ideal property for boating enthusiasts, with excellent docking potential right at your doorstep. Inside, you’ll find a bright open-concept kitchen and living area, perfect for everyday living or entertaining family and friends. The full basement features an airtight wood stove, providing warmth and additional living or storage space. An attached garage adds convenience, while the front deck overlooks the river and offers the perfect setting to relax and enjoy the peaceful surroundings. Surrounded by mature trees and located in a sought-after recreational area, this property provides year-round enjoyment with easy access to boating, fishing, snowmobiling, ATV trails, and outdoor adventures. Whether you’re looking for a full-time residence, cottage getaway, or investment opportunity, this waterfront gem delivers exceptional value. Features: Waterfront property on the Goulais River Large private lot with mature trees Spectacular river views Deep water frontage with docking potential 2-bedroom bungalow Open-concept kitchen and living area Full basement with airtight wood stove Attached garage Front deck overlooking the water Minutes to Goulais Bay and Lake Superior Close to trails and year-round recreational activities Immediate possession available Vacant and available for immediate possession. (id:15477)
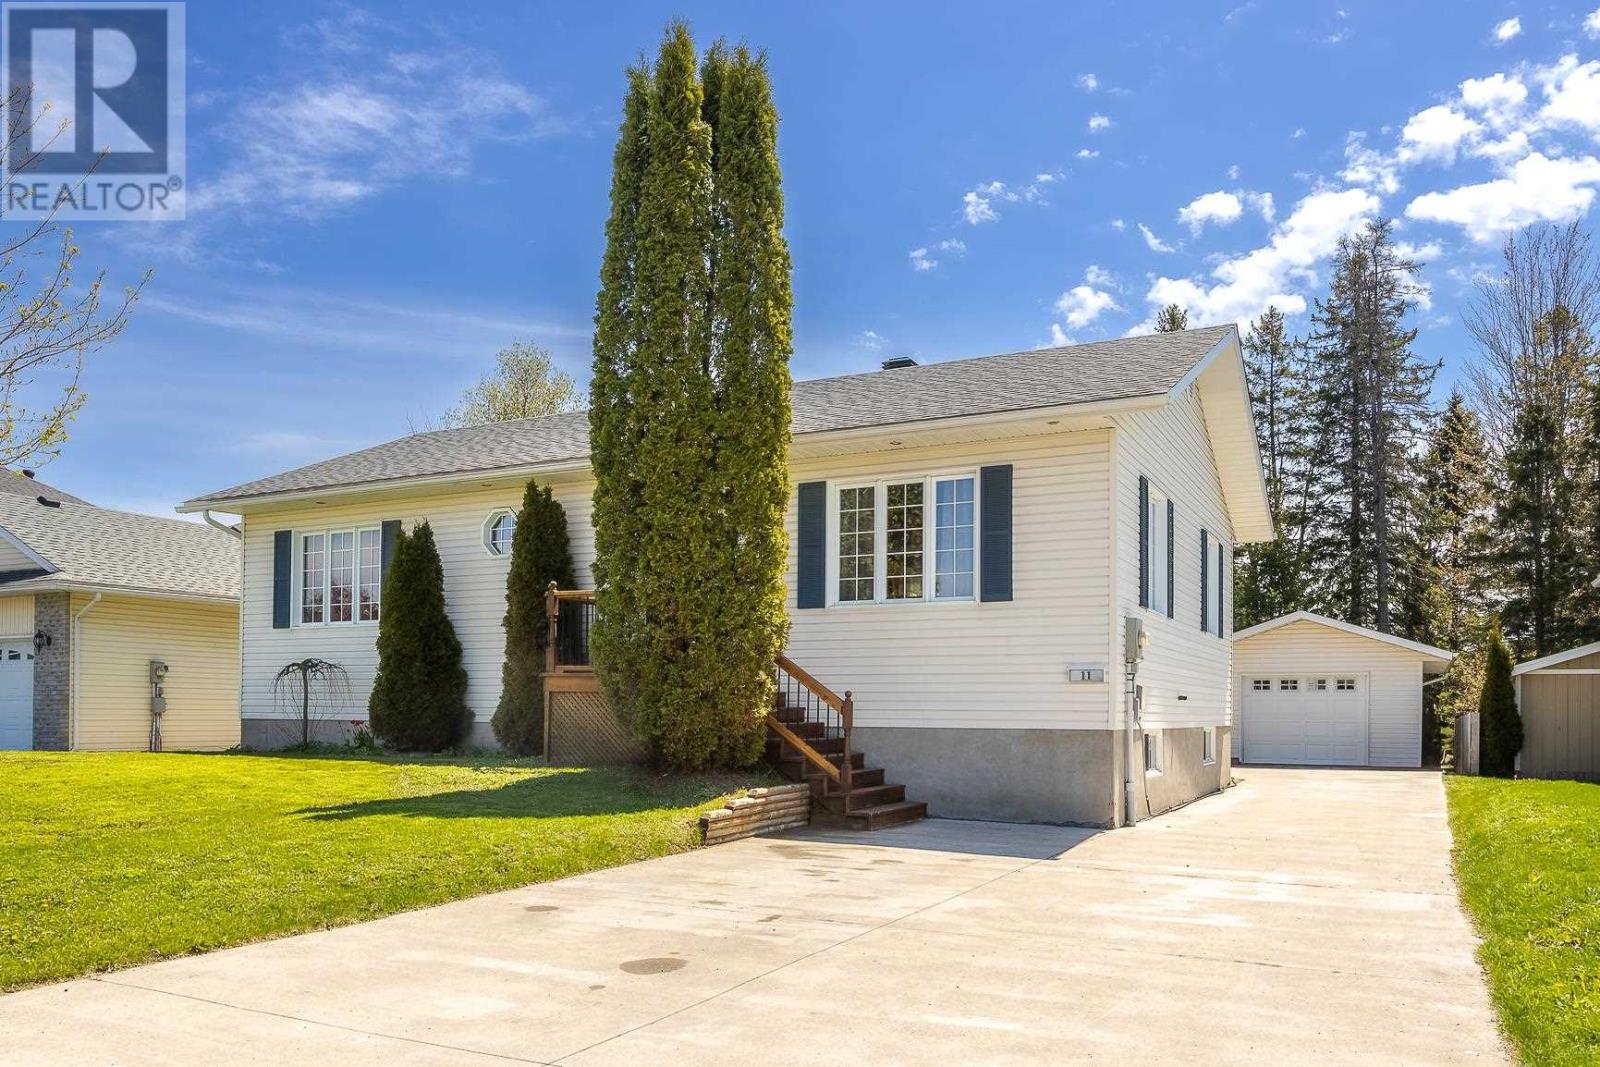
11 Chatfield Dr
Sault Ste Marie, Ontario
Amazing 3 bedroom , 2 bath high rise bungalow with detached garage. Bright spacious entrance kitchen and dining area, quality ceramic and hardwood flooring, 3 bedrooms together with main floor 4 piece bath. Basement has 9 foot ceilings with large windows bringing lots of light making it a high rise. Loads of closet space storage, TV room and nice rec-room with 4 piece bath down. Home has potential for 2 additional bedrooms in basement and still have a substantial rec-room. Home is in excellent cared for condition and shows pride of ownership. Great neighborhood, quality homes. (id:15477)
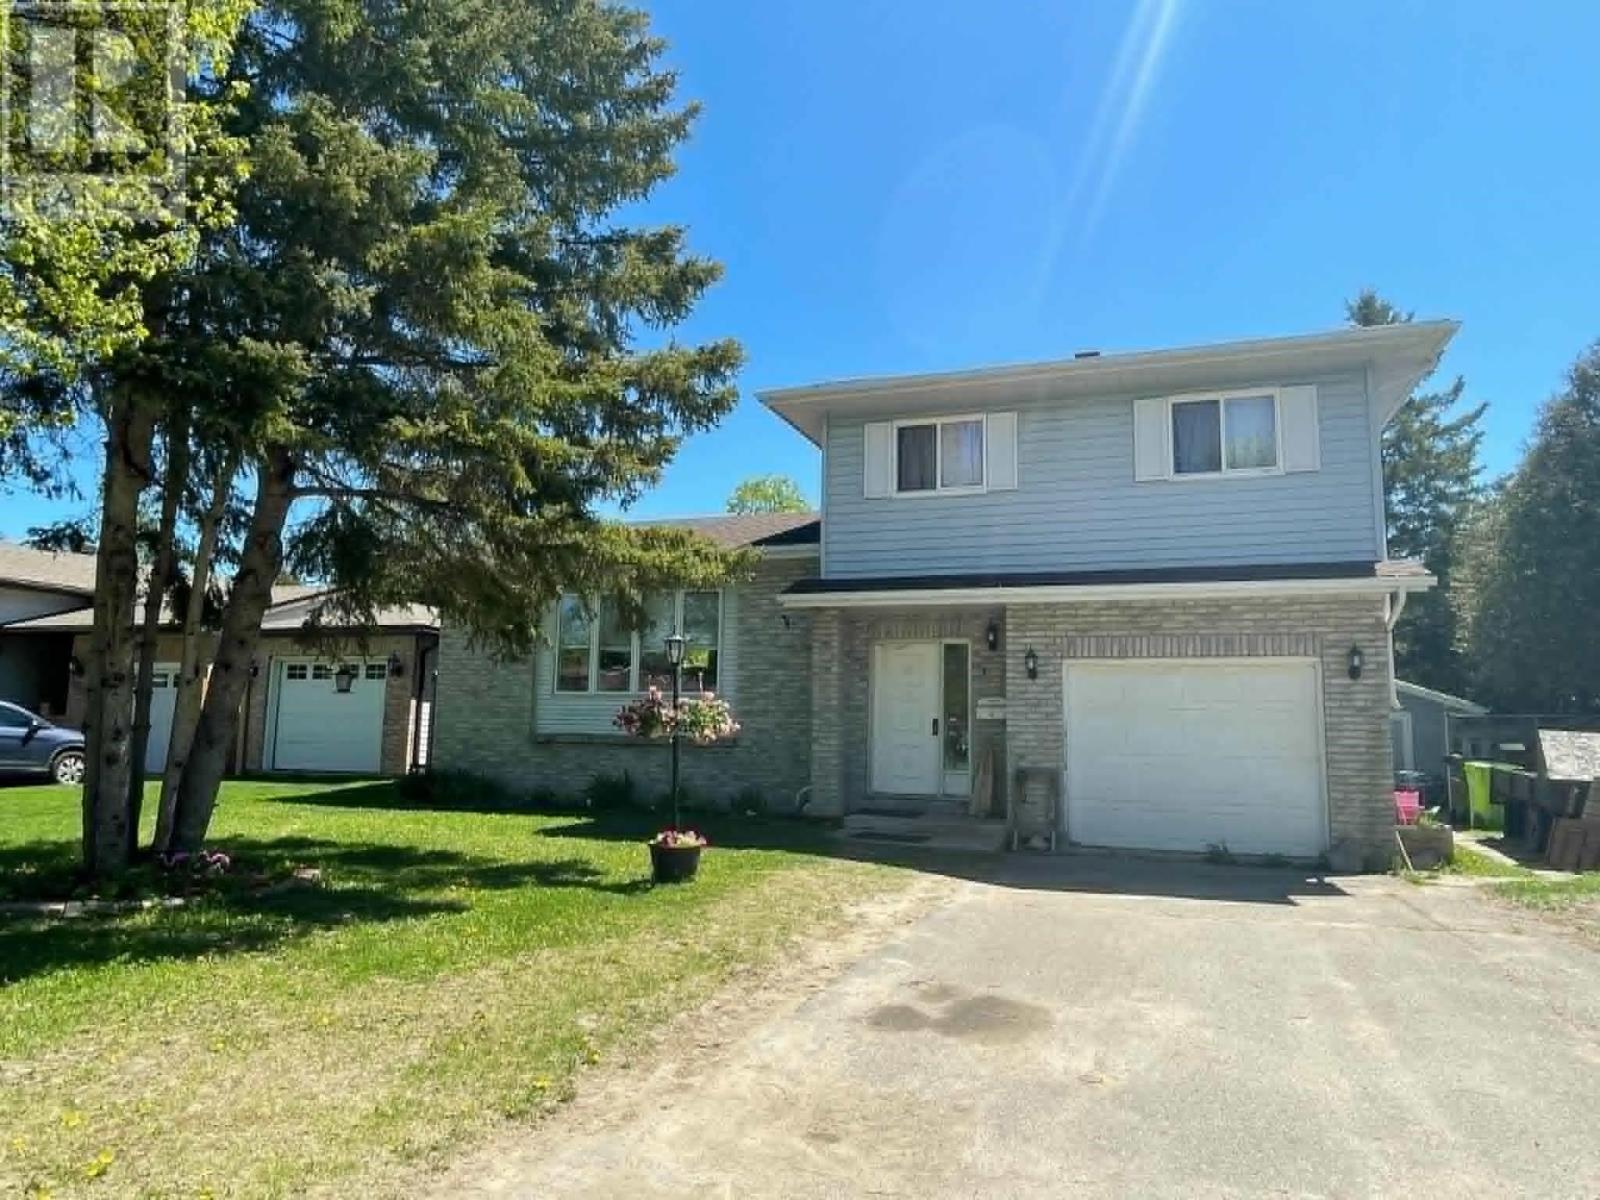
132 Parkland Cres
Sault Ste. Marie, Ontario
A move-in-ready spacious 3 bedroom home in a peaceful neighbourhood, close to parks and schools. Upper floor features a very large master bedroom and renovated 3 piece bathroom. Downstairs, enjoy a large rec-room, an office room, a spacious laundry room, plus an extra storage room. The backyard offers a custom built greenhouse, very large raised garden bed with walk-through trellis. Perfect for gardeners. A beautiful stone firepit, large swing set and sandbox, two level playhouse with balcony, and many flower gardens are amongst the backyard oasis. The home includes an attached garage plus a very large insulated storage shed for all your gear. Major updates include: shingles 2019, skylight 2019, main living areas freshly painted 2026, new upper stairway and flooring 2026, new master bedroom flooring 2023, main bathroom vanity + countertop 2026, main bathroom tub, shower surround and flooring 2020, washer/dryer 2020, dishwasher 2020, front entrance/hallway fully remodeled 2026, new back deck 2023, deck freshly painted 2026, insulation and drywall for storage shed 2025, and metal roof for shed 2026. Book your showing today! (id:15477)
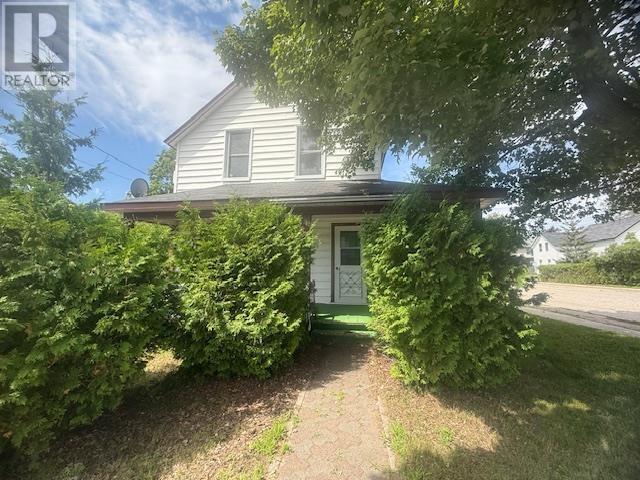
37 Hawkins St
Blind River, Ontario
Discover this inviting 3 bedroom, 1 bath, 2 storey home ideally situated on a centrally located corner lot, just minutes from shopping, schools, restaurants, and other everyday amenities. Inside, you'll find hardwood floors, timeless character, and a separate dining room that's perfect for family meals or entertaining guests. Filled with charm and original features, this home offers a warm, welcoming atmosphere while providing plenty of opportunity to update and make it your own. (id:15477)
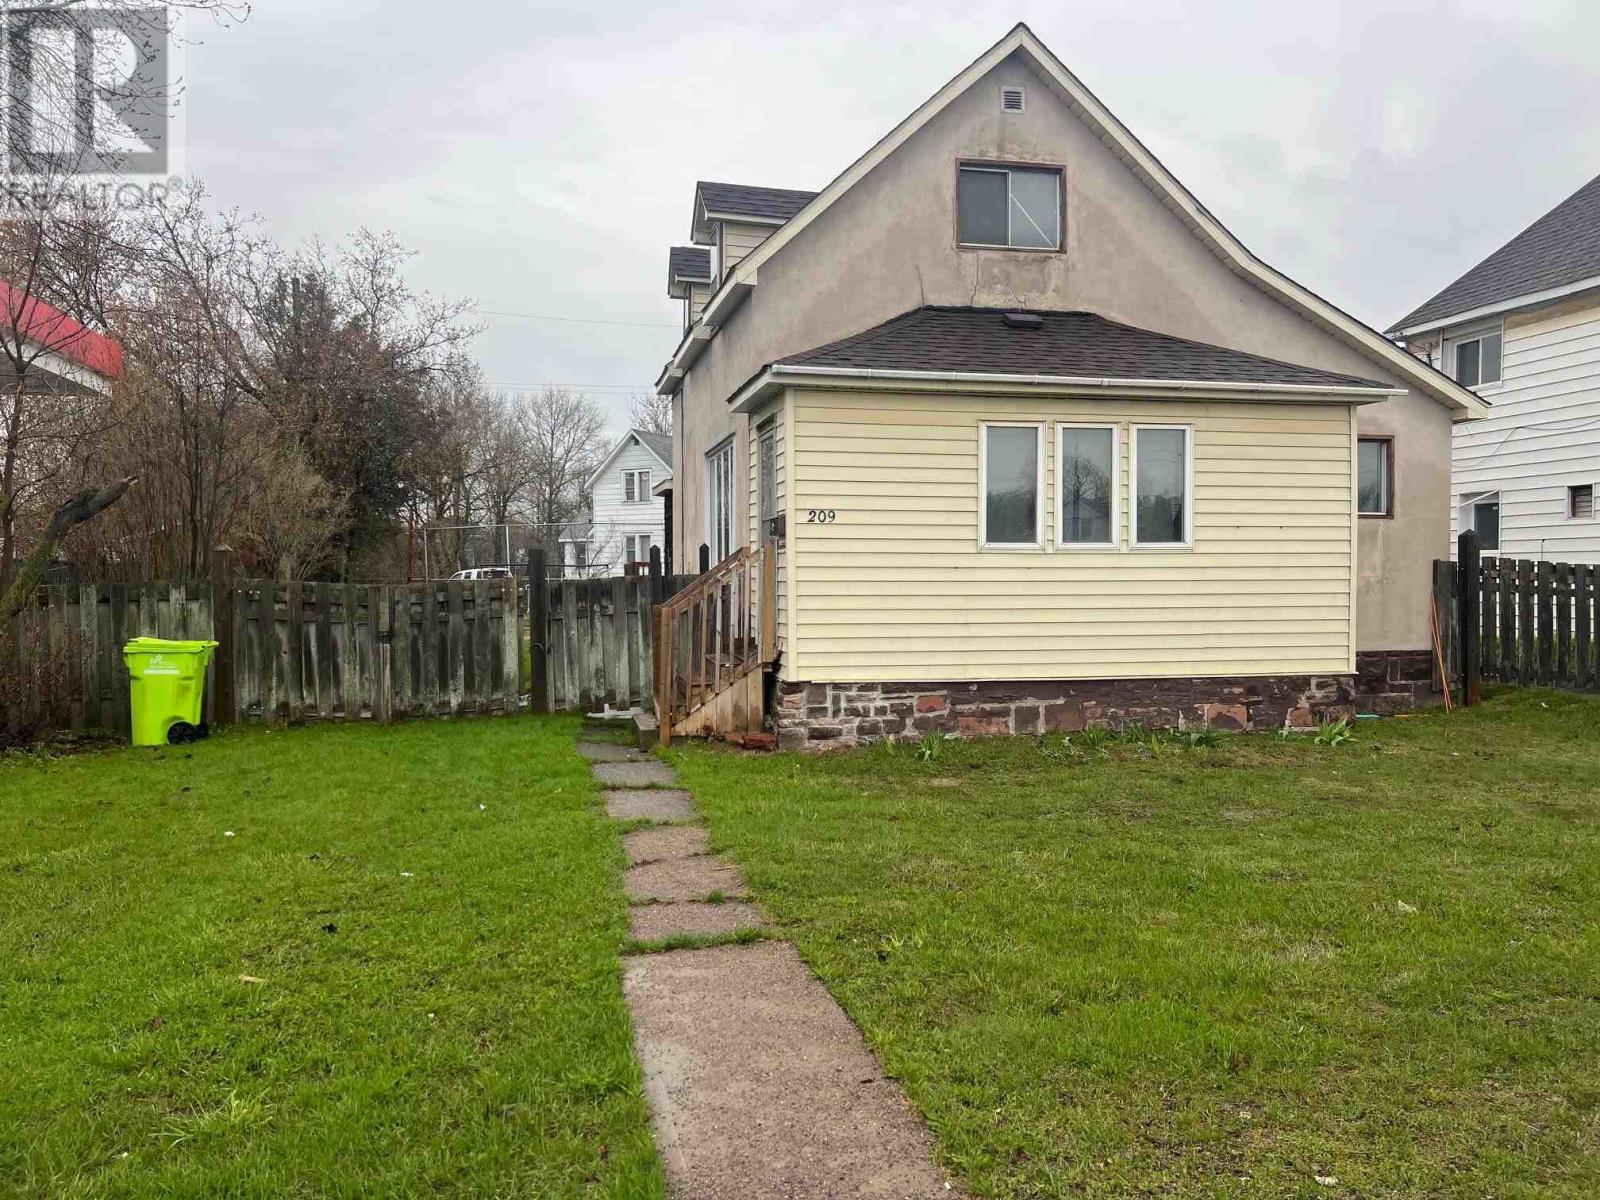
209 Wellington St
Sault Ste. Marie, Ontario
Attention first-time home buyers and savvy investors! Move right into this spacious and recently refreshed home offering excellent value and versatility. Currently configured with 3 bedrooms, a large eat-in kitchen, main-floor laundry, and a full 3-piece bath. This home also has newer shingles, a newer gas forced air furnace and good size yard. Conveniently located close to grocery stores, gas stations, retail shops, restaurants, and public transit, this location offers outstanding accessibility and convenience. Don’t miss your opportunity to view this versatile property. Call today to arrange your own private showing! (id:15477)