
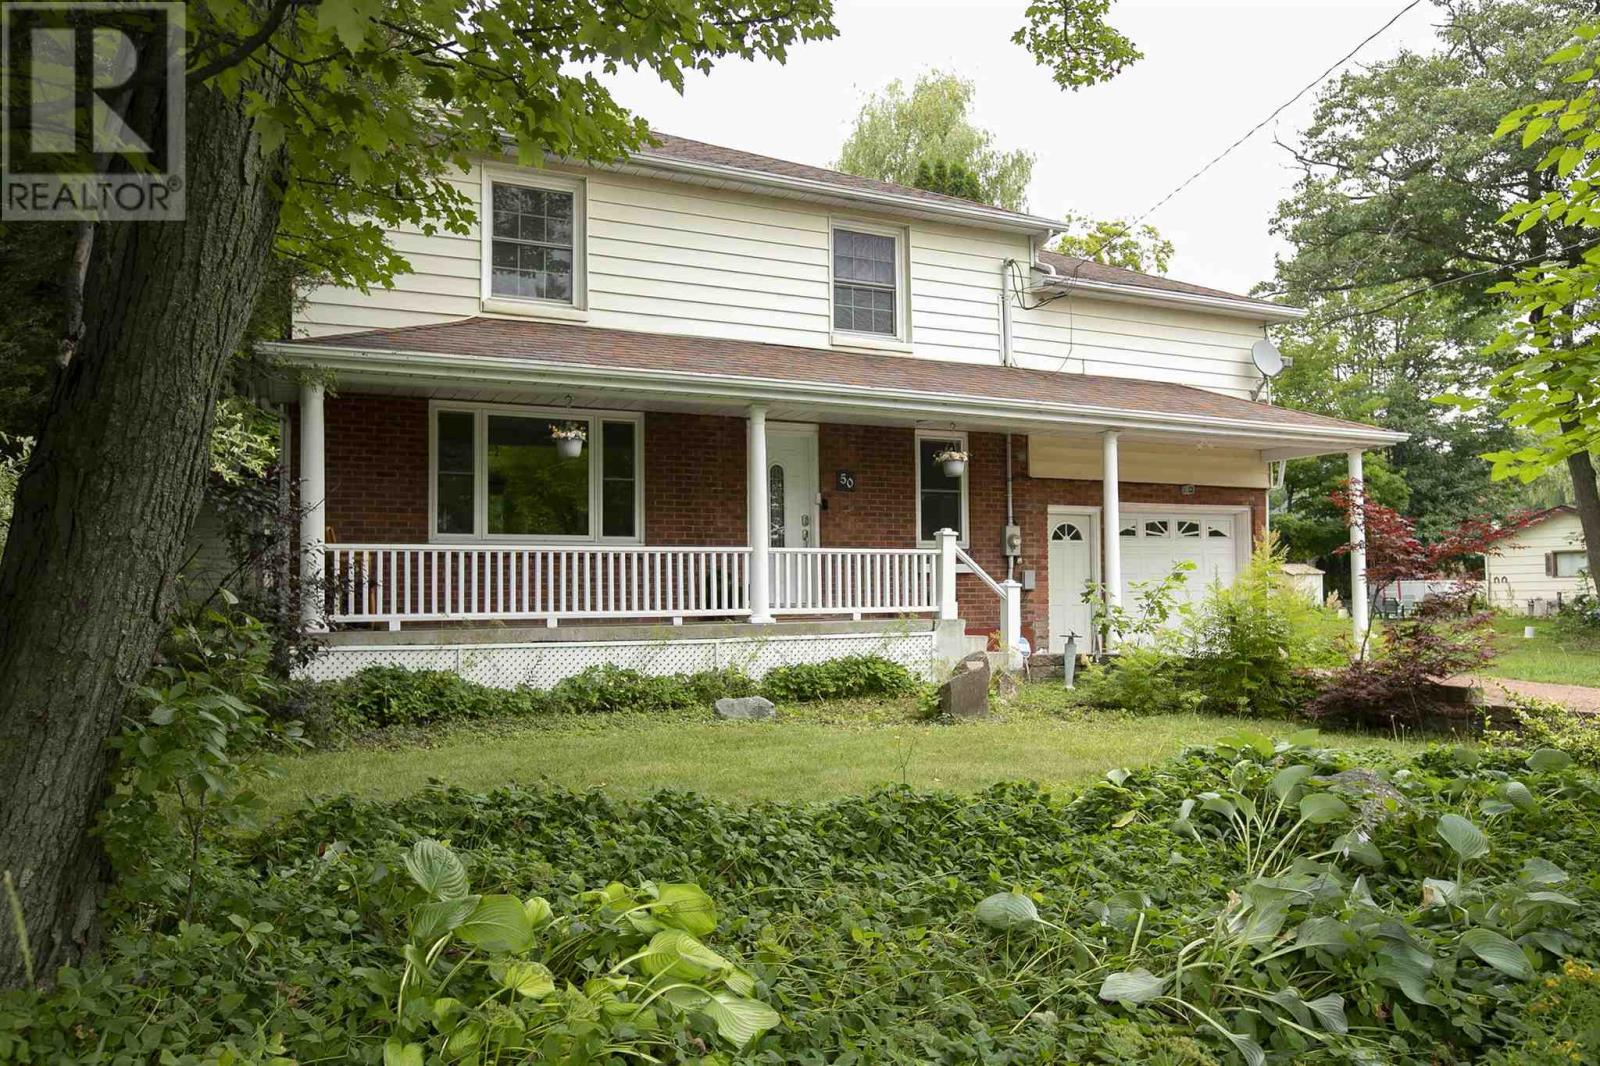
50 Parker Ave
Sault Ste. Marie, Ontario
Welcome to this beautifully updated 4-bedroom, 2-storey home offering the perfect combination of comfort, privacy, and space for the whole family. Situated on a private lot backing onto greenspace, this home provides a peaceful setting while still being close to all amenities. The main floor features a beautifully remodelled kitchen (2020), spacious living area, and a convenient 2-piece bathroom added in 2024. Upstairs you'll find four generous bedrooms, plus a large family room over the garage - that could make a large master suite, while the finished lower level includes a newly remodelled bathroom with shower (2024), providing additional living space for family or guests. Step outside to your own backyard retreat featuring an above ground pool, and an updated deck (2026), making it the perfect space for entertaining or relaxing. Additional updates include main floor windows (2021), central air conditioning (2019), attic insulation (2026), and forced air natural gas heating. An attached single-car garage completes this move-in-ready home. A rare opportunity to own a well-maintained family home with exceptional outdoor living and a private setting. (id:15477)
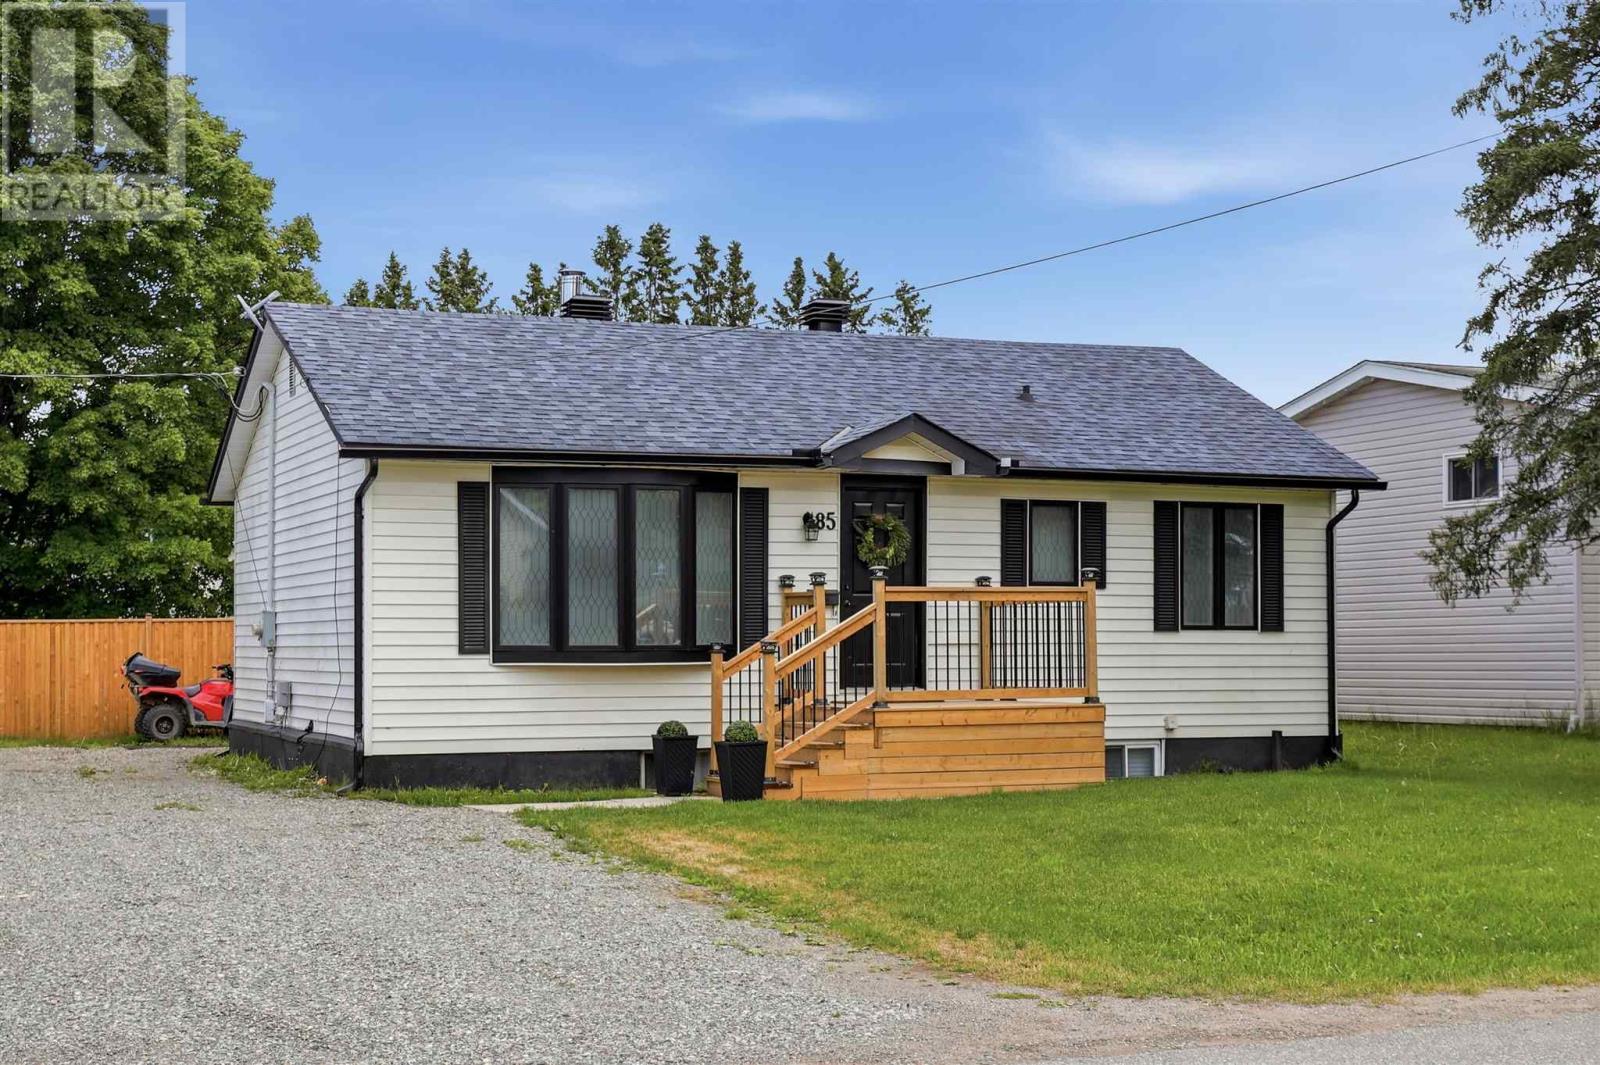
85 Anna St
Sault Ste. Marie, Ontario
Welcome to 85 Anna Street! Situated on a spacious 50x150 ft corner lot, this solid 3+2 bedroom home features a highly functional layout that is perfectly configured for large families, or a no-brainer addition to your real estate portfolio. Step inside to a bright main floor offering three comfortable bedrooms, a 4pc bathroom, a spacious kitchen, and a separate dining room. Downstairs, the fully finished basement provides excellent extra living space with two additional bedrooms, a large 3pc bathroom, and plenty of storage. The property is complete with a double driveway, a fully fenced backyard, efficient gas forced air heating (2025), and central air conditioning to ensure low-maintenance comfort year-round. Located just minutes from Algoma University with quick access to local transit routes, grocery stores, and daily amenities, this location is highly sought after by families and renters alike. This property is not one to miss, call today to book your private showing! (id:15477)
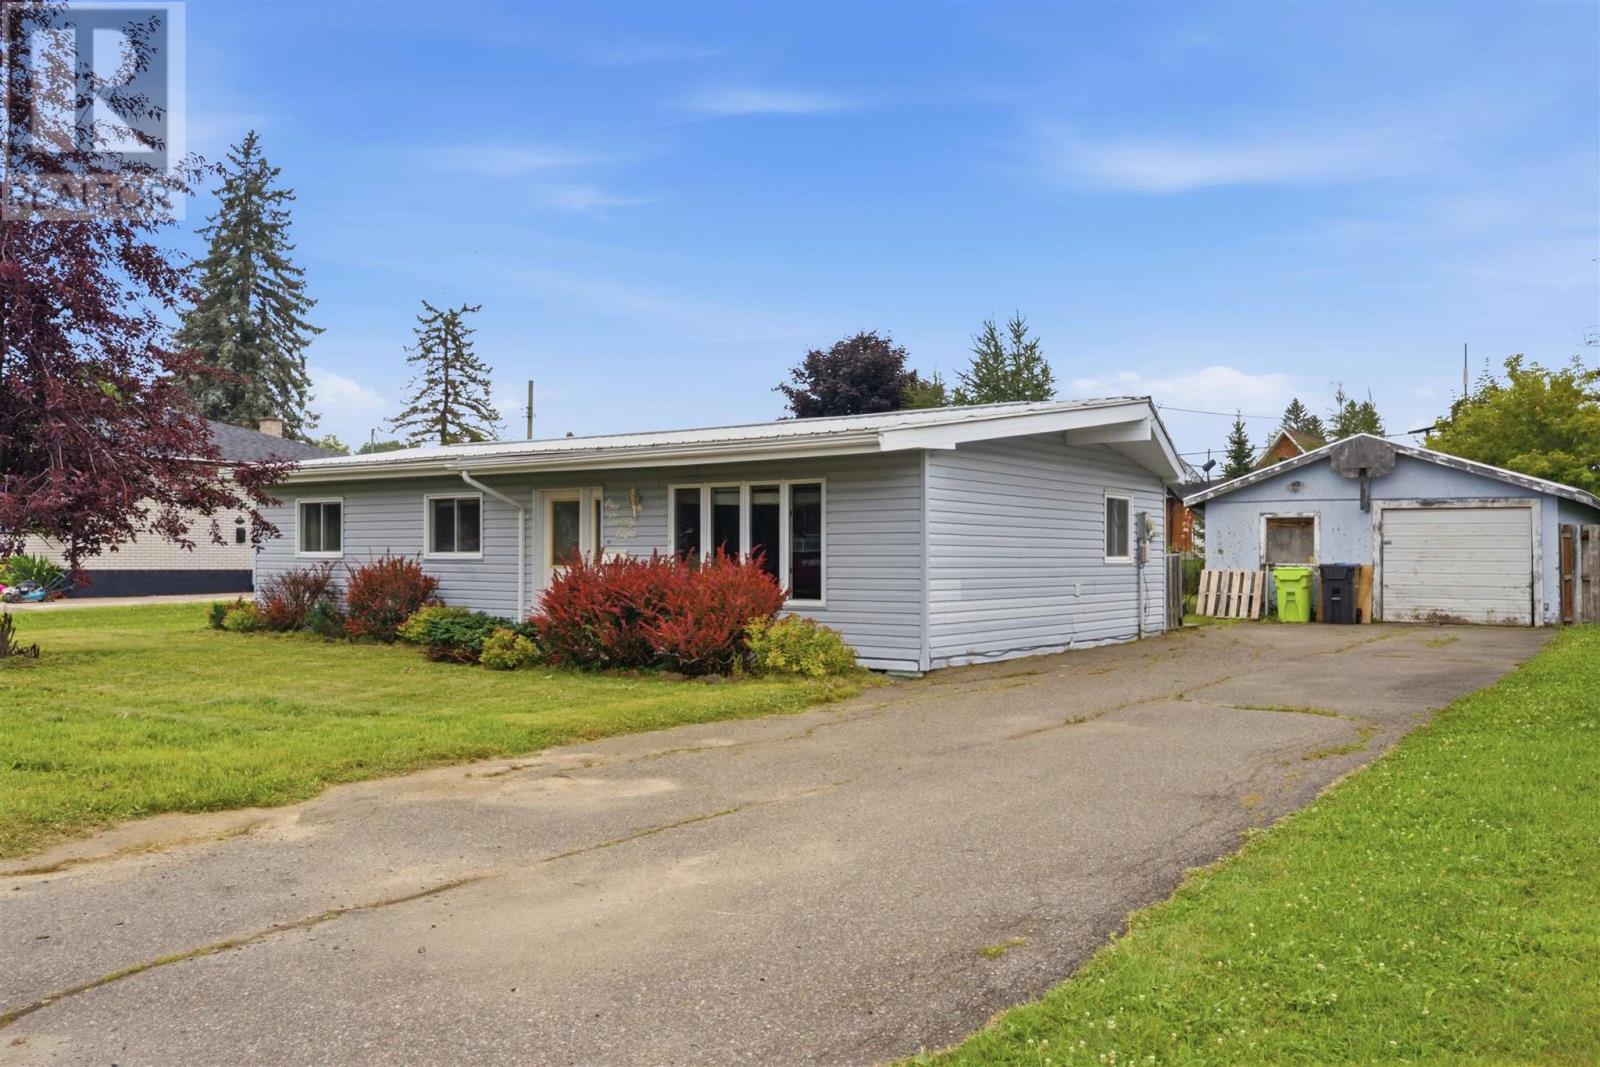
128 Boehmer Blvd
Sault Ste. Marie, Ontario
Welcome to this 3-bedroom bungalow offering the convenience of one-level living in a sought-after neighbourhood. Bright, spacious, and move-in ready, this home features an open-concept layout with soaring vaulted ceilings, large windows that flood the space with natural light, and updated flooring throughout. The heart of the home is the stylish kitchen, complete with ample cabinetry, stainless steel appliances, generous counter space & a large island with seating. A spacious laundry/mudroom provides excellent storage and convenient access to the backyard. Outside, enjoy the benefits of a low maintenance exterior, a metal roof, a double paved driveway, and a detached double garage offering plenty of room for vehicles, hobbies, or additional storage. Whether you're a first-time buyer, downsizer, or growing family, this well-cared-for home offers comfort, functionality, and outstanding value. (id:15477)
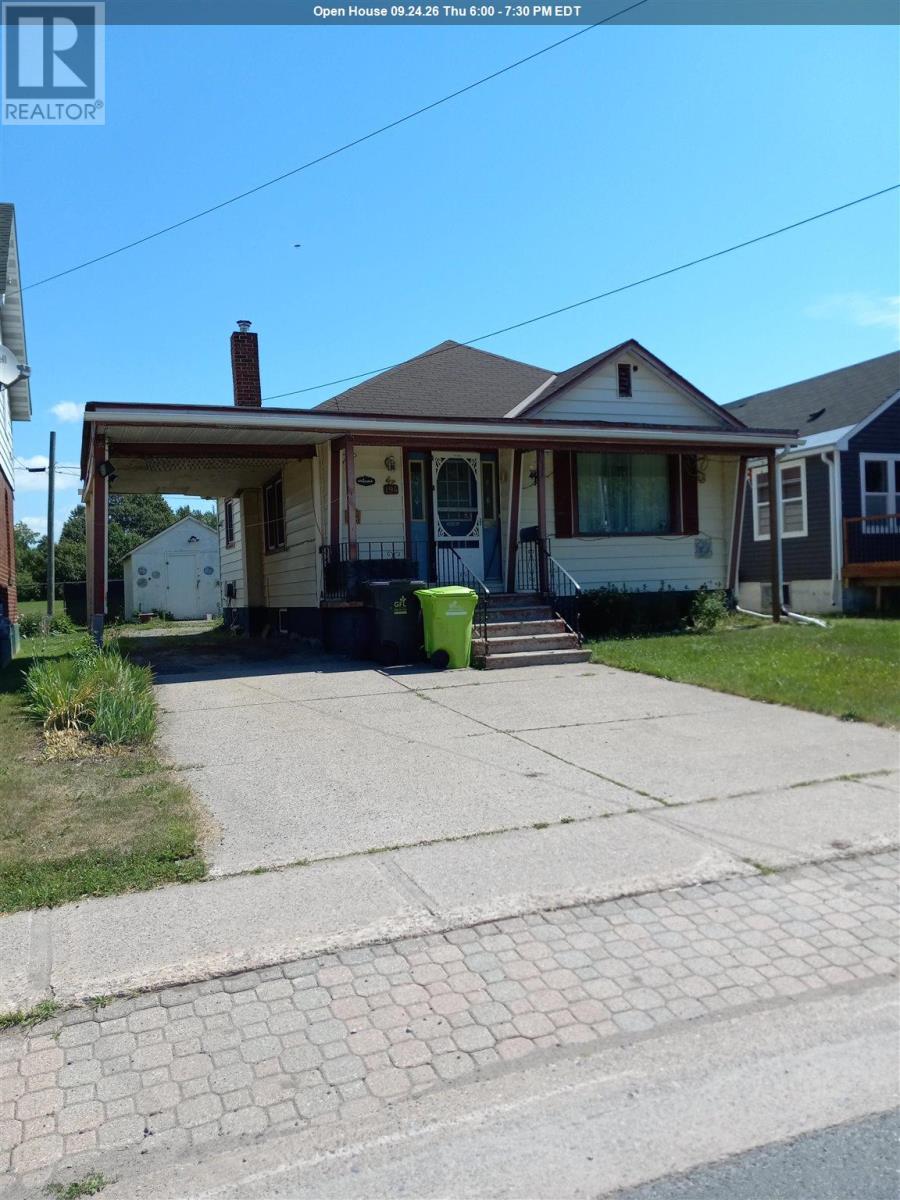
194 Wellington St E
Sault Ste. Marie, Ontario
Cozy little 2-bedroom bungalow centrally located near Dennis Street. All vinyl siding exterior and good vinyl sliding windows. Full poured basement. Gas furnace only five years old. Carport and detached storage garage, large rear deck, good private rear yard. Double concrete drive. Mostly hardwood flooring throughout. Short walk to bus terminal, station mall, downtown arena and all other downtown amenities. Fridge, stove washer and dryer included (id:15477)
467 Korah Rd
Sault Ste. Marie, Ontario
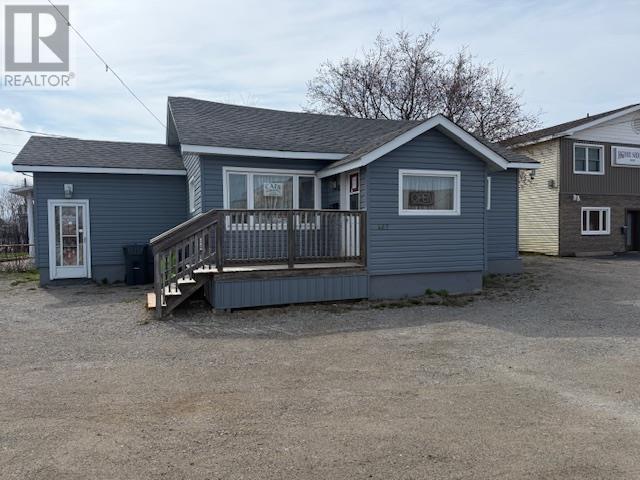
Welcome to 467 Korah Road offers an excellent opportunity to start a new business or relocate your existing one or convert this back to a residential Home This well-maintained commercial / residential property showcases true pride of ownership with numerous recent updates throughout. Recent improvements include: * Newer roof * Newer siding with added insulation underneath * Newer furnace and central air conditioning Previously operated as a successful hair salon for many years, the property is currently home to a bookkeeping business. The existing bookkeeping business may also be available for purchase, creating an excellent turnkey opportunity for interested buyers. (id:15477)
15 Dominion Park Dr
Thessalon, Ontario
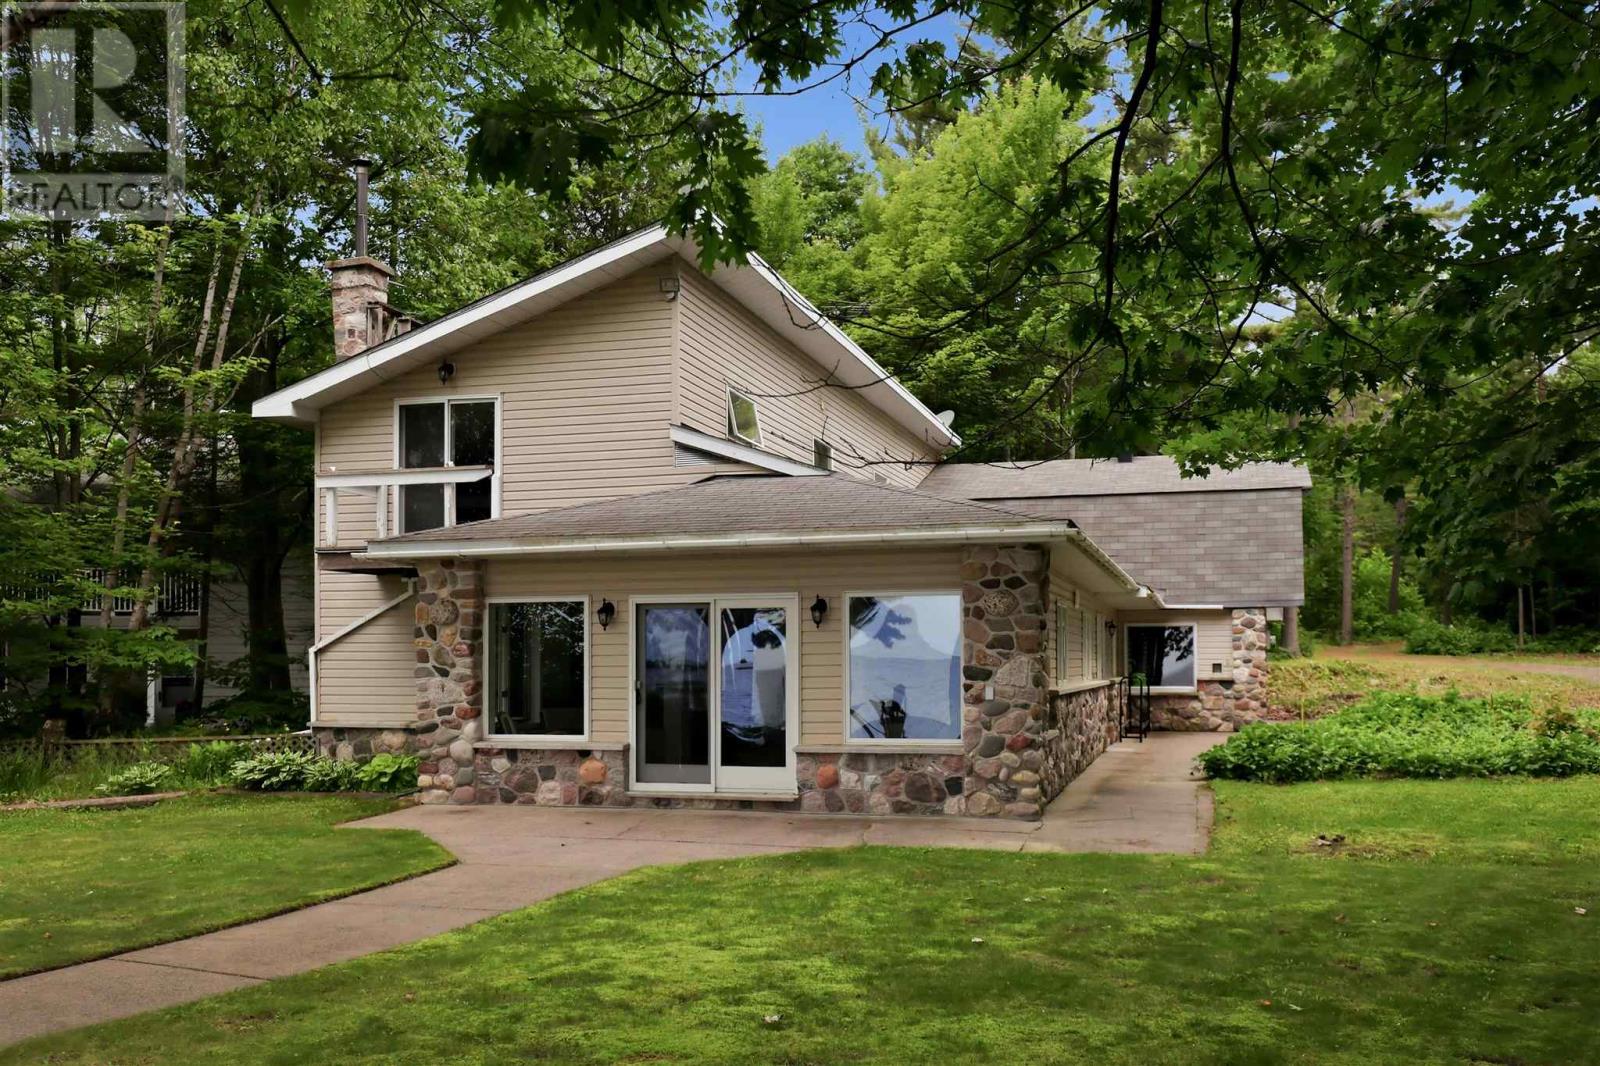
Welcome to your year-round waterfront dream! Offering over 2,000 sq. ft. of living space, this exceptional home is perfectly positioned to capture breathtaking water views. The stunning open-concept main floor features a beautiful, updated custom kitchen, new flooring throughout the main level, and an abundance of natural light. The spacious main floor also includes a convenient laundry room, an updated 2-piece bathroom with heated floors, and a primary bedroom complete with its own ensuite. Upstairs, you'll find two additional generously sized bedrooms along with a beautifully renovated full bathroom also with heated floors. Propane forced air heating and the added warmth of a cozy wood-burning stove. The home also features a poured concrete crawl space. Step outside and enjoy your own private waterfront paradise with a beautiful sand beach, a large private lot, and endless opportunities for swimming, boating, or simply relaxing by the water. The attached garage includes a spacious loft above, offering incredible potential to create additional living space, a guest suite, or a studio. This is a rare opportunity to own an exceptional year-round waterfront property you'll be proud to call home. Call your Realtor today to book a showing! (id:15477)
3235 Walnut St
Hilton Beach, Ontario
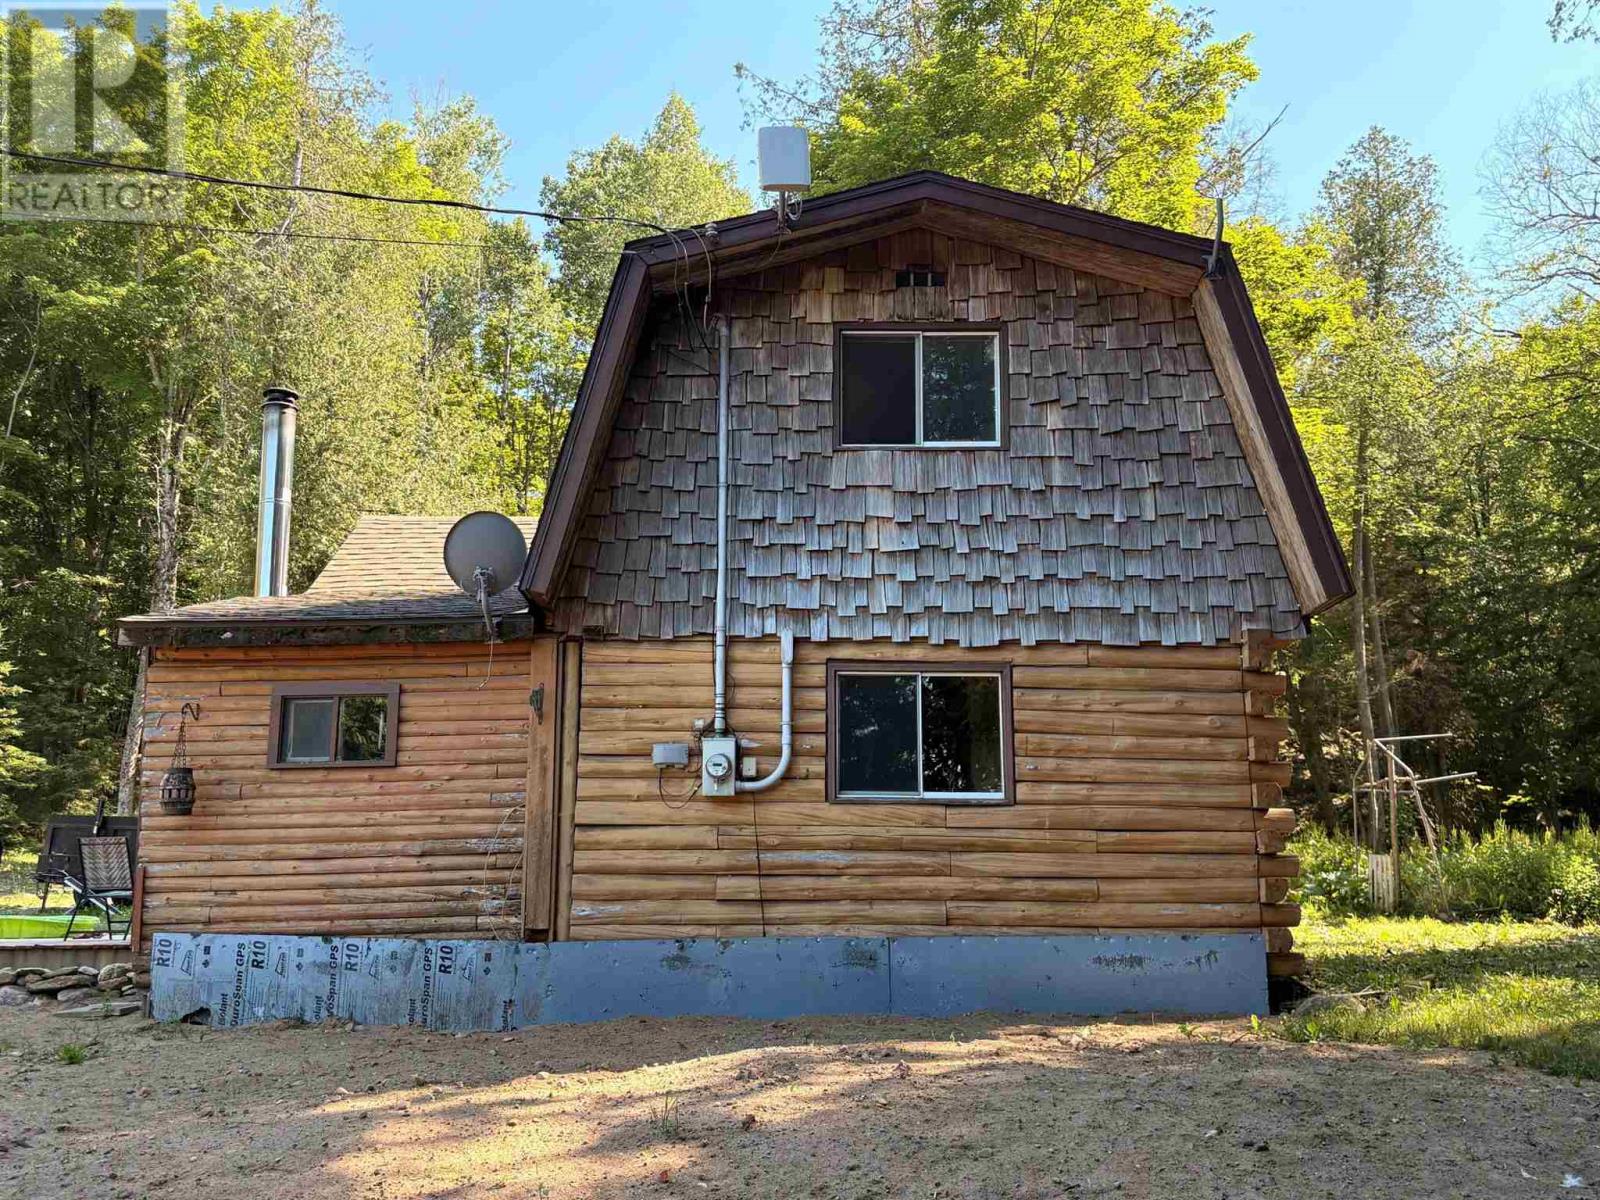
Rustic Log Cabin – A Blank Canvas Ready for Your Vision Escape to the country and settle into this charming old log cabin, nestled on a picturesque 1-acre parcel of mixed forest. Brimming with character and waiting for the right owner to bring it back to life, restore, renovate, or reimagine true country living. The hard work has already begun with a new well and new septic system (June 2026) providing an excellent foundation for your future plans. Whether you’re dreaming of a cozy weekend getaway, a year-round home, or an investment project, this property is a blank slate with endless possibilities. Surrounded by mature trees and the beauty of nature, you’ll enjoy privacy, tranquility, and room to create the lifestyle you’ve always wanted. Roll up your sleeves, and unlock the potential of this hidden gem. Marina, beach, boardwalk, restaurant, general store and library are a short walk way. (id:15477)
1130 Allen's Side Rd
Sault Ste. Marie, Ontario
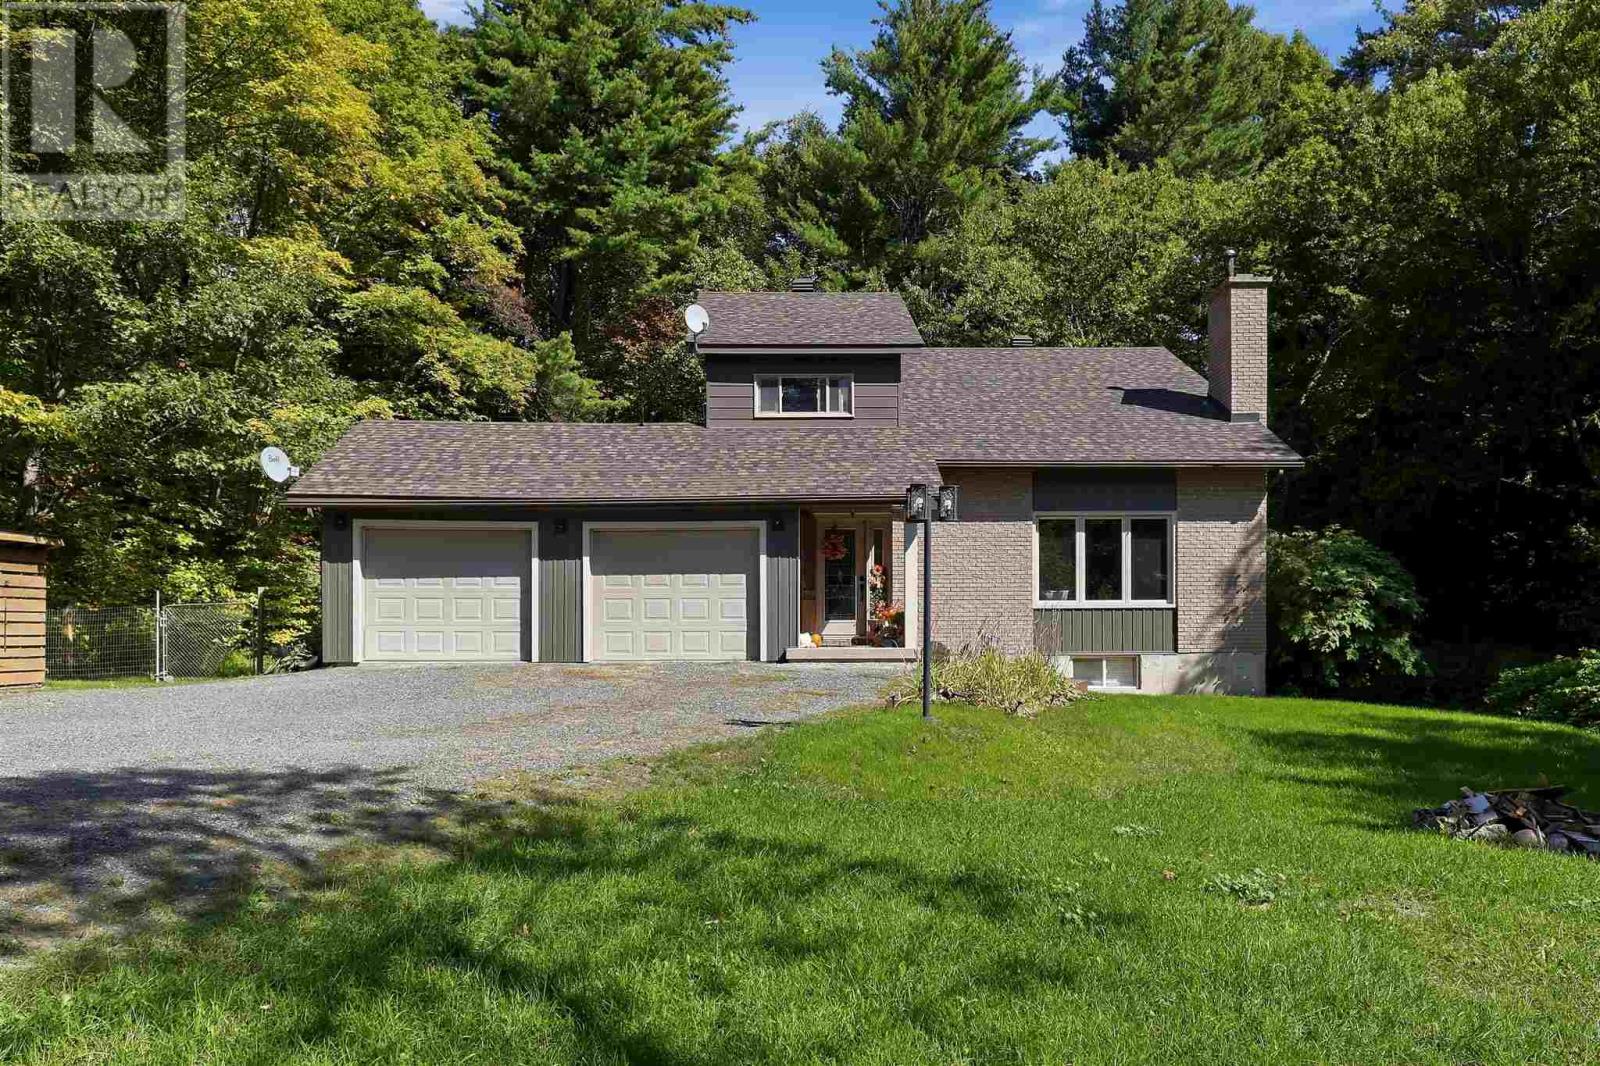
Welcome to your own private retreat right in the city. Situated on just over 7 acres, this exceptional property offers a rare combination of space, privacy, and lifestyle that is nearly impossible to find. Whether you’re looking for room to enjoy nature, keep horses, or simply escape the hustle while remaining minutes from city amenities, this one-of-a-kind property delivers. The home features 4 bedrooms and a fantastic layout with an impressive cathedral-ceiling living room, hardwood flooring, wood-burning fireplace, gas forced air heating for most of home and a very comfortable feel throughout. Updated kitchen offers quality cabinetry, appliances included and opens to a bright dining area. Patio doors lead to a beautiful screened-in porch and spacious deck overlooking the landscaped grounds—an ideal setting for relaxing or entertaining. The upper level offers three spacious bedrooms and a nice 4 pc bathroom, while the lower level boasts a private primary retreat complete with a walk-in closet, 3-piece ensuite with tiled walk-in shower, hardwood flooring, and an electric fireplace. Outside, the property is equally impressive with a double attached garage, a 24’ x 38’ insulated, wired and heated detached garage/workshop, a three-bay storage/barn building, riding area for horses or outdoor activities, trails throughout the property, numerous outbuildings, and a separate sauna building just steps from the deck. Properties like this are incredibly rare—offering acreage, privacy, outbuildings, and a quality home all within the city limits. A truly must-see property that needs to be experienced in person. Call today to book your private viewing! (id:15477)

20 Main St
Iron Bridge, Ontario
Open concept main floor home with 4 bedrooms, original hardwood floors, main floor laundry. Gas furnace plus central air. Unfinished basement. Shingles replaced in 2018 (id:15477)
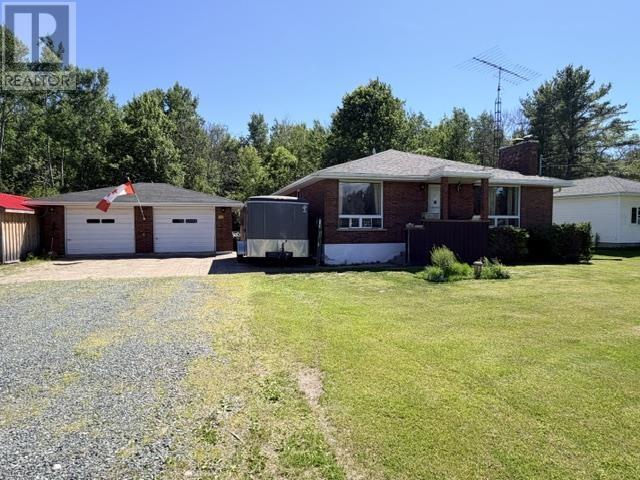
26145 Highway 17 E
Blind River, Ontario
Solid brick bungalow located in a rural area just outside of town with a drilled well, septic and propane forced air. This home features 3 bedrooms and 1 bath with 1320 sq.ft. of main floor living space. The full basement has a large rec room area with built-in bar, laundry rm, furnace rm and 4th bedroom. No shortage of storage space here. Outdoors you will enjoy this 1 acre lot with a double car garage and newer single garage 10x20 with 10x12 shed attached. 2 additional outbuildings as well. Located very close to the 18 hole championship golf course! (id:15477)

25 Industrial Rd, The Township Of Huron Shores
Thessalon, Ontario
Country Living at Its Finest! Welcome to this charming farmhouse set on a beautiful, private property at 25 Industrial Road, Huron Shores. Perfectly suited for those dreaming of a hobby farm or simply seeking peaceful rural living, this property offers the ideal blend of comfort, space, and country charm. Step inside to a warm and inviting home featuring spacious living areas and timeless character that creates the perfect gathering place. Outside, you'll find mature apple and plum trees, expansive yard space, and endless opportunities for gardening, raising animals, or simply enjoying the tranquility of nature. A standout feature is the versatile workshop complete with an attached greenhouse? ideal for hobbyists, gardeners, or anyone looking for extra workspace. Unwind after a long day in the covered hot tub or relax on the expansive deck overlooking the picturesque grounds. Serviced by municipal water, this property offers the convenience of town services while maintaining the privacy and lifestyle of country living. Whether you're looking to start a hobby farm, enjoy self-sufficient living, or simply escape to your own private retreat, this one-of-a-kind property is ready to welcome you home. (id:15477)
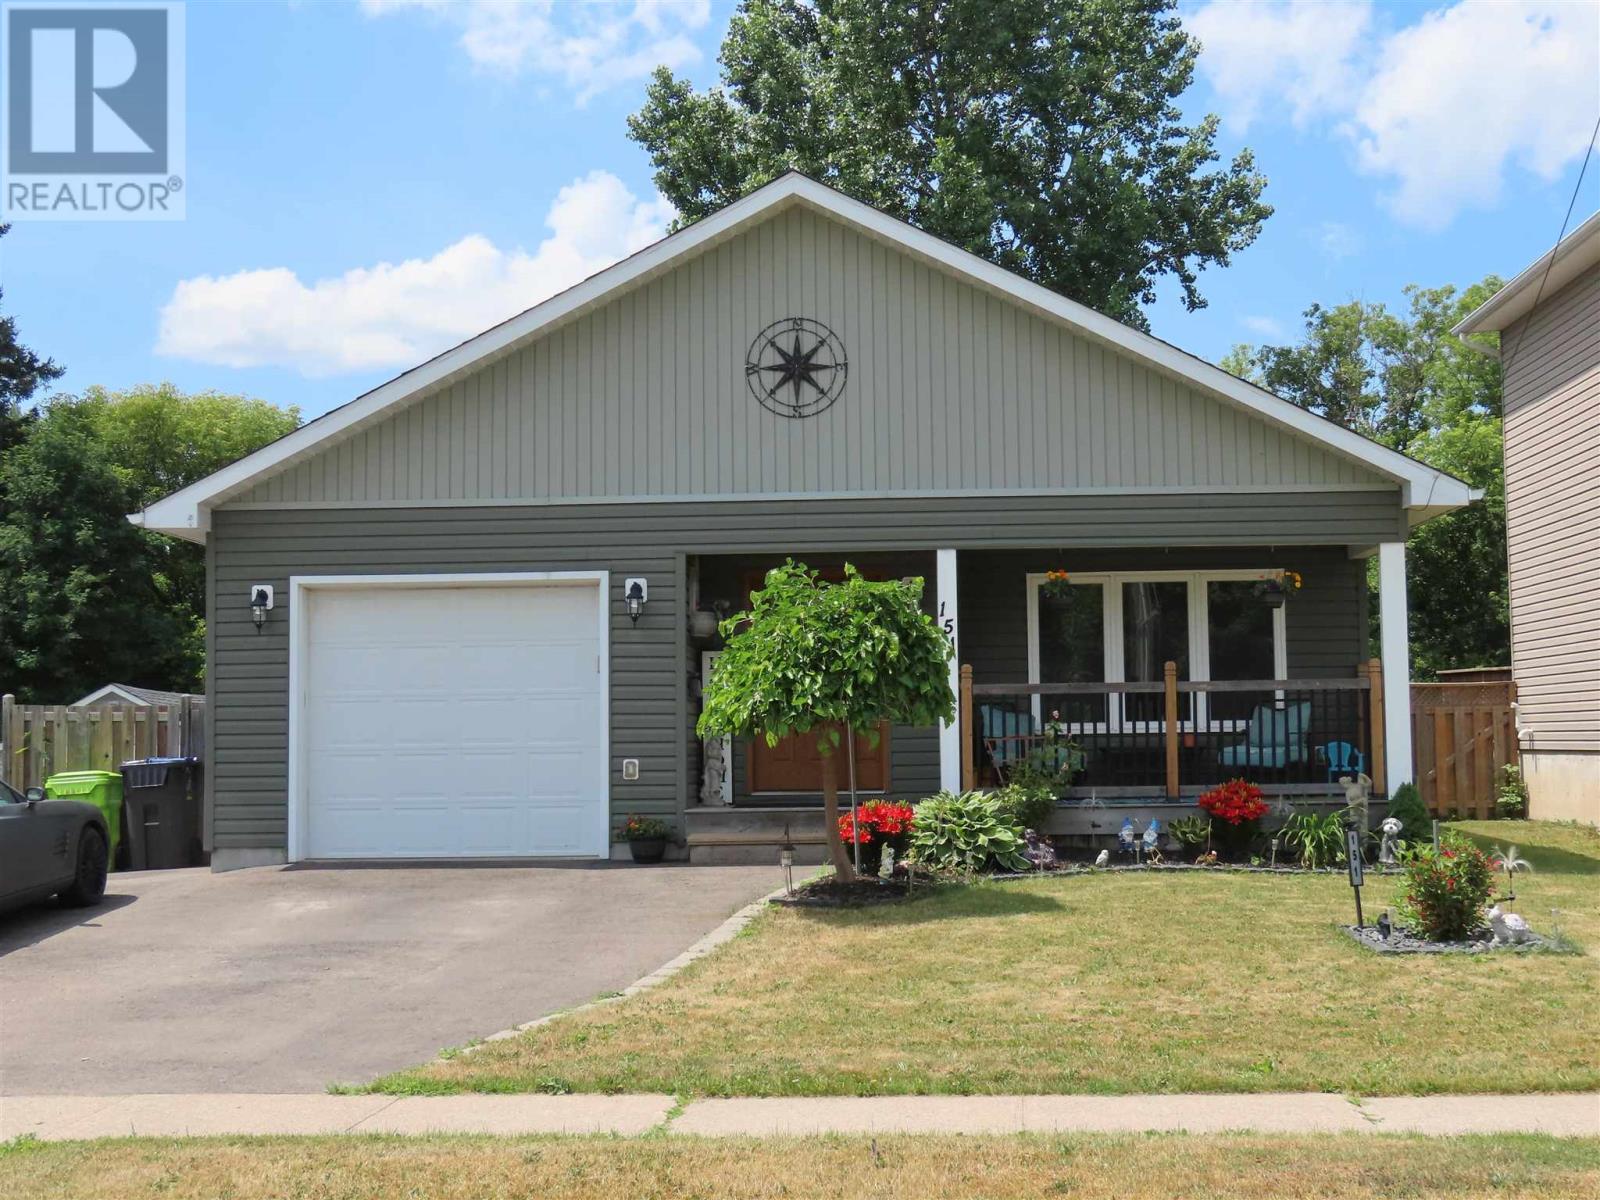
151 Walnut St
Sault Ste Marie, Ontario
Beautiful 1250 sq ft 2&2 bedroom bungalow finished with above and beyond quality, solid dark oak doors and gleaming hardwood thru out the open concept design with main floor laundry. Finished basement with rec room with bar area with in-floor heating. Efficient gas forced air furnace and central air for your comfort year round. Well insulated so economical gas and hydro bills. 3 bathrooms, great kitchen with bar stool height counter, garden doors off kitchen to deck in totally fenced backyard. Truly an impressive masterpiece for the discriminating buyer. (id:15477)
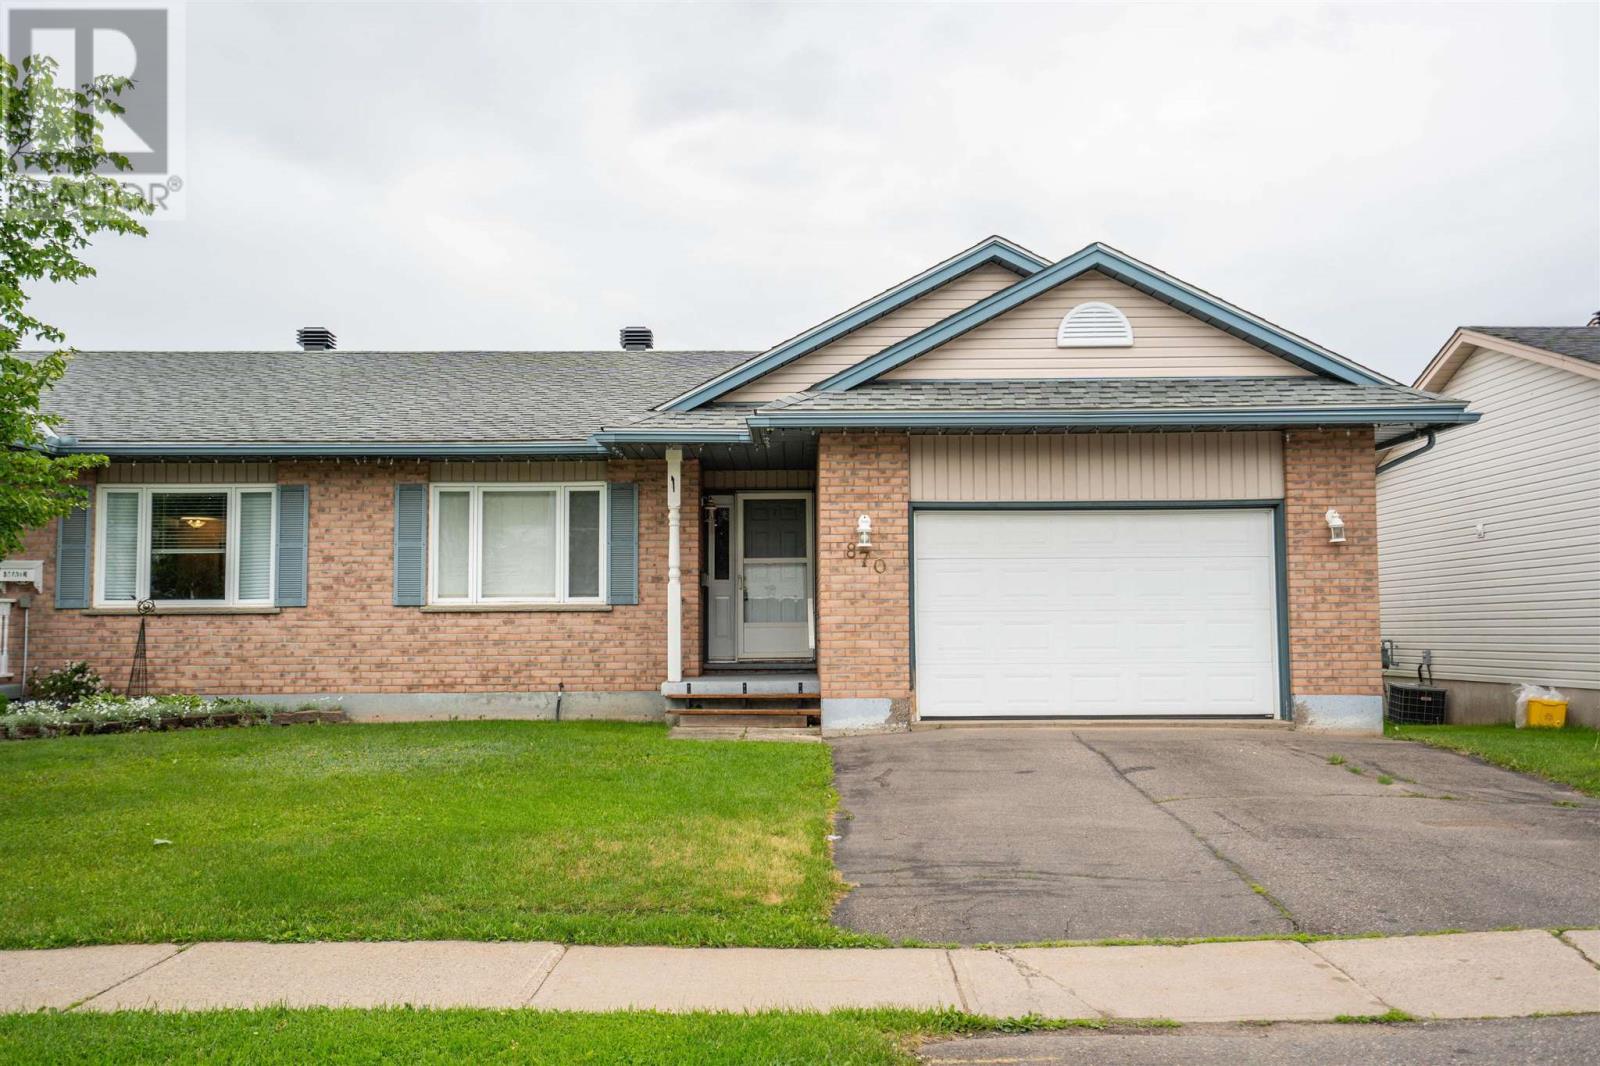
870 Lake St
Sault Ste. Marie, Ontario
Welcome to easy living! Introducing 870 Lake Street, a well maintained 2 bedroom, 2 full bathroom townhouse semi located in the highly sought after P-Patch. Featuring hardwood floors throughout most of the main floor, this spacious home is perfect for a family starting out or great for a downsizer looking to slow down. Primary bedroom features a full 4 piece ensuite! Main floor laundry is a huge bonus! Backyard access off the kitchen to the attached deck. Efficiently heated with gas forced air (2016), shingles replaced 2015, attached 1.5 car garage. This one is sure to please, call today for your private showing! (id:15477)
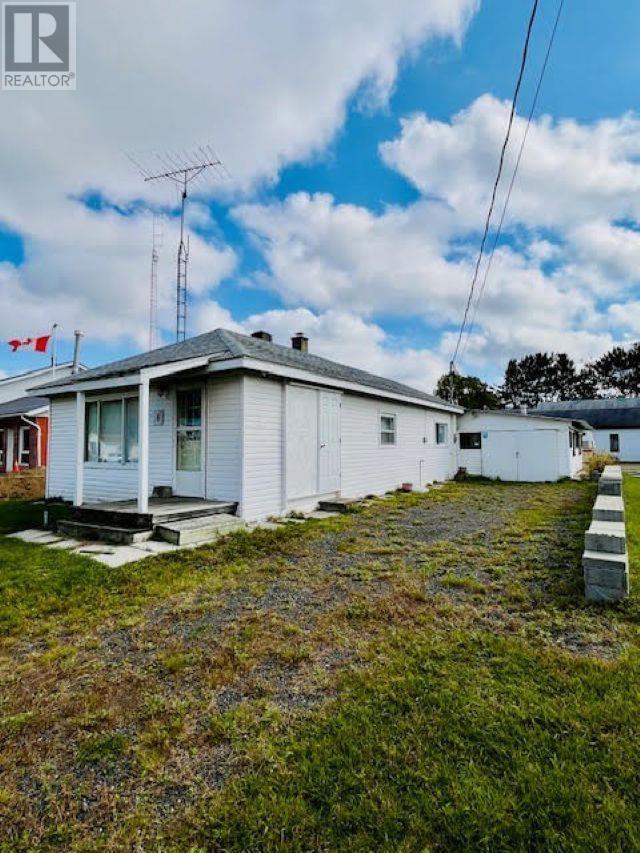
8 John
Iron Bridge, Ontario
ULTIMATE PACKAGE DEAL! Spacious, fully furnished bungalow on a large corner double lot in Iron Bridge, ON. This bungalow offers plenty of space and comfort, featuring a cozy sitting room with woodstove, bright eat in kitchen, three bedrooms (one with rough-in plumbing for washer/dryer), two 3 piece bathrooms, dining rom and a generous sized living room. Outside, you'll find in addition to the main house an impressive 1,200 sq. foot steel Quonset garage with a concrete floor and a heavy duty wood stove - perfect for storing all our tools and toys! Call today about this fantastic all-inclusive property package, it's sure to impress! (id:15477)
365 Sunnyside Beach Rd
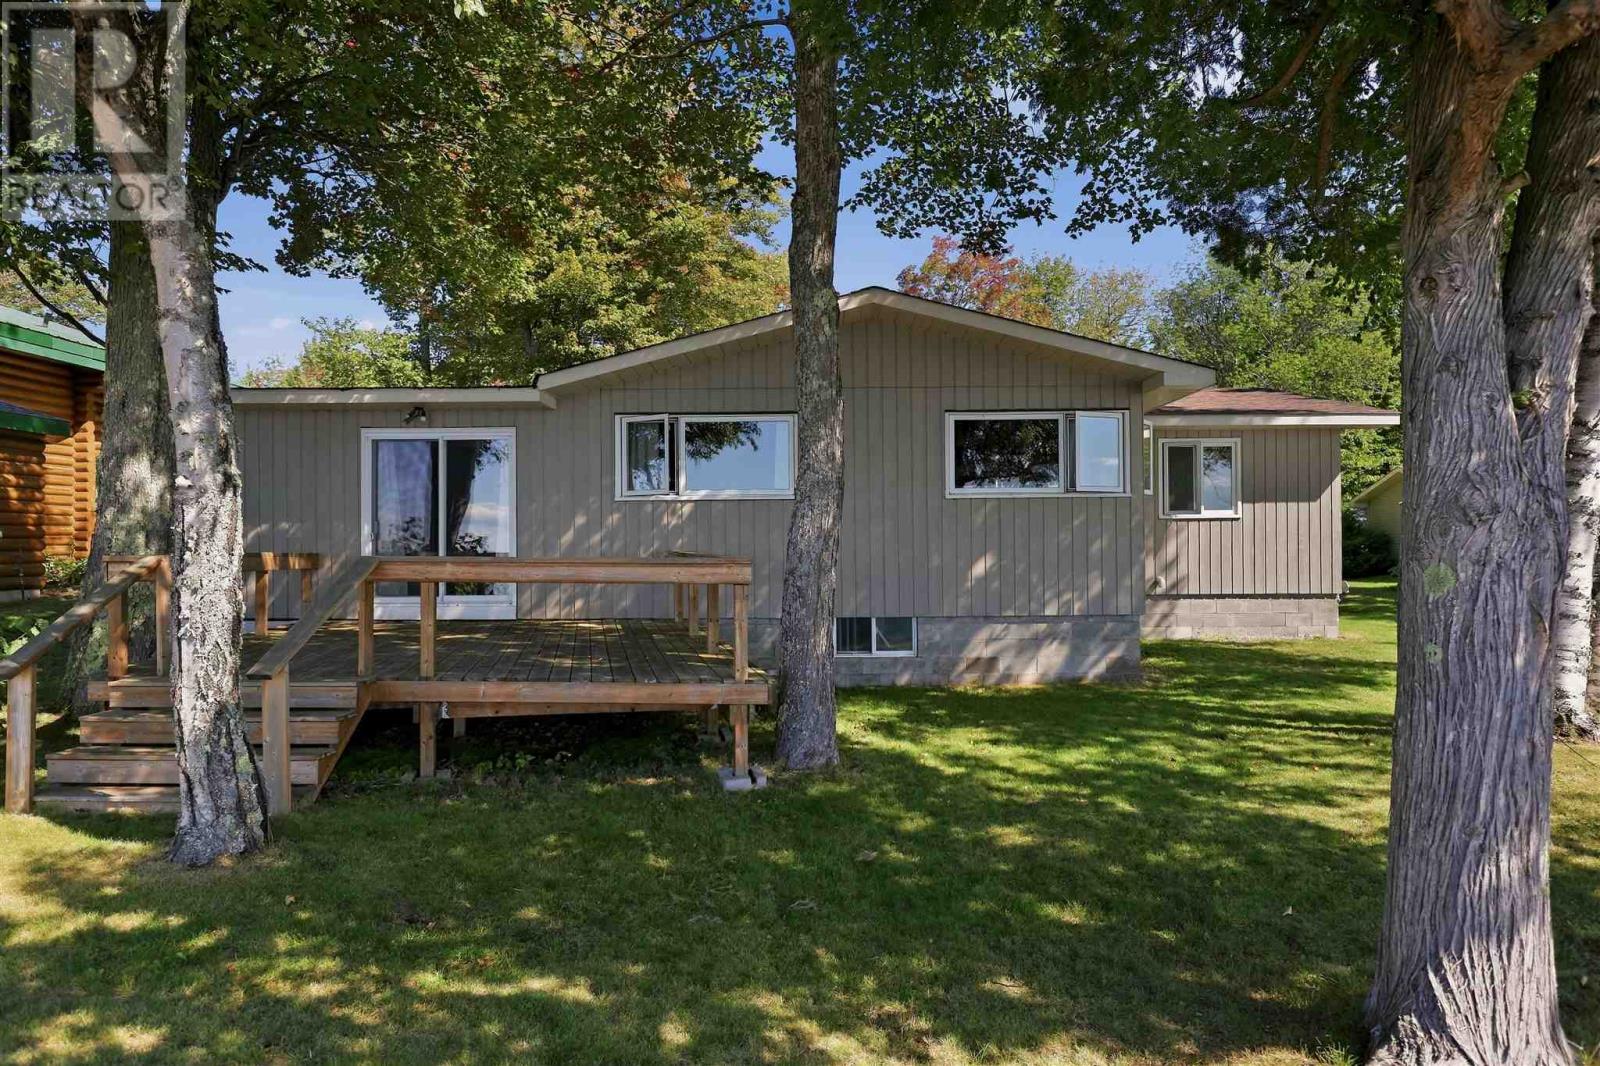
Sault Ste. Marie, Ontario
If you are looking for your own slice of paradise to make your own, this is the one. Beautiful hardwood floors running throughout this over 1300sq ft, 3 bed, 1 bath home with loads of natural light pouring in! Your plants will love their new sunroom. Newer shingles and furnace, nice clean crawl space under the home. The property boasts a nice flat waterfront lot, covered porch, with a double detached wired insulated garage, storage shed, bunkie & more! Book your private showing today. (id:15477)
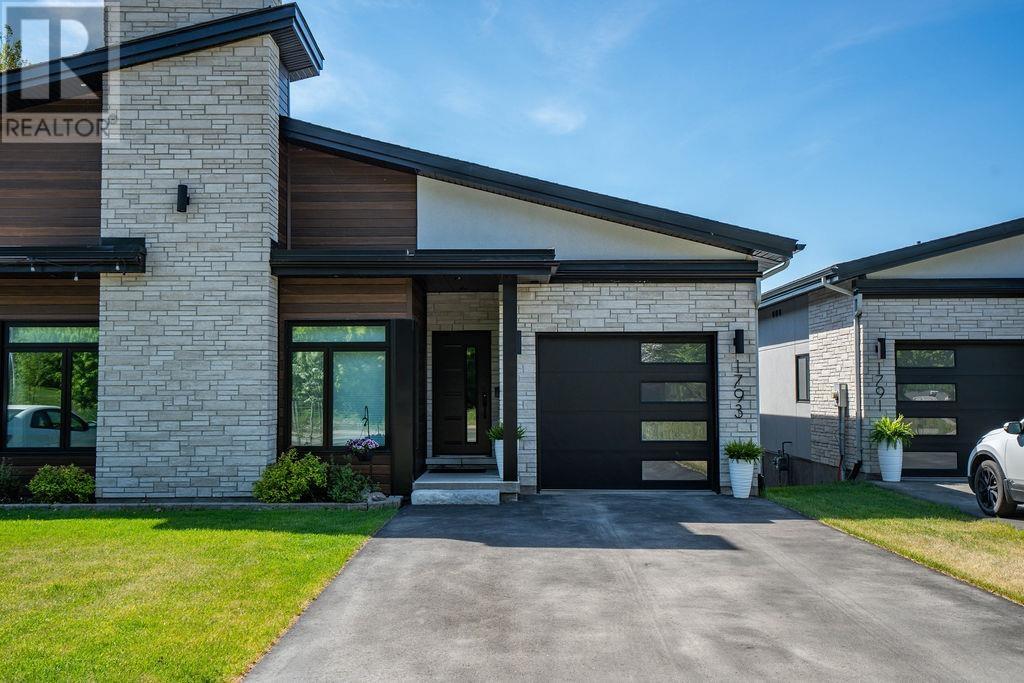
1793 Queen St E
Sault Ste. Marie, Ontario
Experience exceptional waterfront living in this custom-built semi-detached masterpiece overlooking the beautiful St. Mary's River and ideally situated across from the Sault Golf Club. Designed with contemporary elegance and premium craftsmanship throughout, this stunning home offers breathtaking views and an unmatched lifestyle. The open-concept main floor is highlighted by soaring vaulted ceilings, engineered hardwood flooring, and a striking gas fireplace. Natural light fills the living and dining areas, which flow seamlessly onto a private south-facing composite deck with glass railings perfect for relaxing or entertaining while enjoying spectacular river views. The chef-inspired kitchen features custom modern cabinetry, quartz countertops, a grand breakfast island, and a spacious butler's pantry, creating a functional and sophisticated space for everyday living. The luxurious primary suite offers panoramic river views from a private balcony, dual walk-in closets, and a beautifully appointed 3-piece ensuite with heated tile flooring. A second bedroom provides an ideal space for a home office, study, or guest room. The fully finished lower level expands the living space with a third bedroom, a 3-piece bathroom, and a bright L-shaped recreation room featuring large south-facing windows and a walkout that fills the area with natural light. Additional highlights include a generous storage area, main-floor laundry, hot water on demand, gas heat, central air and a Venmar air-exchange system. A rare opportunity to own a premium waterfront home in one of Sault Ste. Marie's most desirable locations. Get out your golf clubs! (id:15477)
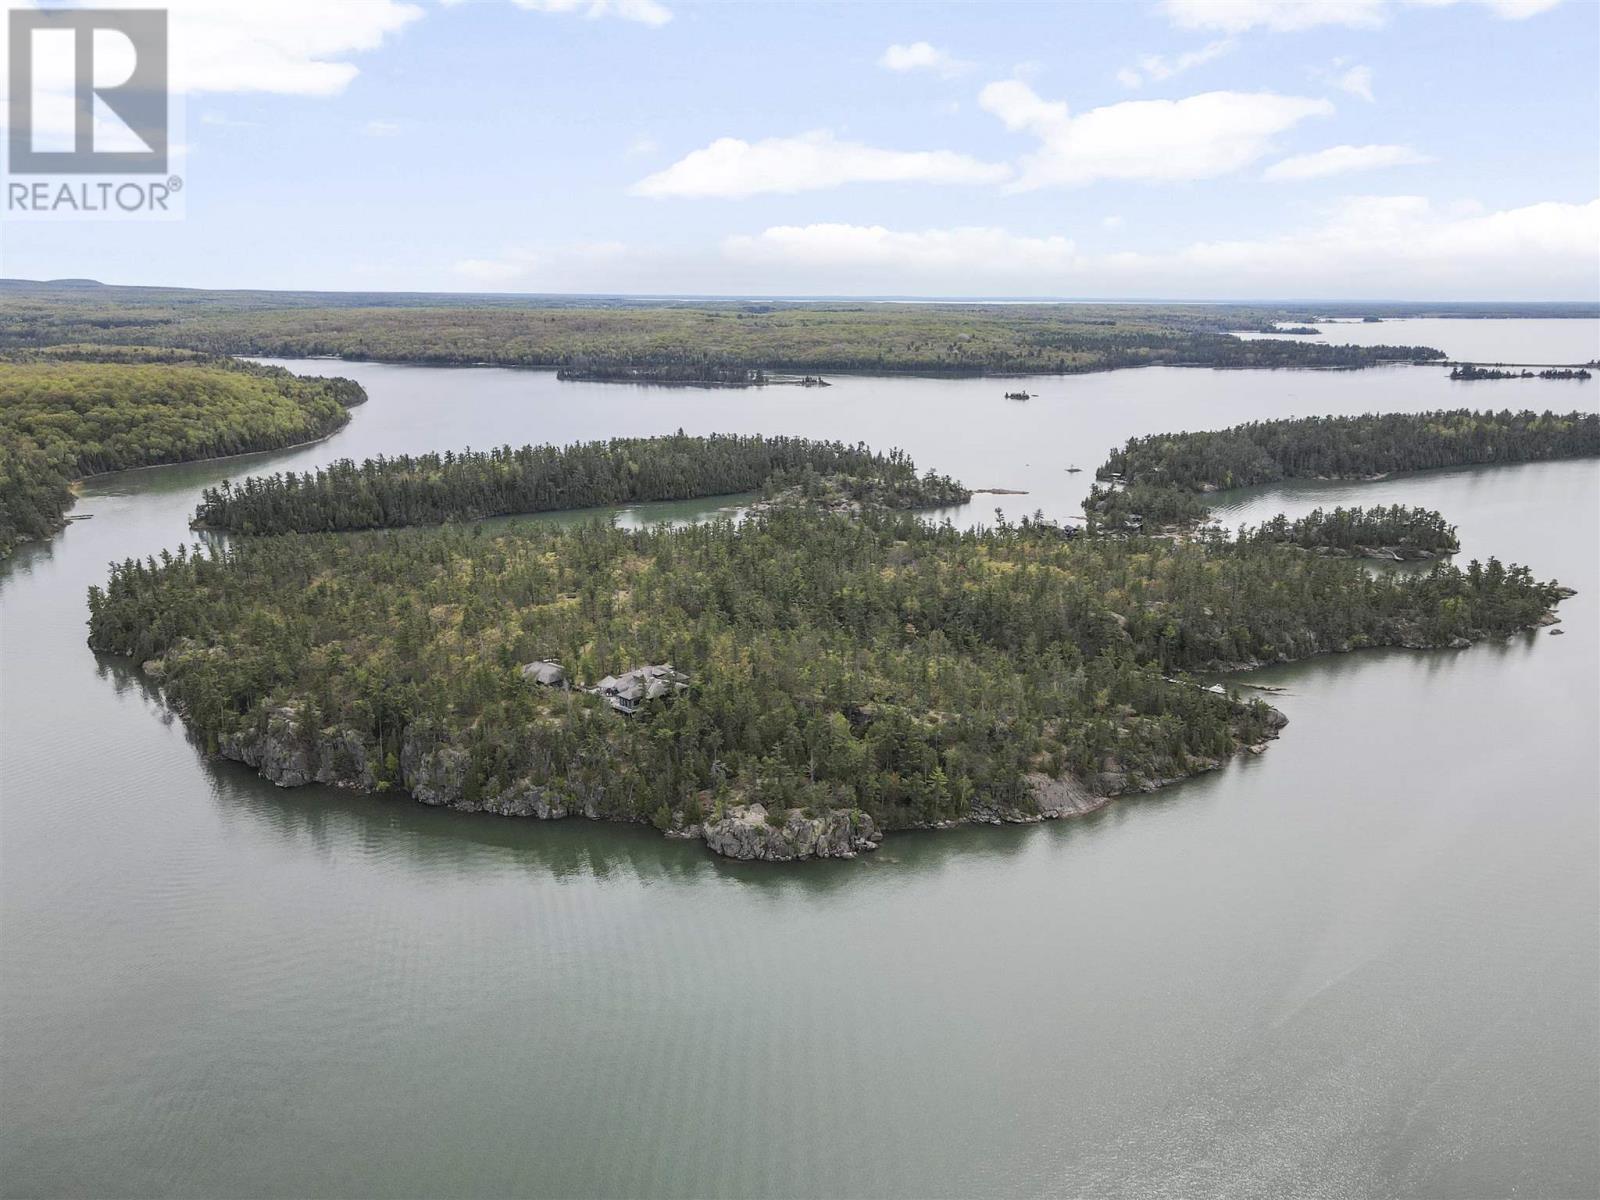
. Picture Island
Township Of St. Joseph, Ontario
Welcome to Picture Island—one of Northern Ontario’s most extraordinary private waterfront offerings. Nestled in the pristine waters of North Channel, just off St. Joseph Island and minutes from Sault Ste. Marie, this breathtaking 47.6-acre private island retreat offers an unmatched combination of luxury, privacy, and adventure. Perched atop a dramatic 100-foot granite cliff, the custom-designed main lodge and guest bunkhouse were thoughtfully built for unforgettable family gatherings, corporate retreats, and creating generations of memories. With sweeping north-east facing views over the world-renowned channel below, every sunrise feels like a private showing from nature itself. Powered by 400-amp hydro via underwater service, Picture Island combines off-grid privacy with modern convenience. Explore private trails, untouched natural landscape, abundant wildlife, and endless opportunities for boating, fishing, hiking, and relaxation.A property of this scale, infrastructure, and exclusivity rarely becomes available. A true once-in-a-generation opportunity to own your own private island in the heart of Lake Huron’s North Channel.For additional photos, videos, and full property details, visit PictureIsland.ca. Price is in USD. (id:15477)
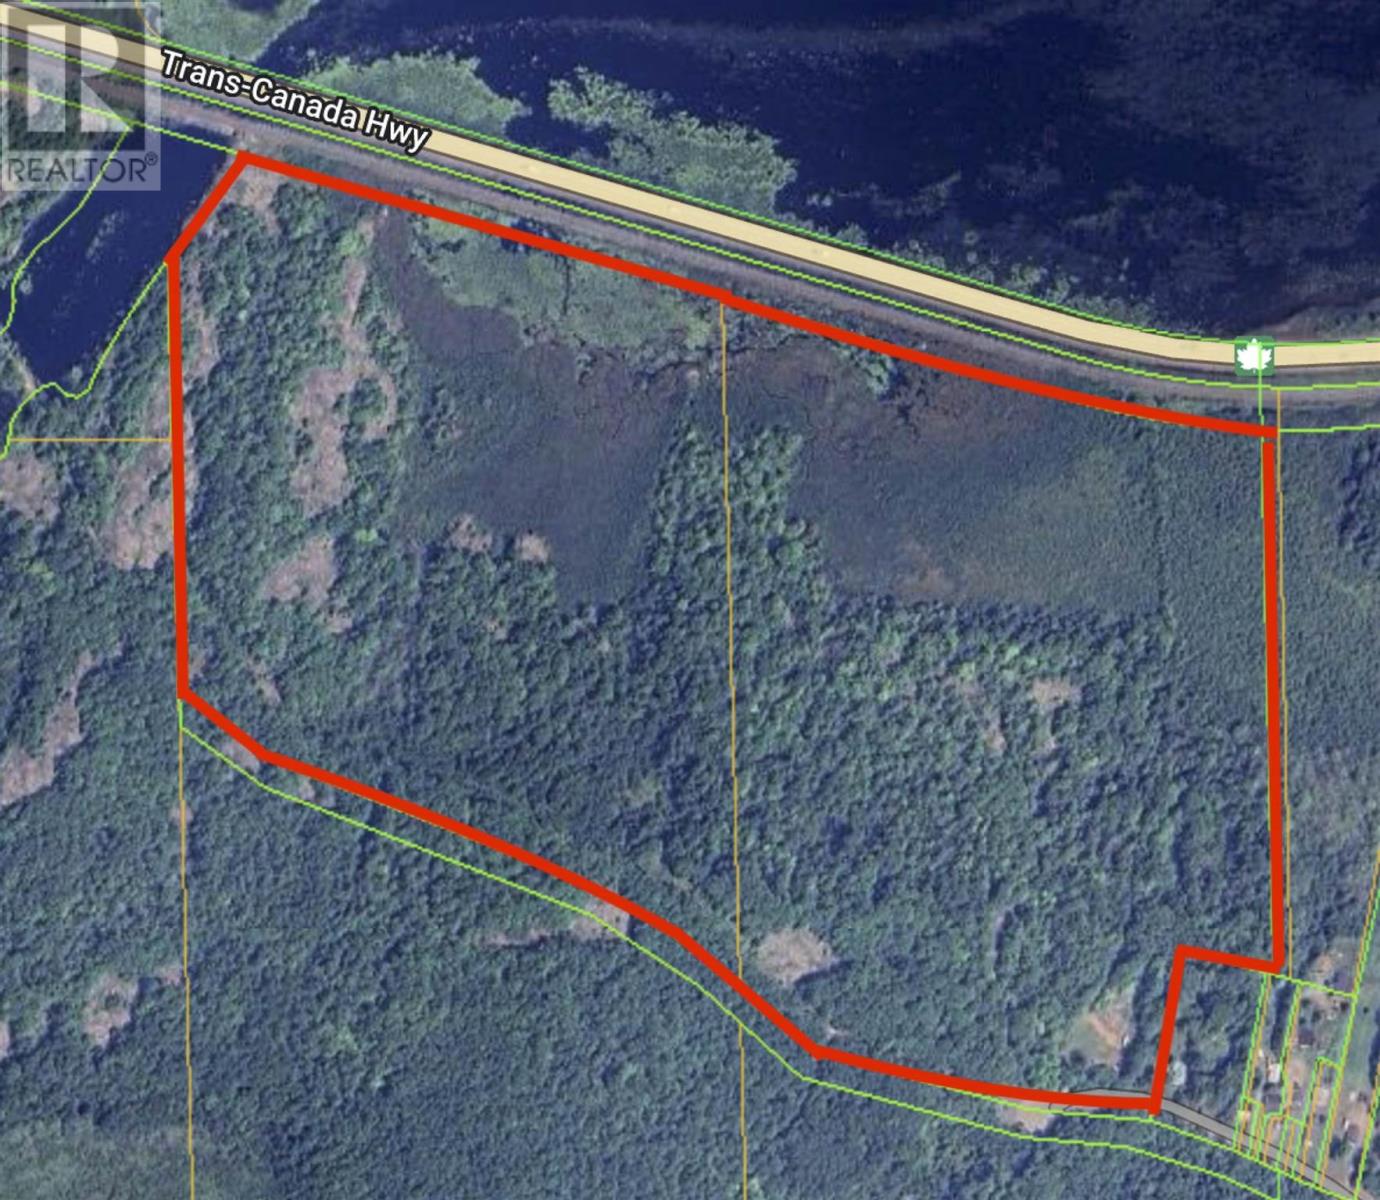
266 & 268 Youngfox Rd
Blind River, Ontario
Where else can you find a lovely wooded 84 acre property tucked nicely into the west edge of town (Blind River) and right next to the entrance to a nice walking trail system? Blind River offers many conveniences such as shopping, a marina on the North Channel Lake Huron, an 18-hole championship layout golf course, a hospital, schools and nearby lakes & rivers for recreation. (id:15477)
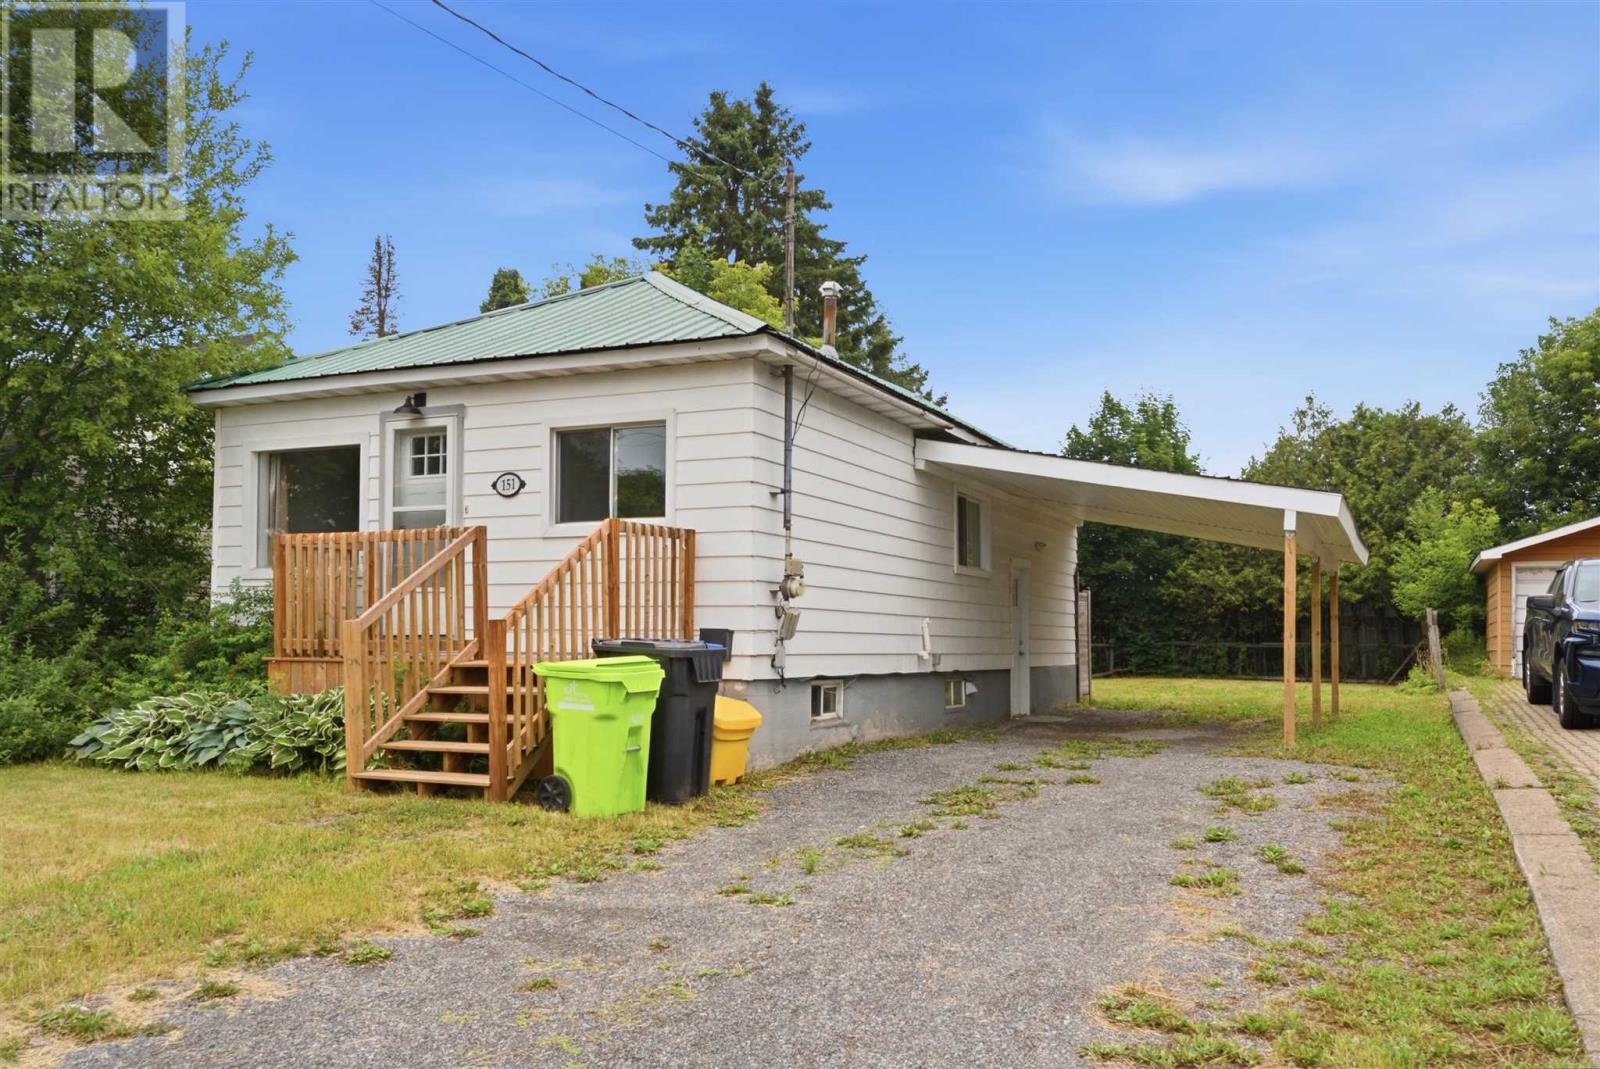
151 Prentice Ave
Sault Ste. Marie, Ontario
Welcome to 151 Prentice Avenue! This 2-bedroom west end bungalow makes excellent use of its space, offering a bright, functional layout with comfortable living areas throughout. Features include a large open kitchen, newer flooring in the kitchen and bathroom, gas heating, and additional living space in the partially finished lower level. Outside, enjoy a great backyard, large storage shed, and spacious carport. An affordable and practical home ready for its next owner! (id:15477)
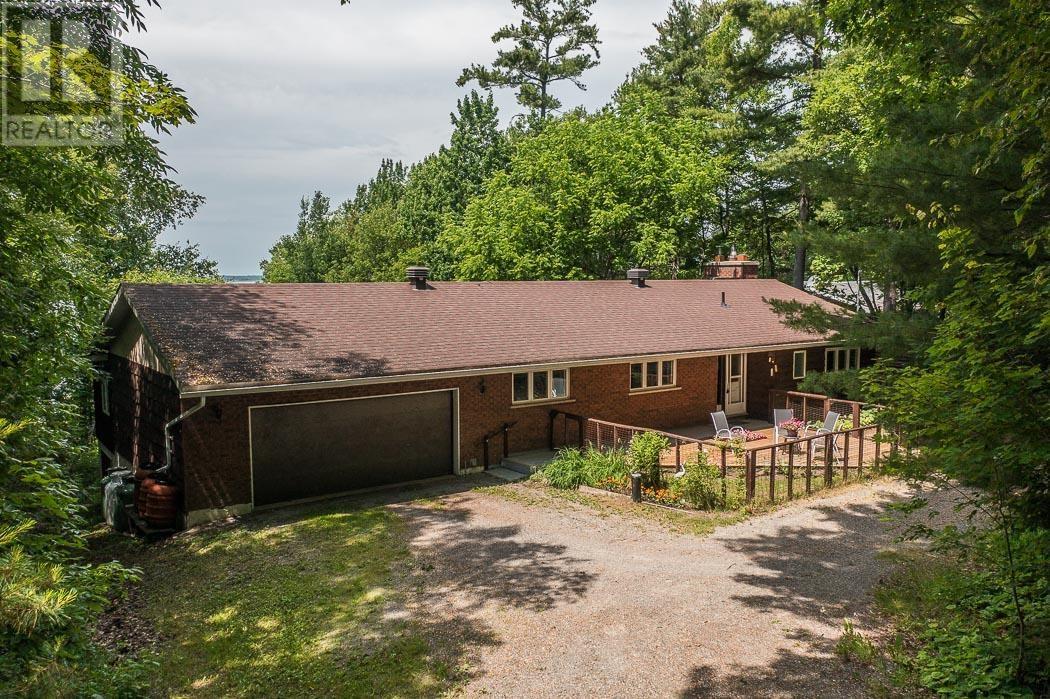
103 Birch Point Dr, Laird Township
Echo Bay, Ontario
Enjoy peaceful waterfront living on beautiful Lake George, just 40 minutes from Sault Ste. Marie. This well-maintained brick home features 3 bedrooms plus 1 additional bedroom in the finished walkout basement, an attached 2-car garage, and cozy fireplaces in both the living room and lower-level family room. Relax on the front deck or take in stunning lake views from the spacious waterside deck. The lower-level family room offers a walkout to the lakeside yard, creating easy access to the waterfront and outdoor entertaining areas. Lovingly landscaped by a naturalist, the property is filled with pollinator-friendly shrubs, flowers, and gardens that attract birds and wildlife throughout the seasons. A bright lakeside sunroom/workroom, previously used for pottery and painting, offers the perfect creative studio or hobby space. **There is a much larger information package available on request** (id:15477)
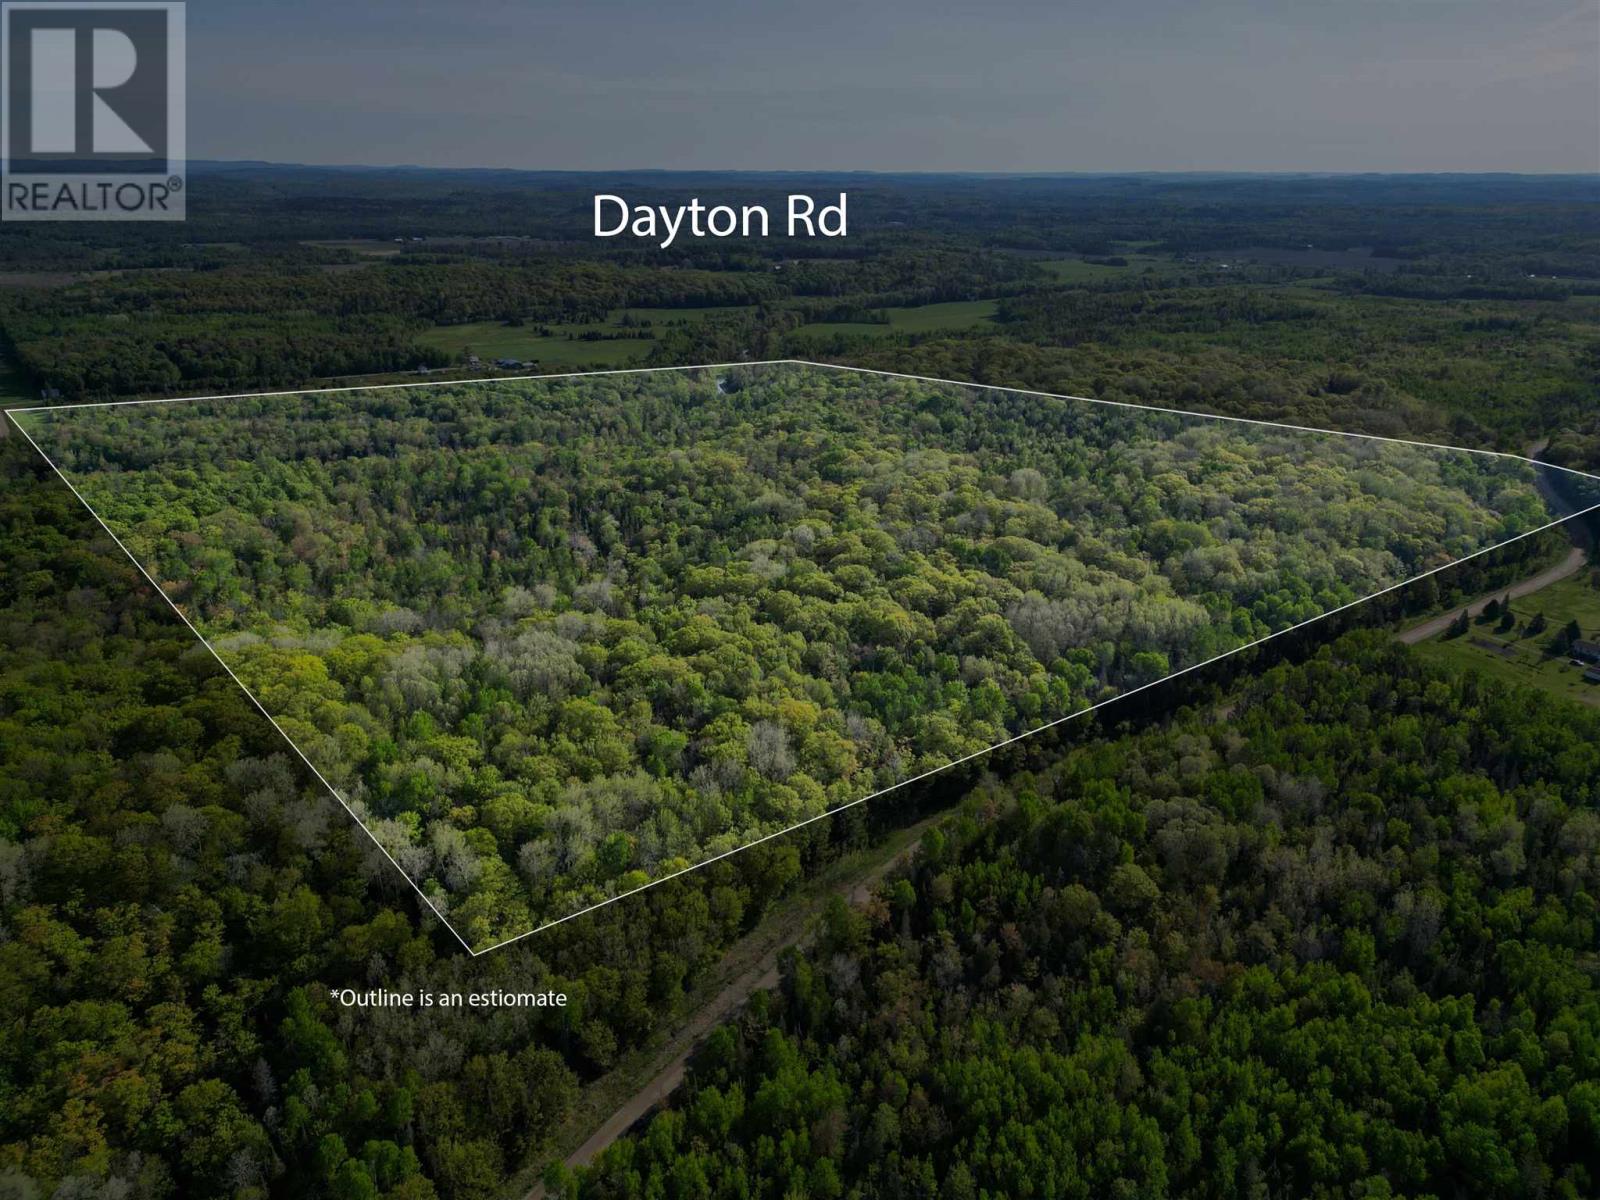
. Dayton Rd
Iron Bridge, Ontario
Escape to the beauty of Northern Ontario with this well-treed 163-acre vacant lot in Iron Bridge. Offering endless opportunities for hunting, recreational use, or a private getaway cabin, this property also features excellent potential for development. Conveniently located with access off Dayton Road, this is a rare chance to own a large piece of peaceful wilderness. (id:15477)
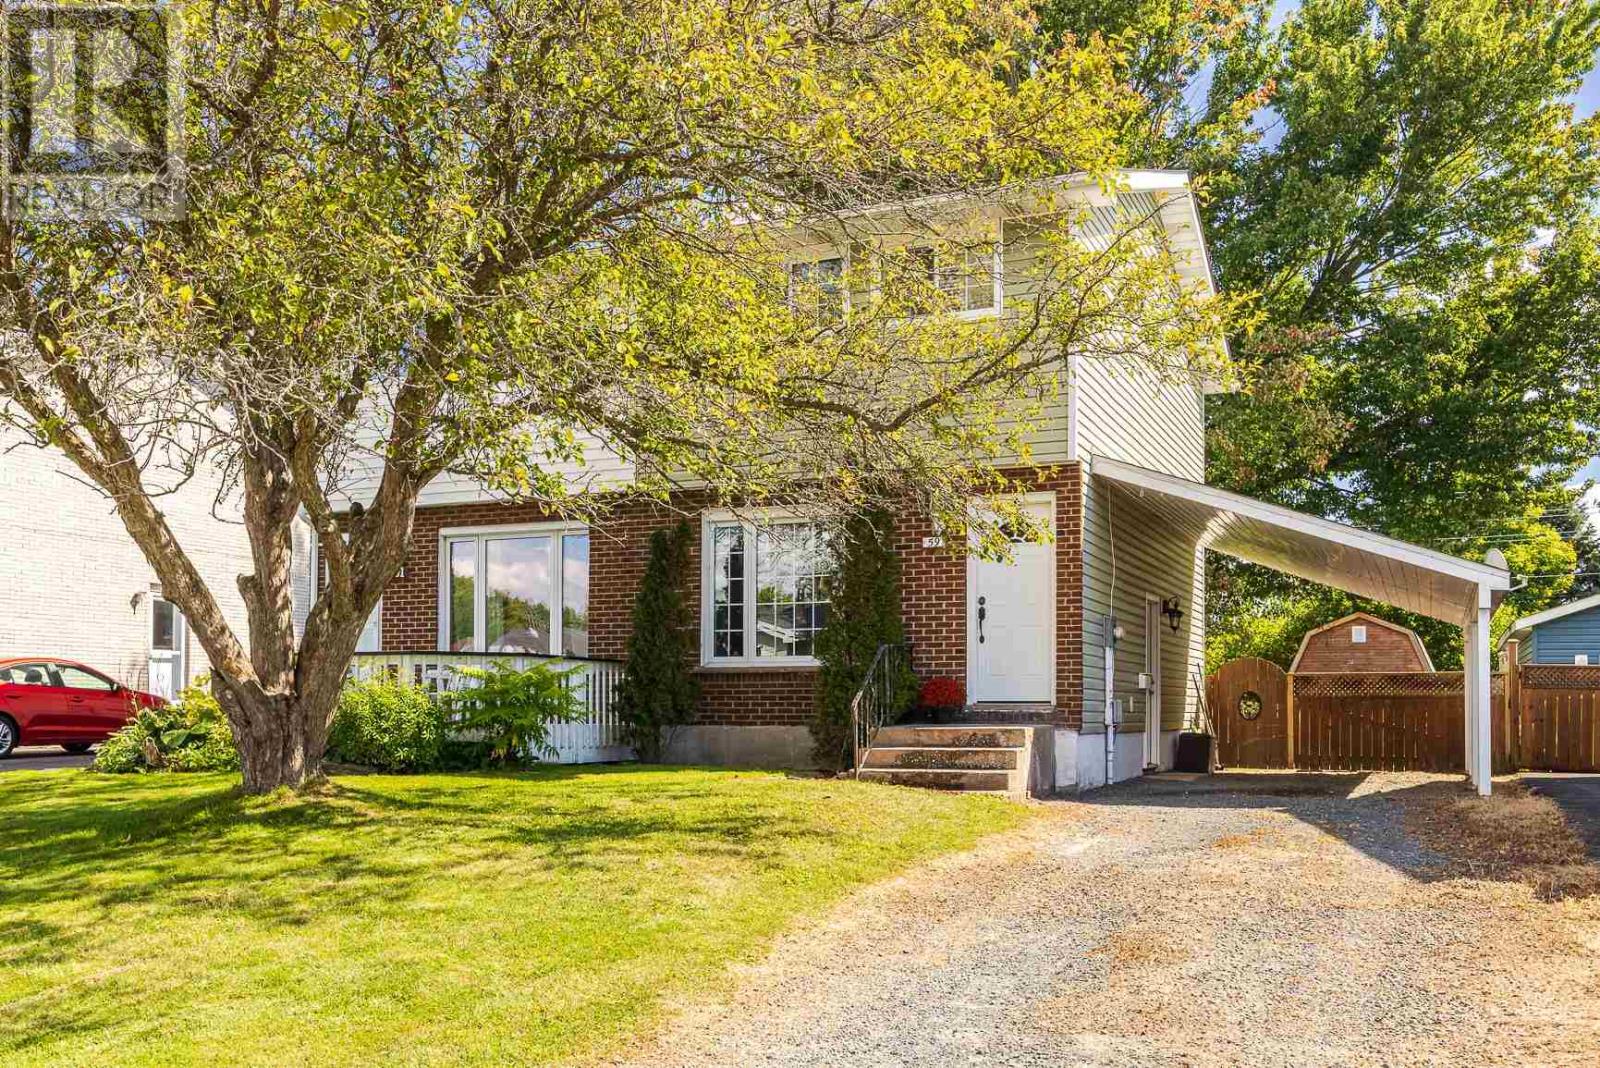
59 Williams St
Sault Ste. Marie, Ontario
Solid affordable semi detached with many features that make it unique and one of the best in the east end. It's easy to appreciate access to a washroom on every level of the house, with the main bathroom is located beside the 3 good sized bedrooms with hardwood floors on the top level. A two piece bath which separates the extremely functional kitchen, with back yard deck access, and the well appointed living room with hardwood flooring and front door access. The side door at grade level accessed by the attached carport which will be enjoyed thoroughly in winter months, and the basement features another 2 piece bath, a comfortable rec room and a utility room with high efficiency gas forced air heating. Outside also a deck with access to the fully fenced yard with a newer wood sided shed which adds a good amount of additional outdoor storage. This home is a great example on how to best use the space provided and has so much to appreciate. Great value for anyone looking in this value range. (id:15477)
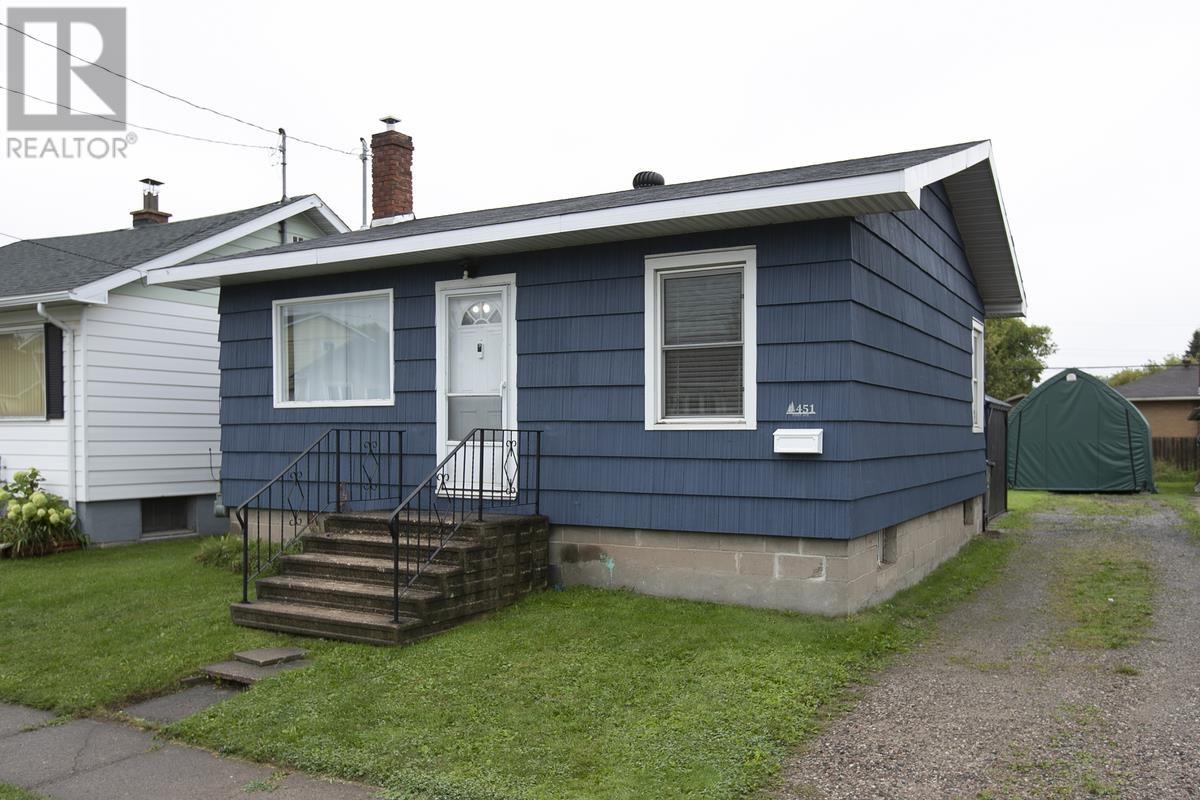
451 First Ave
Sault Ste. Marie, Ontario
Be sure to check out this awesome starter in a quiet west end location. Move right into this 2 bedroom home that been freshly painted and ready for immediate occupancy. You'll appreciate the private and spacious back yard with deck, large vinyl gazebo for bbq in any weather plus a 12'x 20' garage shelter for all your outdoor door toys. Other features include a full basement, economical gas forced air heating (2016) and all appliances are included!! (id:15477)
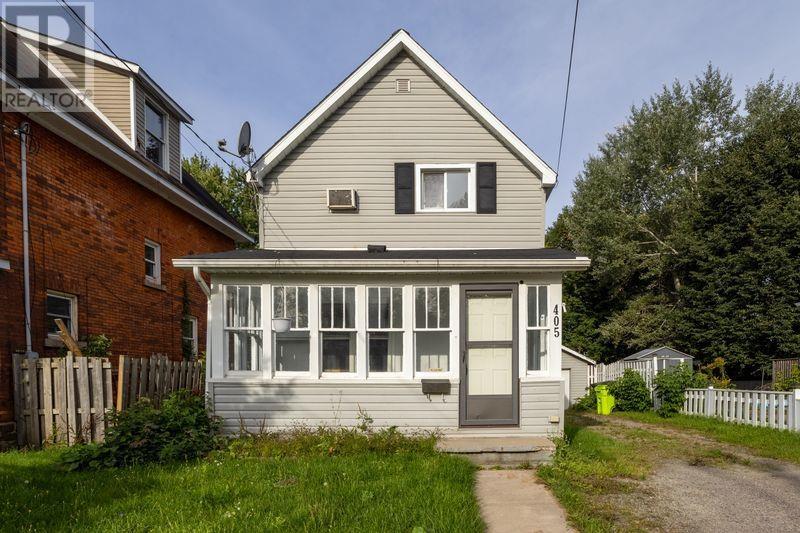
405 John St
Sault Ste. Marie, Ontario
Welcome to 405 John Street, a charming and move-in ready 2-bedroom, 2-bathroom home located in a convenient central neighbourhood close to shopping, schools, parks, and all amenities. Perfect for first-time buyers, downsizers, or investors, this well-maintained property offers a functional layout and comfortable living spaces throughout. Step inside through the bright enclosed sunroom/porch, providing the perfect space to store coats, boots, and outdoor gear year-round. The main floor features a spacious living area, updated laminate flooring, and a generously sized kitchen with ample cabinetry and workspace. Two bathrooms add convenience for everyday living. Outside, enjoy a fully fenced backyard with plenty of room for children, pets, gardening, or entertaining. A detached garage provides additional storage and parking options. Affordable, well-kept, and ready for immediate occupancy, this home is an excellent opportunity to enter the market. Don’t miss your chance to make 405 John Street your own! (id:15477)