
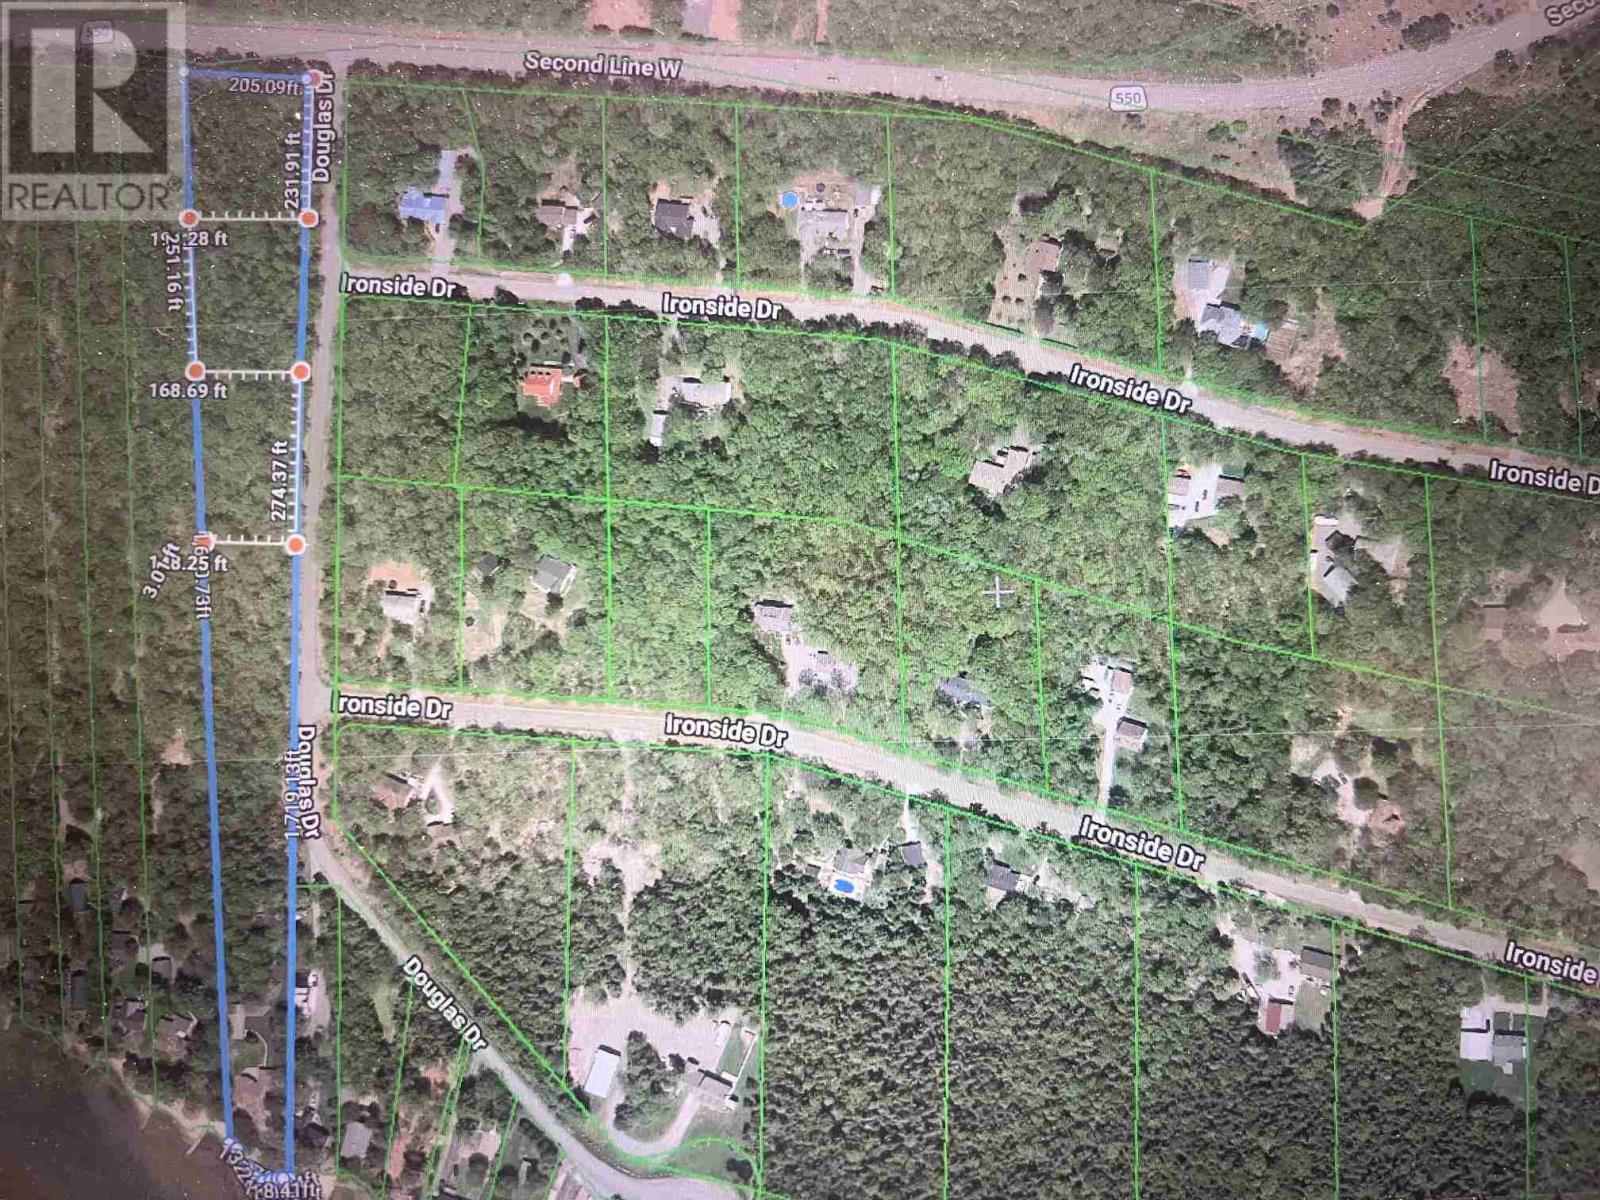
Lot 1 Douglas Dr
Prince Township, Ontario
Build your dream home on this beautiful one-acre lot located on Douglas Drive in Prince Township! Lot #1 offers a flat, nicely treed setting with an impressive 231 feet of frontage, providing plenty of space to design and build the home you've always envisioned. Enjoy the benefits of Prince Township living, including lower property taxes and a peaceful setting, while remaining conveniently close to the amenities of Sault Ste. Marie. A great opportunity to secure your own piece of land and bring your plans to life. Don't miss out on this opportunity to build in a desirable location! (id:15477)
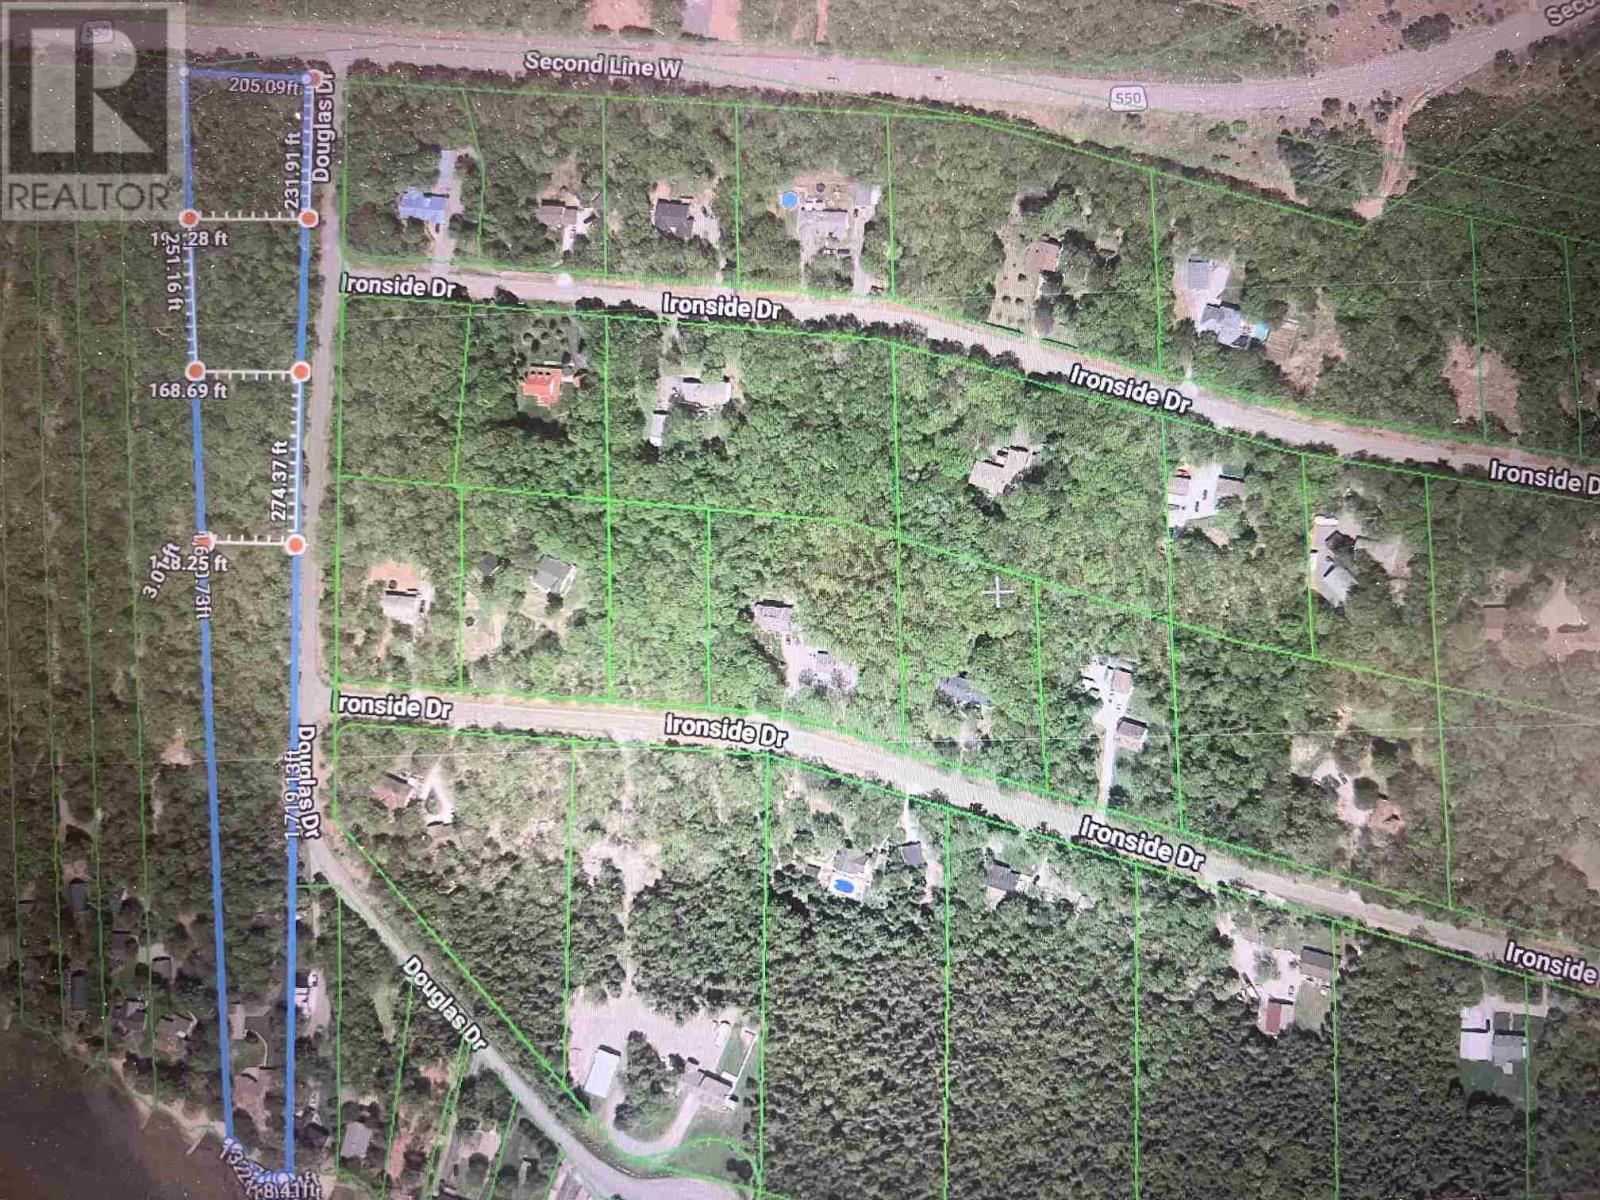
Lot 2 Douglas Dr
Prince Township, Ontario
Build your dream home on this beautiful one-acre lot located on Douglas Drive in Prince Township! Lot #2 offers a flat, nicely treed setting with an impressive 250 feet of frontage, providing plenty of space to design and build the home you've always envisioned. Enjoy the benefits of Prince Township living, including lower property taxes and a peaceful setting, while remaining conveniently close to the amenities of Sault Ste. Marie. A great opportunity to secure your own piece of land and bring your plans to life. Don't miss out on this opportunity to build in a desirable location! (id:15477)
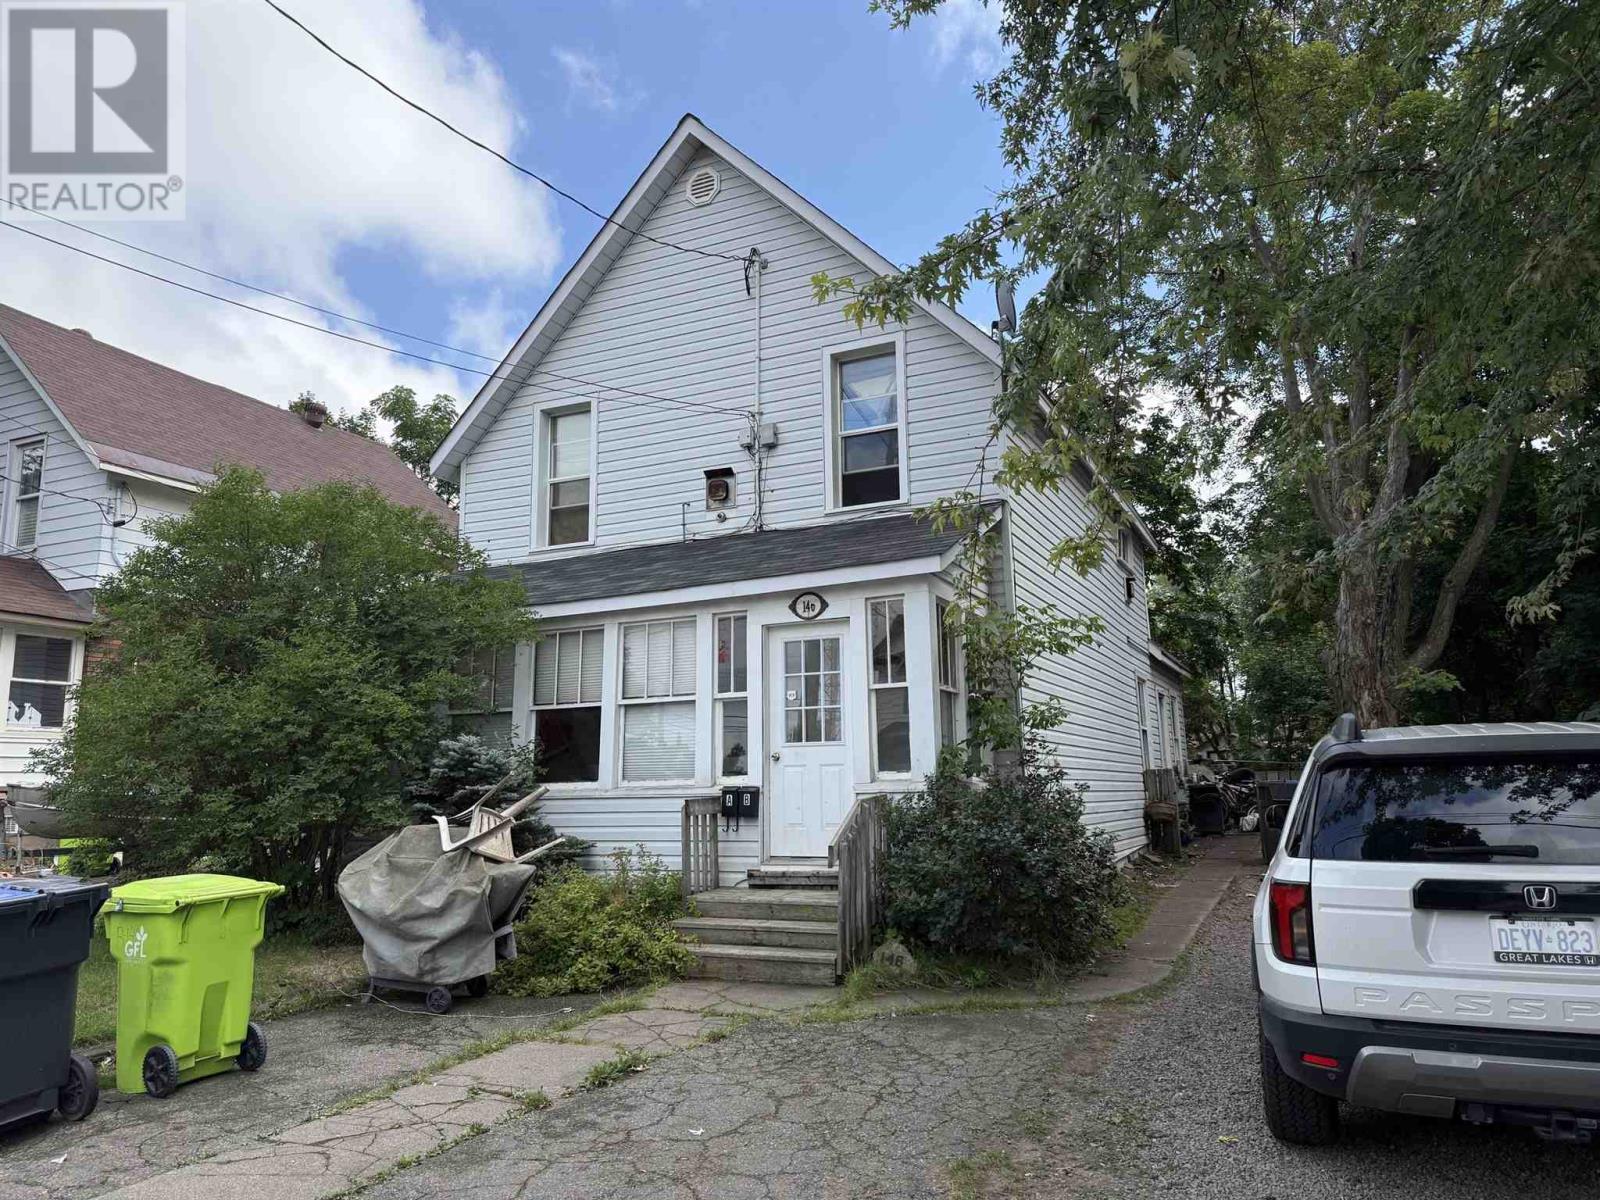
146 Pilgrim St
Sault Ste. Marie, Ontario
Investment Opportunity! Centrally located close to all amenities, this property is a legal duplex offers an opportunity for investors looking to take on a renovation project. The property features two residential units, each with separate gas and hydro meters. Currently in poor condition, the building requires repairs and improvements throughout. With the right approach, this property offers potential for investors looking to restore and add value to an existing income-producing property. Please note: No interior access or showings will be permitted prior to an accepted offer. The property has been priced accordingly to reflect its current condition. (id:15477)
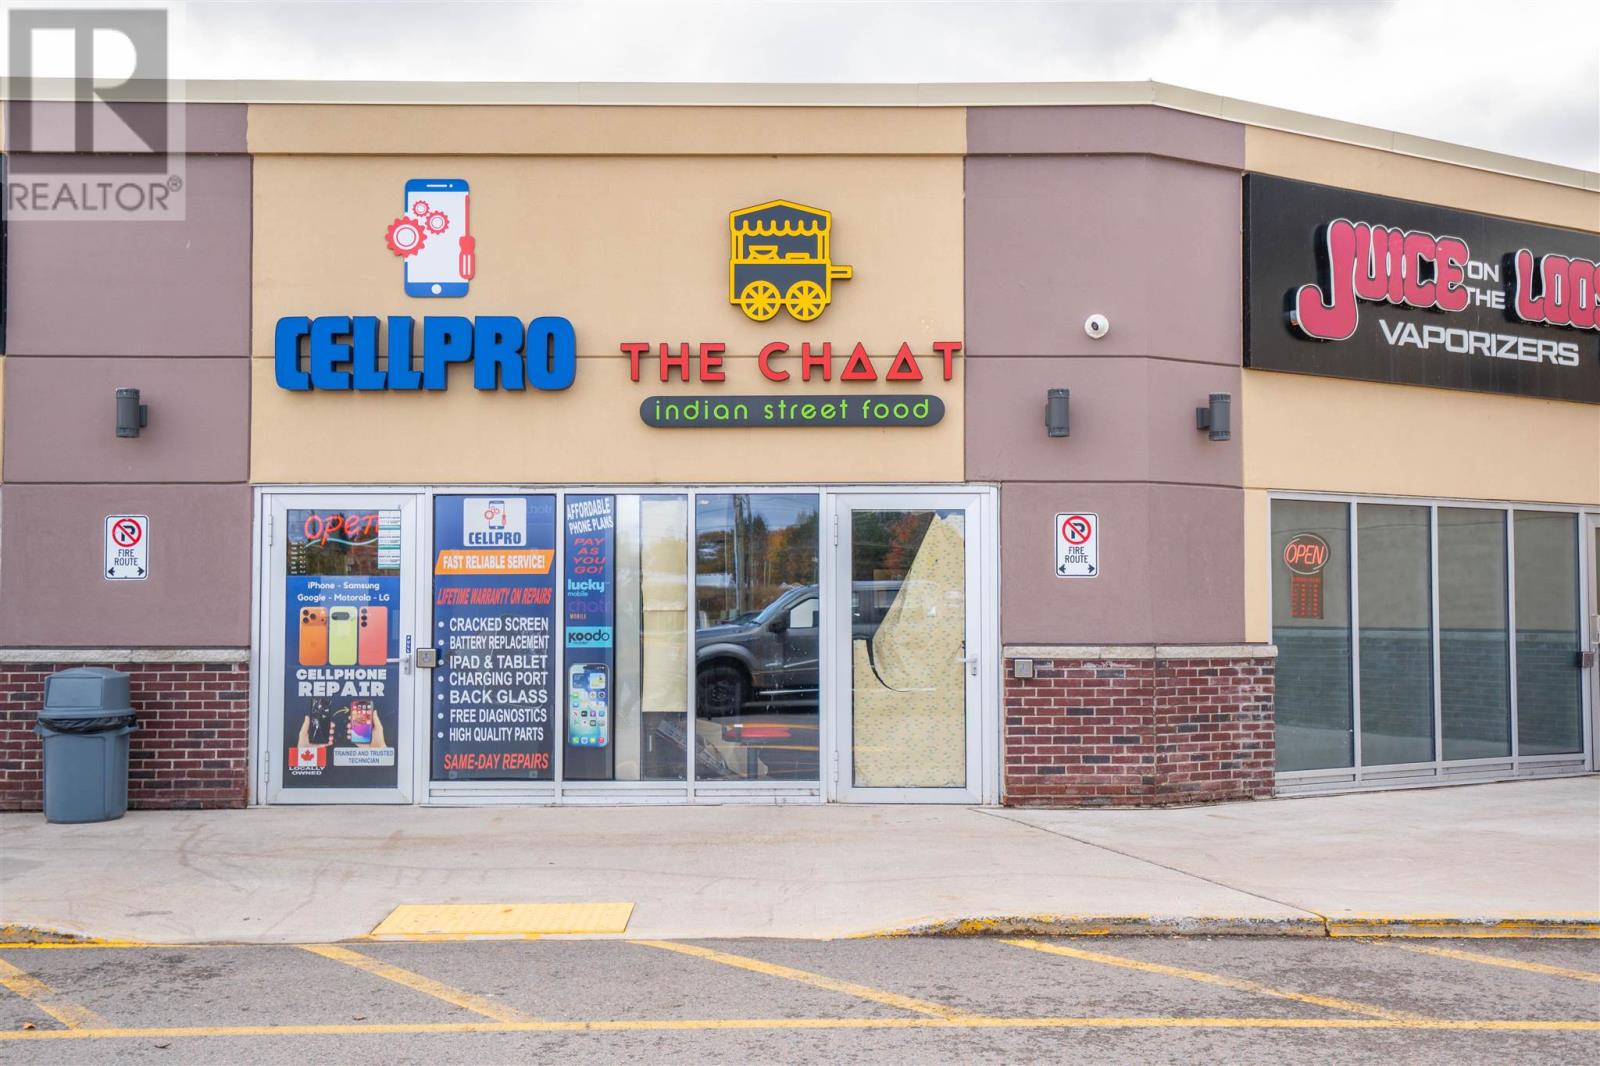
625 Trunk Rd # 5
Sault Ste. Marie, Ontario
Space immediately available for lease in the busy and extensively renovated Shoppes on Trans Canada! Formerly operated and currently set up as a restaurant, this space can be quickly reopened and have your business running in a short amount of time. Kitchen venting is already installed plus a walk-in freezer is included for your use. Unit heated and cooled with rooftop units, gas hot water on demand in unit. Two bathrooms. The Shoppes on Trans Canada is anchored with large brands such as Starbucks, Burger King, Pizza Hut, Food Basics, etc. CAM's approx $10/sqft. Call today to view! (id:15477)
36 Danby Rd
Sault Ste. Marie, Ontario
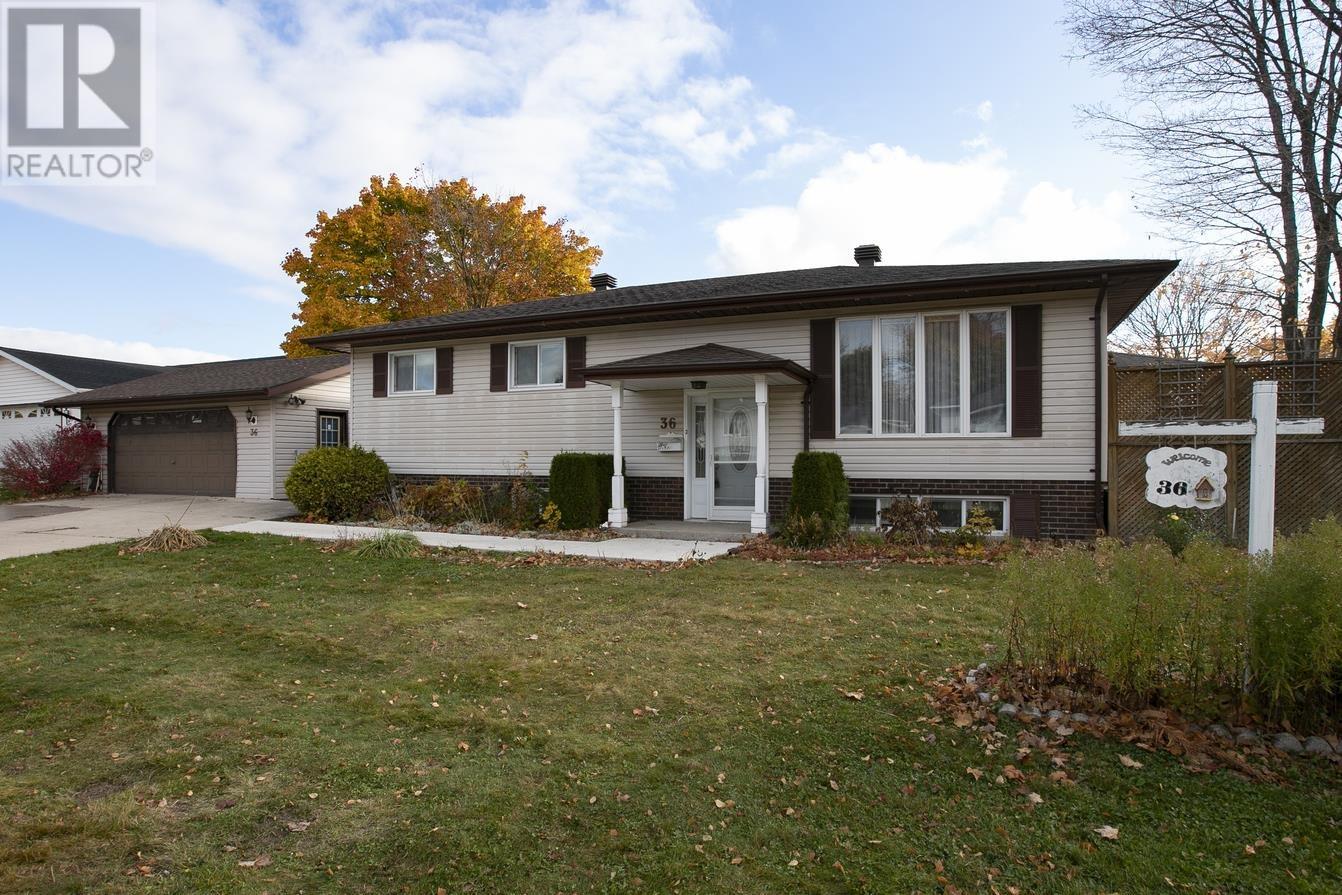
Be sure to check out this spacious 1320 sq ft family home in an ideal centrally located family neighbourhood close to schools, parks and recreation. 3+1 bedroom, 3 baths including ensuite, patio doors from dining room to private side deck, gas fireplace in living room, ductless split heat pump with A/C and enjoy the rec room w/ gas fireplace plus a spacious wired and heated 2 car detached garage and double concrete drive. Immediate possession can be accommodated. (id:15477)
246 Old Highway 17 N
Sault Ste. Marie, Ontario
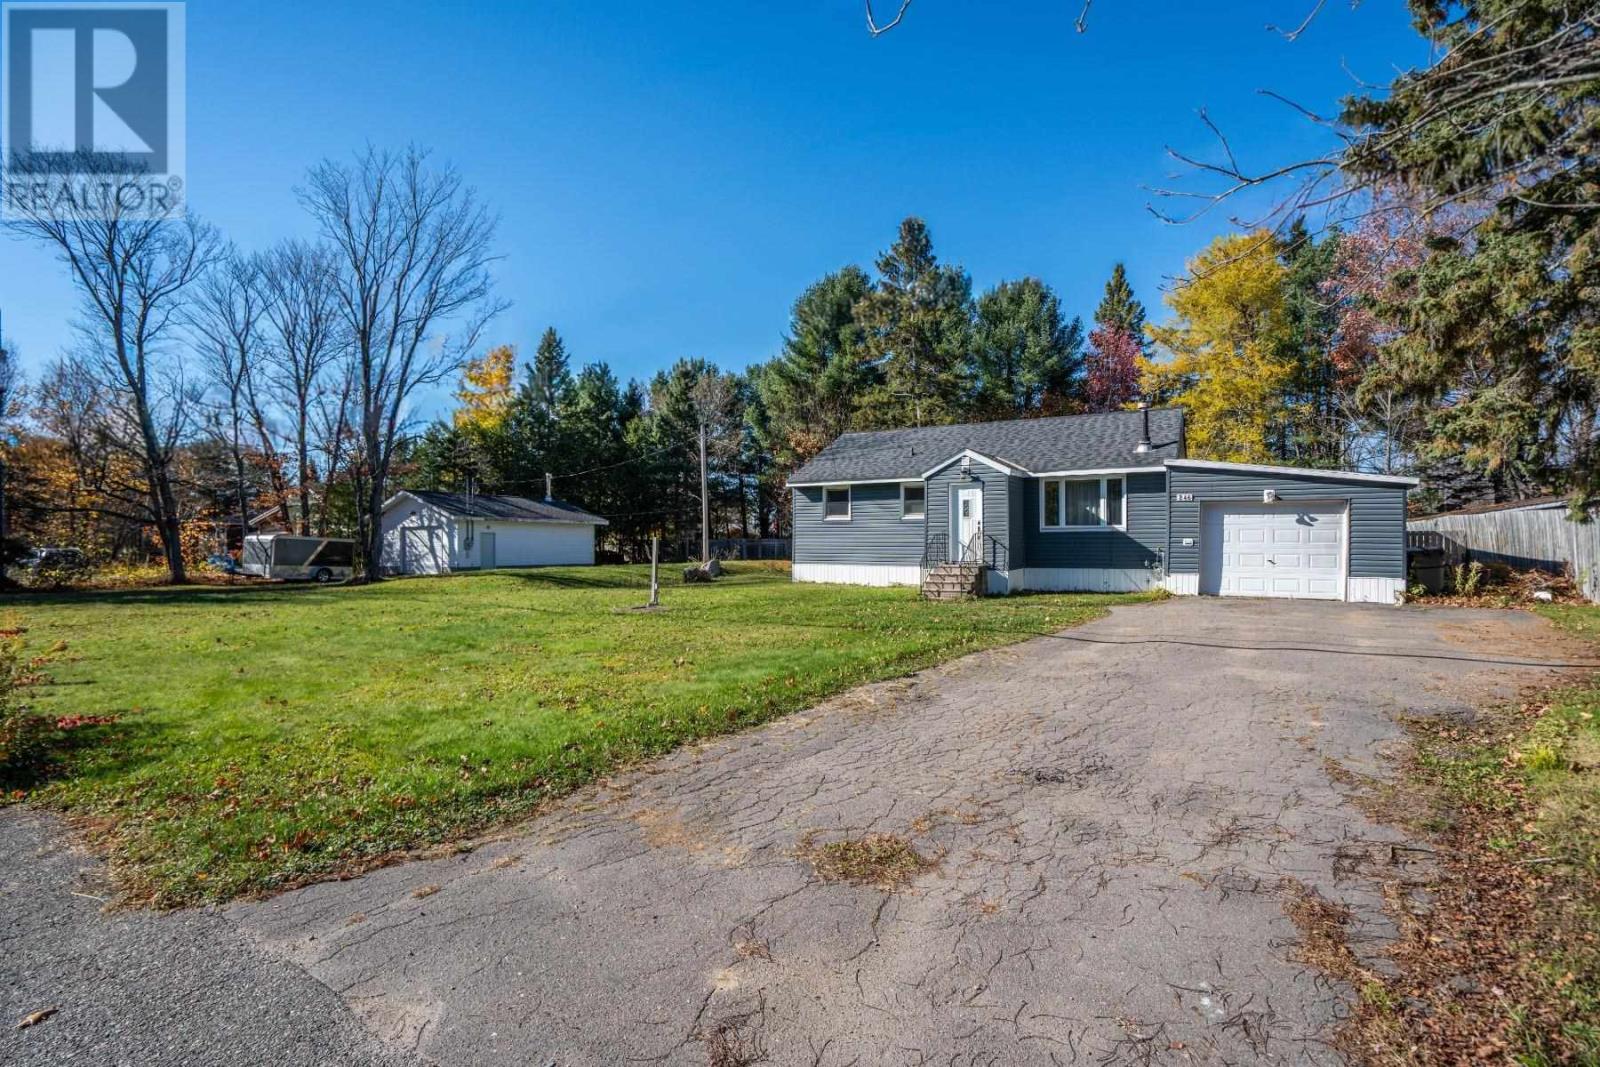
Enjoy the peace and privacy of rural living just minutes from the heart of Sault Ste. Marie! This 2-bedroom, 1-bath bungalow offers a welcoming front porch, spacious eat-in kitchen and laminate flooring throughout. Recent improvements include siding, a new back deck, house shingles (2019) and garage shingles (2024). Situated on a generous 150' x 110' lot, the property features a fenced area ideal for kids and pets to play. The home is primarily heated by a gas fireplace. A standout feature is the impressive 24' x 28' detached garage, complete with wiring, insulation and heat, perfect for hobbyists, a workshop or extra storage. An additional attached garage provides even more storage space. A great opportunity to enjoy country-style living with the convenience of the city just minutes away! (id:15477)
147 Shannon Rd
Sault Ste. Marie, Ontario
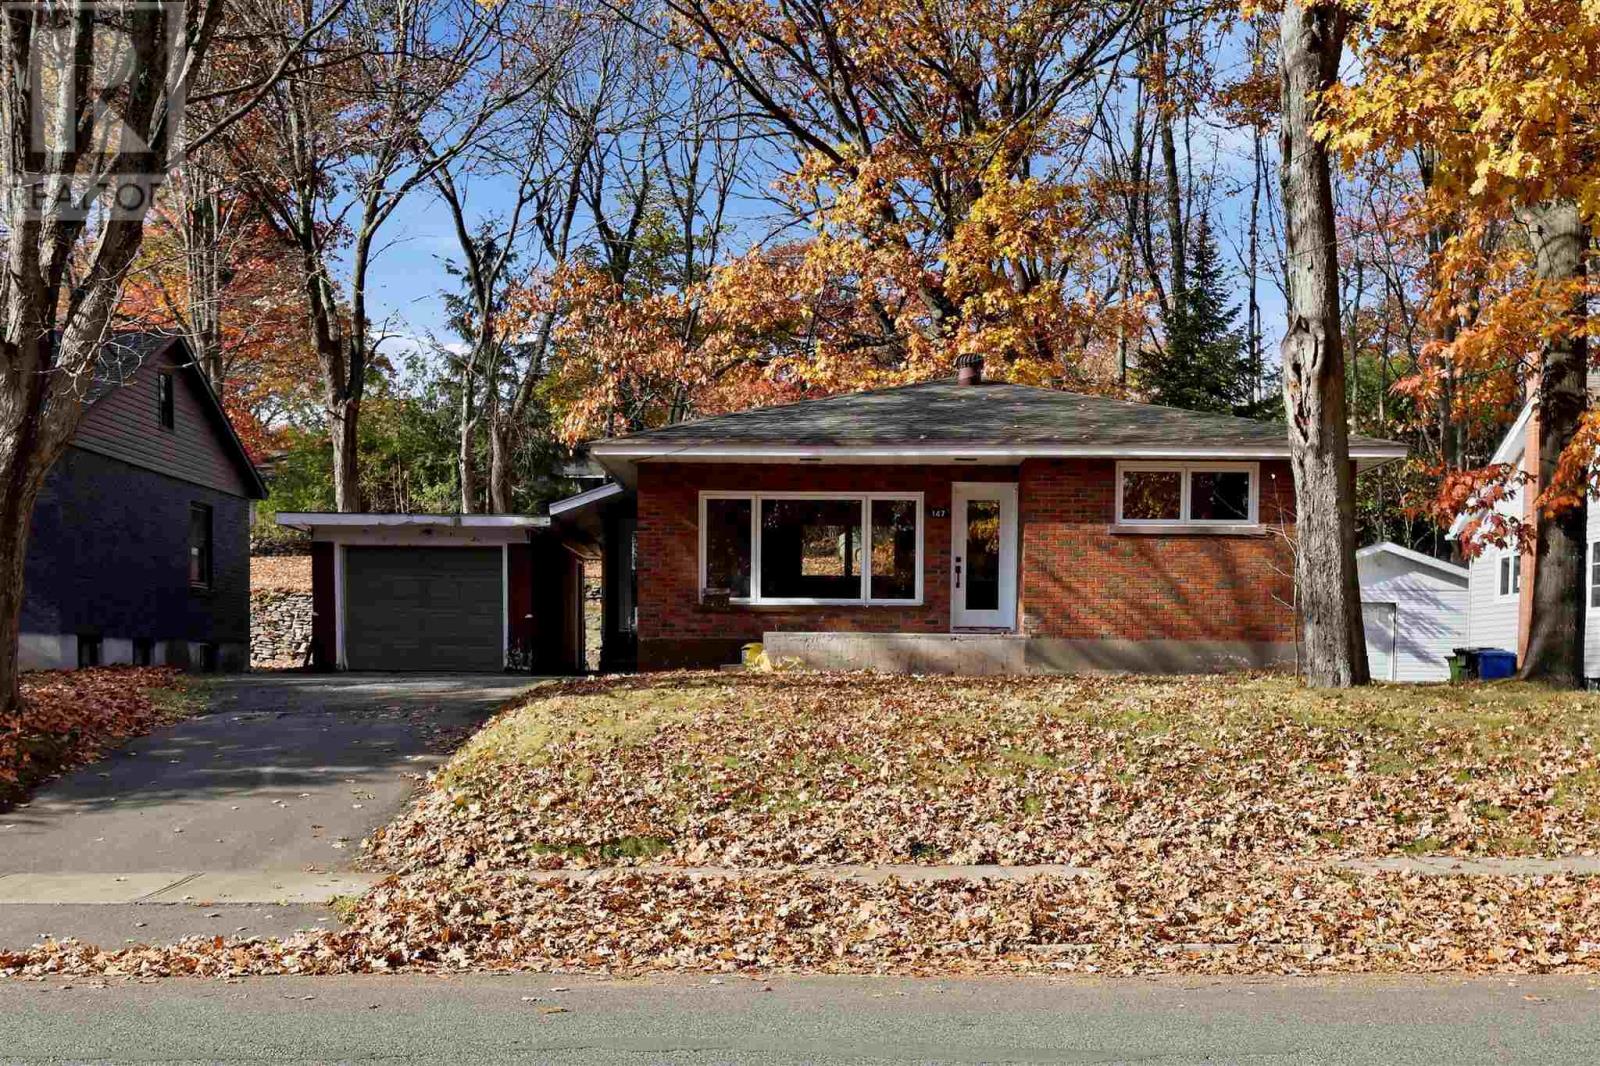
Welcome to 147 Shannon Rd - An all-brick bungalow in one of the most desirable locations in town! This charming 2 bedroom, 1 bathroom bungalow features a large entry foyer, open concept kitchen, living and dining space, single-car garage, hot water on demand heating, newer shingles and a private and unique backyard space perfect for relaxing and entertaining. Main flopr was refreshed in 2026 with all new windows and entry doors, new flooring throughout, new trim, paint, electrical, updated bathroom, and kitchen updates including new countertops. The fully cleared basement is ready to be finished to your liking for added future living space. Move-in ready with all the big ticket items done - just unpack and enjoy! (id:15477)
193 Panoramic Dr
Sault Ste. Marie, Ontario
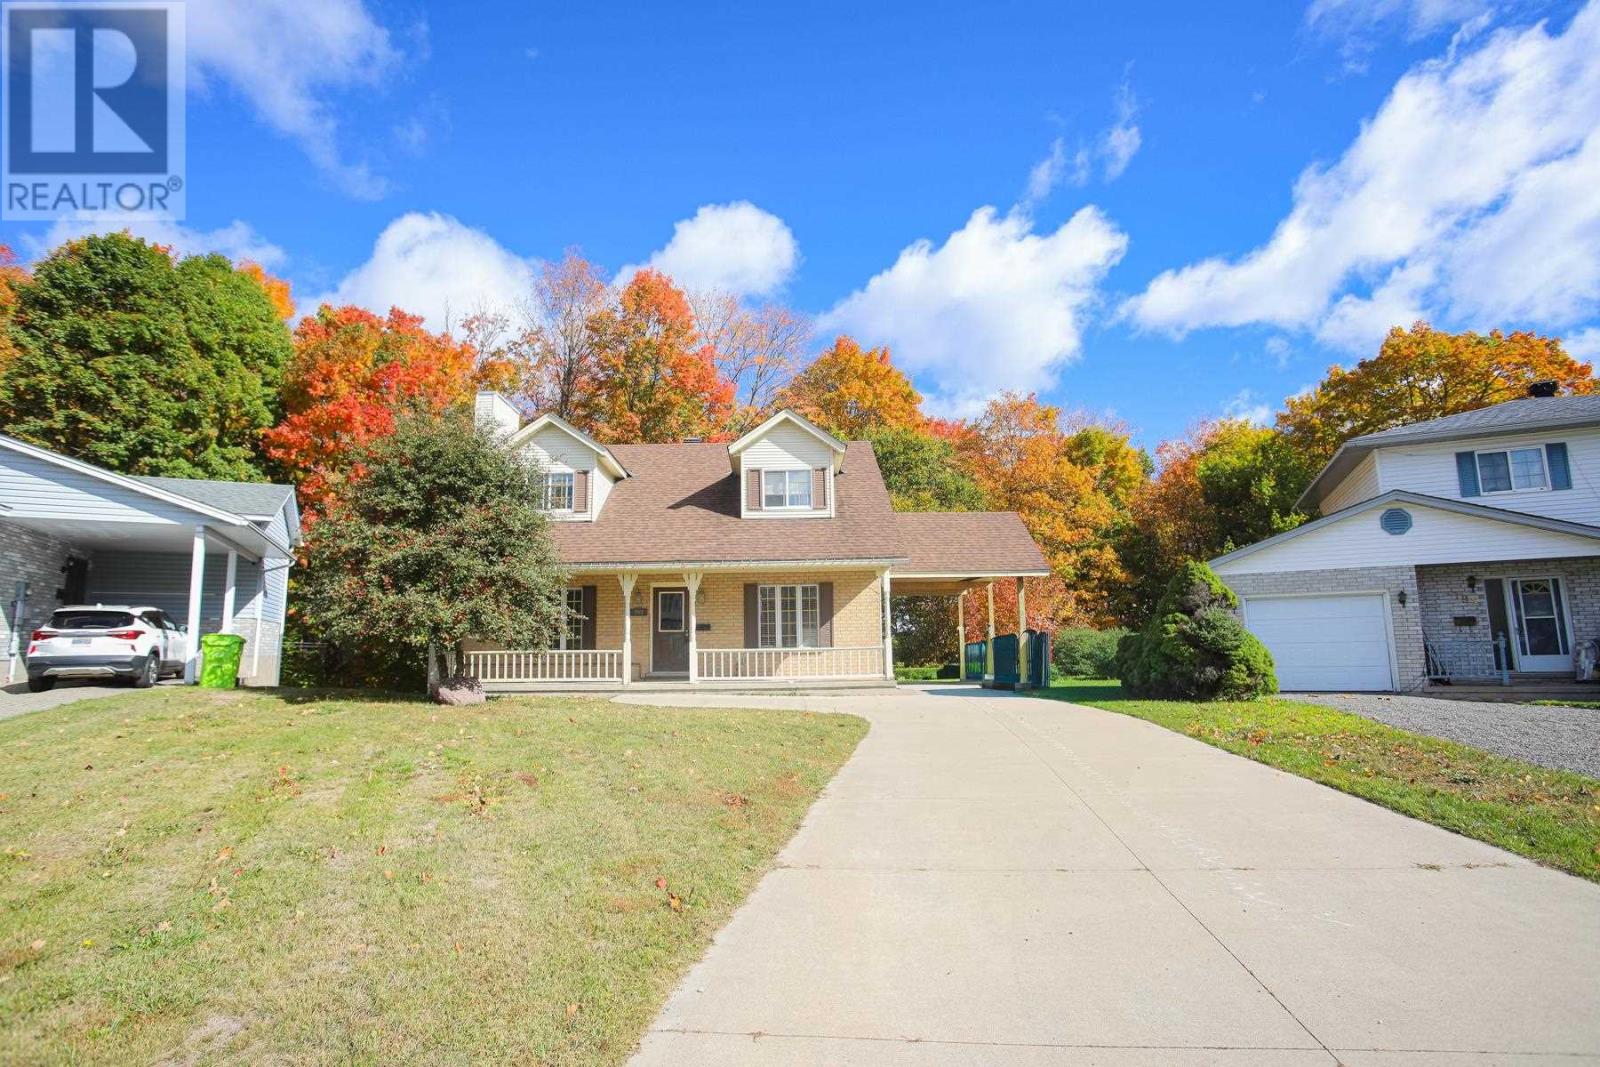
A rare find! Cape Cod 1 3/4 storey home in great hilltop location. Situated on a ravine lot with no backyard neighbours. 3 bedrooms,2.5 half bathrooms including ensuite and walk-in closet in primary bedroom. The home has 3 Rinnai gas heaters, walk out basement with elevated deck, formal dining room and more. Available for immediate occupancy. (id:15477)
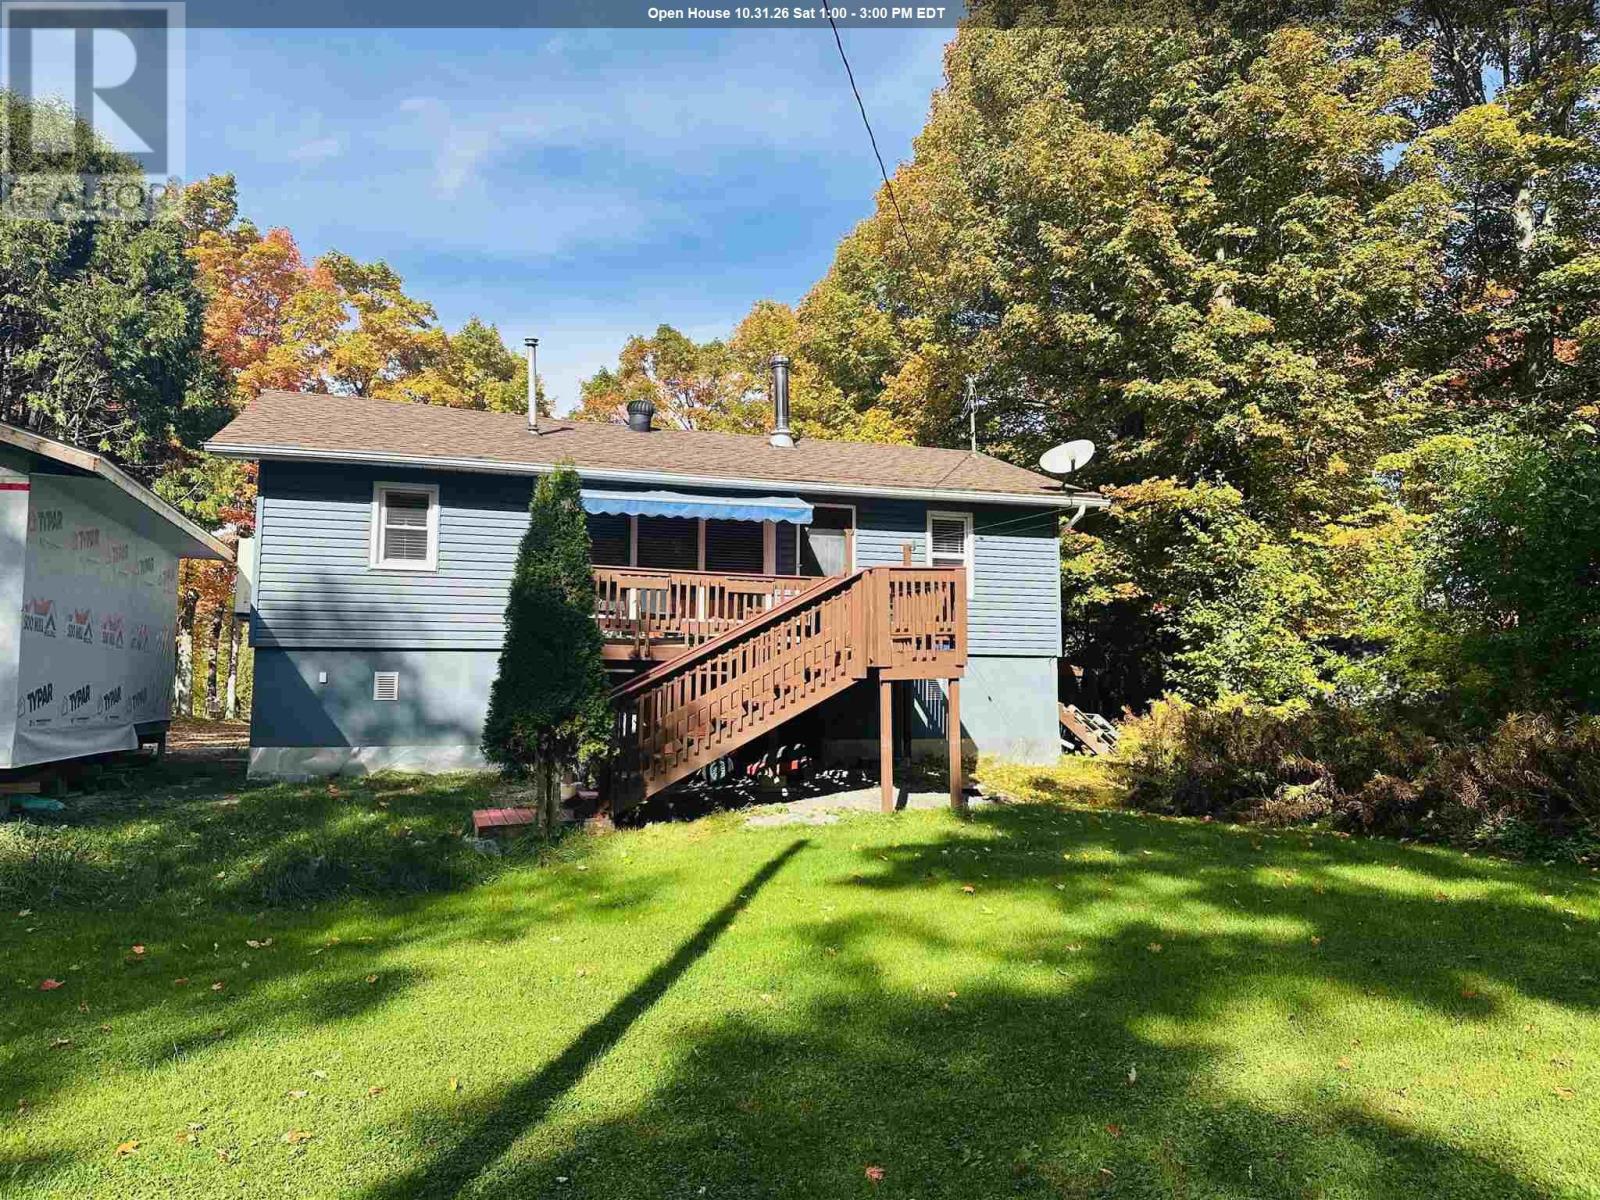
96 Olar Side Rd
Goulais River, Ontario
Waterfront Living on the Goulais River! Are you dreaming of waterfront living with a boat launch and beautiful views overlooking the Goulais River? This charming 2-bedroom bungalow offers the perfect opportunity to enjoy a peaceful waterfront lifestyle with two decks located at the front and back of the property. Also a newer bunkie allowing for that extra space. Enjoy the open-concept living and dining area. Recent updates include a renovated bathroom, a new well tracer line, shingles, and beautiful tongue-and-groove ceiling finishes that added warmth and character to the home. Whether you're looking for a year-round residence, a weekend getaway, or a place to enjoy boating and the outdoors, this waterfront property offers plenty of potential to make it your own! (id:15477)
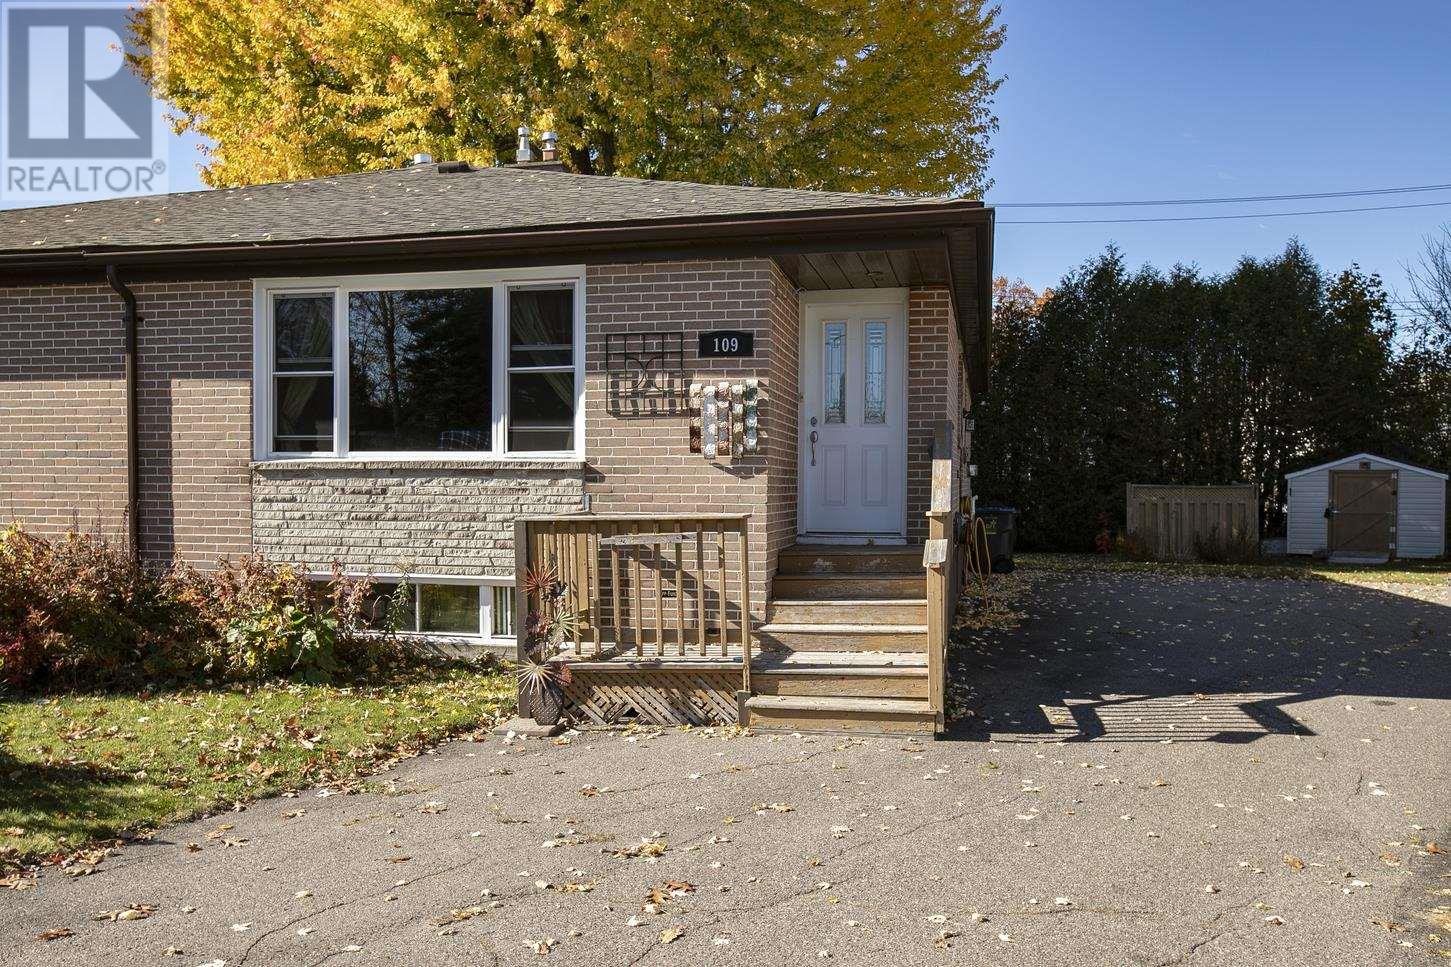
109 Princess Cres
Sault Ste. Marie, Ontario
Welcome to this spacious 5-bedroom, 2-bathroom semi-detached home in the desirable P-Patch area! The upper level features three generously sized bedrooms, a full bathroom, and a separate dining area. The basement offers excellent potential for an in-law suite, complete with a large rec room, two additional bedrooms, and a second full bathroom. Additional features include gas forced-air heating and a large paved driveway. Conveniently located close to all amenities, this home offers plenty of space for the whole family. Don’t miss this opportunity! (id:15477)
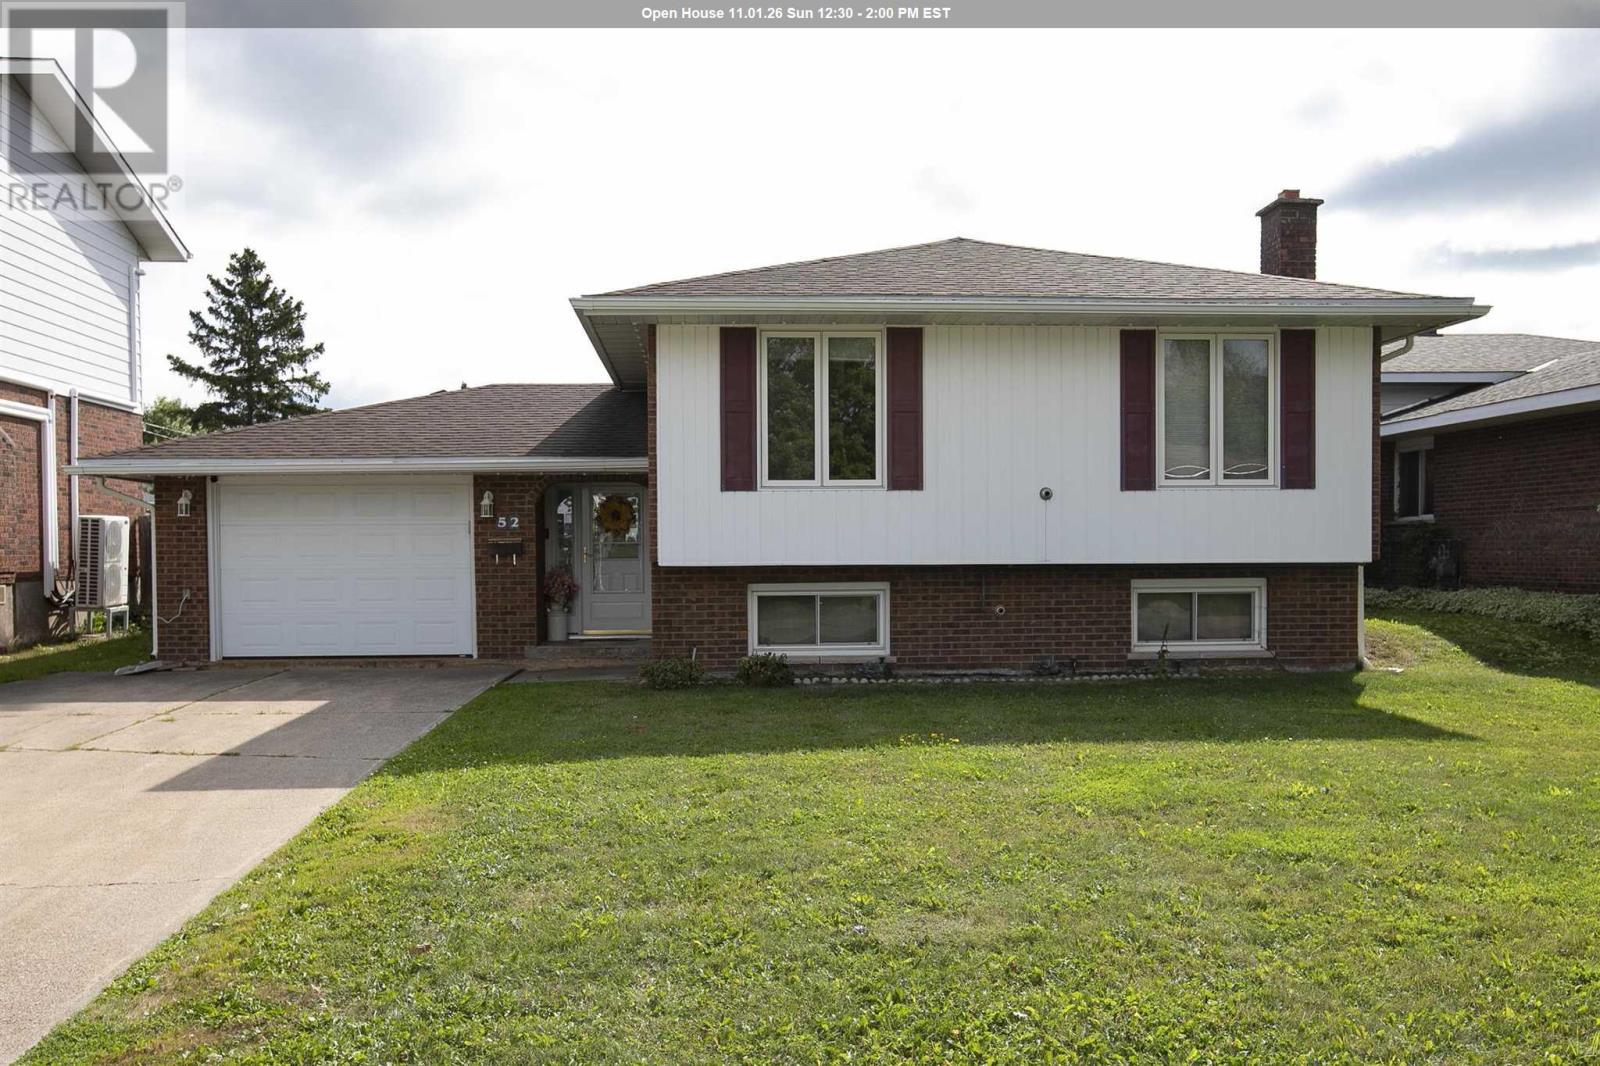
52 Danby Rd
Sault Ste. Marie, Ontario
Great home in a great location! This spacious 3-bedroom-up, 1-bedroom-down home offers plenty of room for the growing family and is situated in a safe, family-friendly neighbourhood. The main floor offers 1,319 sq. ft. of comfortable living space and features hardwood floors, a newer eat-in kitchen, formal dining room, and a large, bright living room. All three bedrooms are generously sized, and the main bathroom has been recently updated. A large, welcoming foyer provides convenient access to the attached garage as well as both the upper and lower levels. The finished basement adds even more living space with a large rec room, fourth bedroom, updated 3-piece bathroom, and plenty of storage. Outside, you'll find a large concrete driveway and a single attached garage featuring a second garage door at the rear for convenient access to the backyard. The fully fenced backyard is perfect for children and pets and also includes a newer storage shed. For year-round comfort, the home features two efficient Rinnai gas heaters for those cold winter days, along with a ductless split system for cooling in the summer. Recent updates include newer shingles, some newer vinyl windows, and updated exterior doors. A well-maintained home offering great space, numerous updates, and excellent value at this price. This one is truly a winner. Call today to book your private viewing! (id:15477)
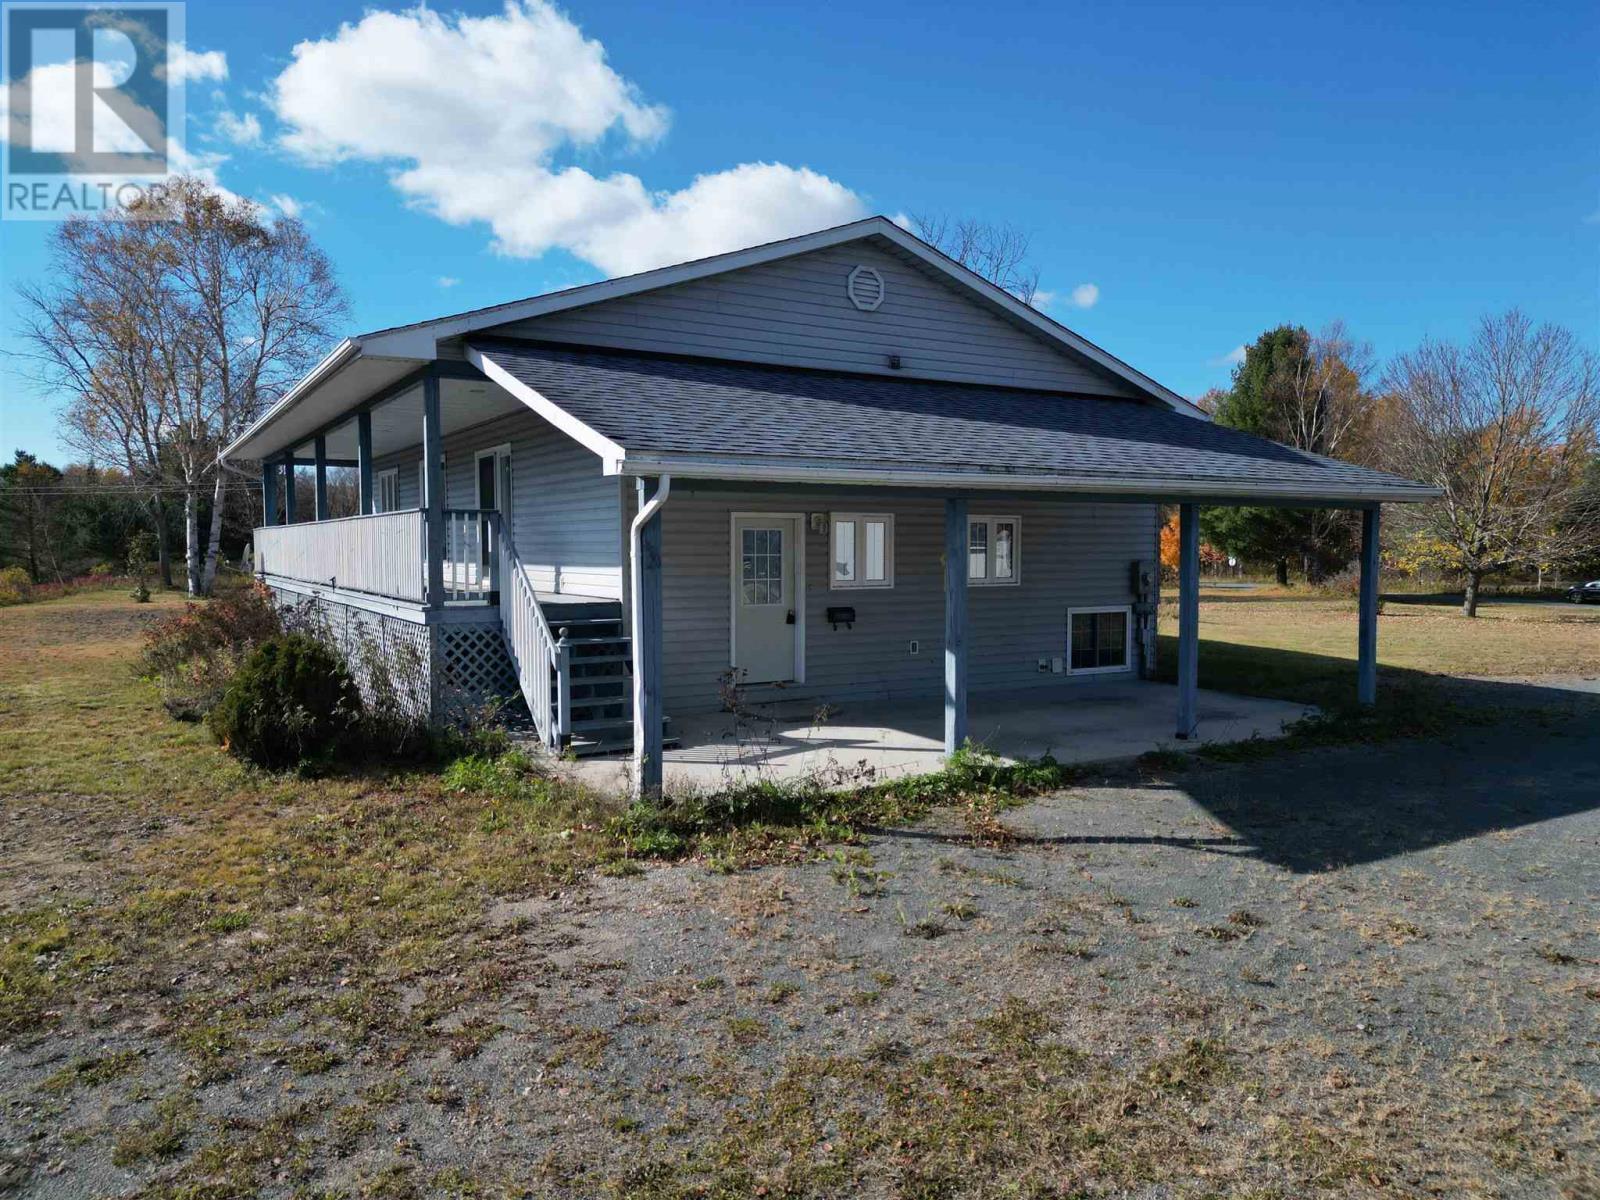
78 Mississagi Cres
Iron Bridge, Ontario
This home was built in 2002 on a 2 acre lot with beautiful river views from your covered back deck. Lots of privacy with so much outdoor space, carport and a high ceiling 34x40 heated garage with extra storage areas. The home features a spacious foyer with 2pc bath, updated flooring, open concept main level with doors to your deck, 2 bedrooms, office and main bath. The full basement is partially finished with mechanical room, laundry room and expansive open space that can be finished to your taste. The home has a sand point well, septic and heated with natural gas forced air. If you need the space and a big garage on a scenic river setting then this place is a must see! (id:15477)