
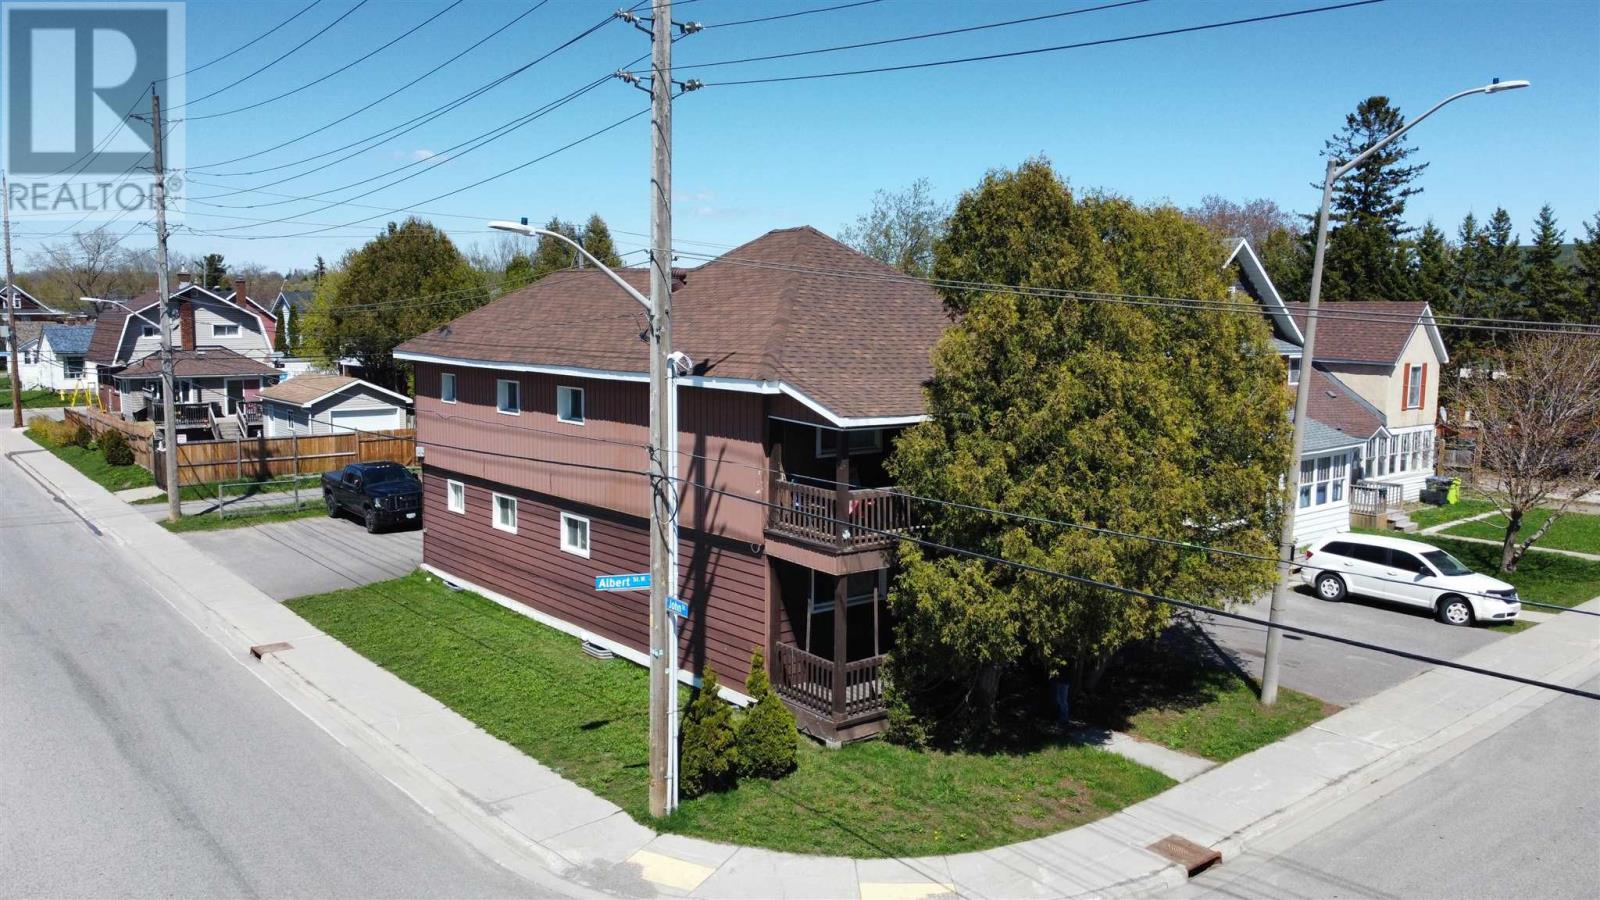
186 Albert St W
Sault Ste. Marie, Ontario
186 Albert Street is a fully rented 4-plex in a prime downtown location close to Esposito Park and many other amenities. This income-producing property features two 2-bedroom units and two 1-bedroom units with numerous recent upgrades including a newer roof, full electrical upgrade with new 100 amp panels and breakers in all apartments, replacement of nearly every window and door in the building , on-site laundry with new washer and dryer generating additional revenue through a cashless electronic payment system, WiFi controls for common area heating, security camera system, water alarms, and a dehumidifier system. A solid turnkey investment opportunity with major capital improvements already completed. Don't miss out - book your viewing today! (id:15477)
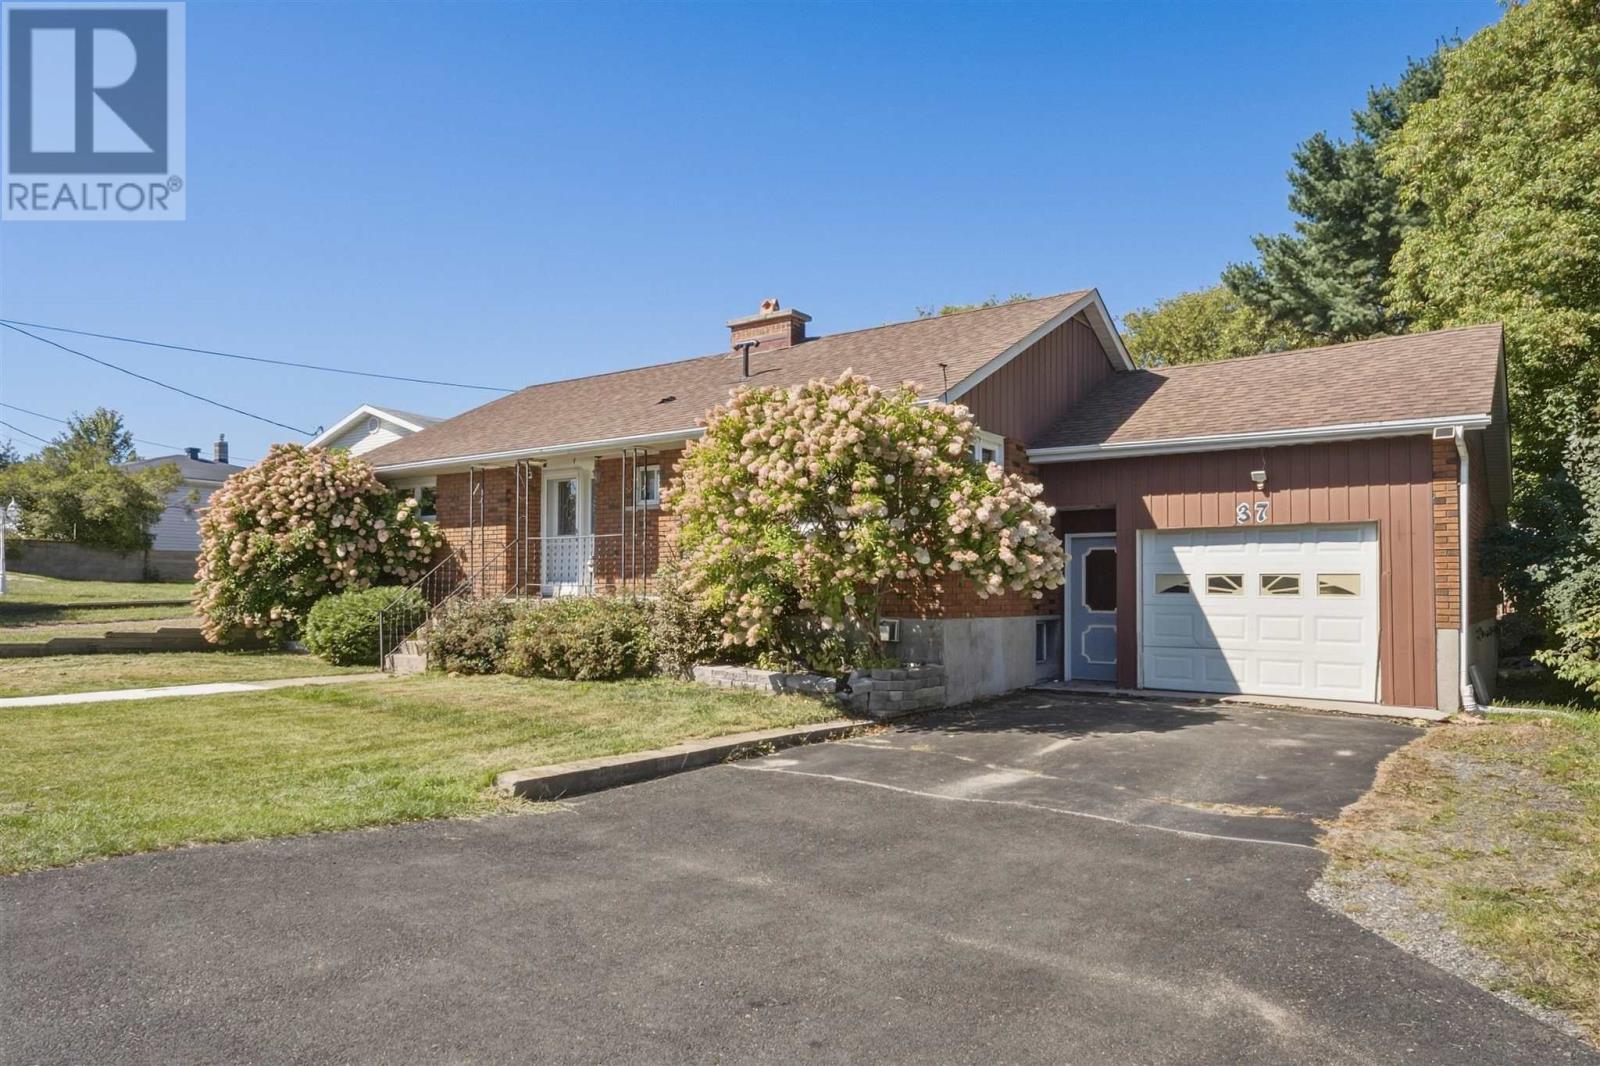
37 Huron Ave
Blind River, Ontario
Welcome to 37 Huron Avenue, a well-maintained brick bungalow with an attached garage offering comfortable single-level living in a convenient location. The main floor features an open-concept living and dining area with hardwood flooring throughout, two bedrooms, and a full bathroom. The basement offers an additional bedroom, a second full bathroom, laundry area, and plenty of additional space ready for you to make your own. With 2+1 bedrooms and 2 full bathrooms, this home offers plenty of flexibility for families, downsizers, or first-time buyers. Ideally located within walking distance to the grocery store, banks, pharmacy, and Main Street, this property combines everyday convenience with easy, comfortable living. (id:15477)
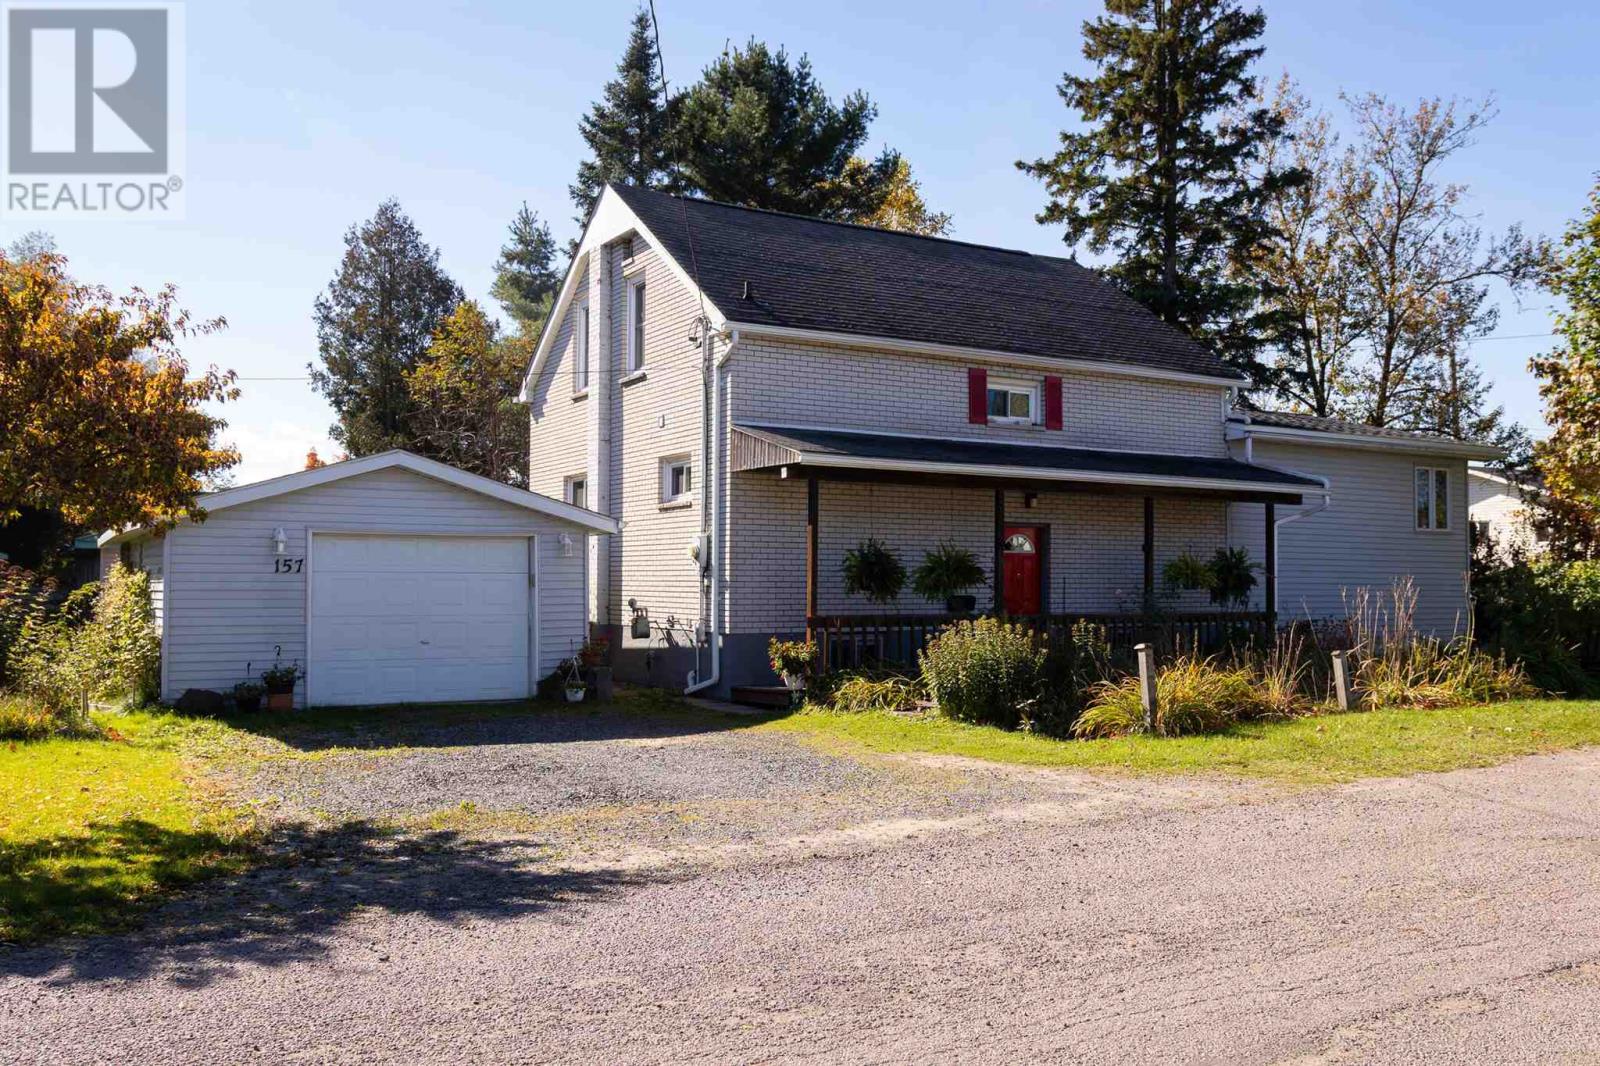
157 East Balfour St
Sault Ste. Marie, Ontario
Welcome to 157 East Balfour Street, a beautifully maintained family home located on a quiet, tree-lined street in the West End of Sault Ste. Marie. This charming 5-bedroom, 2.5-bath residence offers an inviting blend of comfort, character, and practicality; perfect for growing families. Step inside to discover a well-laid-out interior featuring spacious living areas filled with natural light. The bright sunroom provides a relaxing space to enjoy your morning coffee while overlooking the property’s beautifully landscaped gardens. A finished basement adds valuable living space, ideal for a family room, play room or additional storage. Outside, the appeal continues with a double lot offering ample space for play, gardening, or an in town homestead. A peaceful creek runs alongside the property, creating a serene natural setting rarely found within city limits. The back deck is perfect for entertaining or quiet evenings outdoors. Additional features include a detached garage, multiple garden sheds, and convenient proximity to both elementary and high schools; all within walking distance. With the benefit of a motivated seller 157 East Balfour could be your new home in a little as a month; contact your Realtor® today! (id:15477)
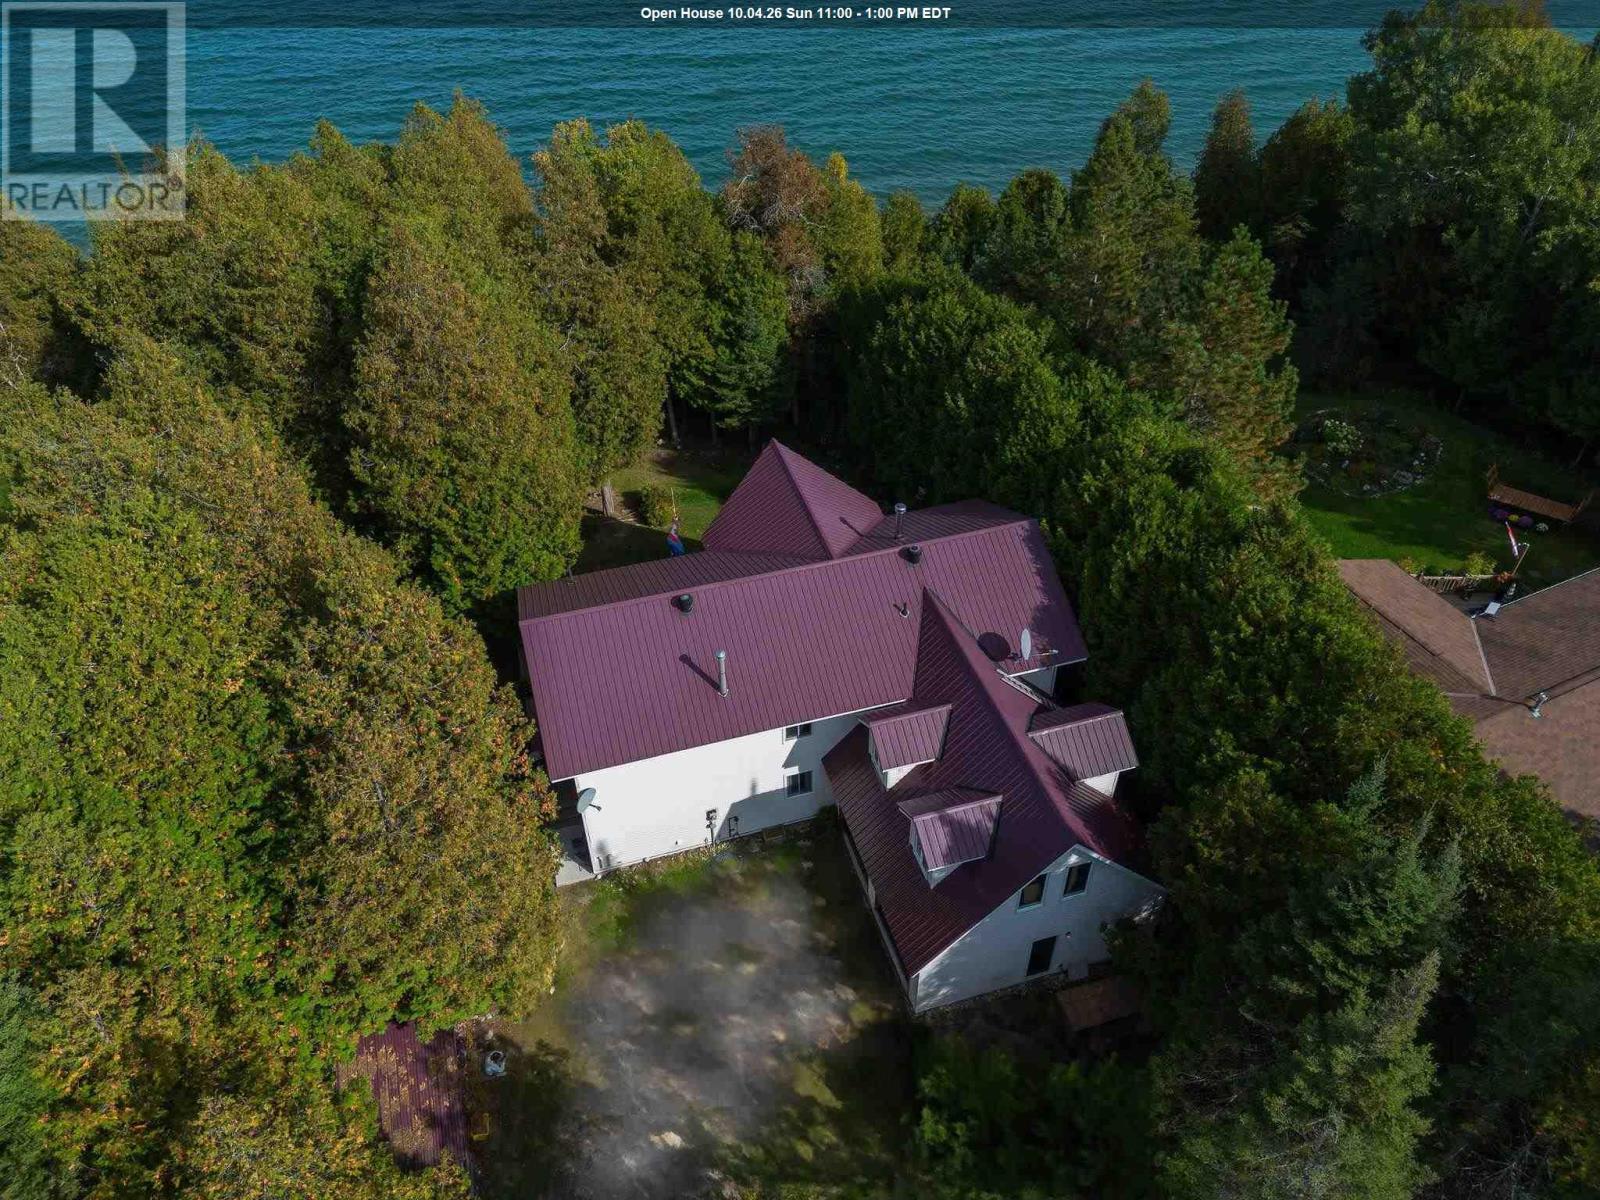
3882 Hamilton Dr
Hilton, Ontario
Spacious 7 bed, 2 bath waterfront home set on over an acre of property! Featuring a new energy-efficient propane furnace and fully spray-foamed crawl space, garage and loft for added comfort and efficiency. Bright, updated kitchen with patio doors leading to a deck overlooking the water. Upper level offers a large rec room with wet bar—perfect for entertaining. Double attached garage, lakeside deck, private dock, and your own boat launch area complete this fantastic property. Ideal for multi-family living or rental potential! Enjoy island living with a wonderful community atmosphere, including a public school, hospital, great restaurants, and convenient grocery stores nearby. (id:15477)
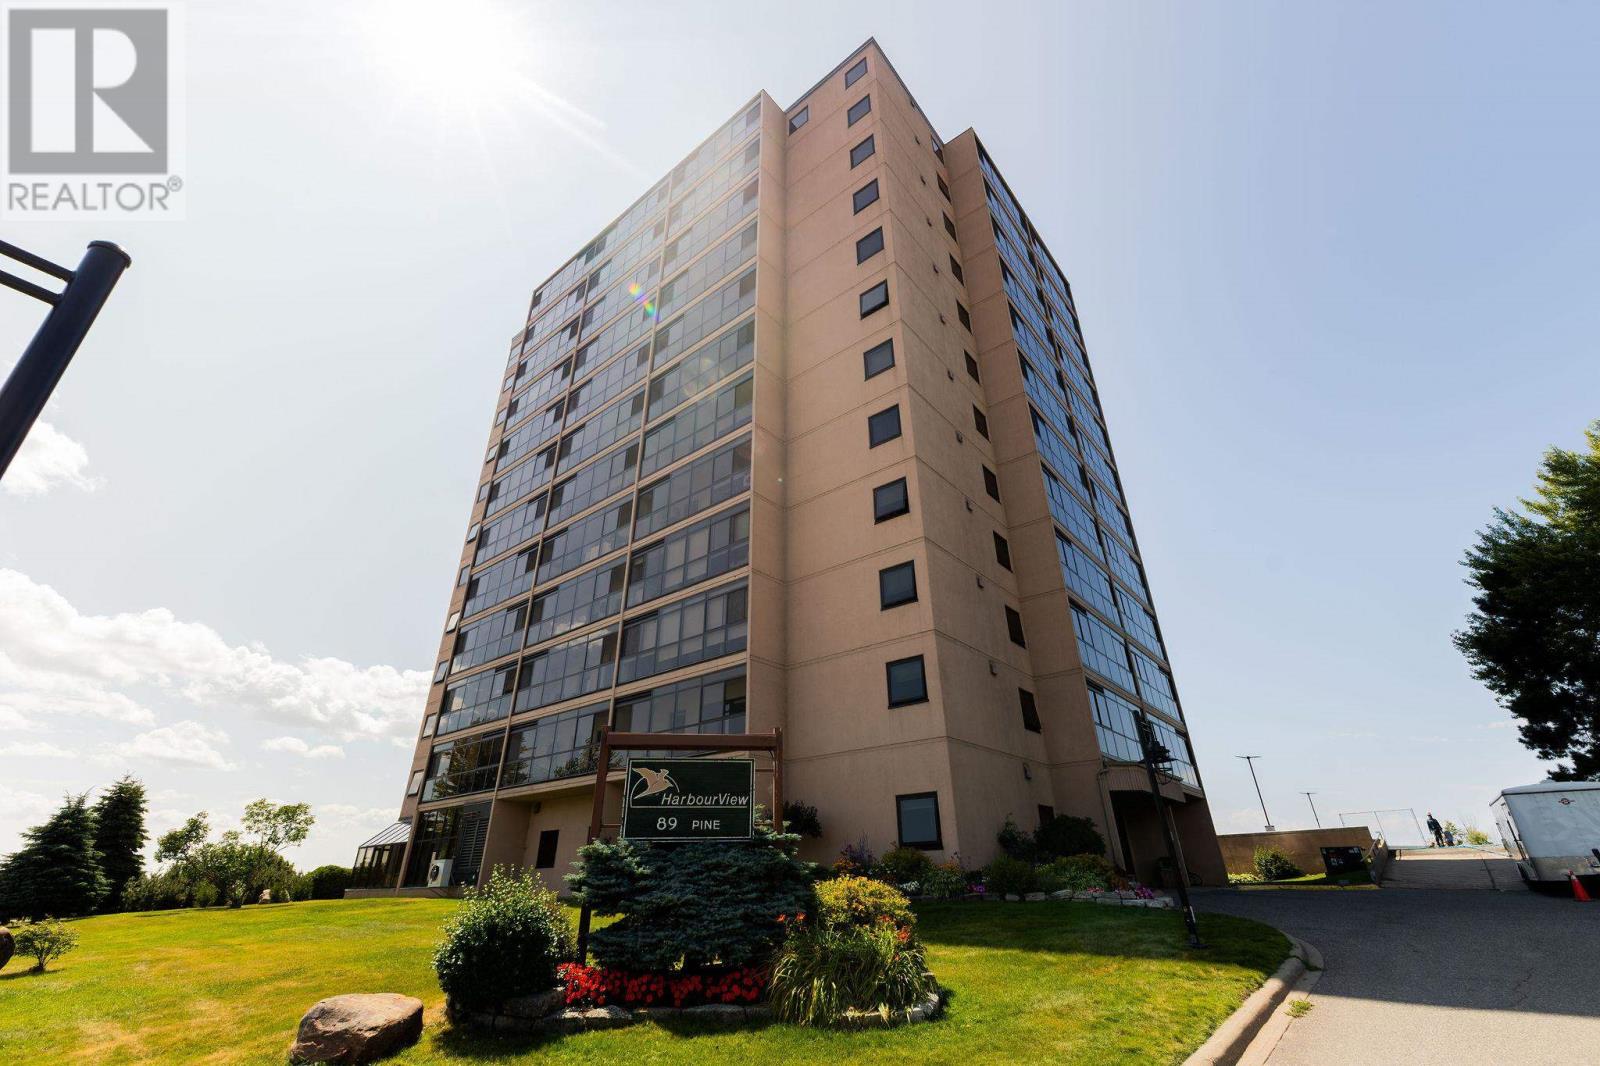
89 Pine St # 805
Sault Ste. Marie, Ontario
RARE OPPORTUNITY!! Enjoy spectacular west facing waterfront view of the St. Mary's River and International Bridge from this desirable 8th floor, two bedroom condo. Watch breathtaking sunsets from the impressive 21 foot long balcony, offering exceptional outdoor living space. The spacious kitchen has been opened to the dining and living areas, creating a bright and inviting open concept layout with a gorgeous view. Laminate flooring throughout the main living areas. Spacious primary bedroom with walk in closet, generous view. Laminate flooring throughout the main living areas. Spacious primary bedroom with walk in closet, generous second bedroom, and welcoming oversized foyer. The second bedroom offers versatility for guests, home office, or whatever suits your lifestyle. Updated 3 Piece bath features a newer walk in shower with sleek sliding glass doors. In suite laundry hookups add an extra level of convenience and one underground parking space. A short walk to Pine St. Marina and Bellevue Park.A wonderful opportunity to enjoy spacious, low maintenance living with an incredible view that newer gets old ! (id:15477)
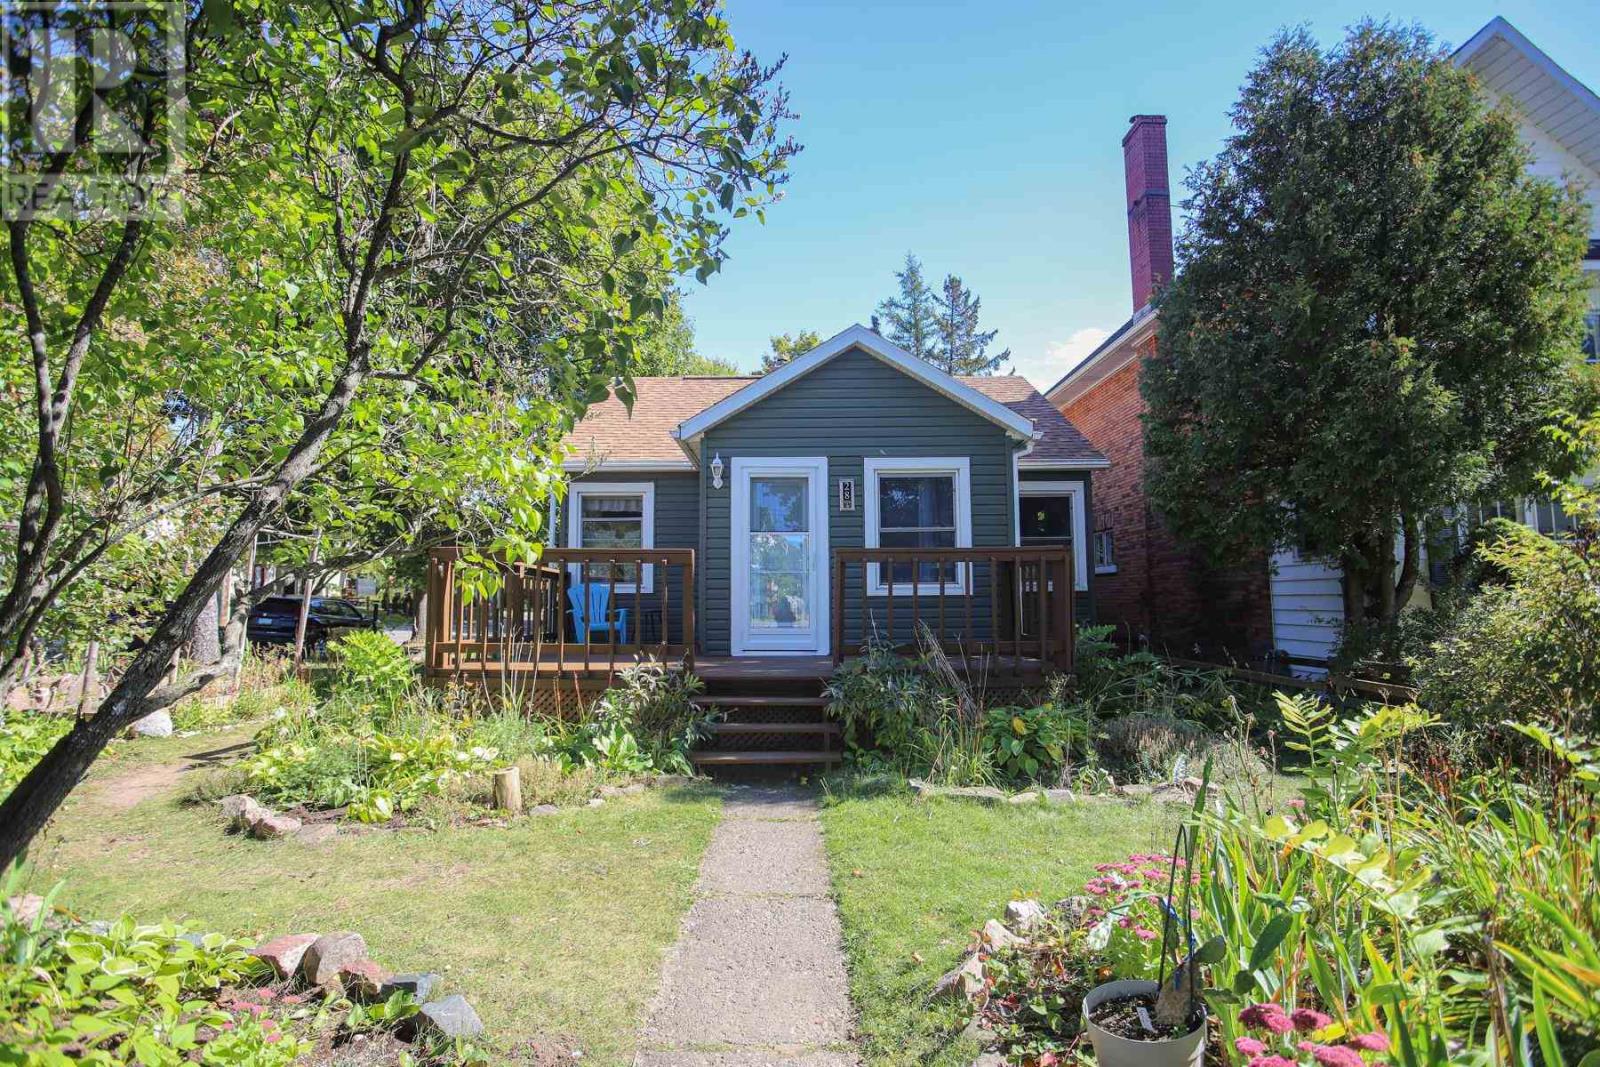
28 Putney Rd
Sault Ste. Marie, Ontario
Looking for that peaceful place to call your own? This charmer on Putney Road could be that place. Located in a very sought after neighbourhood; this 2 Bedroom, 2 Bathroom home situated on a corner lot has a fully fenced yard and well established perennial gardens throughout the yard and a vegetable garden in the back. There is a storage shed in the corner of the yard for all your garden and seasonal storage needs. From the sunny front porch area that is perfect for cozy coffees and reading to a great sized living room with lovely hardwood floors and a well laid out kitchen with a peninsula and bar stools this is a home full of warmth and character. The bedrooms are tucked away behind the hallway and provide ample room for furniture and comfortable sleeps. As well as the 4 piece bathroom and a great linen storage cupboard. In the lower level there is a fully finished rec room with some built in cabinetry, the laundry area and the second bathroom has a cedar lined sauna with a shower attached. Updates Include: Hot Water on Demand installed 2022 New Steel door on front of house installed 2025 Trellis fencing around side and front of yard Snow Removal has been booked and is included for this winter season too! Be sure to come see this fab home in a great hood. You will be glad you did. Contact your realtor to book your private viewing and all the details. (id:15477)
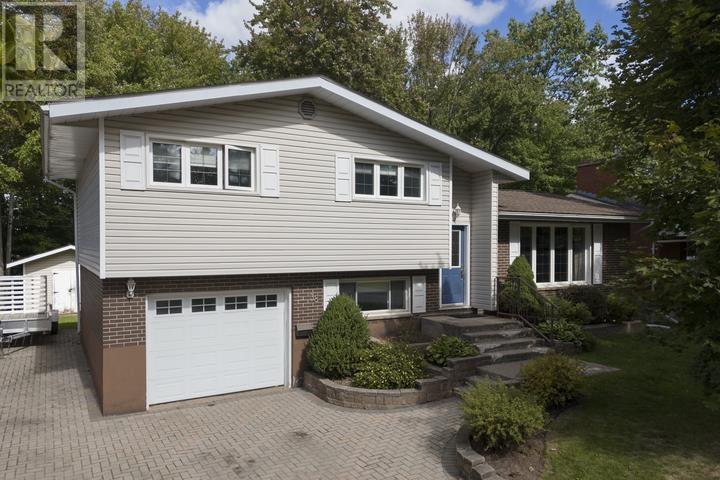
38 Northwood St
Sault Ste. Marie, Ontario
Fantastic 3-bedroom, 1.5-bath side split in family-friendly neighbourhood, close to Tarentorus Public School as well as Sault Area Hospital. Features hardwood floors on main, and an open concept living/dining area with beautiful spacious kitchen. Finished basement features an office area (could be used as a 4th bedroom with some modifications), and a rec room with lots of space to relax or entertain! Single attached garage, double interlocking driveway and an amazing backyard to enjoy! Say yes to this address today! (id:15477)
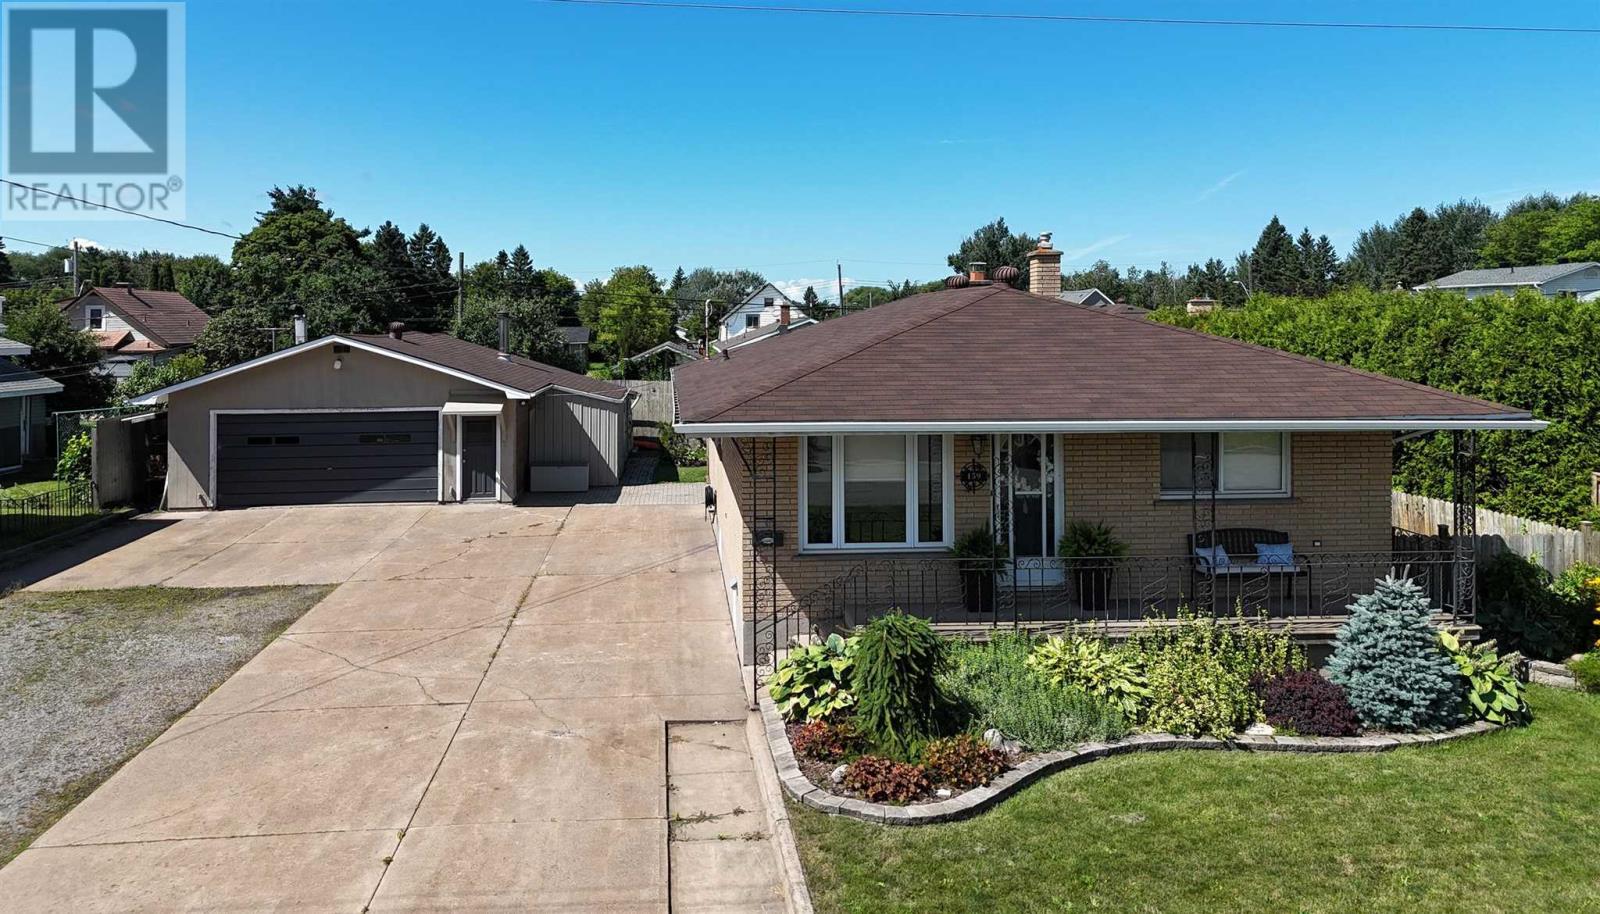
159 Mcfadden Ave
Sault Ste. Marie, Ontario
Welcome to this solid brick bungalow located in a great family-friendly West End neighbourhood! Situated on a rare 80-foot-wide lot, this well-cared-for home offers plenty of space, functionality, and potential for a growing family. The main floor offers a fantastic flow and is sure to impress. A spacious foyer welcomes you into the updated kitchen, complete with an island and quartz countertops. The open dining and living areas create an inviting space that is perfect for entertaining. Three spacious bedrooms provide plenty of room for the family, while the updated 4-piece bathroom features heated tile flooring for added comfort. Newer flooring throughout the main level adds to the home's move-in-ready appeal. The mostly finished lower level offers excellent additional living space and potential for an in-law suite. New vinyl plank flooring has been installed, and the spacious recreation room provides plenty of room to relax. A summer kitchen and brand-new 3-piece bathroom with walk-in shower add even more versatility. The home is heated efficiently with gas hot water heating and features a ductless split unit for comfortable summer cooling. Newer shingles and vinyl windows provide added peace of mind. Outside, the possibilities continue with a large driveway offering plenty of parking for vehicles, toys, or trailers, along with a dream garage for the hobbyist or someone who loves to tinker. Additional storage sheds provide even more space. The backyard features a spacious interlock stone patio, perfect for enjoying the outdoors, while the welcoming front veranda offers a great spot to sit and relax. This home has been lovingly cared for and offers the space, location, and features today's buyers are looking for. Don't miss your opportunity to make it your own. Call today to book your private viewing! (id:15477)
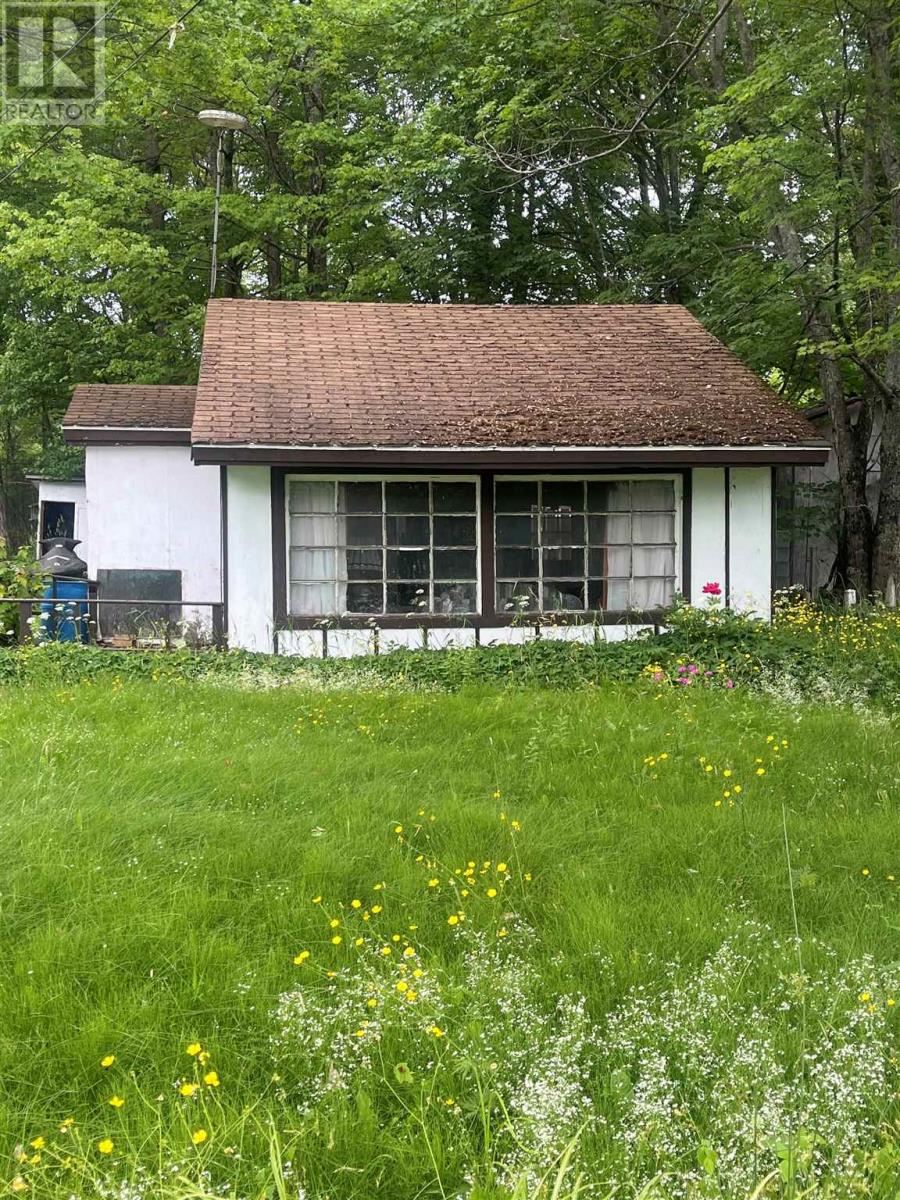
37 Cottage Ln
Sault Ste. Marie, Ontario
Great scenic view with huge bay window with some TLC this could be an adorable & affordable summer hideaway. Located close to town. Seller is a REALTOR. (id:15477)
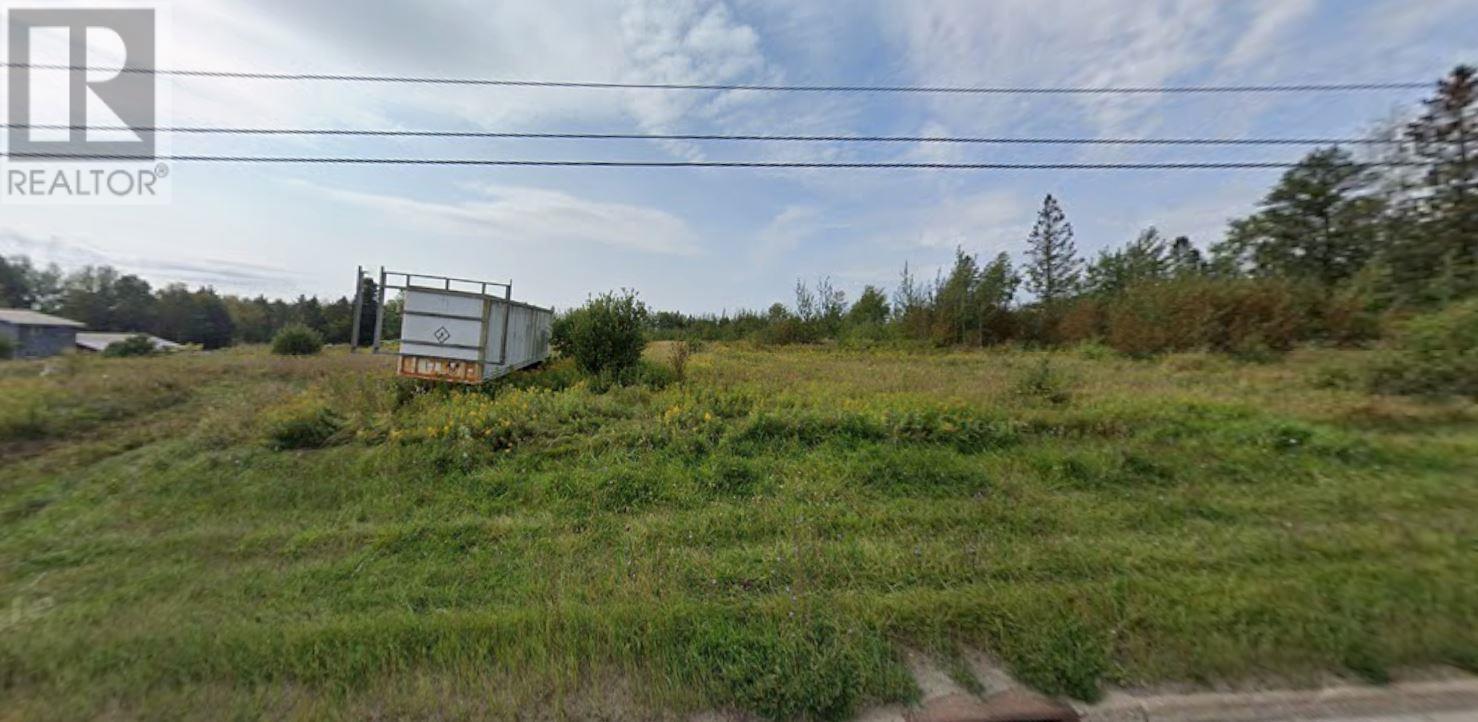
1149 Great Northern Rd
Sault Ste. Marie, Ontario
Prime Commercial Vacant Land - Great Northern Road Rare opportunity to acquire 7.34 acres of commercial vacant land in a high-exposure location on Great Northern Road. Featuring 400 feet of frontage and 800 feet in depth, this property offers excellent visibility and easy accessibility, making it ideal for a wide range of development opportunities. Zoned HZ M2, the site allows for a variety of commercial and industrial uses, providing flexibility for investors & developers looking to establish or expand their operations. With strong traffic exposure and a strategic location, this property presents outstanding potential for future growth and development. (id:15477)
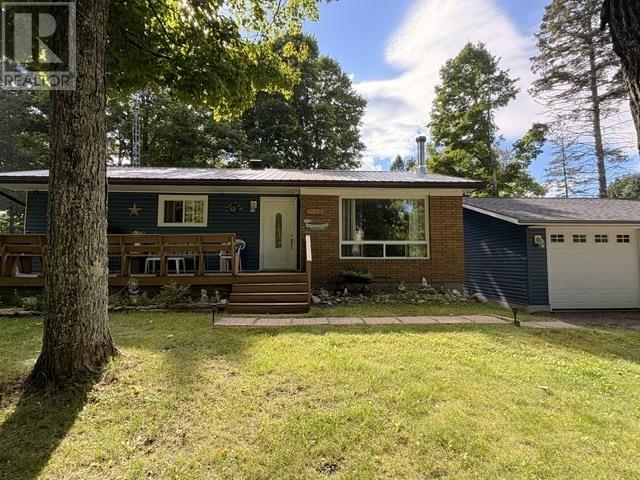
3035 Canoe Point Rd, 3035 Canoe Point Road
Hilton Beach, Ontario
Tucked away on a large, wonderfully private lot shaded by mature maple trees, this inviting four-bedroom bungalow with newly renovated kitchen offers the perfect blend of village convenience and privacy! Just steps from the marina, it’s an ideal opportunity for those looking to enjoy boating, fishing and the easygoing lifestyle of a welcoming small community as a full-time home or cottage. The spacious property provides plenty of room to garden and entertain. A large double garage (2022) with generator hookup adds exceptional versatility and storage for vehicles, boats, recreational toys, tools or a workshop. (id:15477)
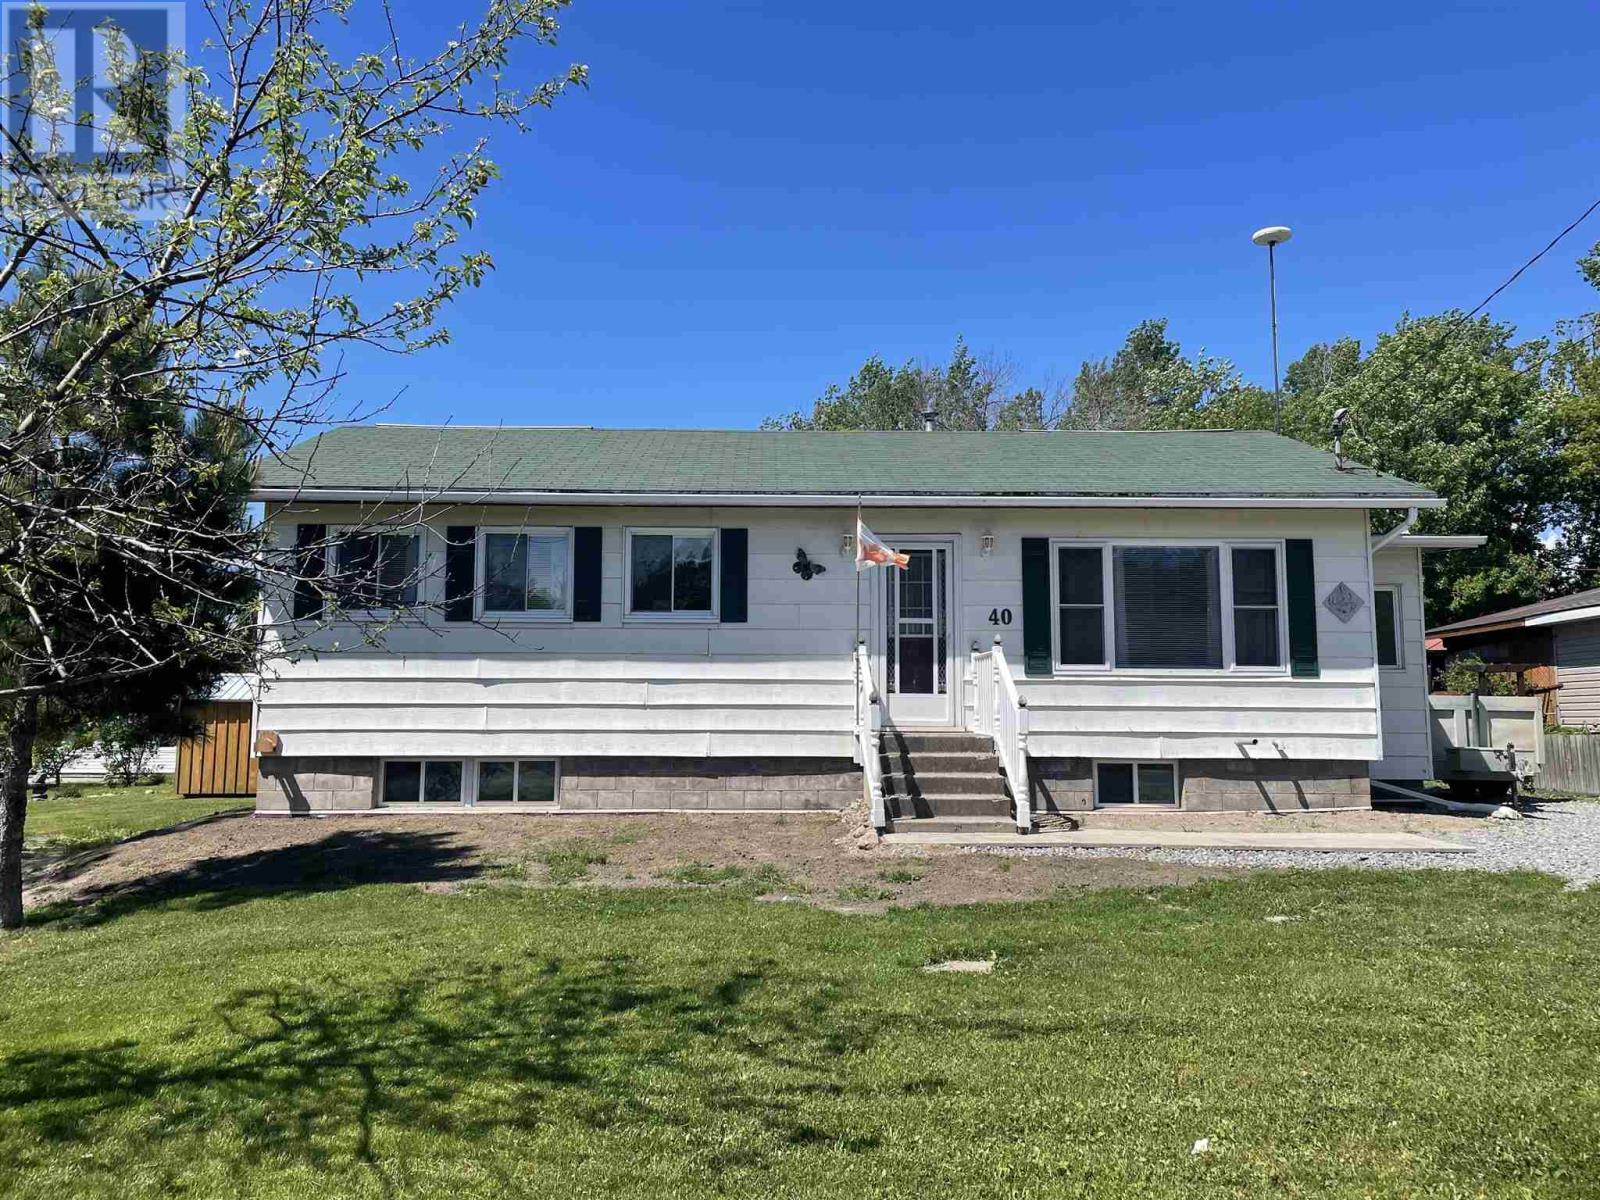
40 Frances St
Thessalon, Ontario
Welcome to this charming 2-bedroom bungalow, perfectly suited for first-time buyers or those looking to downsize. Featuring a nicely updated main floor laundry and spacious bathroom, along with a combination of newer laminate and beautiful hardwood flooring, this home offers comfort and convenience throughout. The large sundeck off the kitchen provides the perfect space for relaxing or entertaining, while the quiet neighbourhood and walking distance to the water make this an ideal location. Thessalon offers many amenities including beaches, shopping, schools and a hospital! (id:15477)