
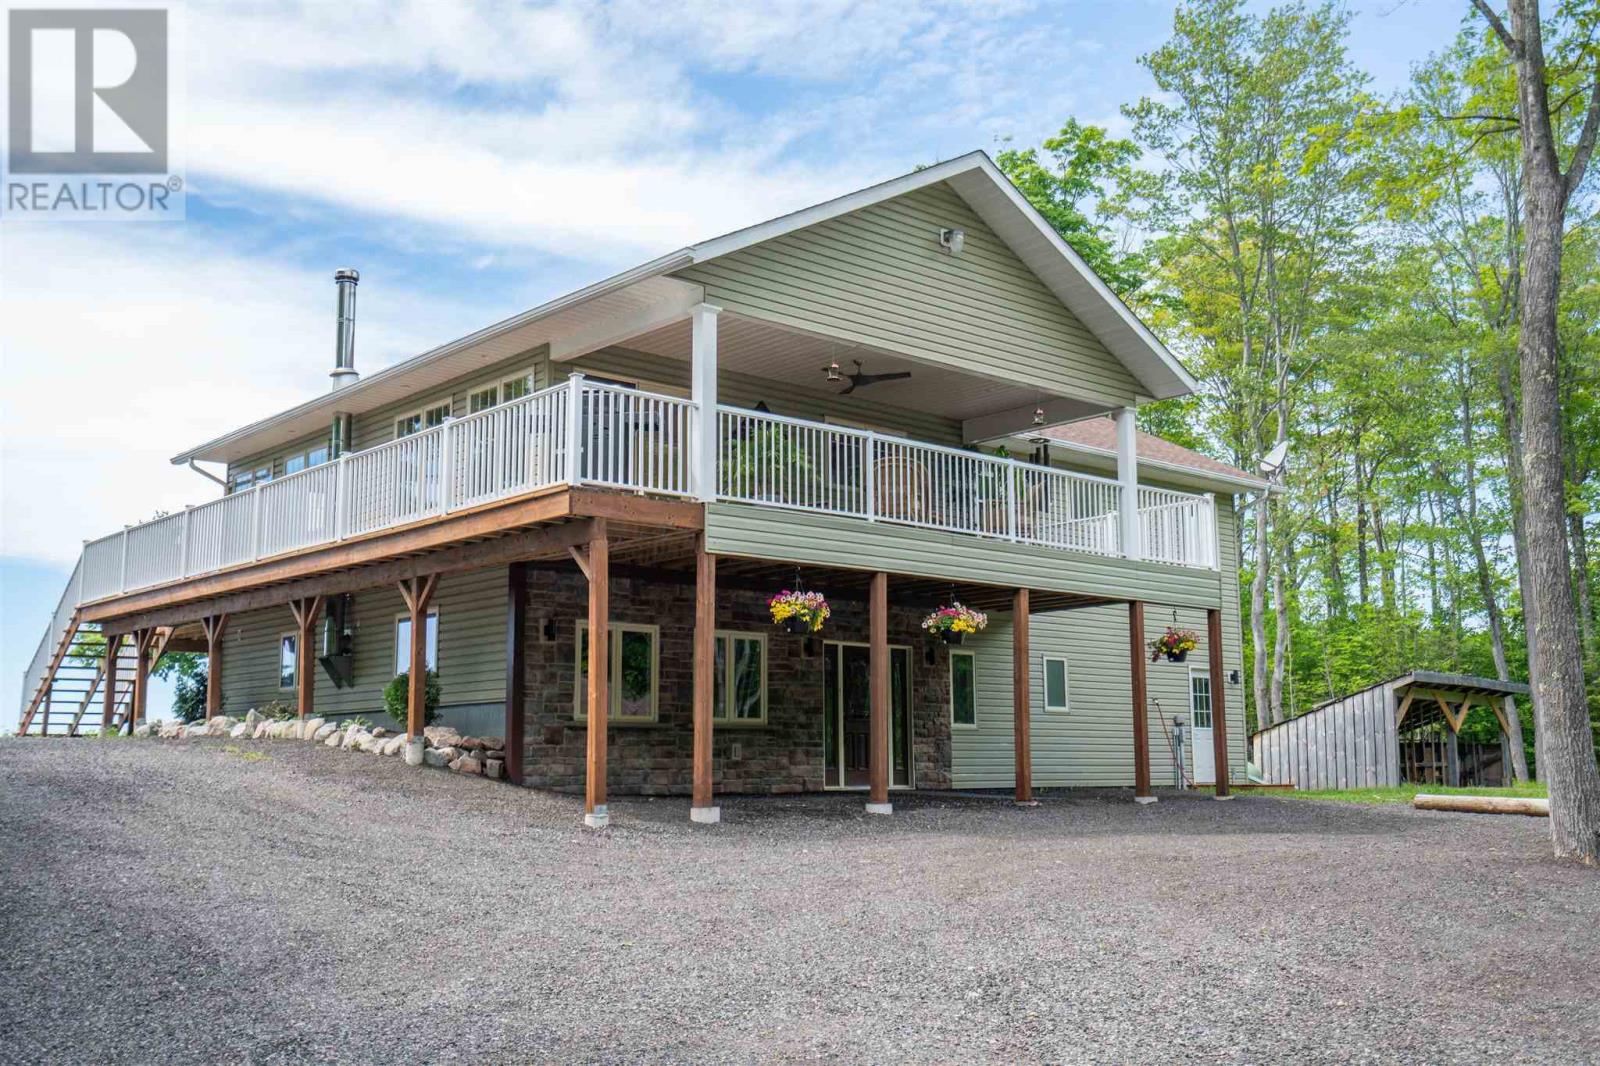
432 Government Rd
Echo Bay, Ontario
Escape to 82.24 acres of complete privacy, incredible views and endless possibility in Echo Bay. Perched high above the surrounding landscape, this custom-built 4-bedroom, 2.5-bathroom home offers approximately 2,688 sq. ft. of finished living space and a setting that truly needs to be experienced. The open-concept main level is filled with natural light, featuring soaring vaulted wood ceilings, hardwood floors and a dramatic wall of windows framing spectacular sunrise and sunset views. An updated kitchen with gas stove opens effortlessly to the dining and living areas, while the primary suite offers a walk-in closet and private ensuite with a soaker tub overlooking the greenspace and pond. Step onto the wraparound deck, sink into the hot tub and take in the peace, privacy and scenery that surrounds you. The finished walkout lower level offers three additional bedrooms, a 4-piece bath, spacious rec room with wood stove and direct access outdoors. A long private milled asphalt driveway winds through the property to a 24' x 32' wired and insulated detached garage. But the real magic is beyond the front door. Wander miles of private trails by foot or ATV, enjoy the private pond with water feature, or head to your own scenic bluff for panoramic views stretching across the countryside toward Lake George. Once used as a sugar bush, the property offers the opportunity to revive its maple syrup tradition, while 82+ acres provide endless possibilities for recreation, adventure and enjoying the outdoors in every season. Make it your private family retreat, Northern Ontario getaway, or explore its potential as a distinctive income-producing vacation property. Rarely does a property offer this much land, privacy and natural beauty while remaining so close to Sault Ste. Marie. 432 Government Road isn't simply a home on acreage, it's a lifestyle all its own. (id:15477)
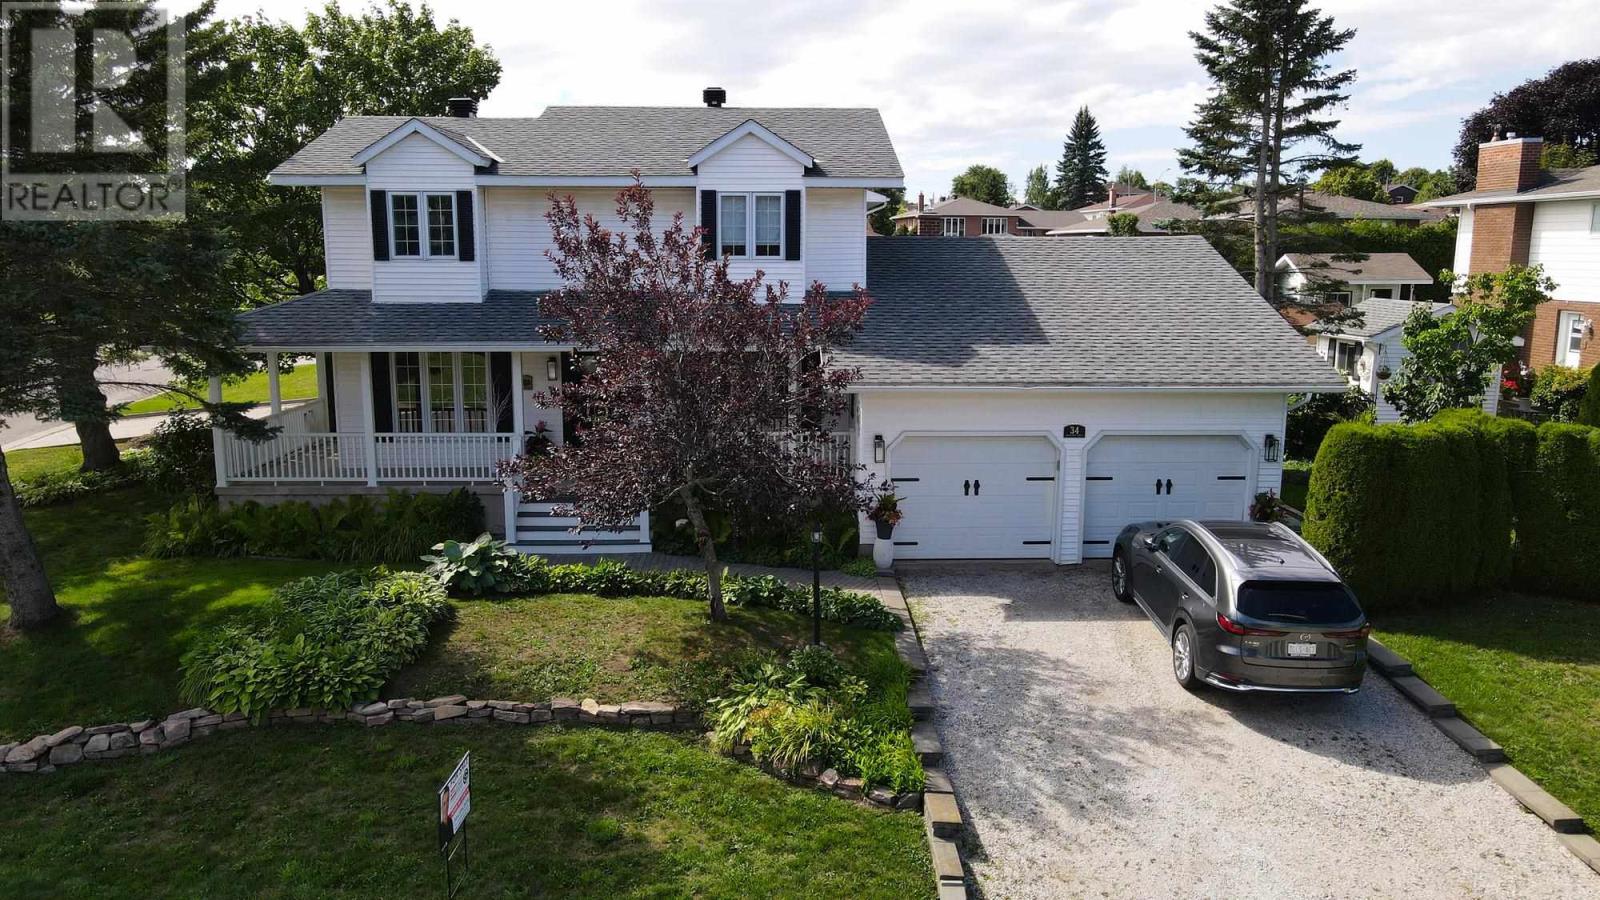
34 Fairmount Dr
Sault Ste. Marie, Ontario
Welcome to 34 Fairmont Drive! This beautifully maintained two-storey home with 2,192 square feet of living space in a fantastic, family-friendly neighbourhood—perfect for a growing family. The main floor features a bright living room, separate dining room, spacious kitchen with walk-in pantry, and a bedroom that could also make an ideal home office. You’ll love the cozy sunken family room, complete with gas fireplace and patio doors leading to the private rear deck. Upstairs offers three generous-sized bedrooms and a full bathroom featuring a Jacuzzi tub and dual sinks. The partially finished basement provides plenty of additional space and the opportunity to create whatever suits your family’s needs. Additional features include gas forced-air heating, central air conditioning, hot water on demand, central vacuum, and an attached heated double garage with its own 100-amp electrical service. This is a home you won’t want to miss! Don’t wait—book your private viewing today. (id:15477)
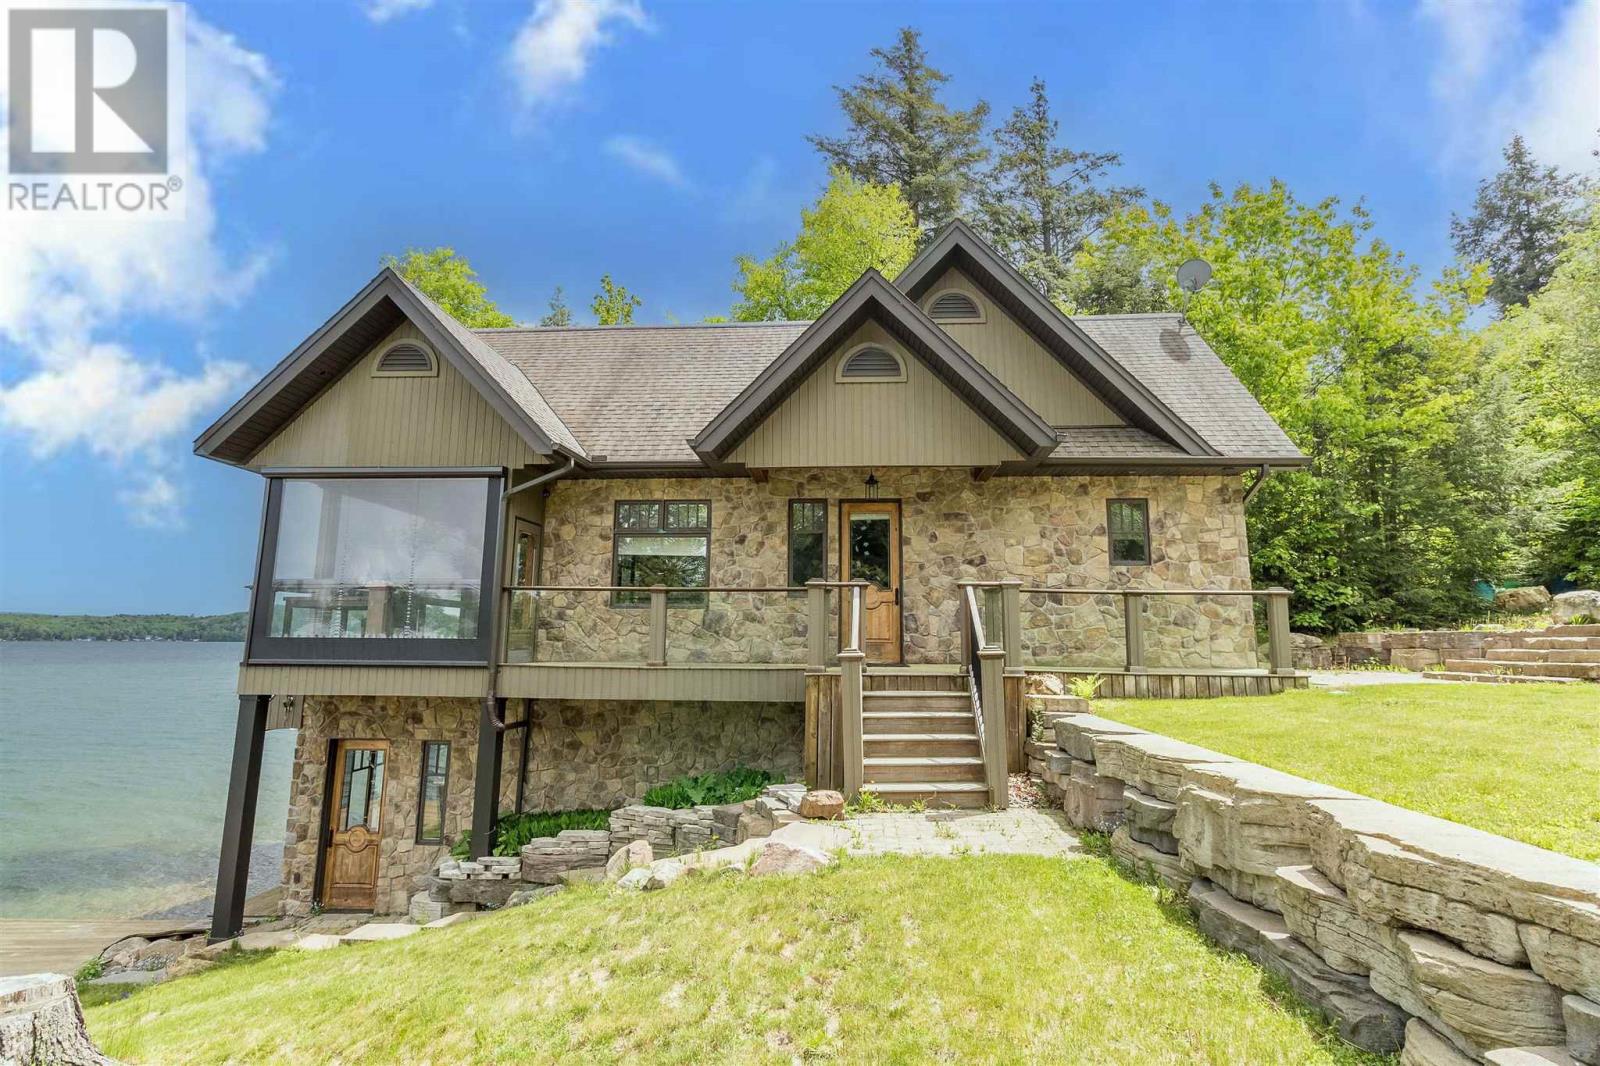
400 Mccarrel Lake Rd
Echo Bay, Ontario
Experience lakeside luxury on sought-after McCarrel Lake, just 25 minutes east of Sault Ste. Marie. This exceptional property features a stunning 1,520 sq. ft. boathouse with stone and wood exterior, offering a bright great room with cathedral ceilings, kitchen with island, spacious bedroom, and a 3-piece bath with walk-in tiled shower. Wall-to-wall sliding doors open to a covered patio with radiant heaters, wind and bug screens, and uninterrupted lake views. Upper loft and lower-level rec room with wet bar, pool table, 2-piece bath, and sauna with rainfall shower complete this incredible space. The 2,108 sq. ft. main home includes an attached heated double garage and an open-concept living area highlighted by a floor-to-ceiling stone fireplace, custom cabinetry, and a modern kitchen with granite countertops and black stainless appliances. In-floor and radiant heating throughout, plus a teak dock and beautifully designed outdoor entertaining areas, make this a rare waterfront offering. (id:15477)
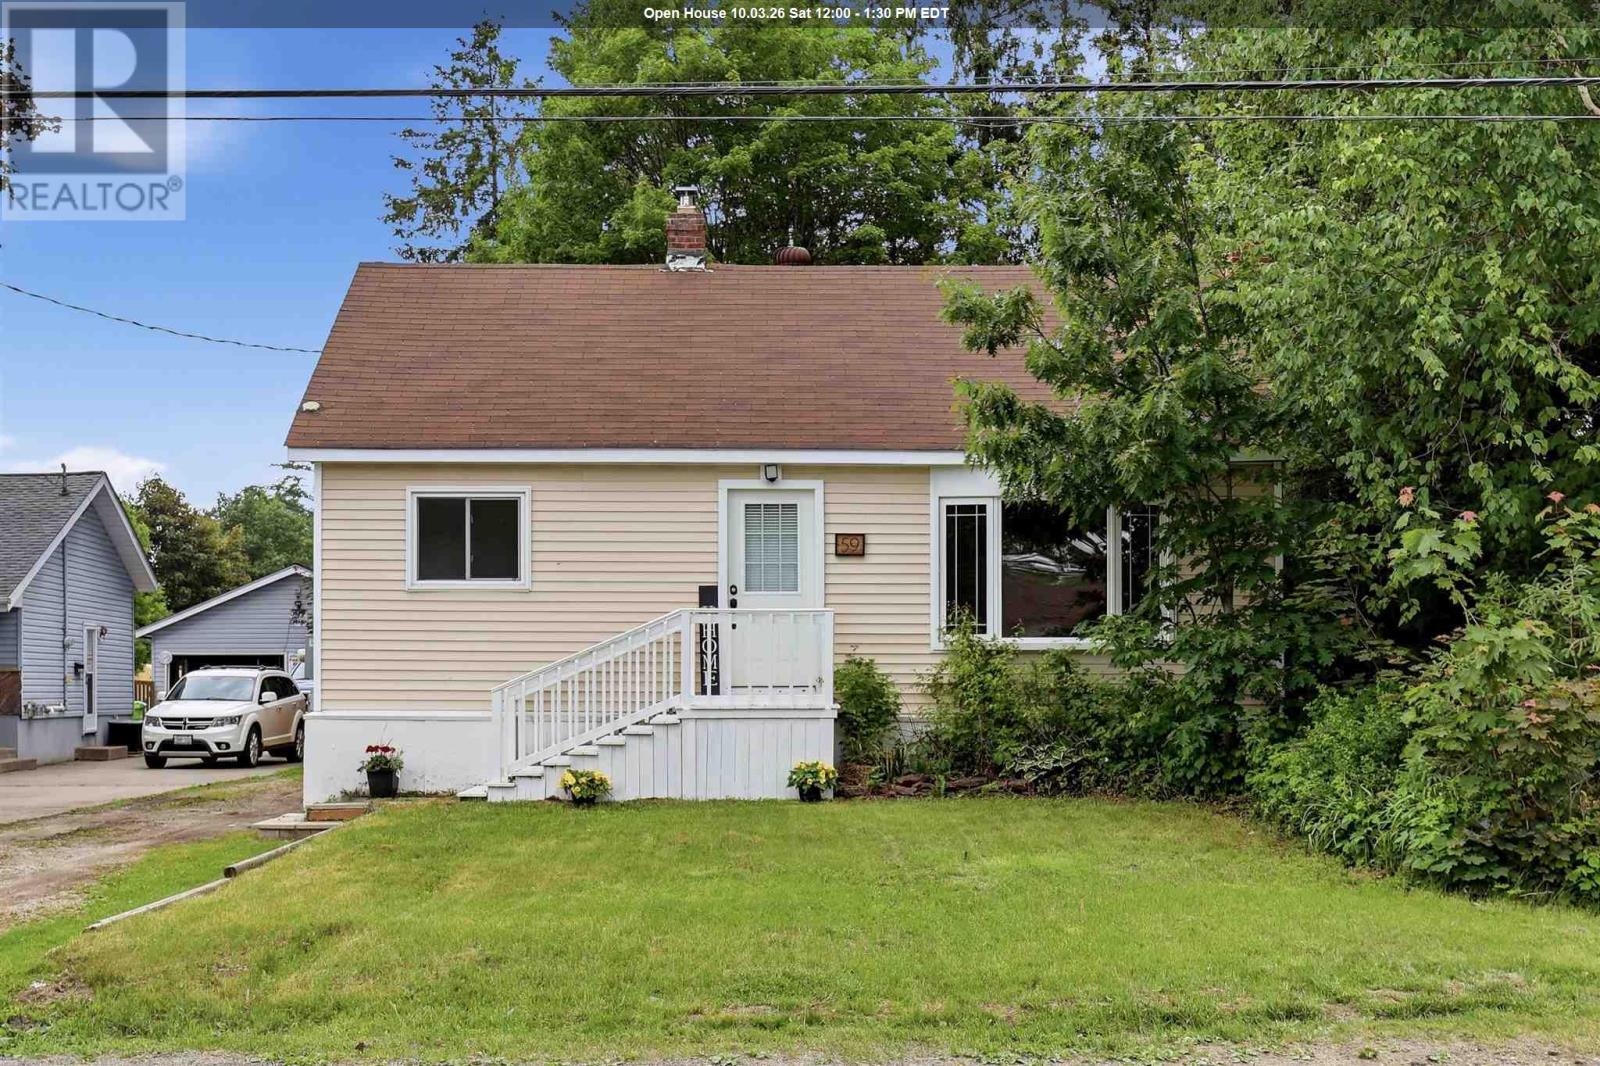
59 Adeline Ave
Sault Ste. Marie, Ontario
Cute, updated, and move-in ready! This charming bungalow in the east end features a bright living room with picture window, updated kitchen with dining nook, 3 bedrooms, bonus room perfect for an office or mud room and 4-piece bath. Recent updates include fresh paint throughout, newer electrical panel, furnace (2021), and more. An excellent option for first-time buyers, downsizers, or investors. Conveniently located close to schools, shopping and all amenities. Don't miss out, call today to view! (id:15477)
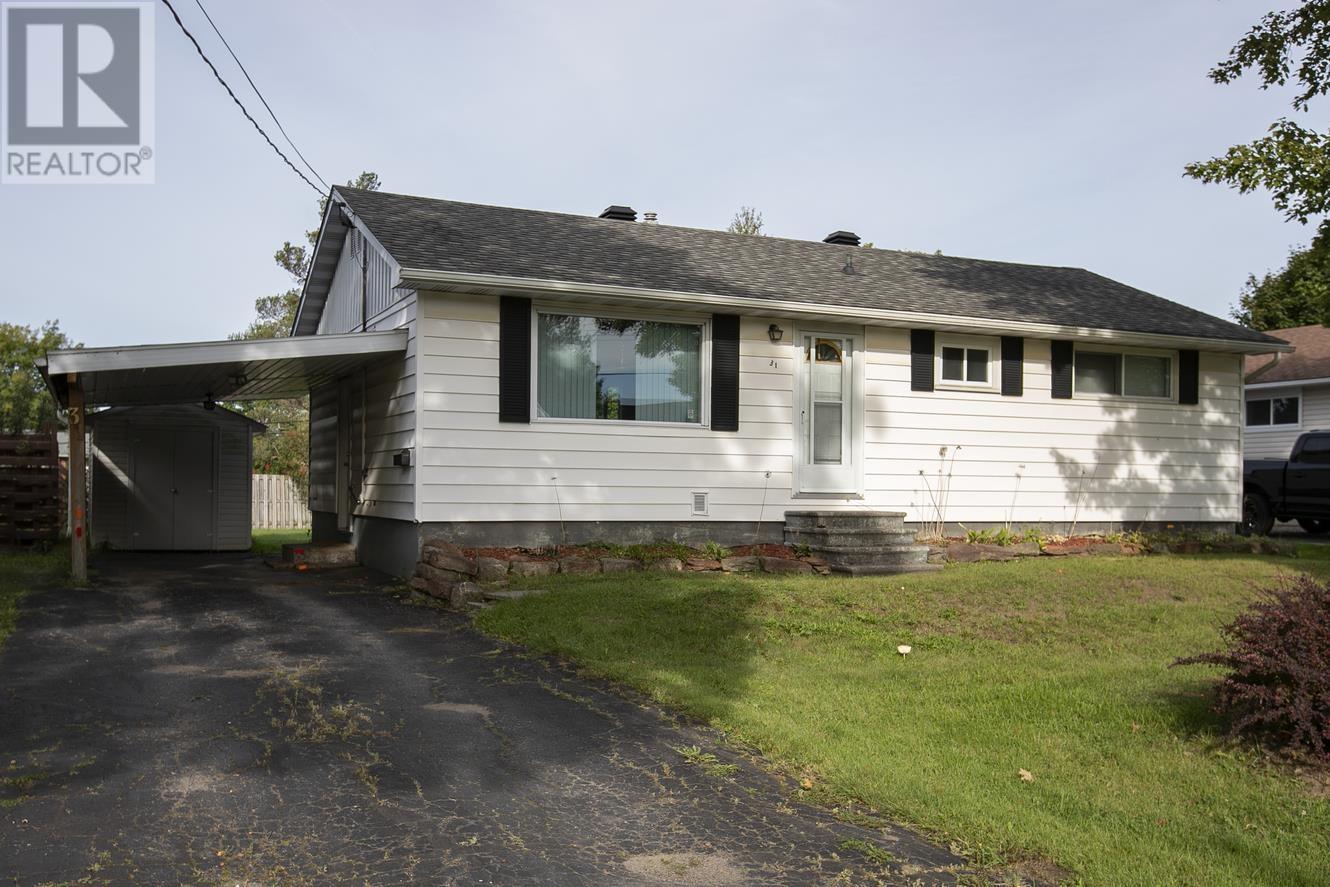
31 Idaho Dr
Sault Ste. Marie, Ontario
Charming East-End Bungalow Backing Onto a Park! Welcome to this lovingly maintained 3-bedroom bungalow tucked away on a quiet street in a wonderful East End neighbourhood. Proudly cared for and cherished by the same family for decades, this home offers a warm, welcoming feel with pride of ownership evident throughout. The main floor features a comfortable and functional layout, while the patio doors provide a seamless connection to the tidy deck and exceptionally spacious backyard—an ideal setting for relaxing, entertaining, gardening, or enjoying the peaceful park backdrop. The mostly finished basement adds valuable living space with a generous recreation room, den, convenient half bath, and separate work room, offering plenty of flexibility for a home office, hobby space, guests, or family activities. Located close to schools, shopping, parks, and all amenities, this is a fantastic opportunity to settle into a quiet, established neighbourhood while enjoying the convenience of everything you need close by. A well-loved home, a beautiful park-side setting, and a backyard with room to enjoy—come see the possibilities! (id:15477)
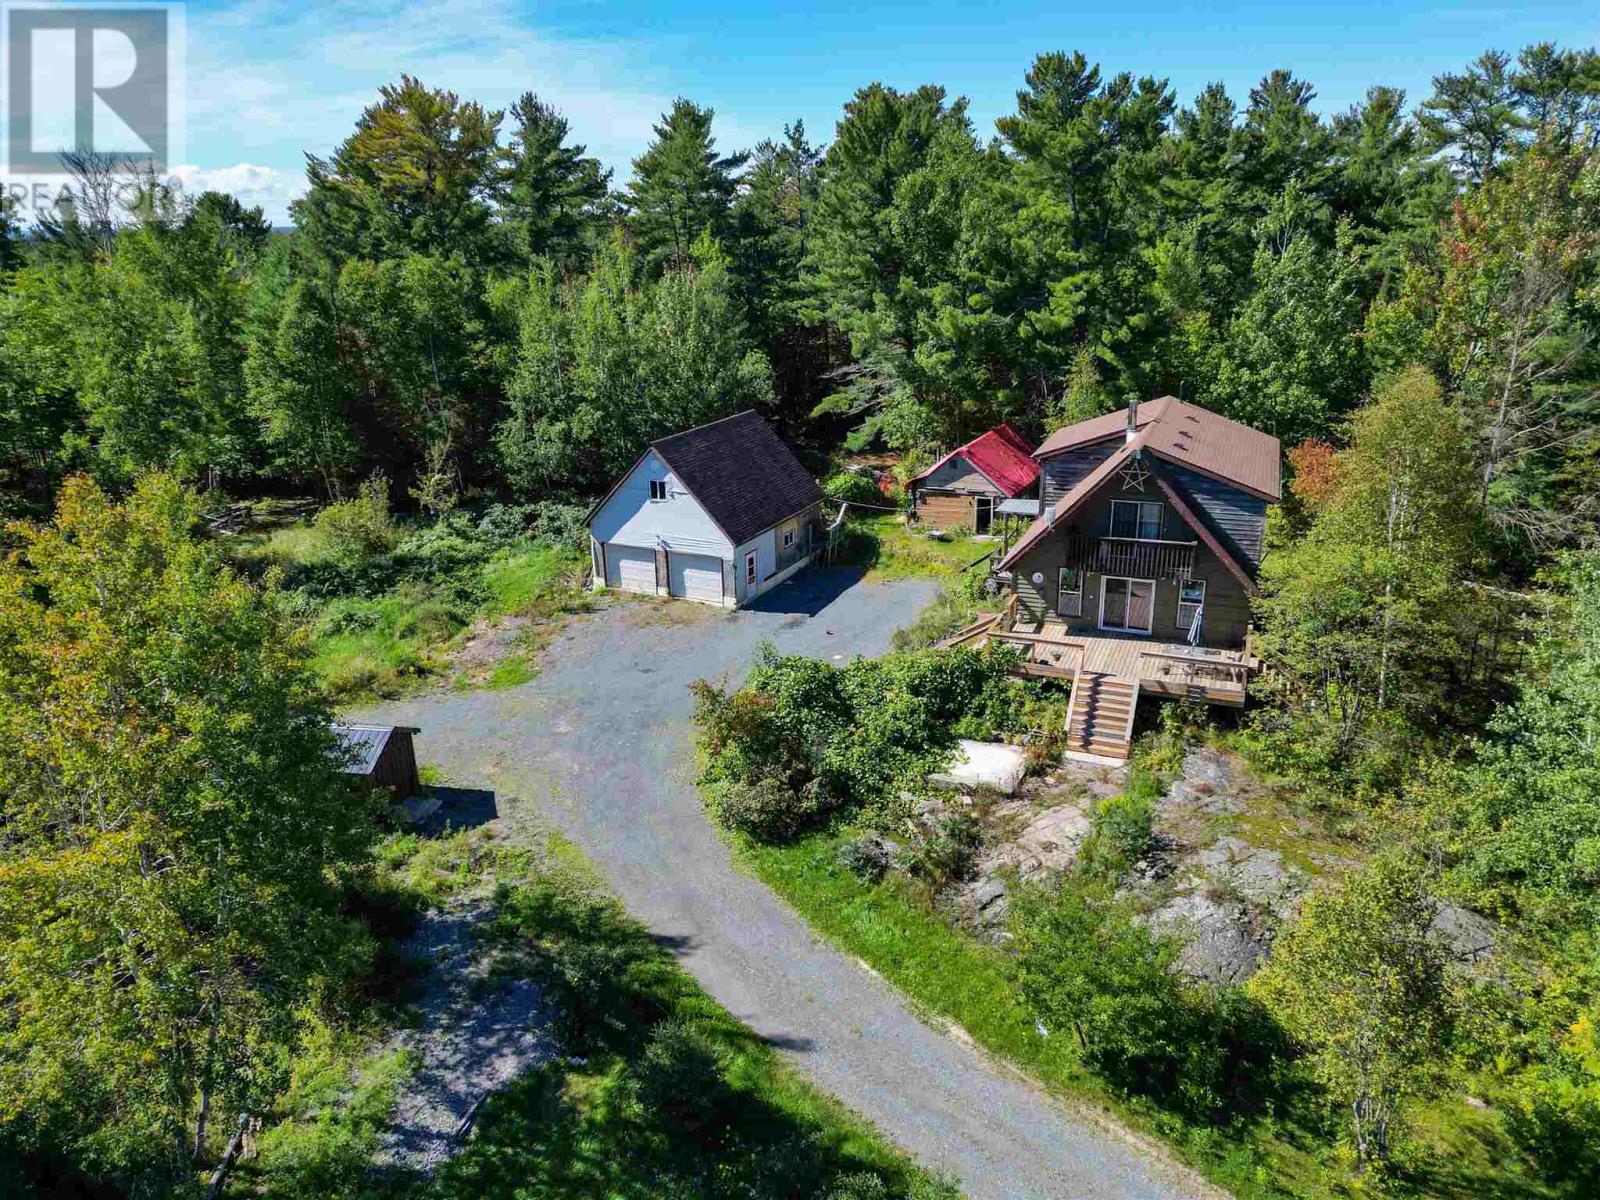
35 & 39 Green Ln
Thessalon, Ontario
Escape to peaceful country living in Thessalon! Nestled on approximately 6.8 beautifully wooded acres, this charming 3-bedroom, 2-bathroom home offers the perfect blend of privacy and practicality. Stay comfortable year-round with brand-new heat pumps installed this year. Outside, you'll find a large insulated garage along with several additional sheds—ideal for hobbies, storage, or the ultimate tinkering space. Whether you're looking for room to roam, work on projects, or simply enjoy the beauty of nature, this property has something for everyone. As an added bonus, the adjacent 1.3-acre lot at 35 Green Lane is included in the sale, offering even more space and potential to expand your investment. Don't miss your chance to make this private retreat your own! (id:15477)
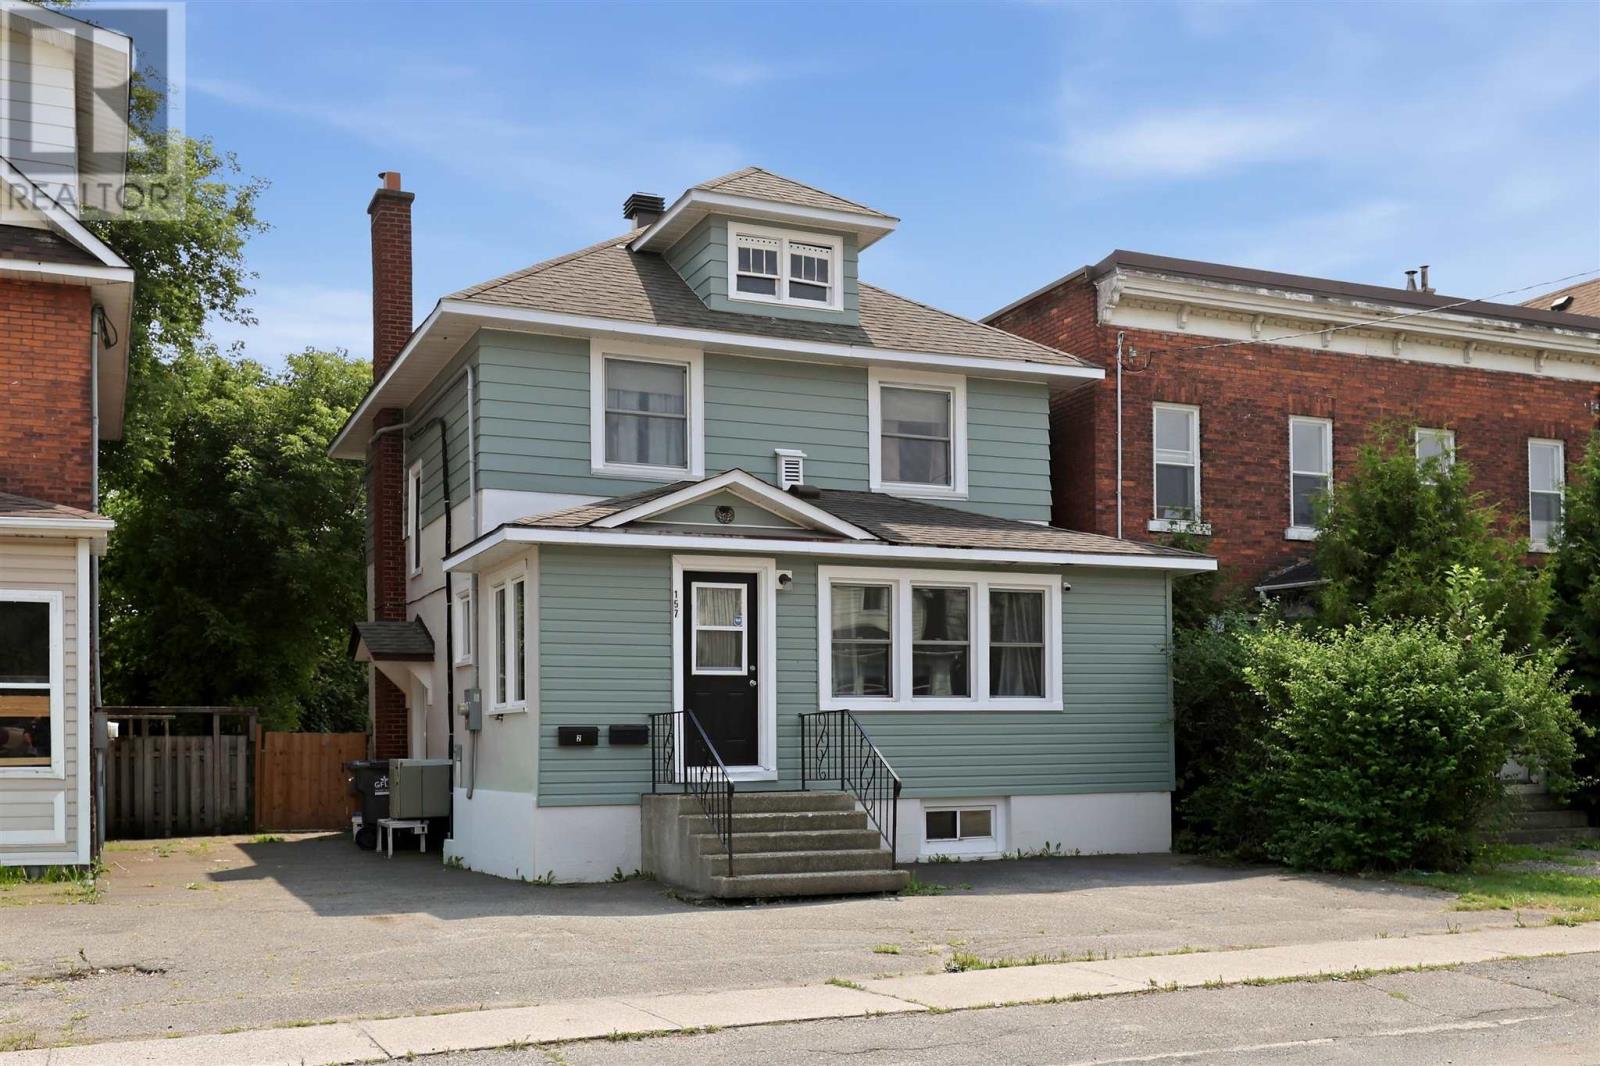
157 Alexandra St
Sault Ste. Marie, Ontario
Welcome to 157 Alexandra Street! Offering incredible value at an accessible price point, this home has been extensively updated featuring four bedrooms upstairs (One being used as a laundry room) and a one bedroom basement apartment with a great tenant that pays up to date market rent. With R3 duplex zoning, gas hot water heat, a wall mounted heat pump and air conditioner, new deck, and even two driveways, there is nothing to do but get your keys and start collecting rent Don't miss out! (id:15477)
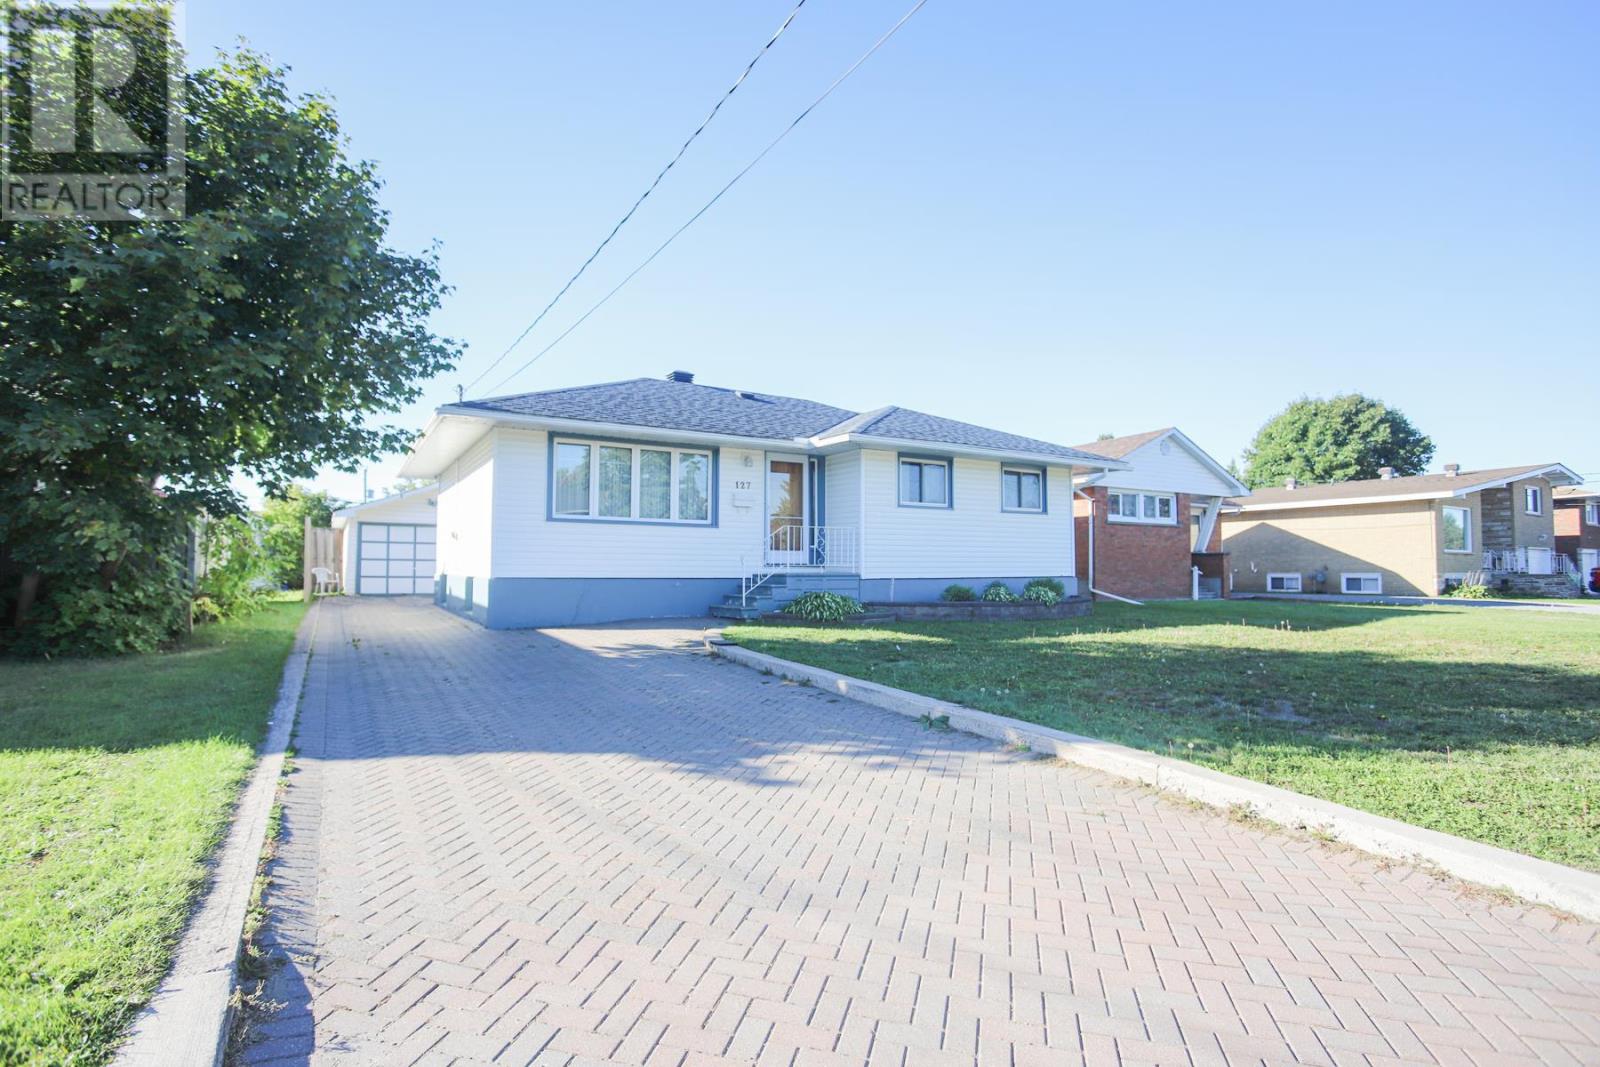
127 Ruth St
Sault Ste. Marie, Ontario
Original Owners!!! This 3 bedroom home offers spacious rooms with hardwood in living room and plenty of cupboards in kitchen. Update bathroom, finished rec-room, second kitchen, large utility room and cold-room in basement. Enjoy the comforts of gas forced air heating and central air conditioning for those hot days. Walk out the backdoor to lovely deck and beautiful back yard for the kids to play. Available for immediate occupancy. Call Today. (id:15477)
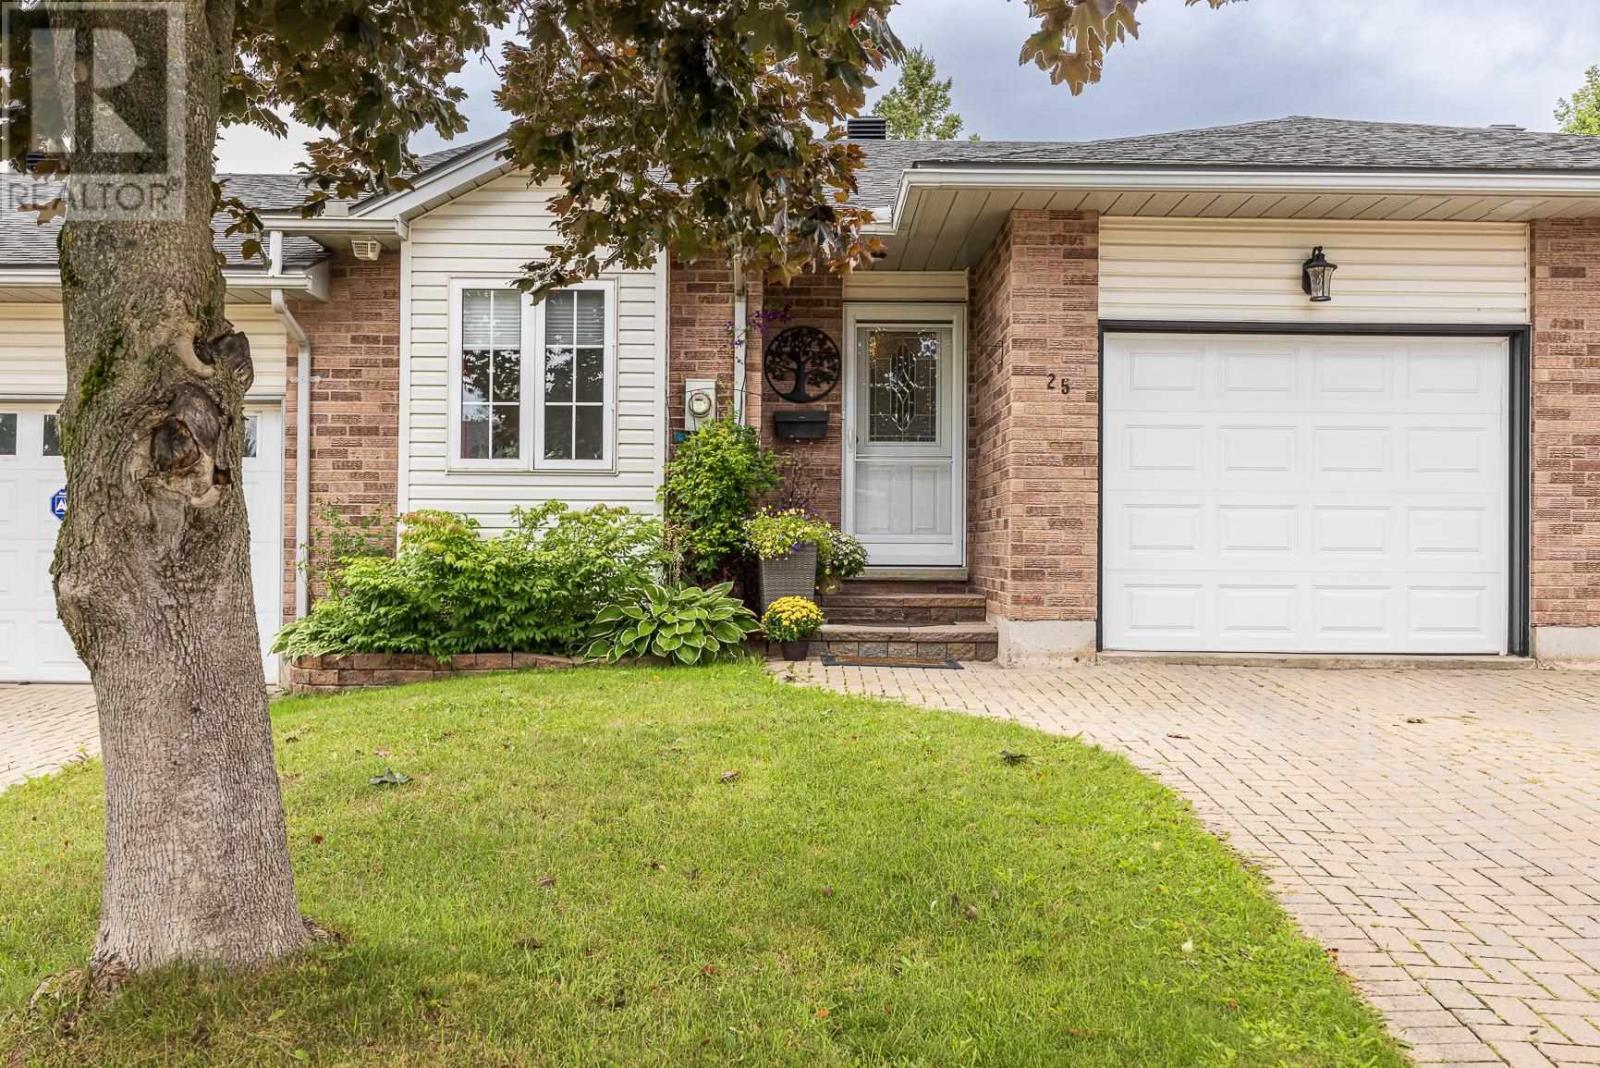
25 Village Ct
Sault Ste. Marie, Ontario
25 Village Court is a fabulous updated middle-unit townhouse that is close to all amenities. The main floor features a classic white cabinetry kitchen with a showstopping quartz countertop waterfall island that flows into the open-concept dining/living area, ideal for entertaining. The spacious primary suite includes a walkthrough closet leading to a private 3-pc ensuite with double sinks. A second bedroom, 4-pce guest bathroom, and a convenient laundry room completes the main level. The basement offers versatile additional space with a rec room, multi-use spaces, storage areas, and another 3-pce bathroom. Additional features include an attached garage for easy entry, deck with awning, storage shed, interlocking brick driveway, durable vinyl plank flooring, 2 additional fireplaces for added ambiance, little yard maintenance, and gas forced-air heating with central A/C. If your looking to downsize and make living easy...Call today and don't miss out! (id:15477)
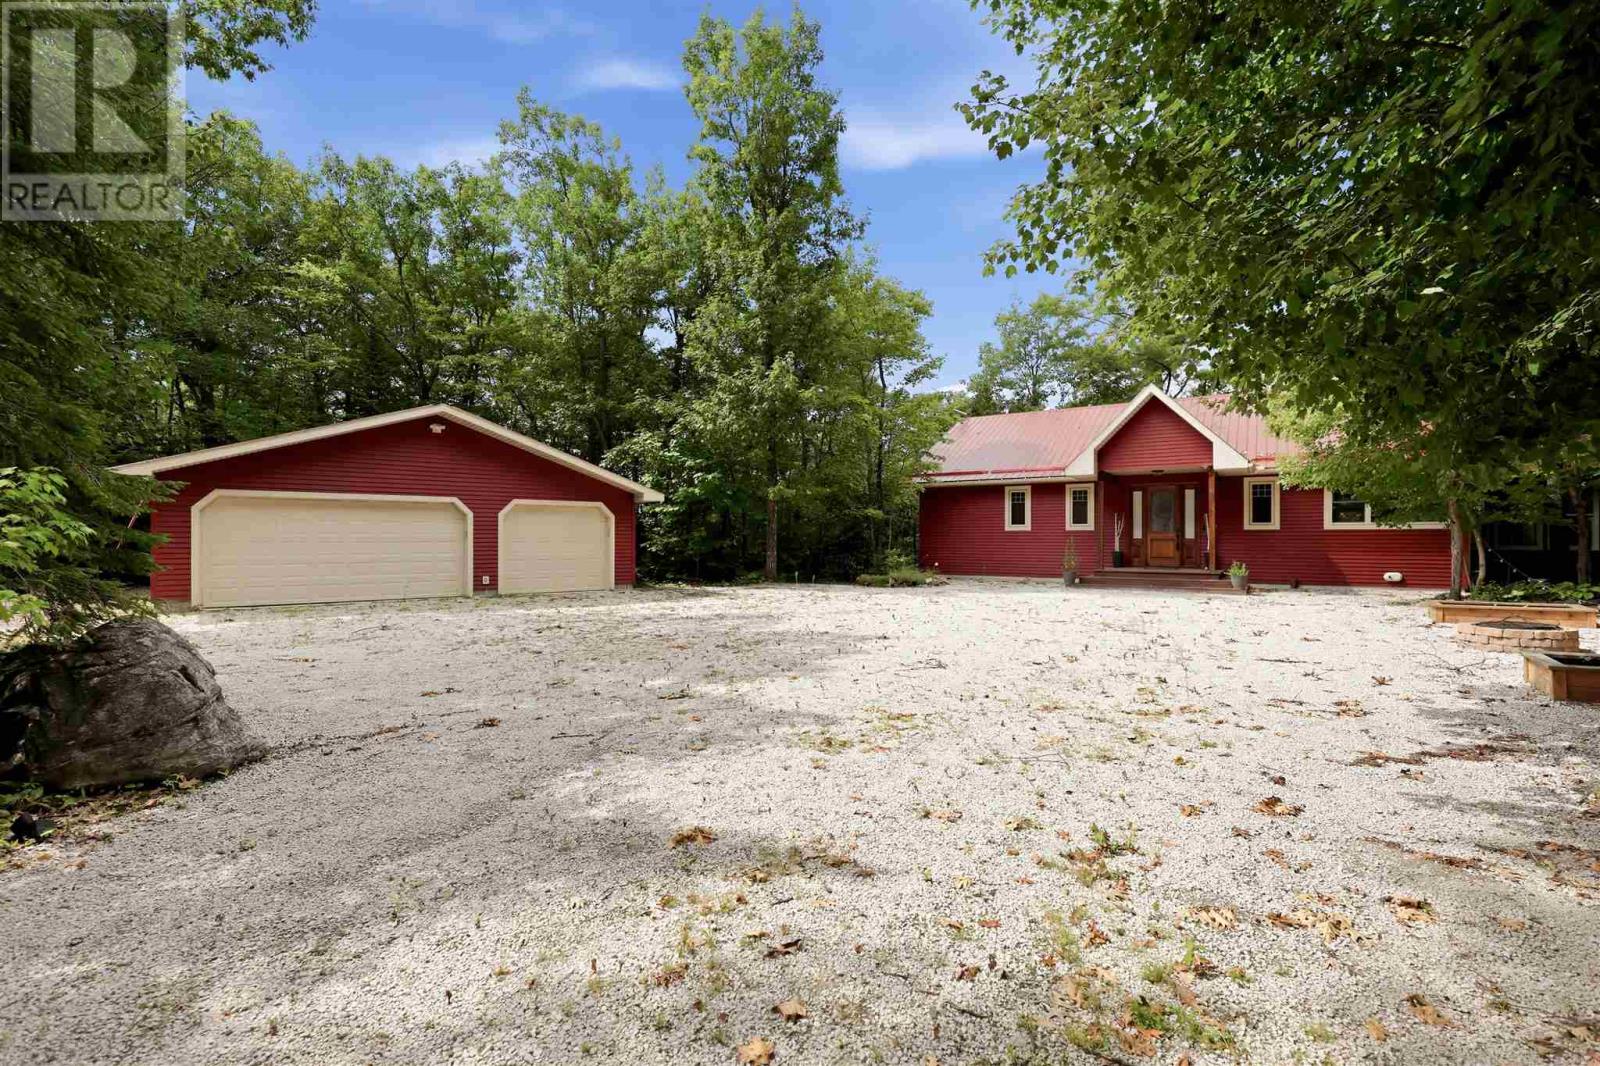
687 Finns Bay Rd
Echo Bay, Ontario
Exceptional Waterfront Living on Finn’s Bay! Welcome to 687 Finn’s Bay Road, where quality, privacy and an incredible waterfront setting come together. Located just 25 minutes from Sault Ste. Marie, this custom-built waterfront bungalow sits on approximately 3.24 acres with desirable west-facing exposure, offering spectacular views, beautiful sunsets and an impressive sense of privacy from the moment you arrive. Built in 2012, this 3-bedroom, 2.5-bathroom bungalow with walkout basement offers over 3,000 sq. ft. of finished living space and a bright, functional layout designed to take full advantage of the waterfront setting. The main floor features 9-foot ceilings, custom woodwork, a gorgeous Island Enterprises kitchen, spacious living room and a beautiful sitting/sunroom, both with access to the deck and stunning water views. A fantastic primary suite completes the main-floor living space. The finished walkout basement offers plenty of room for family and guests with a large rec room, games/exercise area, walkout to the waterside, second-bedroom suite, third bedroom, bathroom and ample storage. Outside is where this property truly shines. Enjoy an impressive waterfront complete with a large dock, expansive deck with hot tub, fire pit area, storage shed and triple garage. From quiet mornings by the water to unforgettable sunsets and summer days on the lake, this property offers waterfront living at its finest. A quality home, incredible setting and lifestyle that is hard to duplicate. Come experience 687 Finn’s Bay Road! (id:15477)
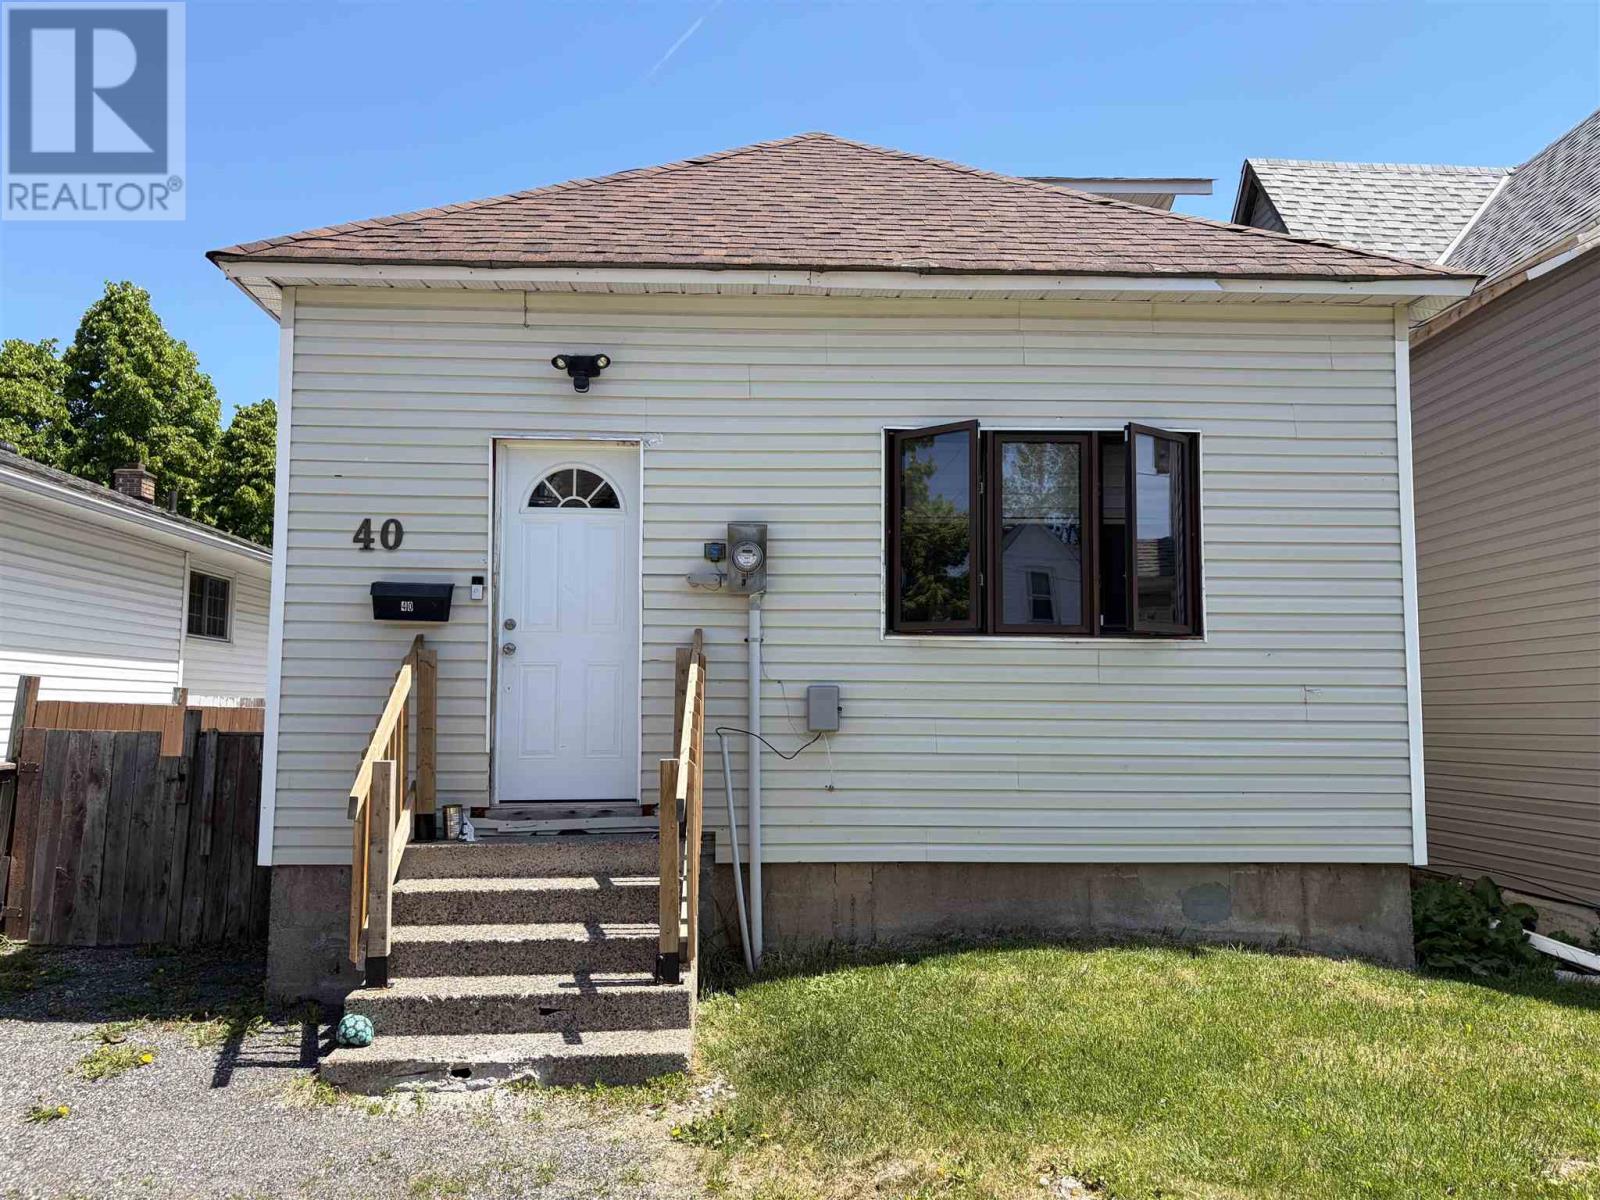
40 Algoma Ave
Sault Ste. Marie, Ontario
Welcome to 40 Algoma Ave. Currently vacant and ready for immediate possession! This 3 bed, 1 bath family home is affordable and conveniently located. With gas forced air, efficient utilities, a partially finished basement for even more storage options, and a fully fenced back yard and short commute to Sault College. Great for first time buyer or investor! (id:15477)
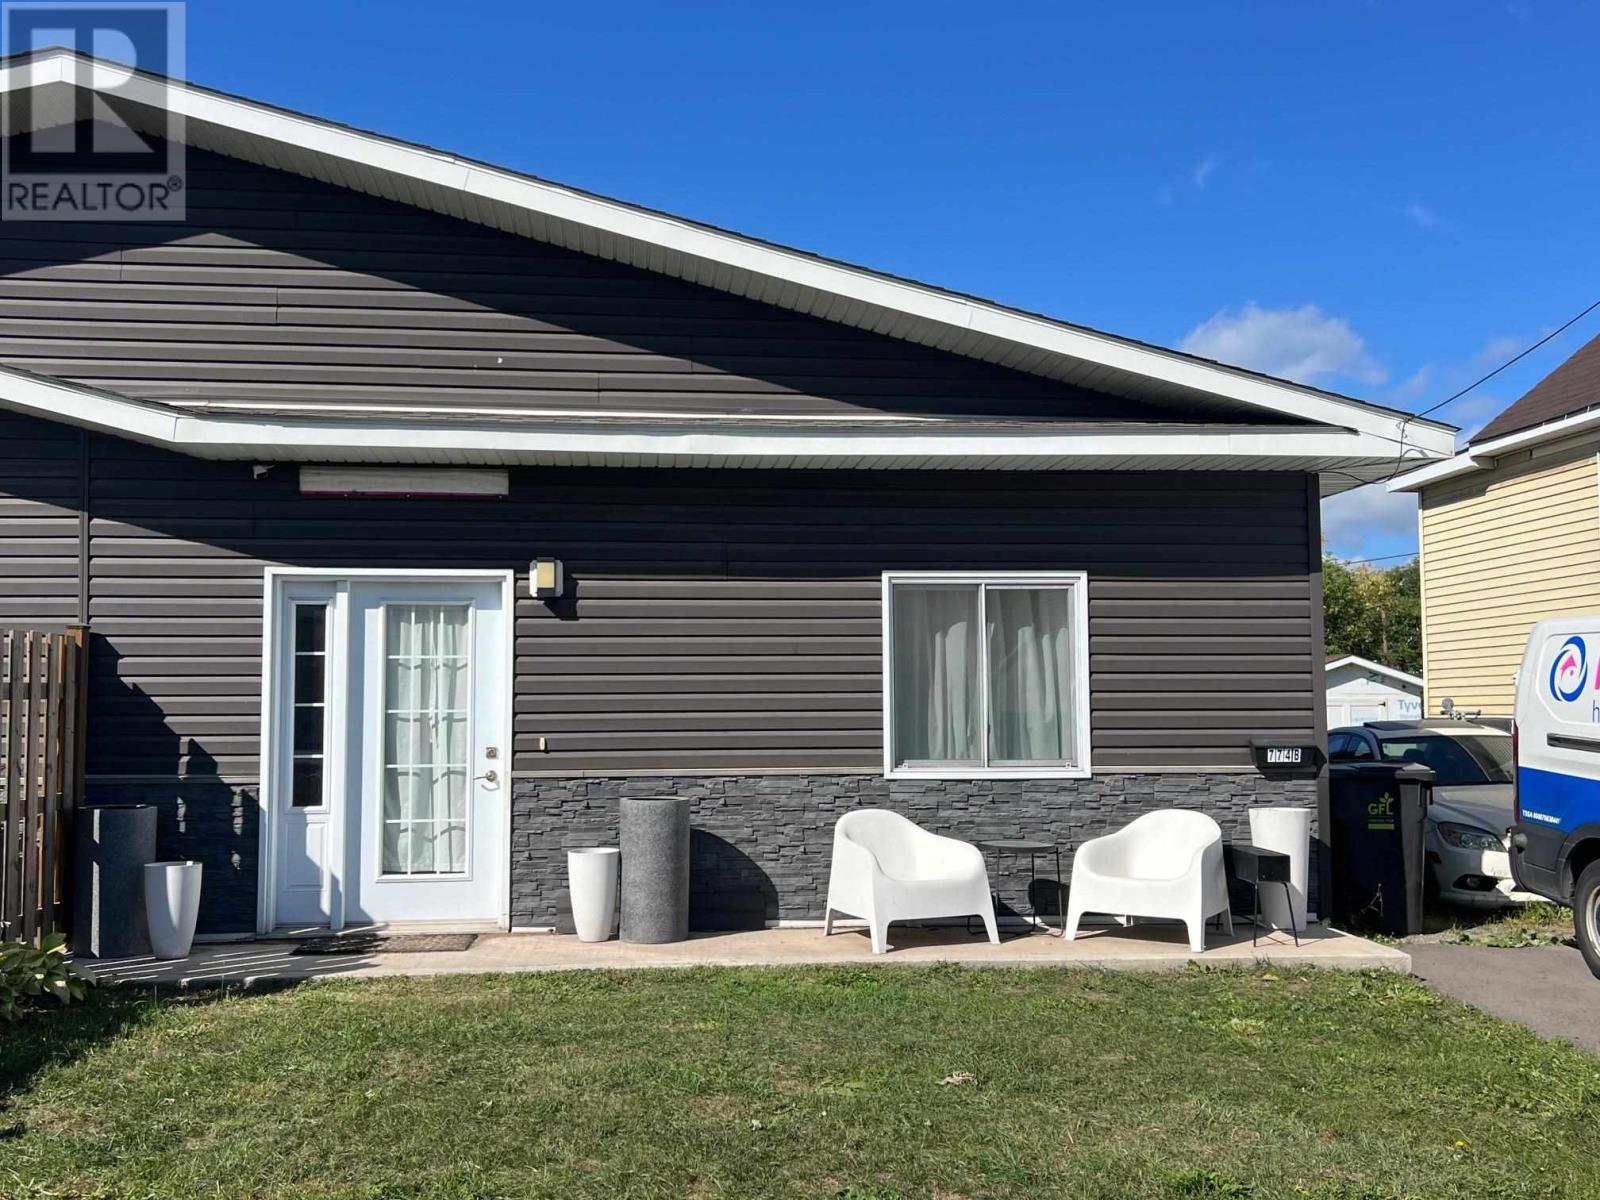
774 Dyment St
Sault Ste. Marie, Ontario
All one level living. This 3 bedroom home is only 4 years old. Open concept living room dining room and kitchen. beautiful kitchen with large island. high ceilings with pot lights, forced air gas furnace and central air. 3 good size bedrooms and modern bathroom.Patio doors off living room to deep lot with room for garage and partially fenced. (id:15477)