
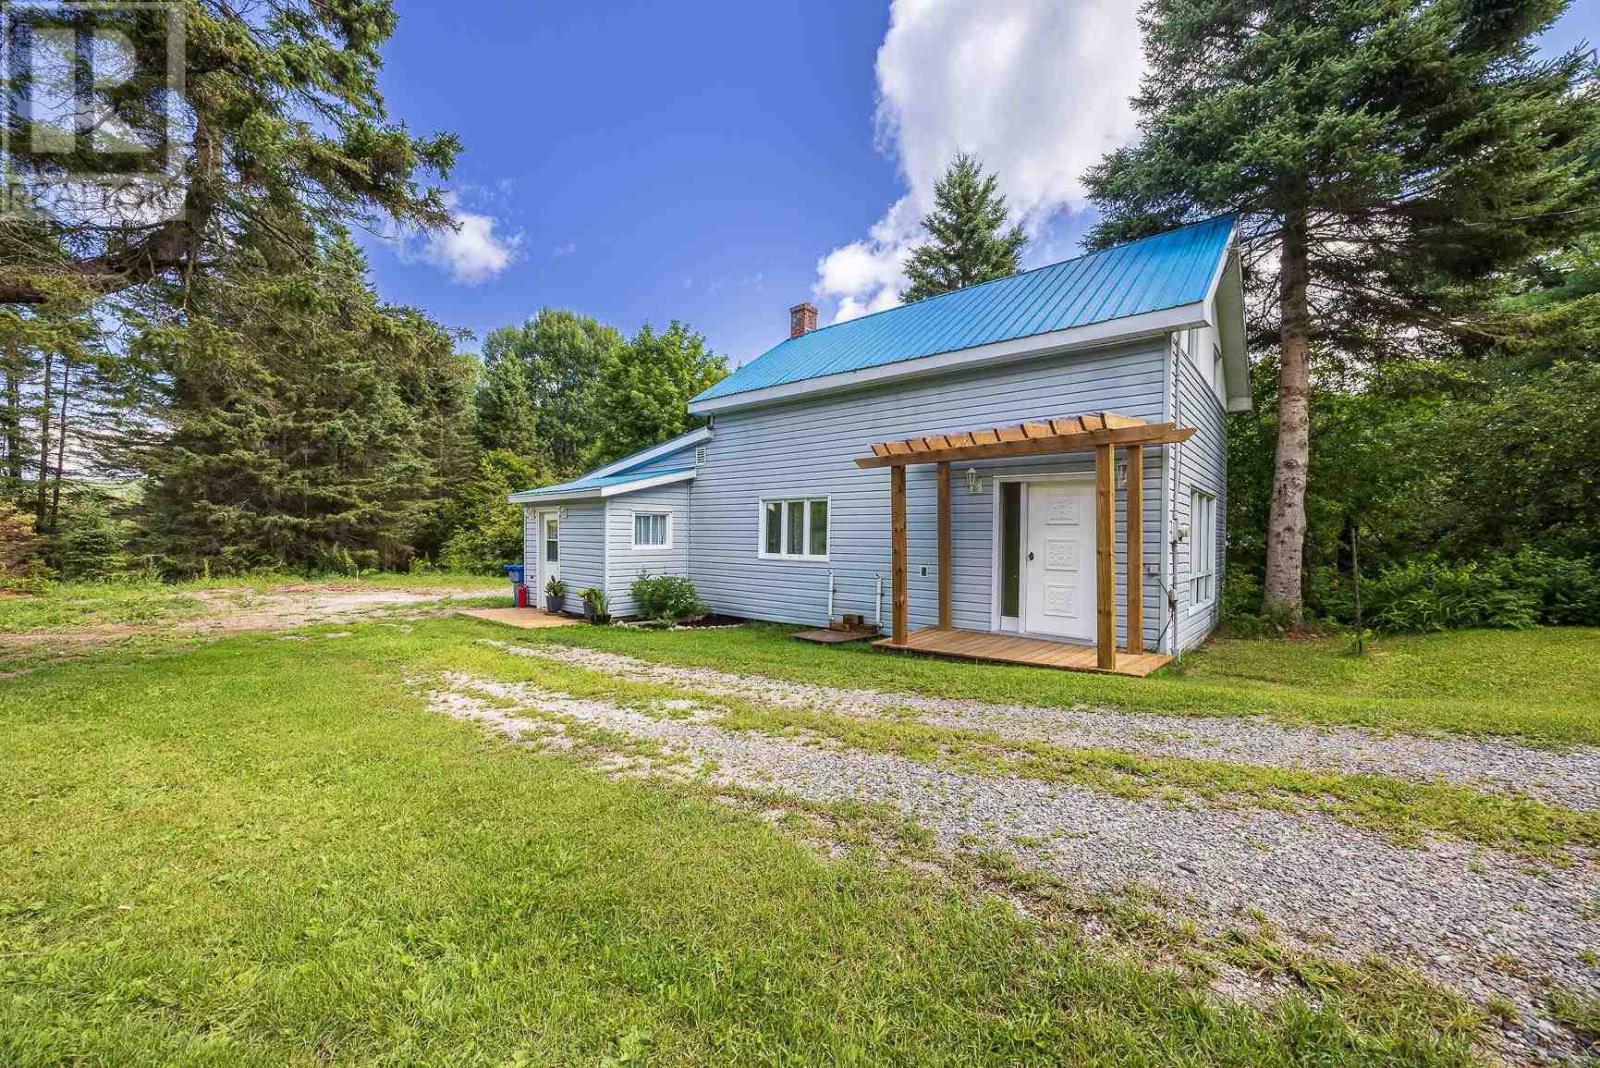
58 Karalash Rd
Goulais River, Ontario
This updated country home is in move in condition and sits on 2.5 acres in Goulais River, offering plenty of room for the kids to play and enjoy the outdoors, all just 20 minutes from town. Featuring 3-bedrooms upstairs, 1-4pc bathroom, updated large country kitchen with island, and all new flooring on the main and second level. Large mudroom entry off the kitchen for all your shoes and coats. Plus a brand-new well, septic system & filter bed, and propane furnace. Plenty of outdoor storage with multiple outbuildings, trails throughout the property, and multiple storage sheds. Call today for a private viewing and see if your ready for country living! (id:15477)
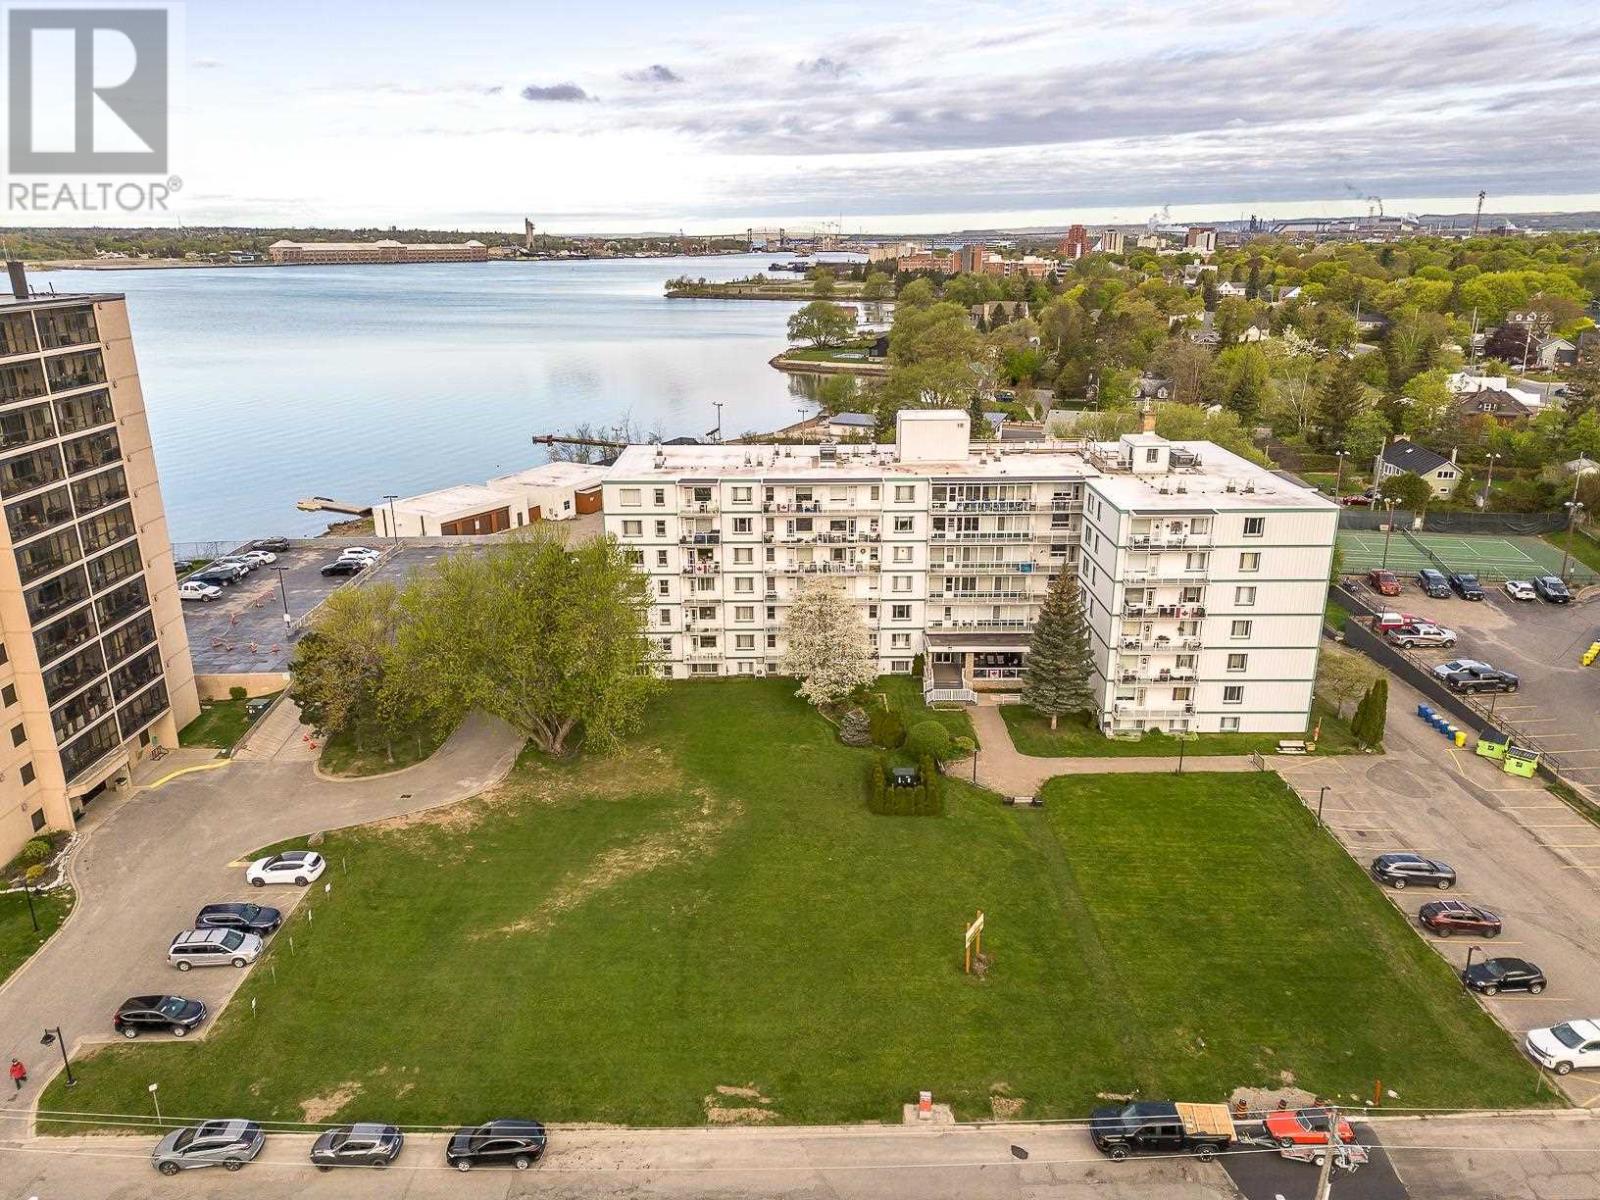
99 Pine St # 202
Sault Ste. Marie, Ontario
Enjoy low-maintenance living in this cozy 2-bedroom condo, ideally located seconds from the St. Mary's River. Unit 202 offers an easy, comfortable lifestyle in the well-maintained Edgewater complex, with a convenient underground parking space that you'll appreciate year-round and be especially thankful for when winter arrives. Take advantage of the warmer months with outdoor leisure space and BBQs, or enjoy the spacious social room, storage lockers and on-site laundry facilities. With no lawn to cut, driveway to maintain or snow to shovel, you can spend more time enjoying your home and less time maintaining it. Settle in before the seasons change and discover the convenience of condo living at Edgewater. Book your private viewing today! (id:15477)
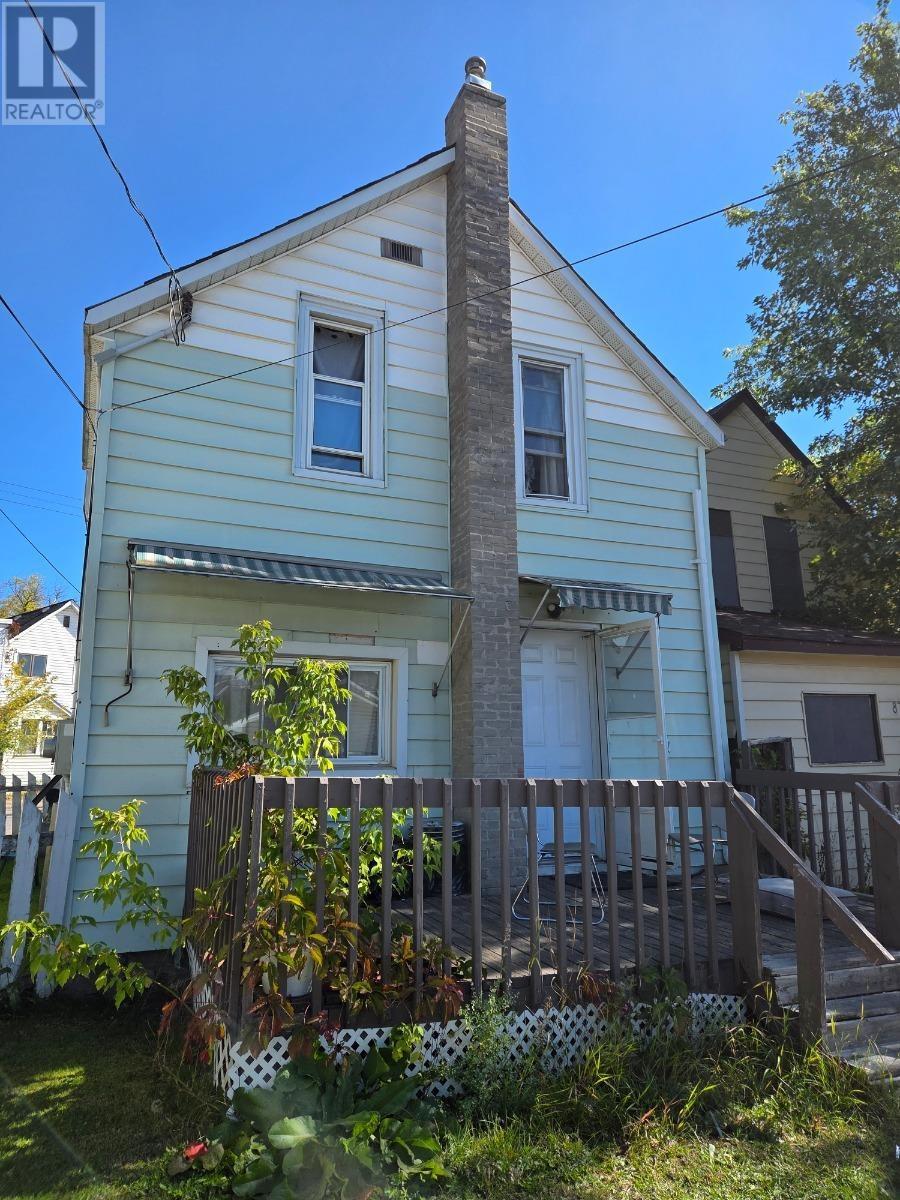
91 Wellington St
Sault Ste. Marie, Ontario
DON’T MISS OUT ON THIS GREAT OPPORTUNITY! ?? This 3-bedroom home with 2 full bathrooms offers a great combination of space, income potential, and important recent upgrades. Currently tenanted and generating $1,900 per month, this property is an attractive option for investors. Vacant possession can also be arranged for buyers looking to make the home their own. Recent updates include a new furnace installed in 2025 and 200-amp electrical service, providing added peace of mind and modern capacity. Whether you're looking to build your investment portfolio or find your next home, this property is definitely worth a look! Book your private viewing today! (id:15477)
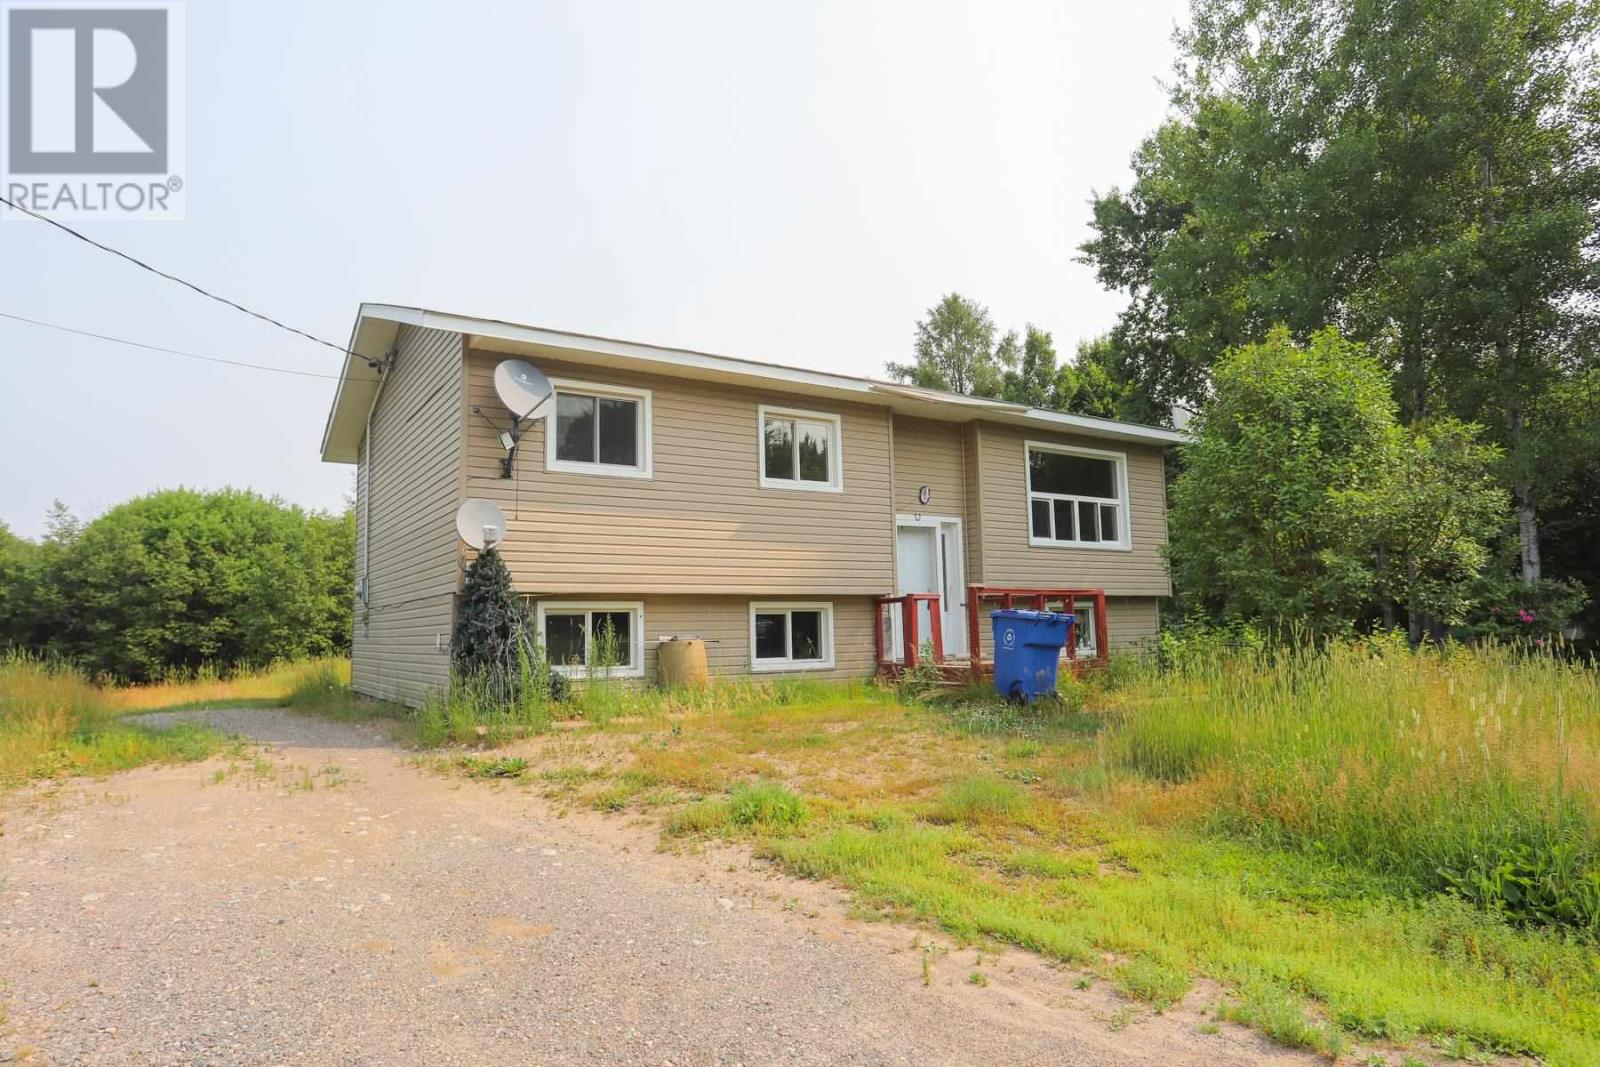
370 Old Highway 17 N
Goulais River, Ontario
Welcome to 370 Old Highway 17 North in beautiful Goulais River, just a scenic 20-minute drive from Sault Ste. Marie. Situated on just over an acre of land, this 4 bedroom home offers an excellent opportunity for first time buyers, investors, or anyone looking to put their own personal touch on a property. With a little TLC, this home is ready for its next owner to bring their vision to life. Offering a functional layout with generous living space and four bedrooms, there's plenty of room for a growing family, a peaceful country retreat, or an investment opportunity. Enjoy the privacy and space that country living has to offer while remaining within easy reach of the city and its amenities. With over an acre to enjoy, there's ample room for gardening, outdoor entertaining, recreational activities, or future projects. Whether you're looking to create your dream home or add value through renovations, the possibilities are endless at 370 Old Highway 17 North. Don't miss your chance to unlock the potential this property has to offer, book your private viewing today! (id:15477)
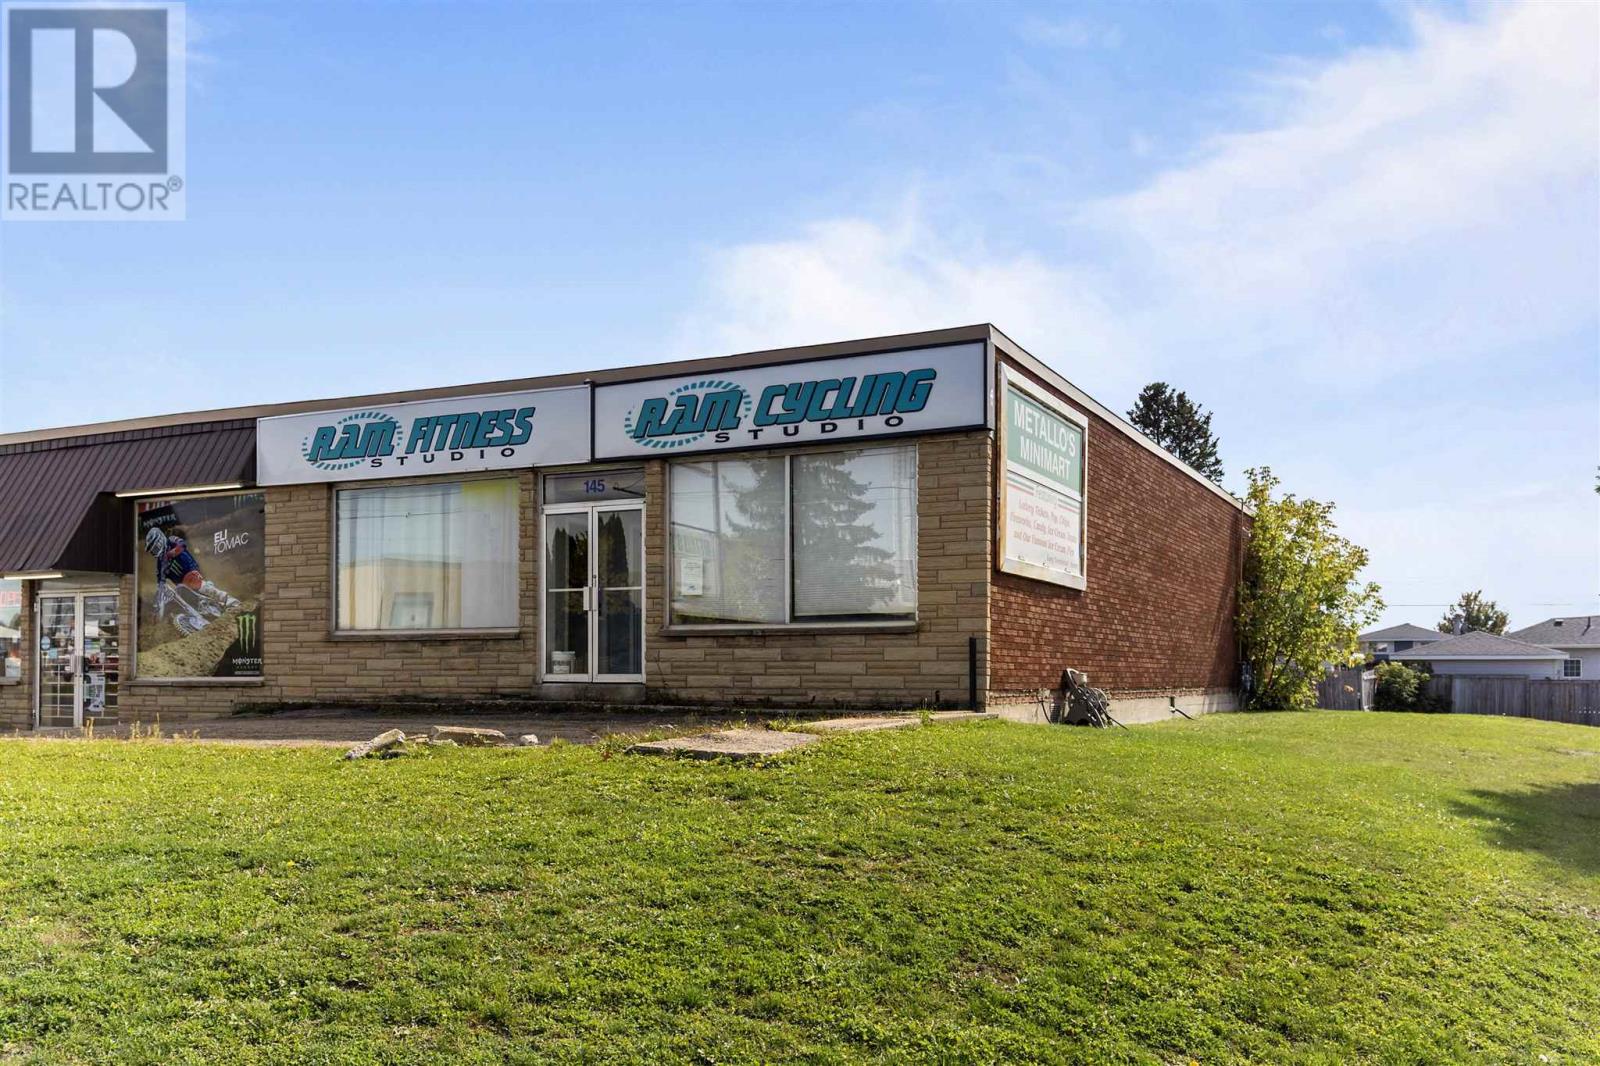
145 Northern Ave
Sault Ste. Marie, Ontario
Corner lot with high exposure and access from Northern Ave and Grand Blvd. 1800 sqft in basement totalling approx. 3600 sqft of total usable space in this prime central high traffic location! Open space with bathrooms, showers, full open basement and good parking. Formerly set up as a gym but this is great for retail, office space, food industry and more. Front and rear accessibility, 3 phase power, good signage and C4 zoning. Vacant and immediate occupancy available. Brand new roof on entire building, gas forced air heating and cooling. Call today for a viewing. Sellers will consider selling building. (id:15477)
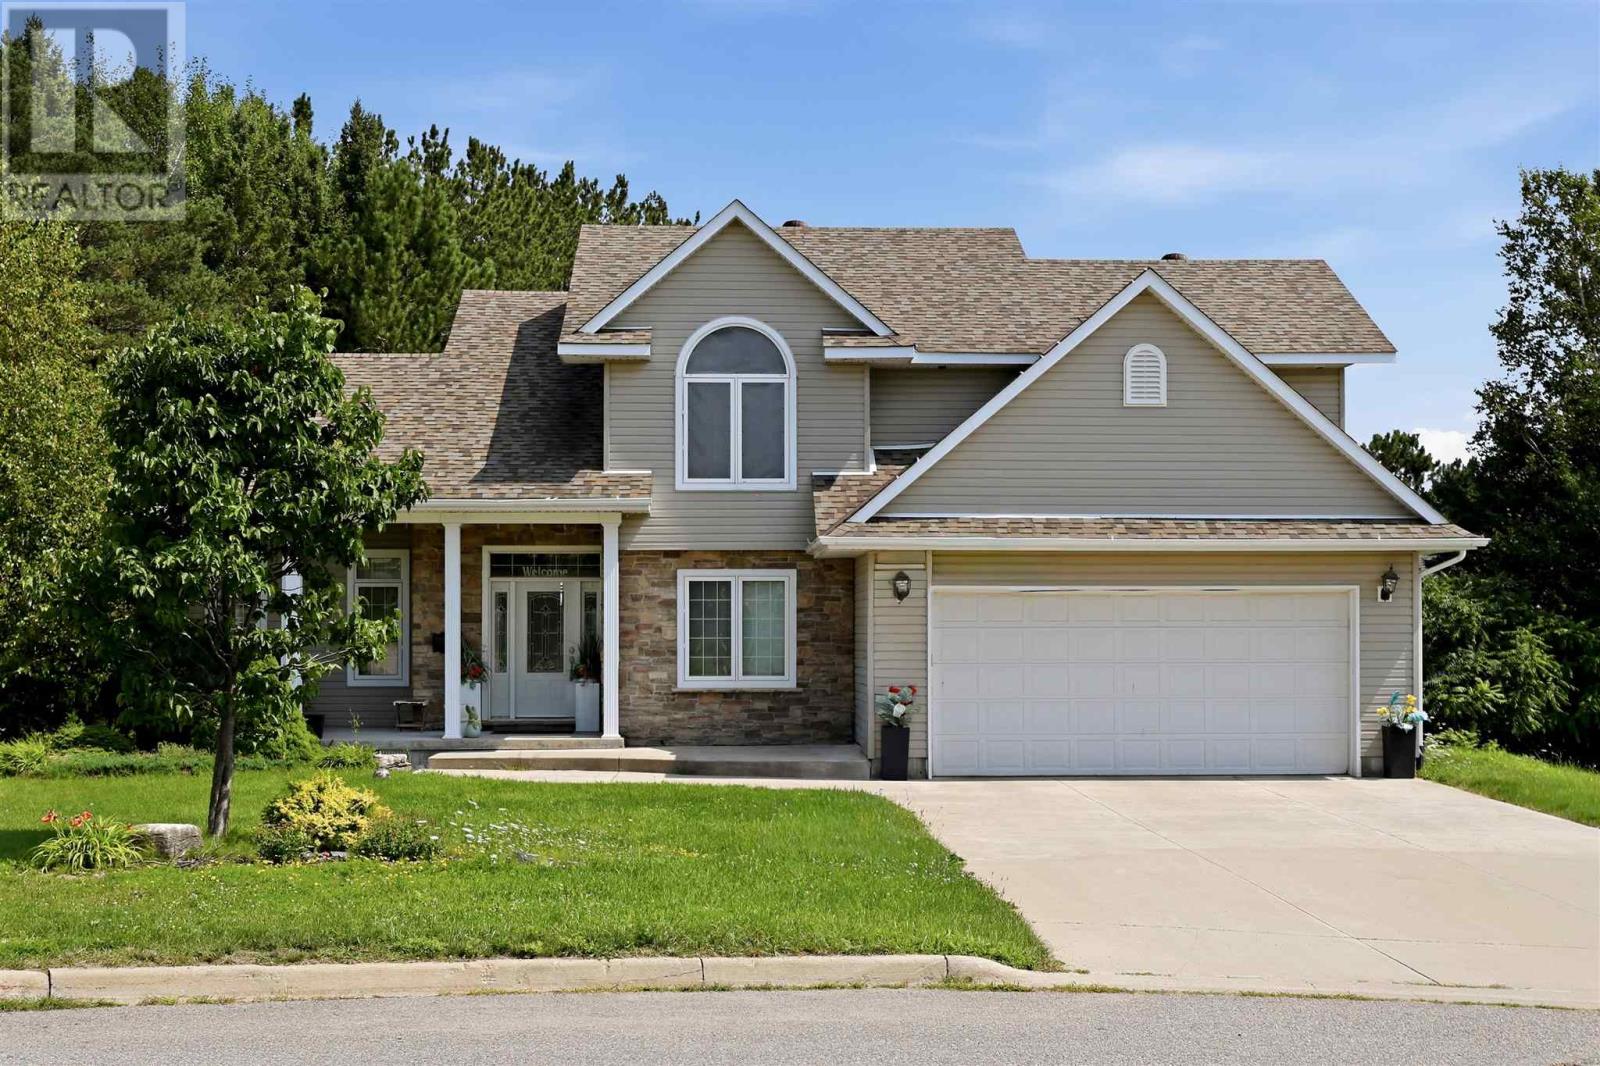
6 Millstream Dr
Sault Ste. Marie, Ontario
Executive 2 storey 4 bedroom home sitting in an absolute prime central neighbourhood. Nothing to do but move in, enjoy and entertain! Finished top to bottom, inside and out, this home features great curb appeal and located on an oversized pie shaped lot offering a fantastic setting and lots of privacy. Just a walk to schools, parks, Sault Area Hospital, Strathclaire recreational centre, shopping and more. Triple attached garage with drive through doors, triple concrete driveway, large back deck and a nice gazebo! Great space inside and out! Inside boasts a large foyer, open concept kitchen- dining- living rooms, patio doors to backyard space, gas forced air with central air conditioning, main floor office and laundry, true 4+ bedrooms, 3.5 bathrooms, primary with walk in and ensuite, fully finished basement and more! Basement has recrooms, guest room, bathroom, storage, infloor heating and access to garage. Newer carrier gas furnace and air conditioner, newer hot water on demand, central vac, sprinkler system and more! Don’t miss out on this opportunity to settle in style in this prime location! Call today. (id:15477)
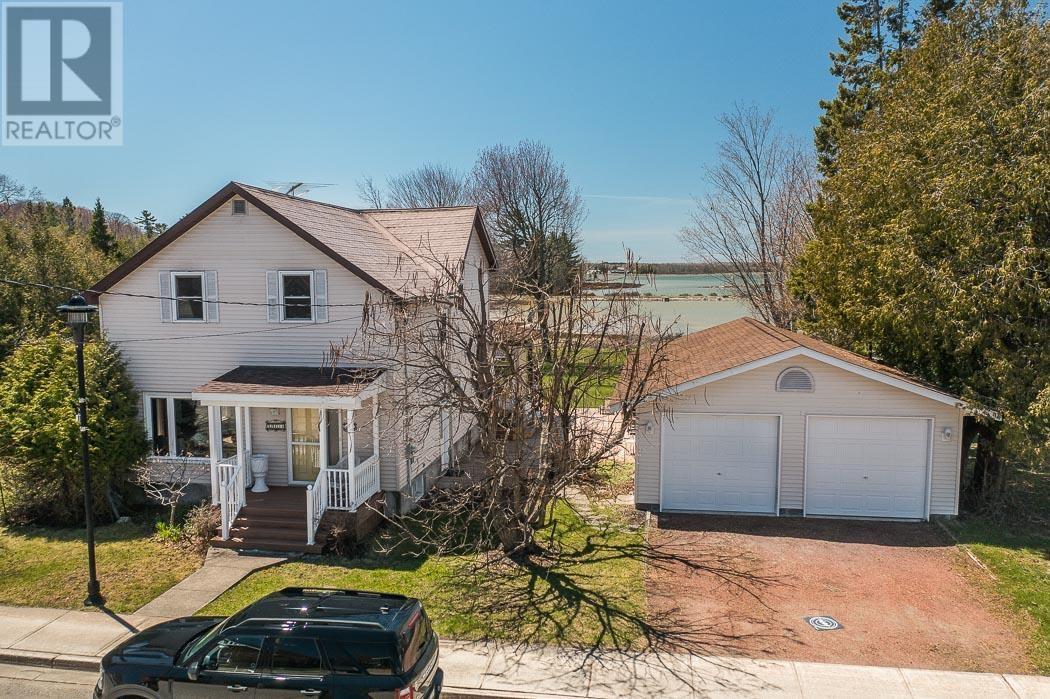
1173 Richards St, St. Joseph Township
Richards Landing, Ontario
A rare double lot with 139 feet of sandy, sheltered frontage on Lake Huron's St. Joseph Channel - in the heart of downtown Richards Landing, an area positioned for continued commercial and mixed-use growth. Waterfront properties of this size, in this location, rarely come to market and represent a long-term value play as the village develops. The 2-storey home delivers the full spectrum of waterfront living: glassy sunsets viewed from a spectacular glass-wrapped sunroom, a sheltered spot to dock your boat, and safe, sandy-bottom swimming just steps from the deck and patio. West-facing across open water dotted with islands, the sunset views alone set this property apart. The home also offers an updated kitchen, hardwood floors, two full baths plus a half bath, three bedrooms, and a steel shingle roof. The detached double garage includes a self-contained second unit, including another full bathroom, offering turnkey income potential as an Airbnb suite or family guest quarters. Walk to the marina, restaurant, grocery store, hospital, pharmacy, and school, all on municipal water/sewer with fiber internet coming. Survey on file; shore road allowance already owned. A double waterfront lot in a growth-positioned downtown core, with existing income potential built in - this can be as much a land-banking opportunity as a home purchase. (id:15477)
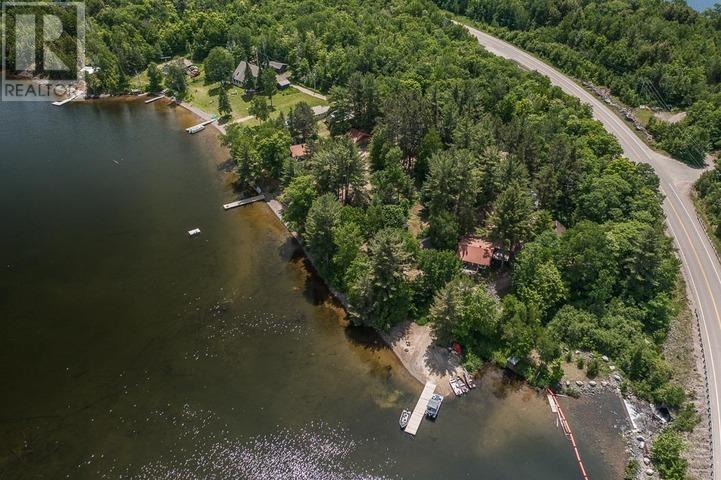
6688 Highway 129
Gould Township, Ontario
Turnkey northern tourist camp + waterfront home on Cummings Lake, 20 min north of Thessalon. Built on history, charm, and tradition - run by one family for 58 years with loyal, repeat clientele. Fishing, hunting, four-wheeling, and family: a year-round home/lodge plus six rustic pine-lined cabins, two sheds, and a certified water system on large lake frontage with Rock Candy Mountain views. Unorganized township - no zoning, and low taxes! Includes 40 bear hunt certificates/tags (drive-to baits, 750 sq km area), 61 moose shares (WMU 37), full furnishings, and six steel boats and motors. Priced as a share sale; asset sale & VTB possible. HST in addition. (id:15477)
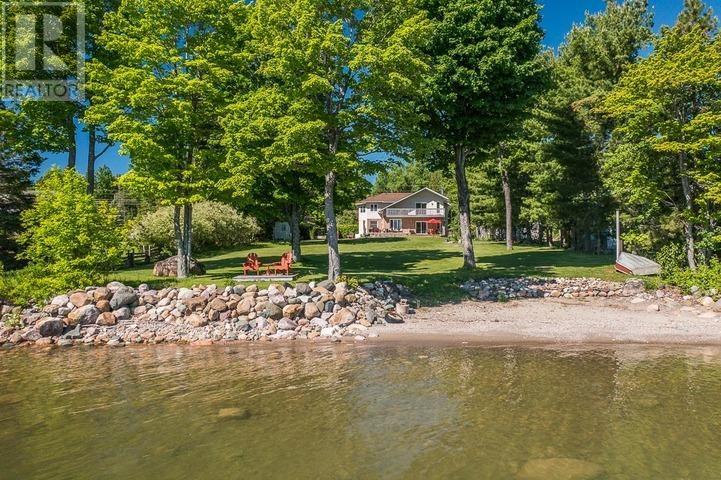
2750 Canoe Point Rd, St. Joseph Township
St. Joseph Island, Ontario
Waterfront Home with Garage, Workshop & Stunning Views!! This beautifully maintained waterfront retreat offers breathtaking lake views, spacious outdoor living, and versatile indoor spaces perfect for families and entertaining. Highlights Include: Inviting driveway with plenty of parking, large barn-style garage, and waterfront outbuilding. Expansive back deck overlooking the lake and generous backyard lawn. Open-concept living/dining area with cozy fireplace and lake views. Modern kitchen with plenty of workspace. Main-floor bedroom + 2-piece walk-through bath. Upstairs primary suite with private deck access, one additional bedroom and full bath, upper sitting room. Detached garage/workshop with finished games room/entertaining space in the loft. Ideal as a year-round family home. The roof was done: garage 2023, house 2024. Windows were updated in 2024 and 2025. The baseboard heat is only for backup. Enjoy boating, fishing, and lakeside relaxation right from your backyard. Priced to sell! Schedule your private showing today! (id:15477)
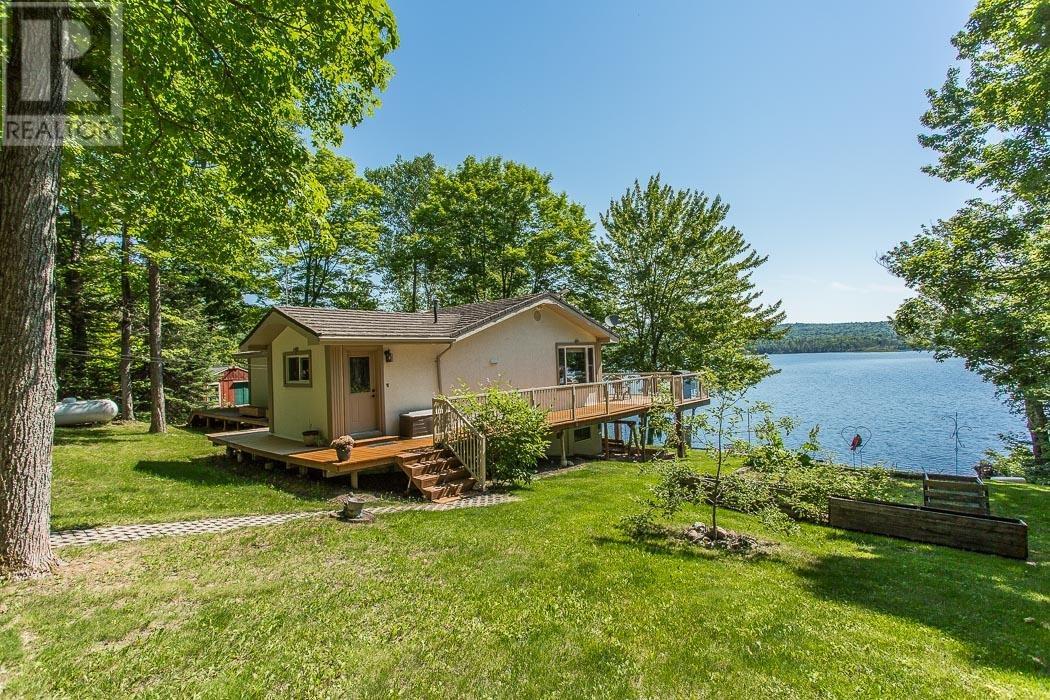
32 Highway 546, Unorganized
Iron Bridge, Ontario
Escape to your own upscale lakefront retreat on the crystal-clear waters of Constance Lake, just 15 minutes north of Iron Bridge on Highway 546. This beautifully landscaped property features a welcoming waterfront, spacious deck, and a large garage with workshop, metal roof, all set against the natural beauty of Northern Ontario. Inside, a spacious entry leads to a fully equipped kitchen, bright open dining area, and a cozy living room with propane stove. Expansive east-facing windows fill the home with natural light and offer stunning lake views. The main floor includes a generous primary bedroom with walk-in closet, a second bedroom, and a 5-piece bath. The bright walkout basement adds excellent flexibility with an additional bedroom, second partial kitchen, and in-law suite potential, along with easy access to the hot tub and waterfront. A perfect blend of comfort, privacy, and lakeside living! (id:15477)
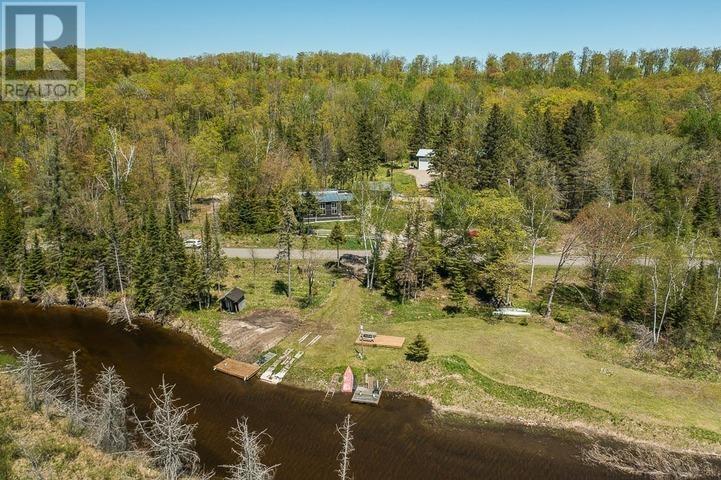
5404 Milford Haven, Hilton Township
St. Joseph Island, Ontario
This exceptional Milford Haven property offers a rare blend of character, versatility, and water access. The main home features three bedrooms plus a stunning open loft currently utilized as the primary suite. The loft overlooks the bright vaulted living area, creating an airy and connected living space. Step from the primary loft onto a private balcony with views over the grounds and beyond. Across the road lies shared, private-ownership access to the Kaskewan River with sheltered access leading directly to the open waters of Lake Huron. A large new-build garage and living complex adds four bedrooms, two bathrooms, and two kitchens. Includes two garage/workshop bays plus a 12 x 16 overhead door to a flexible multipurpose space. Additional buildings include a sauna, well house, and insulated bunkie/additional garage. Ideal for extended family, guests, hobbyists, or income potential. A truly unique opportunity offering space, privacy, and access to Northern Ontario's finest waters. Information Package with much more detailed information and floor plans available. (id:15477)
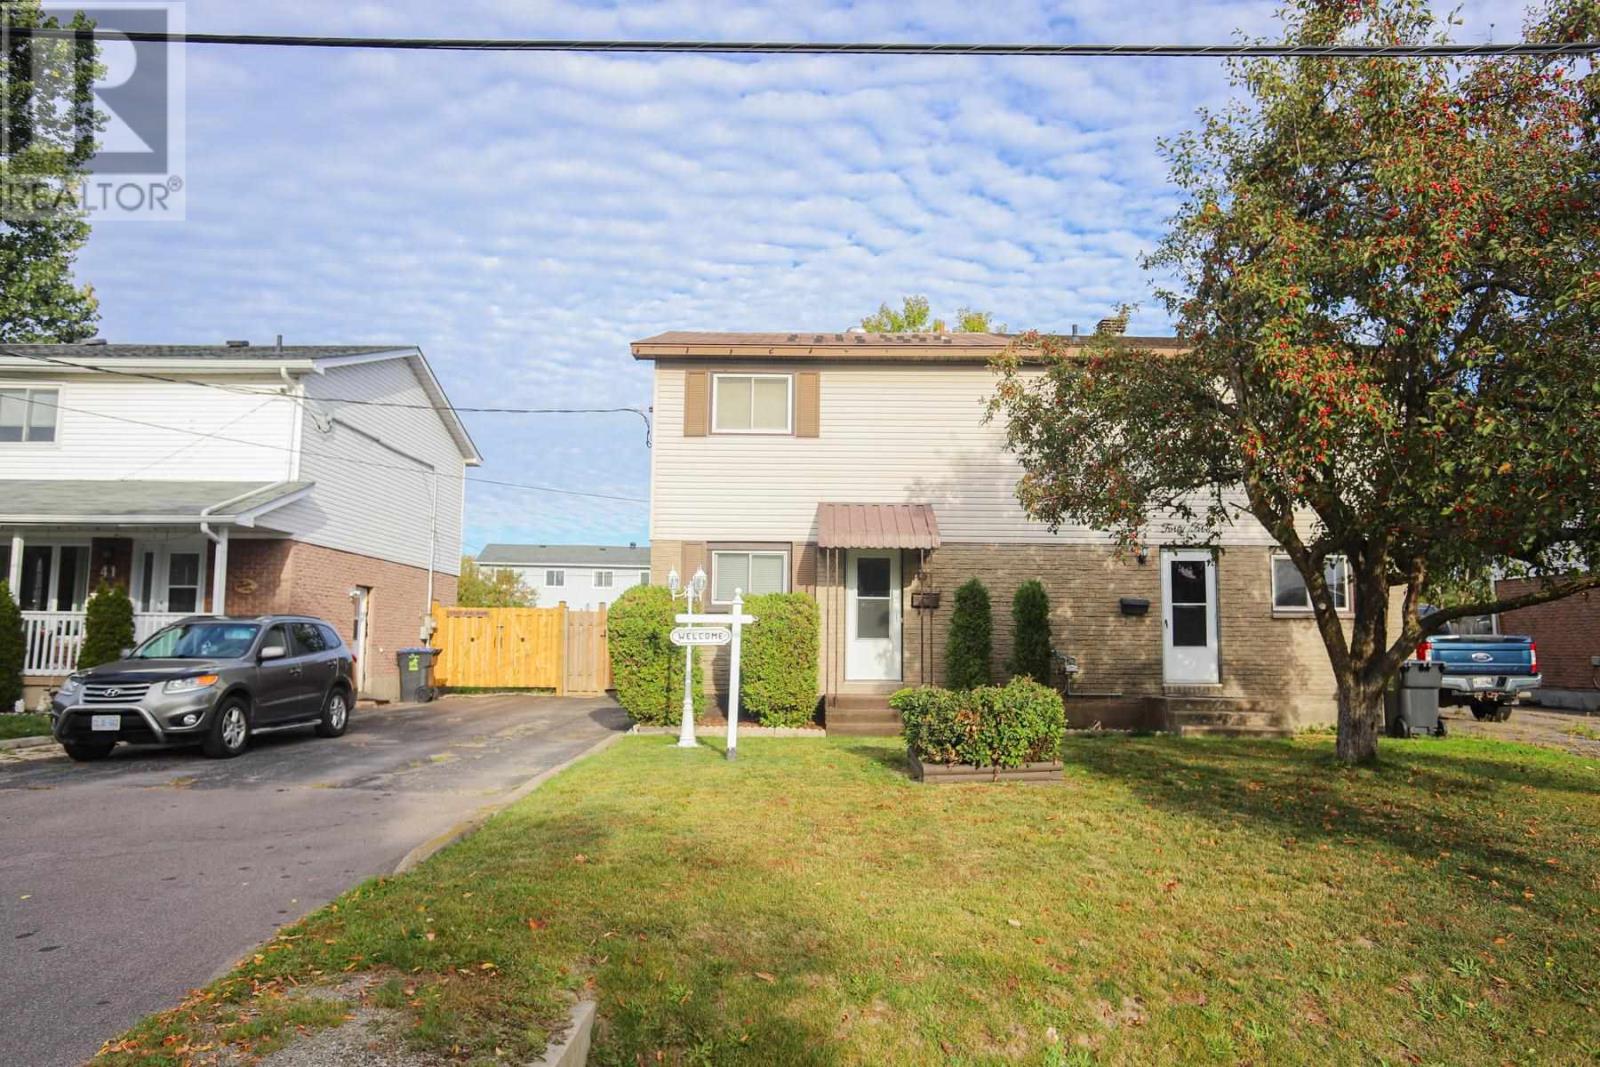
43 Broadview Dr
Sault Ste. Marie, Ontario
Pride of original ownership sure shows in this very well taken care for 3 bedroom semi. Enjoy the eat in kitchen and for larger gatherings the separate dining. This home offers 2 heat pumps, 1 1/2 baths, update windows, metal roof and lovely rec-room. Walk out the patio doors to a beautiful deck and patio stone patio and fully fenced rear yard with huge shed. Close to both Catholic and Separate school boards. (id:15477)