
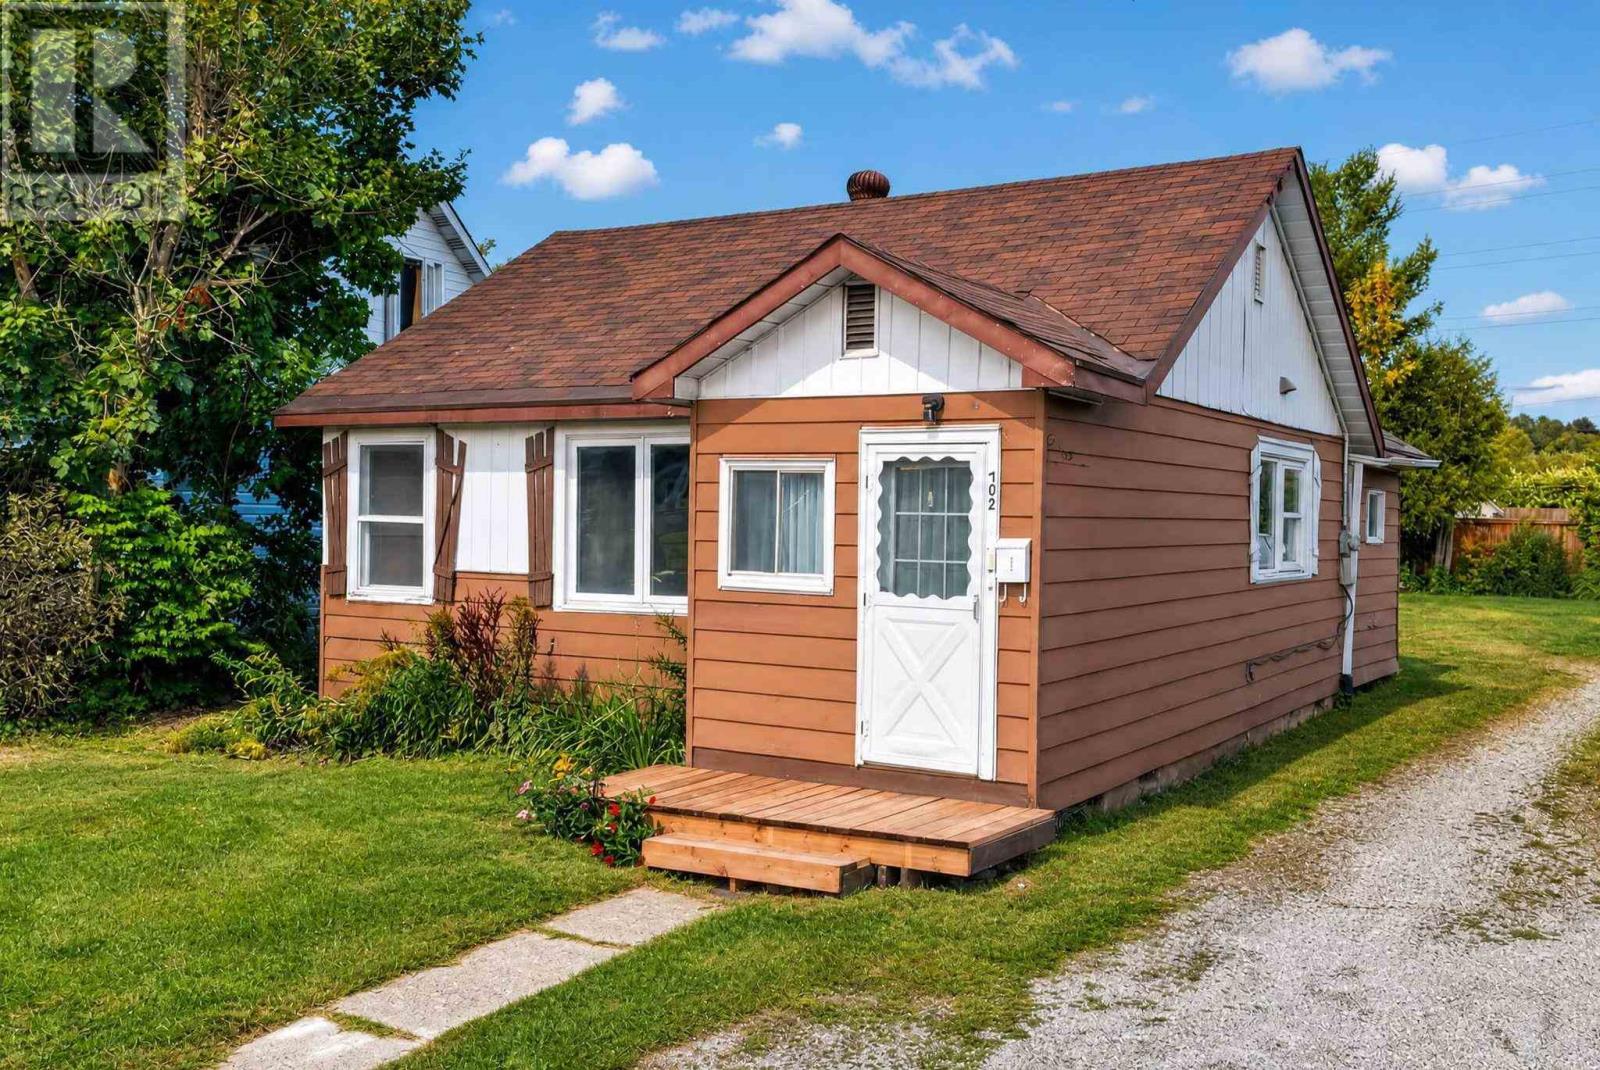
702 Lennox Ave
Sault Ste. Marie, Ontario
Great opportunity for a first-time buyer or investor! This cute home offers an affordable way to get into the market and could be a great alternative to paying rent. The home features a functional layout with comfortable living space and a kitchen and bathroom that have been updated with ceramic tile flooring. A good option for a first-time buyer looking to build equity or an investor looking for an affordable rental property to start or add to their portfolio. Convenient west-end location close to schools, shopping and other amenities. A great little property with plenty of potential! (id:15477)
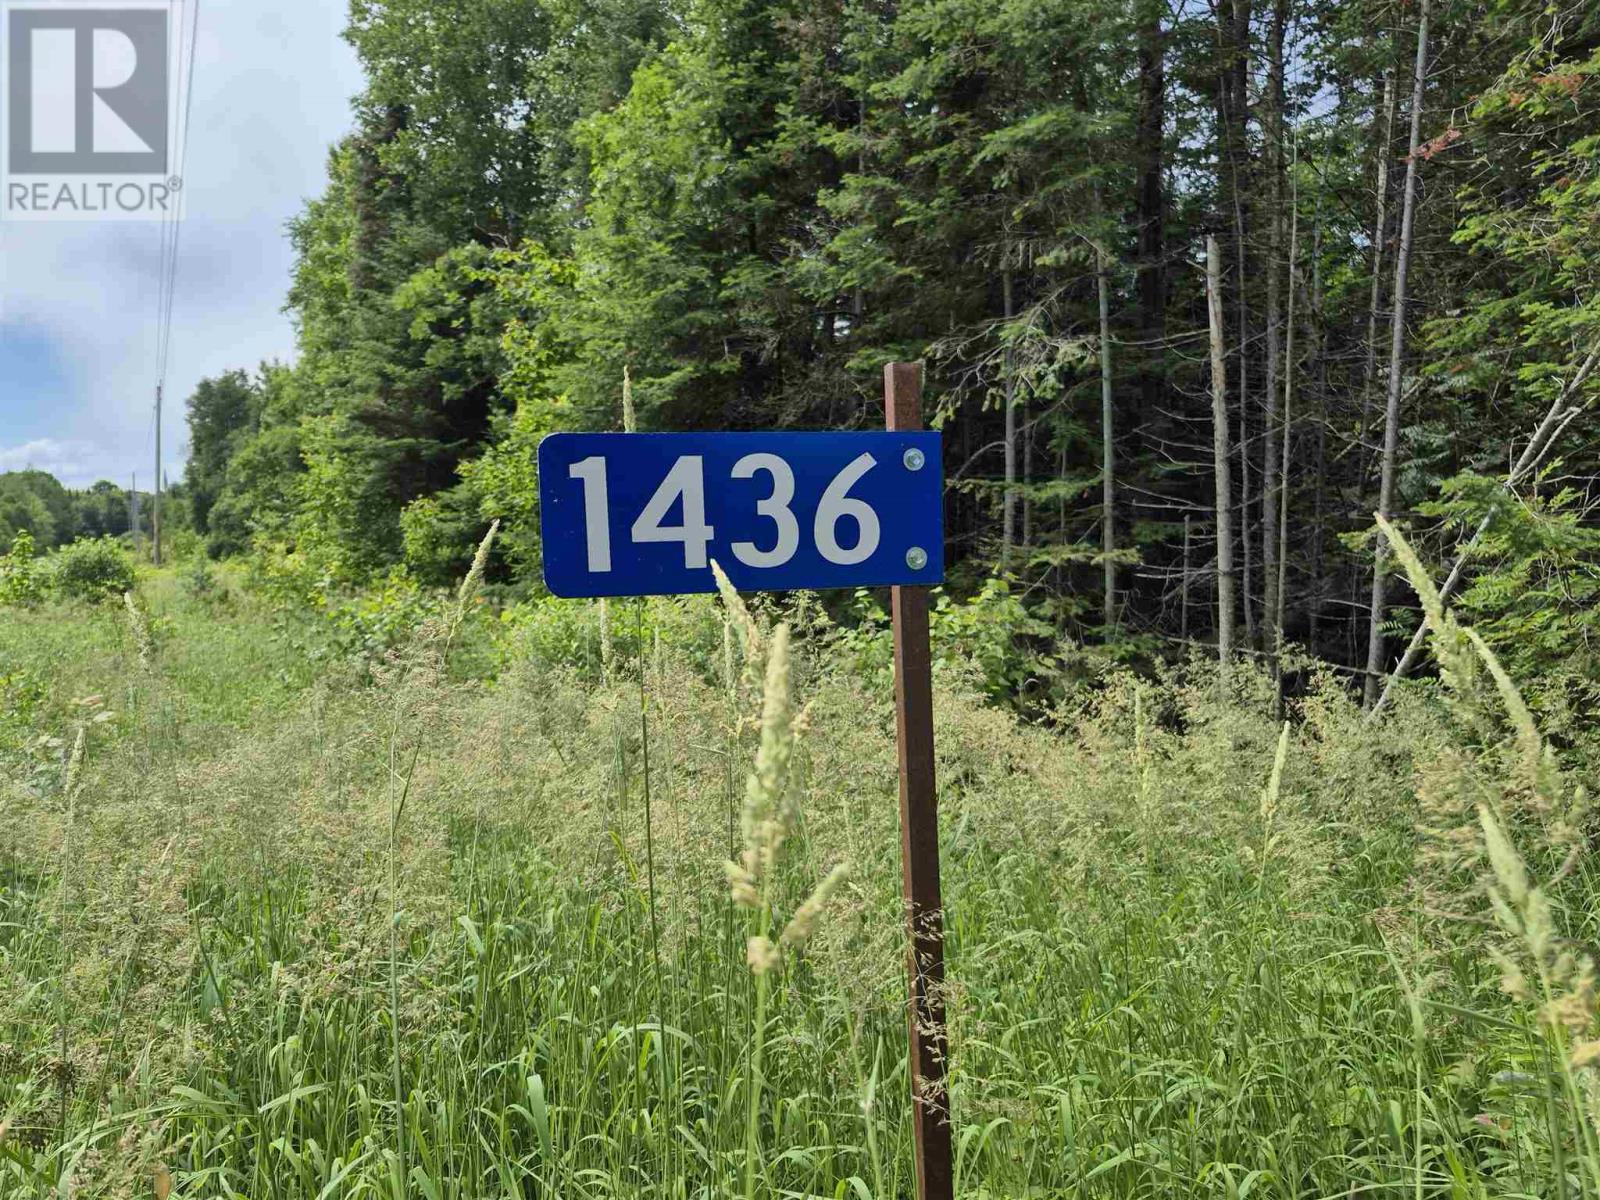
1436 Four Seasons Drive
Goulais River, Ontario
Lake Superior waterfront retreat in the making! Welcome to 1436 Four Seasons Drive Majestic west facing waterfront view. Many improvements. Driveway in to the private property that includes a 16 x 24 partially finished cabin. Put the finishing touches on this cute lakefront retreat that includes 2 framed 8x8 rooms. 14 x 10 outdoor sauna. Propane heated hot/cold shower building. 6 x 8 waterfront deck. 6 x 8 lounge deck. Electricity available. Reach out for more details or to book a showing. (id:15477)
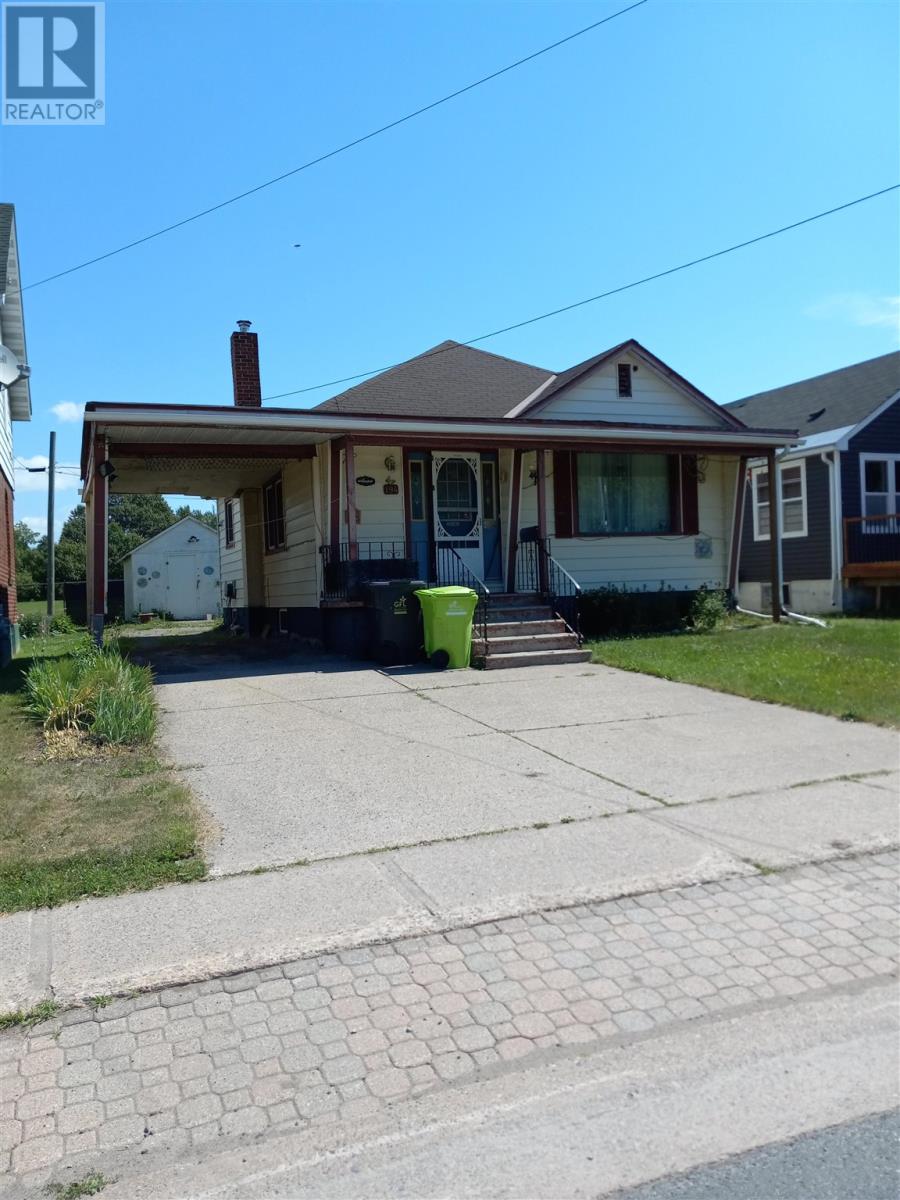
194 Wellington St E
Sault Ste. Marie, Ontario
Cozy little 2-bedroom bungalow centrally located near Dennis Street. All vinyl siding exterior and good vinyl sliding windows. Full poured basement. Gas furnace only five years old. Carport and detached storage garage, large rear deck, good private rear yard. Double concrete drive. Mostly hardwood flooring throughout. Short walk to bus terminal, station mall, downtown arena and all other downtown amenities. Fridge, stove washer and dryer included (id:15477)
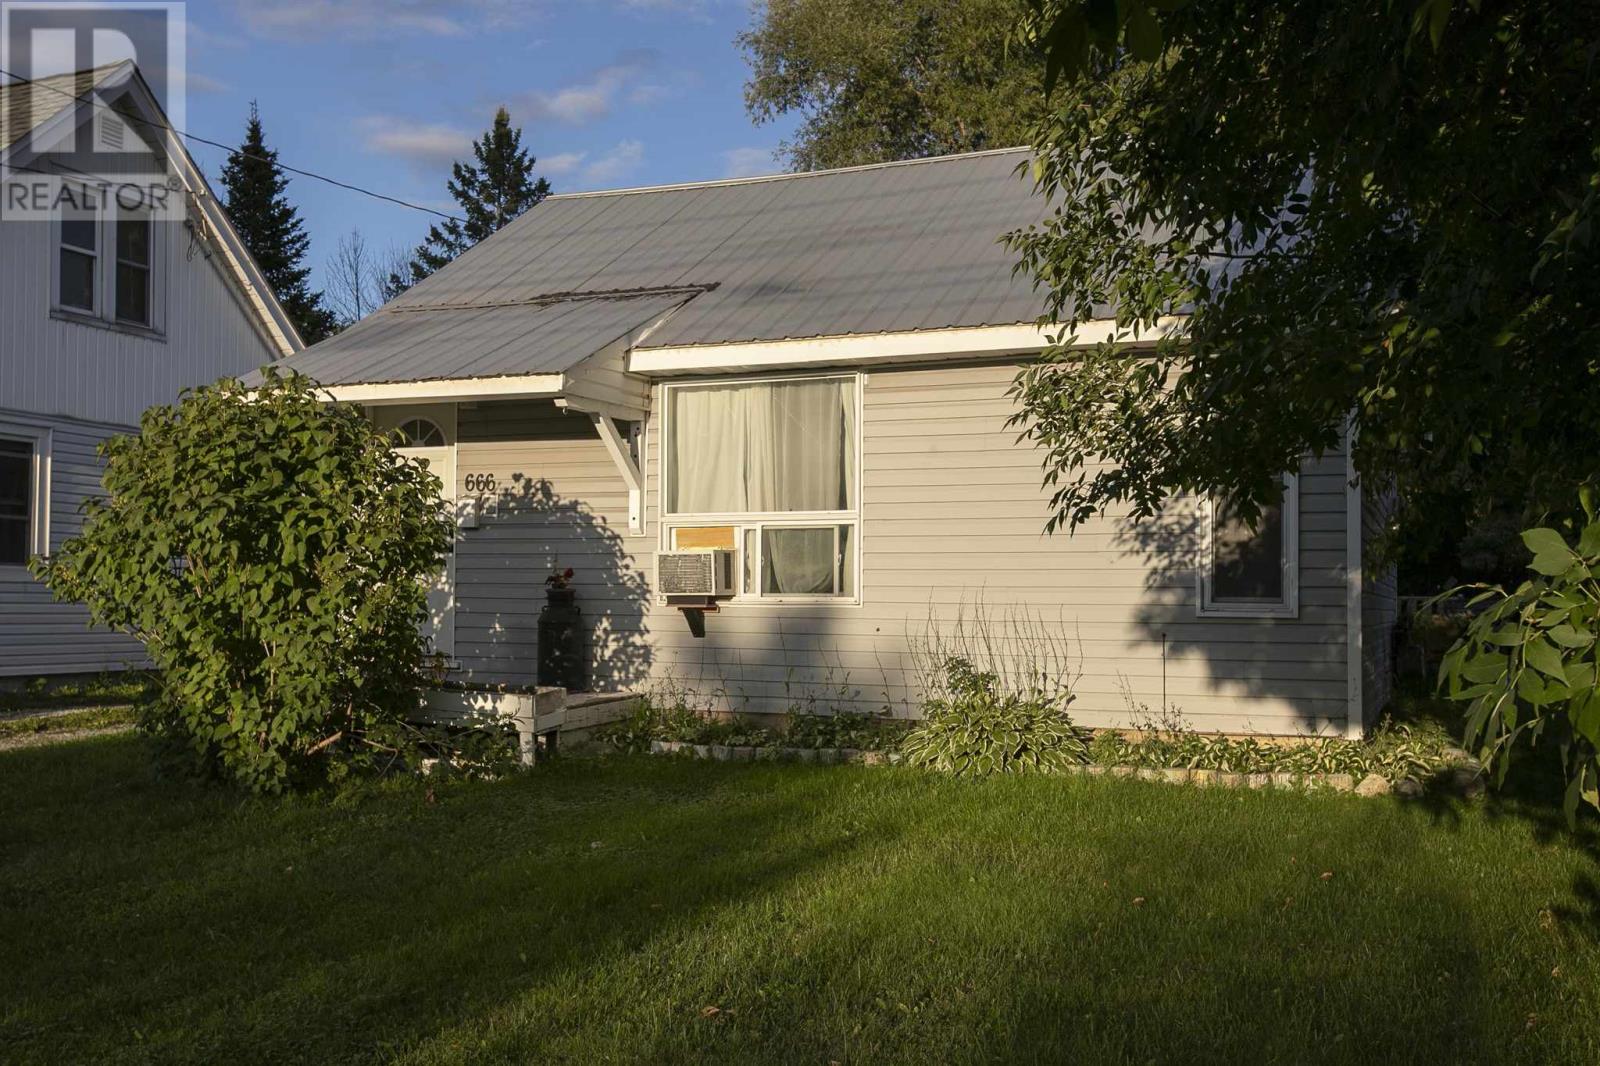
666 Shafer Ave
Sault Ste. Marie, Ontario
Perfect starter home or rental! This cute cozy two-bedroom, one-bathroom bungalow is located in a quiet West End neighbourhood, conveniently close to shopping, transit, and everyday amenities. The home offers a bright and comfortable layout with laminate flooring, main-floor laundry, gas forced-air heating, and a durable metal roof. Outside, you’ll find a detached single-car garage and a nice-sized backyard with plenty of room to relax and enjoy. A great opportunity for first-time buyers, downsizers, or anyone looking for an affordable, move-in-ready home. Don’t wait and book your viewing today! (id:15477)
34 Sutton Pl
Sault Ste. Marie, Ontario
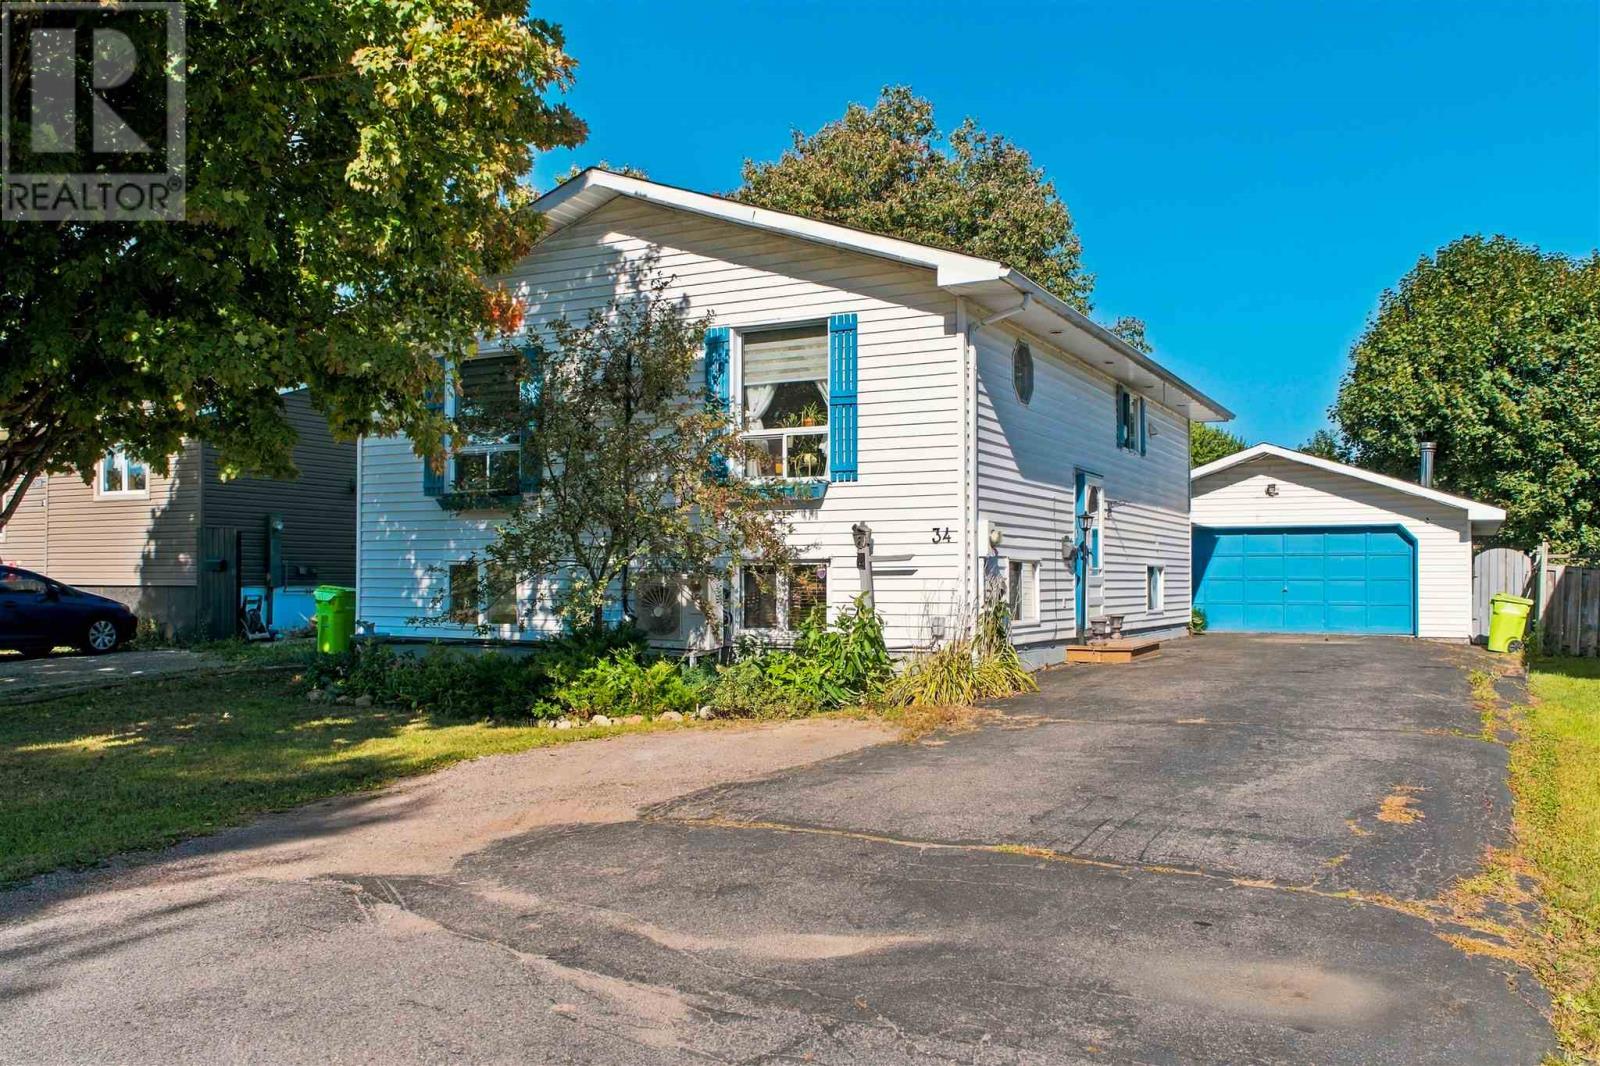
Space, storage and plenty of potential at 34 Sutton Place! This hi-rise bungalow offers three bedrooms on the main floor with hardwood flooring, plus two additional bedrooms downstairs. The finished rec room features a gas fireplace, and pool table providing a comfortable spot to unwind or gather with family. Outside, enjoy a fully fenced backyard with a rear deck and hot tub, while the detached double garage and separate storage shed offer plenty of room for vehicles, tools and toys. A paved driveway rounds out the exterior. With room to make it your own and an asking price of $349,000, this home is well worth a look. Call today to book your viewing! (id:15477)
1944 Havilland Shores Dr
Goulais River, Ontario
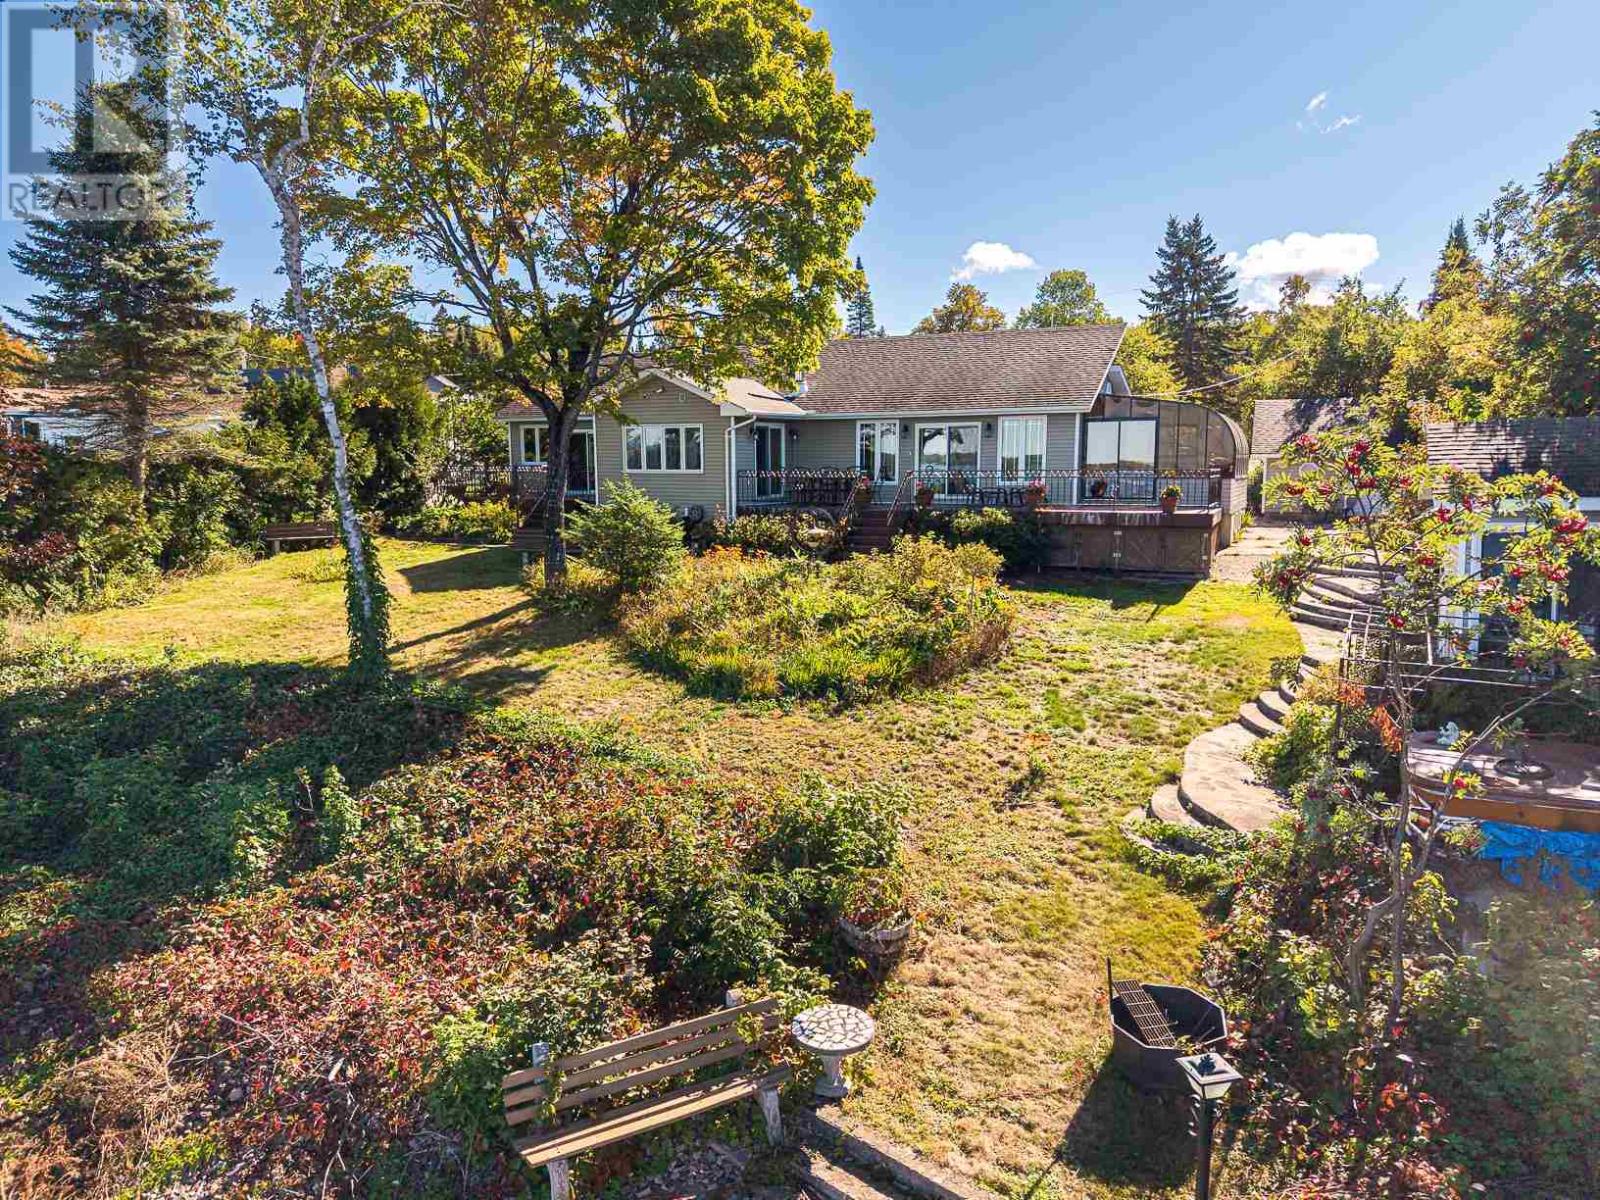
Built with love and lovingly maintained over the years, this incredible 3 bedroom, 3 bath Lake Superior waterfront home will steal your heart. Spacious foyer and mudroom has convenient pantry and stackable laundry neatly tucked away. Three season sunroom will quickly become a favourite spot, with direct access to the patio and beautiful views overlooking the lake. Home features 3bdrms plus loft with a huge primary suite, 4pce ensuite bath, change room and private deck with enclosed porch. Main floor has vaulted ceilings and swims in natural light with southwest exposure. Brand new 2026 kitchen with peninsula for casual dining features Bellevue cabinetry and granite countertops. Attached 1.5 car garage has 2 pce bath, loft storage and finished basement space for additional storage. The property is private, beautifully landscaped and full of personality. Gated circular driveway and impressive perennial gardens adorned with fountains, a frog pond, storage sheds and wood shed. Every inch of the property has been designed to enjoy the outdoors, entertain, garden or find your own quiet corner. Also features year round lake intake water system w/ heat trace, UV filter, septic, newer roof and windows. (id:15477)
32 Wallace Ter
Sault Ste. Marie, Ontario
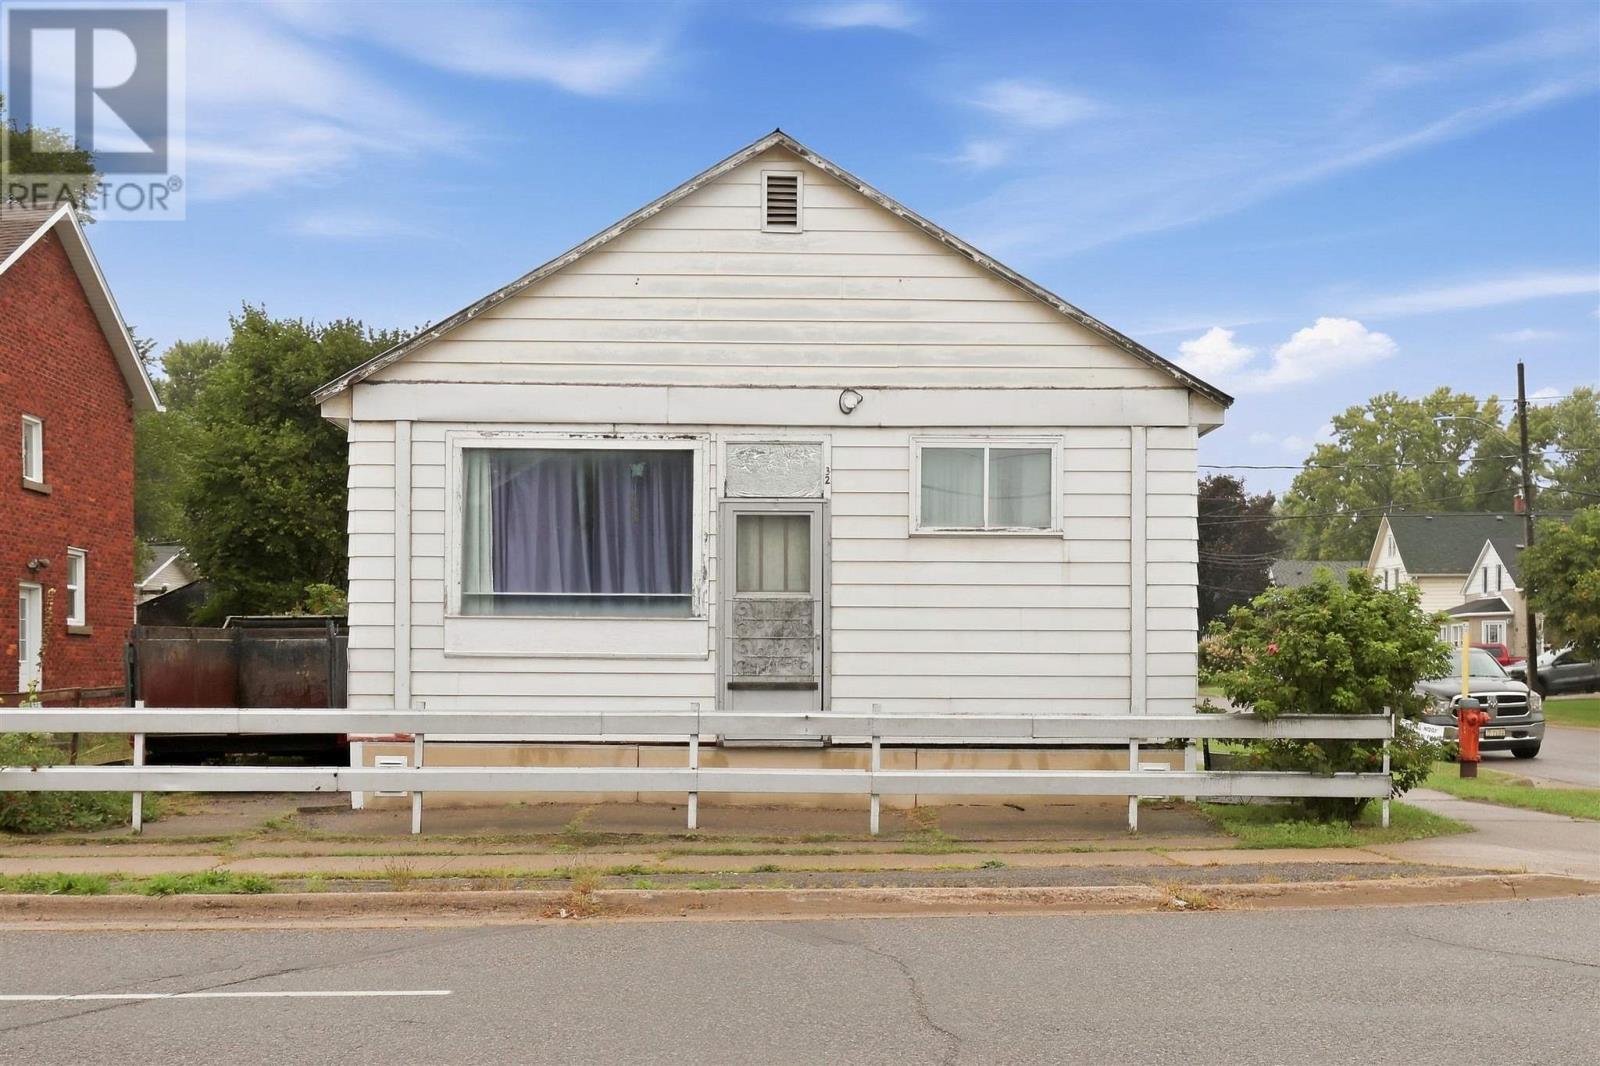
Excellent investment opportunity at 32 Wallace Terrace! This fully tenanted duplex offers an impressive 11.39% cap rate, with additional income potential through the creation of a third unit. Legally zoned for a triplex, the property currently features one two-bedroom unit and one one-bedroom unit, while the upper level is ready to be renovated into an additional unit. Most of the materials required to complete the renovation are included with the sale. Tenants pay their own PUC utilities, helping to keep operating costs low. Additional highlights include a durable metal roof and a garage offering valuable storage space. A fantastic opportunity for investors looking for immediate rental income with room to grow! (id:15477)
2319 Dayton Rd
Huron Shores, Ontario
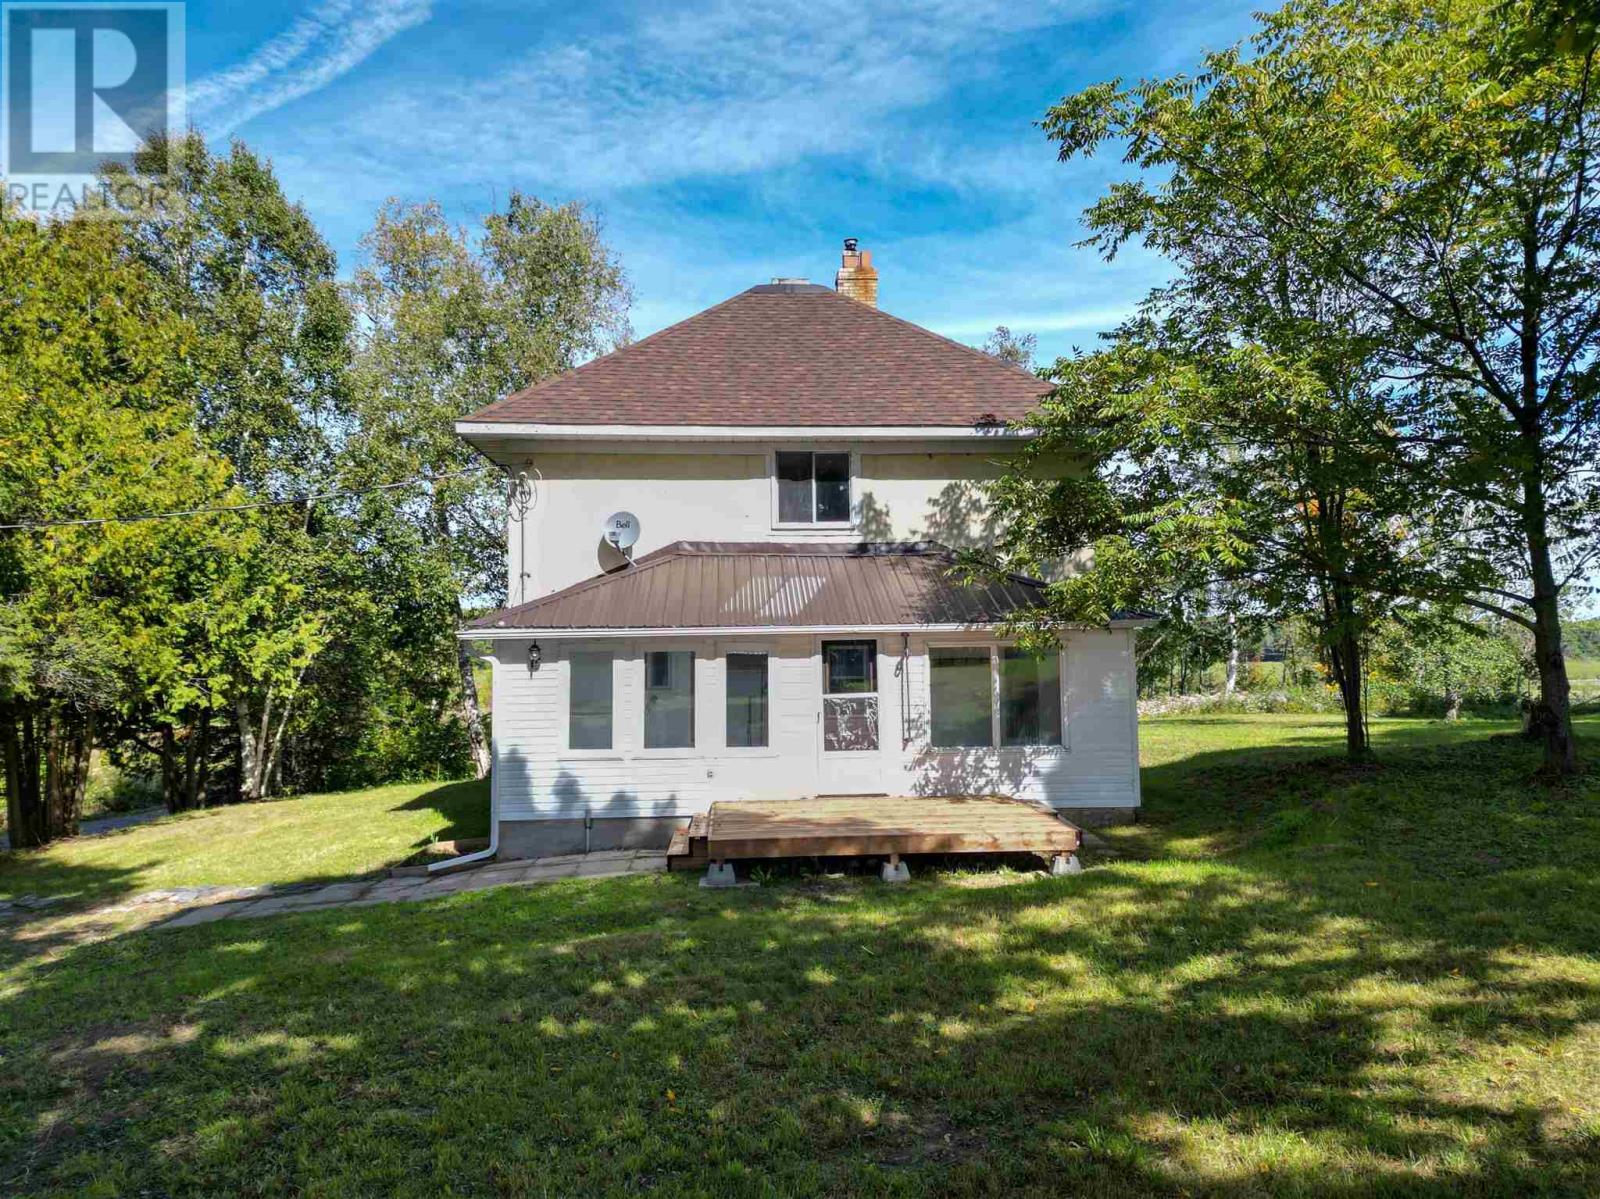
COUNTRY LIVING JUST MINUTES FROM TOWN! This lovely two-storey farmhouse sits on approximately 10 acres in a peaceful, private setting surrounded by picturesque farm fields, making it an ideal property for anyone dreaming of a hobby farm or a little more room to call their own. Bright, clean and move-in ready, the spacious home offers 4 bedrooms and 1.5 bathrooms, new flooring throughout, a renovated bathroom and convenient main floor laundry. Large enclosed porches at both the front and rear of the home add extra space to relax and enjoy the country setting. The unfinished basement provides plenty of storage and features a sauna and shower. Outside, you'll find a spacious barn along with separate garage space, offering plenty of room for animals, equipment, vehicles, recreational toys or your next project. Enjoy the privacy and space of country living while still being just a few minutes from the town of Iron Bridge. A great opportunity for a hobby farm, growing family or anyone looking to embrace the rural lifestyle! (id:15477)
17 Huron St W
Thessalon, Ontario
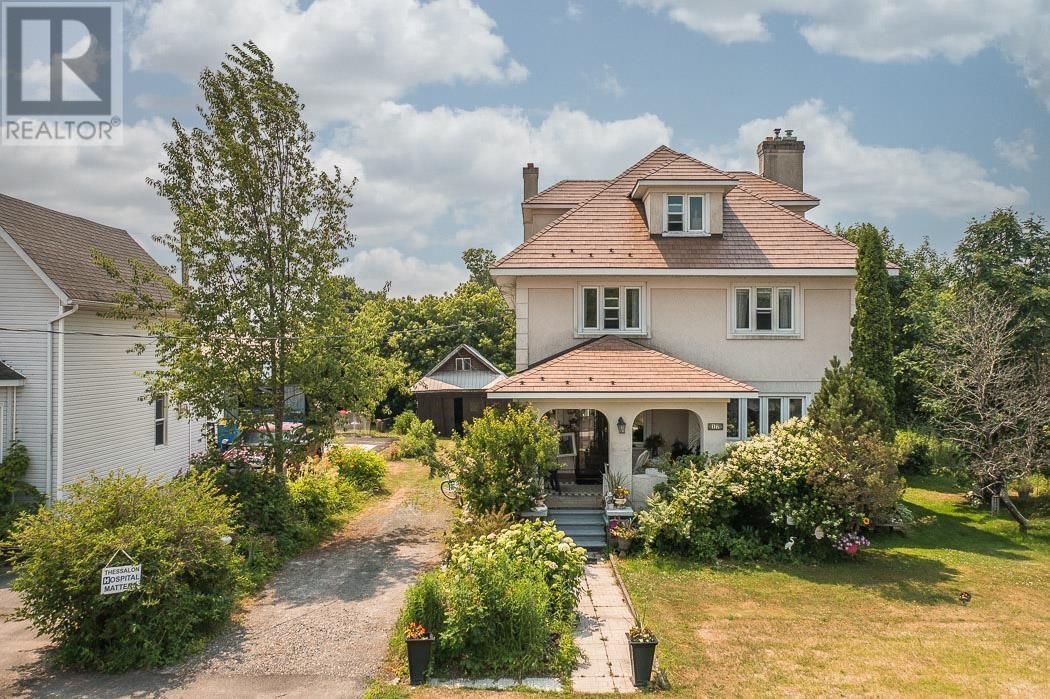
Charming & Spacious Character Home Steps from the Water! Welcome to 17 Huron Street, a stunning and spacious character home that perfectly balances historic charm with modern, high-quality finishes. Located in the heart of Thessalon, this property offers an unparalleled lifestyle with an easy walk to main street shopping, sandy beaches, and the local marina. From the moment you arrive, you will be captivated by the incredible curb appeal, featuring a beautifully covered front porch, elegant stucco siding, and a durable, premium metal roof. Step inside to discover a warm and inviting interior complete with original hardwood floors, classic wide-plank wood trim, and a gorgeous brick fireplace that grounds the cozy living space. The heart of the home features a custom-designed kitchen by Island Enterprises, perfect for the home chef. With 4 generous bedrooms on the second floor plus a fully finished attic space, there is more than enough room for a growing family, a home office, or hosting guests. Mechanically updated for peace of mind, the home boasts updated windows throughout and an efficient on-demand radiant heating system. Outside, enjoy your own private oasis with meticulously landscaped gardens, a spacious back deck perfect for summer BBQs, and a detached storage garage. (id:15477)
365 Sunnyside Beach Rd
Sault Ste. Marie, Ontario
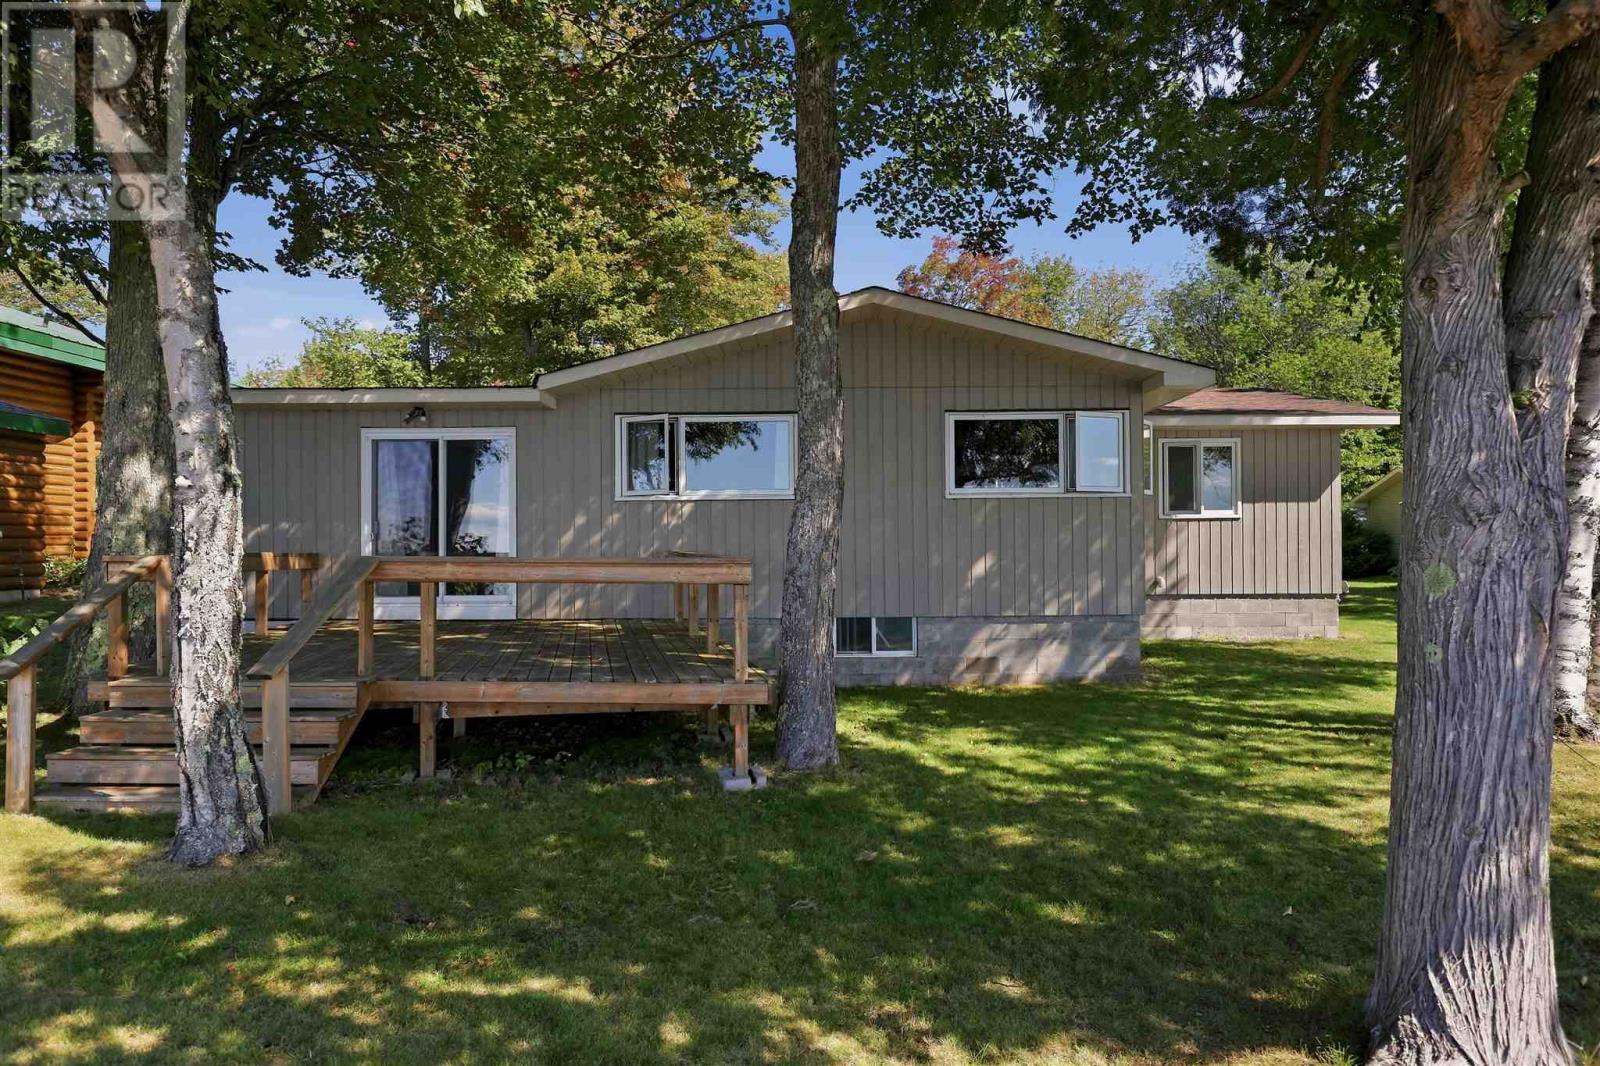
If you are looking for your own slice of paradise to make your own, this is the one. Beautiful hardwood floors running throughout this over 1300sq ft, 3 bed, 1 bath home with loads of natural light pouring in! Your plants will love their new sunroom. Newer shingles and furnace, nice clean crawl space under the home. The property boasts a nice flat waterfront lot, covered porch, with a double detached wired insulated garage, storage shed, bunkie & more! Book your private showing today. (id:15477)
279 Finns Bay Rd N, Laird Township
Echo Bay, Ontario
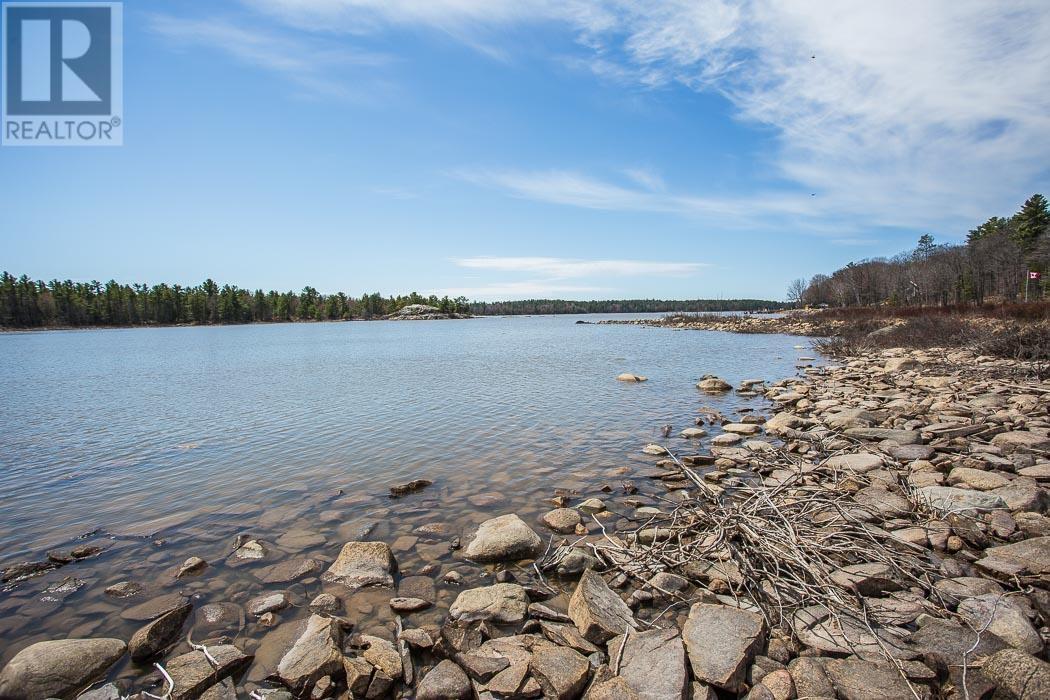
2+ acre building lot on Lake Huron's North Channel, located on desirable Finns Bay Road, a premier waterfront country subdivision, just south of Echo Bay and Sault Ste. Marie! Building site has been cleared, driveway is already in. Ready for your home or cottage with beautiful views and access to the water/rapids out front at the lake. Perfect spot for kayaking, canoeing, and paddle boarding. Year round paved road access, power is available at the road. Come check out the gorgeous views - great for watching the natural beauty all around you! (id:15477)
Part 1 Pt Lt 17 Pumpkin Point Rd E, Laird Township
Echo Bay, Ontario
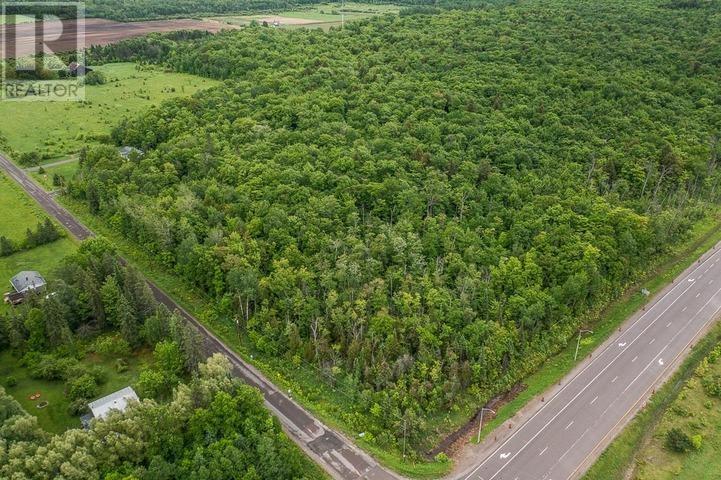
Build your dream home on this beautiful 2-acre lot on Laird Hill! Level and treed with mature hardwoods, this surveyed property is ready for you to break ground - the culvert is already in for your driveway and power is available at the year-round road. With 230 feet of frontage and over 360 feet of depth, there's plenty of room to design exactly the home you've been envisioning. Located in Laird Township, you'll enjoy low property taxes and a scenic country setting, all just 20 minutes from Sault Ste. Marie. And when you're ready to explore, Lake Huron's beautiful North Channel - with world-class boating and fishing - is just minutes away. Listing price excludes HST. HST new housing rebates may be available when you build. Part 1 is the westerly lot. (id:15477)