
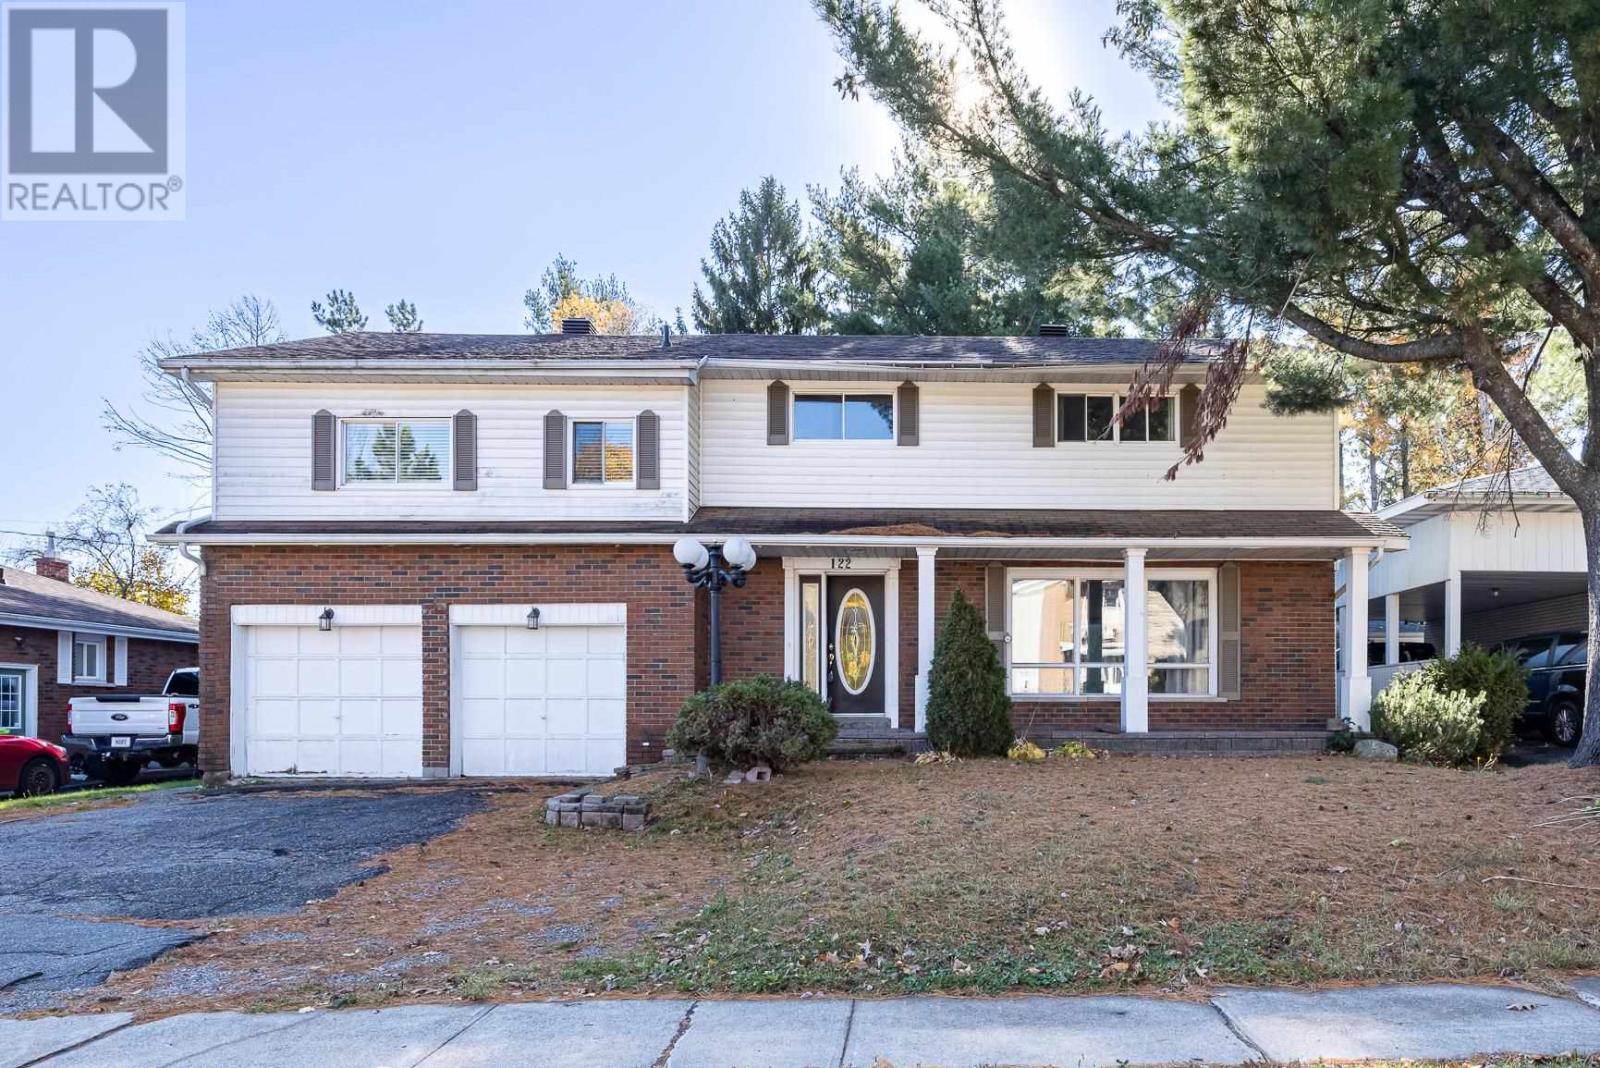
122 Lewis Rd
Sault Ste. Marie, Ontario
Spacious Family Home in a great location, 4 bedrooms, 3 baths. Some hardwood flooring. Gas Heat. With 3 kitchens and 3 separate entrance this home could lend itself well to multigenerational living. Being sold "as is". Buyer to verify measurements and taxes. (id:15477)
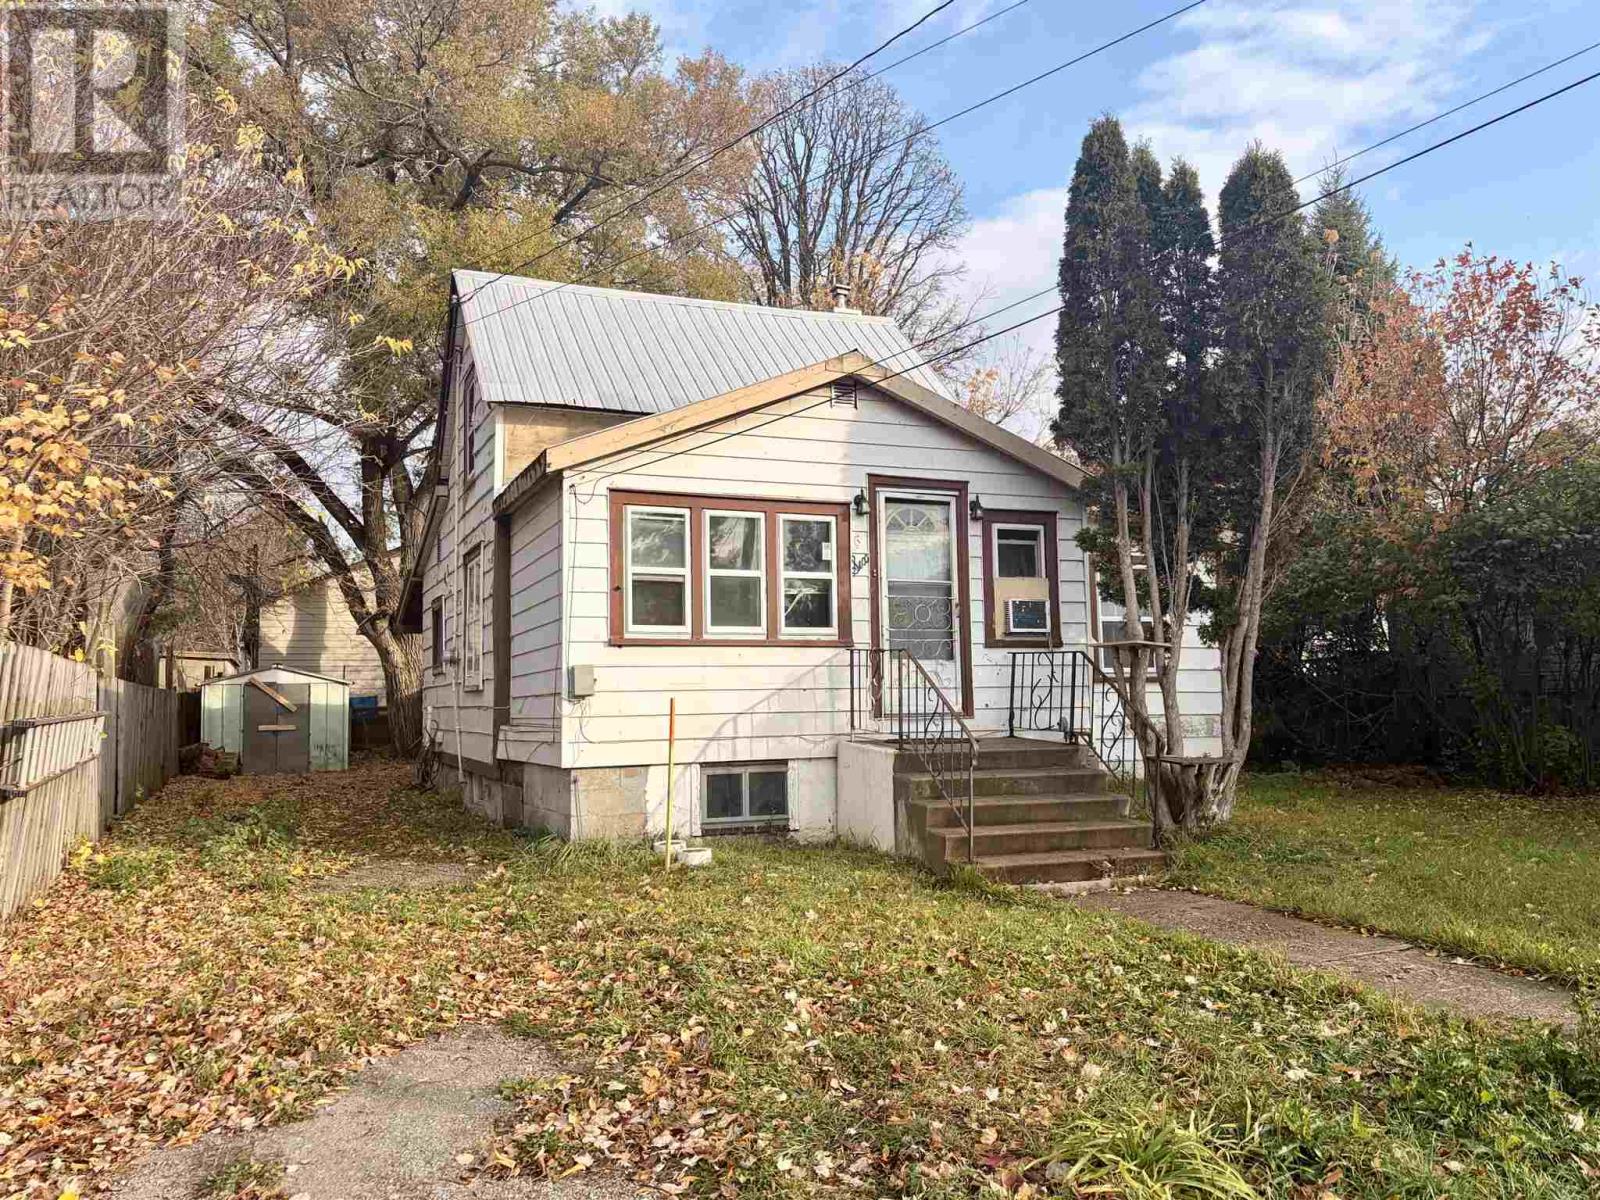
6 Hawthorne Ave
Sault Ste. Marie, Ontario
Located in a nice, central neighbourhood, 6 Hawthorne Avenue offers plenty of potential for the right buyer or investor. The main level features 2 bedrooms and a 3-piece bathroom, with an additional small bedroom and a second 3-piece bathroom on the upper level. The basement provides extra storage space, and the home is equipped with gas forced-air heating. Whether you're looking for your next investment or a project to make your own, this property offers plenty of possibilities. Call your Realtor today to book a showing! (id:15477)
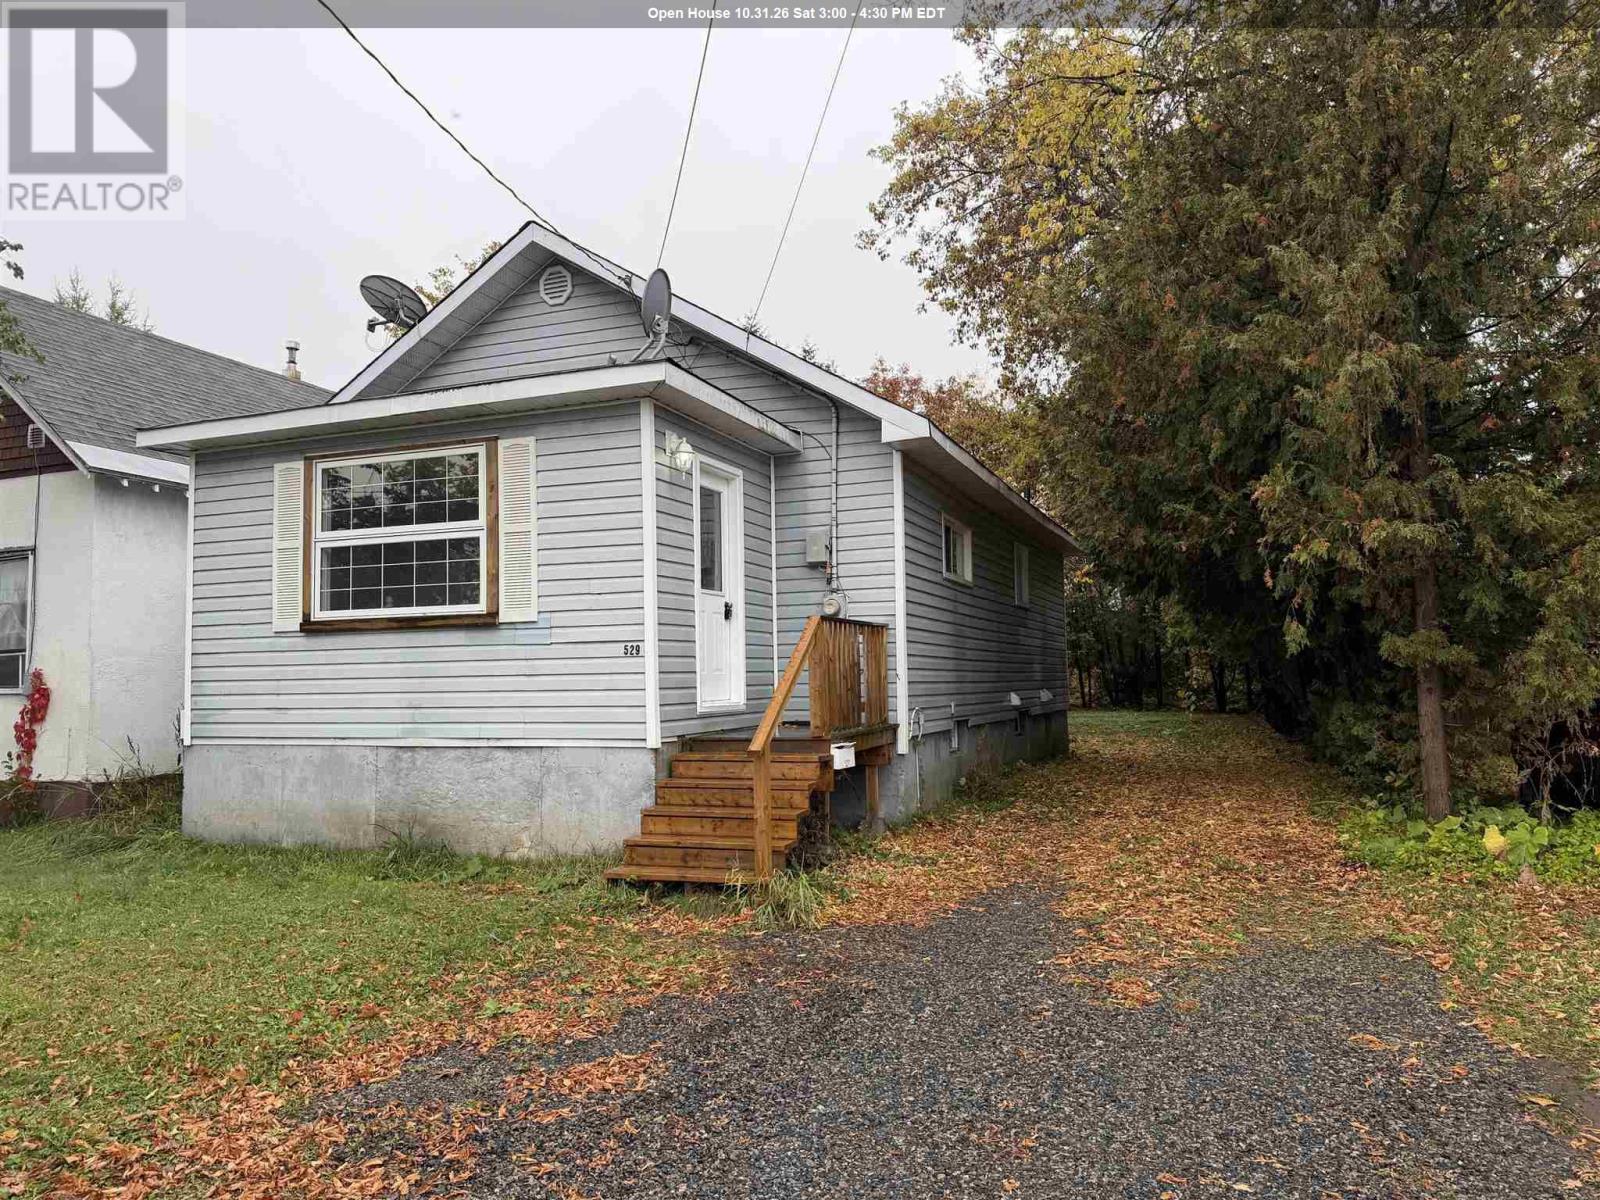
529 Northland Rd
Sault Ste. Marie, Ontario
Are you itching to move into your one home for the coming winter and holiday season? Let this home be the one. A nice 3+1 bedroom 1.5 bathroom home in central Sault Ste. Marie has been nicely updated with new flooring on the open concept main level. Private back yard with back door leading to a nice sized deck. It is a wonderful starter home or a home to downsize to. (id:15477)
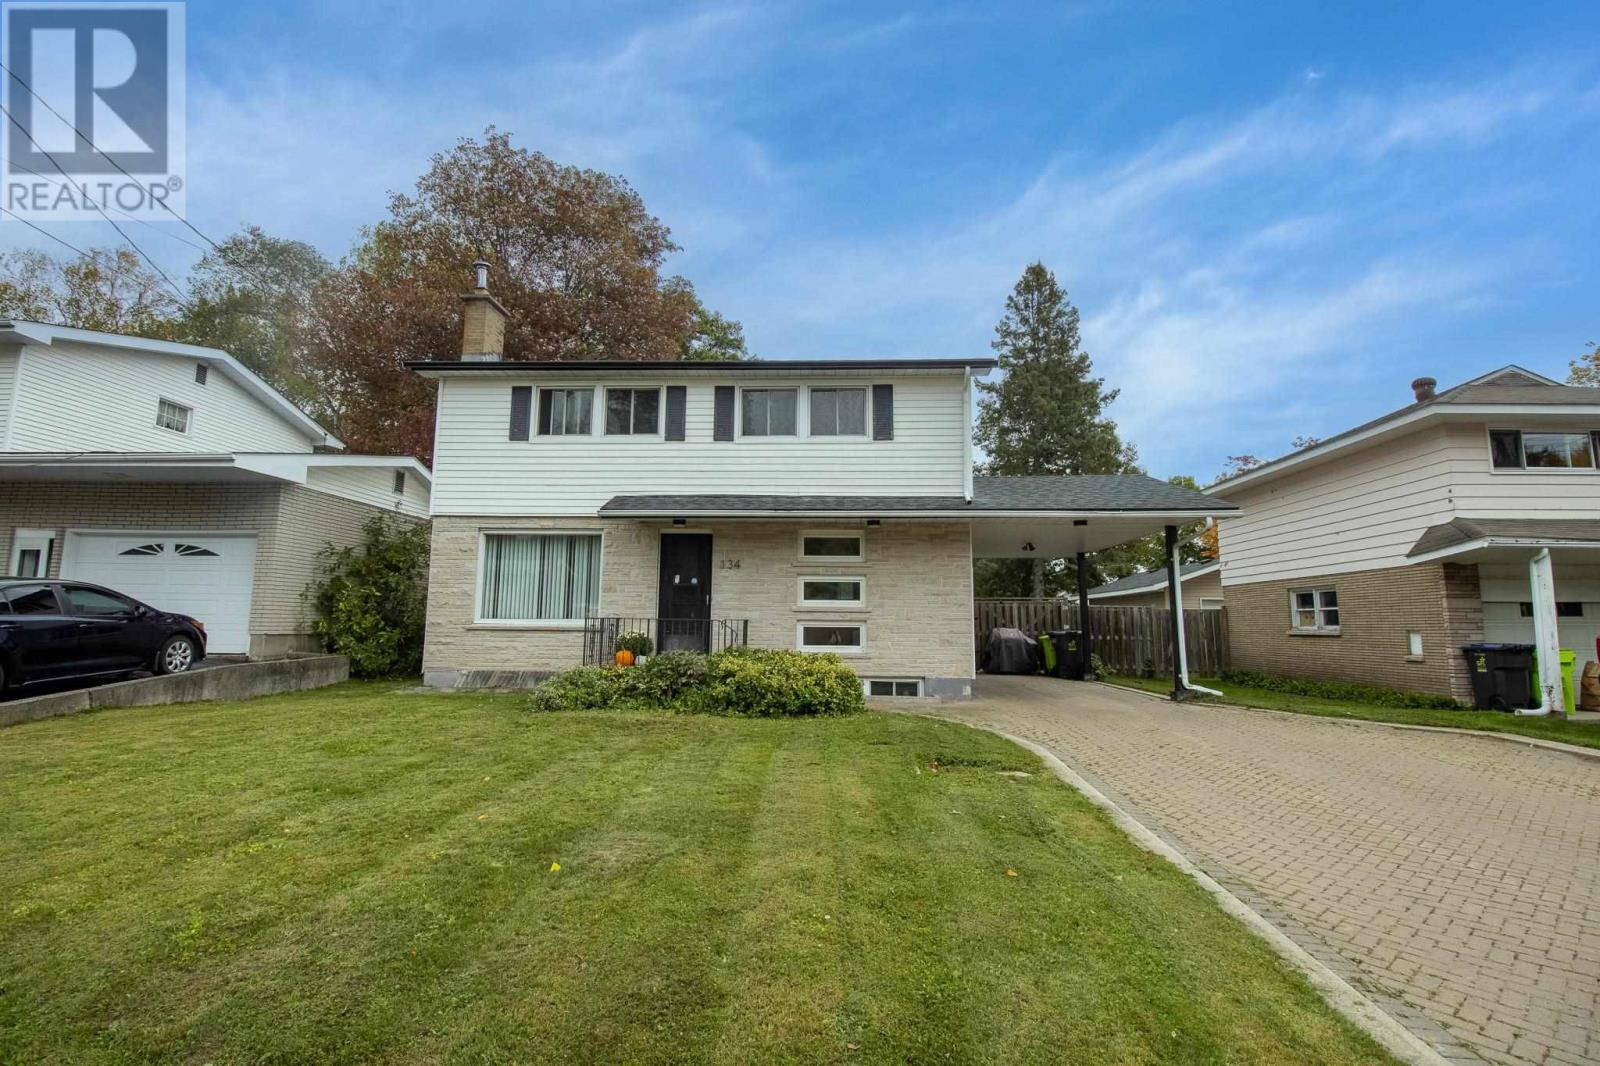
134 Florwin Dr
Sault Ste. Marie, Ontario
Welcome to 134 Florwin Drive! Located in a quiet neighbourhood, this move-in-ready 4-bedroom, 2-bathroom home offers comfortable living with plenty of room for the whole family. The functional main level features an updated kitchen that flows seamlessly into the dining area and inviting living room, creating a welcoming space for both everyday living and entertaining. Upstairs, you'll find four generously sized bedrooms and a full 4-piece bathroom, providing plenty of space for the family to grow. The basement offers lots of potential to create additional living space, a recreation room, home office, or ample storage to suit your needs. Step outside to enjoy the privacy of the fenced-in backyard — a great space for relaxing, entertaining, or letting the family pets enjoy the outdoors.This home is ready to welcome its next family. Come see all that this home has has to offer! (id:15477)
401 Lake St
Sault Ste. Marie, Ontario
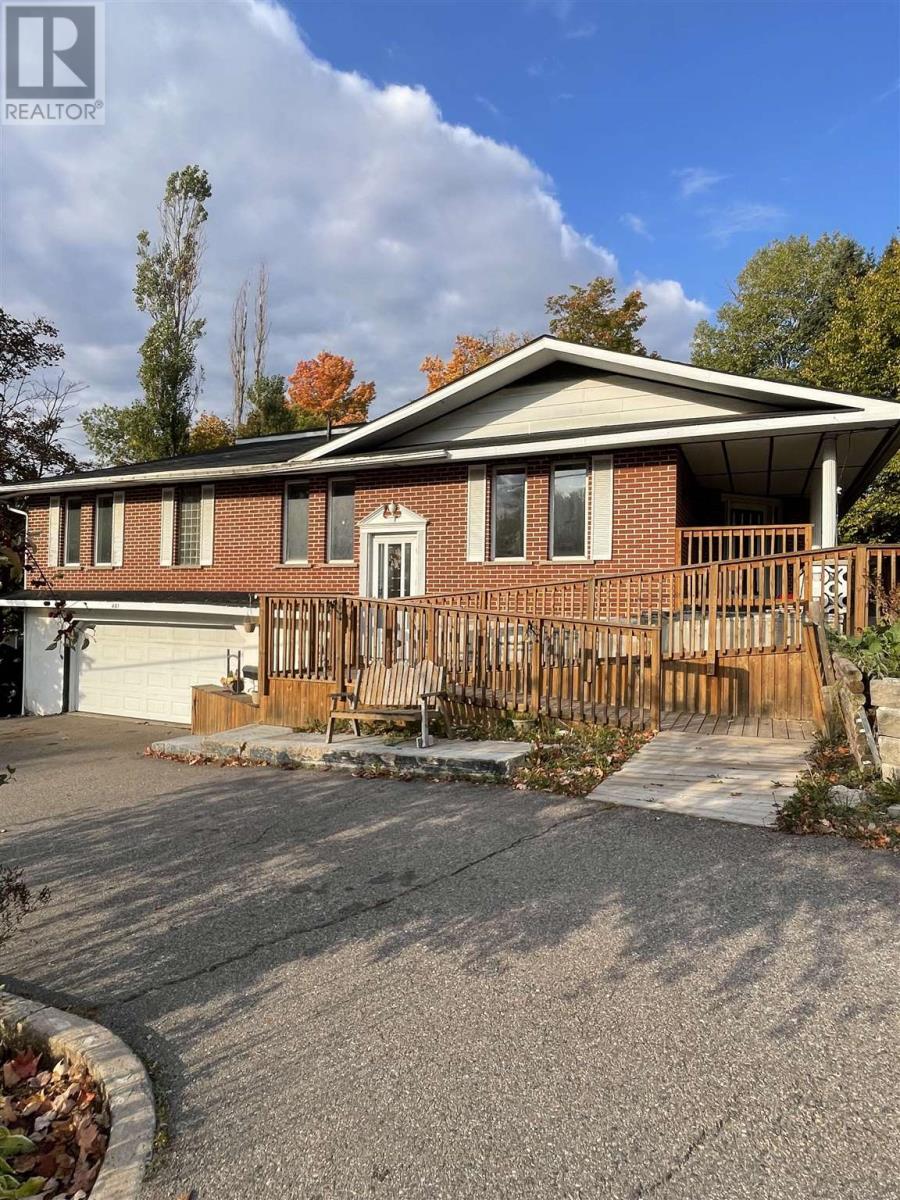
This large brick home has an abundance of living space on 2 floors and includes some interesting features to make it fully accessible. An indoor swimming pool (currently covered), an elevator, roll in showers and outdoor ramps are designed to help make loved ones comfortable at home. Large open spaces on both floors include the kitchen/dining area and the oversized bar and rec room are perfect for entertaining. Double car garage and drive out driveway for convenience. The property also features a laneway entry from MacDonald Ave. (id:15477)
238 Old Goulais Bay Rd
Sault Ste. Marie, Ontario
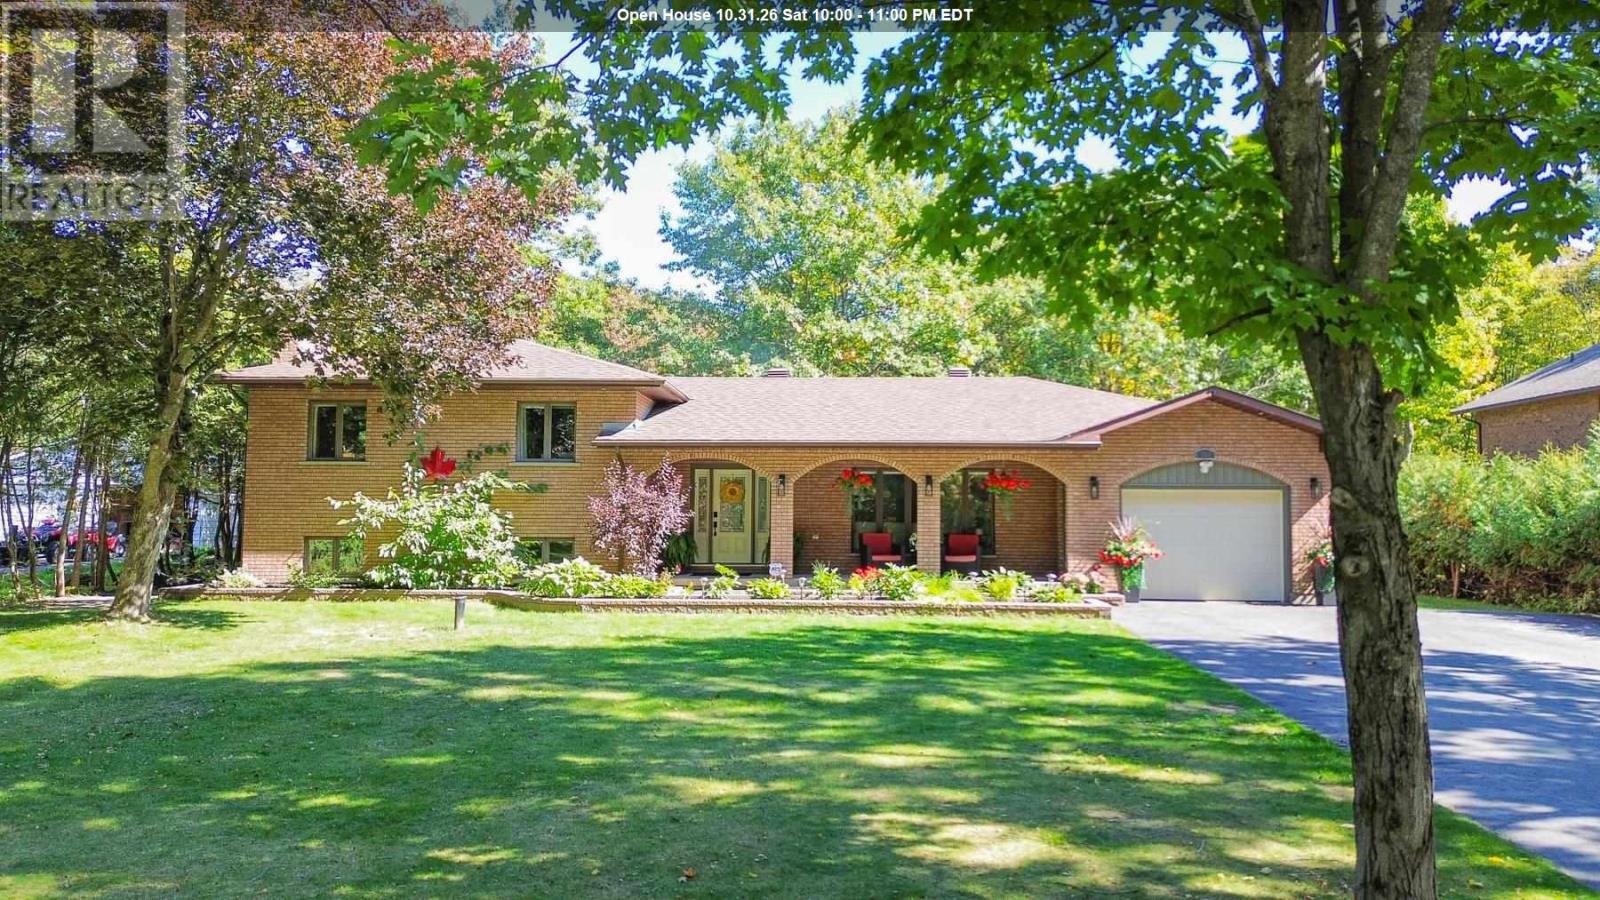
This gorgeous 4 bedroom, 3 bath executive home sits on almost an acre of a beautifully treed property with privacy and close to new subdivision and third line. The beautifully maintained brick home is bright and expansive with great views of the park-like back yard and features a ton of beautifully designed living spaces. So much room for kids, the lower level is even set up like a hockey rink and gymnastics studio! The main rec room has a cozy gas fireplace and space for an oversized sectional. Outside, see the attached garage, sheds, and the bonus... a concrete pad has been poured for an additional garage! The patio is stamped concrete and features an outdoor kitchen with gas line to the BBQ. With no neighbours behind or across the street, this is the perfect home for space, privacy and only minutes to Great Northern Rd. (id:15477)
148 Cunningham Rd
Sault Ste. Marie, Ontario
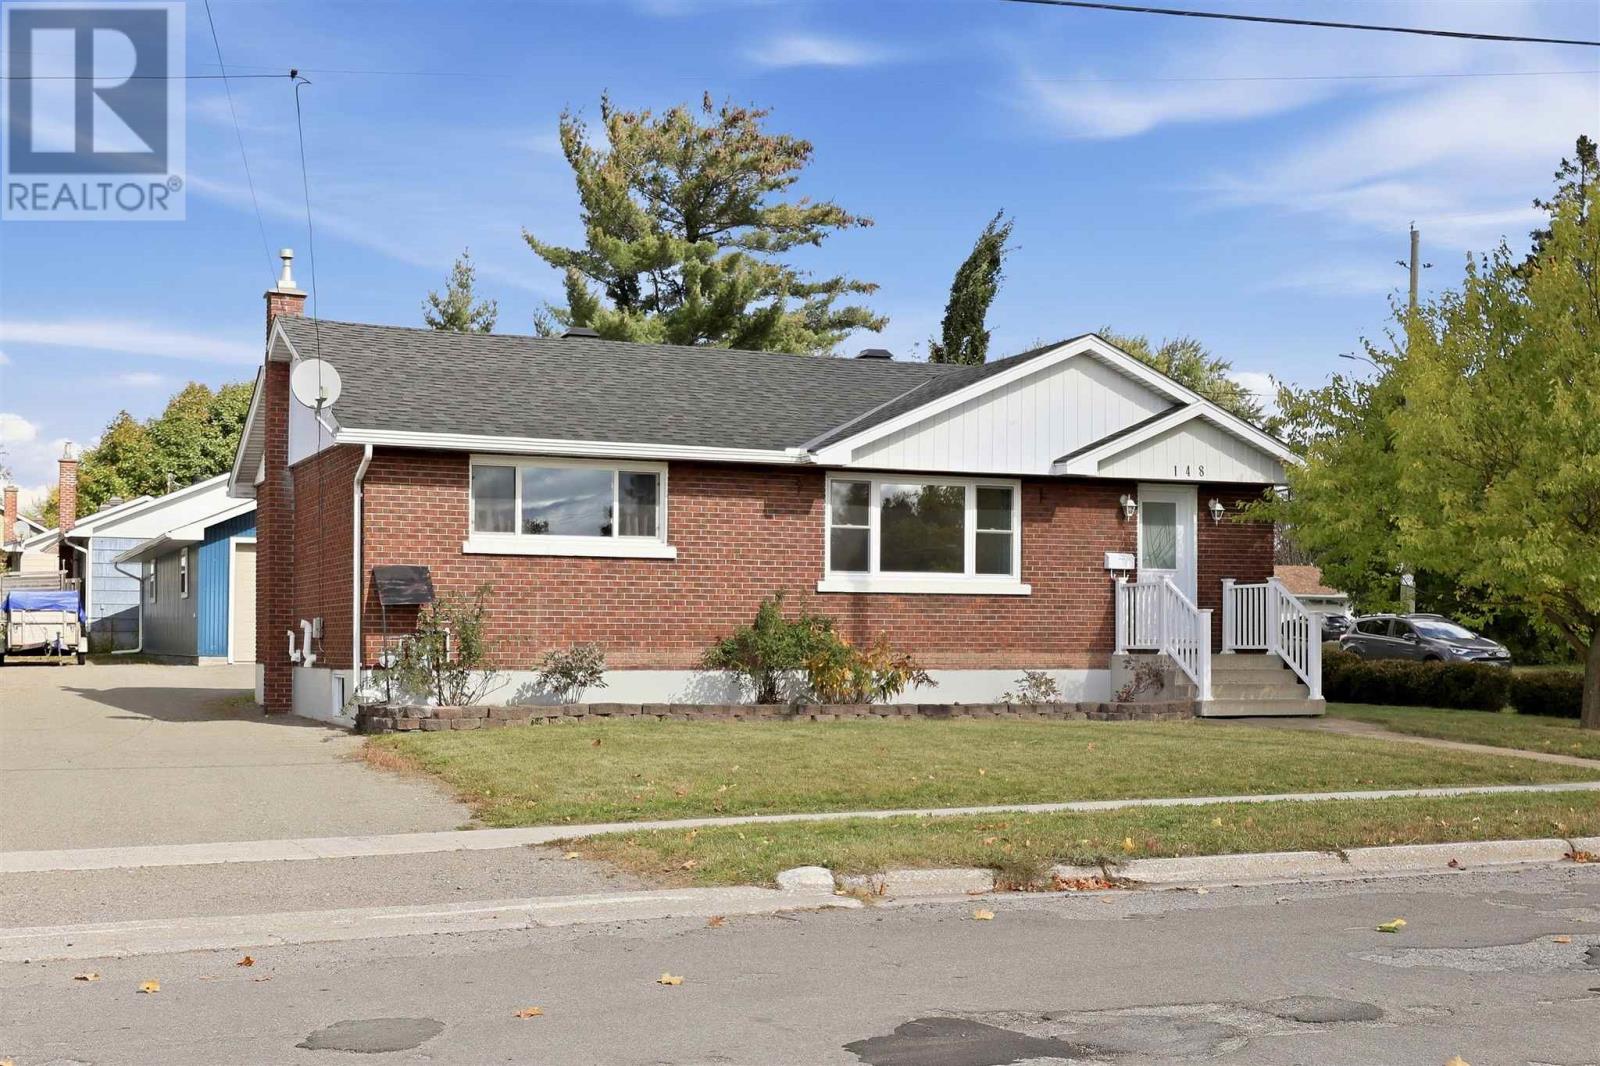
Lovely corner lot in a convenient hilltop location, this move-in-ready brick family home offers 5 bedrooms and two full bathrooms. Flexibility to make the space work for your lifestyle, including potential for an in-law suite. Main floor living room with south facing window. Eat in kitchen with dining area open to living room. Hardwood flooring throughout main level. Bright and spacious recroom. Space to finish second eat in kitchen. Fenced yard and private deck provide room to simply enjoy your own outdoor space. Need room for vehicles, toys, or that workshop you've always wanted? The impressive 40 x 22 ft detached wired and insulated garage is ready to steal the show. Enjoy the convenience of nearby amenities, walking distance to Sault College, steps to transit route, and with an elementary French immersion school directly across the street. Gas forced air heating. Central air conditioning. Updates include: AC - September 2026, 3 main floor bedroom windows - 2025, Garage shingles and ridge vent - 2024, Living room and dining room windows - 2020, House shingles - 2016, Hot water on demand - 2016, Furnace - 2010, Basement bathroom and laundry room -2015 (including plumbing). (id:15477)
46 Collver Rd, Huron Shores Township
Thessalon, Ontario
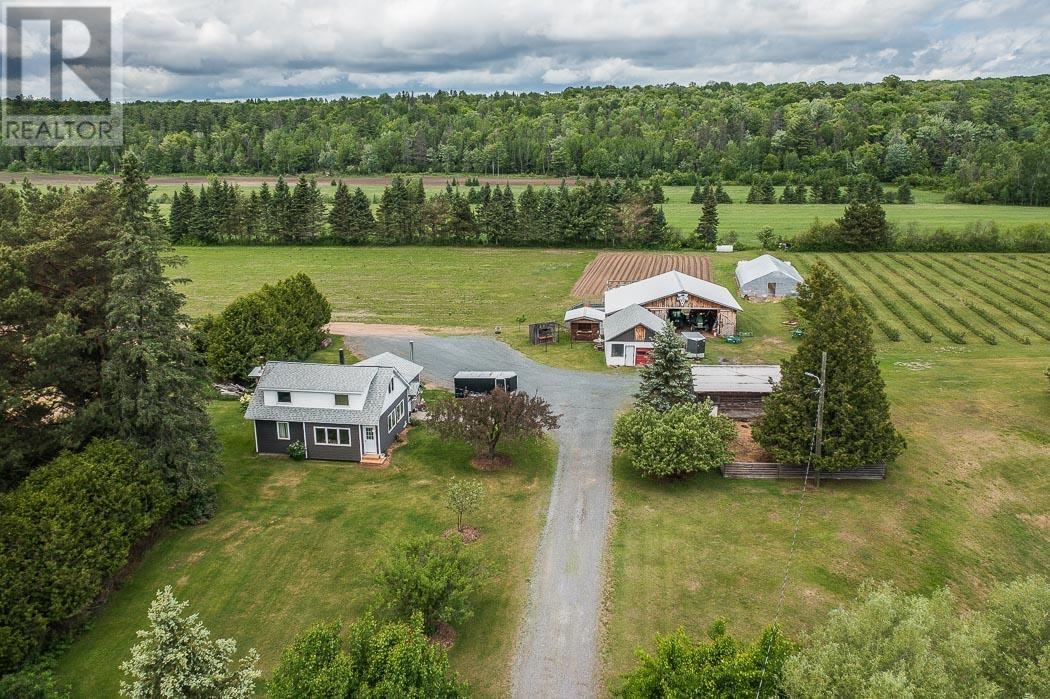
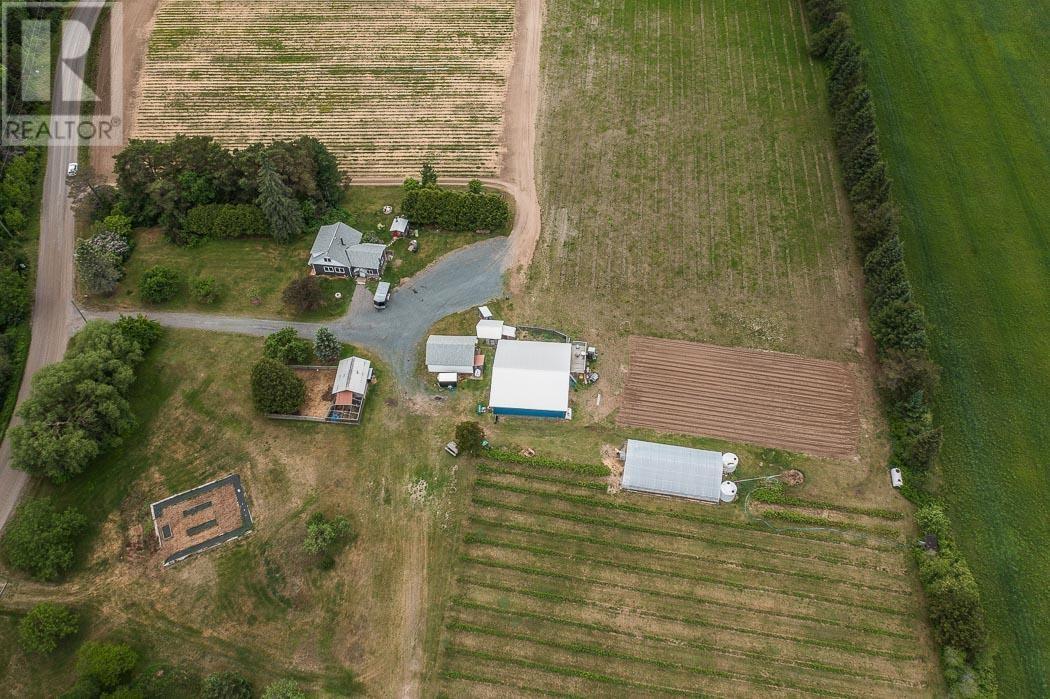
A rare opportunity to own a beautiful country property, with a thriving, berry farm and market garden on 48 acres fronting the Little Thessalon River. This well-established operation has loyal customers who return year after year for the berries - and the experience. The renovated 1,499 sq. ft. farmhouse offers 4 bedrooms and a 4-piece bath, with newer windows, doors, exterior insulation, siding, and a 2024 propane forced-air furnace. Good drilled well, septic has been serviced, and a sauna/sugar shack sit just behind the home. Twenty-four tile drained acres, and the farm's thick clay loam over sandy old lake-bottom provide ideal growing conditions. Current plantings: 3 acres of raspberries, 3 acres of blueberries (both drip irrigated), and 7.4 acres of strawberries. A river-fed pump delivers 1,600 gallons per minute through a buried 6" main, with hydrants and sprinkler heads. Outbuildings include a newer 48' x 40' equipment shed with cold-box cooler, heated 26' x 20' farm shop, 16x22 barn, sales booths, and a 29' x 52' greenhouse with drip irrigation. The full equipment package - including three tractors and all implements - is available for an additional $150,000. If you are interested in profitable ag-tourism and country lifestyle, this is the place for sunflowers, pumpkins, sweet corn, garlic, cut flowers, and of course berries. The Twin Rivers name, social media accounts, phone number, and goodwill are all included. Full financials are on file available for review after viewing the property. (id:15477)
46 Collver Rd, Huron Shores Township
Thessalon, Ontario
A rare opportunity to own a beautiful country property, with a thriving, berry farm and market garden on 48 acres fronting the Little Thessalon River. This well-established operation has loyal customers who return year after year for the berries - and the experience. The renovated 1,499 sq. ft. farmhouse offers 4 bedrooms and a 4-piece bath, with newer windows, doors, exterior insulation, siding, and a 2024 propane forced-air furnace. Good drilled well, septic has been serviced, and a sauna/sugar shack sit just behind the home. Twenty-four tile drained acres, and the farm's thick clay loam over sandy old lake-bottom provide ideal growing conditions. Current plantings: 3 acres of raspberries, 3 acres of blueberries (both drip irrigated), and 7.4 acres of strawberries. A river-fed pump delivers 1,600 gallons per minute through a buried 6" main, with hydrants and sprinkler heads. Outbuildings include a newer 48' x 40' equipment shed with cold-box cooler, heated 26' x 20' farm shop, 16x22 barn, sales booths, and a 29' x 52' greenhouse with drip irrigation. The full equipment package - including three tractors and all implements - is available for an additional $150,000. If you are interested in profitable ag-tourism and country lifestyle, this is the place for sunflowers, pumpkins, sweet corn, garlic, cut flowers, and of course berries. The Twin Rivers name, social media accounts, phone number, and goodwill are all included. Full financials are on file available for review after viewing the property. (id:15477)
63 Murton Ave
Sault Ste. Marie, Ontario
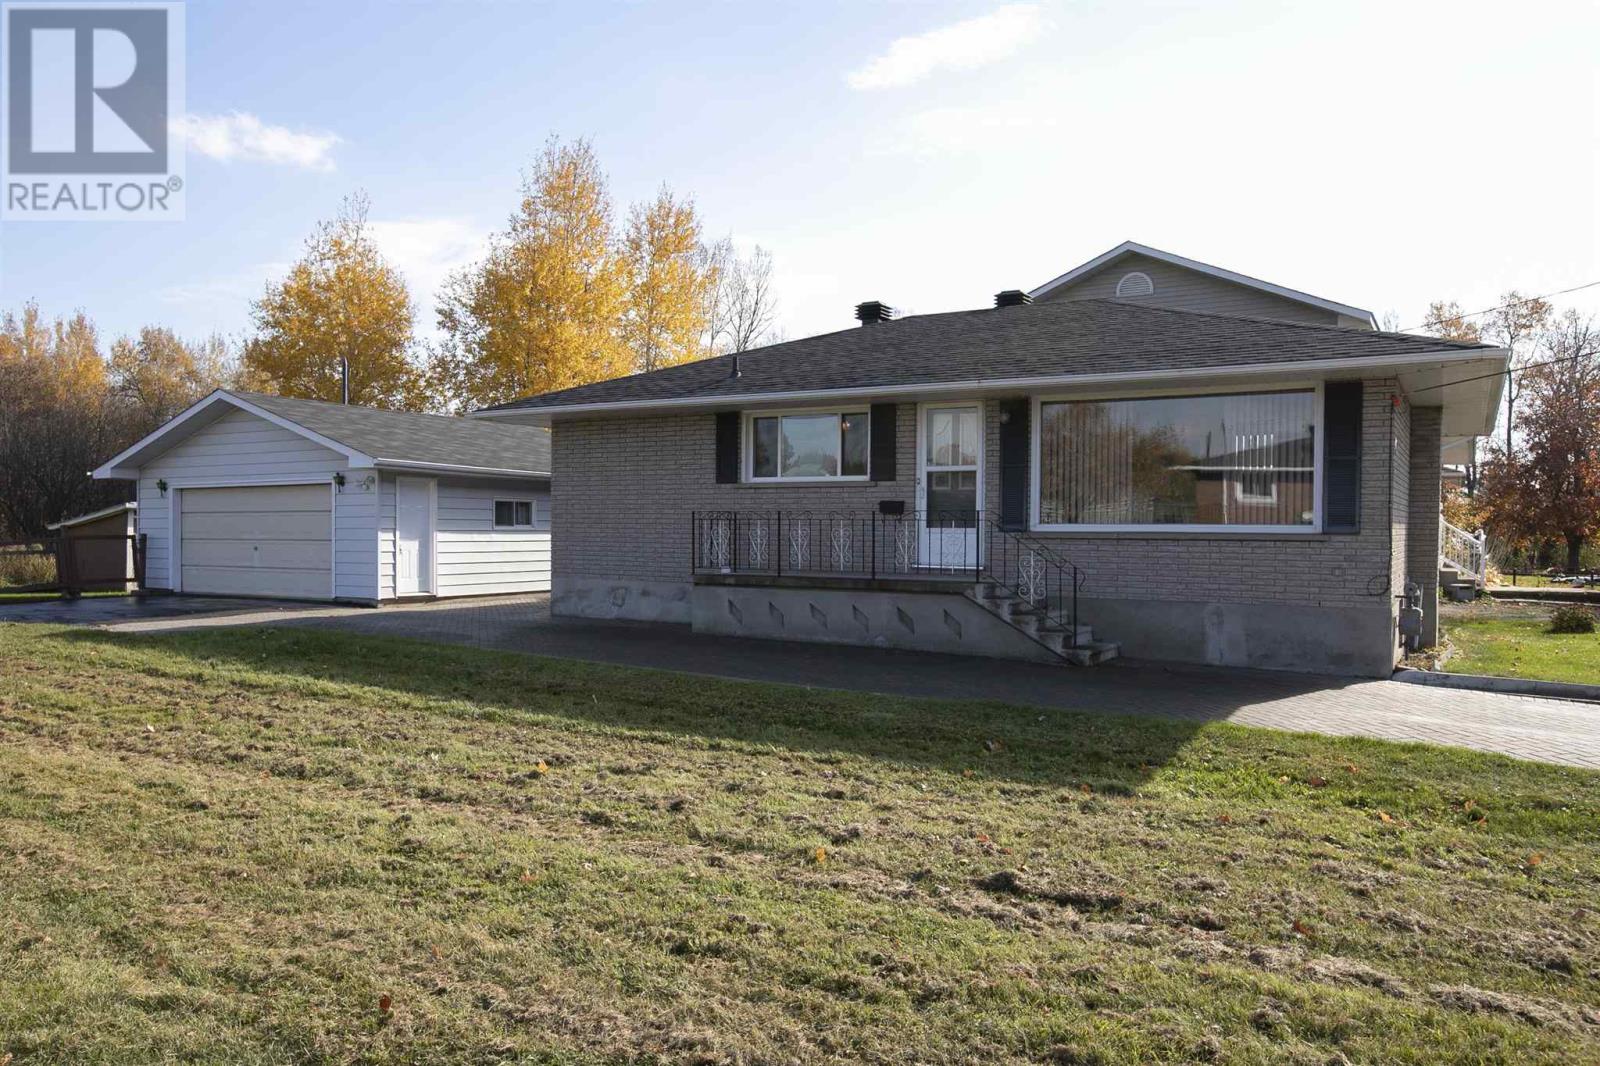
Solid brick bungalow in a desirable West End location! Pride of ownership is evident throughout this well-maintained home featuring a bright, open-concept main floor with a spacious eat-in kitchen, large living room, 3 good-sized bedrooms and a 4-piece bath. The fully finished basement adds even more living space with a summer kitchen, rec room, 3-piece bath and plenty of storage. Outside, enjoy the private backyard with no rear neighbours, patio area, attractive interlock driveway and a large insulated, wired detached garage. Recent updates include a new gas forced-air furnace and central air conditioning in 2025, newer shingles and vinyl windows. Conveniently located close to schools, shopping and bus routes. Solid brick construction, great space and a fantastic location make this one a must-see! Call today to book your showing! (id:15477)
187 Country Club Pl
Sault Ste. Marie, Ontario
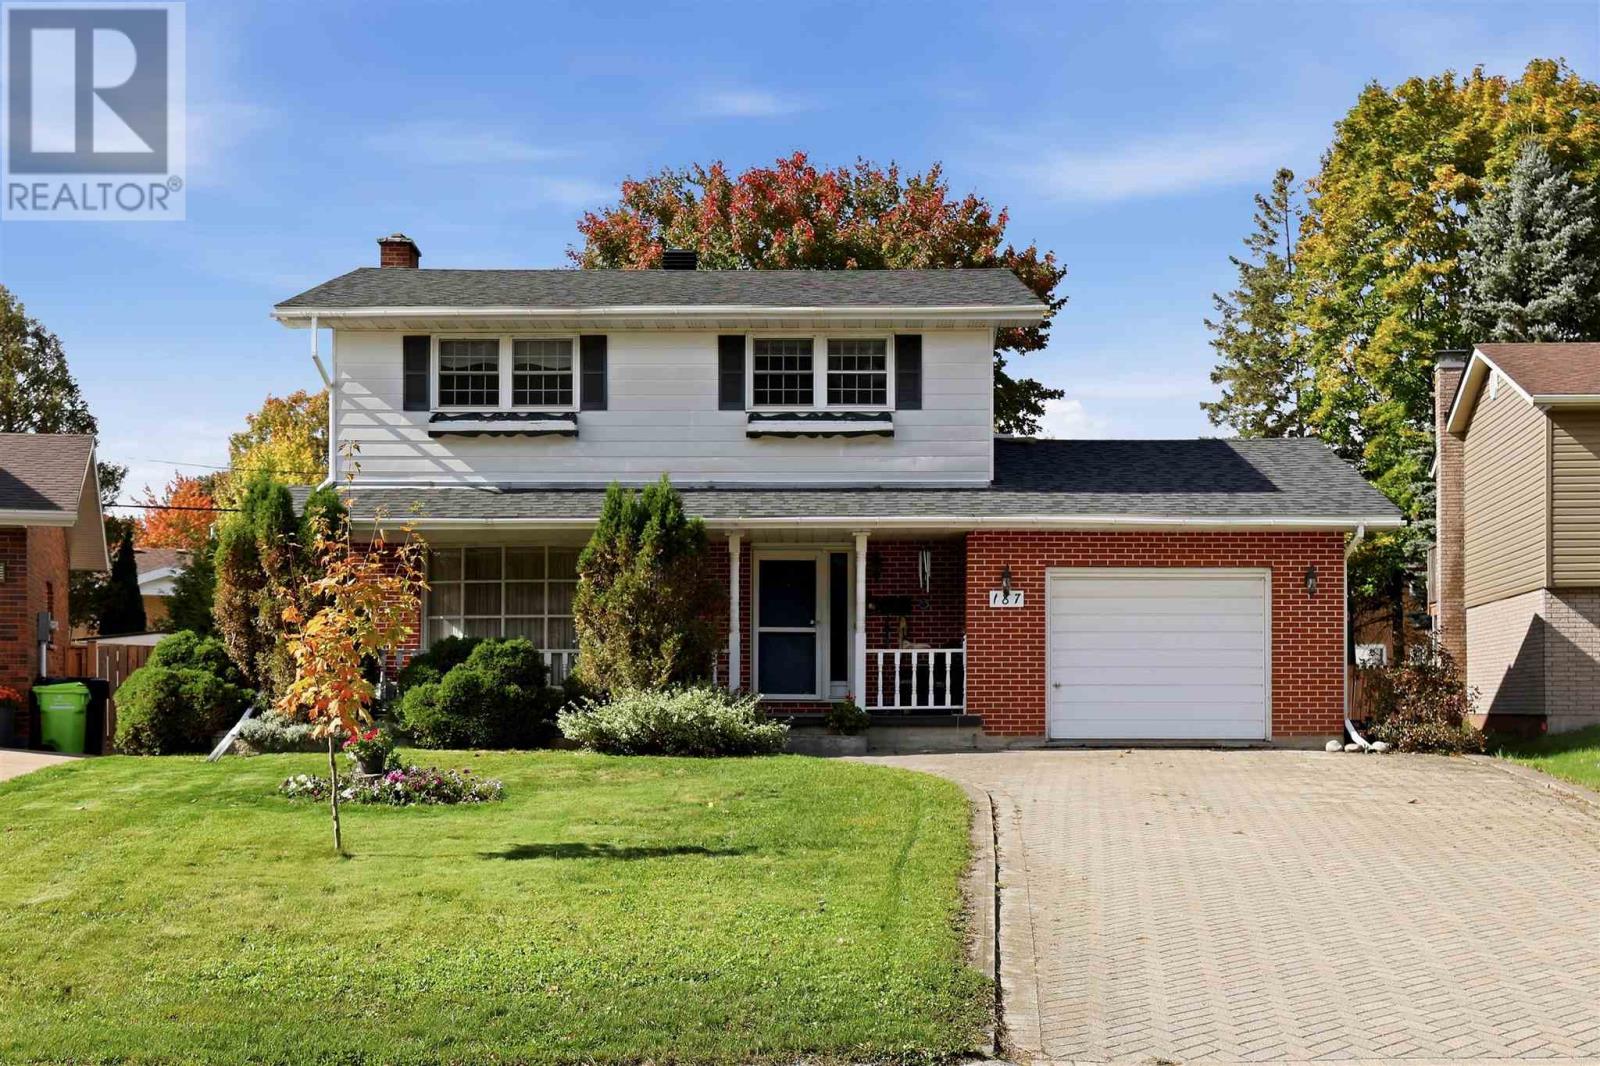
Welcome to 187 Country Club Place. This spacious home offers three bedrooms, 3 bathrooms and is located in a highly sought after neighbourhood. The main floor features a bright living room with gas fireplace, large kitchen, separate dining room with patio doors leading to deck and backyard, and 2 piece bathroom. Upstairs you will find 3 generously sized bedrooms, and a full bathroom. The fully finished basement offers a rec room with wood fireplace, full bathroom, laundry and plenty of storage. This home features a private backyard with deck, storage shed, workshop and attached garage. Updates include new shingles (2025). Call today to view. (id:15477)
13 Stevens St
Sault Ste. Marie, Ontario
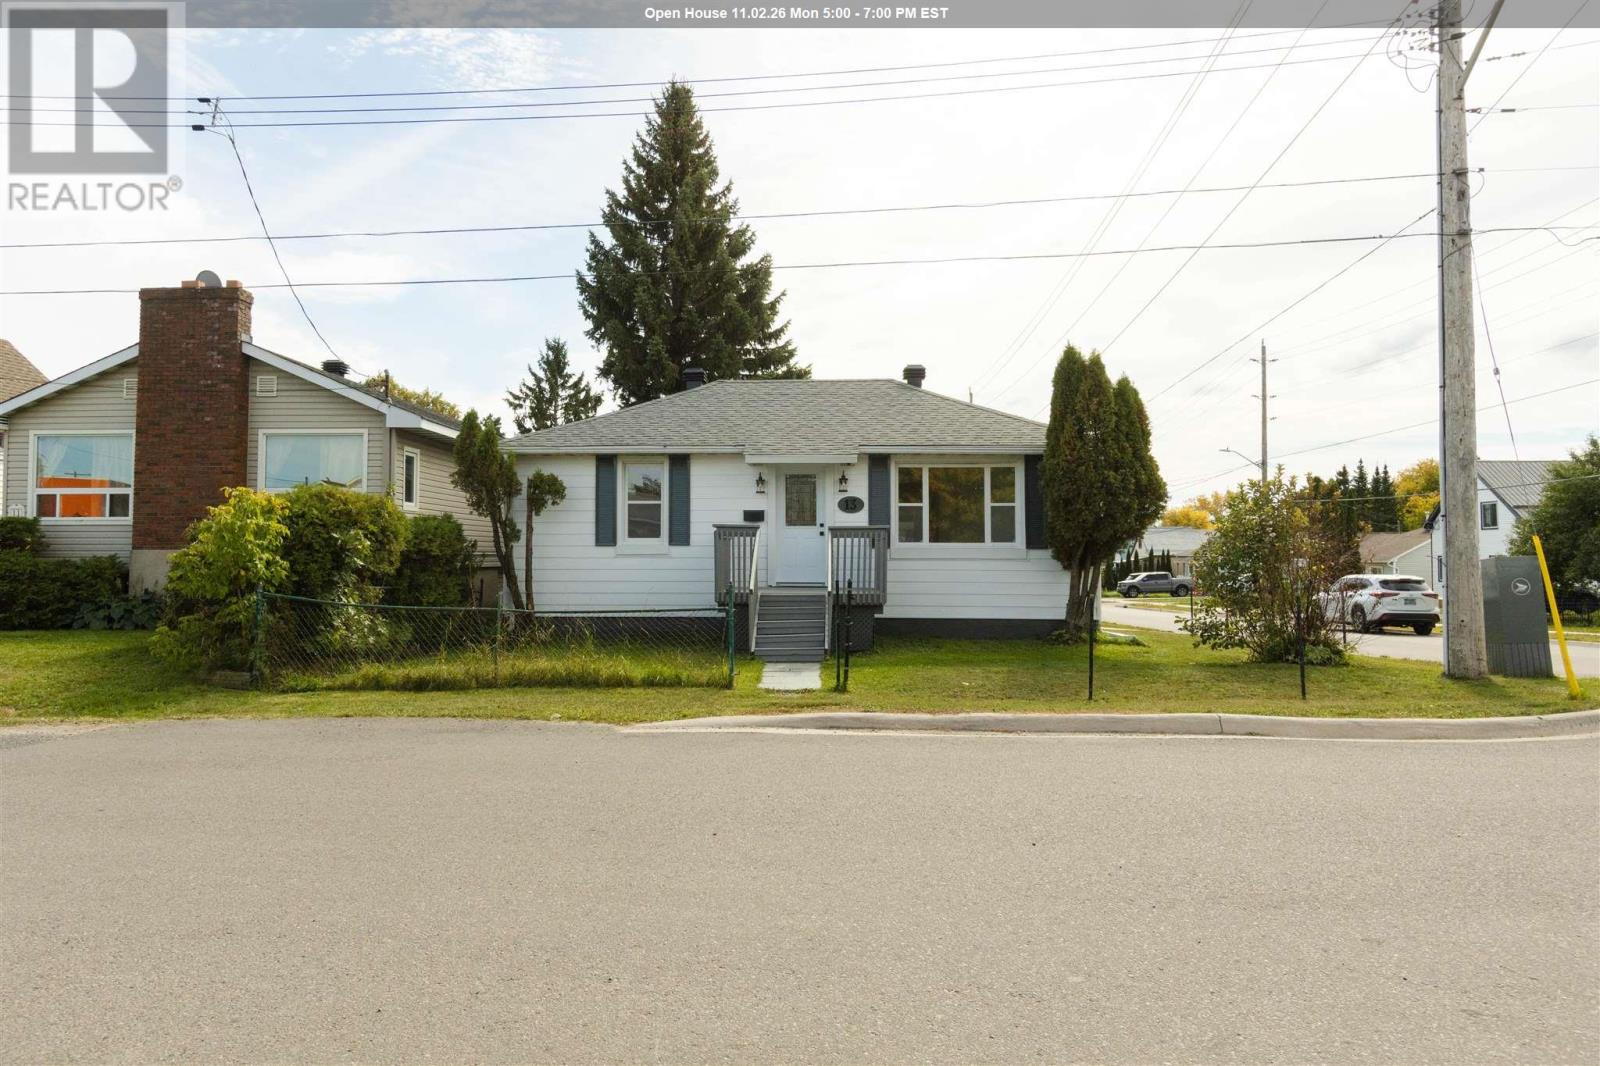
Completely renovated from top to bottom in 2026 and ready for its next owner! This bright and beautifully finished 2+1 bedroom, 2 bathroom home offers a long list of major updates, including a new furnace, shingles and roof venting, kitchen, bathroom, windows, doors, flooring, trim and more! With all of the big-ticket items already taken care of, all that’s left to do is move in and enjoy! Step inside to a spacious foyer/mudroom with a large closet, providing plenty of room for coats, boots and everyday storage. The brand-new kitchen offers ample cabinetry, a marble backsplash, new appliances and space for a cute eat-in area. The bright and spacious living room is filled with natural light and provides access to the front deck. The main level features 2 bedrooms and a beautifully updated full bathroom featuring a marble-tiled tub surround. Downstairs adds even more living space with a large rec room, third bedroom, laundry area and second bathroom - perfect for guests, teens or additional family space. Outside you will find a good-sized south-facing backyard complete with patio - perfect for BBQs and soaking up the afternoon sun. Situated on a corner lot in a convenient hilltop location, you’re just steps away from the Cambrian Mall, restaurants, grocery stores, gym and everyday amenities. Fresh, modern and extensively updated - this is truly a move-in ready home where the work has already been done! Showings by appointment only. Call today before it's gone! (id:15477)