
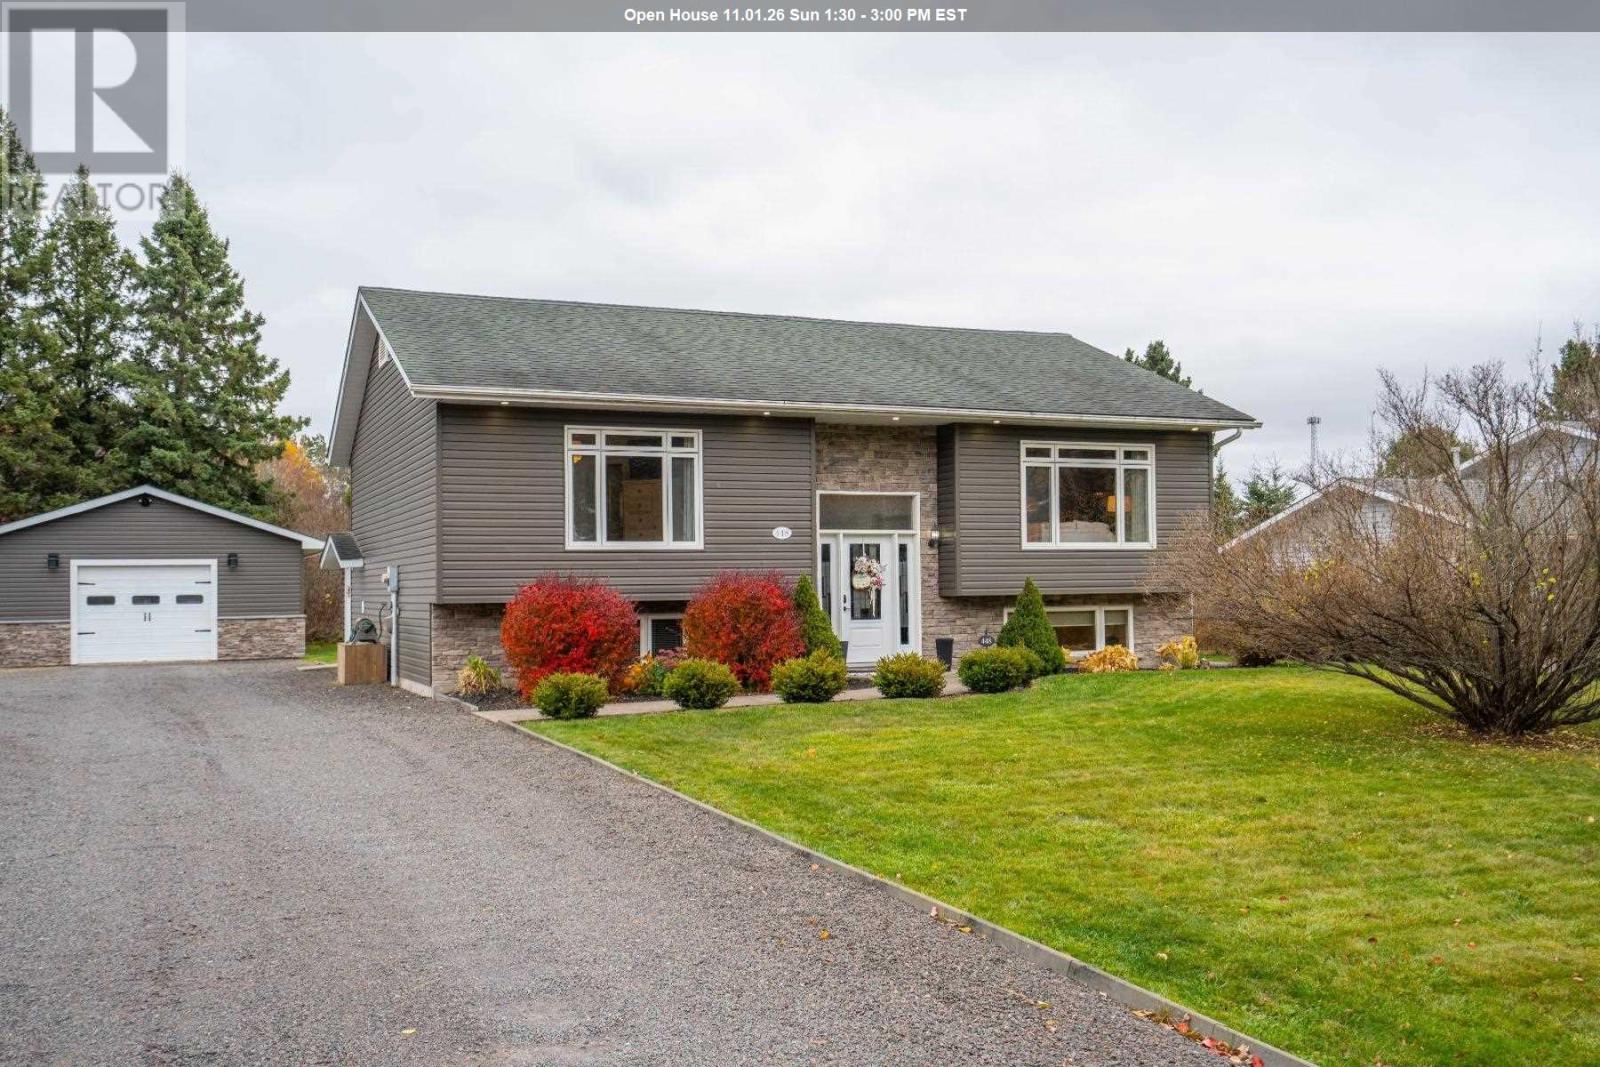
448 Old Goulais Bay Rd
Sault Ste. Marie, Ontario
Welcome to this desirable location just above the hustle and bustle and near-by to trails and Crimson Ridge Golf Course! You will immediately notice the curb appeal with its modern exterior, mature trees and being set back from the road. The welcoming front entryway steps up into an open and bright, main living space with soaring cathedral ceilings and oversized windows. The modern kitchen features a large island, gas stove and a custom walk-in pantry, while four spacious bedrooms (2+2), two full baths, a generous mudroom/laundry room, rec-room and tons of storage offer plenty of space for everyone. Enjoy year-round comfort with gas forced-air heating and central air. Outside, relax in your private yard with a new tiered deck with hot tub, plus an oversized driveway and two detached garages for all your parking, storage and hobbyist needs. A fantastic combination of an ideal location with modern spaces, cozy comfort, and optimized functionality makes this a home not to be missed! (id:15477)
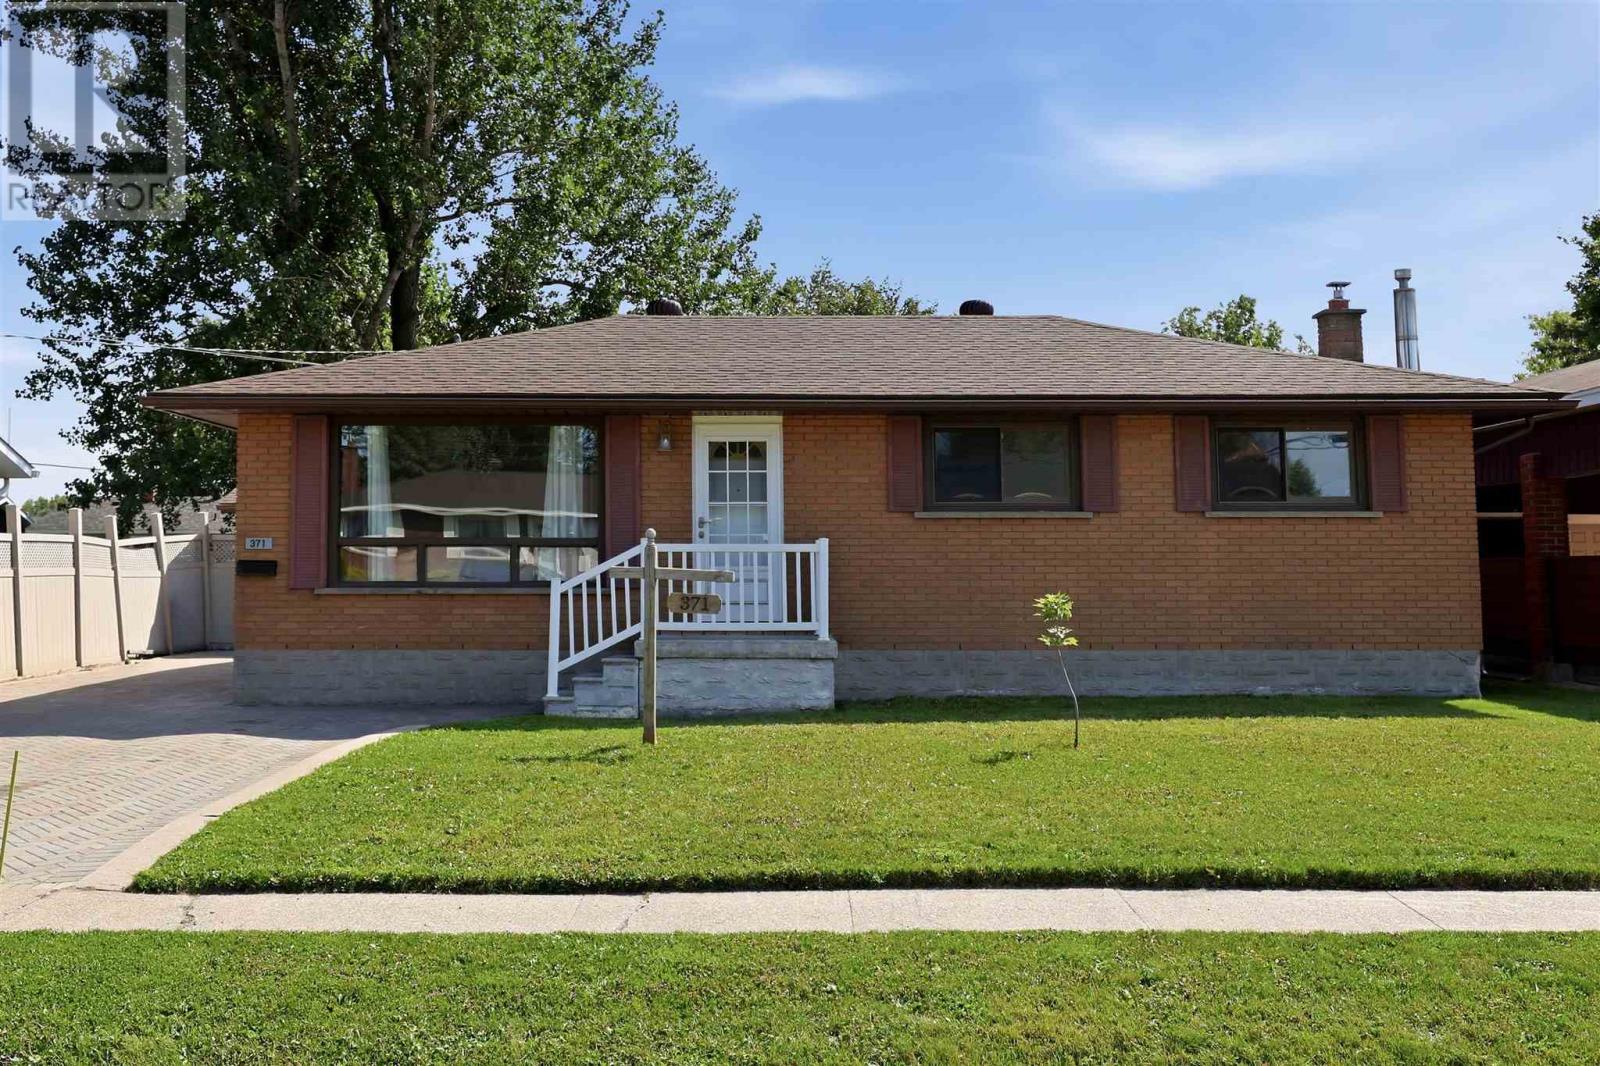
371 Doncaster Rd
Sault Ste. Marie, Ontario
Introducing this well-maintained three-bedroom brick bungalow, ideally located in a quiet west-end neighbourhood, north of Second Line West. This traditional layout offers a dining room open to the kitchen and a north-facing living room that provides a bright and inviting space. Three bedrooms feature large closets, along with a 4-piece main-floor bathroom. The basement offers excellent additional living space (in-law suite potential), with a large recreation room with a gas fireplace, second 4 piece upgraded upgraded bathroom, large bonus room and cold room. Enjoy the beautiful and fully fenced spacious private backyard with a 12x34 concrete patio that spans the width of the home. A convenient gate provides access wide enough to accommodate larger items. The property also features a 16 x 24 single detached garage that is insulated, wired, and heated with oil, providing excellent space for a workshop, storage, or hobbies. Additional features include shingles approximately 12 years old, a 2013 furnace, air conditioning, an 11 x 13 storage shed and an interlocking brick driveway. Home is gas heated and has central air condonitioning. The property is located within walking distance to Our Lady of Lourdes Elementary School, Korah Collegiate, numerous amenities, and city transit conveniently located just around the corner. (id:15477)
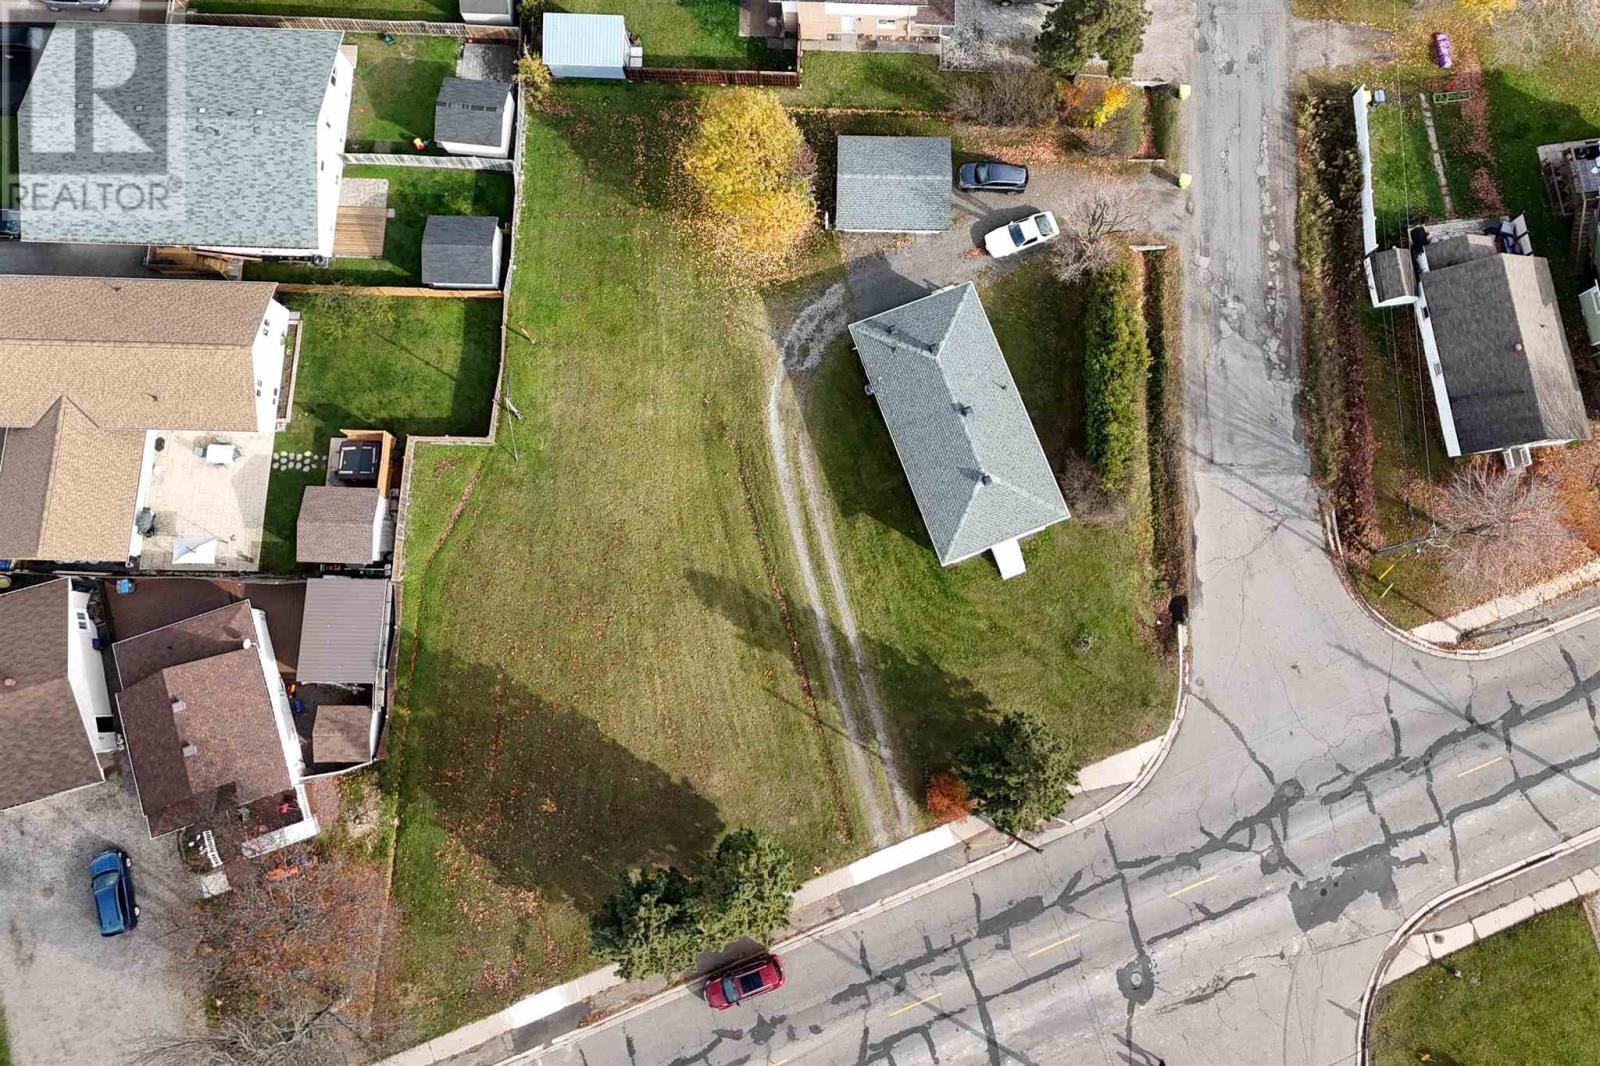
674 Korah Rd
Sault Ste. Marie, Ontario
GREAT INVESTMENT OPPORTUNITY! POTENTIAL LOT SEVERANCE! A fantastic opportunity for investors, builders or buyers looking to maximize the potential of a property! Situated on a spacious corner lot with over 140 feet of frontage on Korah Road, this property may offer the opportunity to sever a portion of the lot and build a duplex, triplex, four plex, townhome or single-family dwelling, while retaining the existing home for rental income or future resale! The existing home has been meticulously maintained by the current owners over the years and is ready for a new family to make memories. Offering a spacious layout with 3 bedrooms upstairs, a bright, open-concept design, large eat-in kitchen, generous living room and 4-piece bathroom. The basement provides plenty of storage, potential for additional recreation space and even features a sauna. Additional features include a detached garage with hydro and propane wall heater, a NEW gas forced-air furnace and central air (2026), newer shingles and vinyl windows. Whether you're looking for an investment, development potential or a well-maintained home with room to grow, this is an opportunity worth exploring! Call today! (id:15477)
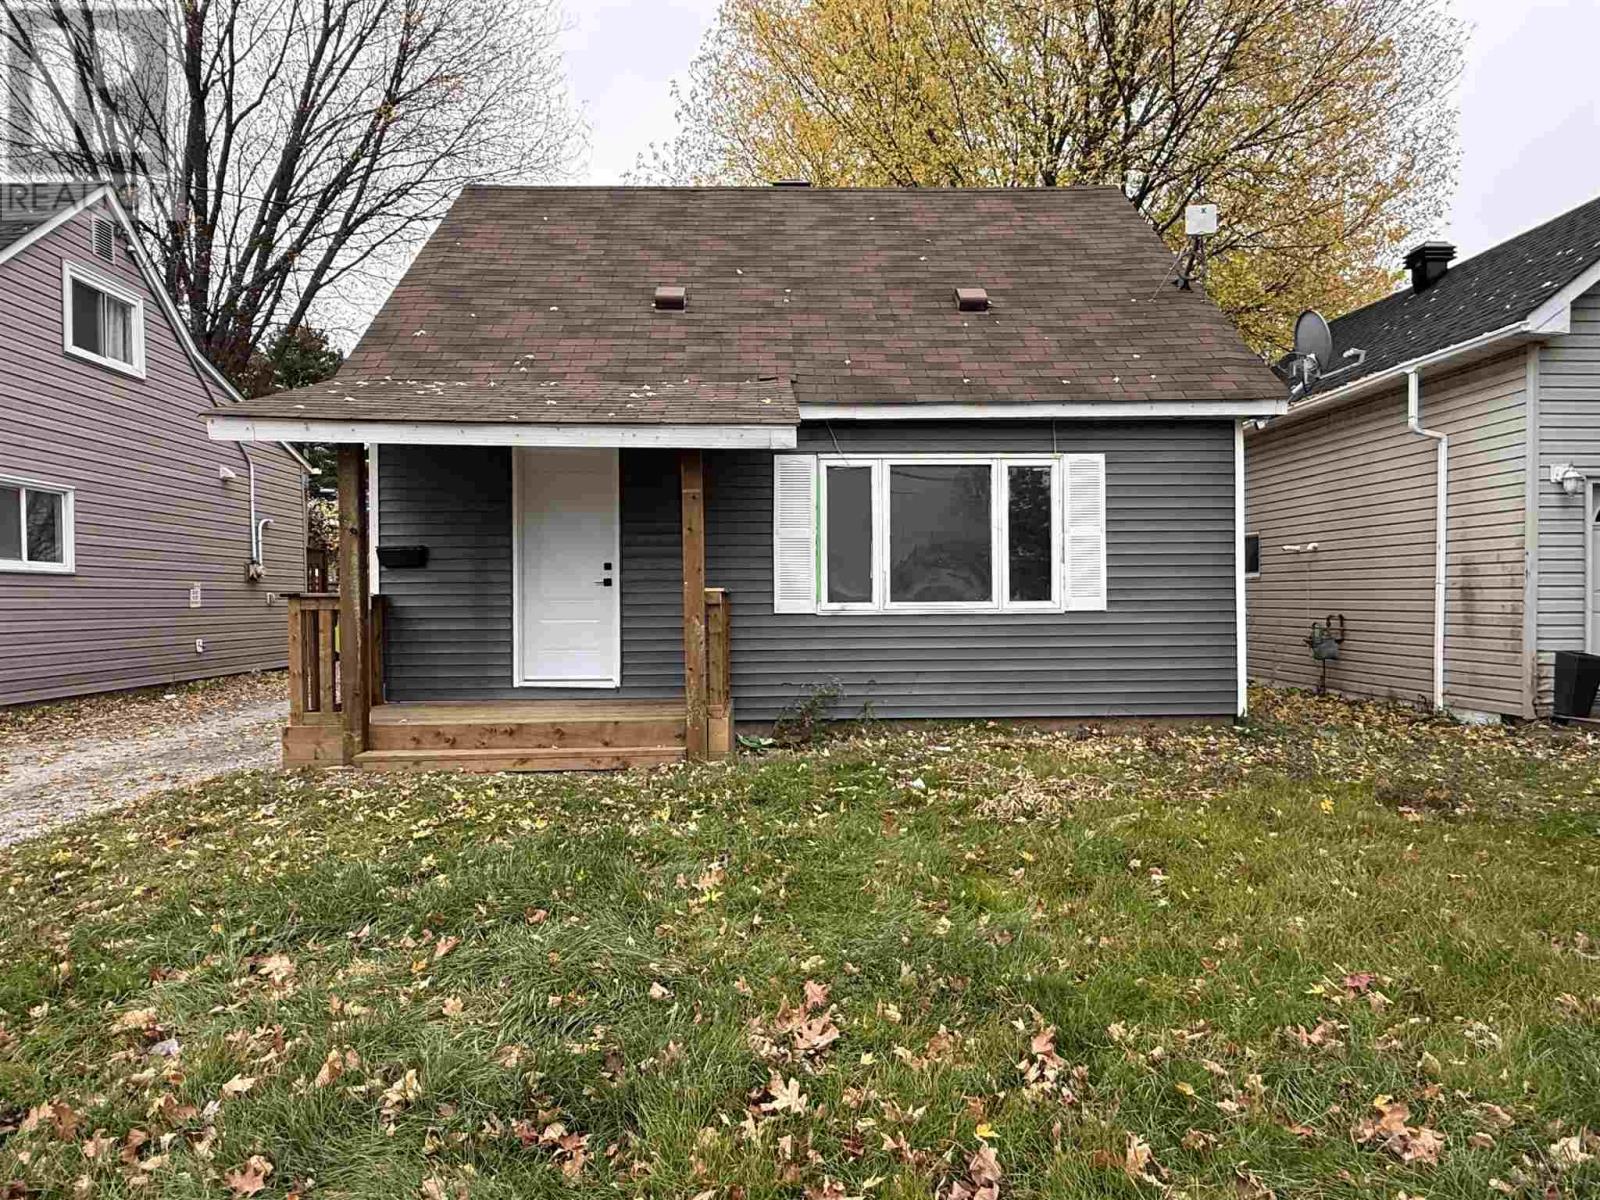
682 Wellington St
Sault Ste. Marie, Ontario
Move in ready and beautifully renovated! This 3 bedroom, 1 bathroom home has been completely transformed -offering a fresh, modern feel throughout. Featuring all new flooring, drywall, a gorgeous new kitchen and updated bathroom, no detail has been overlooked! The bright open concept layout creates an inviting space perfect for everyday living. Enjoy the convenience of main floor laundry, gas forced air heating and newer decks at both the front and rear of the home. Step outside to a spacious backyard with plenty of room for activities! Situated in a desirable location and close to amenities, this home offers the perfect combination of style, comfort and convenience. An incredible opportunity to own a beautifully updated home at a great value. Don't wait, contact your REALTOR® today for a showing! (id:15477)
7 East Braemar Bay
Sault Ste. Marie, Ontario
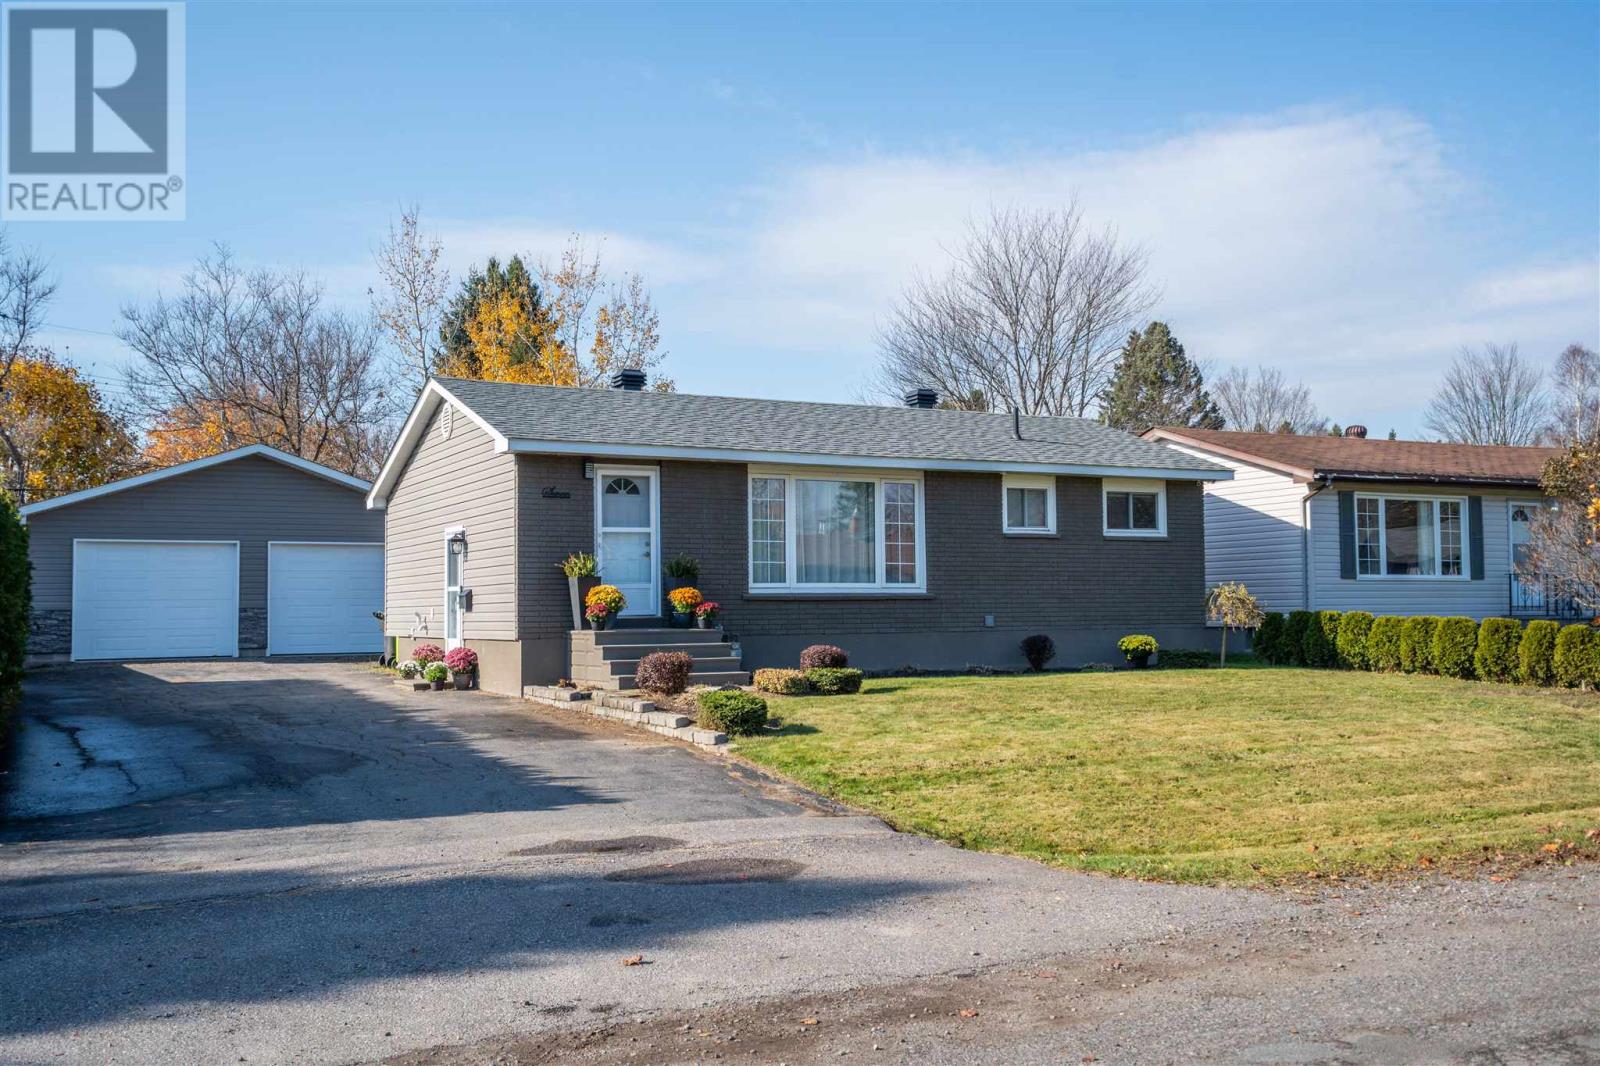
Looking for the home that has it all? Look no further than 7 East Braemar Bay, a gorgeously remodeled 3 bedroom, 2 full bathroom bungalow with a huge 28x32 double detached garage with gas heat! Entering the home, you'll greeted into the beautiful kitchen with granite countertops, spacious island and even a pot filler above the stove! Plenty of built ins for storage. Freshly painted throughout, step into the living room and make your way down the hall to the updated 5 piece bathroom and main floor bedrooms. Downstairs you'll find a rec room (with gas fireplace) great for entertaining, dedicated laundry room, utility room, large office space, and a bathroom with walk in shower! Efficiently heated with gas forced air (2018), central air (2023). shingles on the house redone 2019, garage shingles 2018. Gas line to bbq on the deck. This home is truly turn key and ready for new owners. Call today for your private showing! (id:15477)
14 Abbott St
Sault Ste. Marie, Ontario
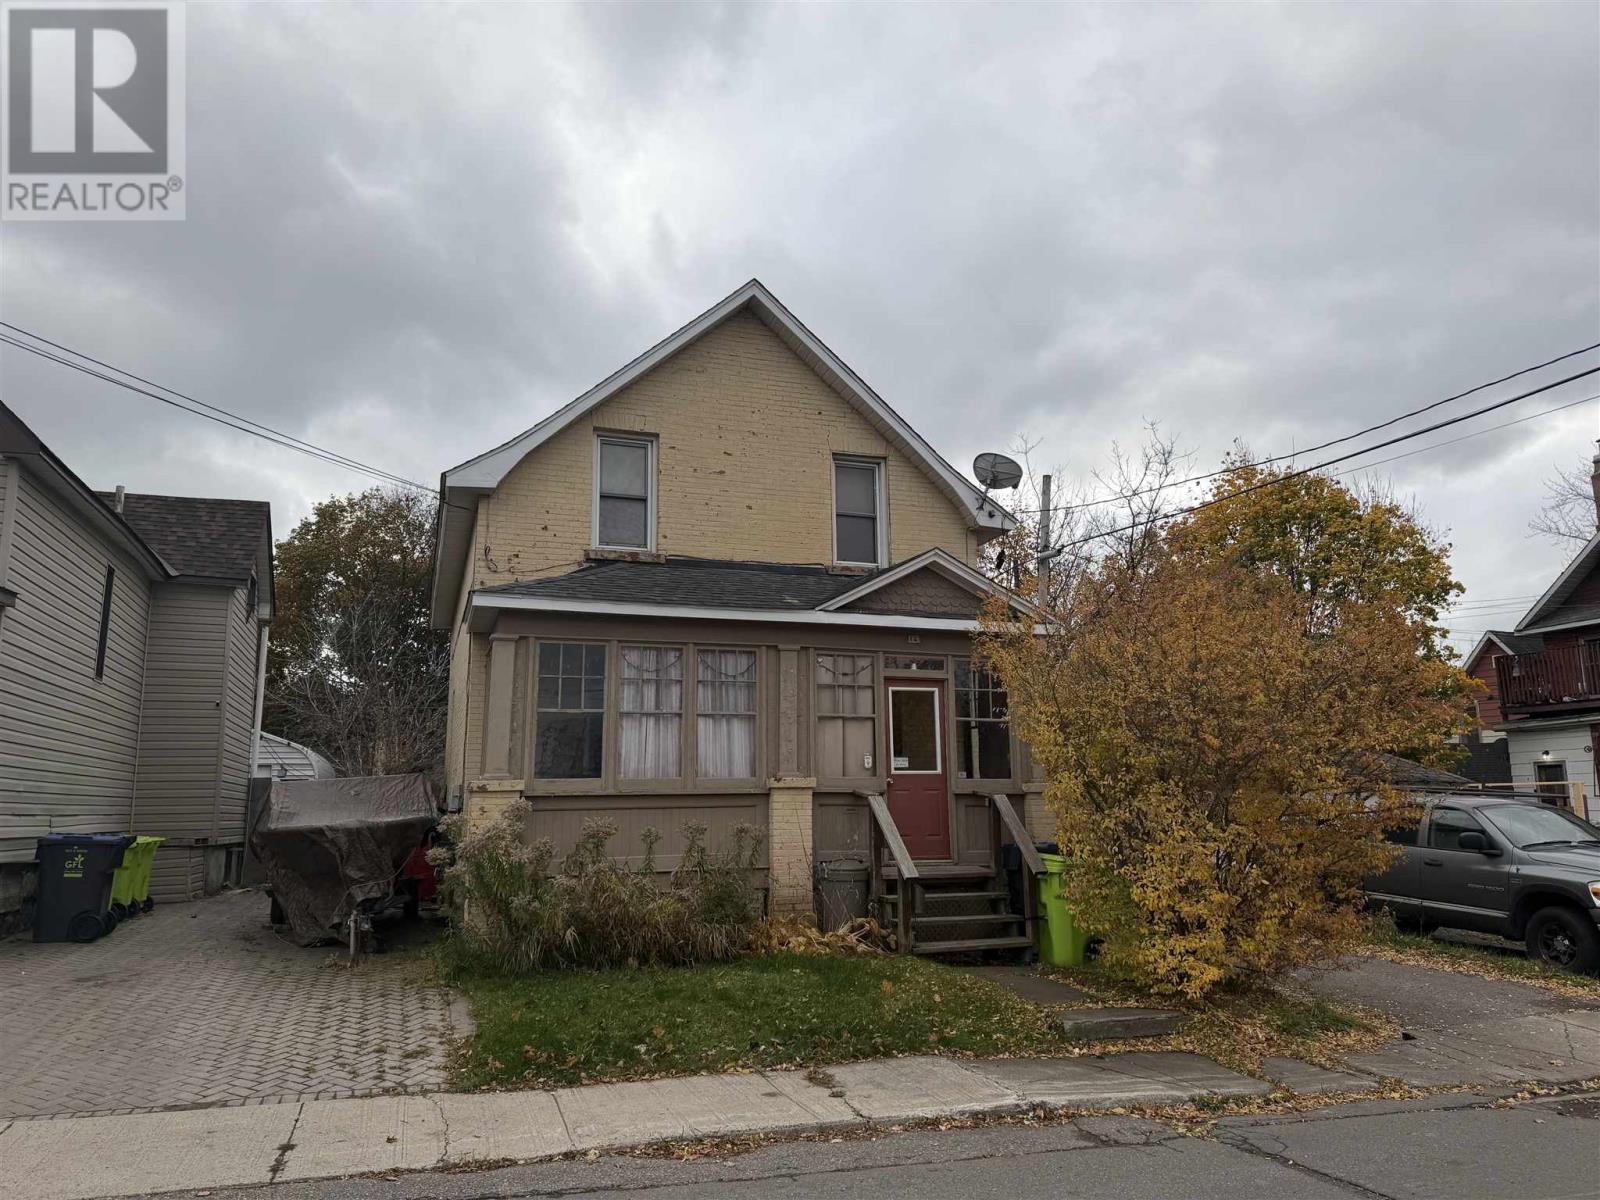
An affordable opportunity in the downtown core of Sault Ste. Marie! This duplex offers excellent potential for both owner-occupants looking to offset their mortgage with a rental income and investors seeking to add to their portfolio. With two separate units, this property provides Flexibility and income-generating potential in a convenient central location close to downtown amenities, shopping, restaurants, and everyday essentials. Whether you're looking to get started in real estate investing or secure an affordable property with added income potential, 14 Abbot Street is worth a look! (id:15477)
14 Abbott St
Sault Ste. Marie, Ontario
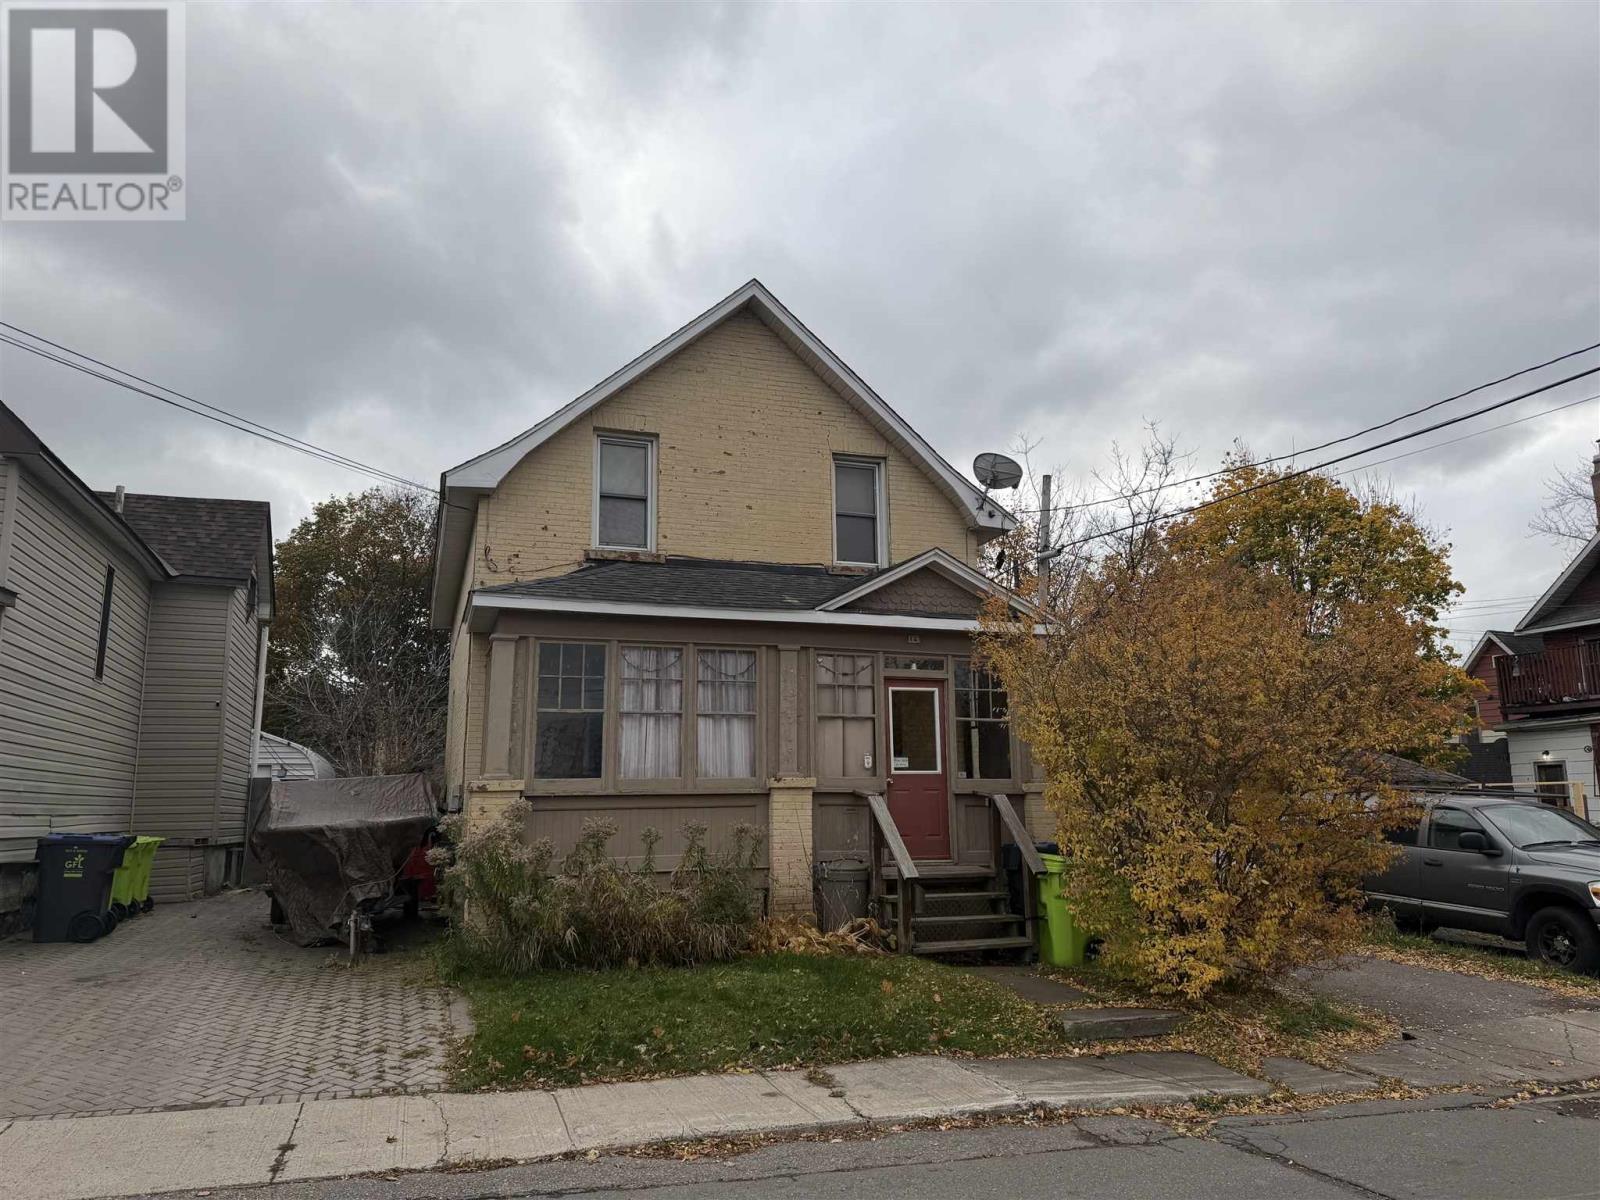
An affordable opportunity in the downtown core of Sault Ste. Marie! This duplex offers excellent potential for both owner-occupants looking to offset their mortgage with a rental income and investors seeking to add to their portfolio. With two separate units, this property provides Flexibility and income-generating potential in a convenient central location close to downtown amenities, shopping, restaurants, and everyday essentials. Whether you're looking to get started in real estate investing or secure an affordable property with added income potential, 14 Abbot Street is worth a look! (id:15477)
54 St. Georges Ave E
Sault Ste. Marie, Ontario
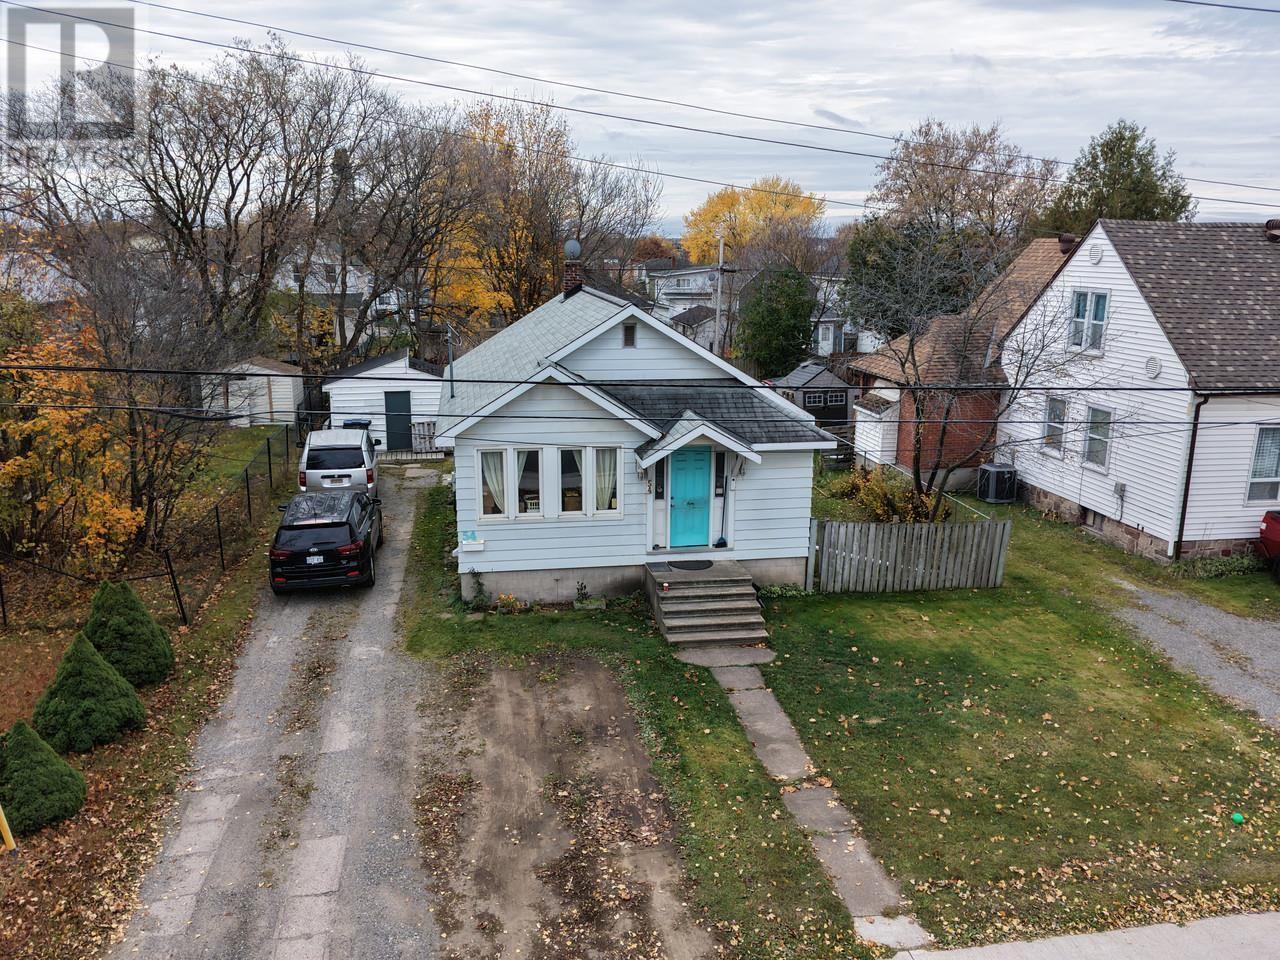
Welcome to 54 St Georges Ave. This 2-bedroom, 1-bathroom bungalow is centrally located close to many amenities. Perfect for first-time homebuyers or those looking to downsize. This home features forced air, natural gas, a full basement offering additional living or storage space, a spacious backyard, and a large storage shed with plenty of room for tools, outdoor equipment, and seasonal items. A great opportunity to make this home your own! Don't miss out - book your viewing today! (id:15477)
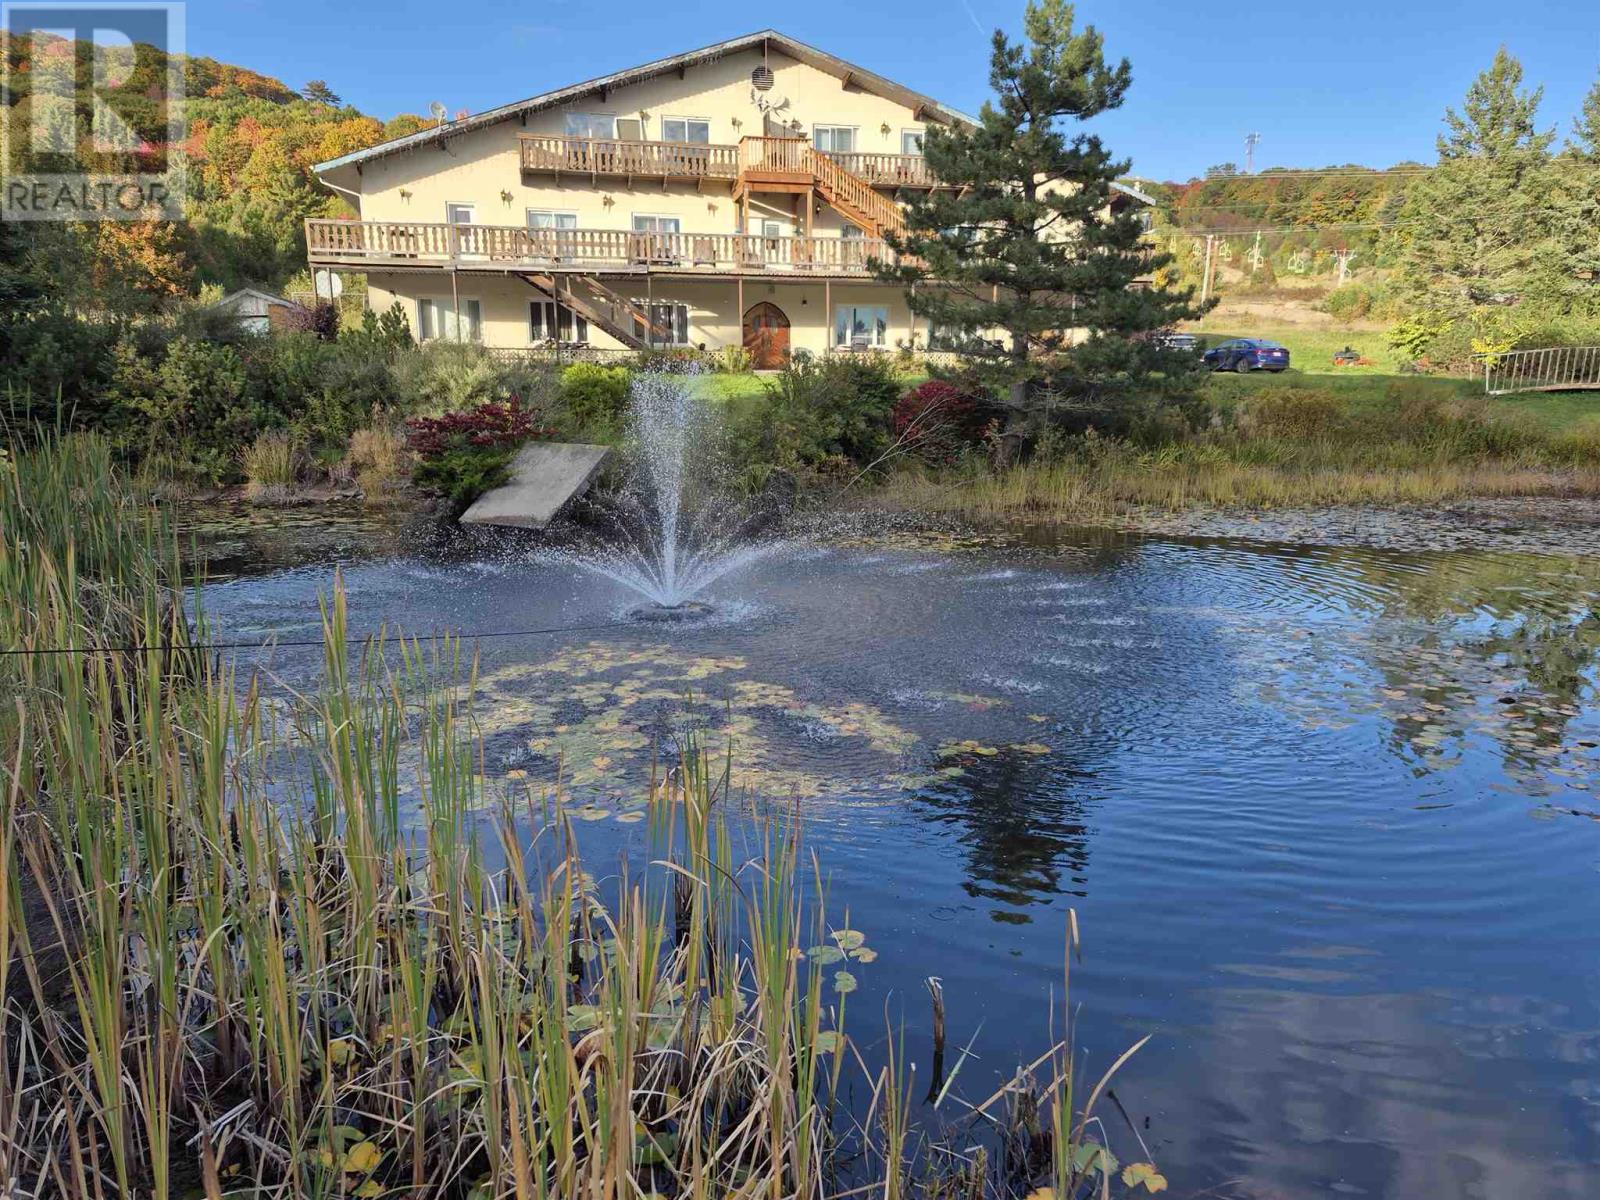
44 Robertson Lake Rd
Vankoughnet Township, Ontario
11 Unit apartment building plus 3 bedroom house and large double car garage /workshop on approx 5 acres. Building meets all code requirements. Newer septic system. Water purification, deep drilled well, Fire alarm hard wired . High demand apartments. 2 - 3 bedroom units 6 - 2 bedroom units 3 - 1 bedroom units Net income $148,000.00 (if house and garage are also rented) 4 Excluded parties. (id:15477)
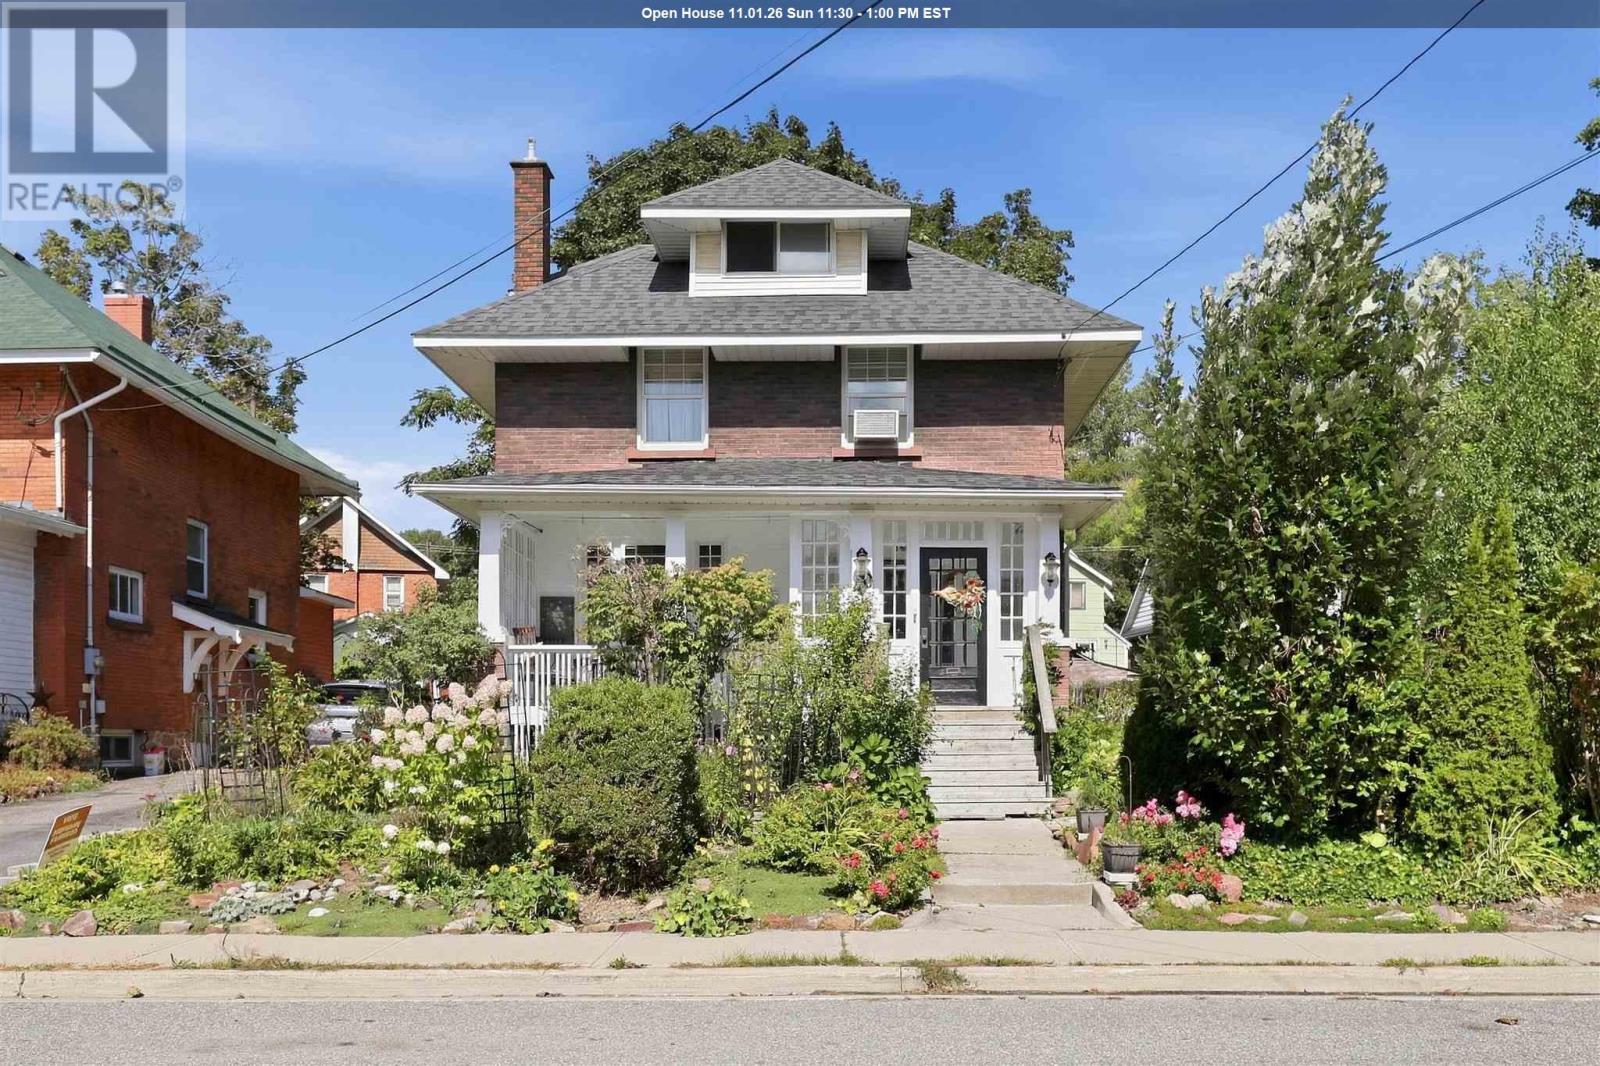
40 Euclid Rd
Sault Ste. Marie, Ontario
Step inside and be wowed by this lovely character home in the heart of Sault Ste. Marie! Situated on a double lot, this stunning 3 level home offers excellent value. The main floor boasts a spacious foyer, large living room connected to the dining room, den, and kitchen. The original wood trim and doors have been maintained on the first floor, to preserve the original character and charm. The second floor offers 4 bedrooms (one has been converted to a dressing room connected to the primary bedroom), as well as a 4-piece bathroom. The expansive third floor bonus space is a blank canvas with endless opportunities! The second bathroom is located in the basement. The basement is primarily used for storage. This home is heated with an efficient gas boiler. The exterior of the home is complete with a covered and partially enclosed front porch, enclosed back porch, well established garden, interlocking brick/gravel driveway, and detached single car garage. This home is truly a gem! Call your Realtor® today, to book a private viewing! (id:15477)
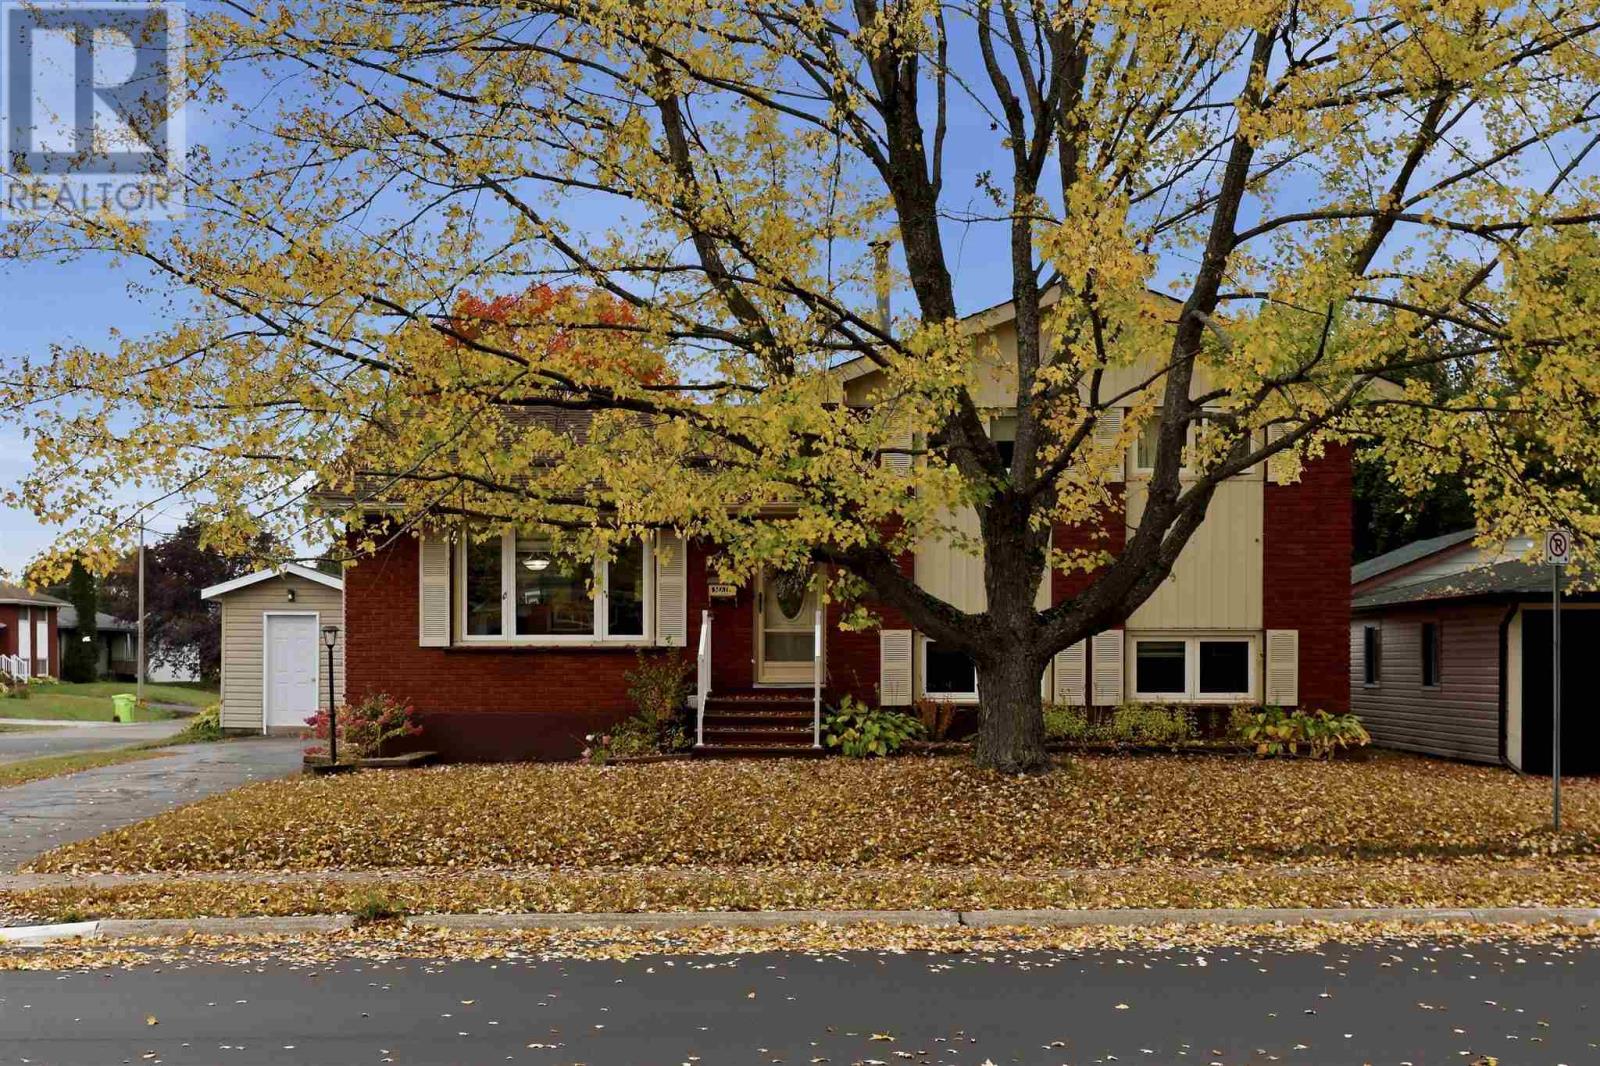
88 Chambers Ave
Sault Ste. Marie, Ontario
Welcome to 88 Chambers Avenue. This 3+1 bedroom, 2 bathroom home is situated on a corner lot in the city’s east end. This home offers a functional main floor layout, with an airy living room, dining room, and kitchen. The second level offers 3 good sized bedrooms and 4-piece bathroom. The basement level offers convenient access to the backyard, ample storage, rec-room, and fourth bedroom. The 3-piece bathroom and laundry room are located on the lower level. The exterior of the home is complete with an in-ground pool (new filter and lining 2025), concrete patio, fully fenced yard, storage shed, as well as asphalt driveway with access from Chambers Avenue and Elaine Court for convenience on the corner. Call today for your private viewing! (id:15477)
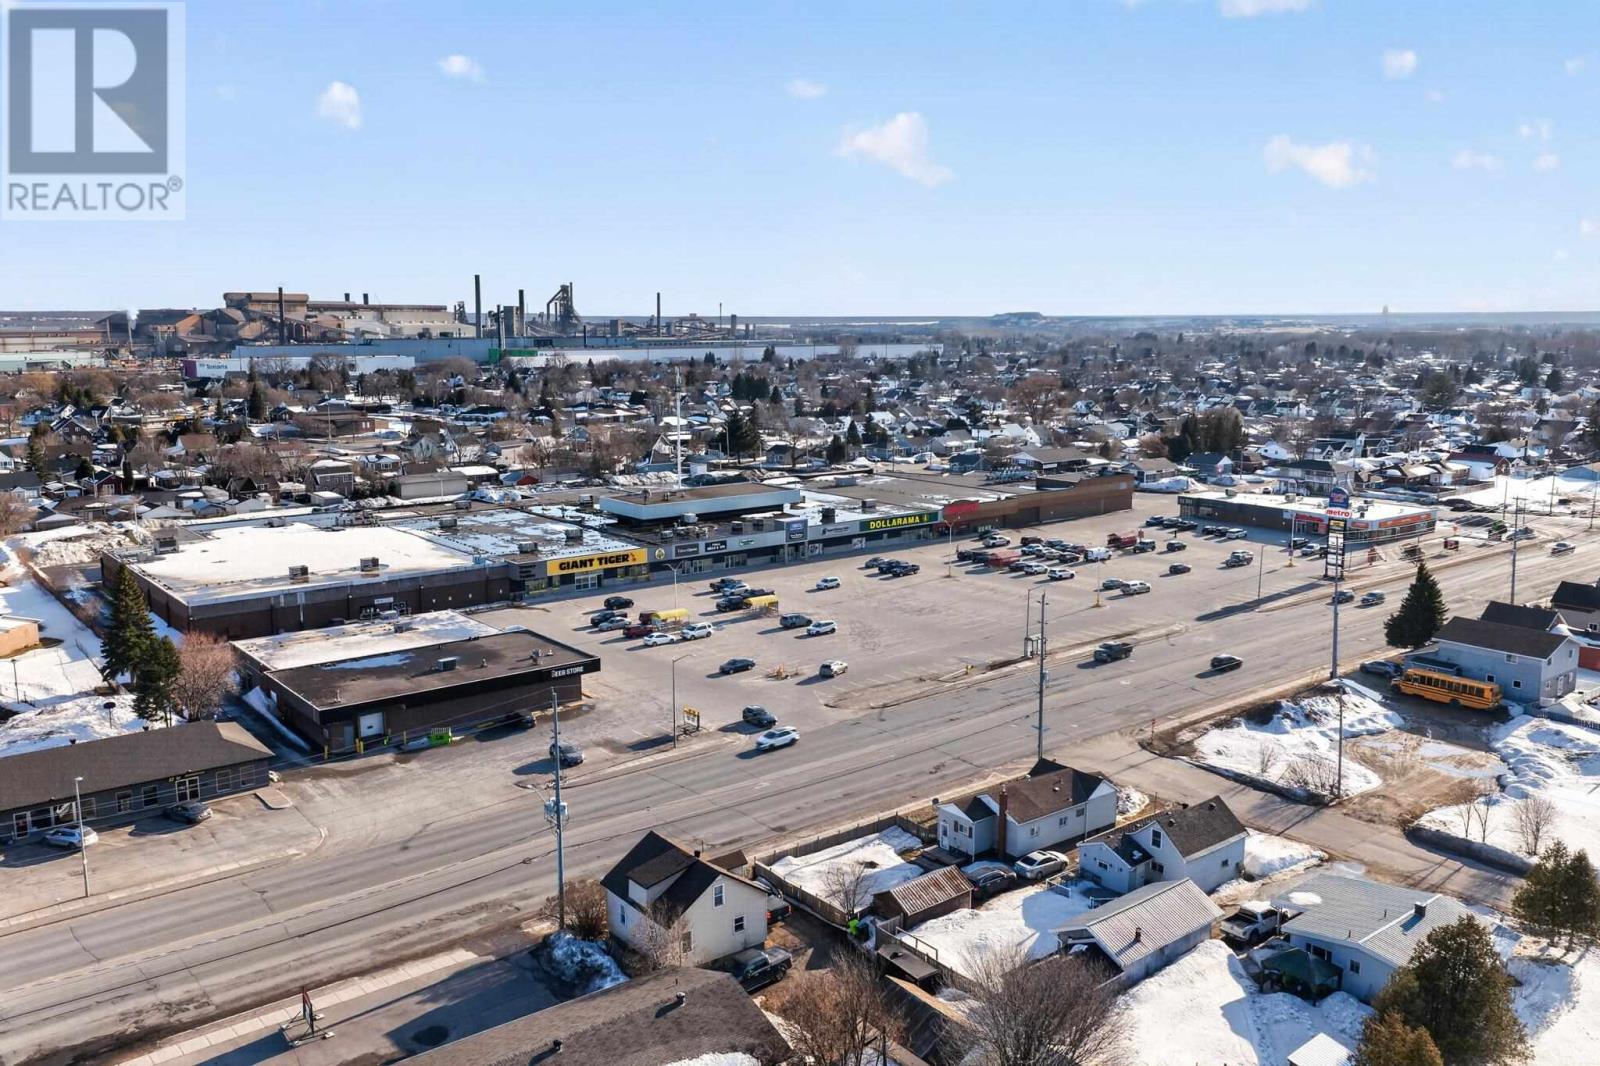
275 Second Lin # 170
Sault Ste. Marie, Ontario
Approximately 5,350 sq ft retail/commercial space available in the Market Mall. Centrally located within the shopping center, with convenient access from both the front and rear of the building. This established shopping center benefits from consistent traffic and is home to a mix of national and high-volume tenants, contributing to strong daily customer flow. The site offers ample on site parking and convenient access for both customers and staff. The Landlord is open to dividing the space into smaller configurations to accommodate a range of tenant sizes and concepts. Tenant improvement incentives may be available for qualified tenants. Flexible net lease rates available. Final lease terms to be negotiated based on unit size, lease term and tenant requirements. Additional rent (TMI): $8.26 per sq ft (est.) (id:15477)
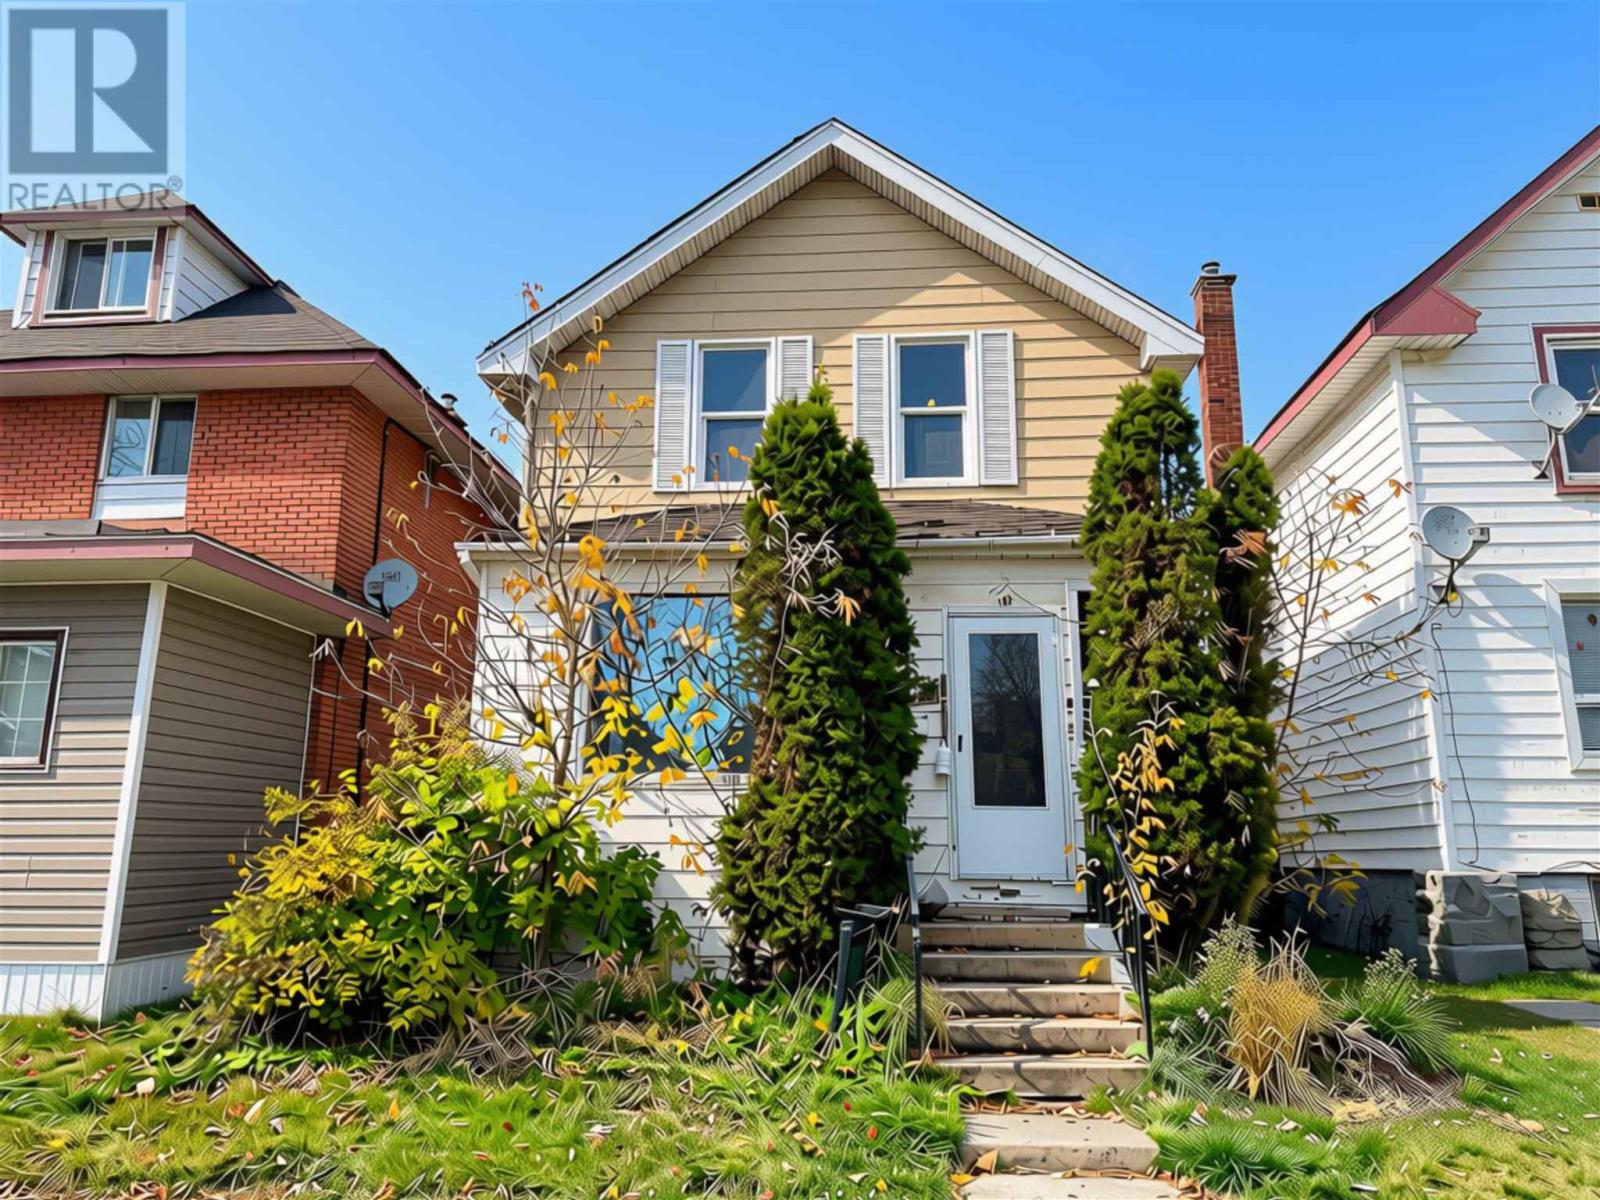
36 Cathcart St
Sault Ste. Marie, Ontario
Opportunity awaits at 36 Cathcart St! Priced at just $89,900, this 3 bedroom, 1 bathroom home offers approx 1,096 square feet of living space and plenty of potential! With some original character and charm, this this property presents an opportunity to roll up your sleeves, bring your ideas to life and transform it into a place to call home. With an affordable price point and room for improvement, this could be the project you've been waiting for! Property is currently tenanted and is being sold 'as is, where is'. Contact your REALTOR® today for a private showing. (id:15477)
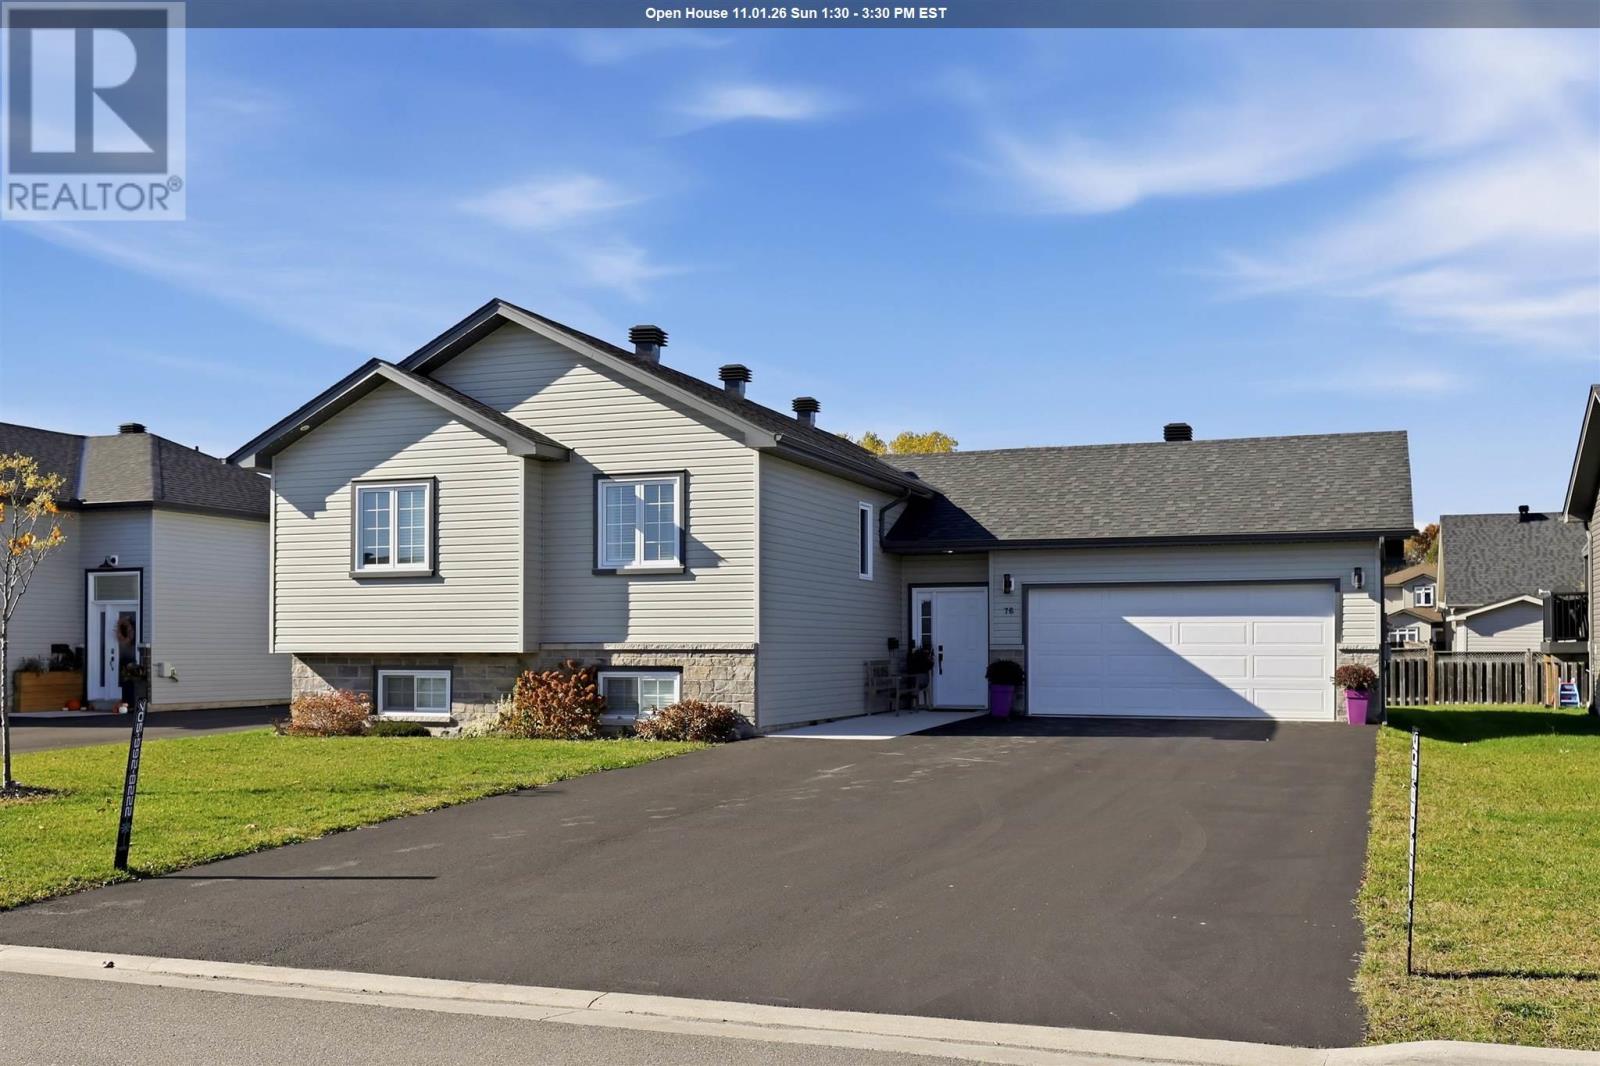
76 Crestwood Ave
Sault Ste. Marie, Ontario
Welcome to 76 Crestwood Avenue, a five-bedroom, three-full-bathroom raised bungalow with designer finishes in Sault Ste. Marie’s East End. Built in 2021 and upgraded throughout, this fully finished home offers inviting spaces on both levels, with room for family, guests, and working from home. A welcoming foyer connects to the rear of the home, provides access to both living levels, and offers direct entry to the attached garage. Vinyl plank flooring throughout creates a cohesive feel. Upstairs, vaulted ceilings open into a bright, open-concept kitchen, dining, and living area. Large windows bring in natural light, while the gas fireplace adds warmth. A walkout to the outdoor patio extends the space for entertaining. The kitchen combines style with white quartz countertops, custom cabinetry with soft-close doors, a new tile backsplash, a built-in dishwasher and microwave, and a spacious walk-in pantry beside the kitchen. The primary bedroom features a painted board-and-batten accent wall, walk-in closet, and a private ensuite. Two additional bedrooms have wallpaper accents, while the second full bathroom includes a washer-and-dryer tower. The lower level offers a generous recreation room, two spacious bedrooms, a third full bathroom, storage, utility space, and a second laundry room with cabinetry, a countertop, and a sink. With laundry on both levels, this adds convenience for everyday living. The layout provides flexibility for extended family, overnight guests, hobbies, or a dedicated home office. Outside, the paved driveway accommodates up to six cars, while the backyard features a hot tub pad with a gazebo. Permanent exterior lighting adds curb appeal and lets you change the colours to celebrate holidays, highlight the seasons, or set the mood year-round. Close to St. Mary’s French Immersion Catholic School, Grand View Public School, golf, Birchwood Park’s tennis courts, children's playground and more. Come see how life could fit at 76 Crestwood Aven (id:15477)
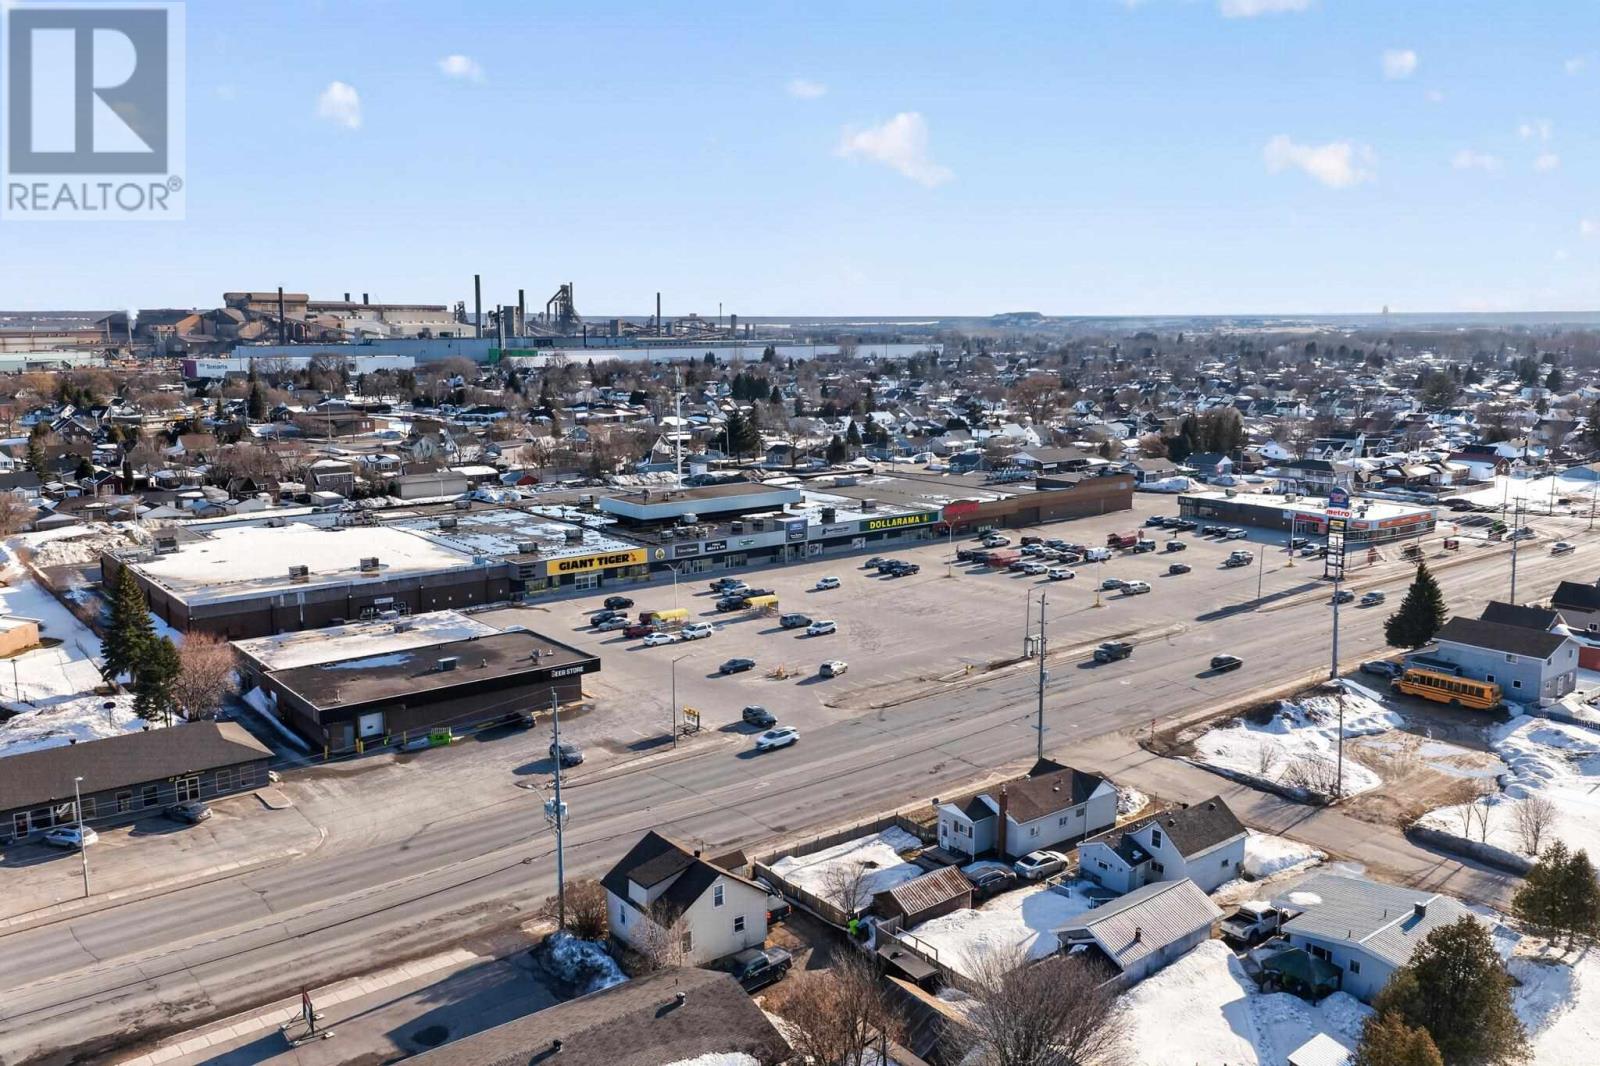
275 Second Lin # 120
Sault Ste. Marie, Ontario
Approximately 3799 sq ft retail/commercial space available in the Market Mall, ideally located on the east side of the parking lot with strong visibility and easy access. The unit features over 13ft ceiling height, a large open showroom area, dedicated storage space and rear washrooms equipped with showers. Well suited for a variety of retail, showroom or service commercial uses. This established shopping center benefits from consistent traffic and is home to a mix of national and high-volume tenants, contributing to strong daily customer flow. The site offers ample on site parking and convenient access for both customers and staff. The Landlord is open to dividing the space into smaller configurations to accommodate a range of tenant sizes and concepts. Tenant improvement incentives may be available for qualified tenants. Flexible net lease rates available. Final lease terms to be negotiated based on unit size, lease term and tenant requirements. Additional rent (TMI): $8.26 per sq ft (est.) (id:15477)
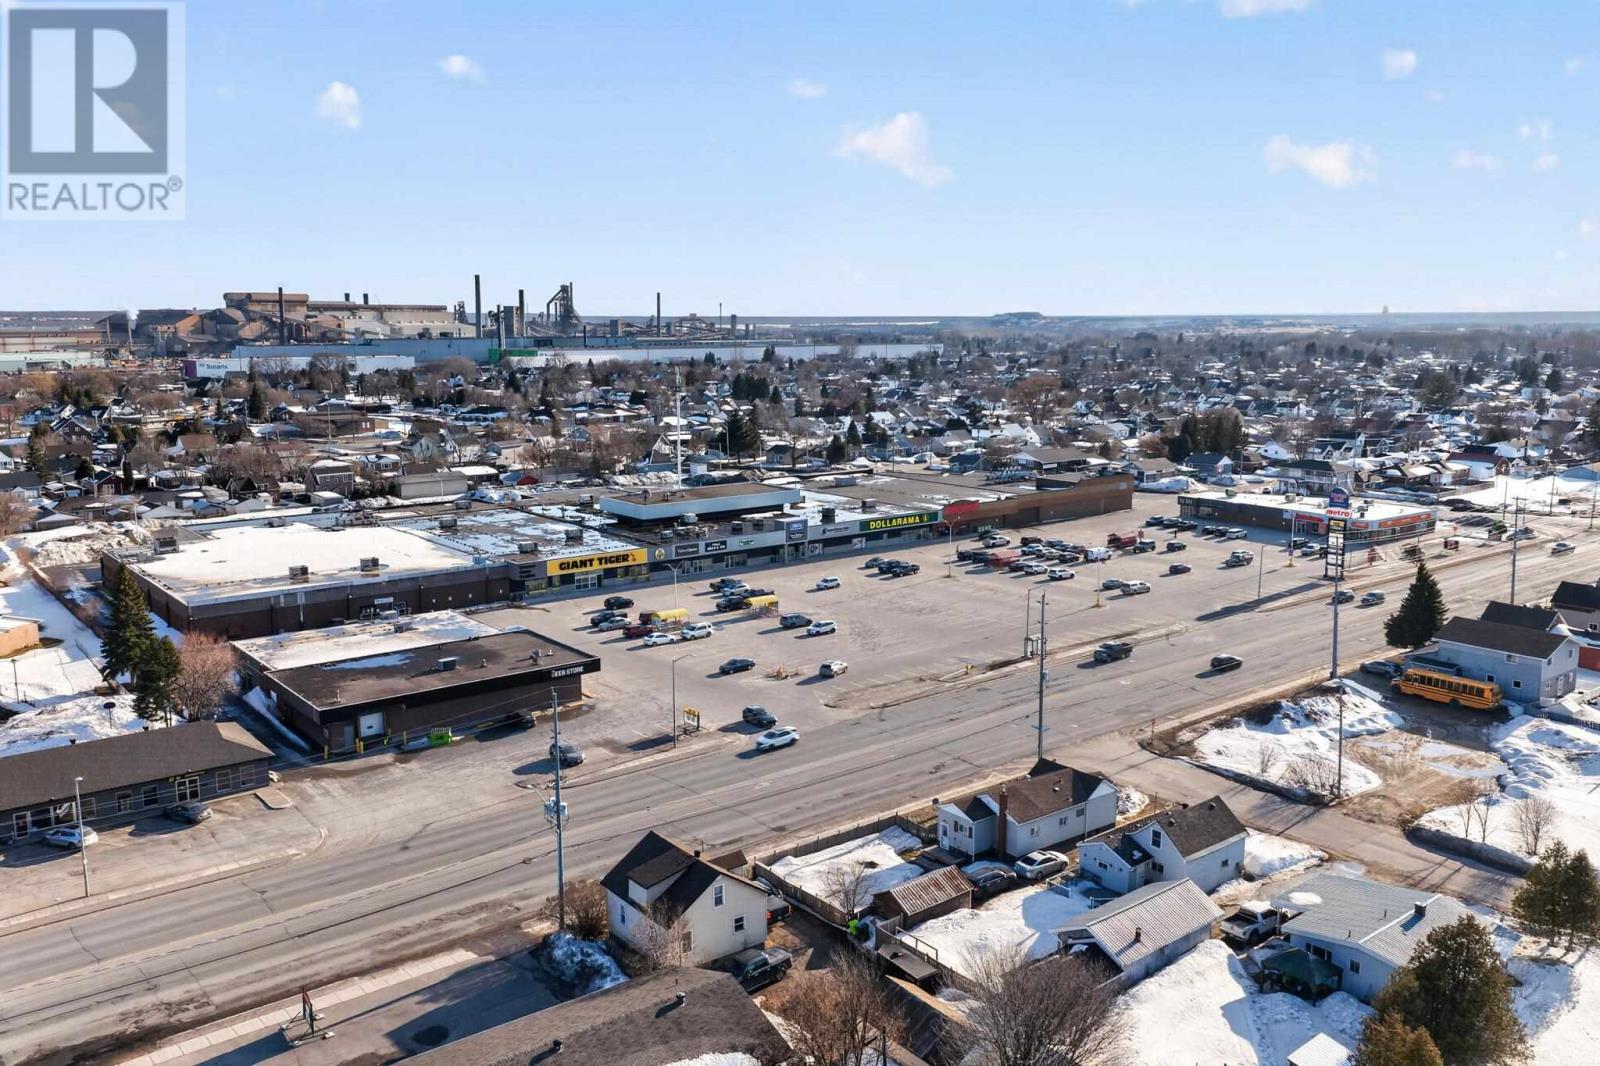
275 Second Lin # 150
Sault Ste. Marie, Ontario
Approximately 25,000 sq ft retail/commercial space available in the Market Mall, ideally located on the East side of the main shopping center building. This established shopping center benefits from consistent traffic and is home to a mix of national and high-volume tenants, contributing to strong daily customer flow. The site offers ample on site parking and convenient access for both customers and staff. The Landlord is open to dividing the space into smaller configurations to accommodate a range of tenant sizes and concepts. Tenant improvement incentives may be available for qualified tenants. Flexible net lease rates available. Final lease terms to be negotiated based on unit size, lease term and tenant requirements. Additional rent (TMI): $8.26 per sq ft (est.) (id:15477)
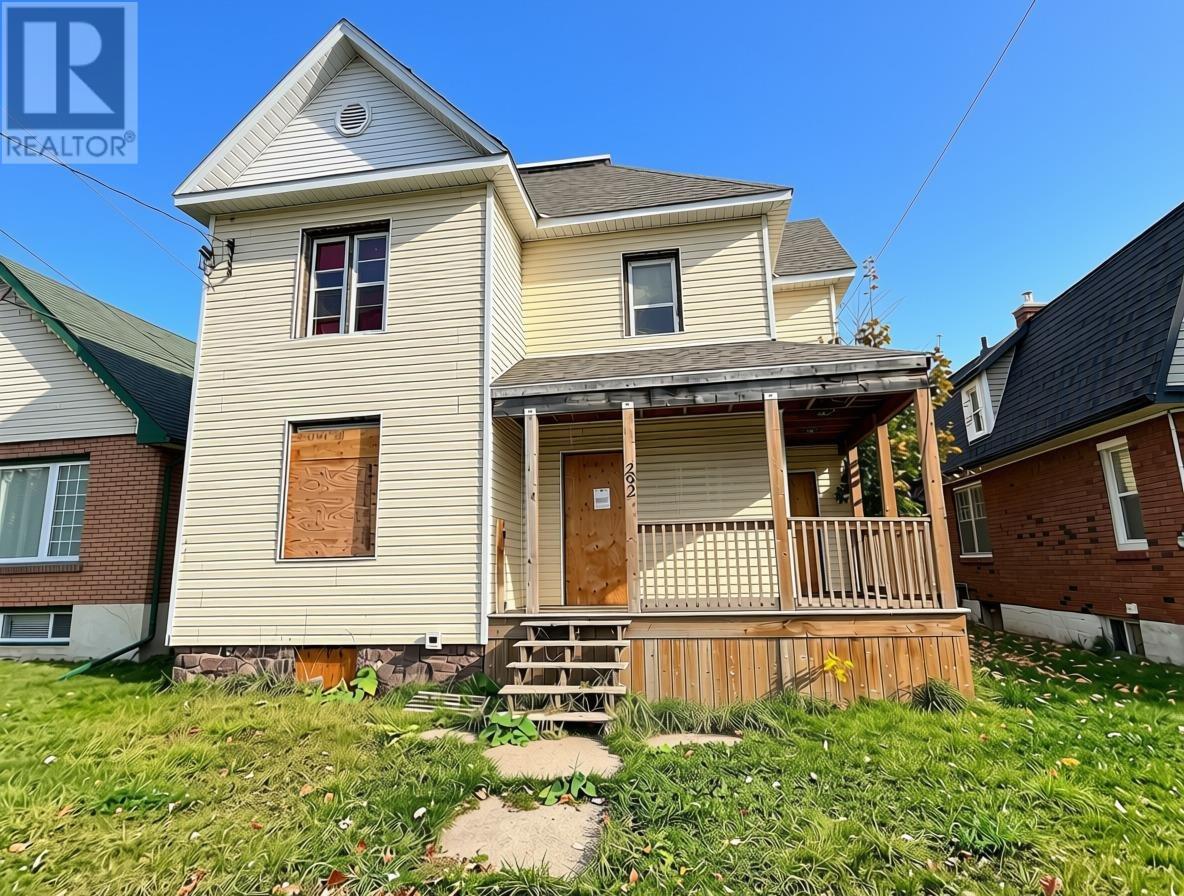
292 Pim St
Sault Ste. Marie, Ontario
This fourplex offers excellent potential for investors looking to add value to their portfolio! Featuring four self contained one-bedroom units, gas forced air heating, and convenient rear parking accessible from the laneway. Situated in a great location close to amenities and along the transit route, this property offers convenience and accessibility for future tenants. Currently fully vacant, this property provides a great opportunity to complete updates, set your own rental rates, and maximize its income potential. While the building requires improvements, the possibilities are there for the right buyer. Priced to sell and full of potential, this is your chance to transform a four unit property into a rewarding investment. Don't miss out, contact your REALTOR® today for a showing! (id:15477)
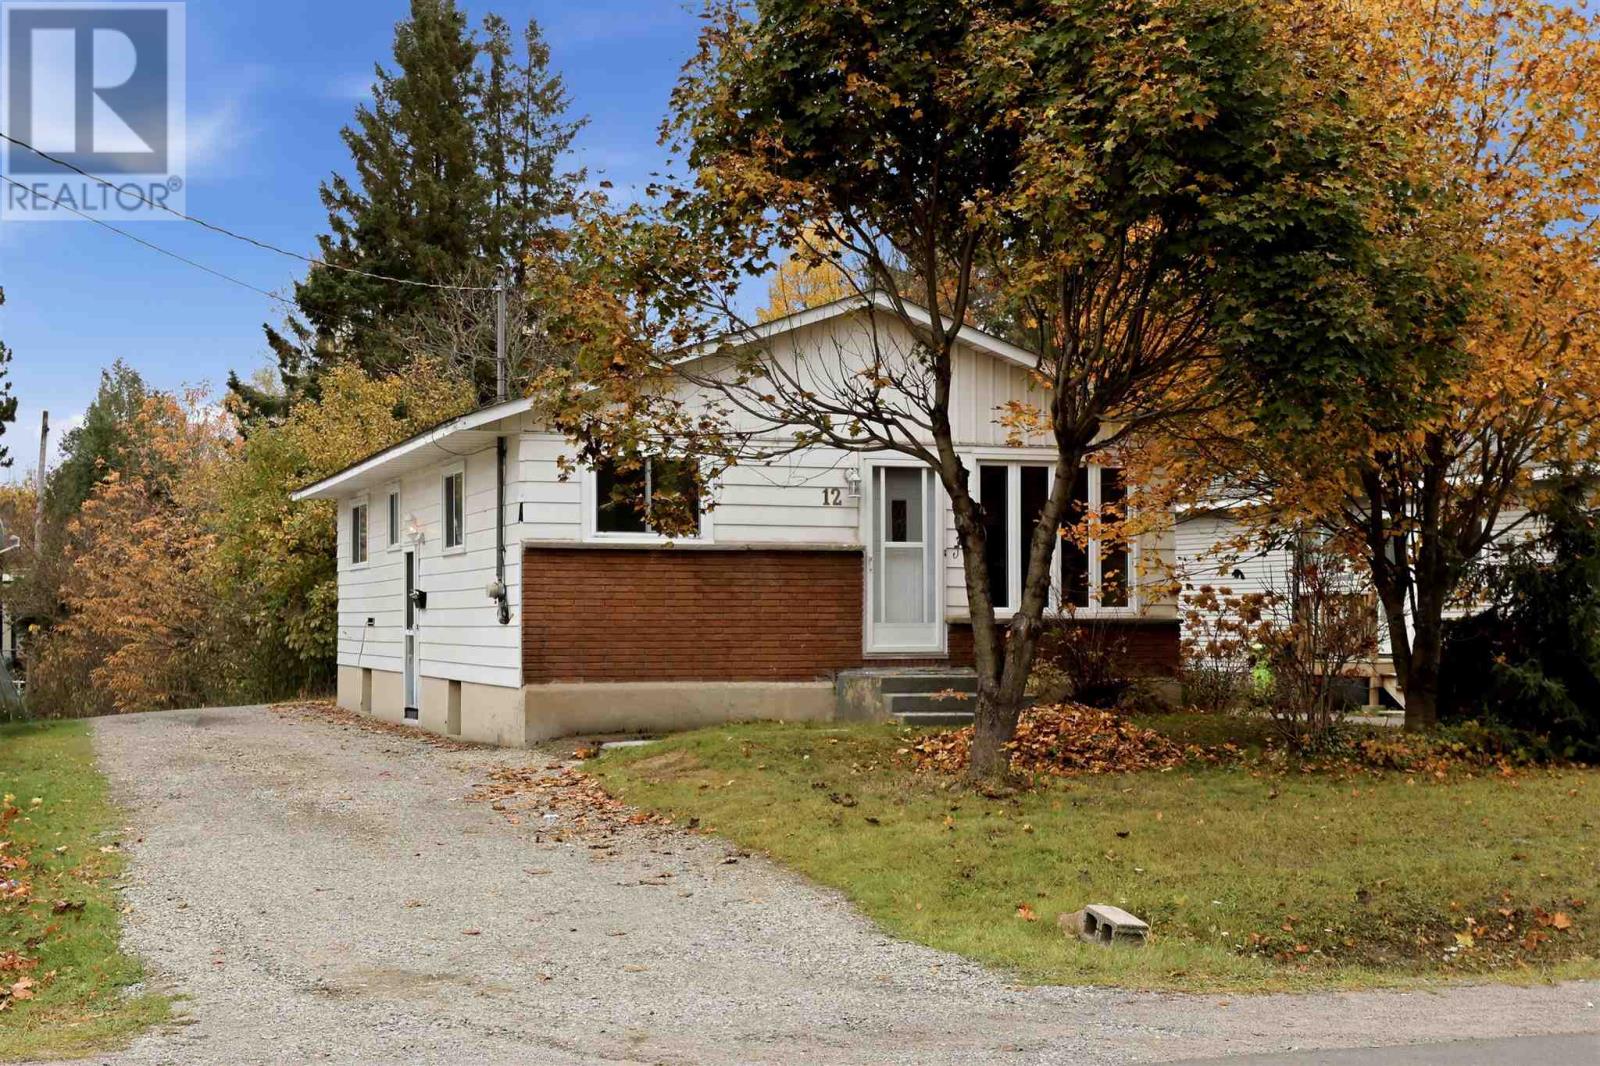
12 Vera St
Sault Ste. Marie, Ontario
Move right in and enjoy this renovated bungalow in a convenient east end neighbourhood! Sitting on a spacious 159-foot-deep lot, this beautifully updated home offers 3+1 bedrooms, 2 full bathrooms, and a fantastic layout. Starting out, slowing down or looking for some income potential, you his home has what you need! Featuring newer flooring, fresh paint, an updated kitchen, efficient gas forced air heating, and tasteful finishes throughout. The finished basement offers excellent additional living space with an in-law suite, making it ideal for extended family, added flexibility or income potential. Outside, enjoy a deep, private backyard with plenty of room to relax, entertain, or play, along with a convenient storage shed. A move-in-ready home offering space, versatility, and a great location. Don’t miss this opportunity! (id:15477)
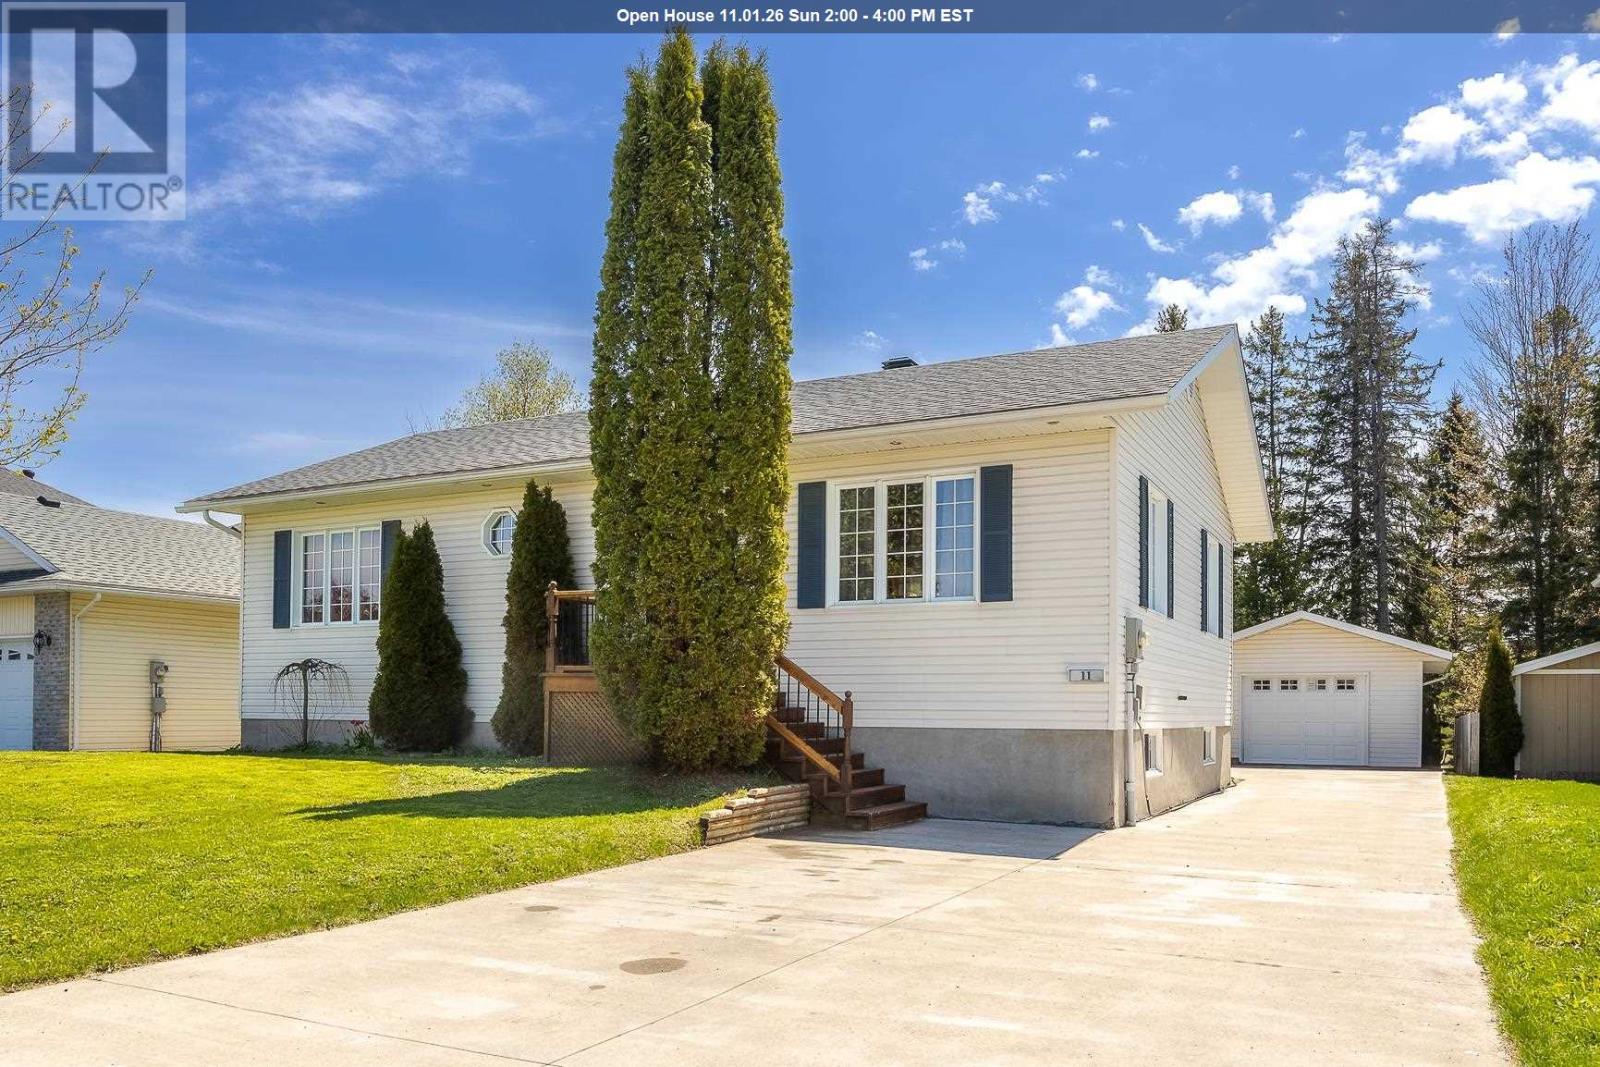
11 Chatfield Dr
Sault Ste Marie, Ontario
Amazing 3 bedroom , 2 bath high rise bungalow with detached garage. Bright spacious entrance kitchen and dining area, quality ceramic and hardwood flooring, 3 bedrooms together with main floor 4 piece bath. Basement has 9 foot ceilings with large windows bringing lots of light making it a high rise. Loads of closet space storage, TV room and nice rec-room with 4 piece bath down. Home has potential for 2 additional bedrooms in basement and still have a substantial rec-room. Home is in excellent cared for condition and shows pride of ownership. Great neighborhood, quality homes. (id:15477)
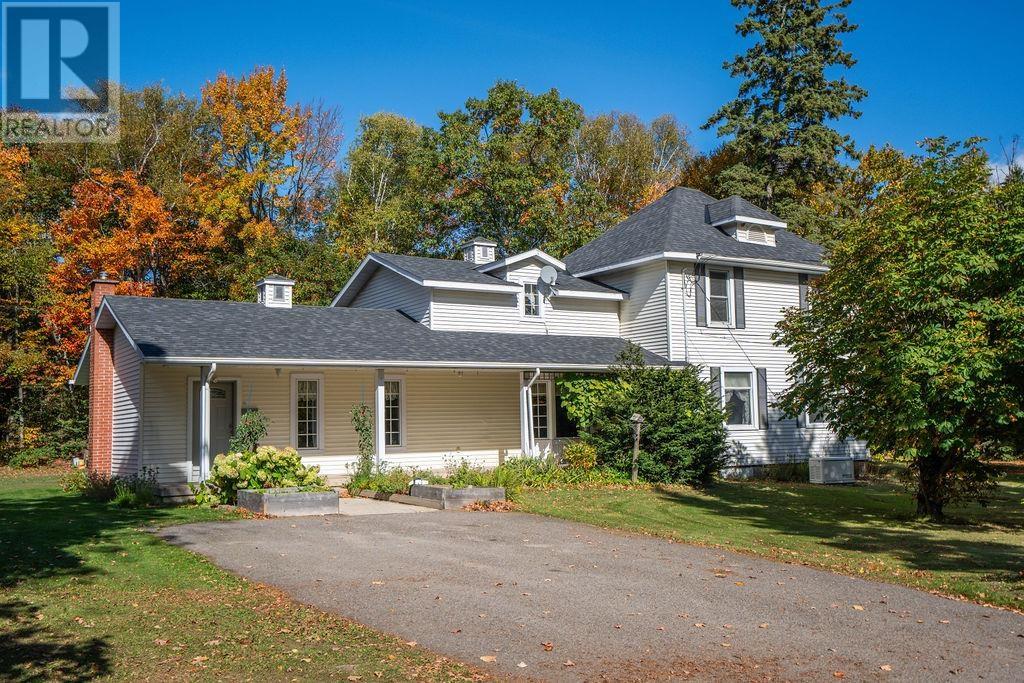
1411 Great Northern Road
Sault Ste. Marie, Ontario
Be sure to view this extremely spacious 3 bedroom, 3 bathroom home situated on a private and lovely approximate 1.8 acre grounds. Features a grand style kitchen with large centre island where your family and guests are sure to gather. Formal dining room and living room with closet wet bar. Good size primary bedroom with its own staircase and a 2 piece ensuite. Main floor laundry, large foyer with handy storage room. Basement has rec-room with gas stove, workshop and large cold room. Outside has a 28 x 40 double garage with a workshop at back, a second older double garage and a storage building. Commodious front porch to sit back on and relax. House is also equipped with a Generac Generator. Its truly country in the city close to all amenities! All taxes and measurements are approximate. (id:15477)
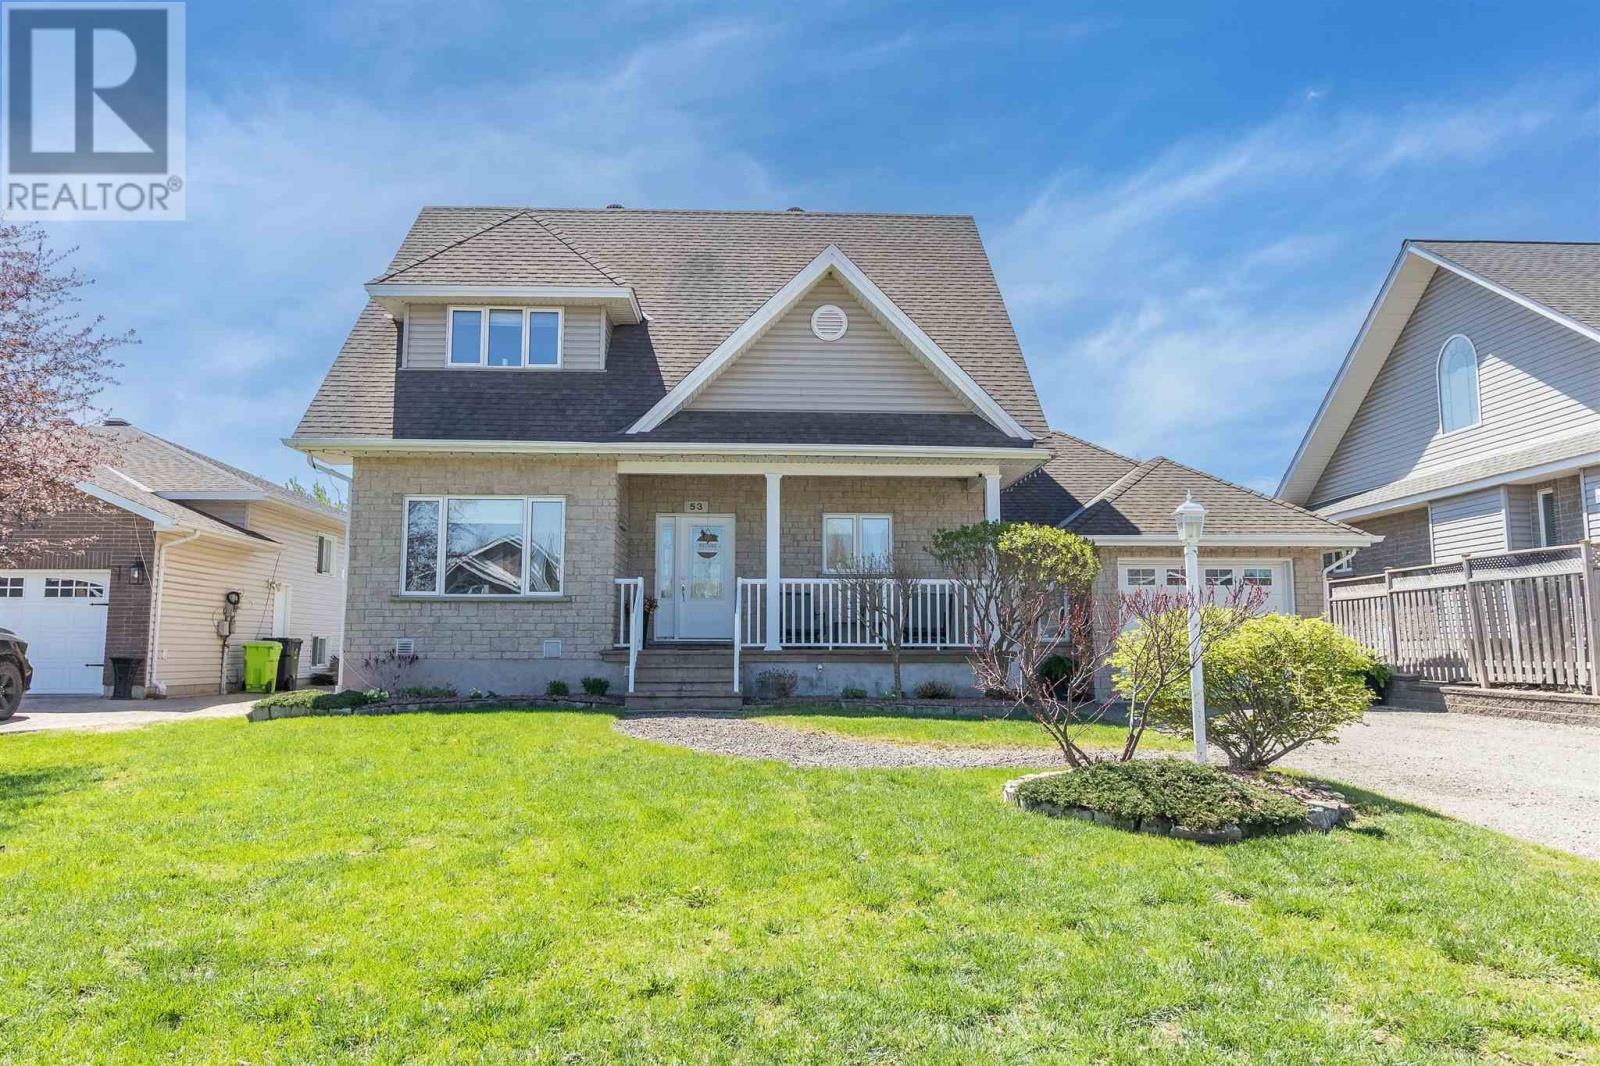
53 Laura St
Sault Ste. Marie, Ontario
Desirable West End location! Tucked away on a quiet cul-de-sac, this beautifully maintained Freiburger-built home offers 4 bedrooms, 3 bathrooms, and over 2,100 sq ft of living space. Built in 2004, it features quality craftsmanship, a functional layout, and a backyard oasis with an above-ground pool, beautiful gardens, and spacious patios. Move-in ready and located in a peaceful neighbourhood, this home is a must-see. Book your private showing today! (id:15477)
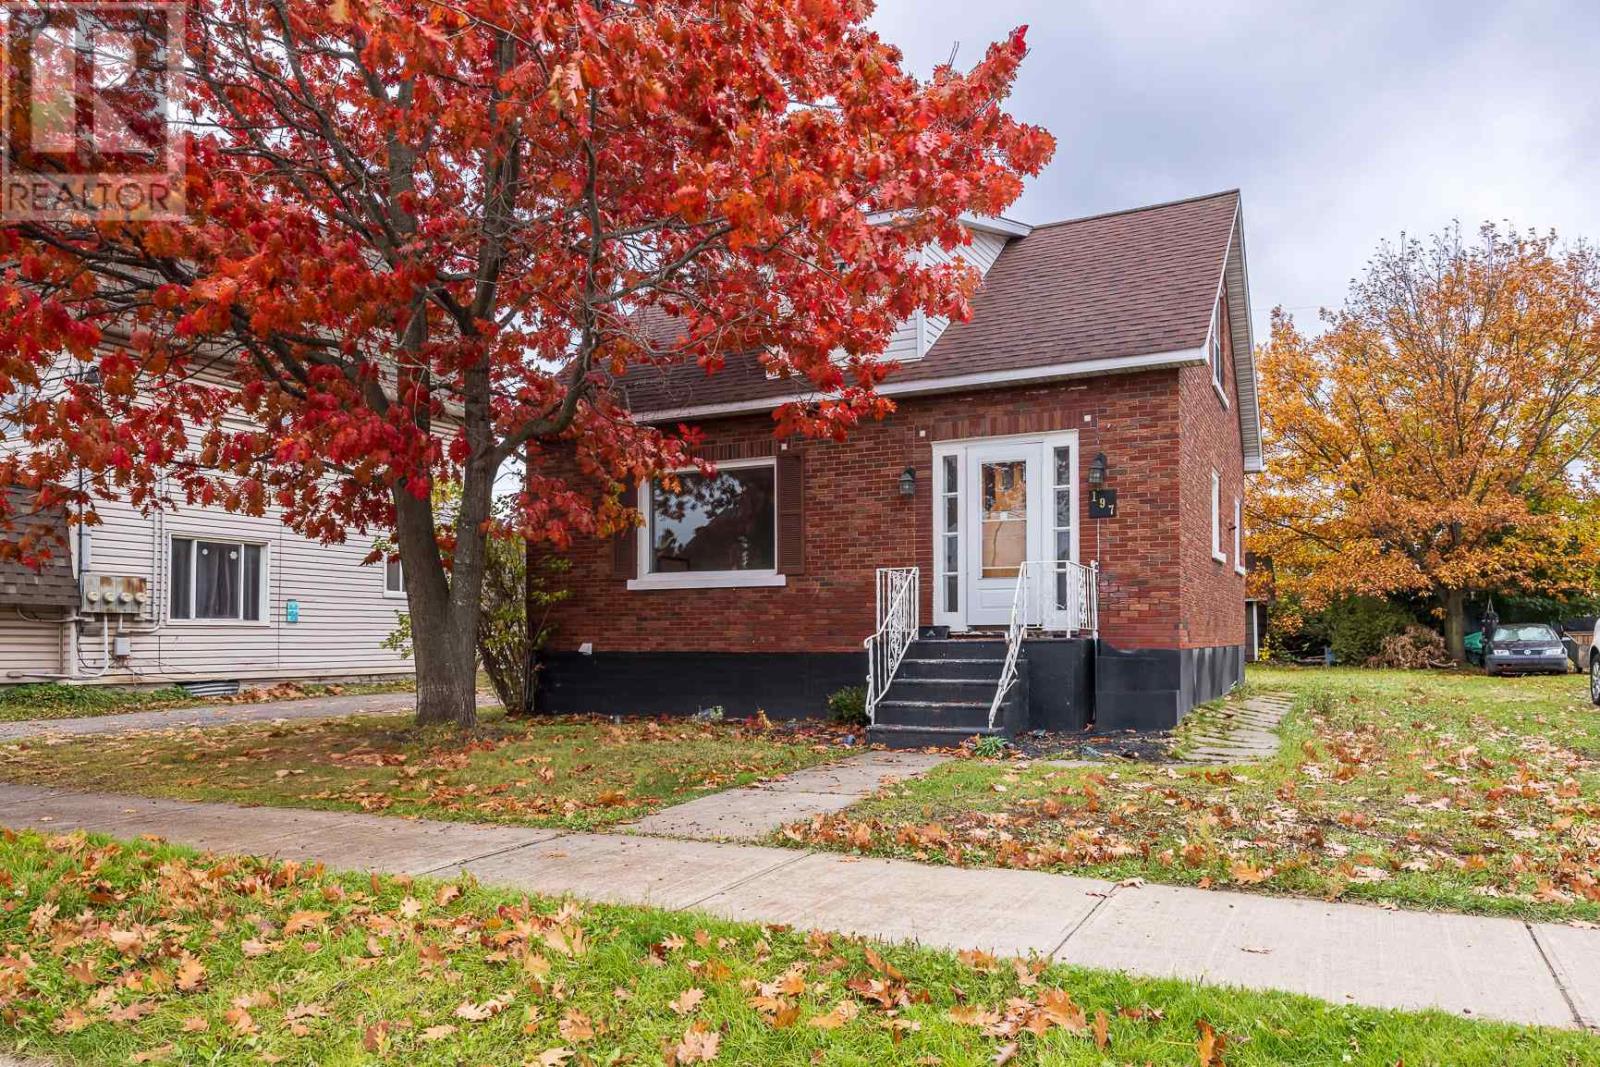
197 Wallace Ter
Sault Ste. Marie, Ontario
Updated & Ready for Its Next Owner! This solid brick 1.5-storey home in the city’s west end has seen recent repairs and improvements, including new kitchen flooring. Offering 3 bedrooms and 2 bathrooms, the home features a convenient main-floor primary bedroom plus a finished basement with a second bathroom and 2 dens, providing plenty of additional living space. Features include efficient natural gas boiler heat, a detached garage, rear laneway access and a private backyard with mature trees. Conveniently located close to schools, shopping, public transit, Algoma Steel and other west-end amenities. An excellent opportunity for first-time buyers, families or investors. (id:15477)
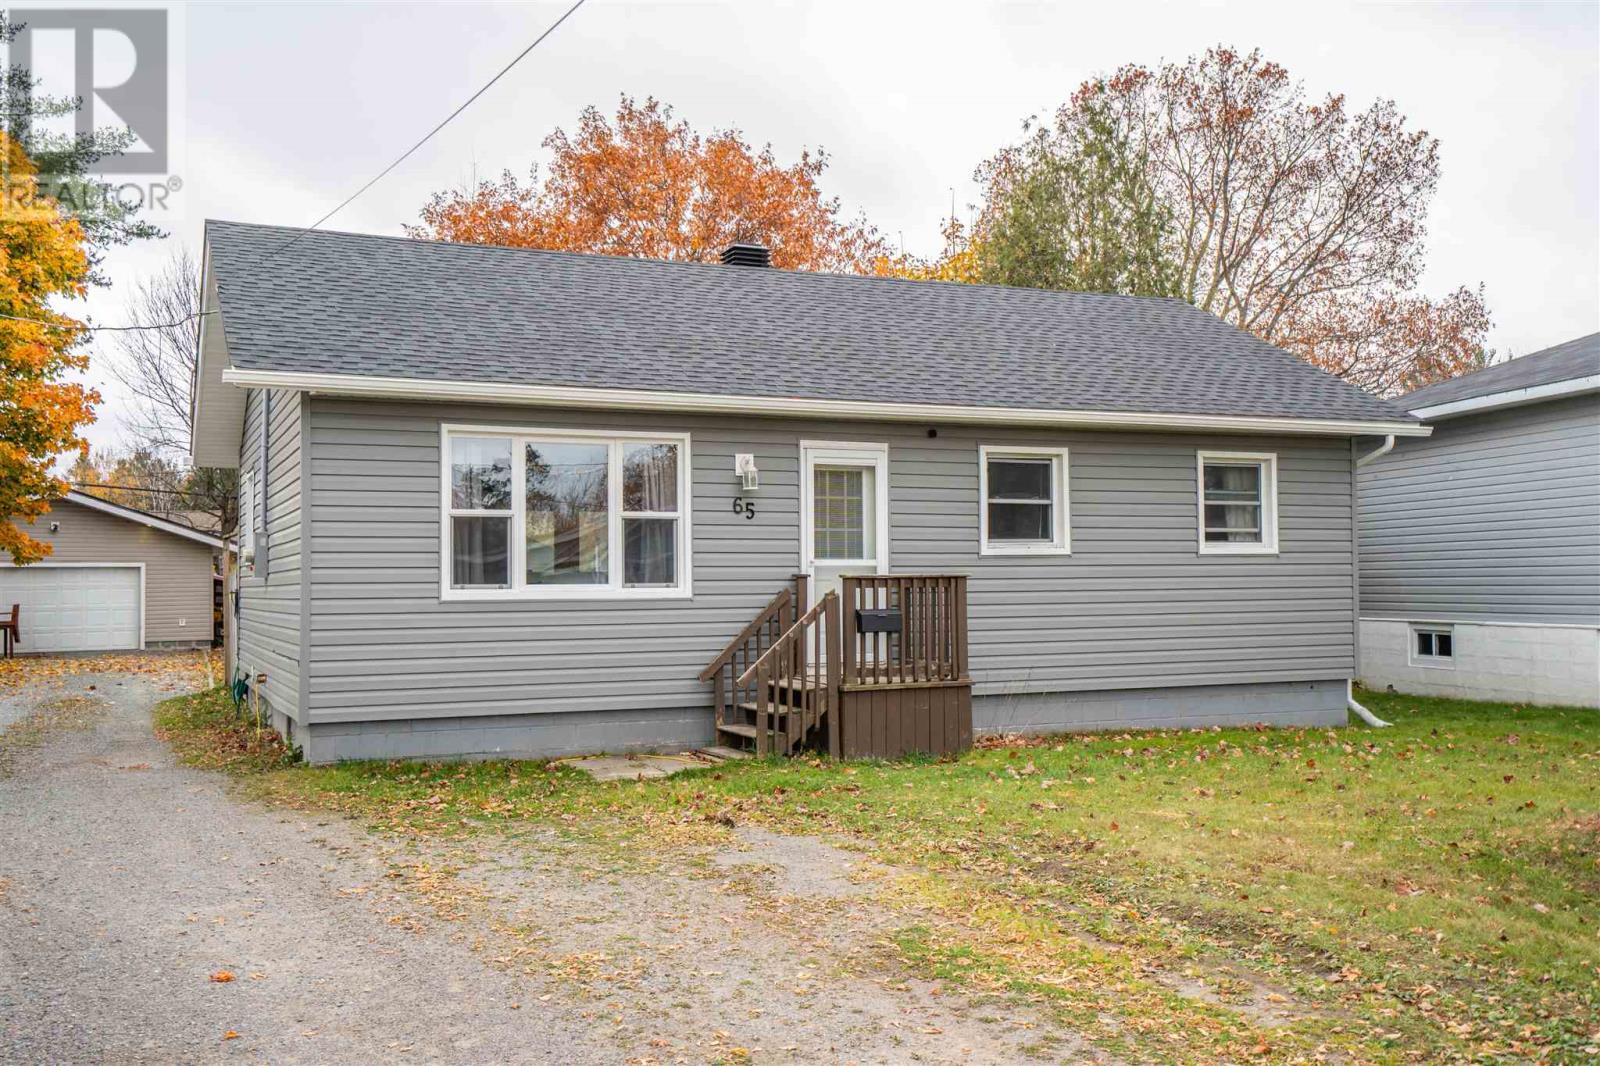
65 Anna St
Sault Ste. Marie, Ontario
Beautifully remodeled bungalow in an excellent east end neighbourhood! Welcome to 65 Anna Street, featuring one level living with all the essentials! This three bedroom, 1 full bathroom home features new vinyl flooring throughout the living room, hallway and bedrooms, efficiently heated with a gas forced air furnace (2016) and cooled with central air (2016). Extra deep lot with a deck on the back of the home, and a huge heated and wired detached garage (new metal roof 2026)! House shingles redone 2026, new siding 2026, This bungalow checks all the boxes for any first time buyer or downsizer. Call today to set up a viewing! (id:15477)
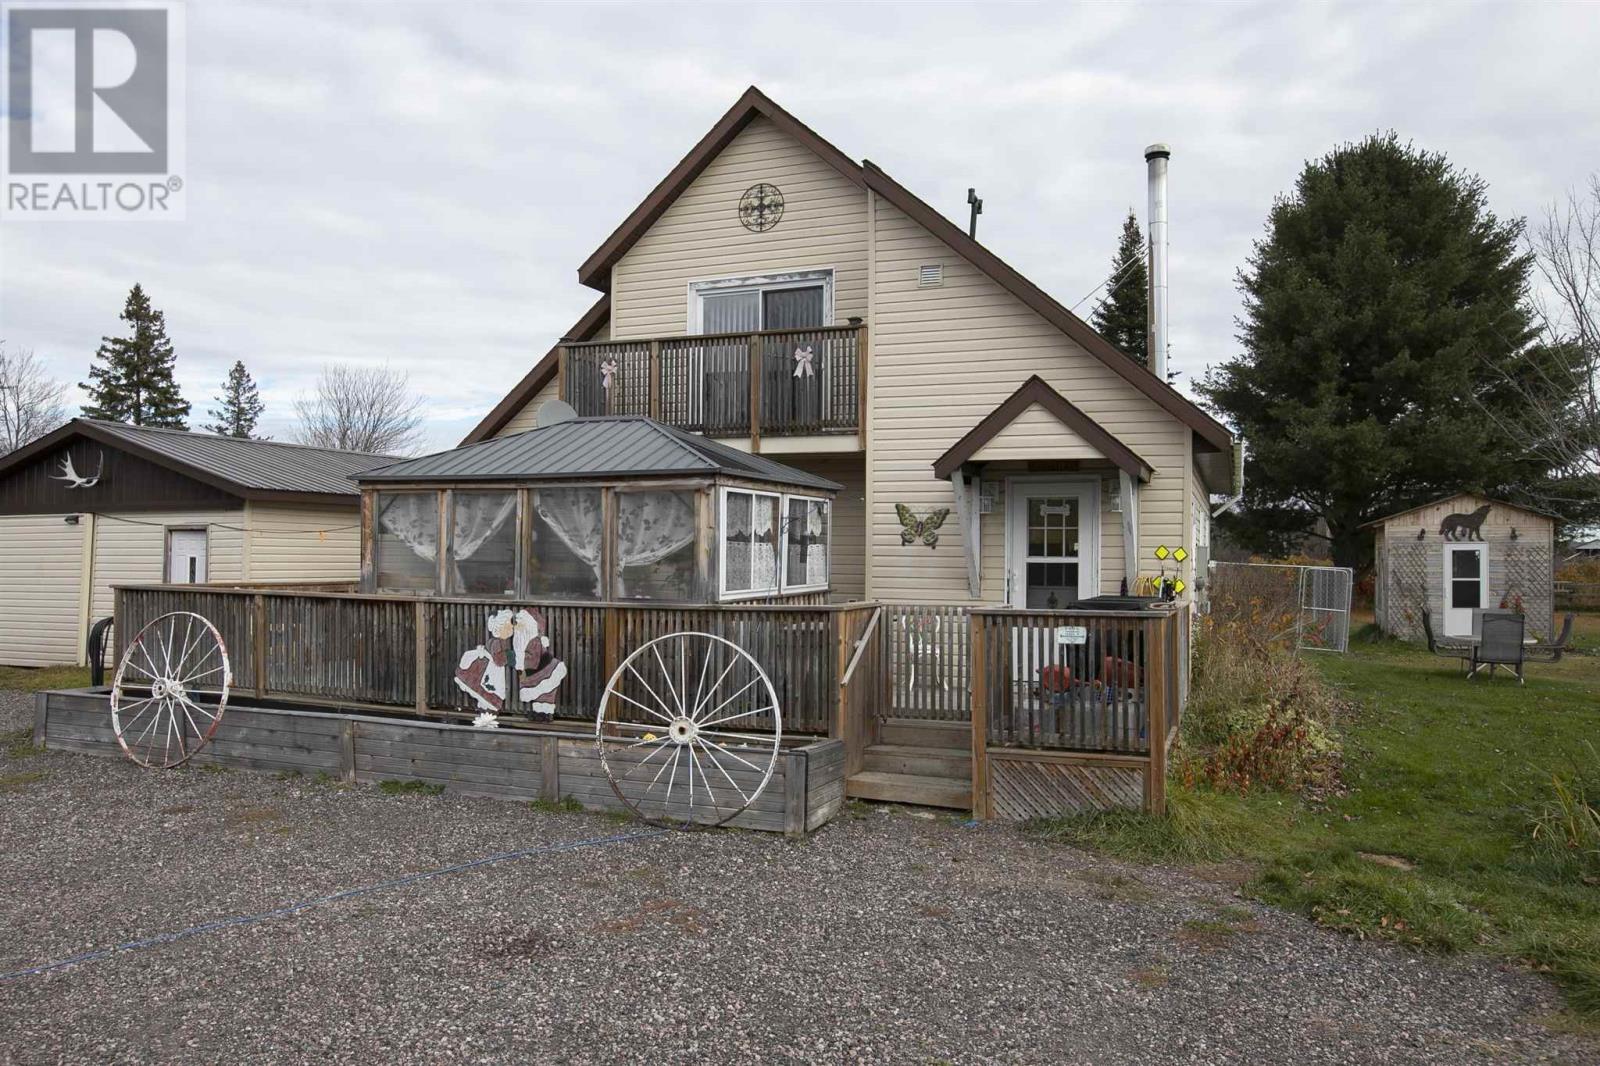
198 River Rd
Huron Shores, Ontario
Enjoy country living on this beautiful 7.8-acre property situated along the Thessalon River, just minutes from town amenities! Perfect for those dreaming of a hobby farm or a peaceful rural lifestyle, this property offers two paddocks, an older but solid barn, an additional animal shelter/barn, tack room, guest bunkie, and a spacious shed/garage. Relax and unwind in the enclosed hot tub, ideal for year-round enjoyment, or spend your summer days on the deck and in the screened-in gazebo. The charming 1.5-storey home offers 3 bedrooms, a warm and welcoming kitchen, and the convenience of a main-floor bedroom and full bathroom. With plenty of space for animals, gardening, and outdoor activities, this unique property offers endless possibilities. A wonderful opportunity to enjoy country living with the convenience of town just minutes away! (id:15477)
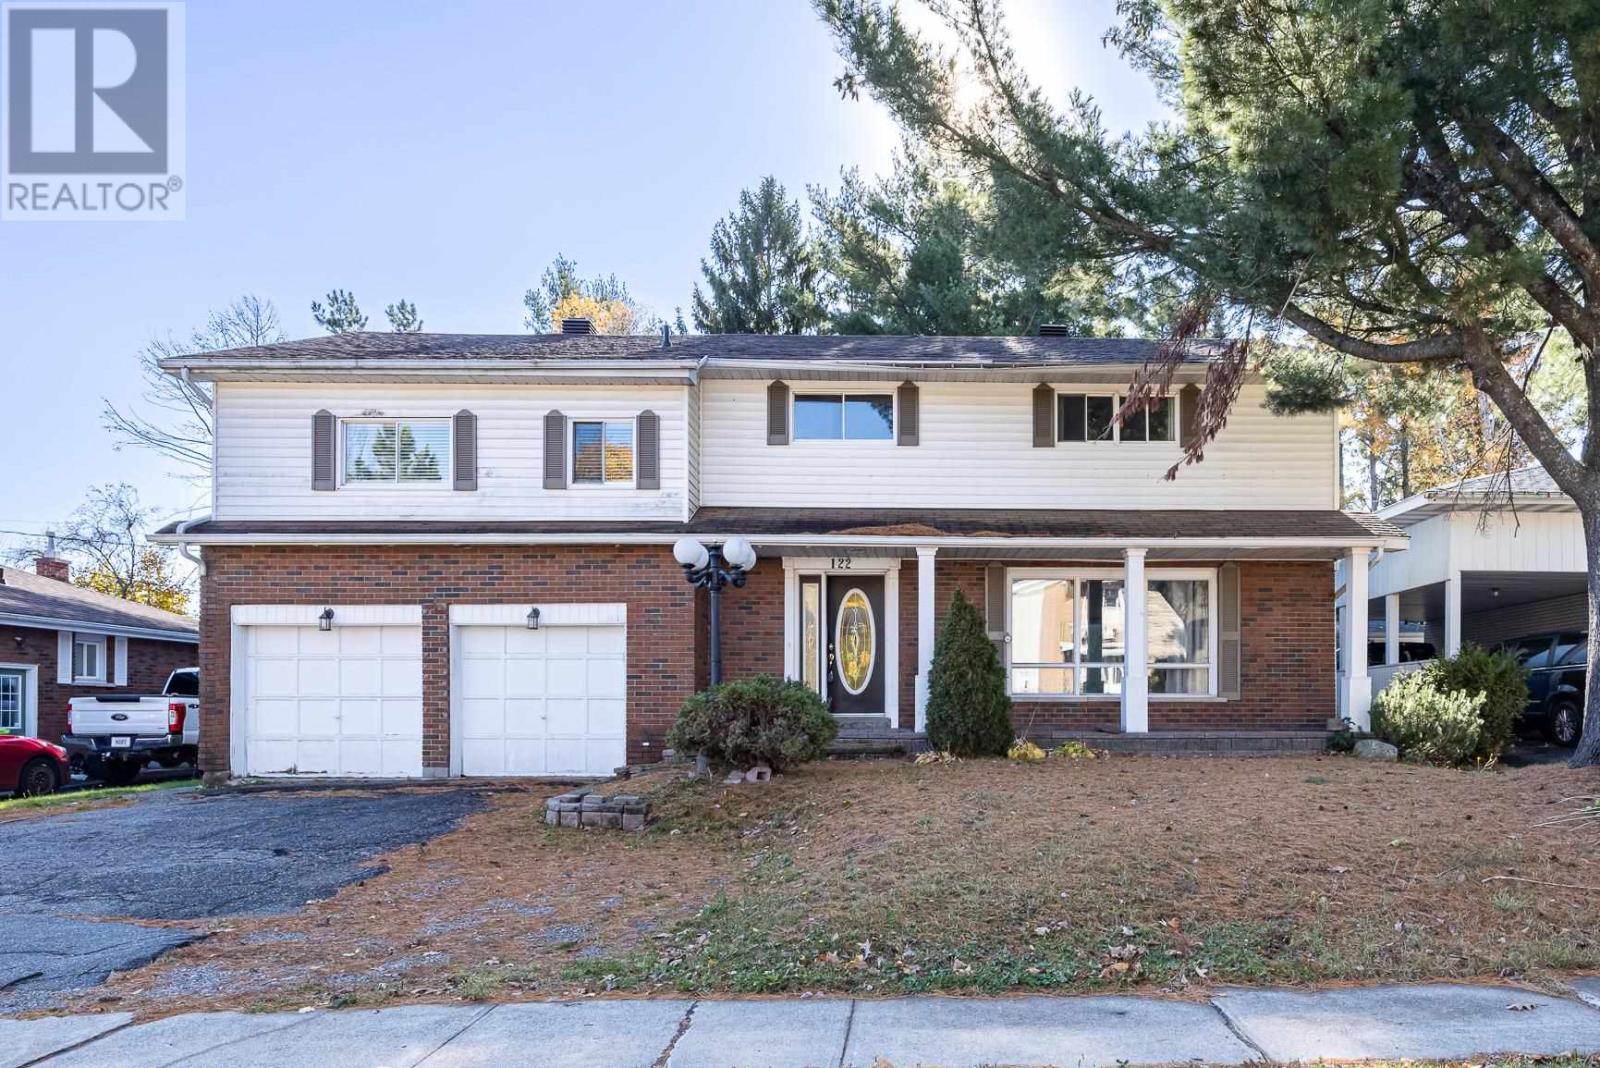
122 Lewis Rd
Sault Ste. Marie, Ontario
Spacious Family Home in a great location, 4 bedrooms, 3 baths. Some hardwood flooring. Gas Heat. With 3 kitchens and 3 separate entrance this home could lend itself well to multigenerational living. Being sold "as is". Buyer to verify measurements and taxes. (id:15477)
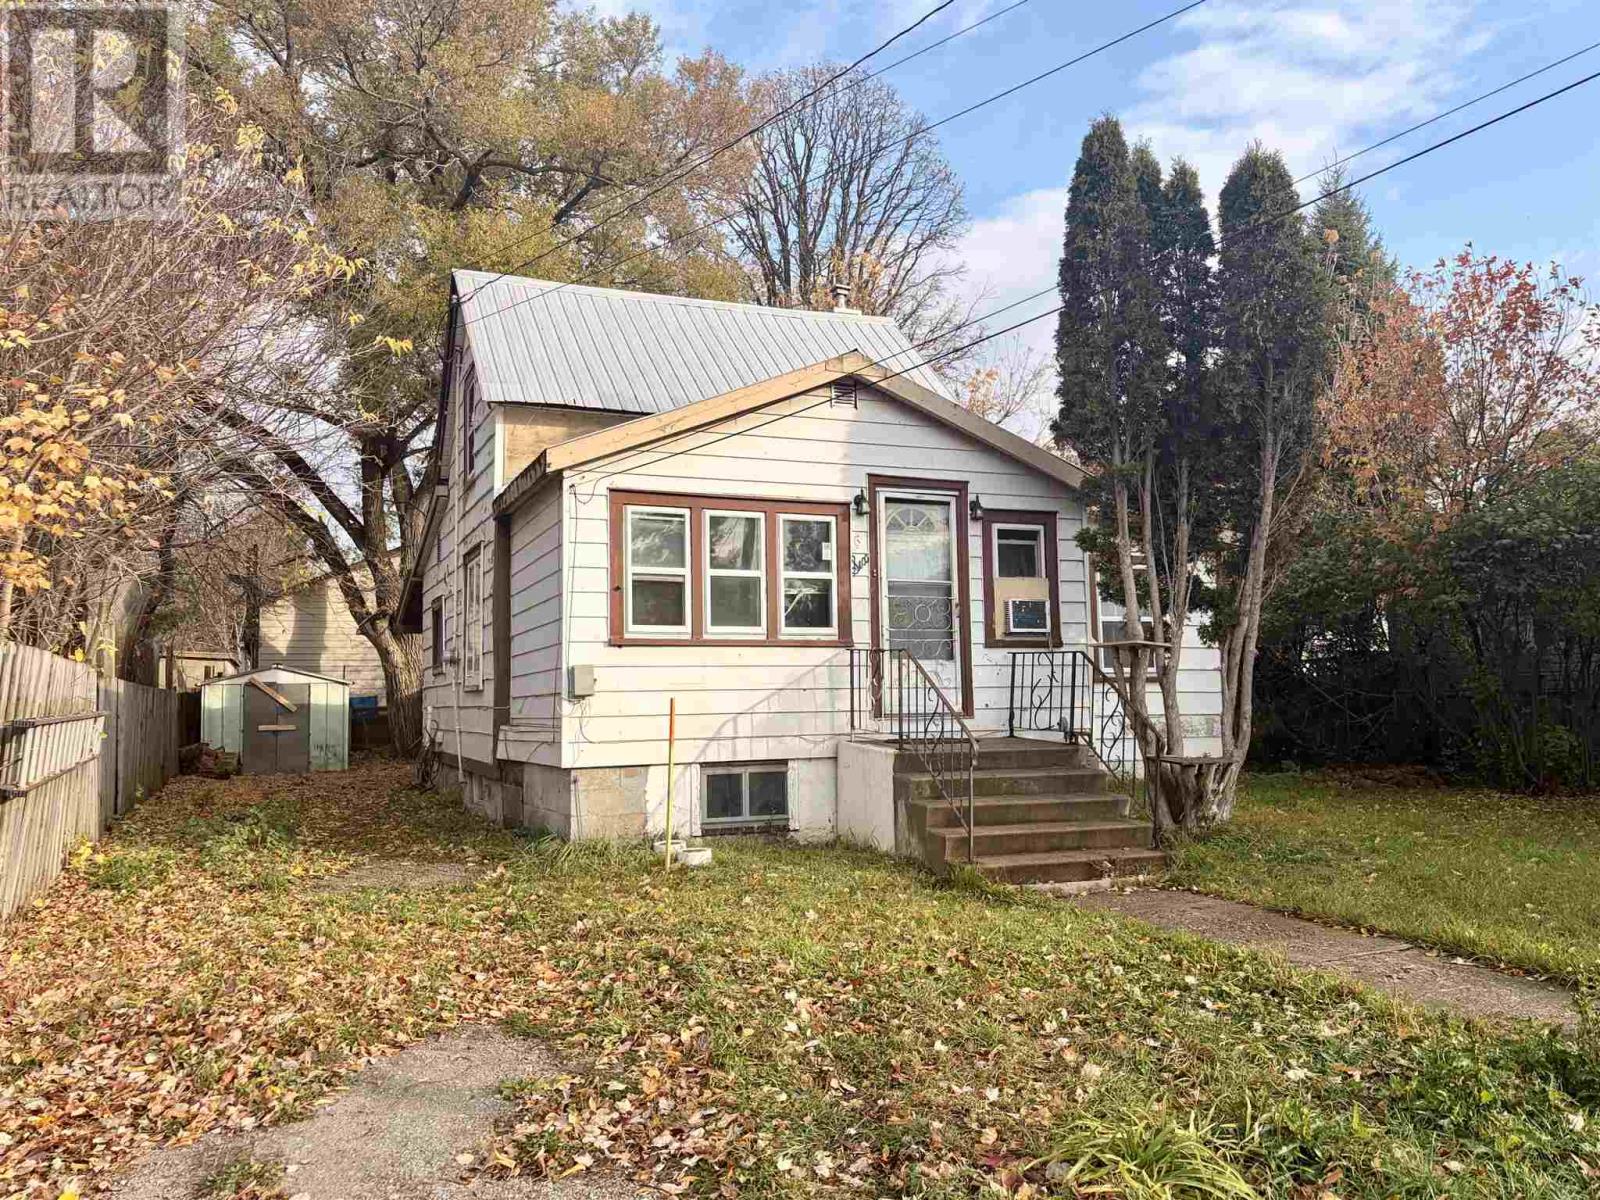
6 Hawthorne Ave
Sault Ste. Marie, Ontario
Located in a nice, central neighbourhood, 6 Hawthorne Avenue offers plenty of potential for the right buyer or investor. The main level features 2 bedrooms and a 3-piece bathroom, with an additional small bedroom and a second 3-piece bathroom on the upper level. The basement provides extra storage space, and the home is equipped with gas forced-air heating. Whether you're looking for your next investment or a project to make your own, this property offers plenty of possibilities. Call your Realtor today to book a showing! (id:15477)
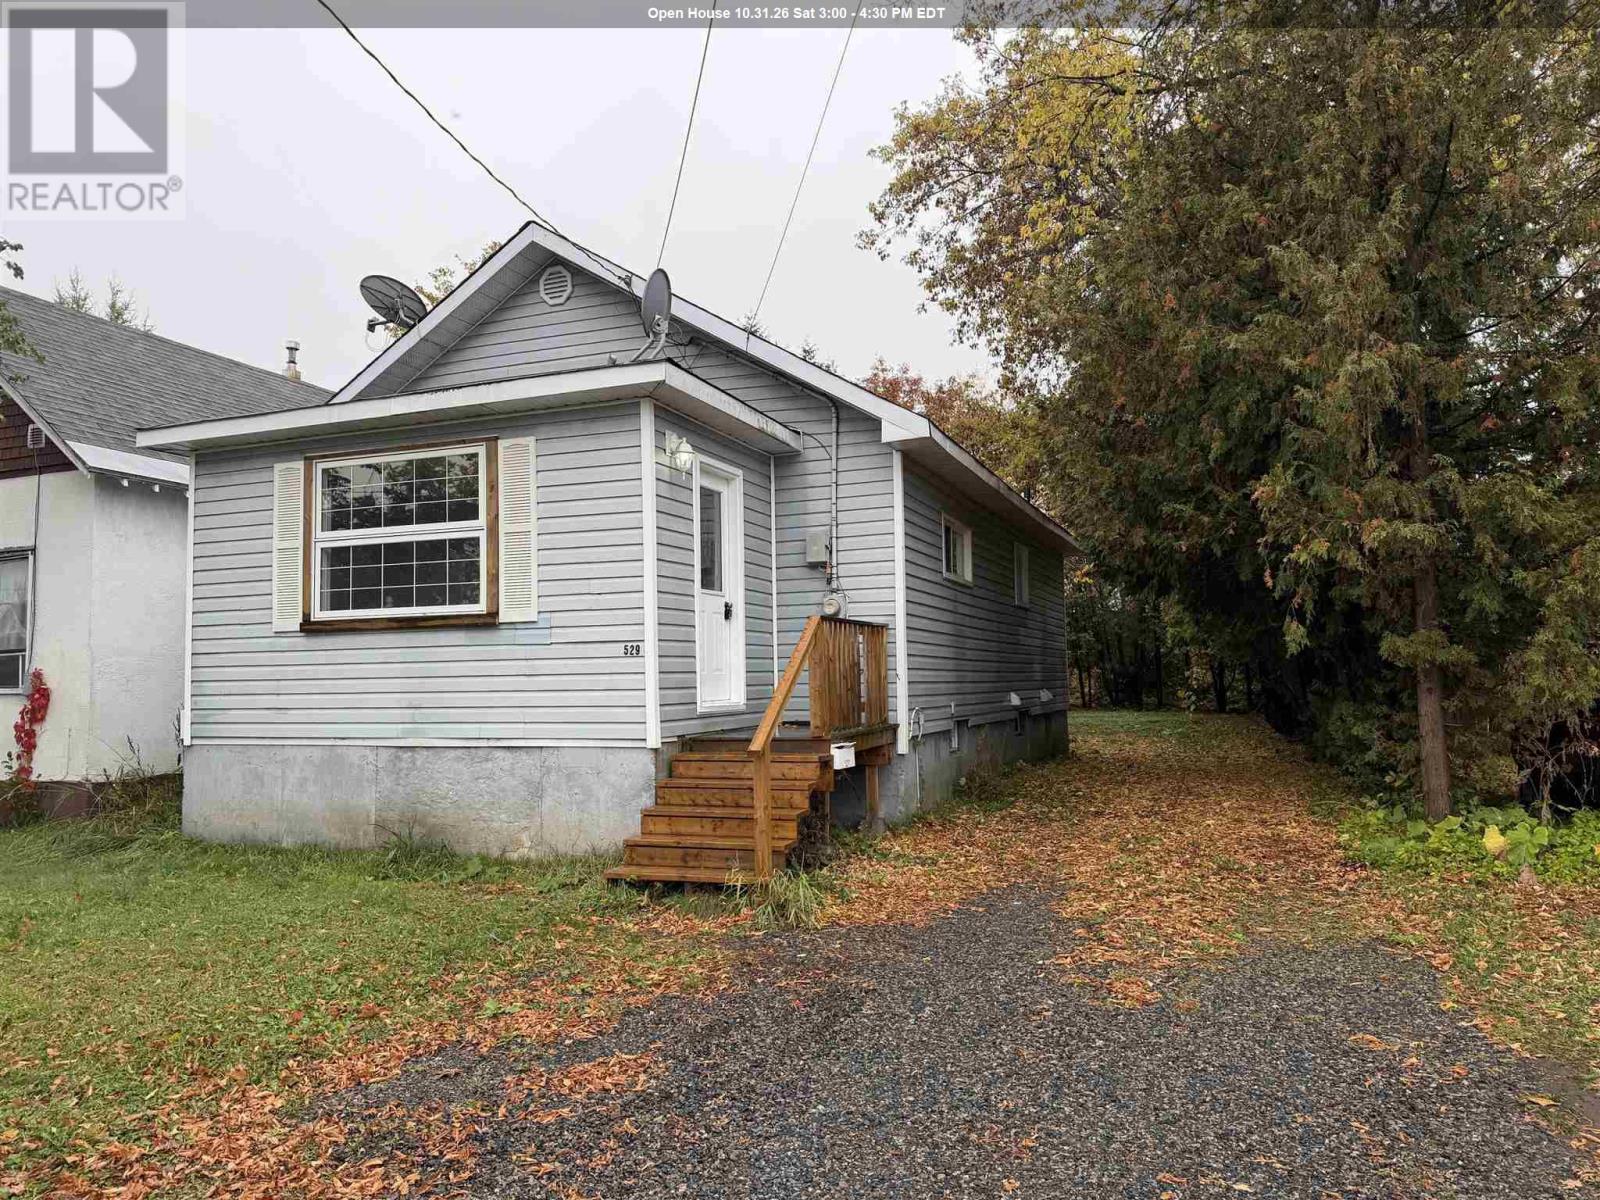
529 Northland Rd
Sault Ste. Marie, Ontario
Are you itching to move into your one home for the coming winter and holiday season? Let this home be the one. A nice 3+1 bedroom 1.5 bathroom home in central Sault Ste. Marie has been nicely updated with new flooring on the open concept main level. Private back yard with back door leading to a nice sized deck. It is a wonderful starter home or a home to downsize to. (id:15477)
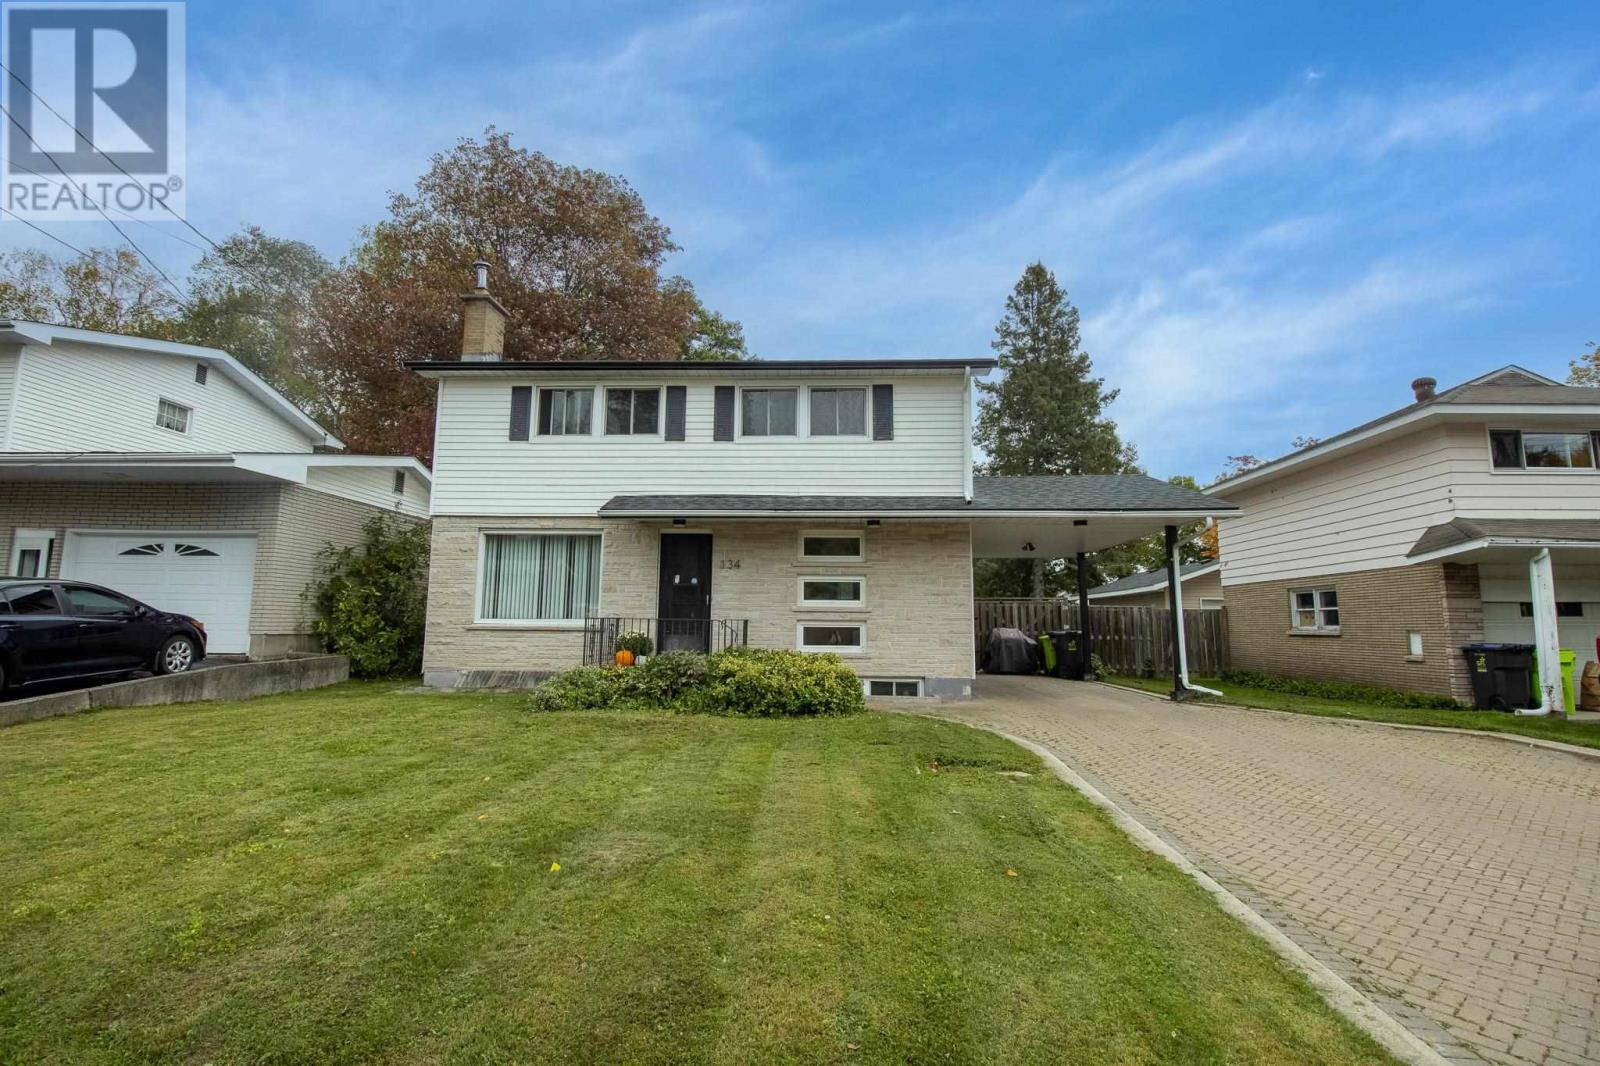
134 Florwin Dr
Sault Ste. Marie, Ontario
Welcome to 134 Florwin Drive! Located in a quiet neighbourhood, this move-in-ready 4-bedroom, 2-bathroom home offers comfortable living with plenty of room for the whole family. The functional main level features an updated kitchen that flows seamlessly into the dining area and inviting living room, creating a welcoming space for both everyday living and entertaining. Upstairs, you'll find four generously sized bedrooms and a full 4-piece bathroom, providing plenty of space for the family to grow. The basement offers lots of potential to create additional living space, a recreation room, home office, or ample storage to suit your needs. Step outside to enjoy the privacy of the fenced-in backyard — a great space for relaxing, entertaining, or letting the family pets enjoy the outdoors.This home is ready to welcome its next family. Come see all that this home has has to offer! (id:15477)
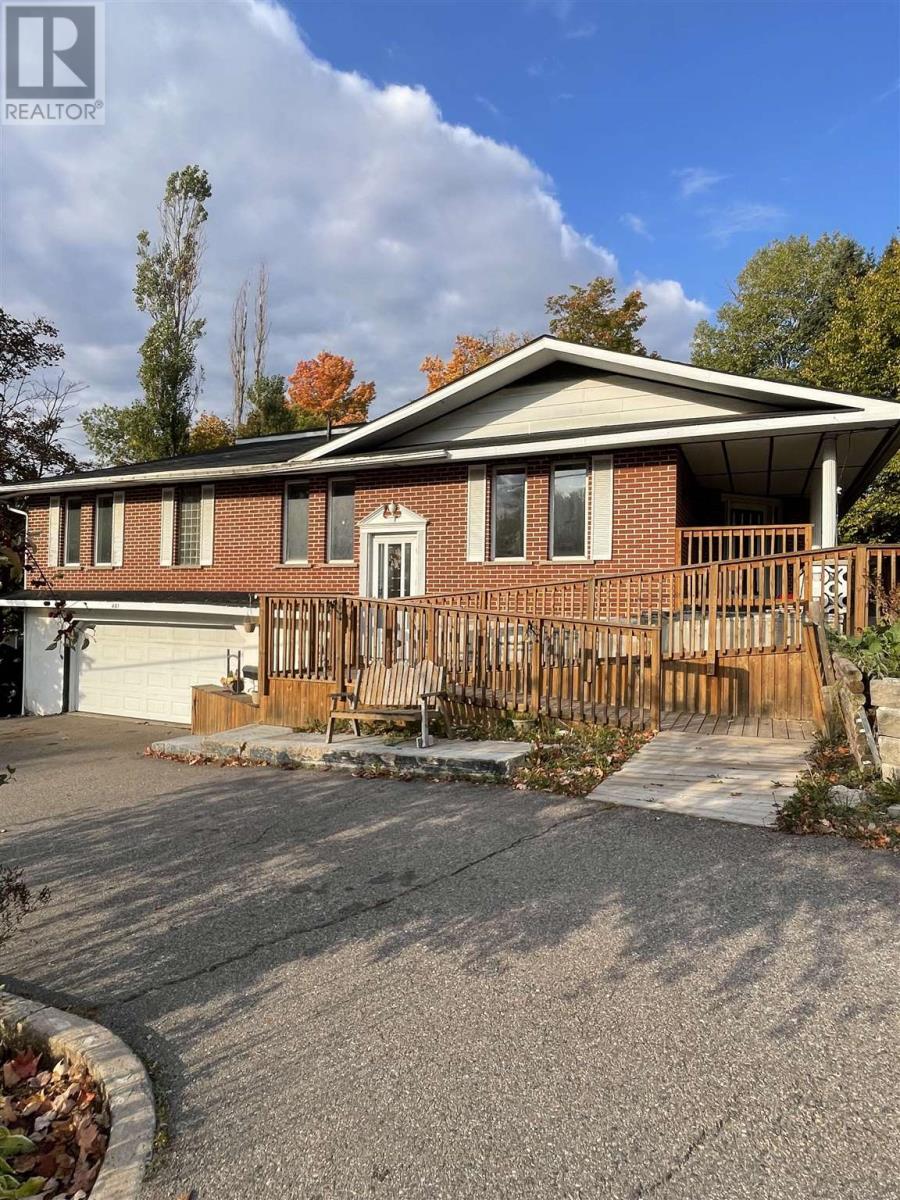
401 Lake St
Sault Ste. Marie, Ontario
This large brick home has an abundance of living space on 2 floors and includes some interesting features to make it fully accessible. An indoor swimming pool (currently covered), an elevator, roll in showers and outdoor ramps are designed to help make loved ones comfortable at home. Large open spaces on both floors include the kitchen/dining area and the oversized bar and rec room are perfect for entertaining. Double car garage and drive out driveway for convenience. The property also features a laneway entry from MacDonald Ave. (id:15477)
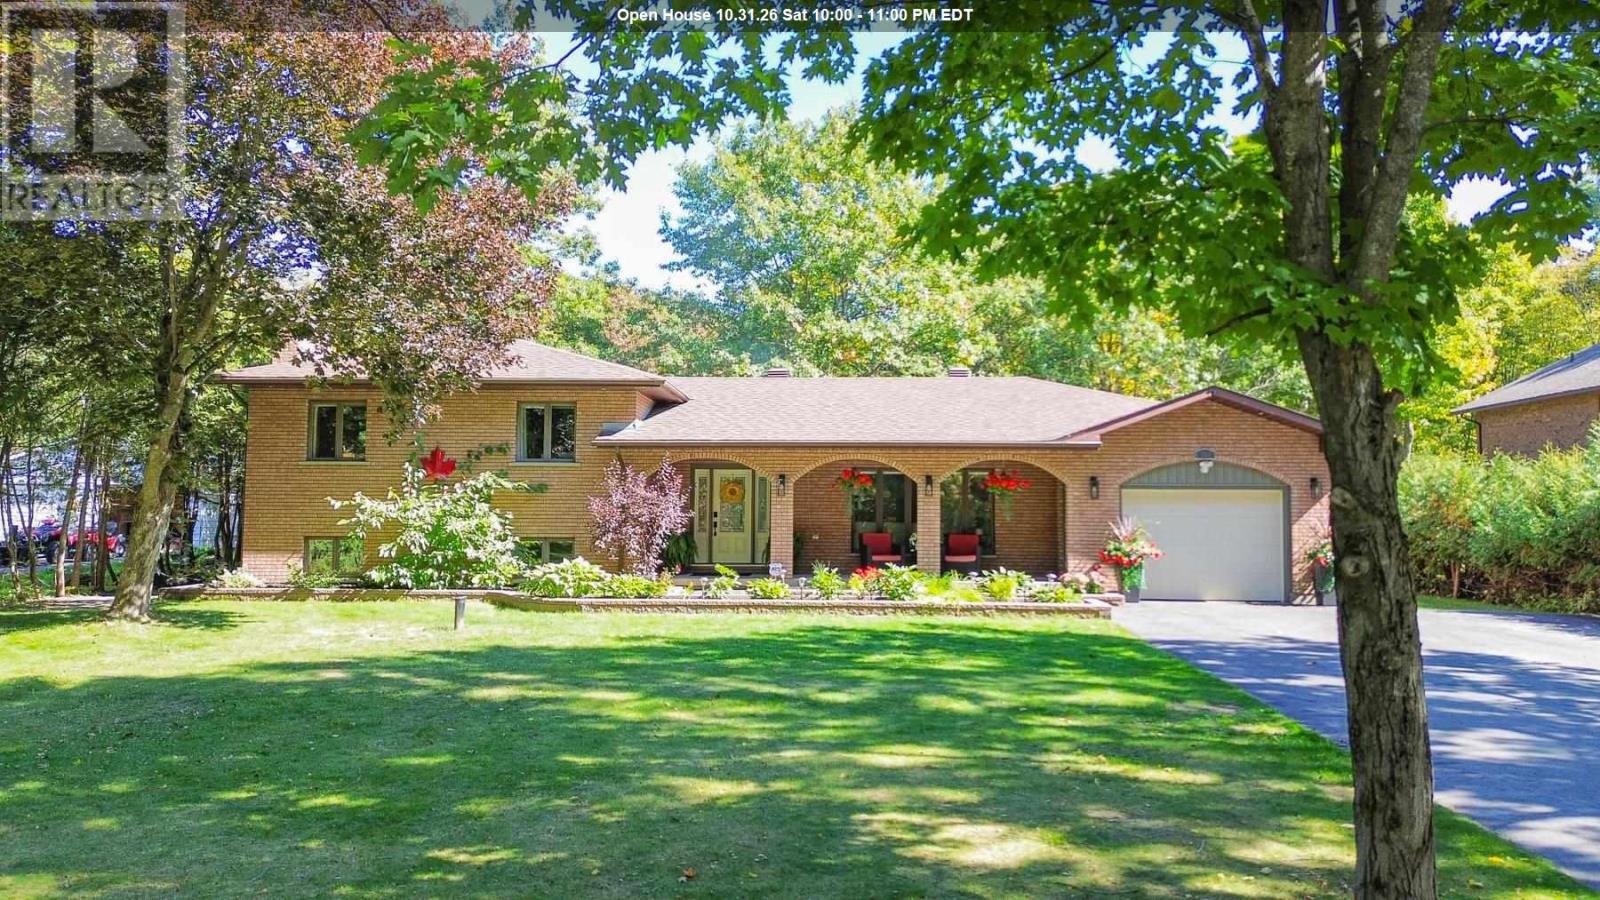
238 Old Goulais Bay Rd
Sault Ste. Marie, Ontario
This gorgeous 4 bedroom, 3 bath executive home sits on almost an acre of a beautifully treed property with privacy and close to new subdivision and third line. The beautifully maintained brick home is bright and expansive with great views of the park-like back yard and features a ton of beautifully designed living spaces. So much room for kids, the lower level is even set up like a hockey rink and gymnastics studio! The main rec room has a cozy gas fireplace and space for an oversized sectional. Outside, see the attached garage, sheds, and the bonus... a concrete pad has been poured for an additional garage! The patio is stamped concrete and features an outdoor kitchen with gas line to the BBQ. With no neighbours behind or across the street, this is the perfect home for space, privacy and only minutes to Great Northern Rd. (id:15477)
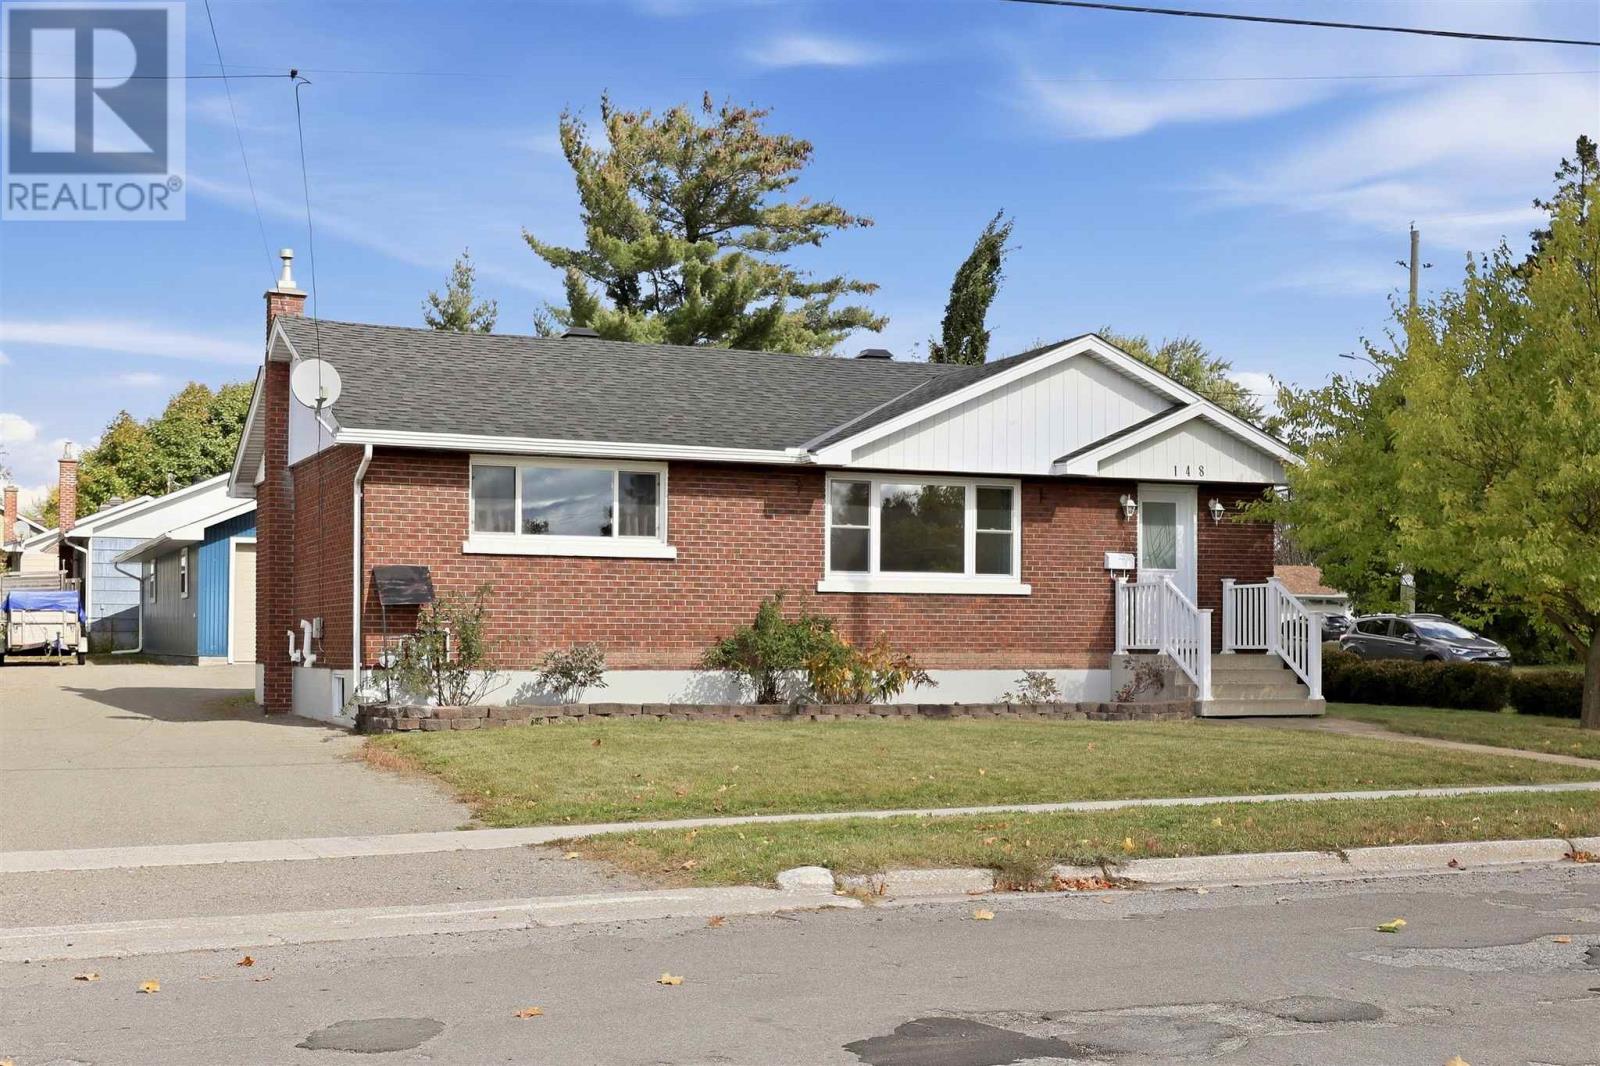
148 Cunningham Rd
Sault Ste. Marie, Ontario
Lovely corner lot in a convenient hilltop location, this move-in-ready brick family home offers 5 bedrooms and two full bathrooms. Flexibility to make the space work for your lifestyle, including potential for an in-law suite. Main floor living room with south facing window. Eat in kitchen with dining area open to living room. Hardwood flooring throughout main level. Bright and spacious recroom. Space to finish second eat in kitchen. Fenced yard and private deck provide room to simply enjoy your own outdoor space. Need room for vehicles, toys, or that workshop you've always wanted? The impressive 40 x 22 ft detached wired and insulated garage is ready to steal the show. Enjoy the convenience of nearby amenities, walking distance to Sault College, steps to transit route, and with an elementary French immersion school directly across the street. Gas forced air heating. Central air conditioning. Updates include: AC - September 2026, 3 main floor bedroom windows - 2025, Garage shingles and ridge vent - 2024, Living room and dining room windows - 2020, House shingles - 2016, Hot water on demand - 2016, Furnace - 2010, Basement bathroom and laundry room -2015 (including plumbing). (id:15477)
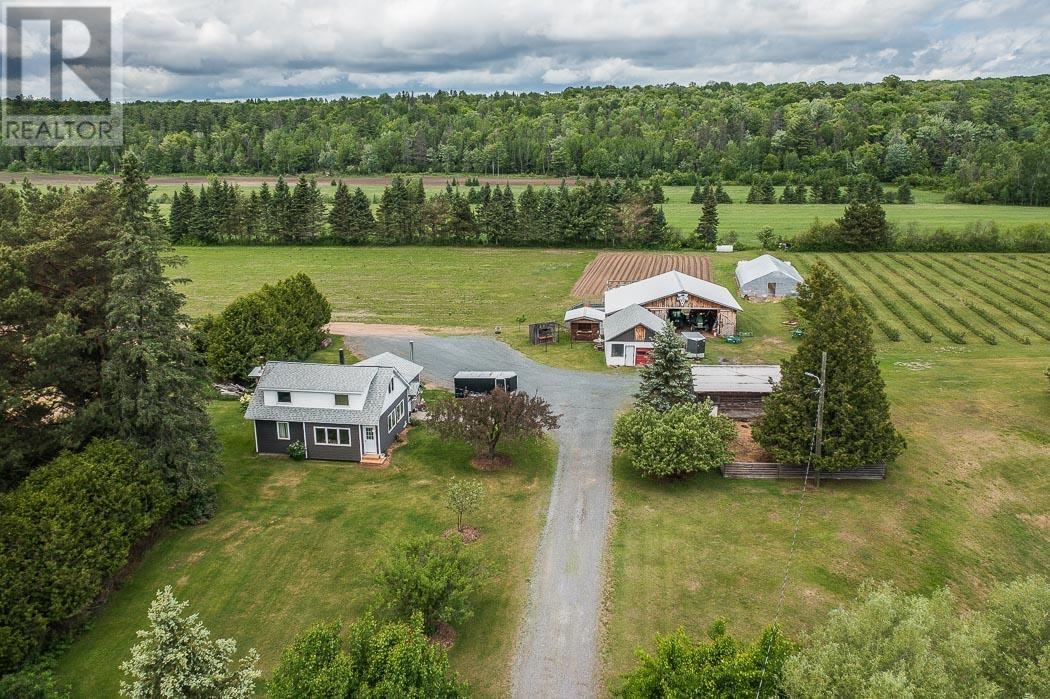
46 Collver Rd, Huron Shores Township
Thessalon, Ontario
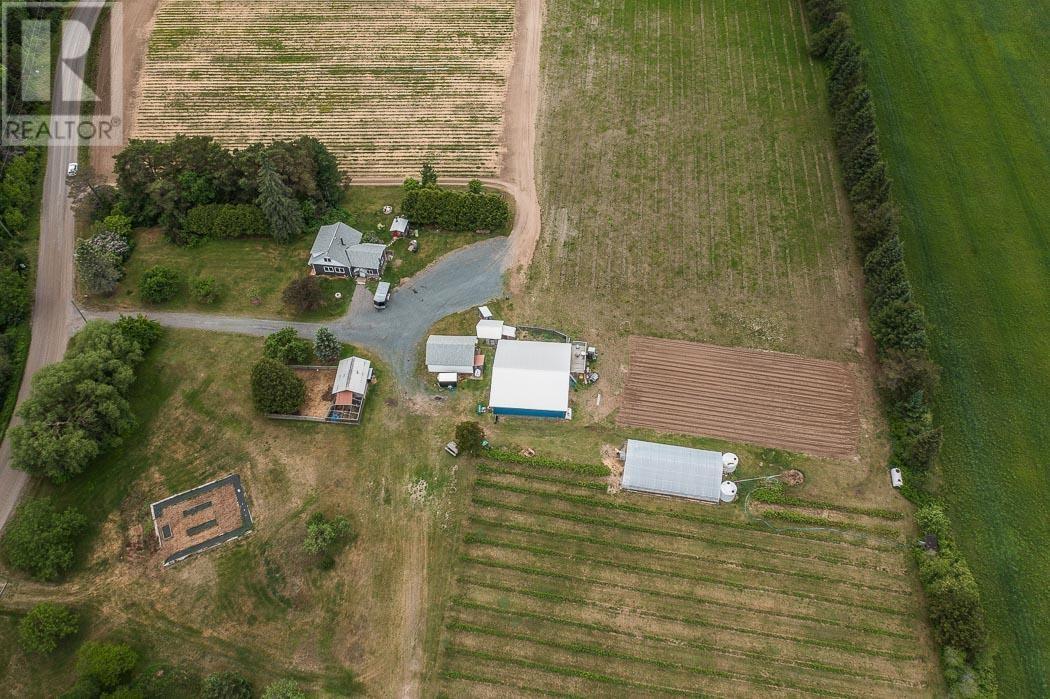
A rare opportunity to own a beautiful country property, with a thriving, berry farm and market garden on 48 acres fronting the Little Thessalon River. This well-established operation has loyal customers who return year after year for the berries - and the experience. The renovated 1,499 sq. ft. farmhouse offers 4 bedrooms and a 4-piece bath, with newer windows, doors, exterior insulation, siding, and a 2024 propane forced-air furnace. Good drilled well, septic has been serviced, and a sauna/sugar shack sit just behind the home. Twenty-four tile drained acres, and the farm's thick clay loam over sandy old lake-bottom provide ideal growing conditions. Current plantings: 3 acres of raspberries, 3 acres of blueberries (both drip irrigated), and 7.4 acres of strawberries. A river-fed pump delivers 1,600 gallons per minute through a buried 6" main, with hydrants and sprinkler heads. Outbuildings include a newer 48' x 40' equipment shed with cold-box cooler, heated 26' x 20' farm shop, 16x22 barn, sales booths, and a 29' x 52' greenhouse with drip irrigation. The full equipment package - including three tractors and all implements - is available for an additional $150,000. If you are interested in profitable ag-tourism and country lifestyle, this is the place for sunflowers, pumpkins, sweet corn, garlic, cut flowers, and of course berries. The Twin Rivers name, social media accounts, phone number, and goodwill are all included. Full financials are on file available for review after viewing the property. (id:15477)
46 Collver Rd, Huron Shores Township
Thessalon, Ontario
A rare opportunity to own a beautiful country property, with a thriving, berry farm and market garden on 48 acres fronting the Little Thessalon River. This well-established operation has loyal customers who return year after year for the berries - and the experience. The renovated 1,499 sq. ft. farmhouse offers 4 bedrooms and a 4-piece bath, with newer windows, doors, exterior insulation, siding, and a 2024 propane forced-air furnace. Good drilled well, septic has been serviced, and a sauna/sugar shack sit just behind the home. Twenty-four tile drained acres, and the farm's thick clay loam over sandy old lake-bottom provide ideal growing conditions. Current plantings: 3 acres of raspberries, 3 acres of blueberries (both drip irrigated), and 7.4 acres of strawberries. A river-fed pump delivers 1,600 gallons per minute through a buried 6" main, with hydrants and sprinkler heads. Outbuildings include a newer 48' x 40' equipment shed with cold-box cooler, heated 26' x 20' farm shop, 16x22 barn, sales booths, and a 29' x 52' greenhouse with drip irrigation. The full equipment package - including three tractors and all implements - is available for an additional $150,000. If you are interested in profitable ag-tourism and country lifestyle, this is the place for sunflowers, pumpkins, sweet corn, garlic, cut flowers, and of course berries. The Twin Rivers name, social media accounts, phone number, and goodwill are all included. Full financials are on file available for review after viewing the property. (id:15477)
63 Murton Ave
Sault Ste. Marie, Ontario
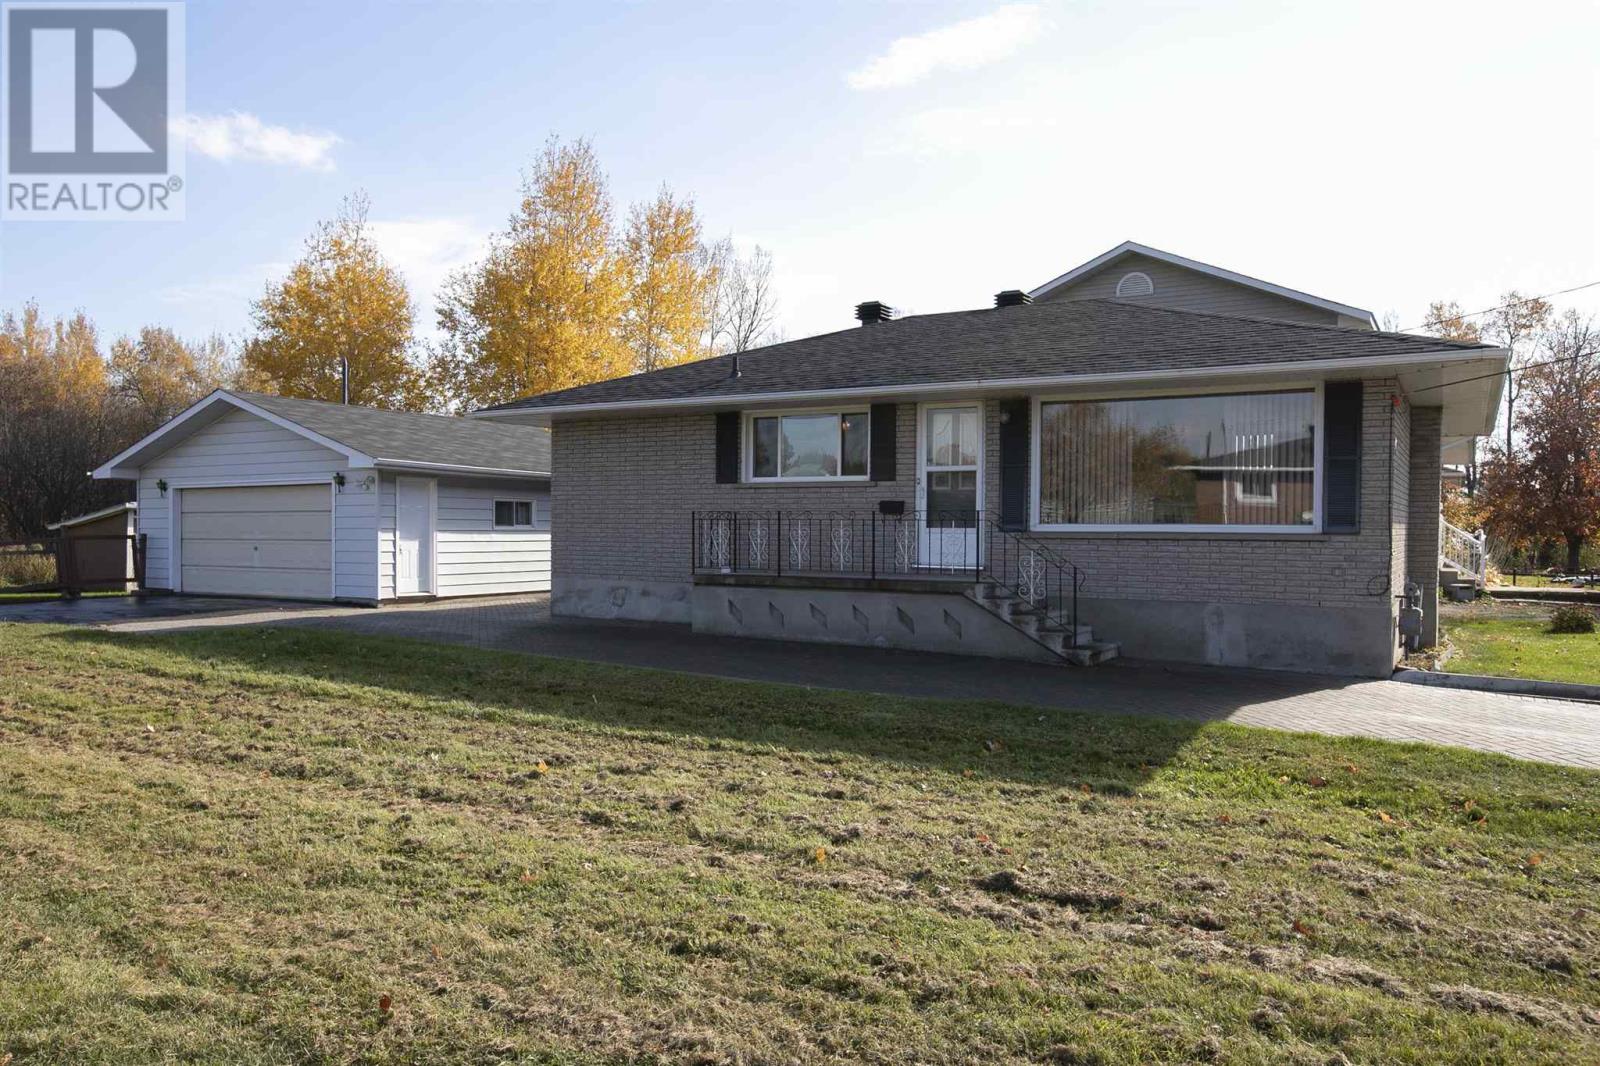
Solid brick bungalow in a desirable West End location! Pride of ownership is evident throughout this well-maintained home featuring a bright, open-concept main floor with a spacious eat-in kitchen, large living room, 3 good-sized bedrooms and a 4-piece bath. The fully finished basement adds even more living space with a summer kitchen, rec room, 3-piece bath and plenty of storage. Outside, enjoy the private backyard with no rear neighbours, patio area, attractive interlock driveway and a large insulated, wired detached garage. Recent updates include a new gas forced-air furnace and central air conditioning in 2025, newer shingles and vinyl windows. Conveniently located close to schools, shopping and bus routes. Solid brick construction, great space and a fantastic location make this one a must-see! Call today to book your showing! (id:15477)
187 Country Club Pl
Sault Ste. Marie, Ontario
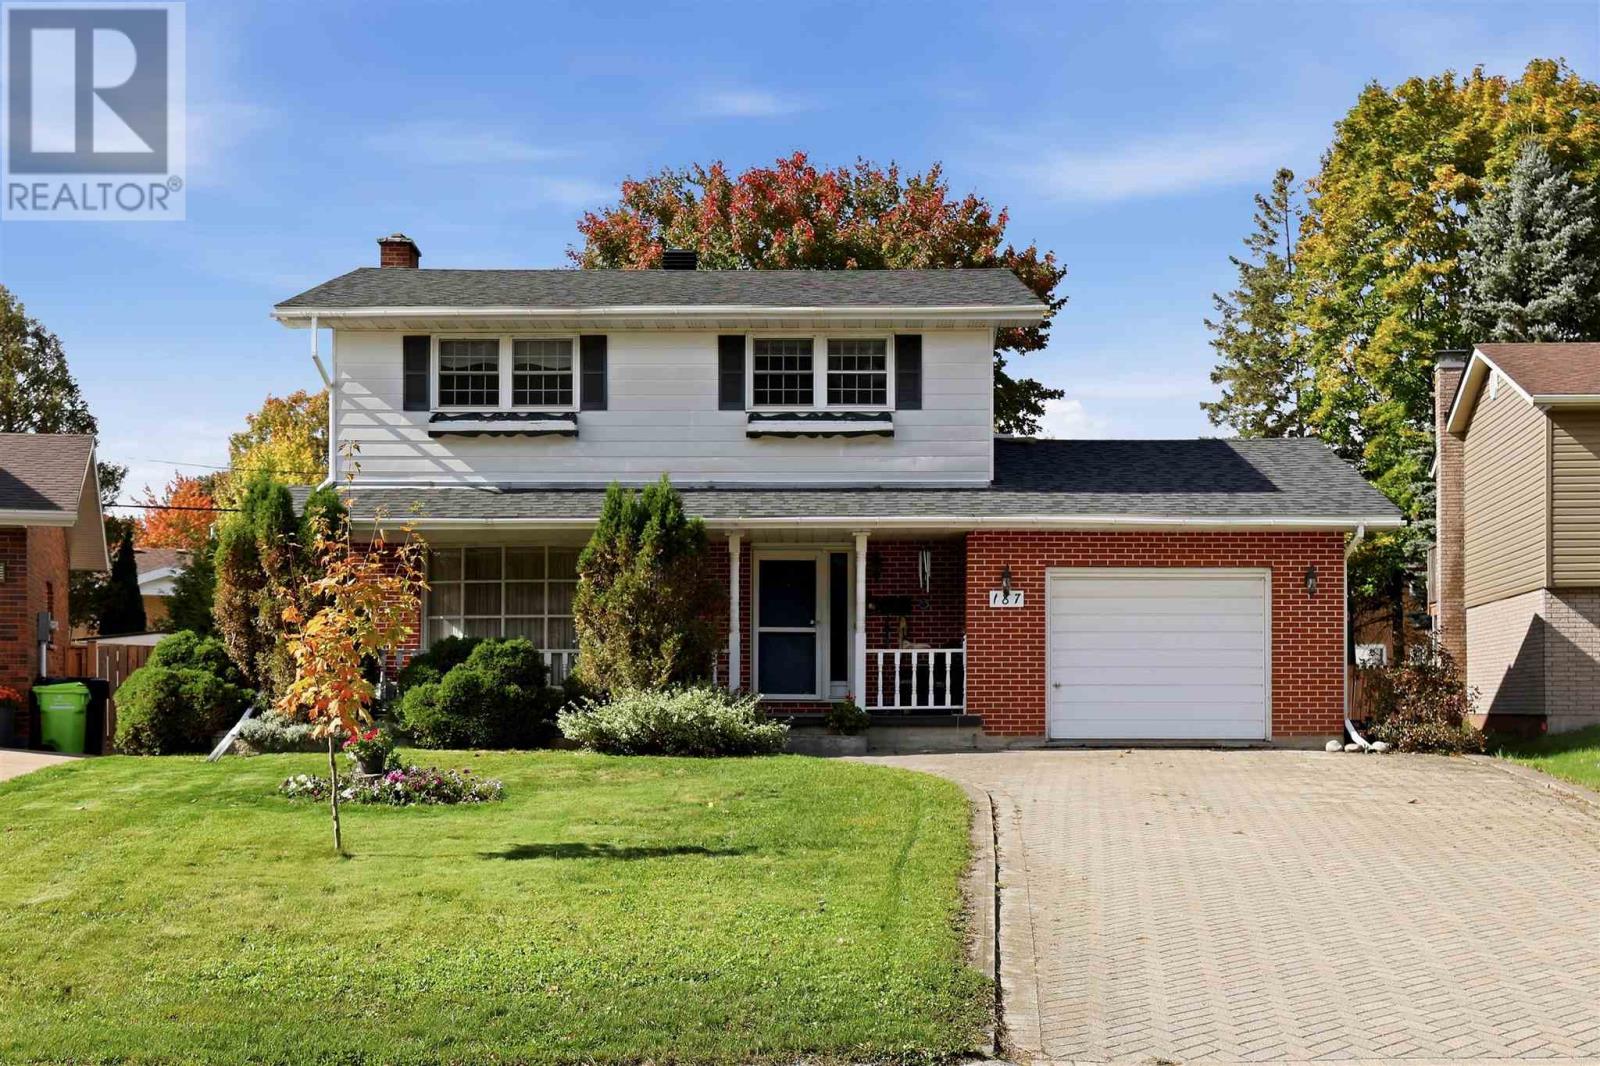
Welcome to 187 Country Club Place. This spacious home offers three bedrooms, 3 bathrooms and is located in a highly sought after neighbourhood. The main floor features a bright living room with gas fireplace, large kitchen, separate dining room with patio doors leading to deck and backyard, and 2 piece bathroom. Upstairs you will find 3 generously sized bedrooms, and a full bathroom. The fully finished basement offers a rec room with wood fireplace, full bathroom, laundry and plenty of storage. This home features a private backyard with deck, storage shed, workshop and attached garage. Updates include new shingles (2025). Call today to view. (id:15477)
13 Stevens St
Sault Ste. Marie, Ontario
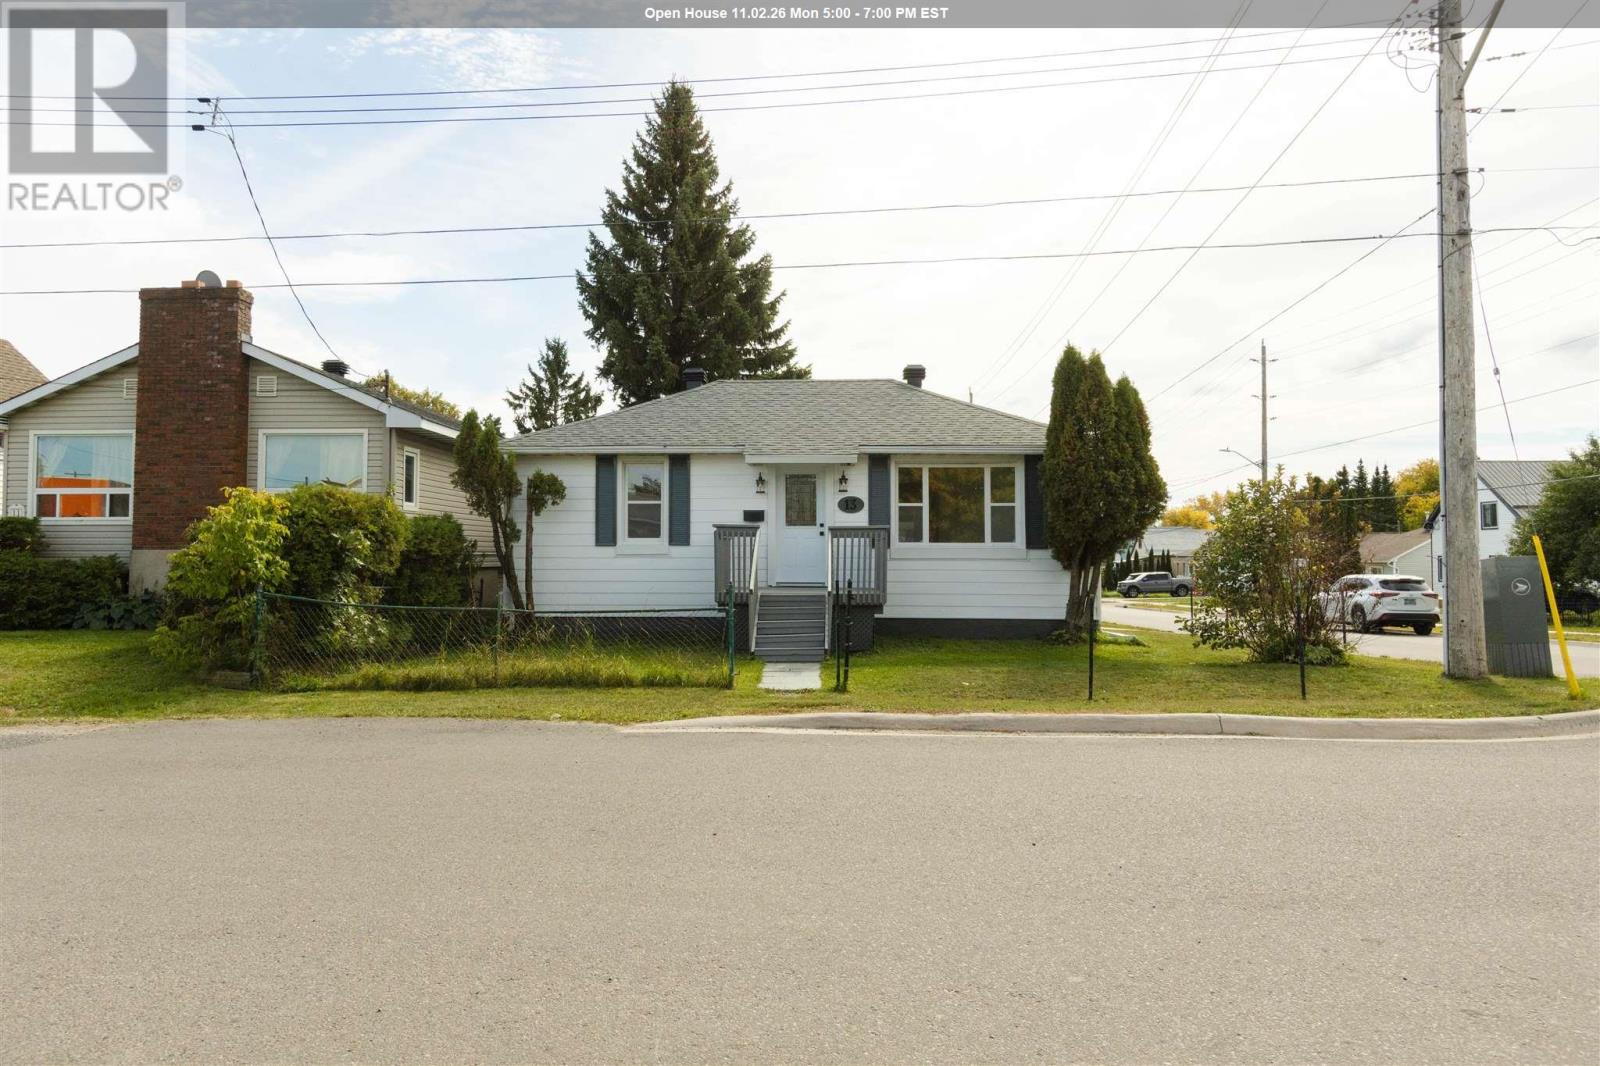
Completely renovated from top to bottom in 2026 and ready for its next owner! This bright and beautifully finished 2+1 bedroom, 2 bathroom home offers a long list of major updates, including a new furnace, shingles and roof venting, kitchen, bathroom, windows, doors, flooring, trim and more! With all of the big-ticket items already taken care of, all that’s left to do is move in and enjoy! Step inside to a spacious foyer/mudroom with a large closet, providing plenty of room for coats, boots and everyday storage. The brand-new kitchen offers ample cabinetry, a marble backsplash, new appliances and space for a cute eat-in area. The bright and spacious living room is filled with natural light and provides access to the front deck. The main level features 2 bedrooms and a beautifully updated full bathroom featuring a marble-tiled tub surround. Downstairs adds even more living space with a large rec room, third bedroom, laundry area and second bathroom - perfect for guests, teens or additional family space. Outside you will find a good-sized south-facing backyard complete with patio - perfect for BBQs and soaking up the afternoon sun. Situated on a corner lot in a convenient hilltop location, you’re just steps away from the Cambrian Mall, restaurants, grocery stores, gym and everyday amenities. Fresh, modern and extensively updated - this is truly a move-in ready home where the work has already been done! Showings by appointment only. Call today before it's gone! (id:15477)
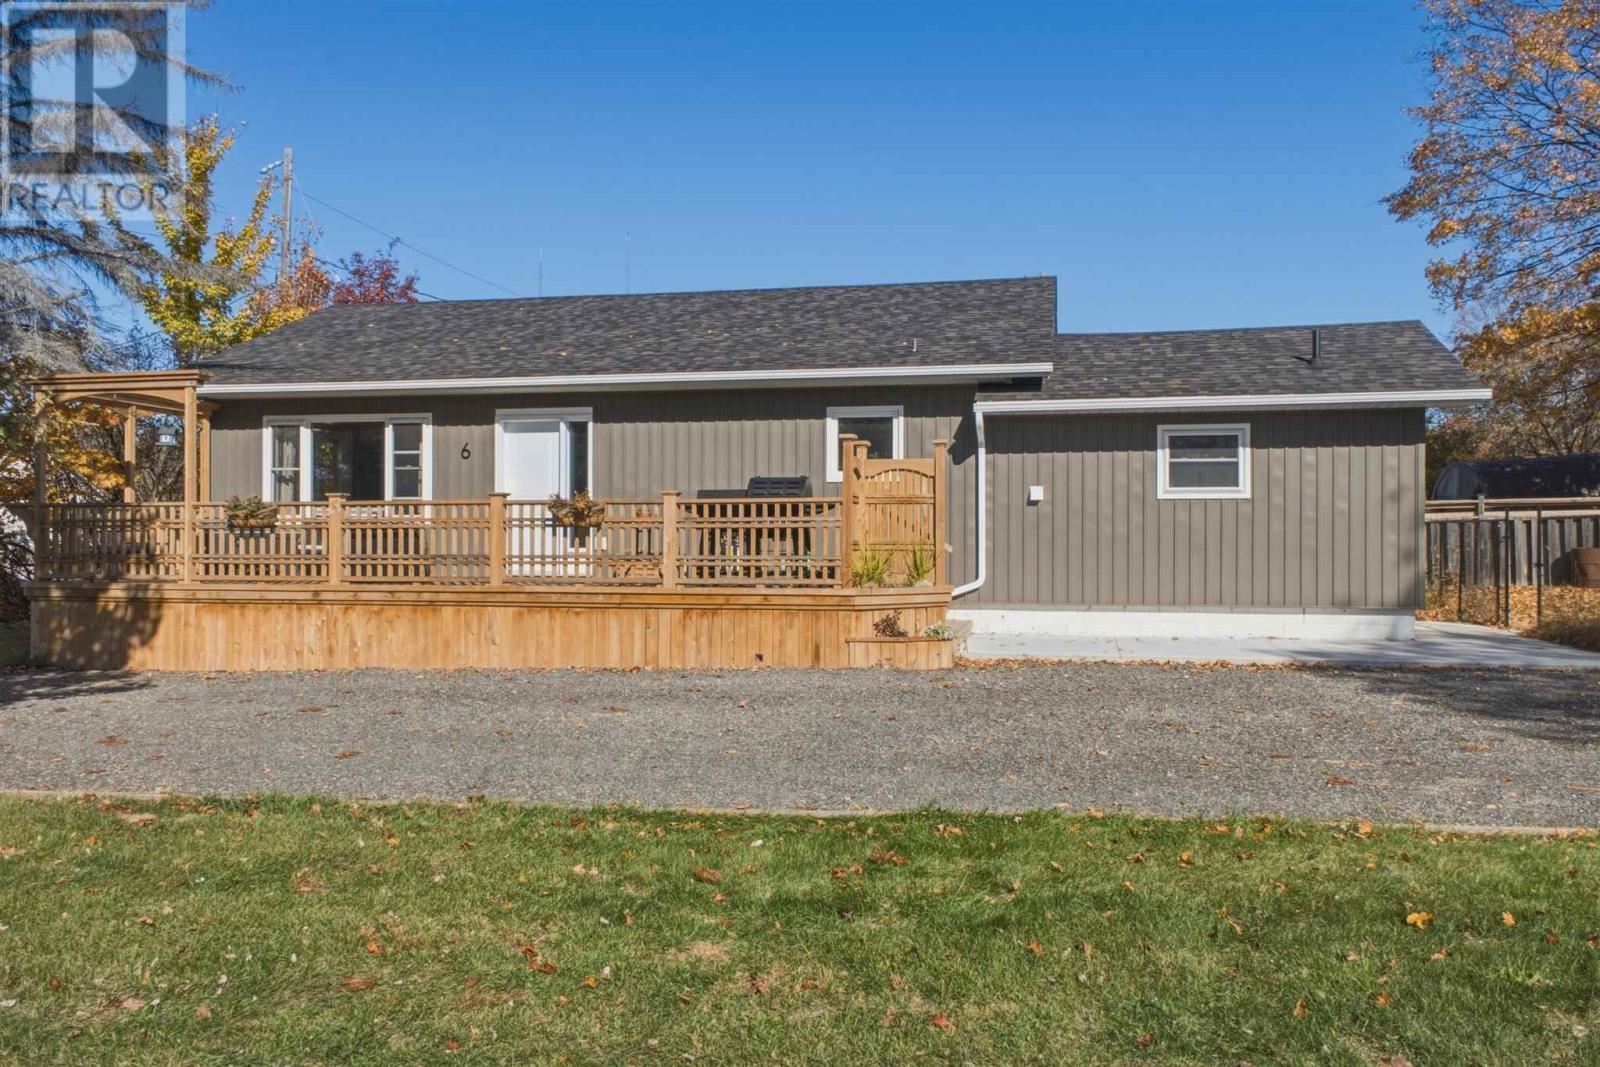
6 Victoria Ave
Blind River, Ontario
Welcome to 6 Victoria Avenue! Fully renovated since 2021, this move-in-ready home offers a bright, open-concept living space with a beautifully updated kitchen featuring stainless steel appliances (2023). With 3 bedrooms and 2 bathrooms, this home has seen extensive upgrades, including new shingles (2021), windows (2022), electrical and plumbing (2022), furnace and central air conditioning (2023), and siding and a new deck (2025). The unfinished basement is spray-foamed and ready for your personal touch, with a bathroom rough-in already in place for future development. Outside, enjoy a partially fenced yard with space to relax or entertain. The property also features a secondary building, offering excellent potential to be converted into additional living space, a garage, or a workshop/storage area, subject to necessary approvals. With the major updates already completed and plenty of possibilities for future use, all that’s left to do is move in and make it your own. Book your private showing today! (id:15477)
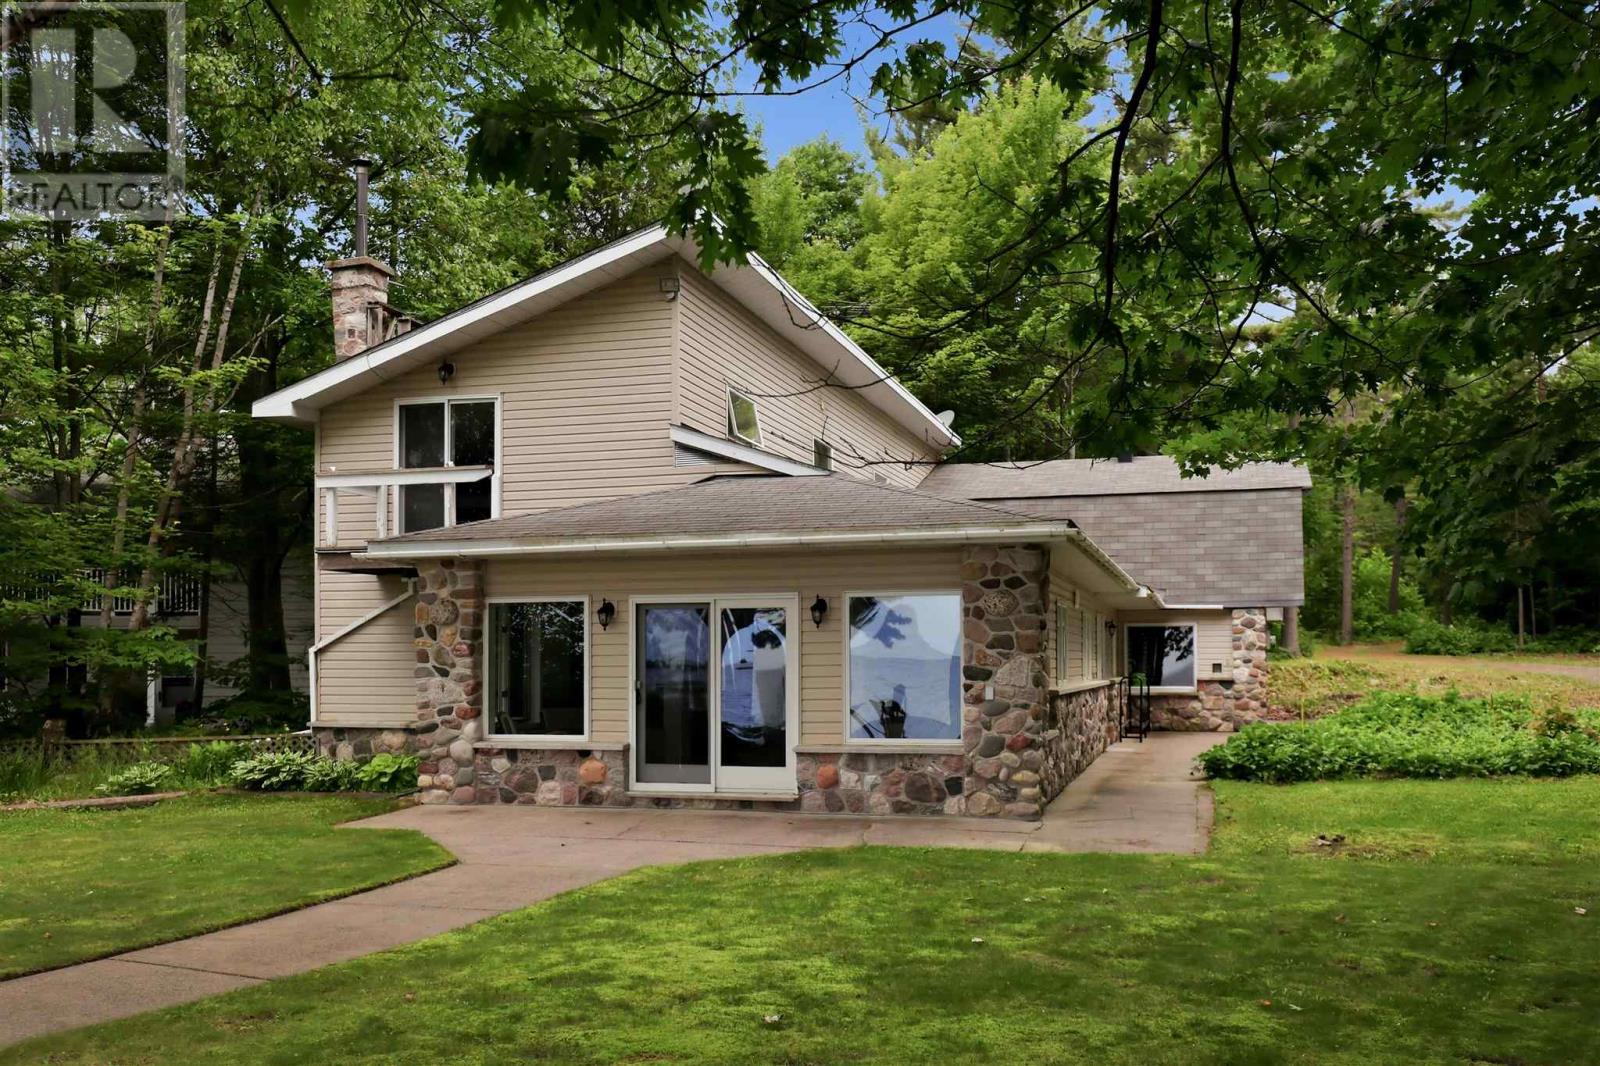
15 Dominion Park Dr
Thessalon, Ontario
Welcome to your year-round waterfront dream! Offering over 2,000 sq. ft. of living space, this exceptional home is perfectly positioned to capture breathtaking water views. The stunning open-concept main floor features a beautiful, updated custom kitchen, new flooring throughout the main level, and an abundance of natural light. The spacious main floor also includes a convenient laundry room, an updated 2-piece bathroom with heated floors, and a primary bedroom complete with its own ensuite. Upstairs, you'll find two additional generously sized bedrooms along with a beautifully renovated full bathroom also with heated floors. Propane forced air heating and the added warmth of a cozy wood-burning stove. The home also features a poured concrete crawl space. Step outside and enjoy your own private waterfront paradise with a beautiful sand beach, a large private lot, and endless opportunities for swimming, boating, or simply relaxing by the water. The attached garage includes a spacious loft above, offering incredible potential to create additional living space, a guest suite, or a studio. This is a rare opportunity to own an exceptional year-round waterfront property you'll be proud to call home. Call your Realtor today to book a showing! (id:15477)
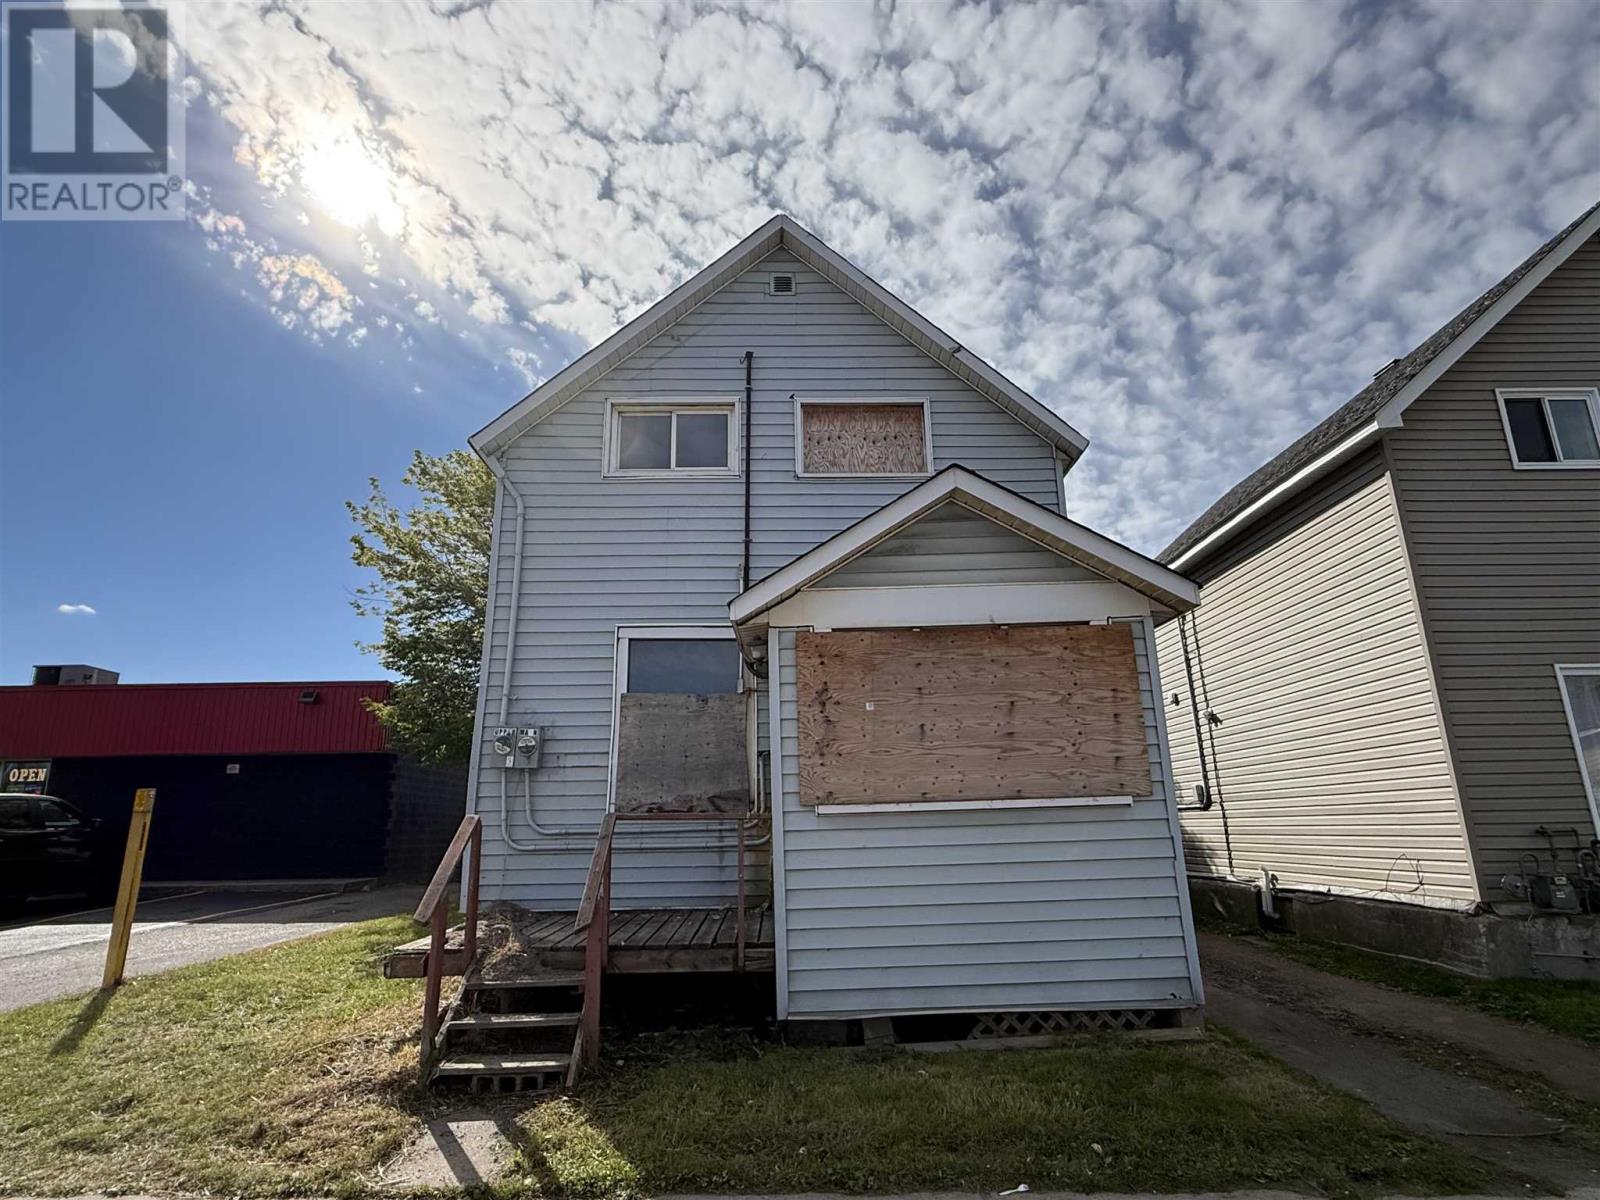
21 Cathcart St
Sault Ste. Marie, Ontario
This two story detached home is centrally located in downtown Sault Ste. Marie, within walking distance to the waterfront, station mall, restaurants, shopping and other amenities on the transit route. The property requires significant repairs and rehabilitation, and is being sold in its current condition. The home is currently boarded, with access limited. A great opportunity for contractors, renovators or investors! Contact your REALTOR® for more details! (id:15477)
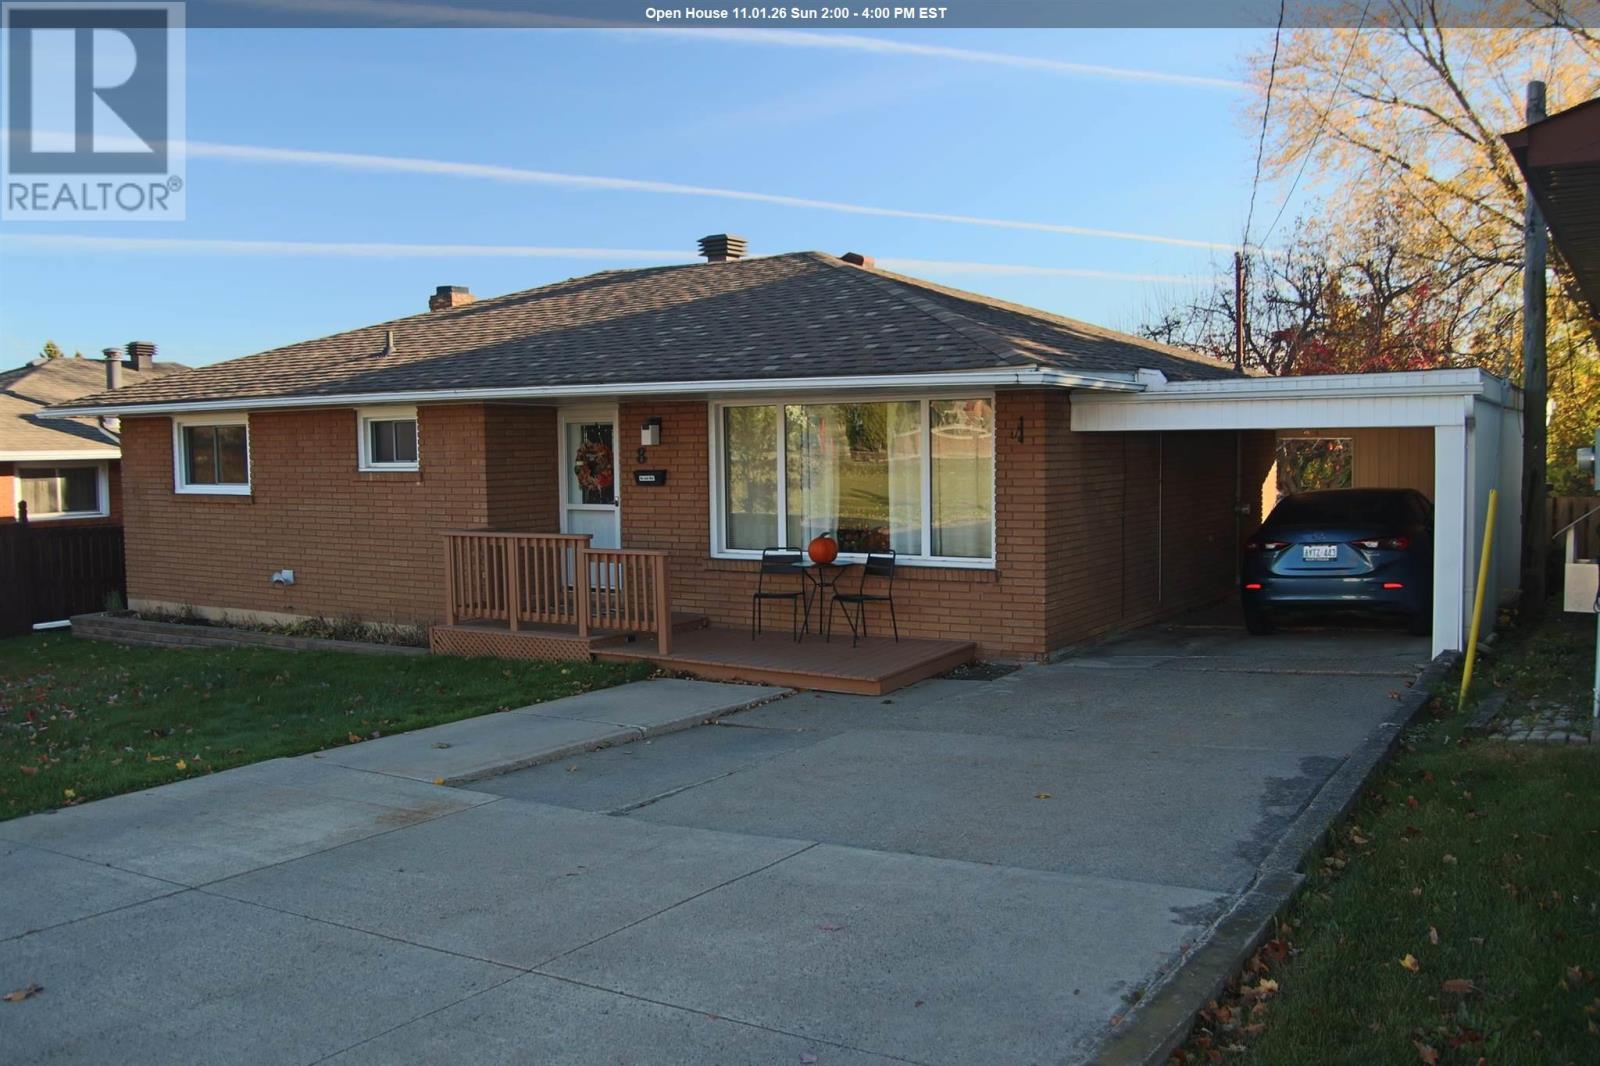
8 Wireless Ave
Sault Ste. Marie, Ontario
Welcome to 8 Wireless Avenue! This exceptionally well cared for brick bungalow offers space, versatility and comfort in a convenient Sault Ste. Marie location. Featuring 3+1 bedrooms and 2 full bathrooms, this home has been thoughtfully maintained with numerous updates throughout. The bright and functional kitchen features beautiful maple cabinetry and extra prep space, making it ideal for everyday living and entertaining. The layout offers plenty of room for families, while the additional kitchen in the basement creates excellent potential for an in-law suite or possible rental opportunity. Outside, enjoy a carport for convenient covered parking and a fenced in yard with space to relax, entertain or enjoy time with family and friends. Ideally located close to schools, shopping, parks and everyday amenities; this property is a wonderful opportunity for anyone looking for a well-maintained home with added flexibility and future potential. Whether you're looking for a place to grow, space for extended family, or an opportunity to supplement your income, 8 Wireless Avenue is worth a closer look! (id:15477)
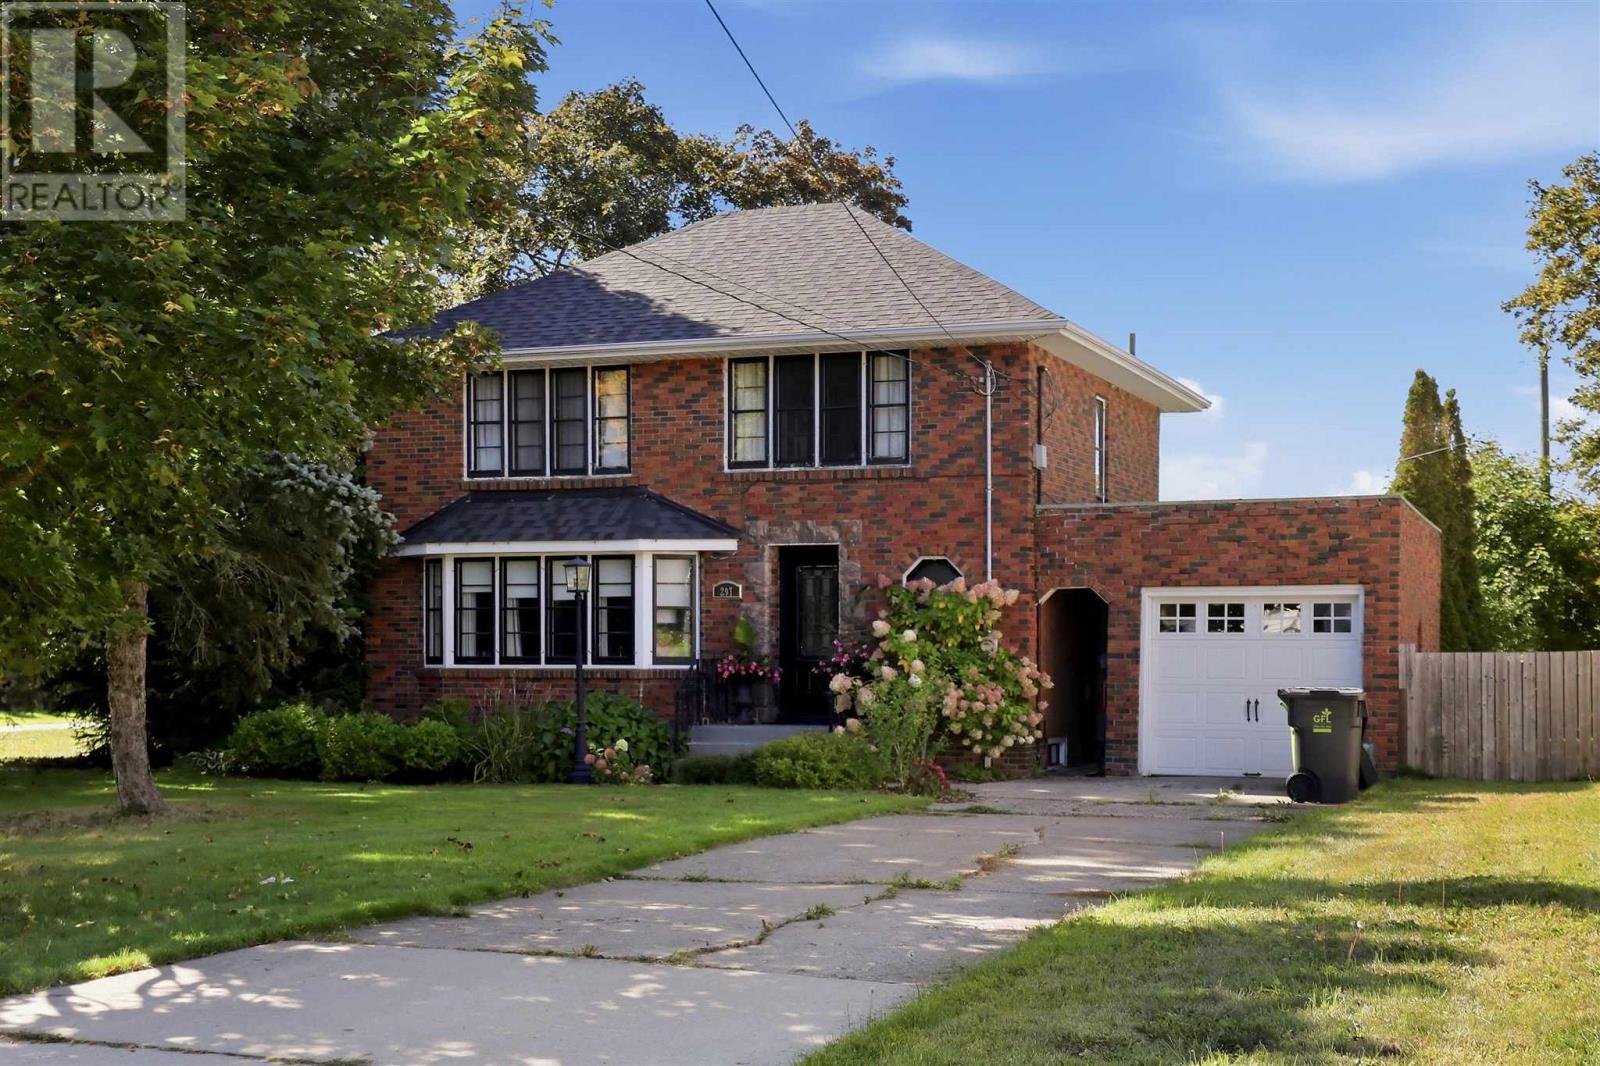
297 Mcgregor Ave
Sault Ste. Marie, Ontario
If you’ve been waiting for a character home in the right spot, 297 McGregor Avenue delivers! Located in the popular SLUMs neighbourhood (Simpson, Leo, Upton and McGregor), this home commands an oversized corner lot where classic red brick, mature trees, and an attached garage create an immediate, stately presence. Best of all, you’re just steps to Victoria Park and minutes from Bellevue Park, the marina, and the Waterfront Adventure Centre. Inside, a formal foyer welcomes you into bright living spaces lined with original hardwood floors and bathed in natural light. The main level flows effortlessly from a cozy living room with a gas fireplace into a well-appointed kitchen featuring custom cabinetry, a butcher-block island, and a gas stove. From there, unwind in the sunroom wrapped in three walls of windows, or step right outside from the dining area onto a large deck complete with a pergola. A handy 2-piece powder room rounds out the main floor, while upstairs hosts a full bath alongside three bedrooms, highlighted by an impressively spacious primary and convenient second-level laundry. Down below, a full unfinished basement offers fantastic storage, a secondary laundry setup, and the potential for additional living space if needed. Complete with gas forced-air heat, updated rear windows, and shingles replaced in 2023. A true character standout you won't want to miss! (id:15477)
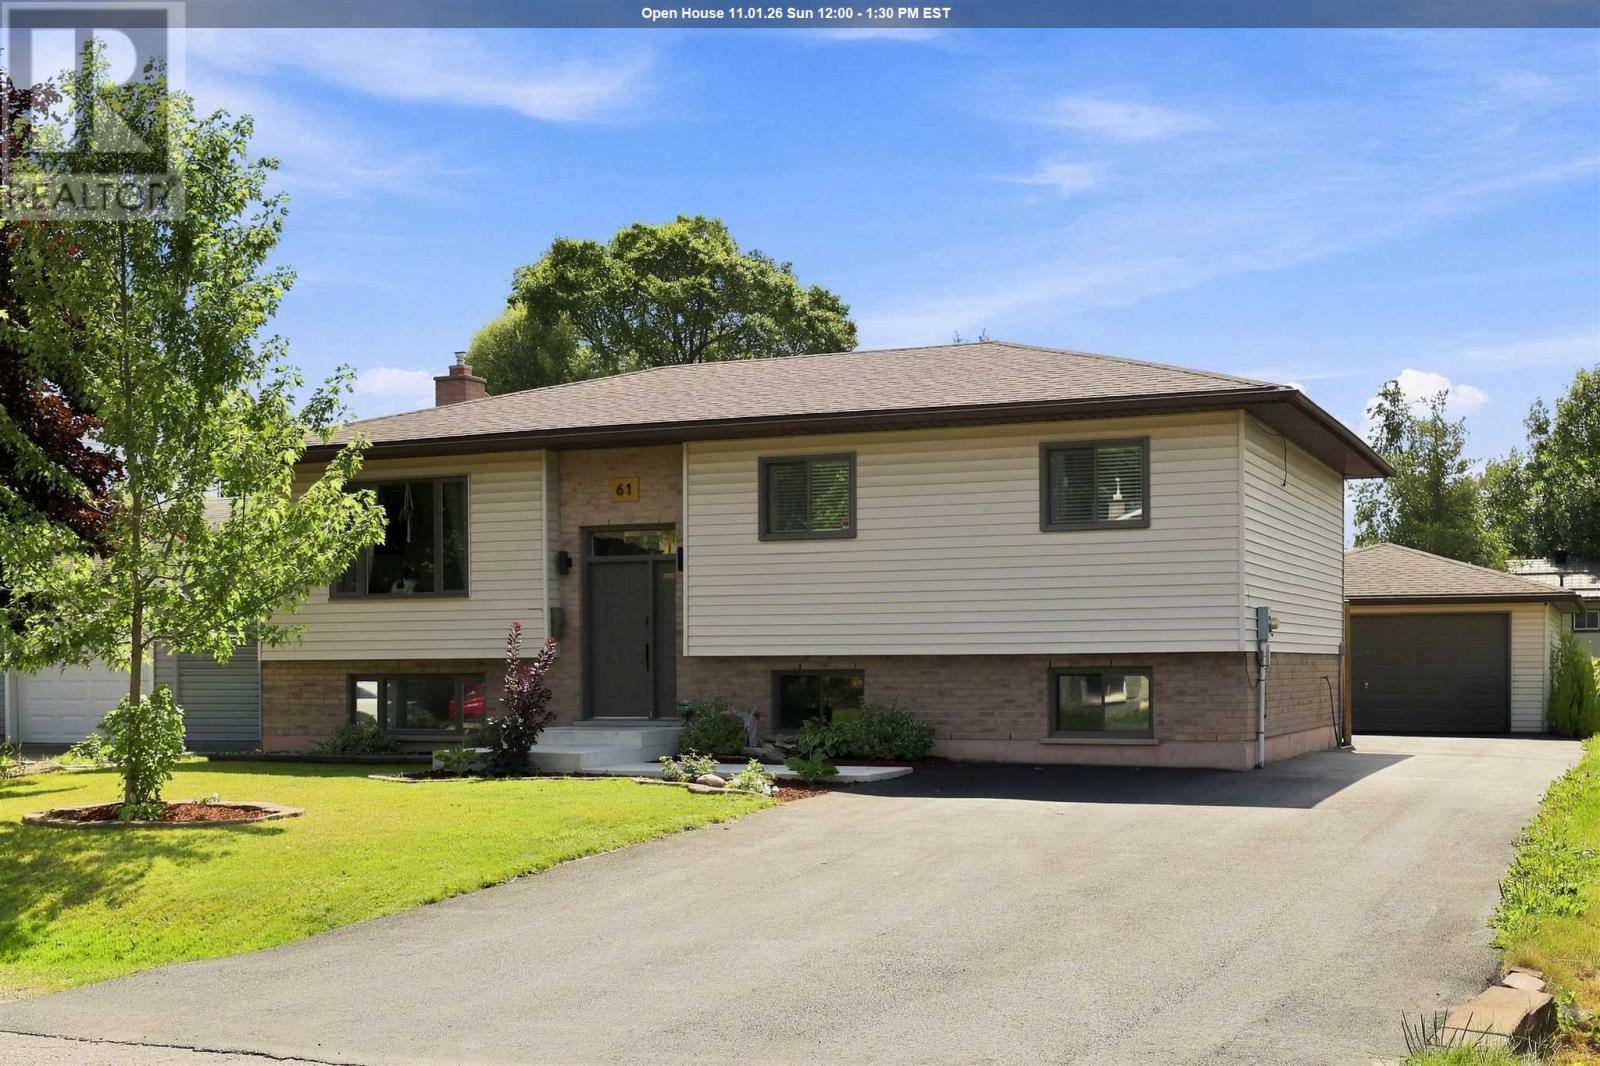
61 Bristol Pl
Sault Ste. Marie, Ontario
Welcome to 61 Bristol Place! This stunning high-rise bungalow is an east-end gem that is a must-see! Renovated from top to bottom – the main floor offers a bright and spacious open concept layout with a gorgeously updated kitchen featuring quartz counter tops, under-cabinet lighting, modern cabinetry and a large island. Newer floors sprawl throughout, newer doors, trim and paint as well as a stylishly updated 4-piece bath and 2 main floor bedrooms. The primary bedroom is truly luxurious with a huge/spa-like en-suite complete with a soaker tub, walk-in shower, his & hers sinks and an oversized walk-in closet. Downstairs enjoy a large rec room, wet-bar, charming brick fireplace wall, additional spacious bedroom, 3-piece bath and large laundry room. Outside is an absolute oasis with a newly paved driveway (2023), huge 20x24 composite deck, soft sided above ground pool, large concrete patio, fenced in yard and a 20x24 detached & wired garage! Heated with gas forced air and has the convenience of central air (2021). Just move in and enjoy this incredible home! Call today! (id:15477)
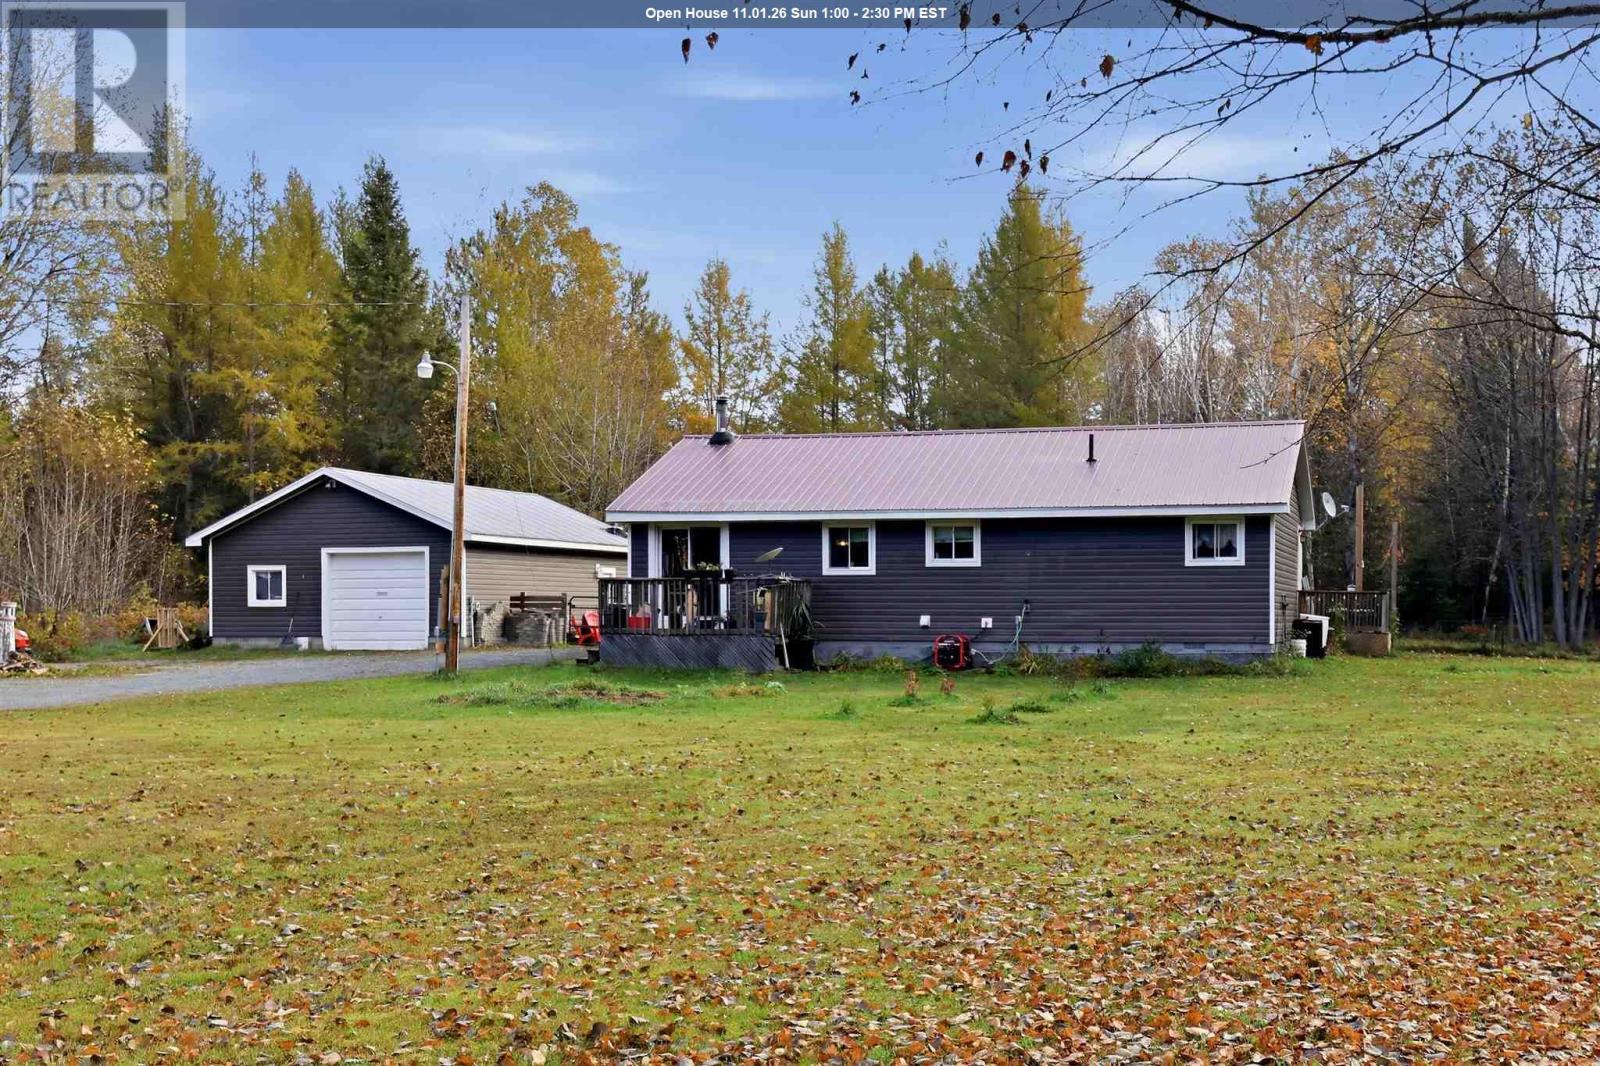
152 Maclean Rd
Thessalon, Ontario
Cute as button 2 bedroom bungalow situated on just over 2 acres of land. This home offers many updates throughout including kitchen, bathroom with large soaker tub, fresh paint and a large screened in porch. Enjoy your evenings in the sunken living room with the cozy wood stove. Outside you'll find a 2 car garage with an additional room on the back for added storage. The backyard is fenced in and has a 30 x 30 enclosed pen for chickens, goats or other small animals. Peace of mind with a steel roof and newer propane furnace. Move right into this turnkey home only 1 hour from Sault Ste. Marie and 10 minutes to the beautiful waterfront town of Thessalon. Call today to book your appointment. (id:15477)
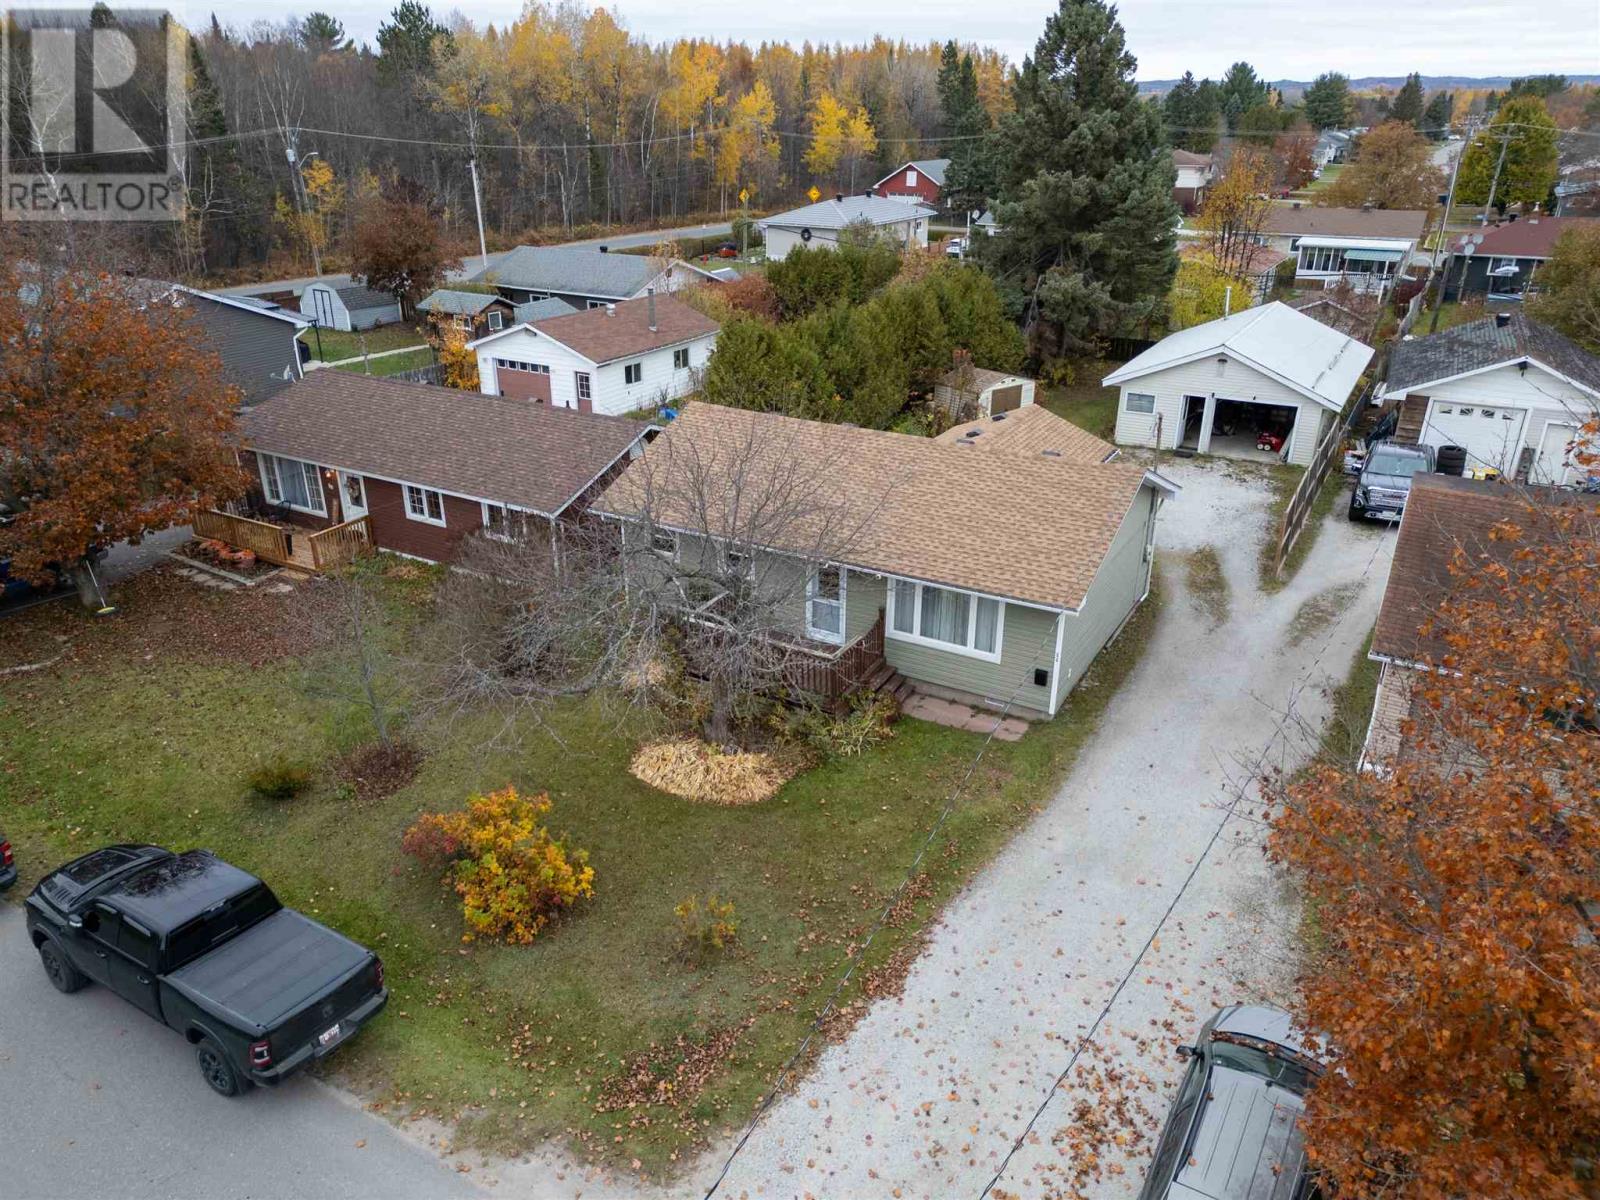
84 Farquhar St
Sault Ste. Marie, Ontario
Charming East End Bungalow Move-In Ready 2 bedroom, 1 bathroom, main-floor laundry. Garage: 22 feet x 35 feet wired and insulated workshop/garage. Updates: Roof (2019), Furnace (2016), Central Air (2020), Windows (Most Updated 2020). Highlights: Zero major updates needed-truly turnkey. Meets the 5 C's: Cute, Clean, Cozy, Complete, Cost-Effective. Ideal for first-time buyers or seniors seeking single-lever living. Contact today to schedule a showing! (id:15477)
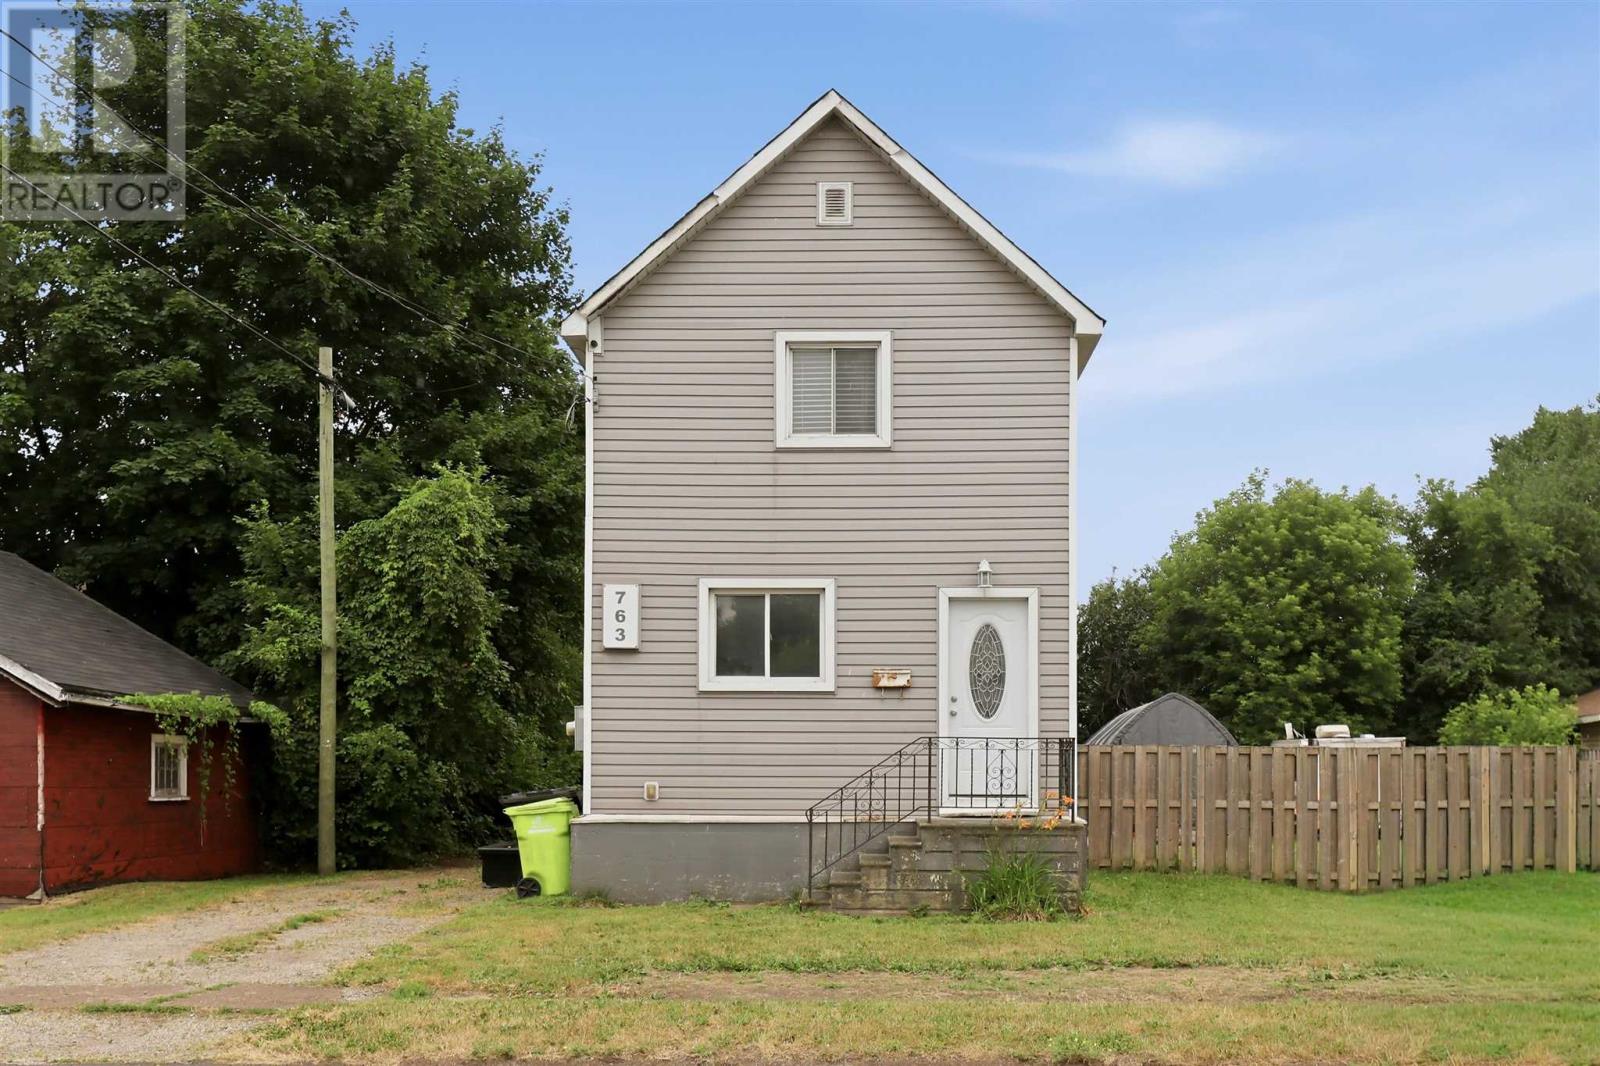
763 Dyment St
Sault Ste. Marie, Ontario
Welcome to 763 Dyment Street! Here is a great opportunity for first time home buyers or investors looking to add value! With a little love, this affordable property has tons of potential. Located in a quiet west end location - this 3 bed, 1 bath, 2 storey home has a large 71x132 foot fenced in yard, detached one car garage and is near parks and many other amenities. Conveniently heated with gas forced air heat (furnace 2023), newer shingles (2023), spacious main floor bedroom and main floor family room. Large kitchen with plenty of cupboard space and main floor laundry. Plenty of extra storage space in the basement. 2 bedrooms and full bathroom upstairs. Don’t miss your opportunity! Book your viewing today! (id:15477)
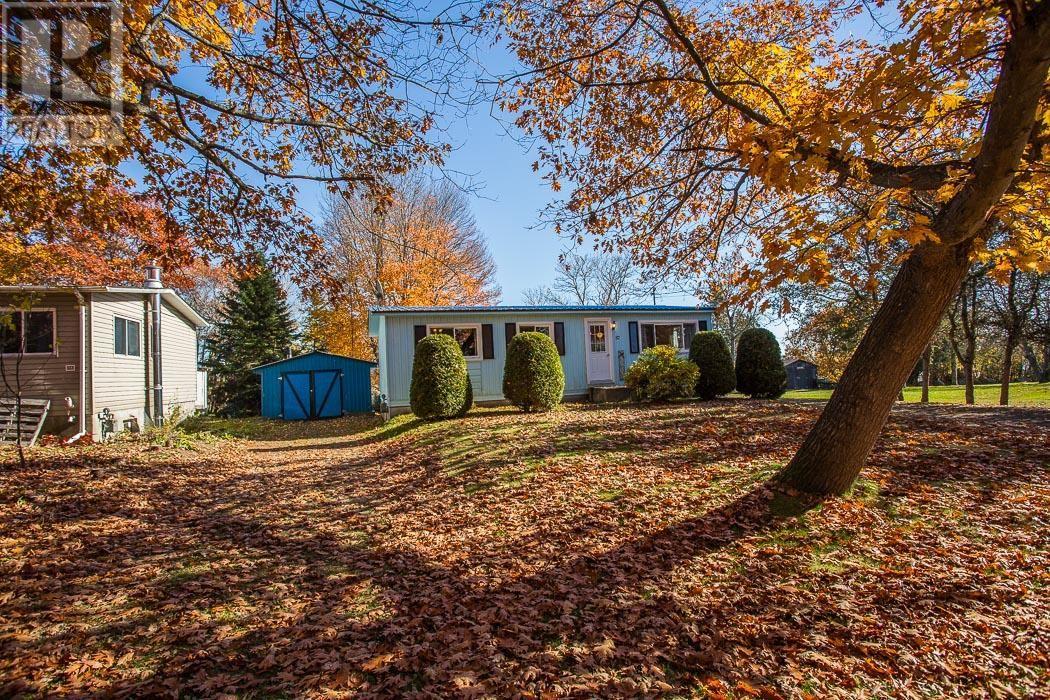
87 Federation St S
Thessalon, Ontario
One-Owner Bungalow, Steps from the Beach in Thessalon very well looked after and updated over the years! Built in 1976 and kept spotless by its original owners, this 3-bedroom bungalow sits on a 0.2-acre lot with mature trees on Federation Street South. It is an easy walk to the sand beach at Peace Park and North Channel views. Inside, big, bright windows highlight the eat-in kitchen and large living room, where a patio door opens onto a large back deck for morning coffee and summer barbecues. Three bedrooms and a 4-piece bath round out the main-floor. Laminate and newer vinyl floors run throughout. Downstairs, the full, unfinished basement on a poured concrete foundation holds laundry and storage. There is plenty of room to finish a rec room or workshop your way. Outside, tall maples frame a generous backyard. The detached 20x14 garage. The big updates are taken care of: metal roof in 2023, 200-amp service, municipal water and sewer, electric baseboard heat with a gas fireplace that heats the house very economically, cable and high-speed internet available. The fridge, stove, dishwasher, freezer, air conditioner and dehumidifier are included. The home is vacant, with immediate possession, spotless and ready for its next owners. (id:15477)
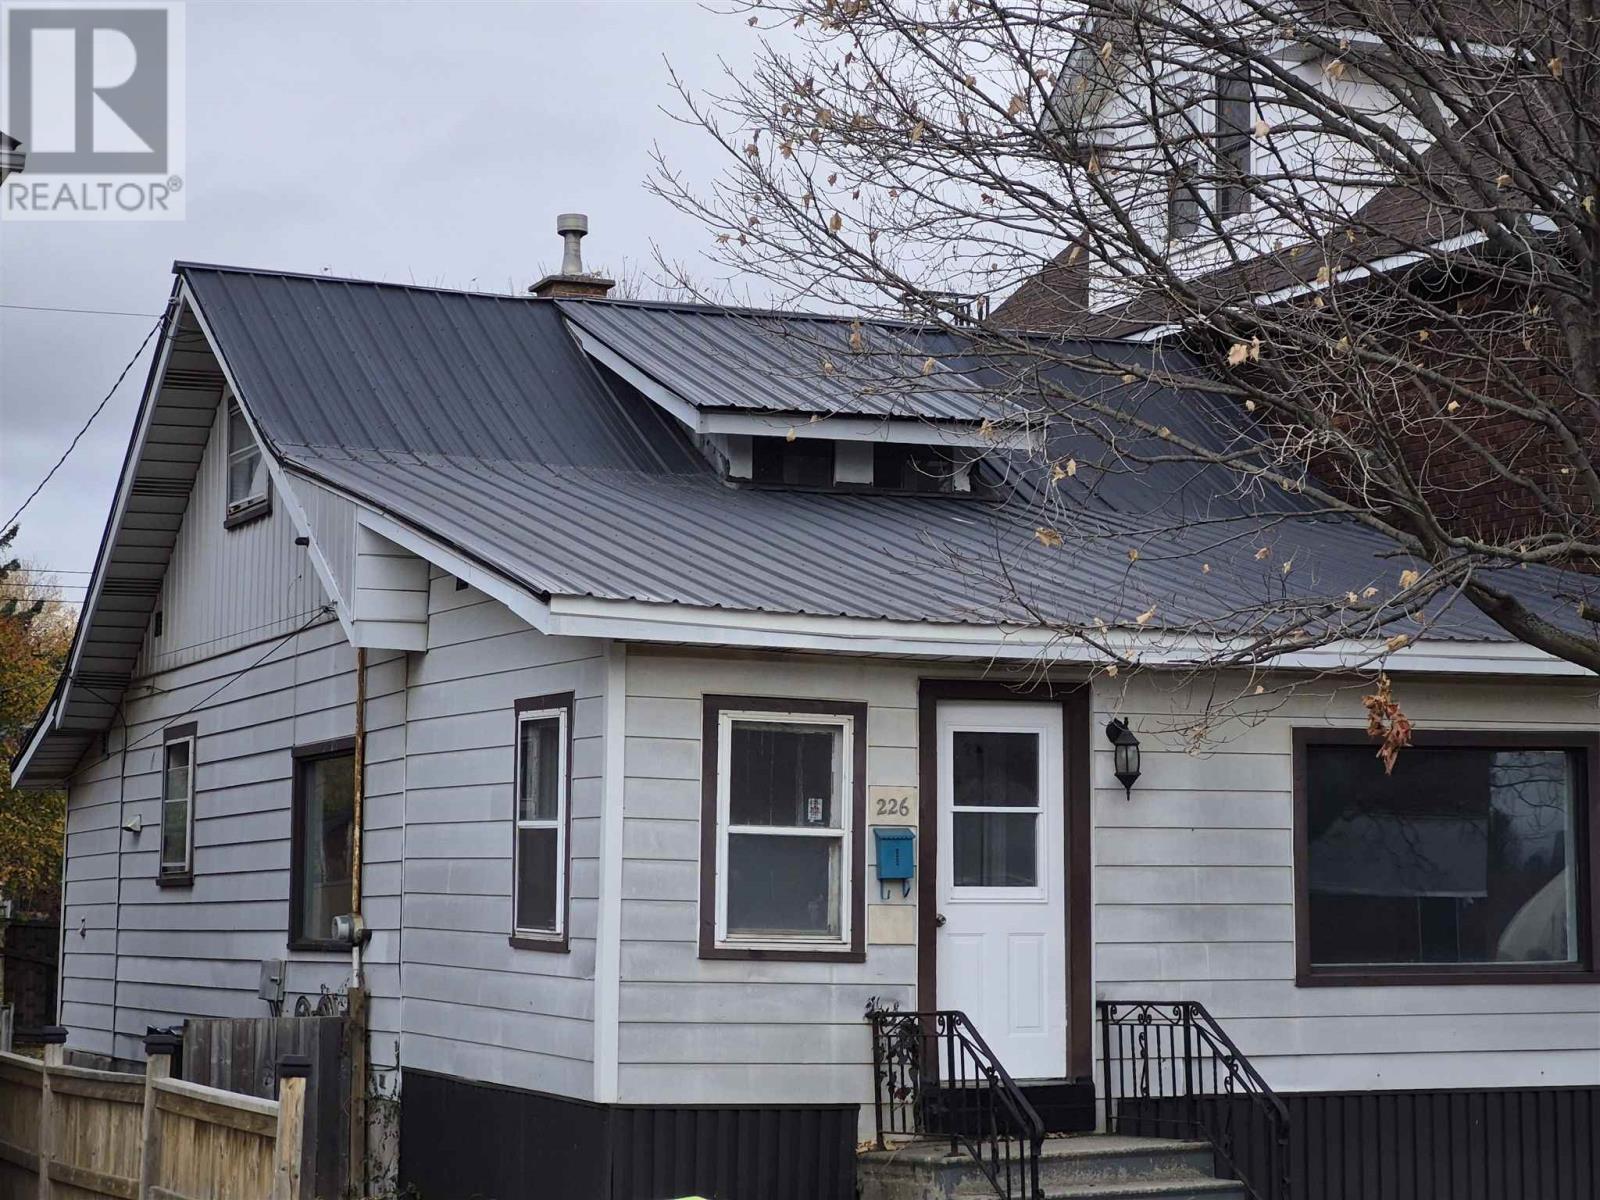
226 Albert St W
Sault Ste. Marie, Ontario
It’s getting chilly in the air, another winter will soon be upon us – hopefully a mild one (fingers crossed). However, it will be nice and toasty with that gas forced heat when stepping inside this 3 bed, 1 bath home, that was renovated and is vacantly waiting for that move-in ready, willing and able buyer. Large picture windows, decent kitchen space, hardwood flooring, metal roof, all within your budget – yes please! You are a short jaunt to cheer on our Soo Greyhounds, visit the Greco pool, skate park, dine at the various restaurants downtown, casino, purchase your Christmas gifts at the mall, the Soo Market – you get the picture. Secure this one for your family, or for your tenants before the snow flies. Call for immediate viewing! (id:15477)
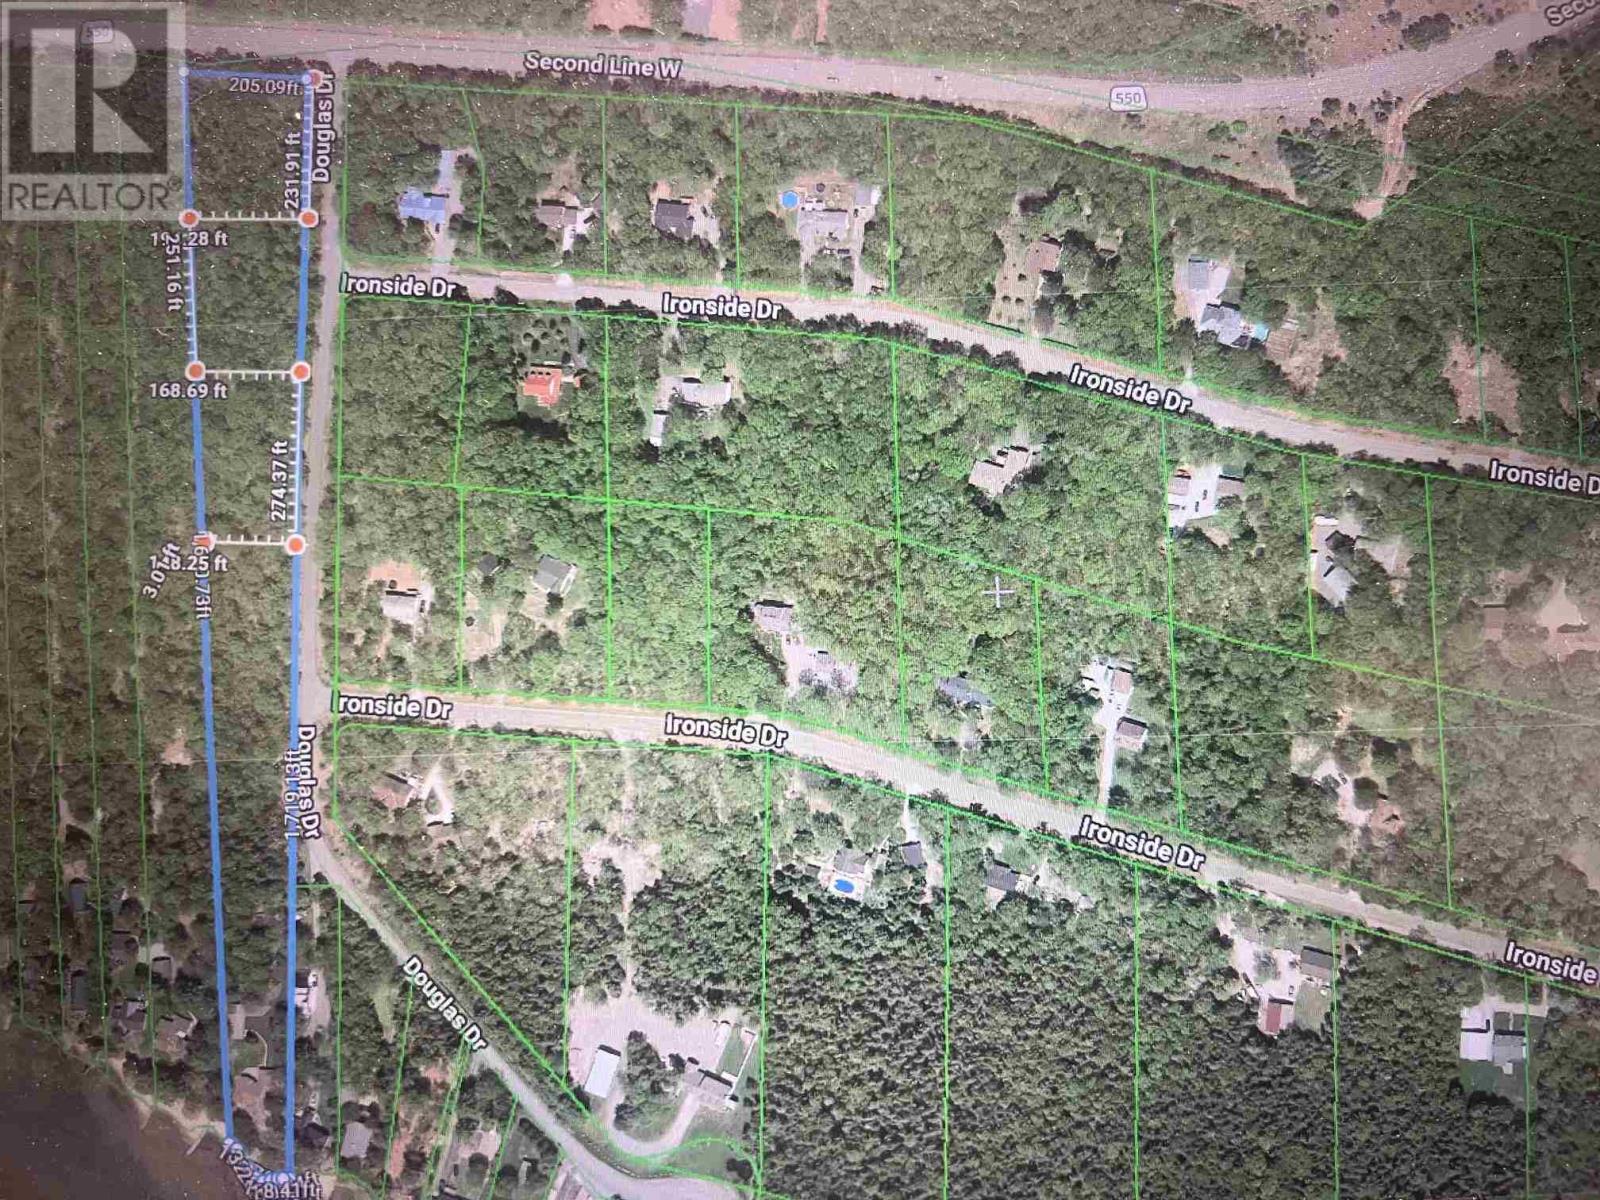
Lot 3 Douglas Dr
Prince Township, Ontario
Build your dream home on this beautiful one-acre lot located on Douglas Drive in Prince Township! Lot #3 offers a flat, nicely treed setting with an impressive 274 feet of frontage, providing plenty of space to design and build the home you've always envisioned. Enjoy the benefits of Prince Township living, including lower property taxes and a peaceful setting, while remaining conveniently close to the amenities of Sault Ste. Marie. A great opportunity to secure your own piece of land and bring your plans to life. Don't miss out on this opportunity to build in a desirable location! (id:15477)