
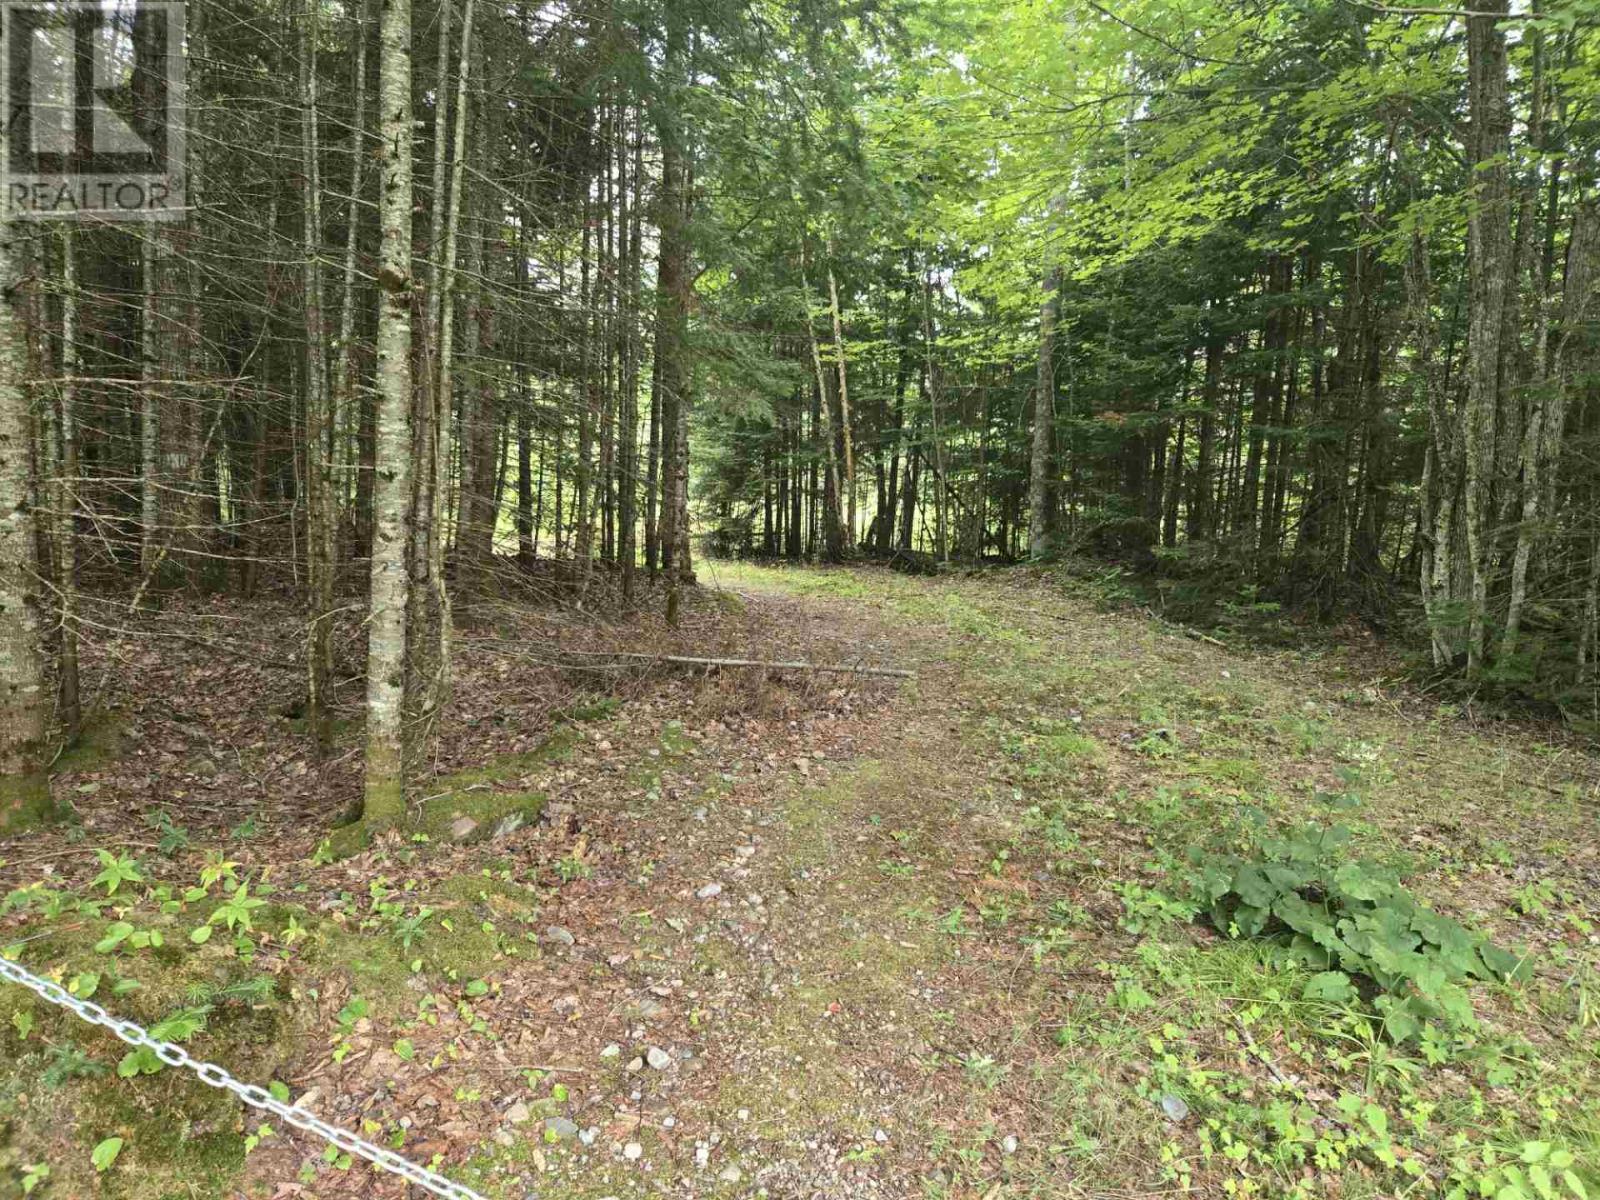
Part 2 Bluewater Rd
Goulais River, Ontario
Great double lot on Bluewater Bay/Lake Superior, 200' of waterfront, driveway in and clearing ready to build your getaway or year round home. Hydro past lot. Quiet private setting with beautiful view and sunsets. Available immediately. (id:15477)
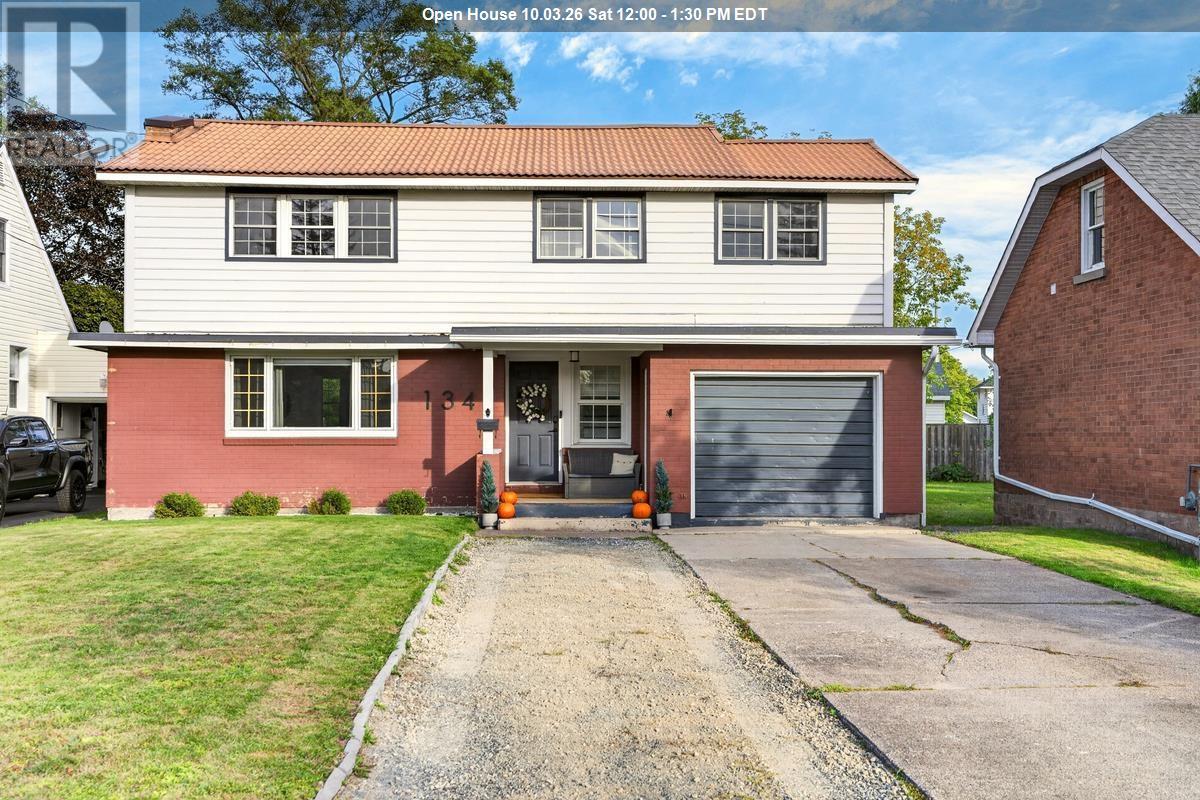
134 Bishops Ct
Sault Ste. Marie, Ontario
Beautifully updated and thoughtfully designed, this exceptional home offers a rare blend of modern style, spacious living, and incredible versatility in a quiet, tucked-away location just off Victoria and Leo. Steps away from the family friendly Victoria park and every amenity close by, this is a location that offers both convenience and a peaceful residential setting. Inside, the home has been beautifully updated throughout and offers four generously sized bedrooms, 2.5 bathrooms, a dedicated home office, and a spacious recreation room in the basement. The second floor adds an impressive layer of flexibility with its own kitchen and washer and dryer hookups, providing an ideal setup for an in-law suite, extended family, guests, or additional private living space. Comfort and convenience continue with a new gas forced-air furnace and new central air conditioning. The attached one-car garage provides everyday practicality, while the rear deck and fully fenced backyard create a private outdoor setting for entertaining, relaxing, or enjoying summer evenings. From its desirable location and extensive updates to its flexible second-floor layout, this home offers a level of versatility that is increasingly hard to find. A beautifully finished property with space for the whole family and the flexibility to adapt to whatever comes next. (id:15477)
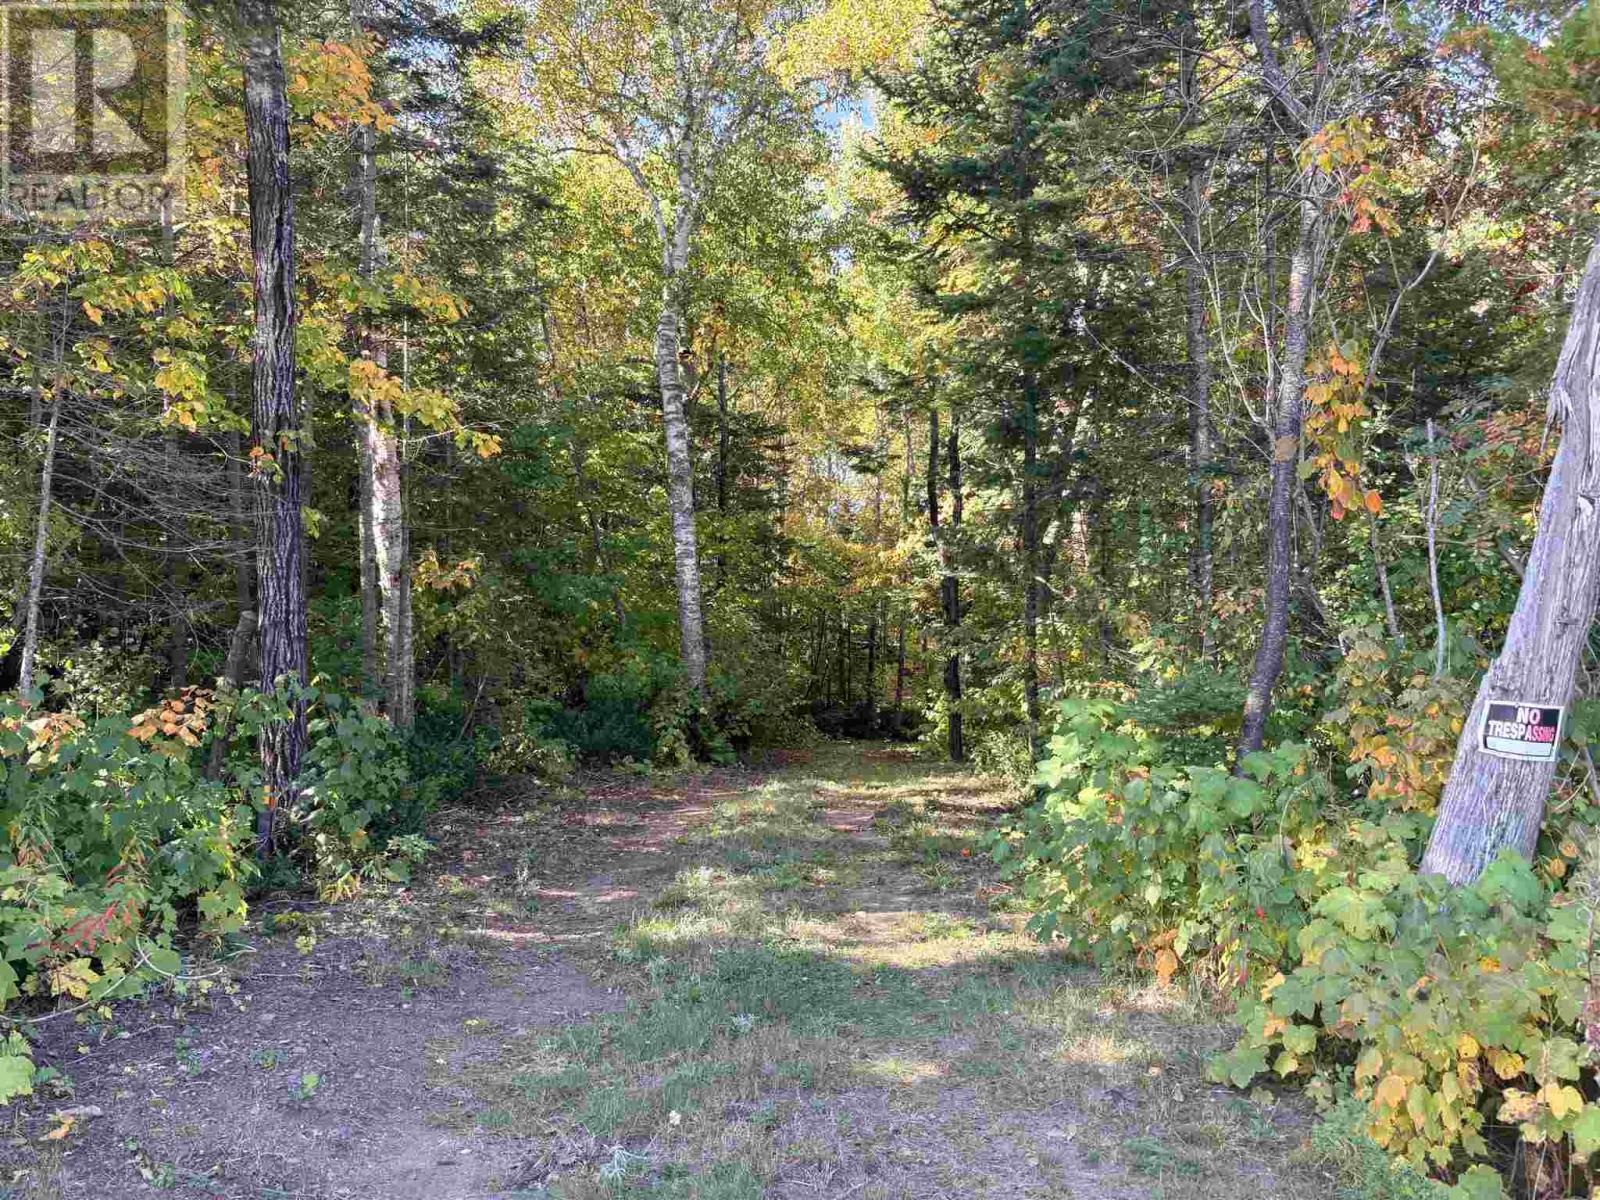
Coppermine Point Hwy 17n Hwy N
Batchawana, Ontario
Prime recreational property with approximately 270 feet of frontage on Highway 17 N, located just 8 minutes past The Carver. Situated between Hibbard Bay and Sawpit, the property is approximately 4 km from Hibbard Bay and 2 km from Sawpit, with beach access directly from the lot. The property offers a great, flat building site, with power already brought onto the property and a trailer hookup in place. Enjoy miles of ATV trails directly across the road, excellent bird hunting, and numerous small lakes nearby for fishing. A fantastic opportunity for a year-round home, seasonal retreat, or recreational getaway. (id:15477)
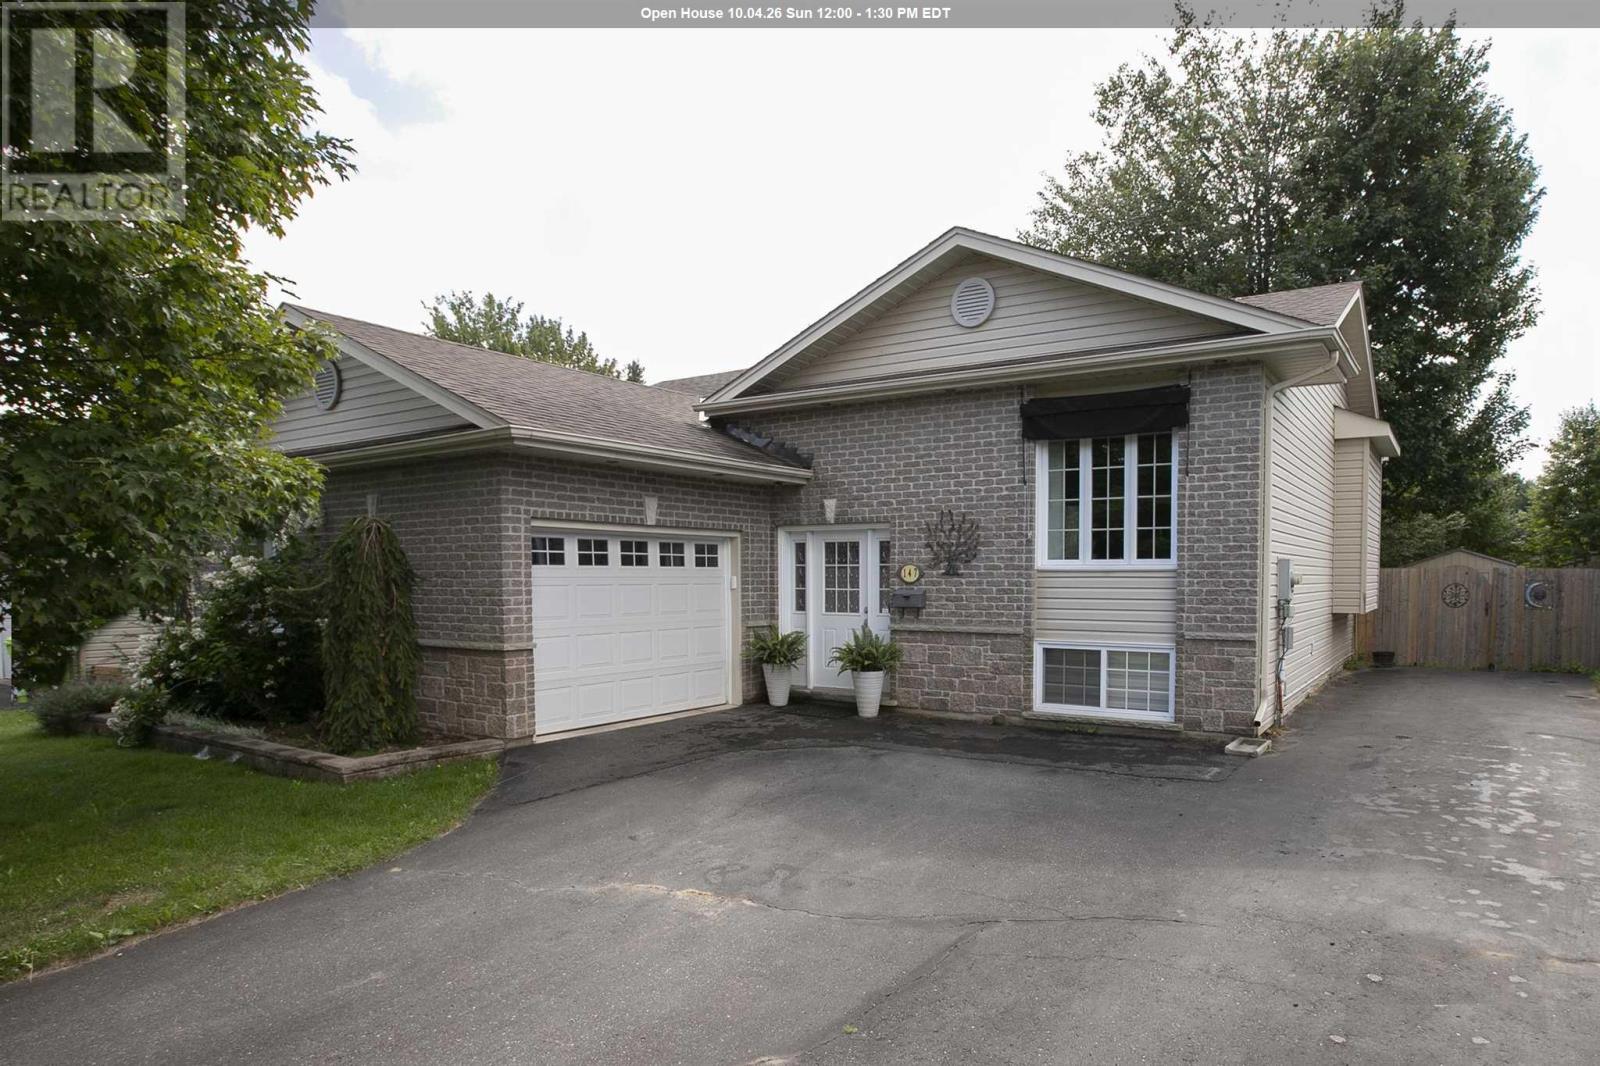
147 Queensgate Blvd
Sault Ste. Marie, Ontario
Welcome to 147 Queensgate Blvd! Offering a perfect blend of space, style, and privacy in this exceptional hi-rise bungalow offering over 2,500 sq. ft. of finished living space. This beautifully designed home features 3 spacious bedrooms and 3 full bathrooms, along with a bright, open-concept layout enhanced by soaring cathedral ceilings. The gorgeous kitchen is the heart of the home, complete with a island and new appliances. The spacious primary suite offers a generous walk-in closet and ensuite. Downstairs, the expansive lower-level recreation room provides plenty of space for entertaining and relaxing. Patio door off the dining room opens onto a two-tier deck within a private fully fenced yard. Backing onto green space and a school park, this property offers a rare sense of tranquility. A double paved driveway leads to the attached 1.5-car garage, with additional paved parking conveniently located at the side of the home. Located in an exclusive and highly sought-after neighbourhood. Call to view today! (id:15477)
552 Lake St
Sault Ste. Marie, Ontario
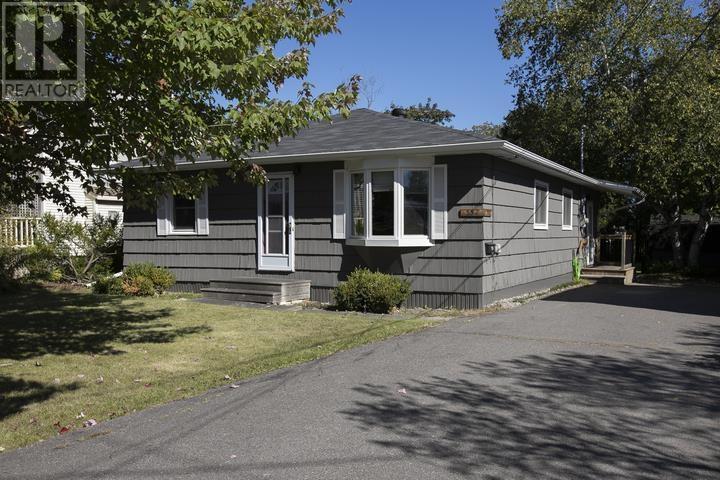
Welcome to 552 Lake St. where you can experience convenient one-floor easy living in a well-maintained open concept home! Many updates have been done to this home over the years, including newer wiring, electrical 200 amp service, windows more recently, insulation, shingles, and beautiful hardwood floors throughout the home, with tons of natural light. Walk into a large entry room with plenty of space and a closet. There are 3 spacious bedrooms with large closets! Very recently updated kitchen with fridge one year old, newer stove, and dishwasher only a few months old. Also newer modern washer and dryer. All appliances are included! This home has a beautiful landscaped large yard with mature trees and partially fenced yard. There is also a double paved driveway and a 10' x 12' storage shed! This home is situated in a sought-after central east end location close to everything! Just move right in and enjoy. (id:15477)
104 Albert St
Sault Ste. Marie, Ontario
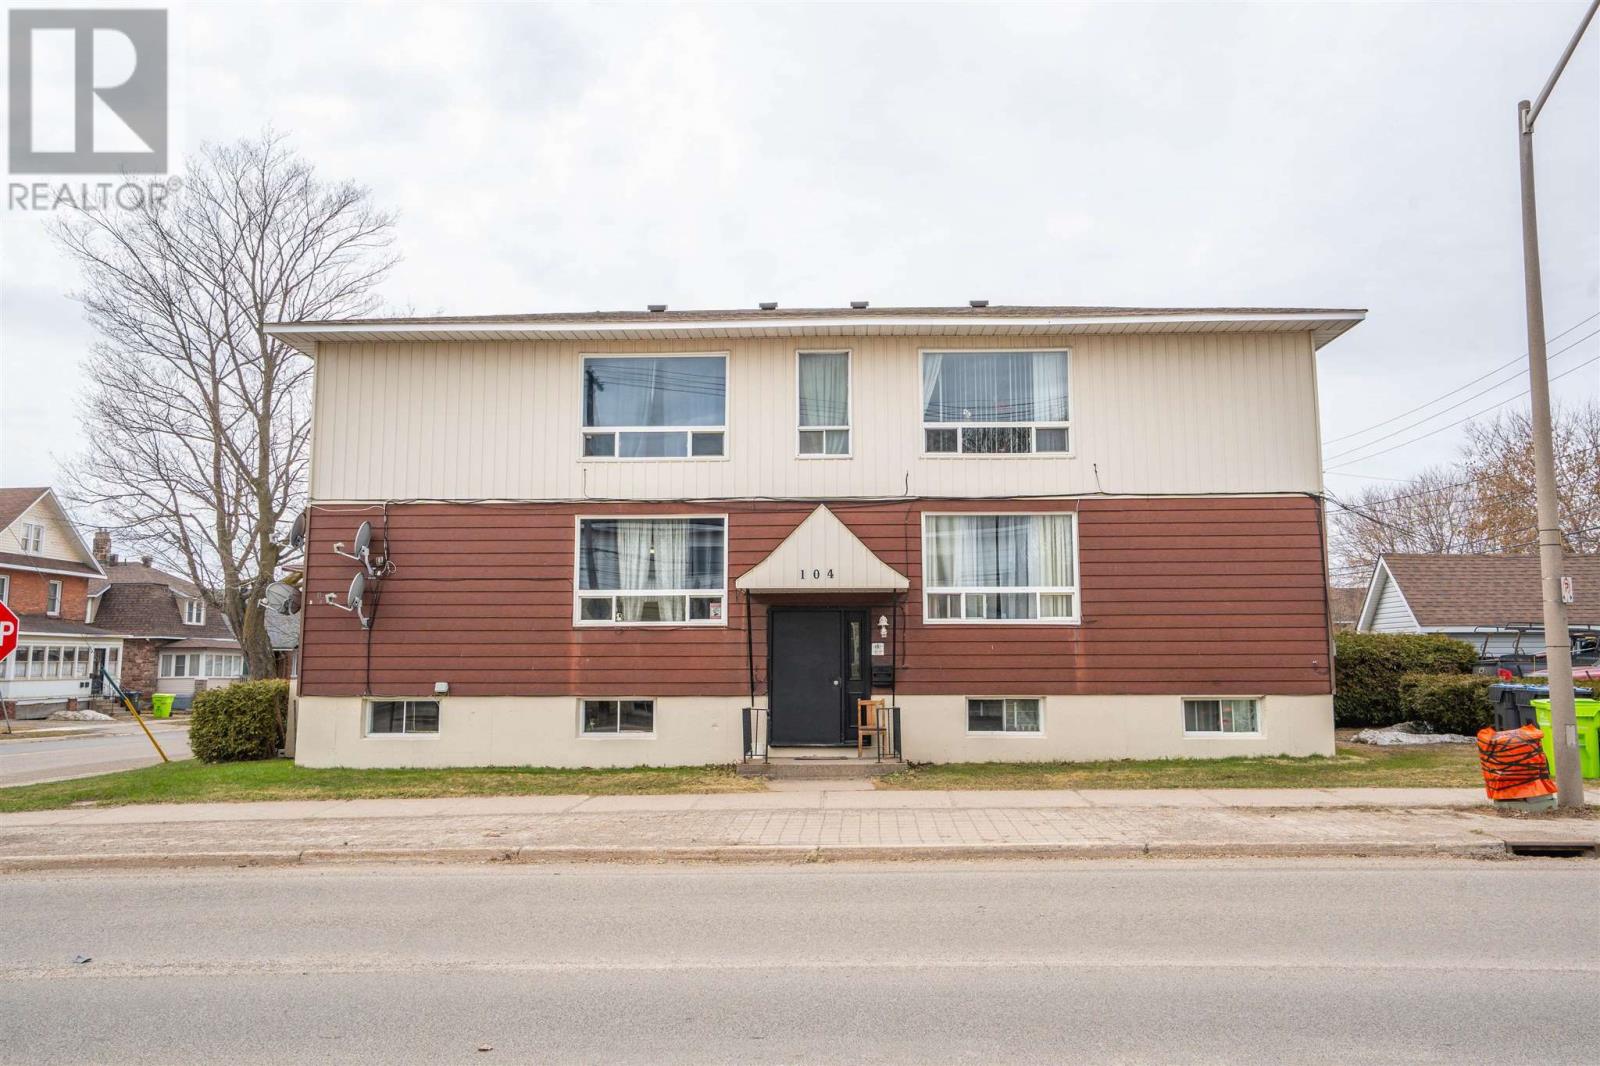
Calling all investors! Welcome to 104 Albert Street West, a fully tenanted six-plex with a gross income over $78,000. This building features 4 two bedroom, one bathroom units with one parking space, and a storage locker. The other two units are a one bedroom one bath and a bachelor with one bath. Four units have separate power meters, however, the electricity and water are inclusive in rents. Dedicated coin-op laundry machines for extra income. Roof replaced in 2023, large front windows replaced 2022. Two units renovated in 2021, one in 2020, one in 2019 and one in 2018. Call today to view this one - it could be a great addition to your portfolio! (id:15477)
5395 Ellwood Blvd
Hilton Beach, Ontario
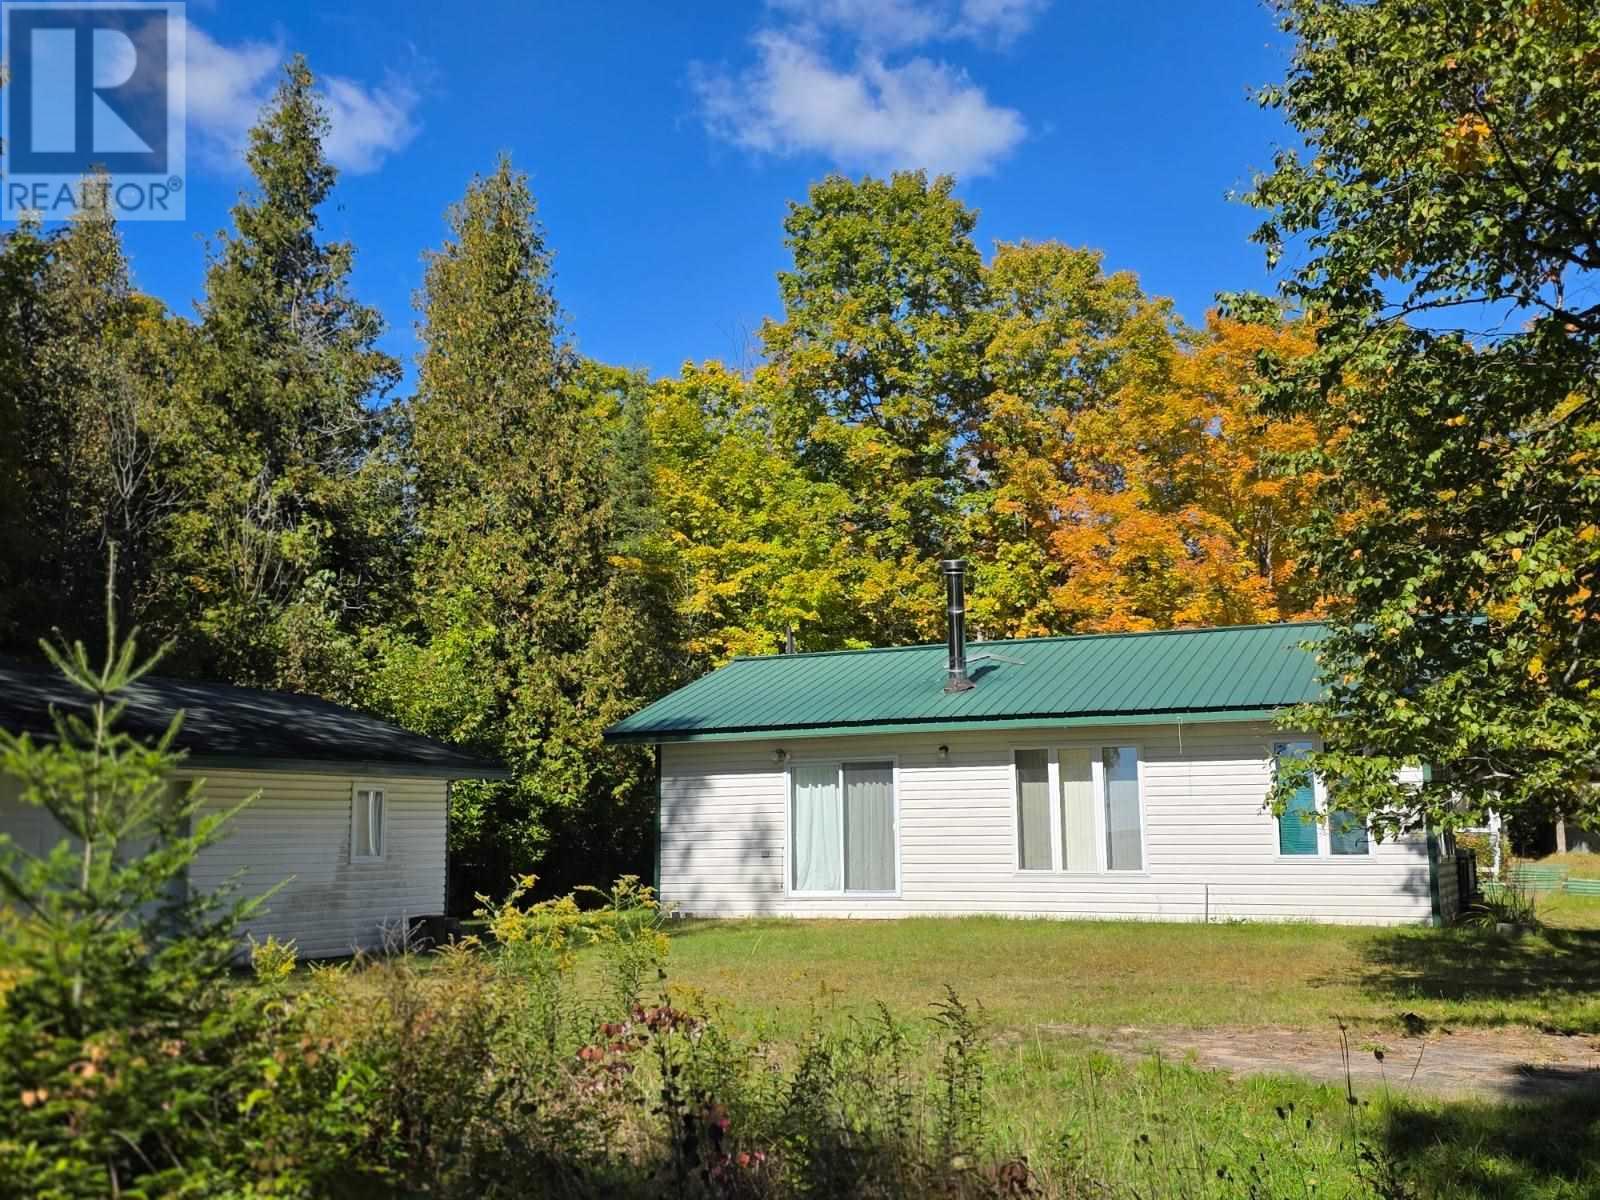
Well maintained 3 Season Cottage, Open concept with a roomy entry , 2 bedroom 4 pc bath, south west facing for beautiful sunsets. cleared property with a wired garage.. paved year round road right to the door.. great views of the bay. if a turn key cottage is what your looking for give me a call. (id:15477)
1966 Pineshores Rd
Goulais River, Ontario
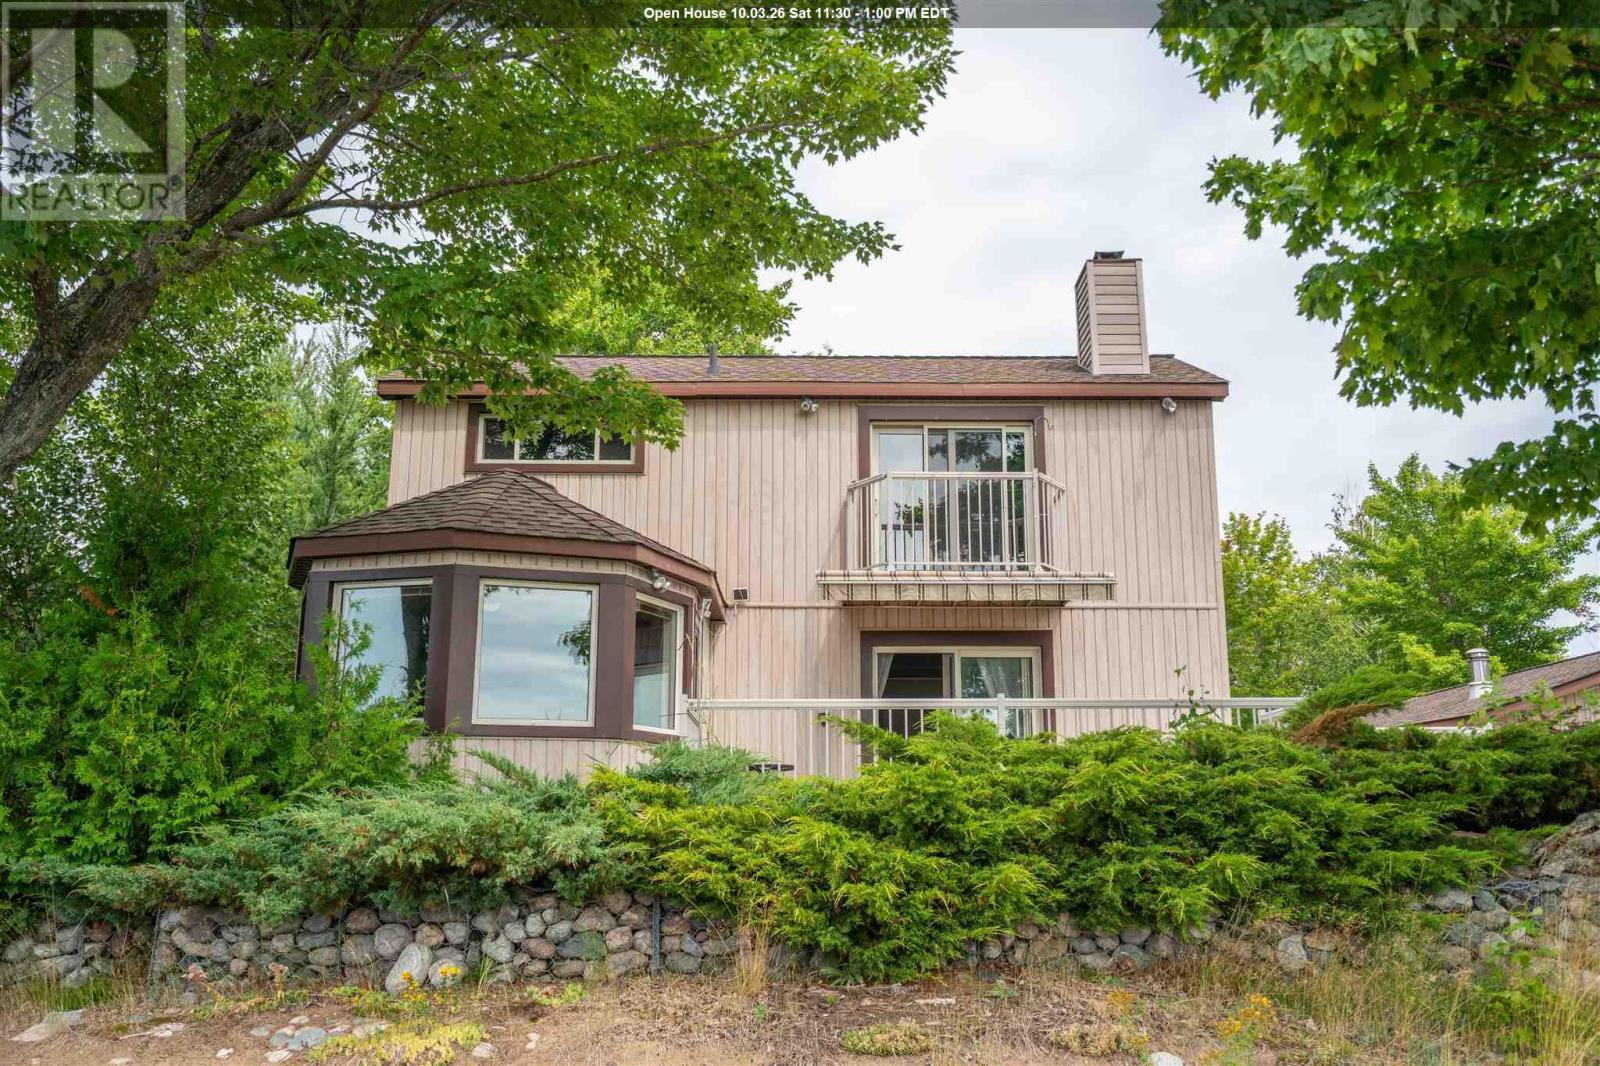
Waterfront living on just over 2 private acres! This 3-bedroom, 1.5-bath home offers a loft-style primary bedroom with a 3-piece ensuite and private balcony. The bright living room features patio doors leading to a large deck overlooking the property and stunning west-facing sunsets. Enjoy a beautiful sandy beach perfect for swimming, relaxing, and family fun. The 24' x 32' detached garage includes a sauna and attached bunkie, providing extra space for guests or hobbies. A private waterfront retreat with everything you need to enjoy Northern Ontario living. (id:15477)
4 Silver Birch Dr
Sault Ste. Marie, Ontario
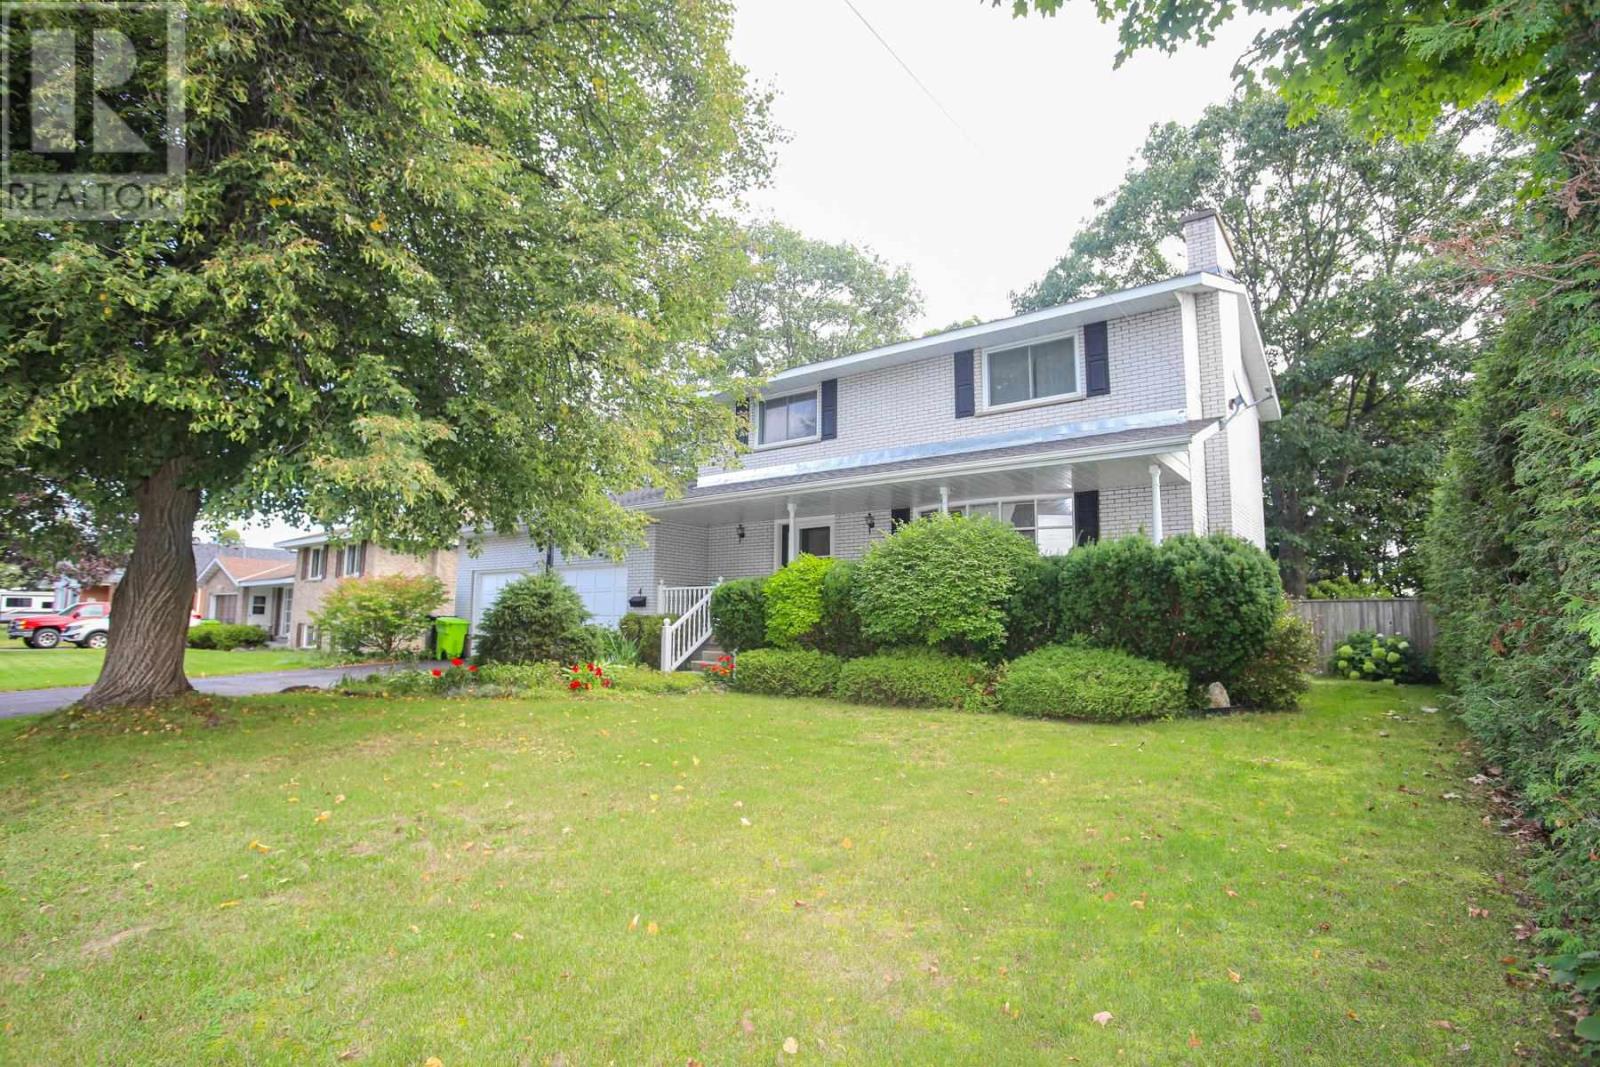
Well maintained spacious 2 storey home situated on a meticulously landscaped lot with loads of privacy. Inside offers 3 large bedrooms,2 baths and eat in kitchen with quartz counter tops. Enjoy the separate dining room with character French doors leading to the living room for pure entertaining. Main floor laundry with access to lovely rear two tier deck. Finished rec room, huge cold room and sauna in basement add great value to this home. Pull up two a double paved driveway and a 2 car attached garage. Call today for a viewing. (id:15477)
43 Penno Rd
Sault Ste, Ontario
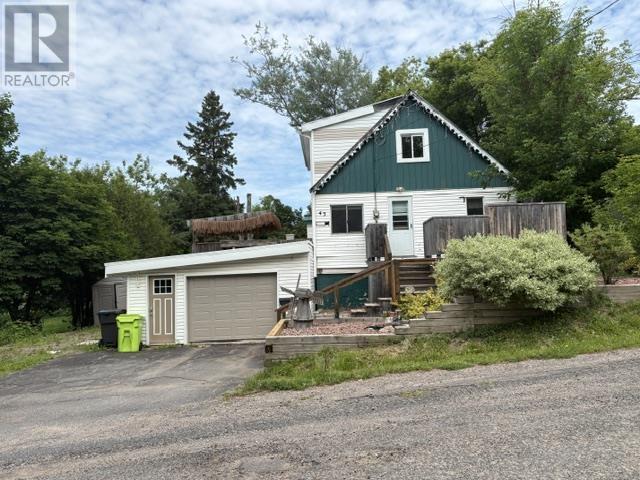
Enjoy the perfect blend of city convenience and country charm in this inviting open concept home. The eat in kitchen and living room feature patio doors leading to a private deck, ideal for relaxing or entertaining. The main floor offers bedroom with jacuzzi, while 2 additional bedrooms are located on the upper level. Situated on dead end road. Additional features include efficient gas forced air heating and metal roof. Don't miss this opportunity to make this wonderful home your own. (id:15477)
144 Landslide Rd
Sault Ste. Marie, Ontario
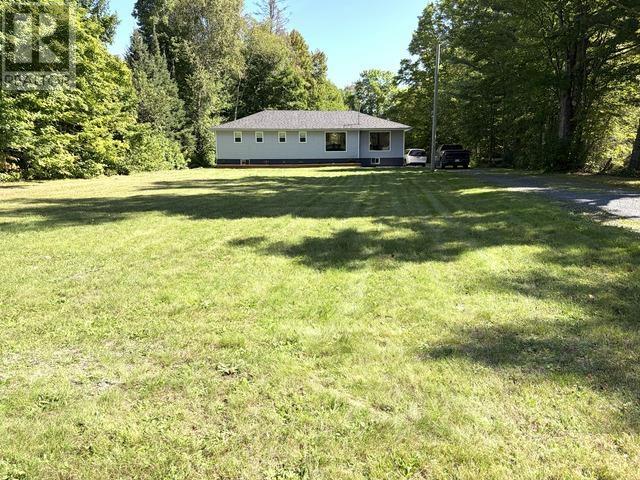
Welcome to 144 Landslide Road! This spacious 1,415 sq. ft. oversized 3+1 bedroom bungalow sits on over four acres of private property, offering the perfect balance of country living and convenience just minutes from the city. Extensively updated in 2022 with a new roof, windows, furnace, flooring, and more, this home is truly move-in-ready. The bright and open main level offers plenty of room for family living, while the finished lower level, completed in 2025, nearly doubles the usable living space and includes an additional bedroom. A new well pump was also installed in 2025 for added peace of mind. Outside, enjoy the privacy of your own natural retreat, with trails leading from the property to a ravine and creek, creating endless opportunities to explore and enjoy the outdoors right at your doorstep. Whether you're looking for space for the family, room to entertain, or simply a quiet place to enjoy the privacy of the property, 144 Landslide Road has so much to offer. Don't miss your chance to enjoy the best of country living without giving up the convenience of being close to town. Call your REALTOR® today to book your private showing! (id:15477)
60 Dennis St
Sault Ste. Marie, Ontario
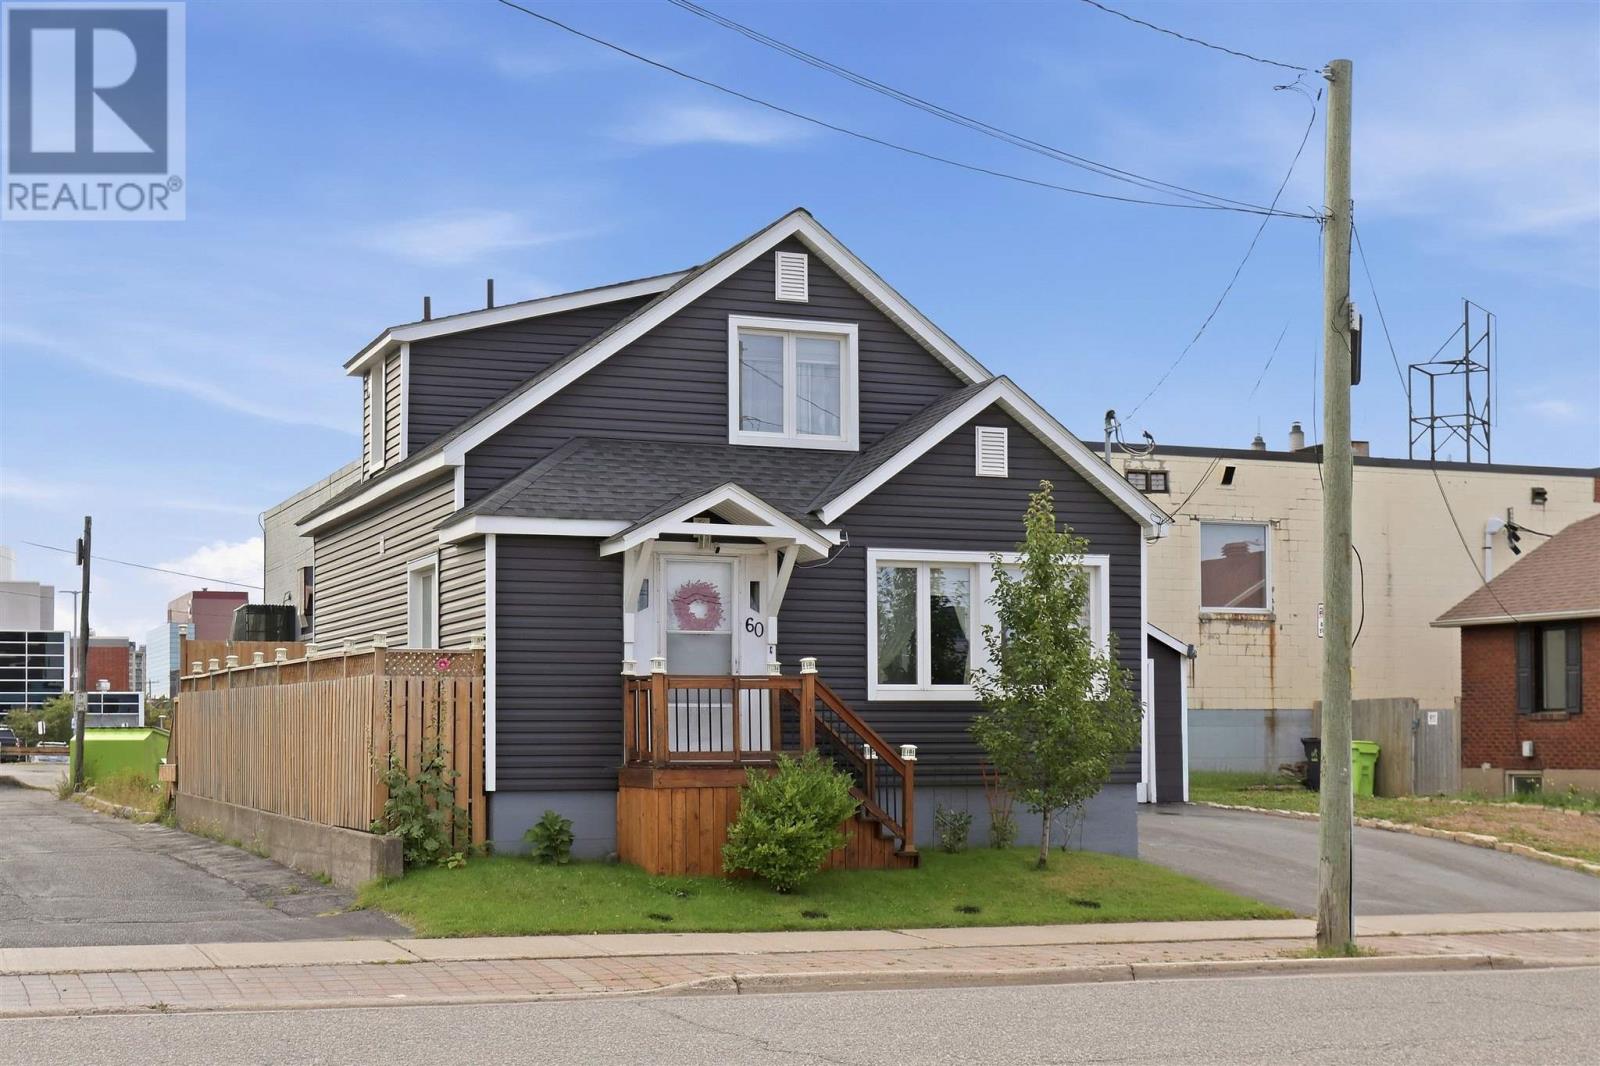
This home is located in the center of it all, across from the Station Mall, close to restaurants, shops, the boardwalk (waterfront) is steps away & so much more! Main floor features has an open flow kitchen/livingroom, 2 bedrooms and full bath. Upstairs has a great inlaw suite setup with a kitchenette, living room, bright & airy bedroom with ensuite bath. Basement is poured concrete, insulated and has loads of storage & a workshop. Updated windows, siding, furnace & A/C, electrical panel to name a few! (id:15477)
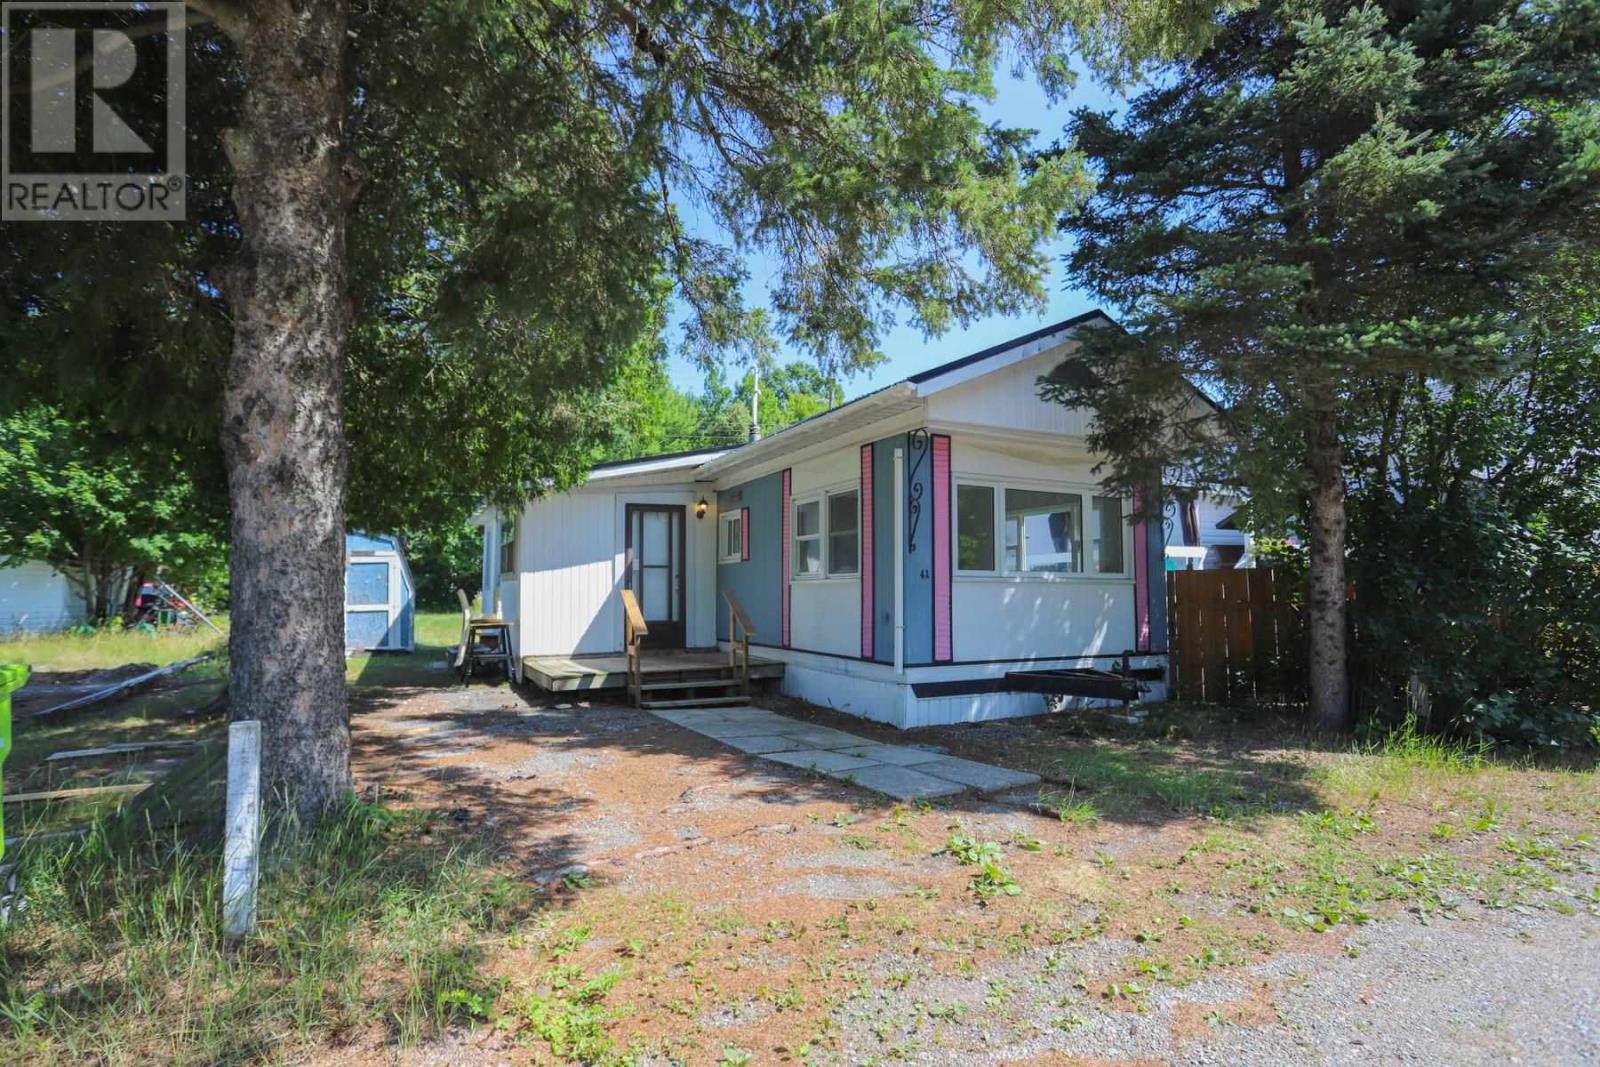
103 Old Highway 17 #41
Sault Ste. Marie, Ontario
Have you ever wanted to live next to a golf course? Well, now you can! This well-maintained 2-bedroom mobile home is situated next to the Root River Golf Course and has been tastefully renovated for a turn-key purchase. Highlights include a new metal roof, fresh paint, renovated bathroom, new flooring, new appliances and new propane furnace (2025). (id:15477)
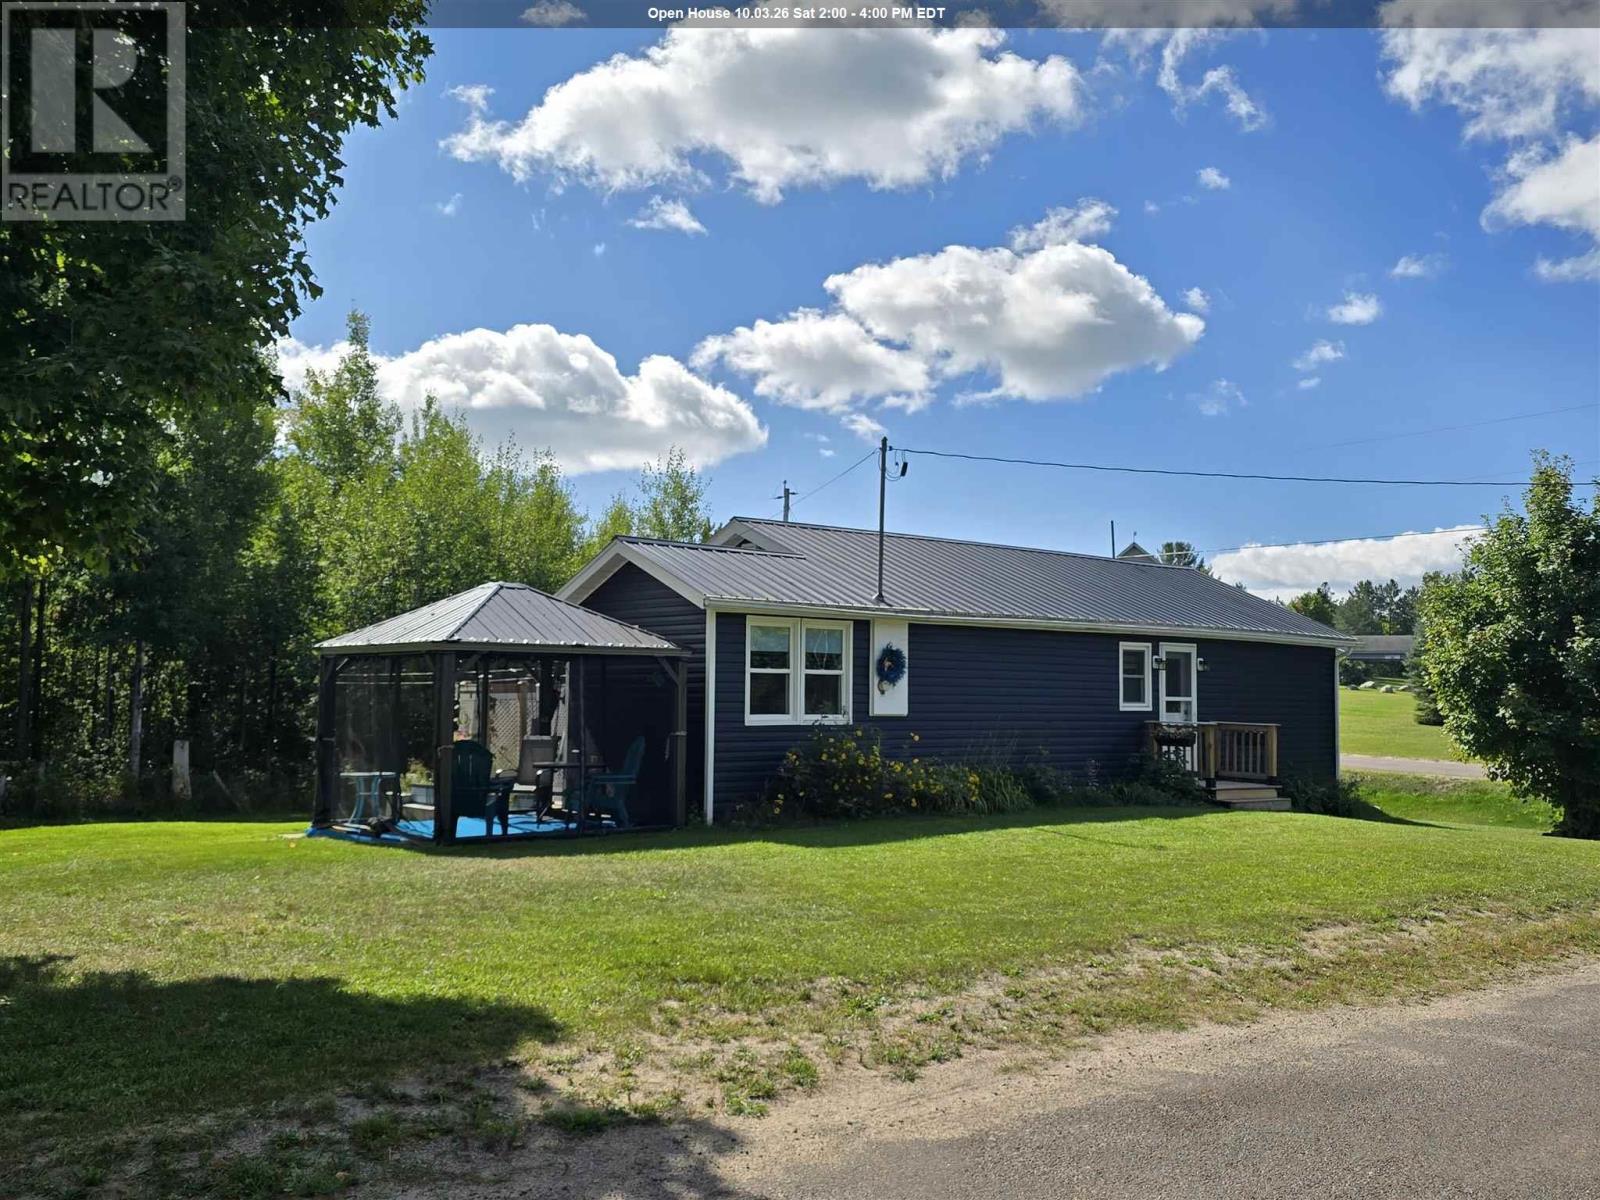
1607 Hilton Rd
Hilton Beach, Ontario
Fall in love with this charming 2-bedroom, 1-bathroom bungalow on a half-acre corner lot in Jocelyn Township and make it your sweet escape from the city. This home offers a functional open-concept kitchen, dining and living area, main-floor laundry, 2 spacious bedrooms with very large closets, engineered hardwood flooring throughout, and an updated bathroom with a walk-in shower. Enjoy the ease of single-level living with peace of mind having a newer furnace, updated windows, and a backup generator. The insulated and wired 1.5-car 24 x 20 detached garage includes a closed-in 9 x 20 lean-to, plus two pop-up garages that provide plenty of room for storage, hobbies, and toys. Low taxes, recreational trails nearby, wildlife at your doorstep, access to many local farm-produced products, and local small businesses. Garage roof 3 Years, Furnace 3 years. 150 ft septic with 600 gallon tank and a 2000 gallon cistern, pumped every 2 years. (id:15477)
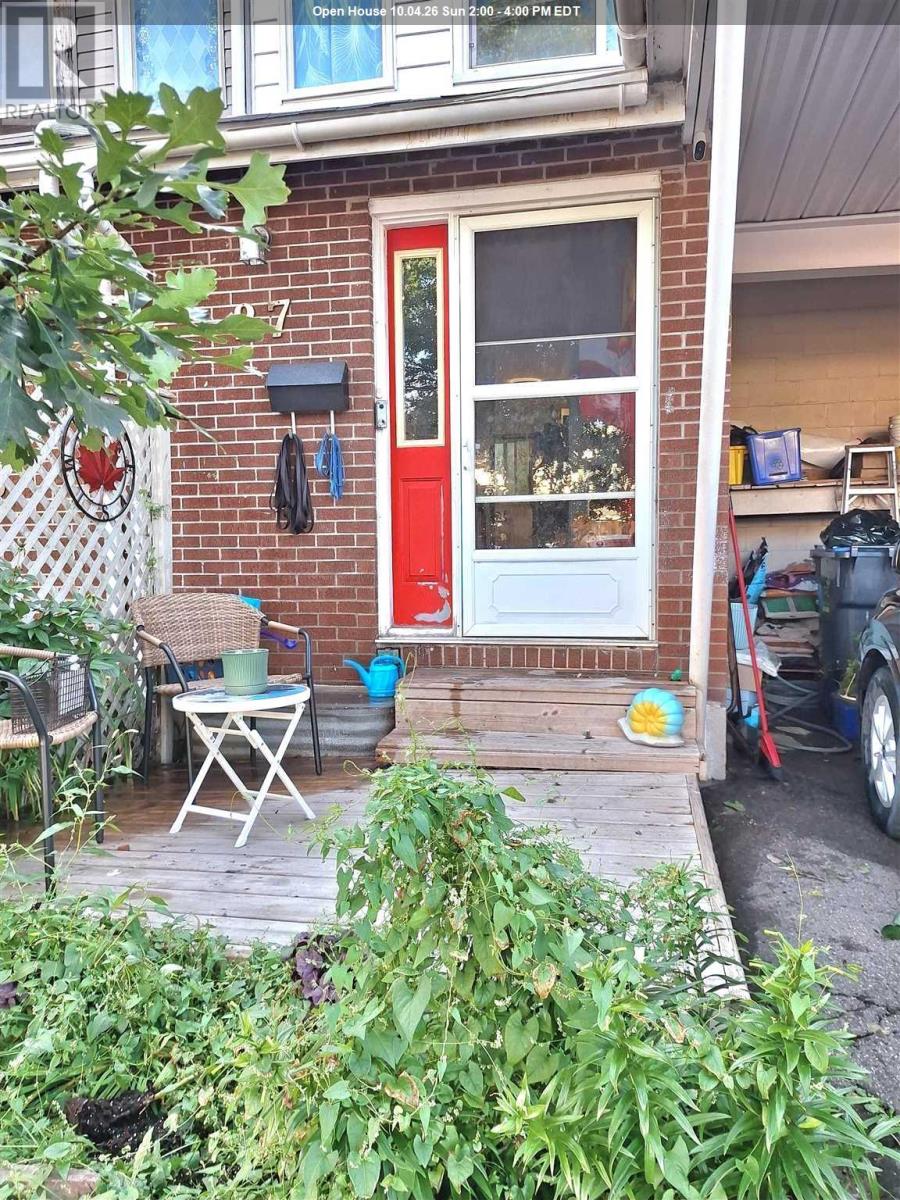
27 Ferguson Ave
Sault Ste. Marie, Ontario
Introducing a wonderful opportunity for first-time buyers! Pride of ownership is evident throughout, with several important updates already completed, including roof shingles replaced in 2019, windows and exterior doors replaced in 2011, newer flooring, and an updated electrical panel. The bright and inviting living room overlooks the lovely rear garden and beautifully treed yard (including 2 apple trees), creating a peaceful setting. The patio door opens to a large deck, perfect for morning coffee, outdoor dining, or relaxing with family and friends. The kitchen also offers convenient access to the backyard. With three spacious bedrooms, this home provides comfortable space for a growing family. Rear lane access adds extra convenience and flexibility. (id:15477)
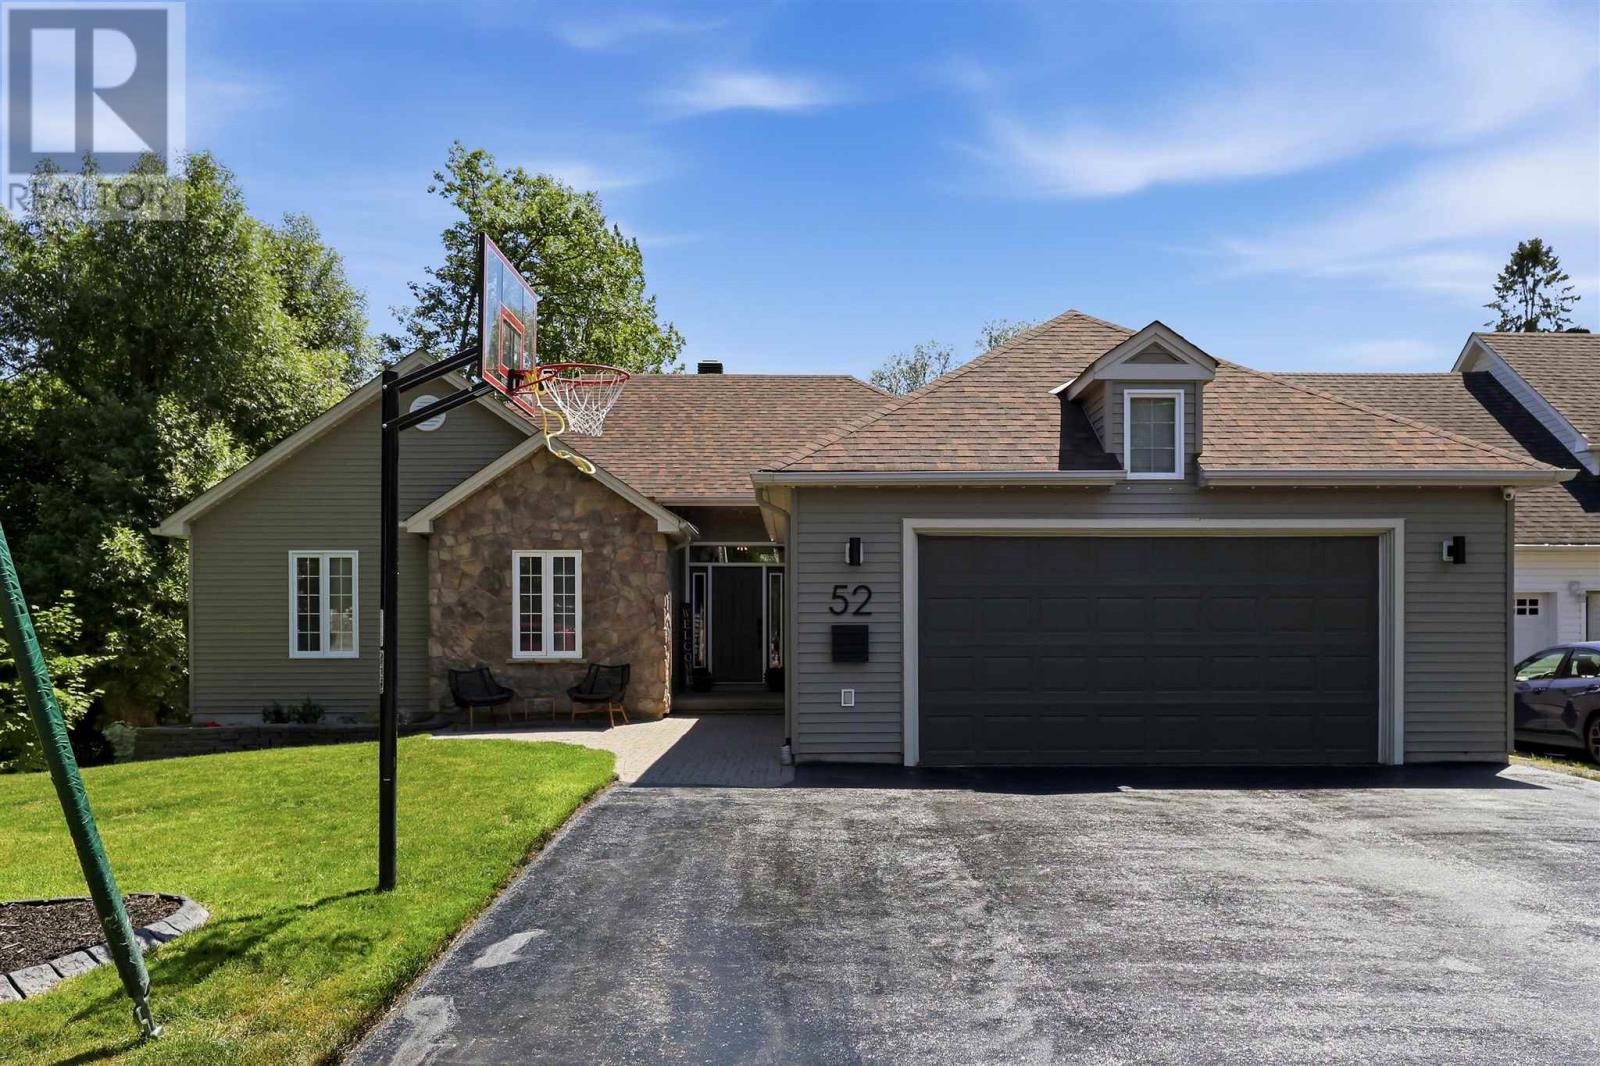
52 Borron Ave
Sault Ste. Marie, Ontario
Welcome to 52 Borron Avenue! This spacious 1,727 sq. ft. executive bungalow offers 5 bedrooms (3+2), 3 full bathrooms, and a bright open-concept living, dining, and kitchen area. The fully finished walk-out basement opens to a private ravine setting with beautiful multi-level decks, all situated on an impressive 70 x 304 ft. lot. Complete with a double attached garage, this home offers exceptional space both inside and out. Annual taxes are $6,997 and average PUC costs are approximately $400 per month. Contact your trusted REALTOR® today for more information or to book your private showing. (id:15477)
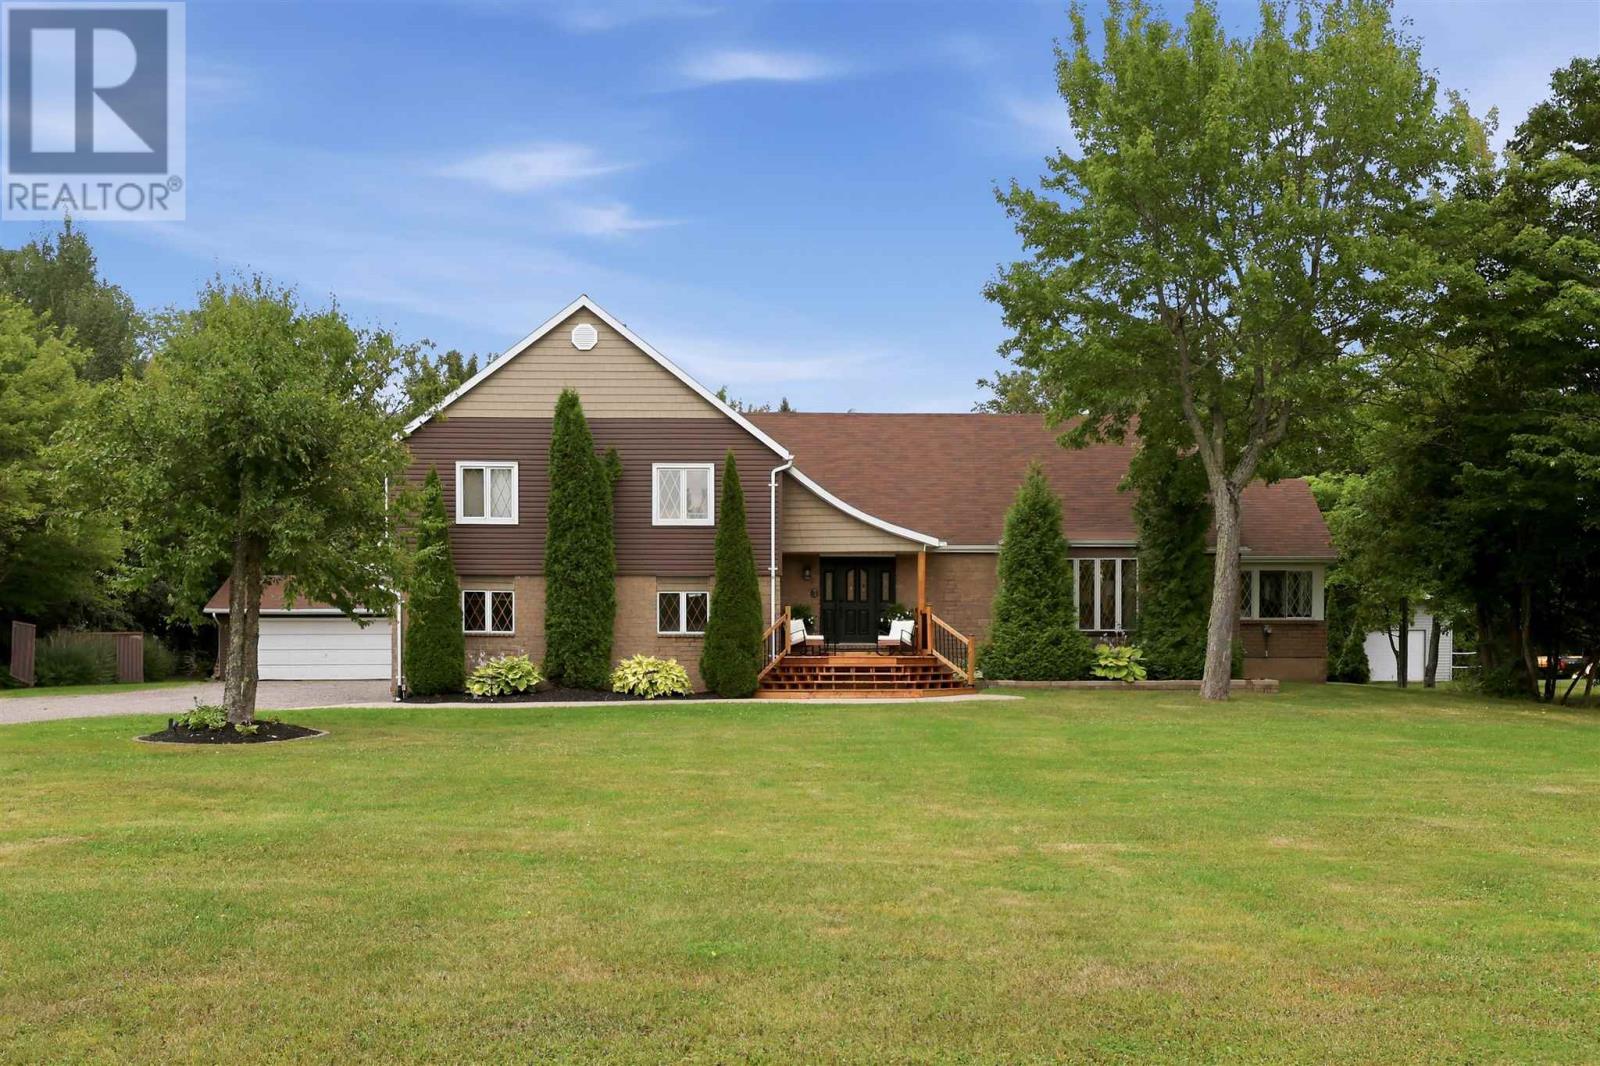
86 Palomino Dr
Sault Ste. Marie, Ontario
Welcome to 86 Palomino Drive, an impressive 3,415 sq. ft. home on a one-acre estate lot in one of Sault Ste. Marie’s most prestigious neighbourhoods. Featuring 4 bedrooms, 2.5 bathrooms, a large eat-in kitchen, formal dining room, spacious living room with gas fireplace, and family room with home bar and wood stove. The finished basement offers a rec room and home gym. Outside, enjoy the deck, patio, hot tub, fire pit and sauna, plus a double attached AND double detached garage. An exceptional property offering space, privacy and a fantastic location. Contact your trusted REALTOR® today! (id:15477)
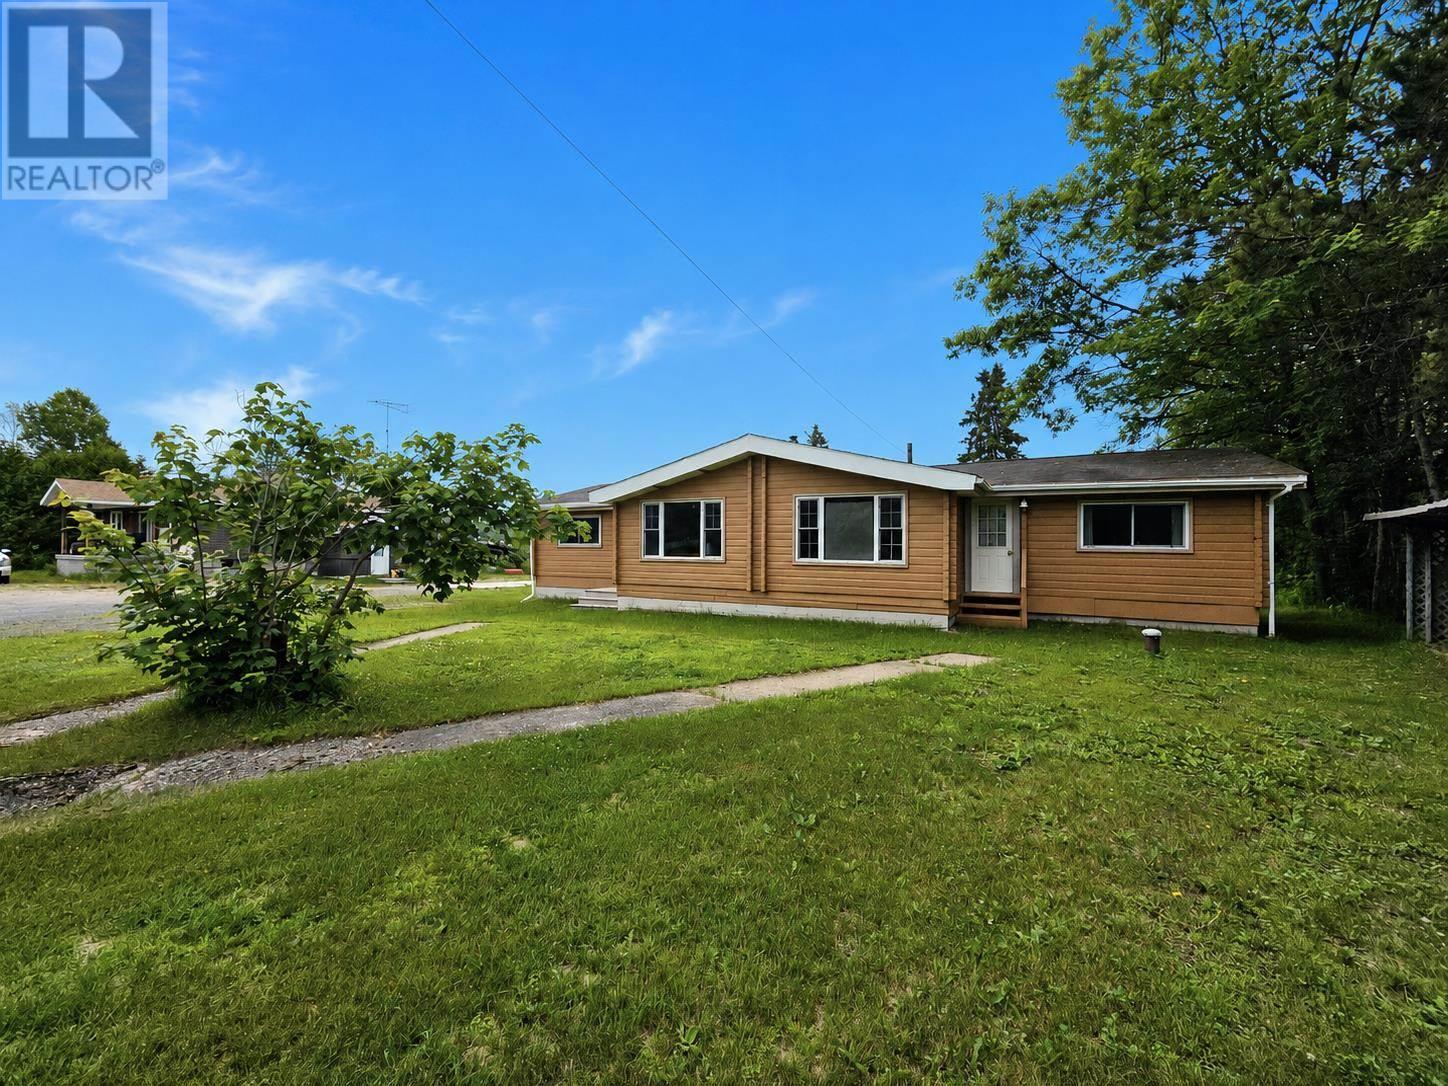
4576 Highway 17
Spragge, Ontario
Priced to sell. Welcome to 4576 Highway 17, Spragge – a spacious square log-style home offering endless potential in the beautiful Township of the North Shore. Conveniently located along Highway 17, this unique property features 3 bedrooms and 2 bathrooms, with a flexible layout that could easily be converted into two separate living units, making it an excellent opportunity for multi-generational living or potential income. Numerous updates have already been completed, including a new forced-air furnace, upgraded electrical service, and a drilled well with a complete water system, providing peace of mind for years to come. The main floor offers the convenience of main-floor laundry, while the full unfinished basement provides abundant storage space or the opportunity to finish to suit your needs. Outside, you'll find a spacious rear deck, storage sheds and a lovely backyard with subtle views of Serpent River. Whether you're looking for a family home, an investment opportunity, or a property with room to grow, this versatile home is full of possibilities. (id:15477)
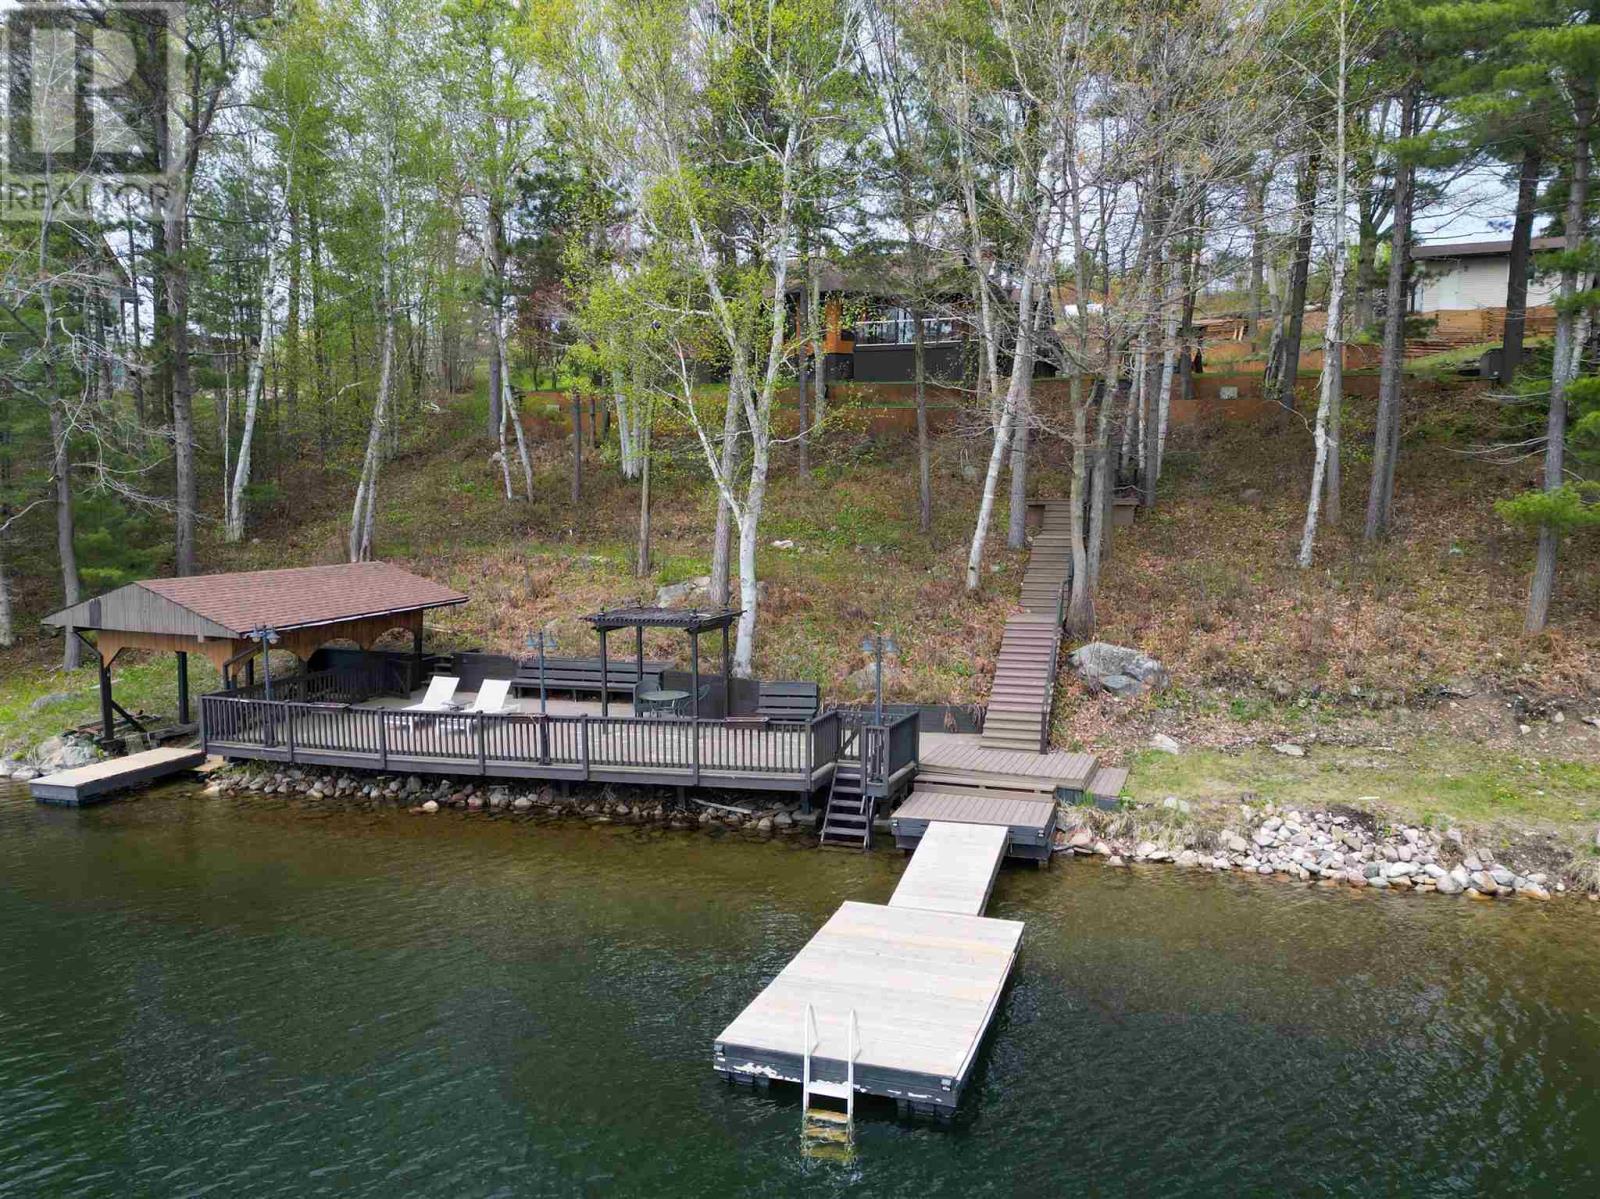
1161 Lau Camp Rd
Algoma Mills, Ontario
Experience life on the crystal clear waters of Lake Lauzon, perfect for boating, swimming, and long summer days on the lake. This beautiful year round property spans 1.28 acres with 170 feet of shoreline and a south facing exposure overlooking a private bay, complete with a dock and spacious deck. Designed with both comfort and practicality in mind, the home features 2 bedrooms, 2 bathrooms, and a charming 12 x 12 bunkie for extra space, along with an insulated detached 18 x 22 garage and a convenient boathouse for all your waterfront needs. Inside, the home is bright and welcoming with vaulted ceilings and large windows that fill the space with natural light, while the open concept kitchen, dining, and living area is finished with updated luxury vinyl plank flooring. The kitchen has been tastefully renovated with modern appliances and quartz countertops, creating a stylish and functional space for everyday living and entertaining. The primary bedroom serves as a peaceful retreat with its own ensuite with brand new walk in shower, walk in closet, and beautiful lake views to wake up to each morning. Everything is laid out on one level, with a dry heated crawl space providing additional storage. The living room features a sleek built in electric fireplace and stunning views of the water, offering the perfect lakeside setting. Be sure to explore the 3D virtual tour, drone footage, and floor plans to fully experience everything this incredible property has to offer. (id:15477)
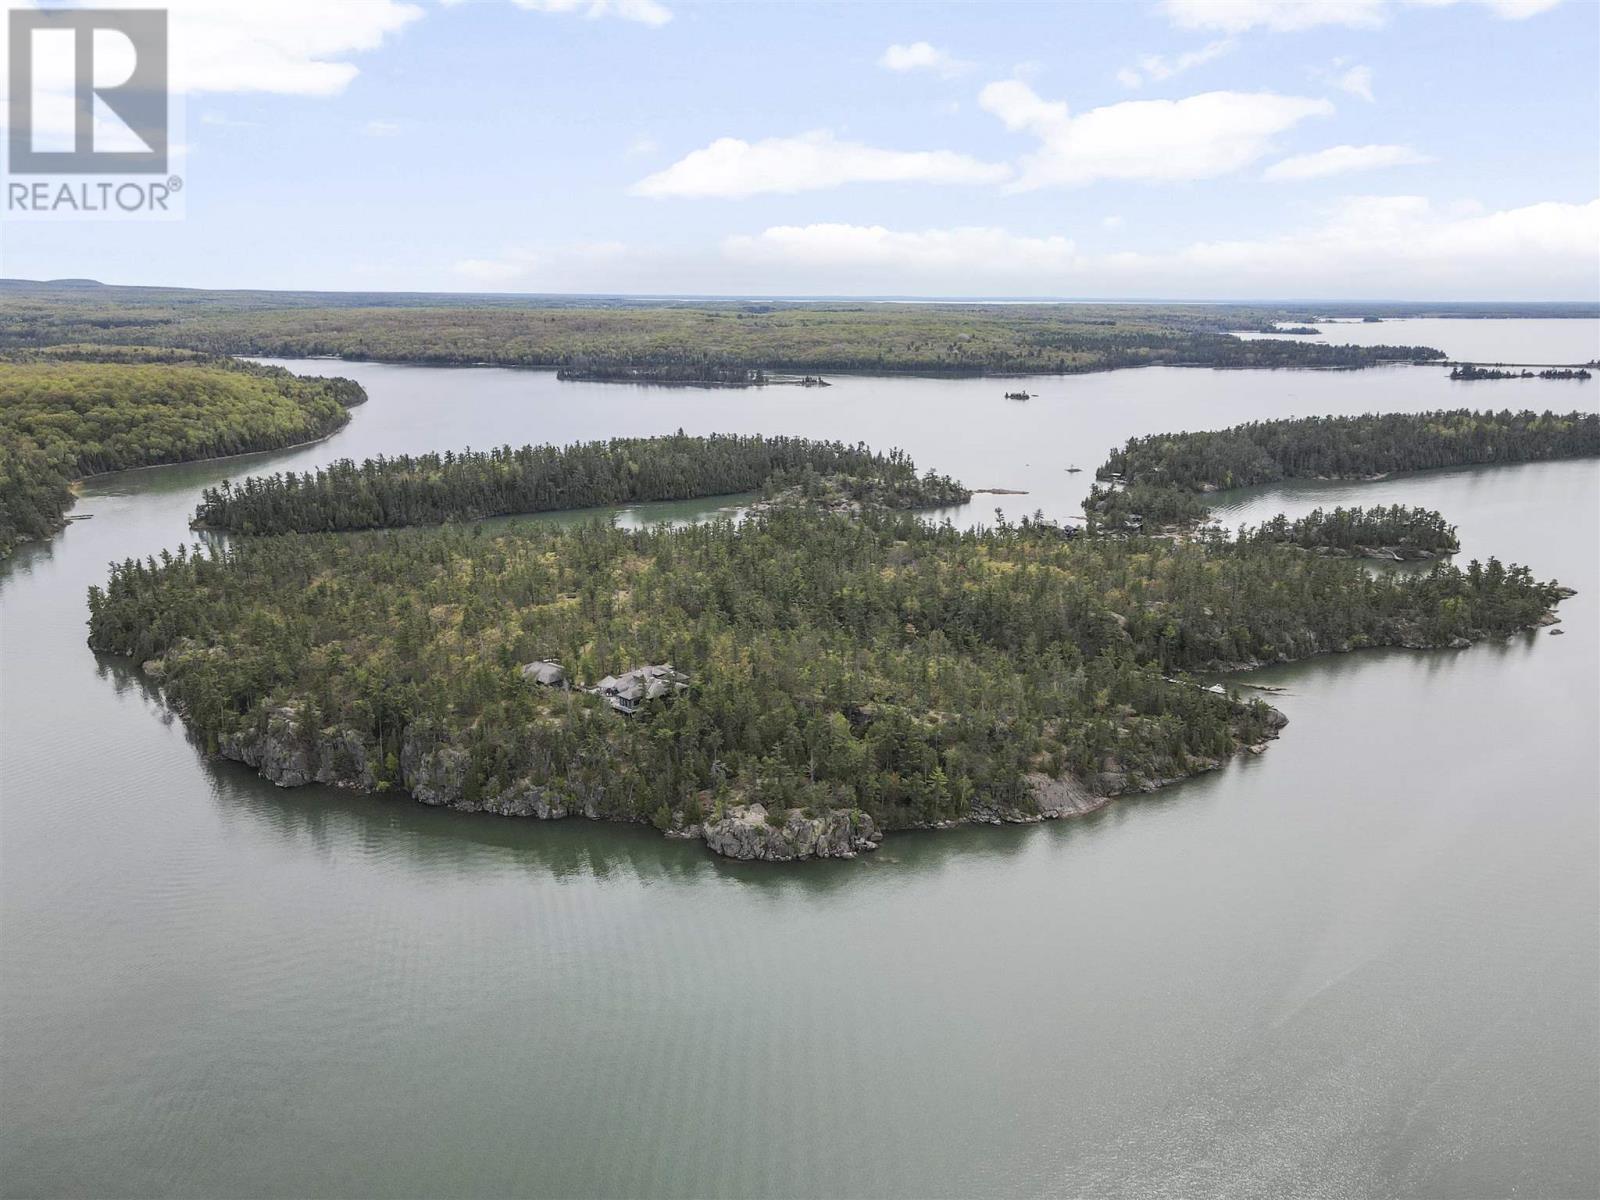
. Picture Island
Township Of St. Joseph, Ontario
Welcome to Picture Island—one of Northern Ontario’s most extraordinary private waterfront offerings. Nestled in the pristine waters of North Channel, just off St. Joseph Island and minutes from Sault Ste. Marie, this breathtaking 47.6-acre private island retreat offers an unmatched combination of luxury, privacy, and adventure. Perched atop a dramatic 100-foot granite cliff, the custom-designed main lodge and guest bunkhouse were thoughtfully built for unforgettable family gatherings, corporate retreats, and creating generations of memories. With sweeping north-east facing views over the world-renowned channel below, every sunrise feels like a private showing from nature itself. Powered by 400-amp hydro via underwater service, Picture Island combines off-grid privacy with modern convenience. Explore private trails, untouched natural landscape, abundant wildlife, and endless opportunities for boating, fishing, hiking, and relaxation.A property of this scale, infrastructure, and exclusivity rarely becomes available. A true once-in-a-generation opportunity to own your own private island in the heart of Lake Huron’s North Channel.For additional photos, videos, and full property details, visit PictureIsland.ca. Price is in USD. (id:15477)
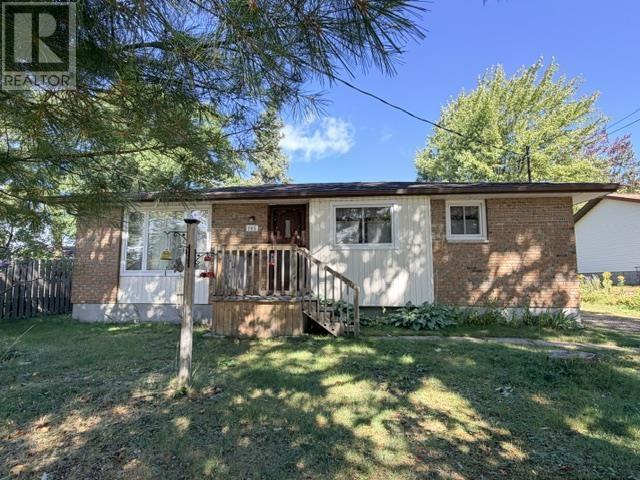
105 Rousseau Cres
Blind River, Ontario
This 3 bedroom home is situated in a desirable area of town, great neighbourhood and close to amenities. Has a full unfinished basement and electric heat. With a vision this home can be updated into the perfect home. Come have a look! (id:15477)
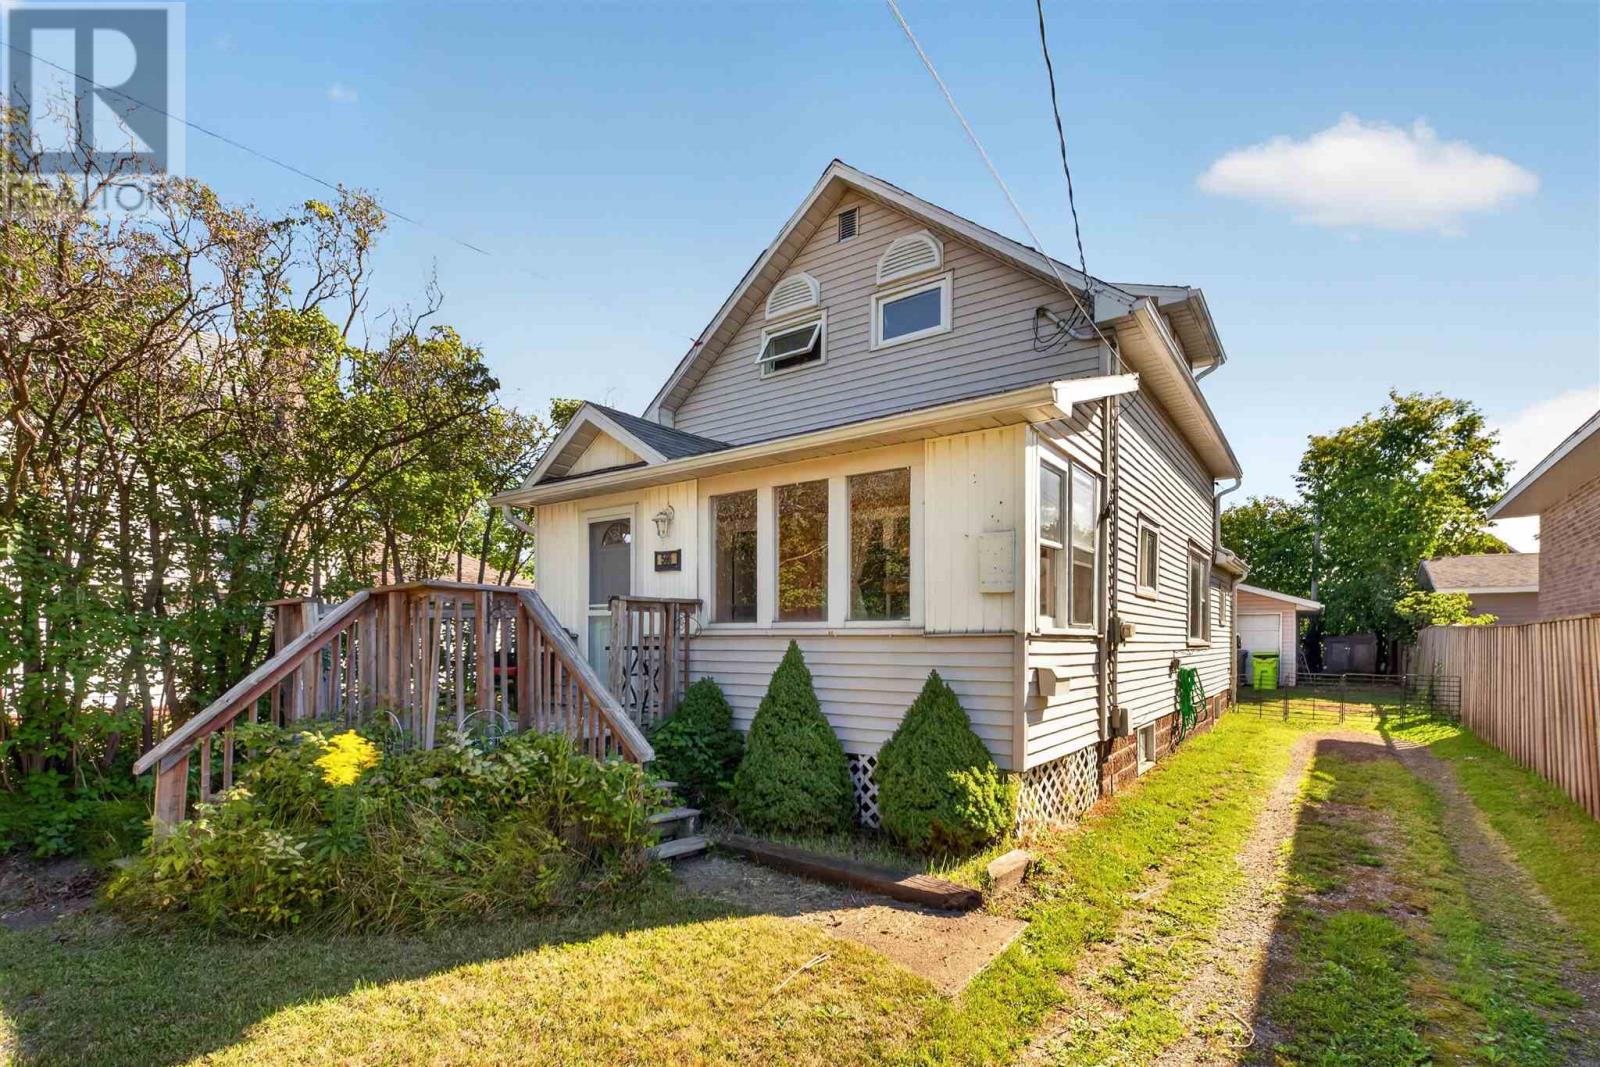
566 Northland Rd
Sault Ste. Marie, Ontario
Affordable west end living with plenty of value! This well maintained 2 bedroom, 1 bathroom home offers approximately 1,050 square feet of comfortable living space. The interior has been refreshed with newer flooring and fresh paint throughout, creating a clean and inviting feel. The main floor features spacious living and dining areas, a functional kitchen, and convenient front and rear foyers. Efficient gas forced-air heating helps keep carrying costs manageable. Outside, enjoy, partially fenced backyard, and detached double garage. A solid, move in ready home at a great price call today to book your viewing! (id:15477)
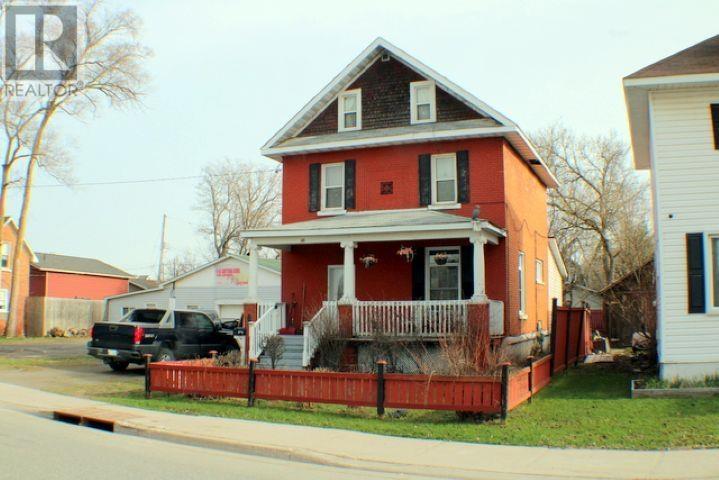
86 St Andrews Terr
Sault Ste Marie, Ontario
Charming turn of the Century, the home features 6 bedroom in all, 4 piece and 2-2 piece bathrooms, gas forced air 2019, shingles 2012 main 2025 on addition, main floor windows 2015, front door 2015,sewer back check valve 2019 basement repaired 2019- no further leaking, fenced yard 2017, shed and more. THIS IS TRUE VALUE YOU MAY NOT WANT TO MISS. CALL TODAY FOR YOUR APPOINTMENT (id:15477)
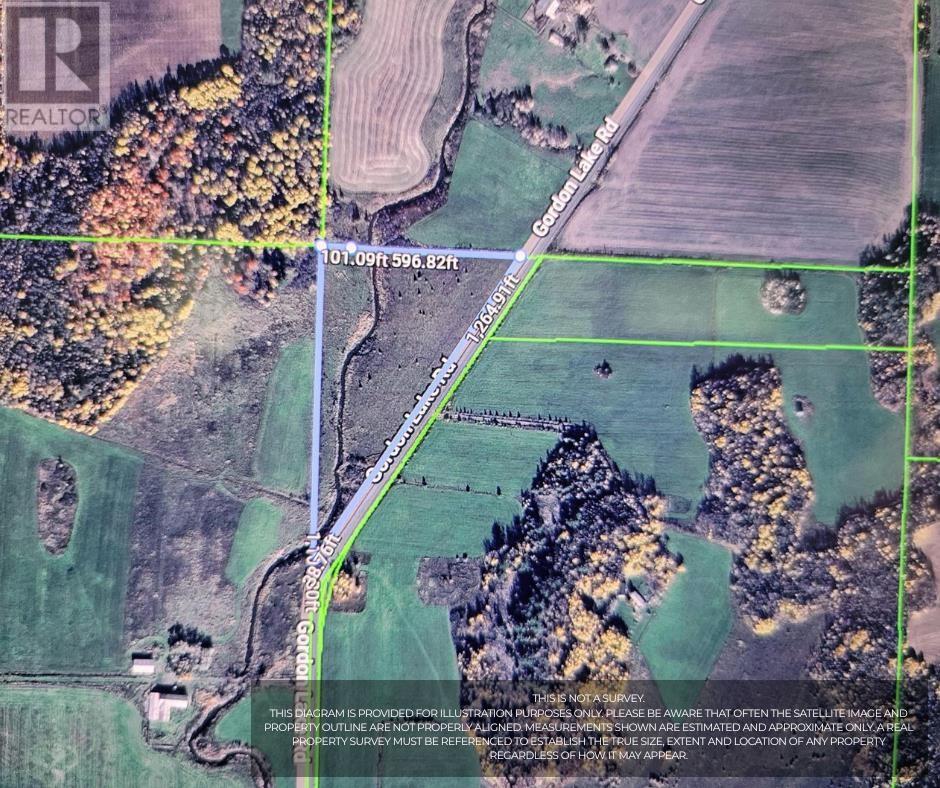
Gordon Lake Rd
Johnson Twp, Ontario
Vacant Land on Gordon Lake Road, Desbarats, Ontario. Pie-shaped lot on west side of Gordon Lake Road offers 9.34 acres surrounded by farmland with 1,341 feet of frontage on Gordon Lake Road. Stobie Creek runs though the property adding beauty and serenity. Build your country dream home, your business or both. Contact your Realtor® to view the property and get started making your dreams come true! (id:15477)