
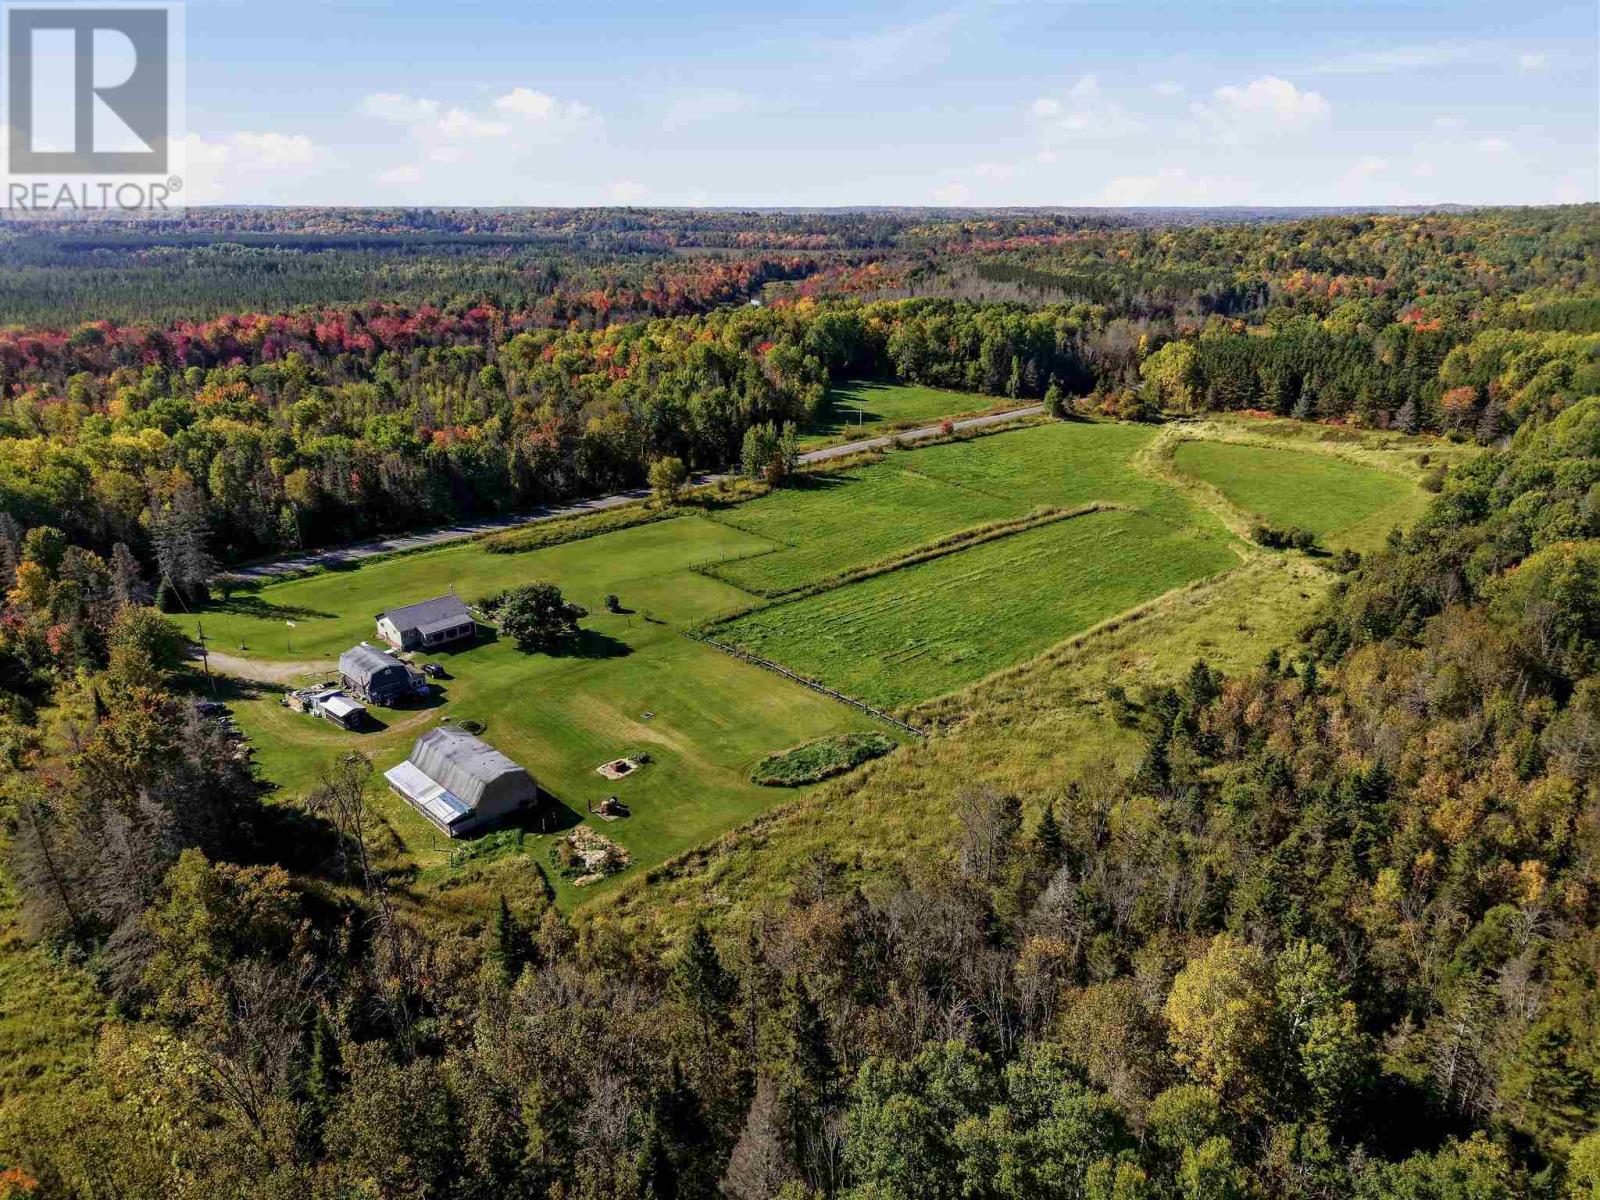
76 Chiblow Lake Rd
Iron Brifge, Ontario
Escape the city and embrace country living on this beautiful 10 acre hobby farm nestled in unorganized township- low taxes, fewer restrictions and endless possibilities. Charming 2 bedroom 1 bath bungalow, partially finished basement. Updated kitchen. Barn with 4 horse stalls ready to invite your equine friends. Livestock ready with Plymouth Rock, Silkies, Naked Neck Chickens. 2 female 1 male sweet grass breading turkeys, New Zealand flemish meat rabbits + California Mix, 2 car garage with oil drip heater & storage loft. Hard wood storage, sheds, electric fence sectioning 3 paddocks, large garden, decks, screened in porch (sunroom). Start your self sufficient lifestyle right away, immaculately maintained. Whether you're dreaming of growing your food and raising livestock, this property delivers! (id:15477)
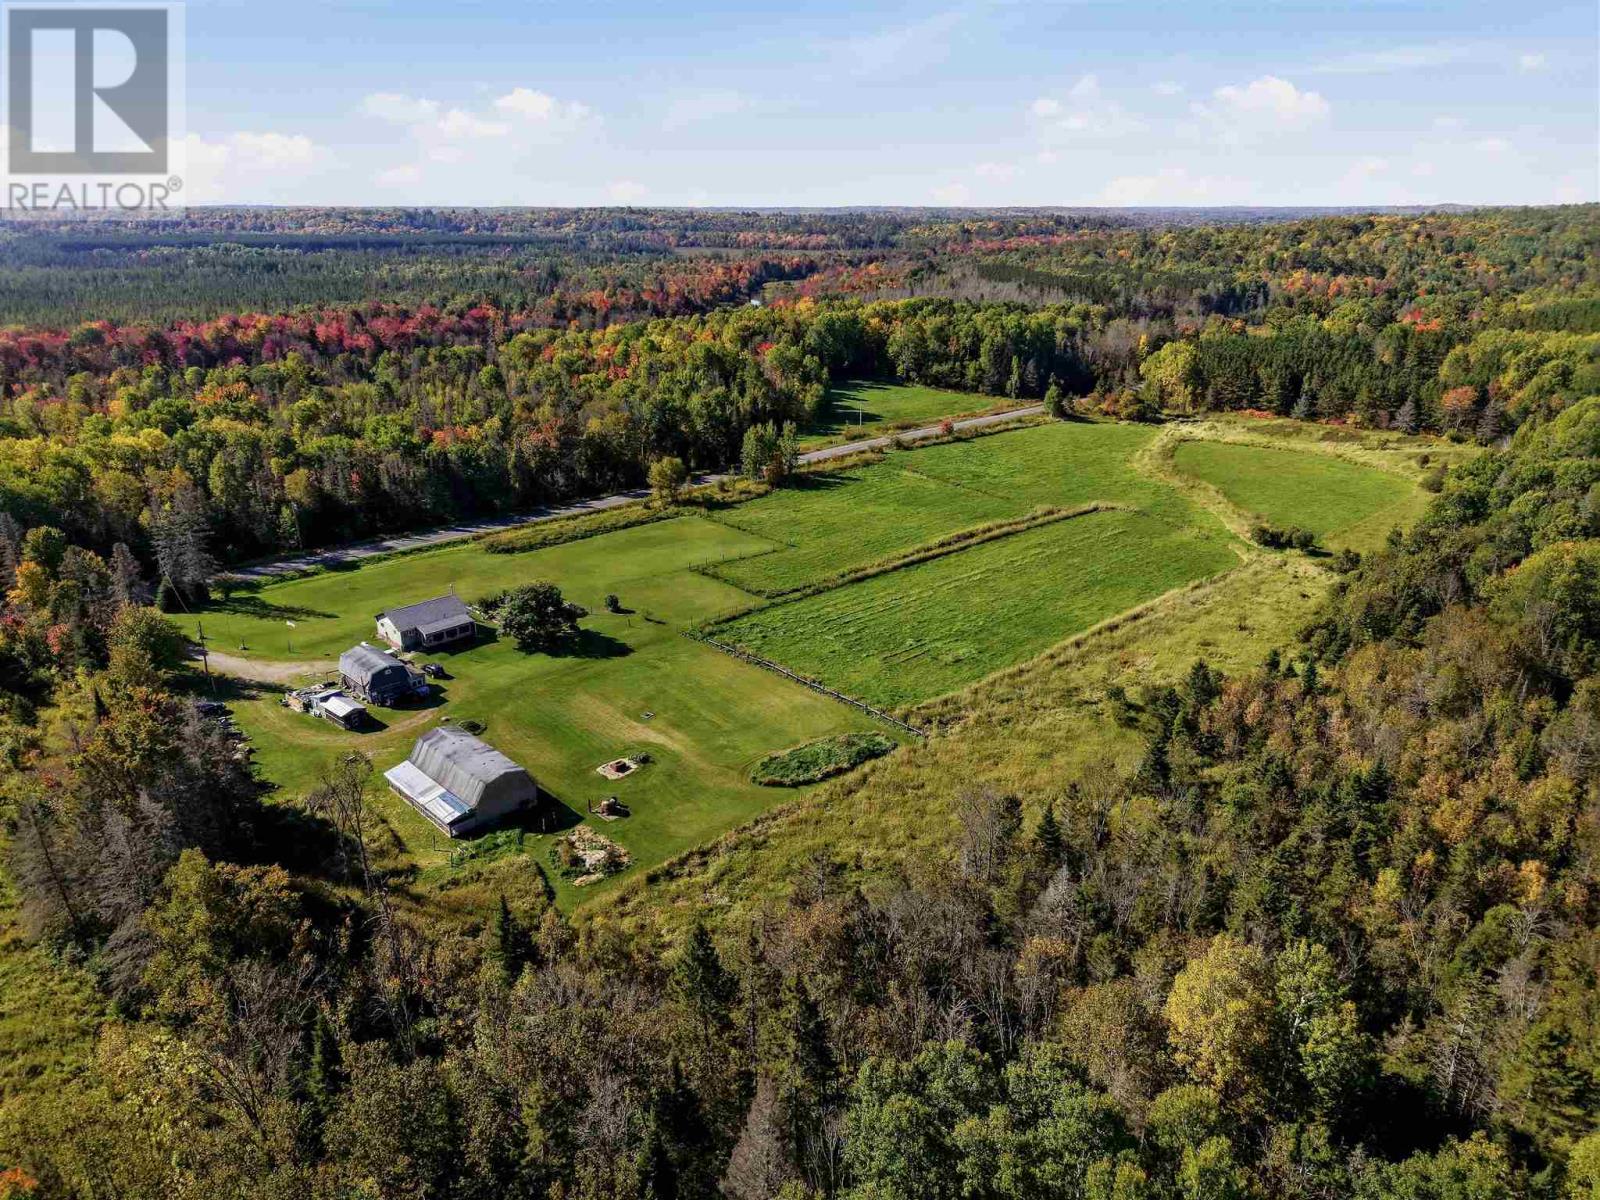
76 Chiblow Lake Rd
Iron Bridge, Ontario
Escape the city and embrace country living on this beautiful 10 acre hobby farm nestled in unorganized township- low taxes, fewer restrictions and endless possibilities. Charming 2 bedroom 1 bath bungalow, partially finished basement. Updated kitchen. Barn with 4 horse stalls ready to invite your equine friends. Livestock ready with Plymouth Rock, Silkies, Naked Neck Chickens. 2 female 1 male sweet grass breading turkeys, New Zealand flemish meat rabbits + California Mix, 2 car garage with oil drip heater & storage loft. Hard wood storage, sheds, electric fence sectioning 3 paddocks, large garden, decks, screened in porch (sunroom). Start your self sufficient lifestyle right away, immaculately maintained. Whether you're dreaming of growing your food and raising livestock, this property delivers! (id:15477)
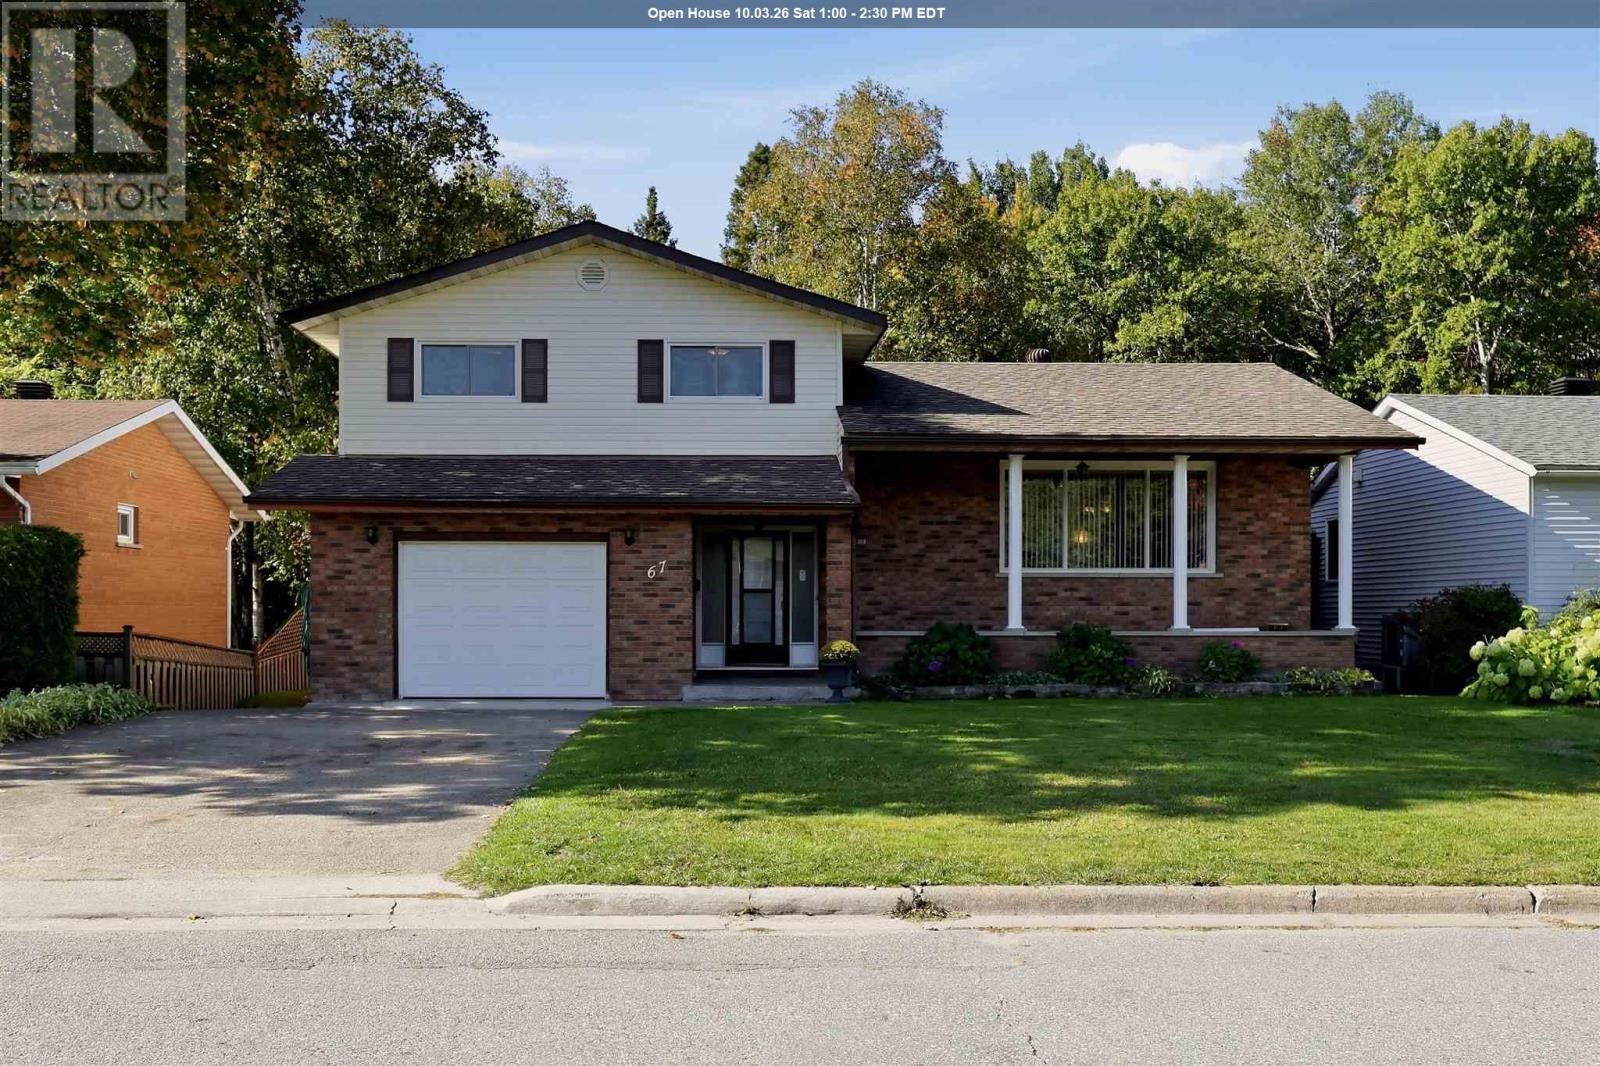
67 Westridge Rd
Sault Ste. Marie, Ontario
First time offered! Pride of ownership is evident throughout this extremely well-kept 3+1 bedroom, 2 bathroom home, ideally situated in a fantastic prime central neighbourhood! Conveniently located close to schools, parks, the Hub Trail, tennis courts and all of your everyday amenities, this is a home and location you’ll love. Inside, you’ll find a spacious and functional layout with generous room sizes, plenty of storage and multiple living spaces for the whole family. The main floor features both a comfortable living room and family room, complete with a gas fireplace, creating a warm and inviting space to relax or entertain. Outside is just as impressive! Enjoy the covered front porch, double concrete driveway, attached garage and an awesome private backyard backing onto green space offering a peaceful setting with added privacy. Meticulously maintained inside and out, this home is a true example of pride of ownership. Immediate occupancy is available, making this an excellent opportunity to simply move in, settle down and enjoy. Don’t miss out on this quality home in one of Sault Ste. Marie’s desirable central neighbourhoods. Call today to view! (id:15477)
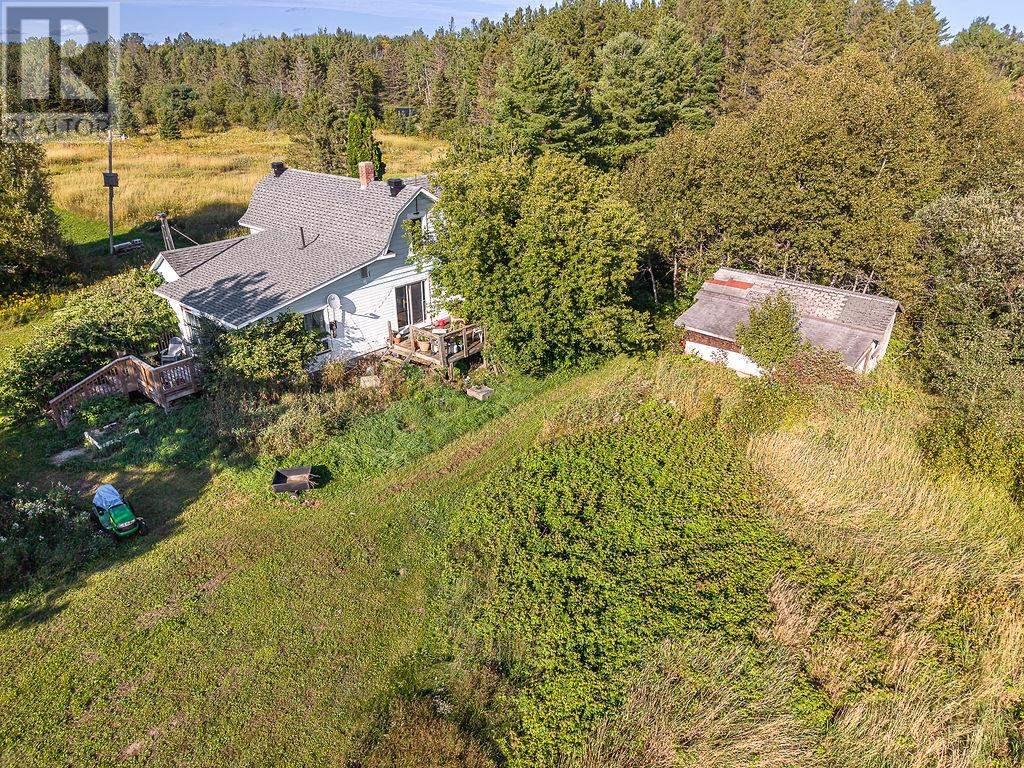
8935 Hwy 17 E (Aka 23 Ellen's Corner Rd)
Bruce Mines, Ontario
*******8935 Hwy 17 E is also known as "23 Ellen's Corner Rd" ******* Seclusion and privacy are yours on this 114 acre property with 180 ft frontage on Hwy 17 E leading to the acreage to the south and west. All at walking distance to downtown Bruce Mines. 1800 sqft, 1.75-storey home, 2 bedrooms, 1 bath + nanny suite. Drilled well is 208 ft deep. Septic installed in 2003. Shingles renewed in 2020. The home is in need of maintenance but has tremendous potential. Come see what you can accomplish here. (id:15477)
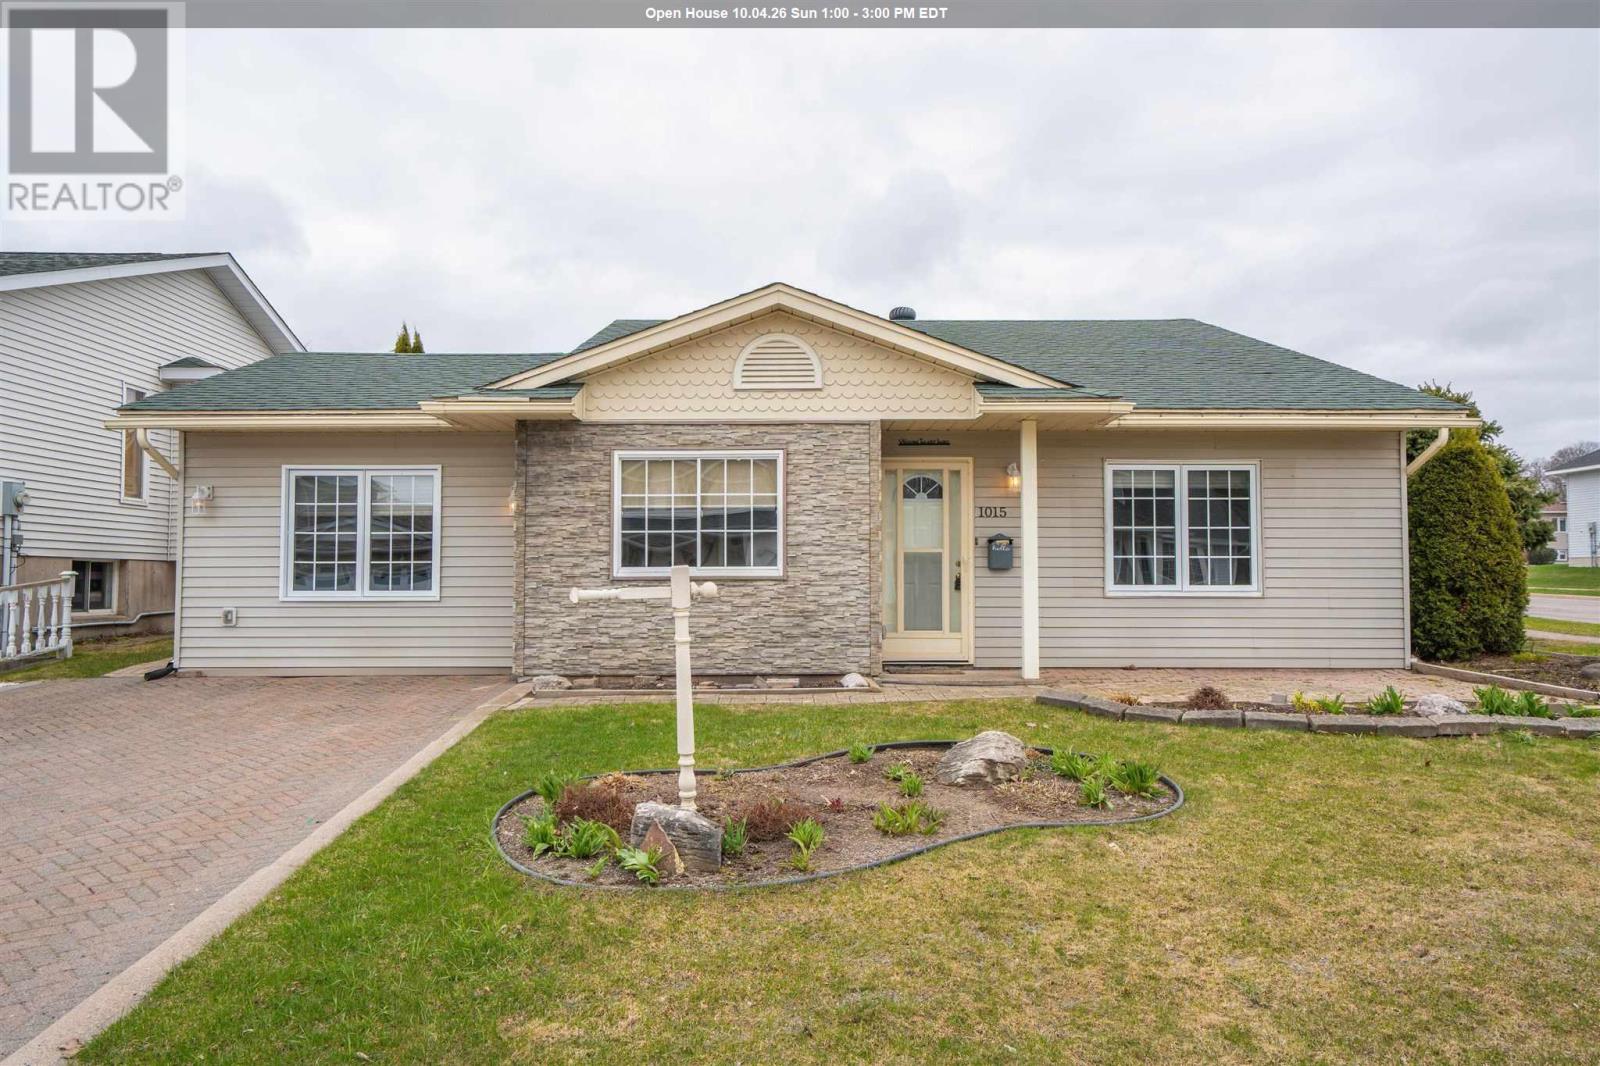
1015 Lake St
Sault Ste. Marie, Ontario
LOVELY THREE BEDROOM BACKSPLIT IN BEAUTIFUL CONDITION LOCATED IN DESIRABLE P-PATCH LOCATION. YARD IS NICELY LANDSCAPED AND HAS PRIVATE DECK AND DETACHED GARAGE. INTERIOR IS IN MOVE-IN CONDITION. GREAT LAYOUT WITH FORMER ATTACHED GARAGE CONVERTED TO LARGE DINING ROOM - EXCELLENT FOR ENTERTAINING. UPDDATE WASHROOM. CONVENIENT MUDROOM LEADS TO LOWER LEVEL THAT HAS SPACIOUS RECROOM, 2ND BATH, AND LAUNDRY ROOM. GAS HEAT, CENTRAL AIR. (id:15477)
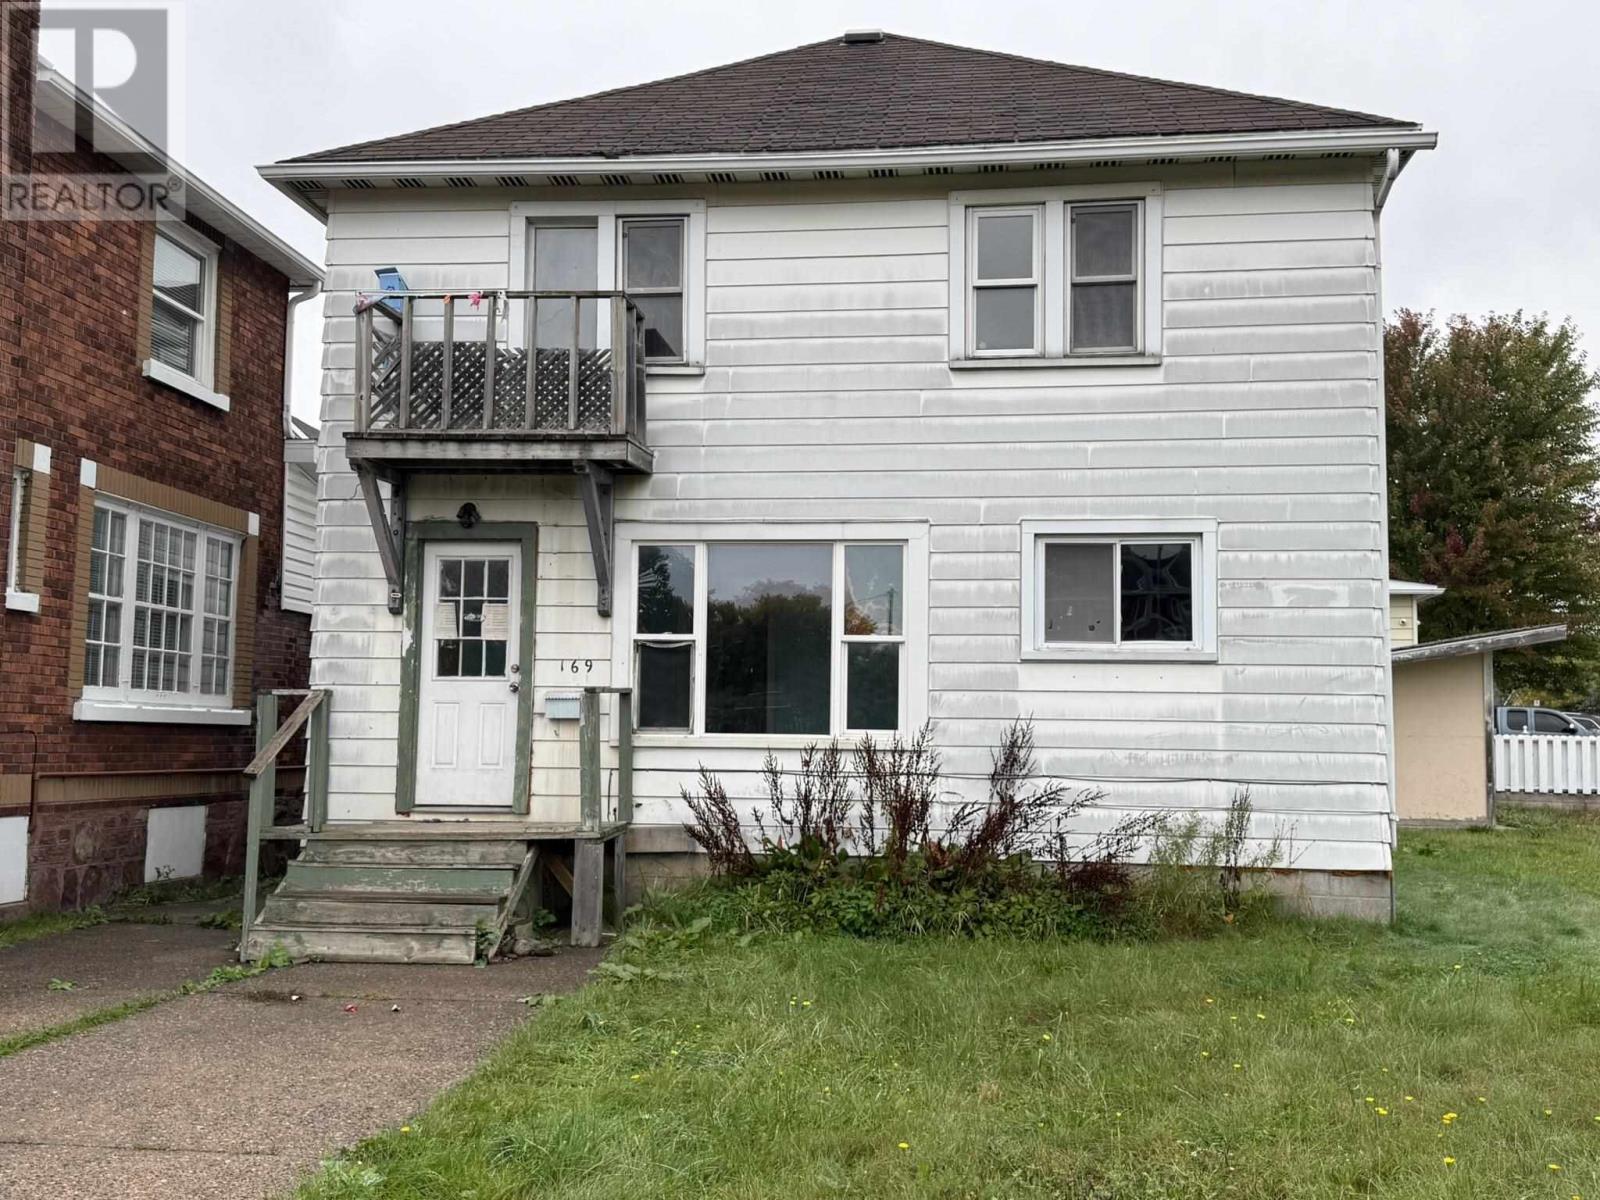
169 Huron St
Sault Ste. Marie, Ontario
Calling all investors and handy buyers! This duplex features two 2 bedroom units, gas forced air heating and a full basement for additional storage. Conveniently located near the International Bridge and close to amenities. Some work is required, offering a great opportunity to add value. Live in one unit and rent the other to help offset your mortgage, or add to your investment portfolio! Book your viewing today! (id:15477)
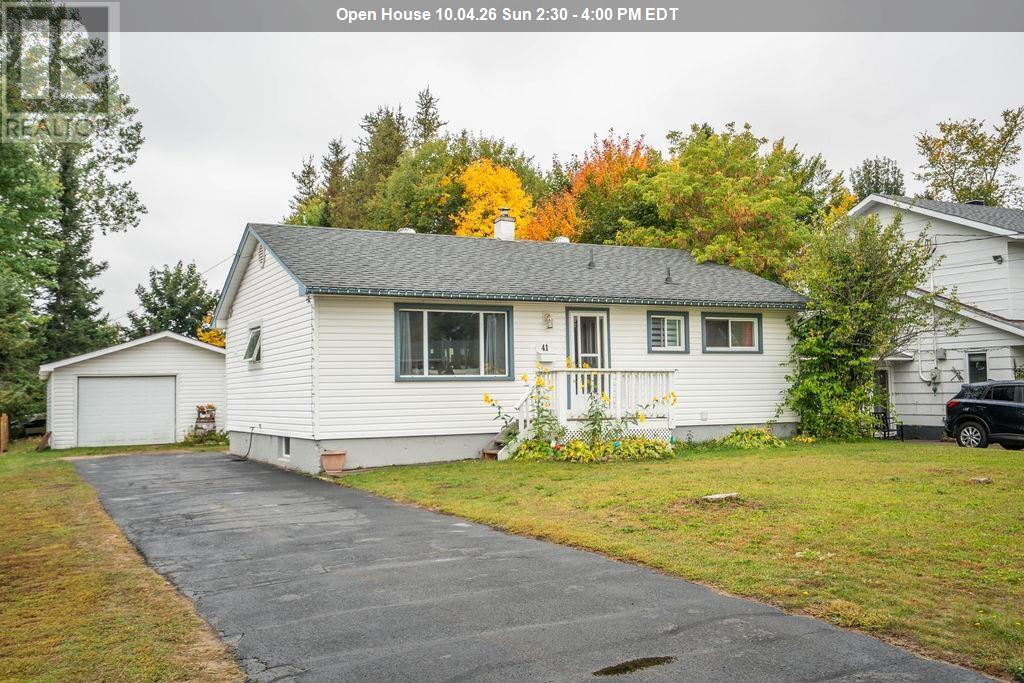
41 Centre St
Sault Ste. Marie, Ontario
ATTRACTIVE EAST-END BUNGALOW WITH A LARGE LOT AND DETACHED GARAGE! This well-maintained three-bedroom bungalow is located in a desirable East End neighbourhood and offers plenty of space inside and out. The main floor features a spacious eat-in kitchen, three good-sized bedrooms, a four-piece bathroom, and a comfortable layout that is move-in ready. The lower level is mostly finished and offers a cozy rec room, a bonus room currently set up as a fourth bedroom, plus plenty of storage space. Outside, you'll love the impressive 200-foot-deep lot, spacious deck perfect for entertaining, and detached garage ideal for storing your toys, tools, or recreational equipment. Additional features include natural gas forced-air heating, vinyl windows, paved driveway, and updated flooring. A great opportunity in a fantastic East End location. Don't miss it! Call today to book your private viewing! (id:15477)
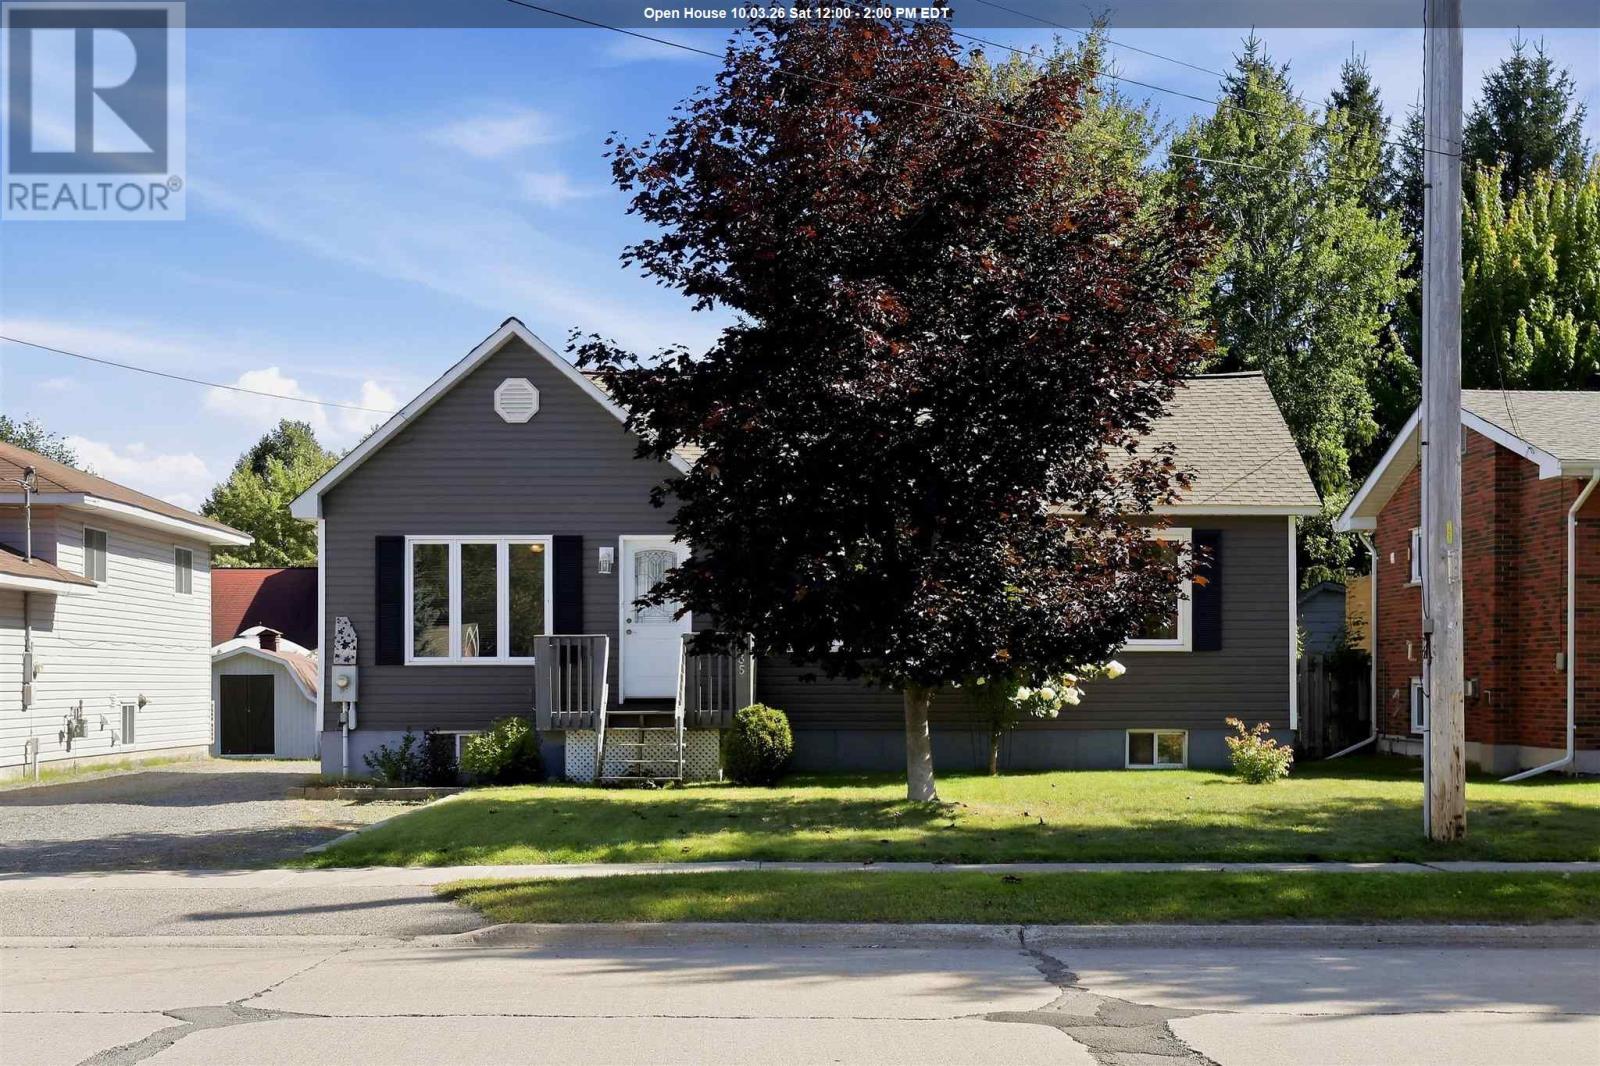
435 Chambers Ave
Sault Ste. Marie, Ontario
Welcome to this charming east-end bungalow! Well-maintained and offering a functional layout with beautiful hardwood floors and a fantastic backyard. Gas furnace, central air conditioning, large kitchen island, separate dining room and finished basement that includes a rec room, full bathroom and bonus room ideal for home office, gym or general flex space. Convenient back door leading to the beautiful backyard with a patio with a hard-top gazebo, along with storage sheds providing plenty of room for tools and equipment. Located in a great family neighbourhood with plenty of surrounding parks and schools, this inviting bungalow offers a great combination of comfortable living space, functional updates and a private backyard setting. Updates and improvements including new shingles (2025), new siding approximately 5-6 years ago and central air conditioning installed in 2012. (id:15477)
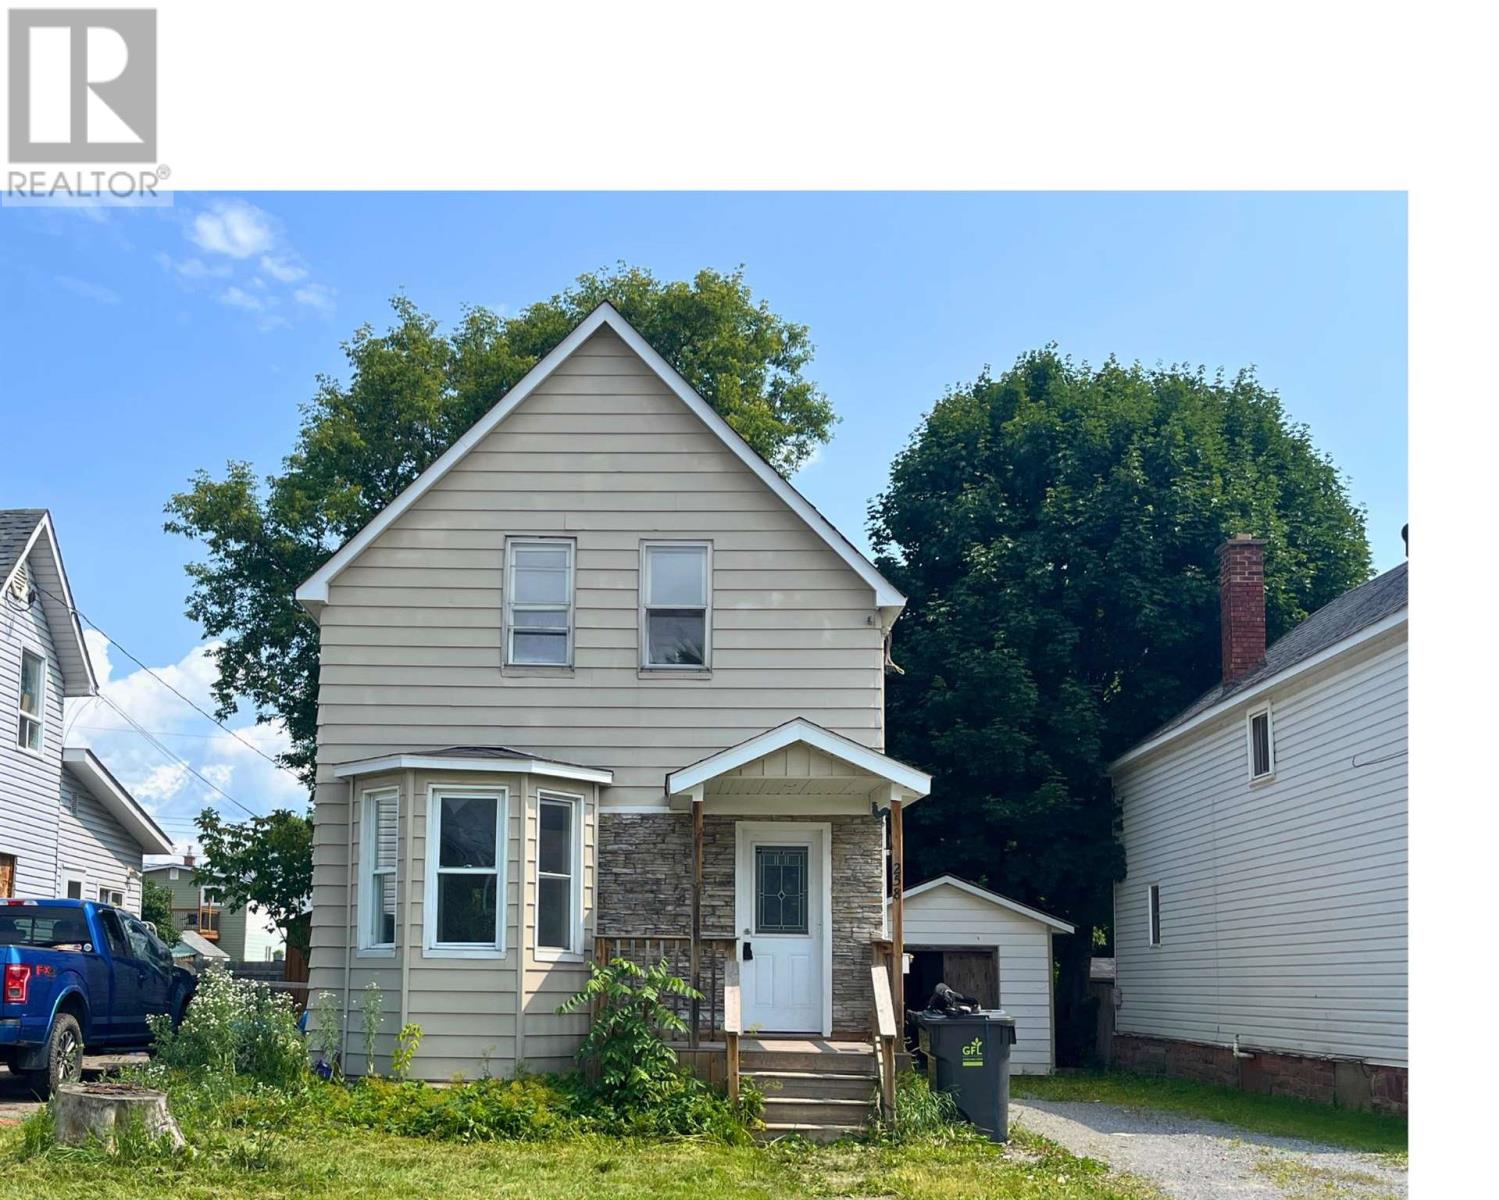
258 St. James St
Sault Ste. Marie, Ontario
Welcome to 258 St James Street! A perfect starter home close to the downtown core a. This three bedroom, one bath home has been renovated with new flooring and painted. The open concept makes the main living space feel spacious and welcoming! Gorgeous accent beams, neutral tones and light laminate add for a welcoming feeling . A perfect place for entertaining! Three good sized bedrooms updated with paint and flooring. Call today for a private viewing. (id:15477)
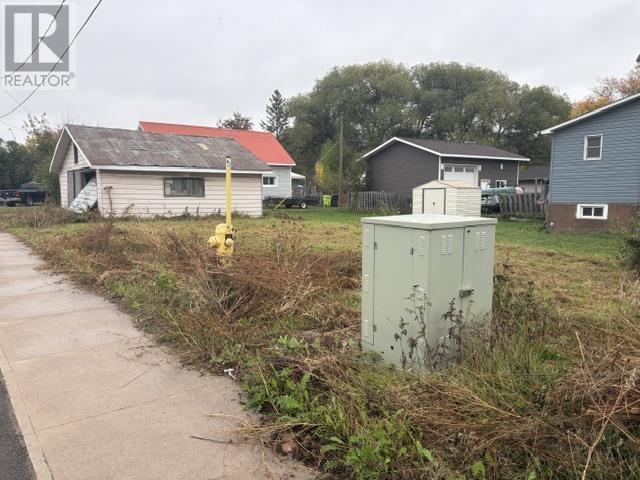
378 Bloor St W
Sault Ste. Marie, Ontario
Corner lot with 24' x 30' garage that needs some updating and no interior access allowed. No service laterals to property but water and sewer available on street. (id:15477)
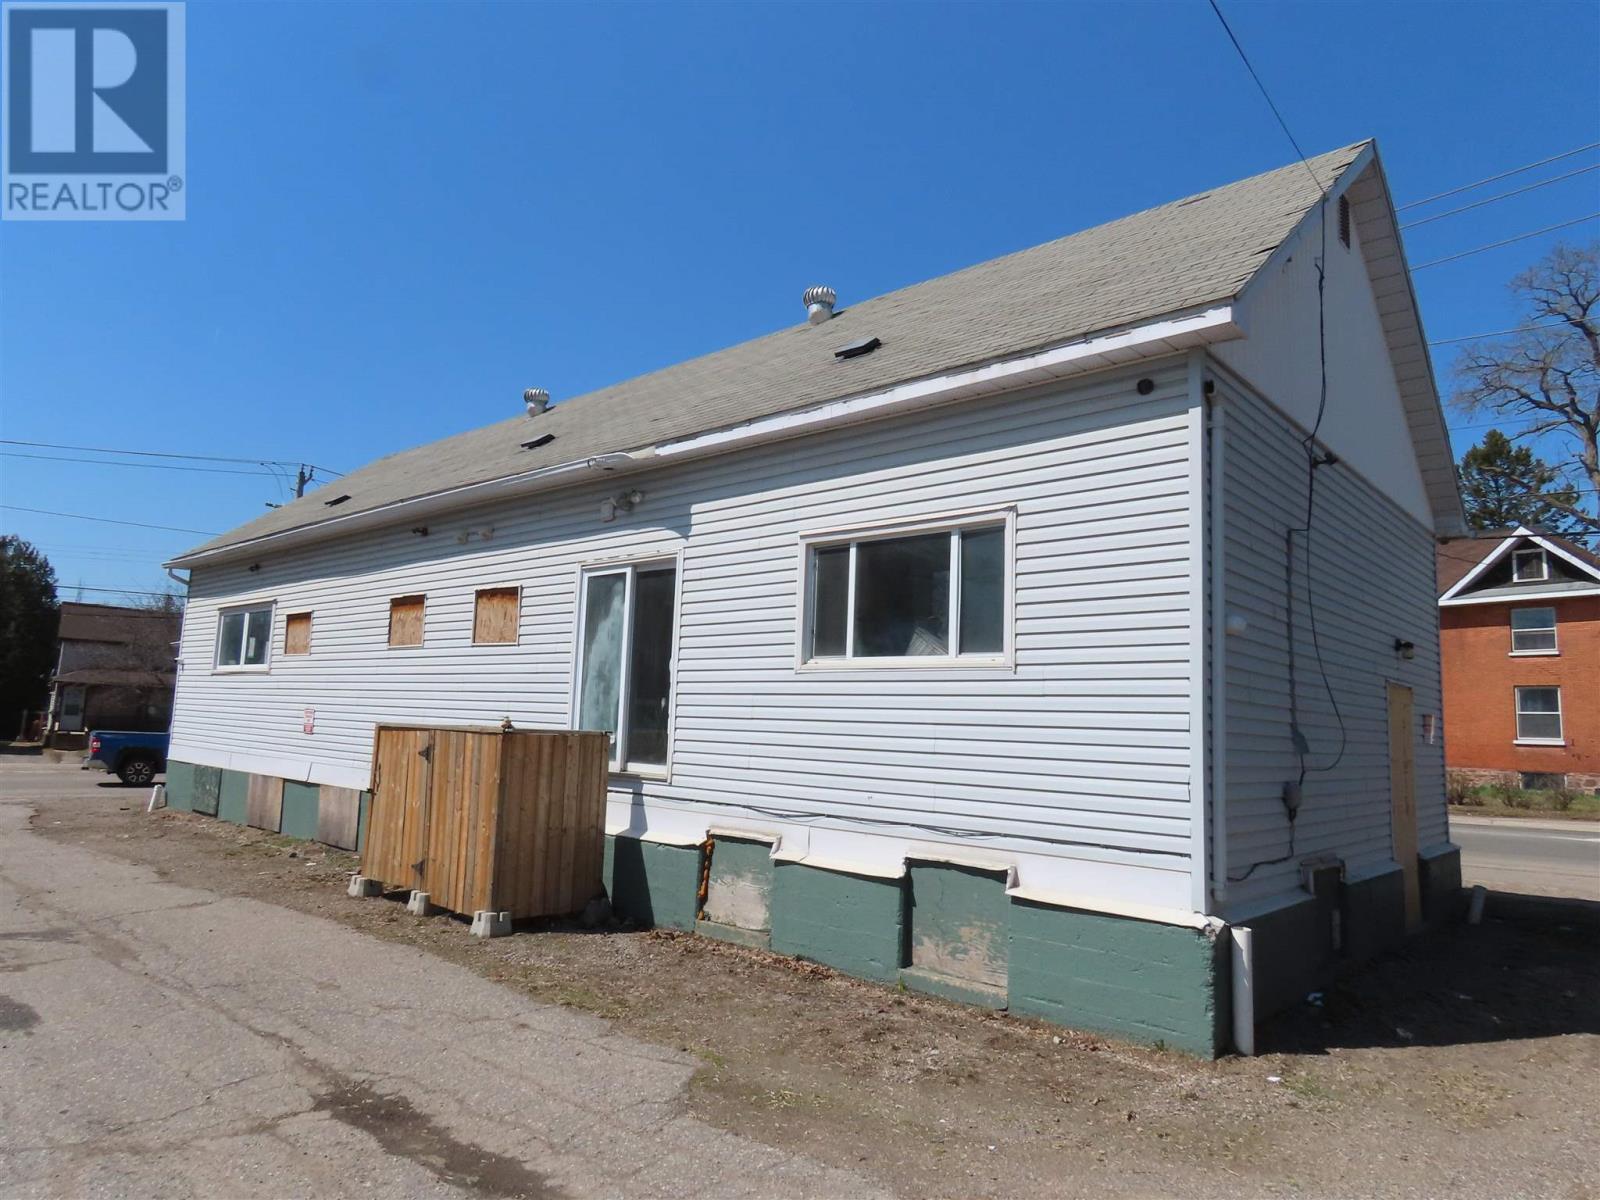
346 North St
Sault Ste Marie, Ontario
Commercial/ Residential with Multi Unit possibility. Presently vacant previously storefront. C-4 Zoning with residential component Has living accommodations, Kitchen roughed in, Rough in for 3 additional separate electrical services. Total square footage of 3000 square feet on 2 floors, Updates include electrical, windows. insulation. Drop ceiling and lighting main floor area. Possible 4 Plex, or Commercial Main Floor and 2 or 3 residential units, paved driveway and parking. Presently being painted, repairs , windows, front and back door, basement floor paining and new carpeting of entrance and stairs. (id:15477)
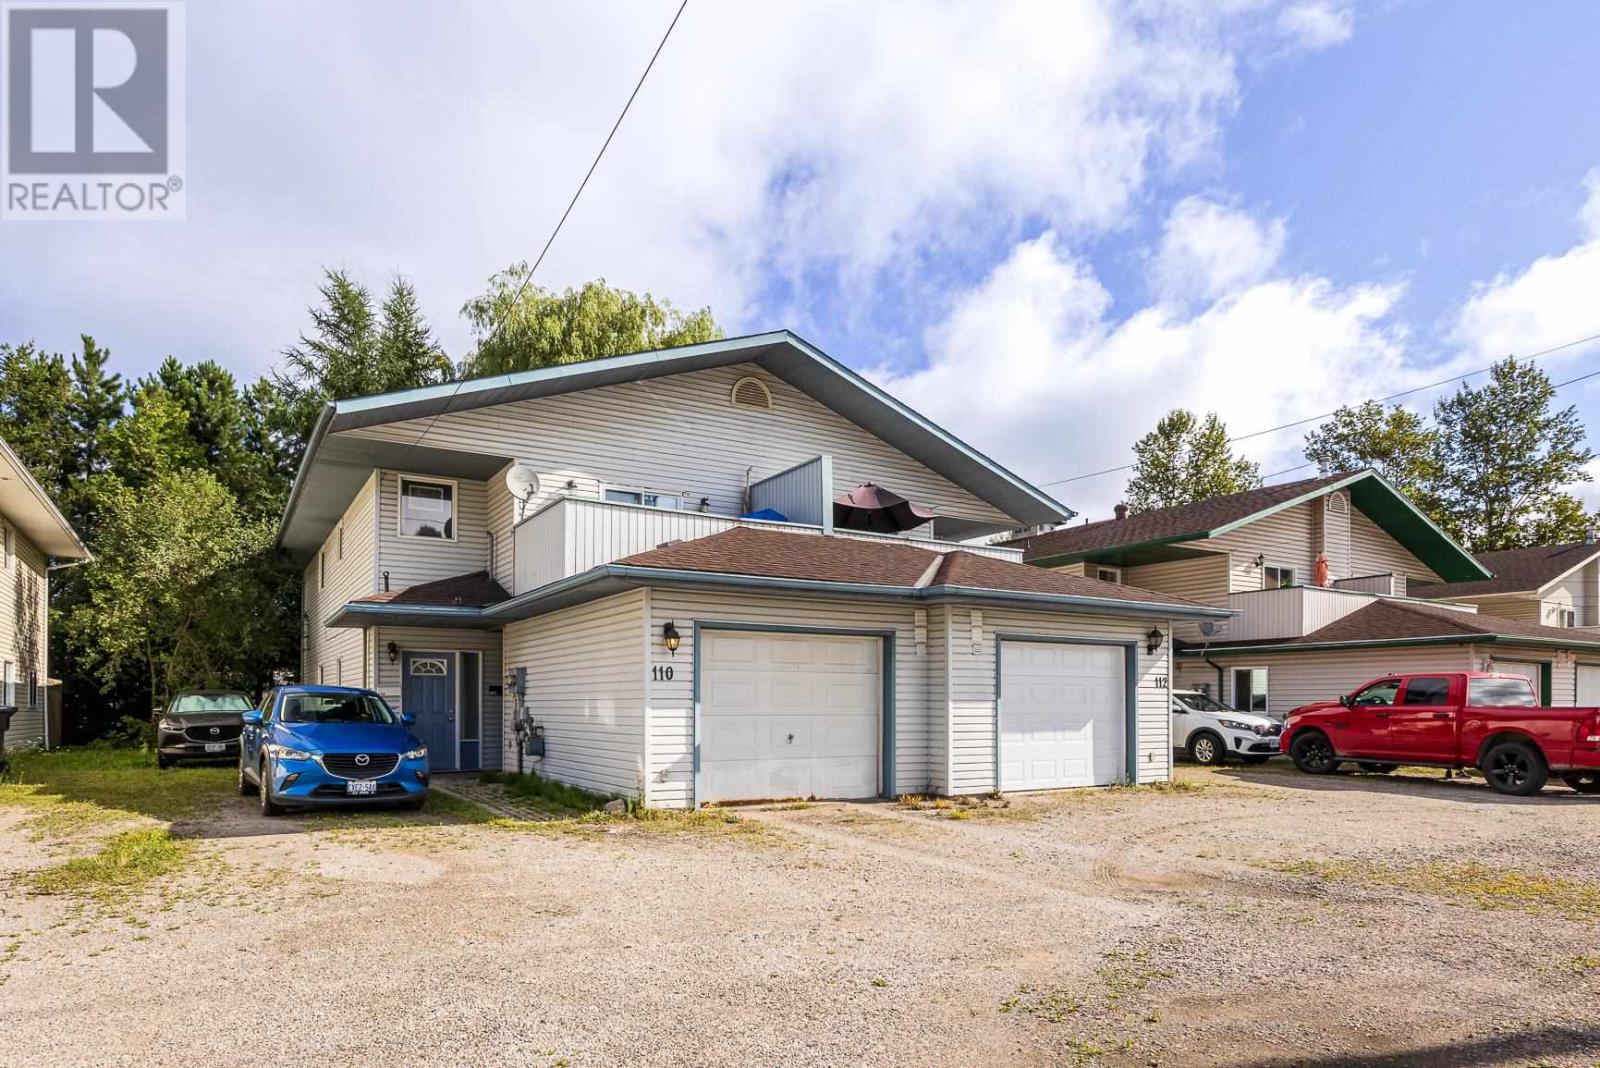
110-112 East Balfour St
Sault Ste. Marie, Ontario
A rental property should do more than generate income. It should make sense to own. 110/112 East Balfour offers four established, self-contained 2-bedroom units producing $5,564.33 in current monthly rent, with a thoughtful setup that keeps both tenant comfort and long-term ownership in mind. Separate hydro meters allow tenants to pay their own electricity, while a modern Navien system provides hydronic in-floor heating throughout the building. Each unit has its own laundry, generous living space and private outdoor space, with balconies upstairs and patios leading to backyard areas on the main level. The main-floor units also offer attached garages and accessible layouts, adding versatility that is not often found in multi-unit properties. Ample parking, separate exterior-access utility rooms and a quiet West End setting further add to the property's practicality. H.M. Robbins Elementary School sits directly across the street, while a creek along the rear of the property brings an unexpected touch of nature to an urban investment. With established rental income and a property designed around comfortable, functional multi-unit living, 110/112 East Balfour presents a compelling opportunity to add a well-maintained income property to your portfolio. (id:15477)
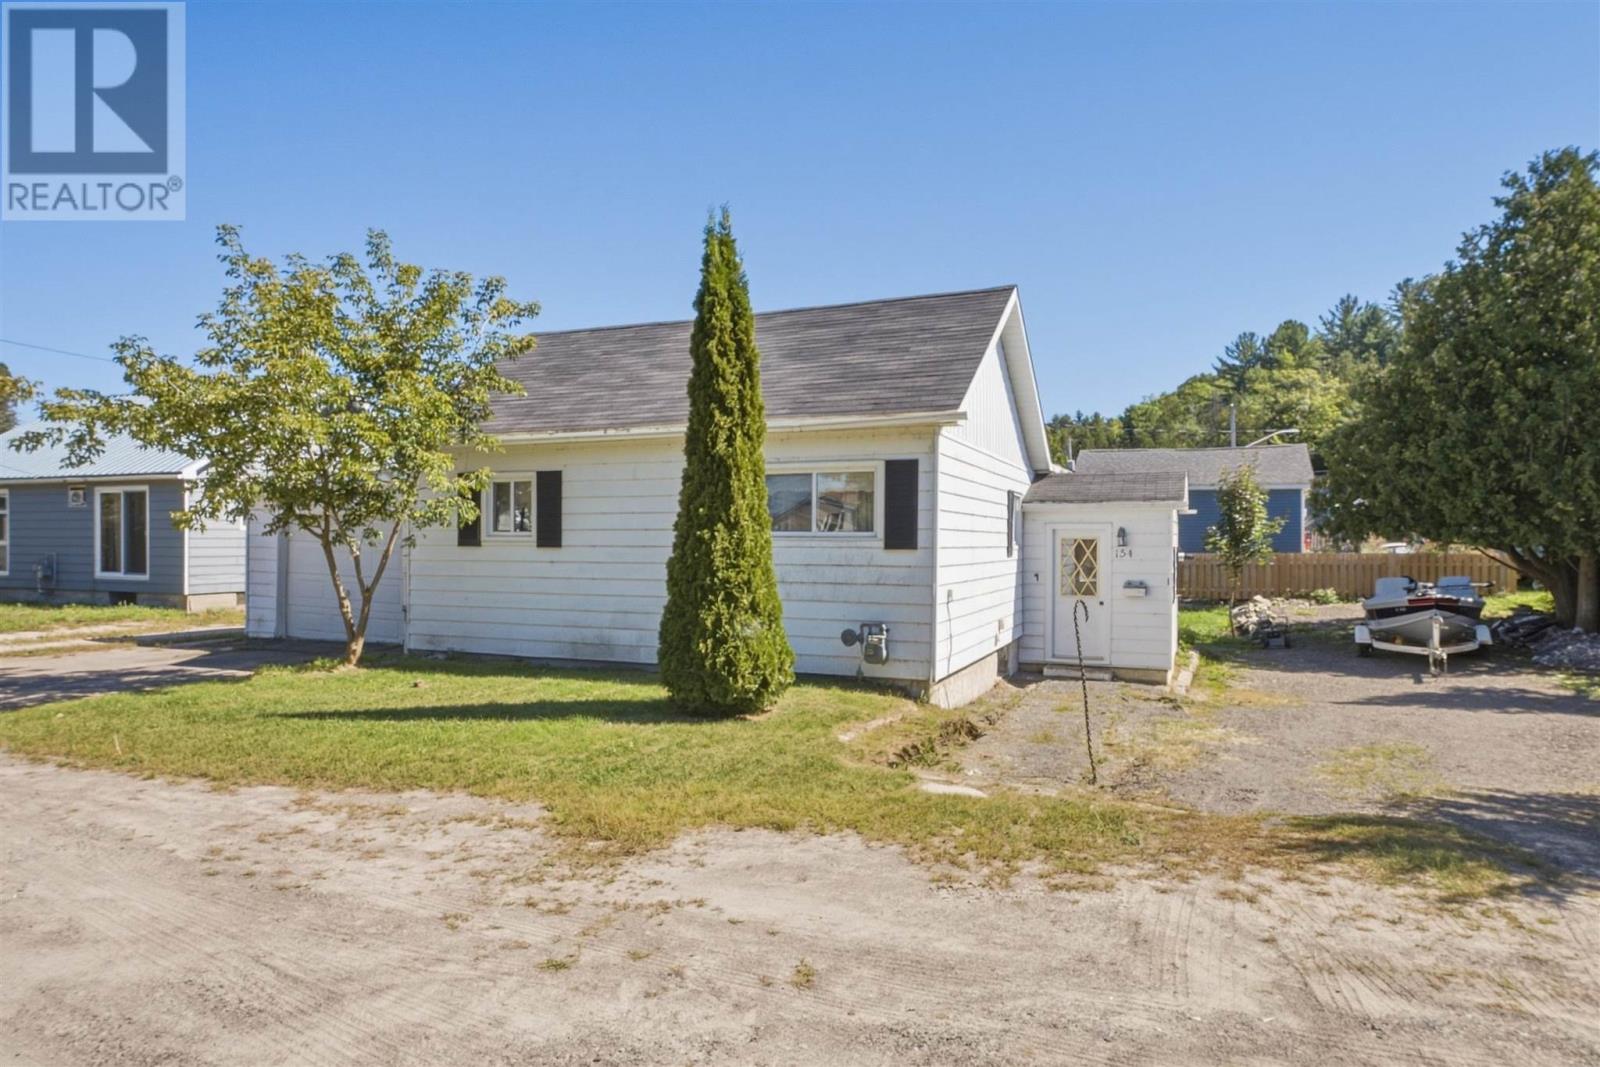
154 Hamilton Ave
Blind River, Ontario
Solid home in a great Blind River neighbourhood, ready for its next owner to give it a fresh new look! 154 Hamilton Avenue offers a functional semi-open-concept layout with a bright living area, eat-in kitchen, along with 2 bedrooms and a spacious 4-piece bathroom. The home is heated with a natural gas furnace and features hot water on demand, plus the convenience of an attached 1-car garage. While the home is looking for a facelift, it provides a solid starting point with plenty of potential to update to your own taste. Whether you're a first-time buyer, downsizing or looking for your next renovation project, this is a great opportunity to build some sweat equity in an established neighbourhood. (id:15477)
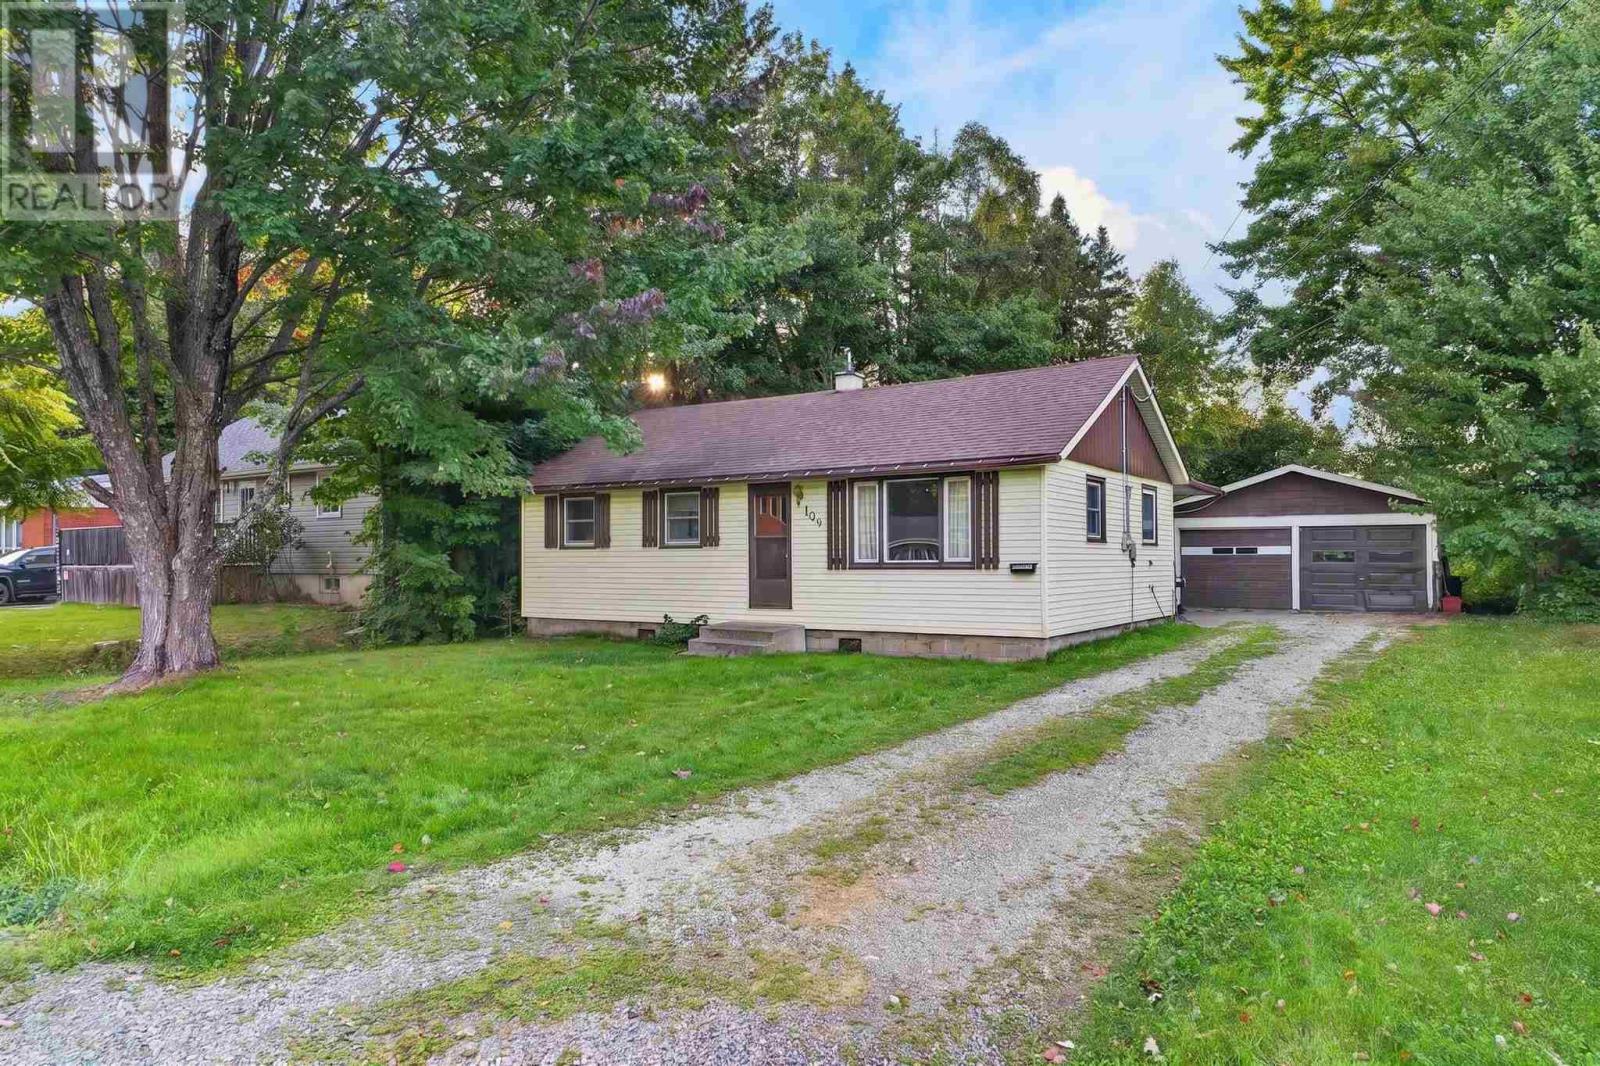
104 Eastern Ave
Sault Ste. Marie, Ontario
Welcome to 104 Eastern Avenue! Offering great value in a desirable, established neighbourhood, this updated 3-bedroom, 1-bathroom home is ready for its next owner. The bright interior features new flooring throughout, updated kitchen countertops, fresh paint, and a refreshed bathroom with new vanity. A brand new 100-amp electrical panel adds another important recent upgrade. Outside, enjoy an impressive 200-foot deep lot and detached double garage with plenty of room for vehicles, toys, storage or a workshop. Move-in ready and conveniently located close to schools, parks, shopping and amenities. Contact your trusted REALTOR® today to book your private viewing! (id:15477)
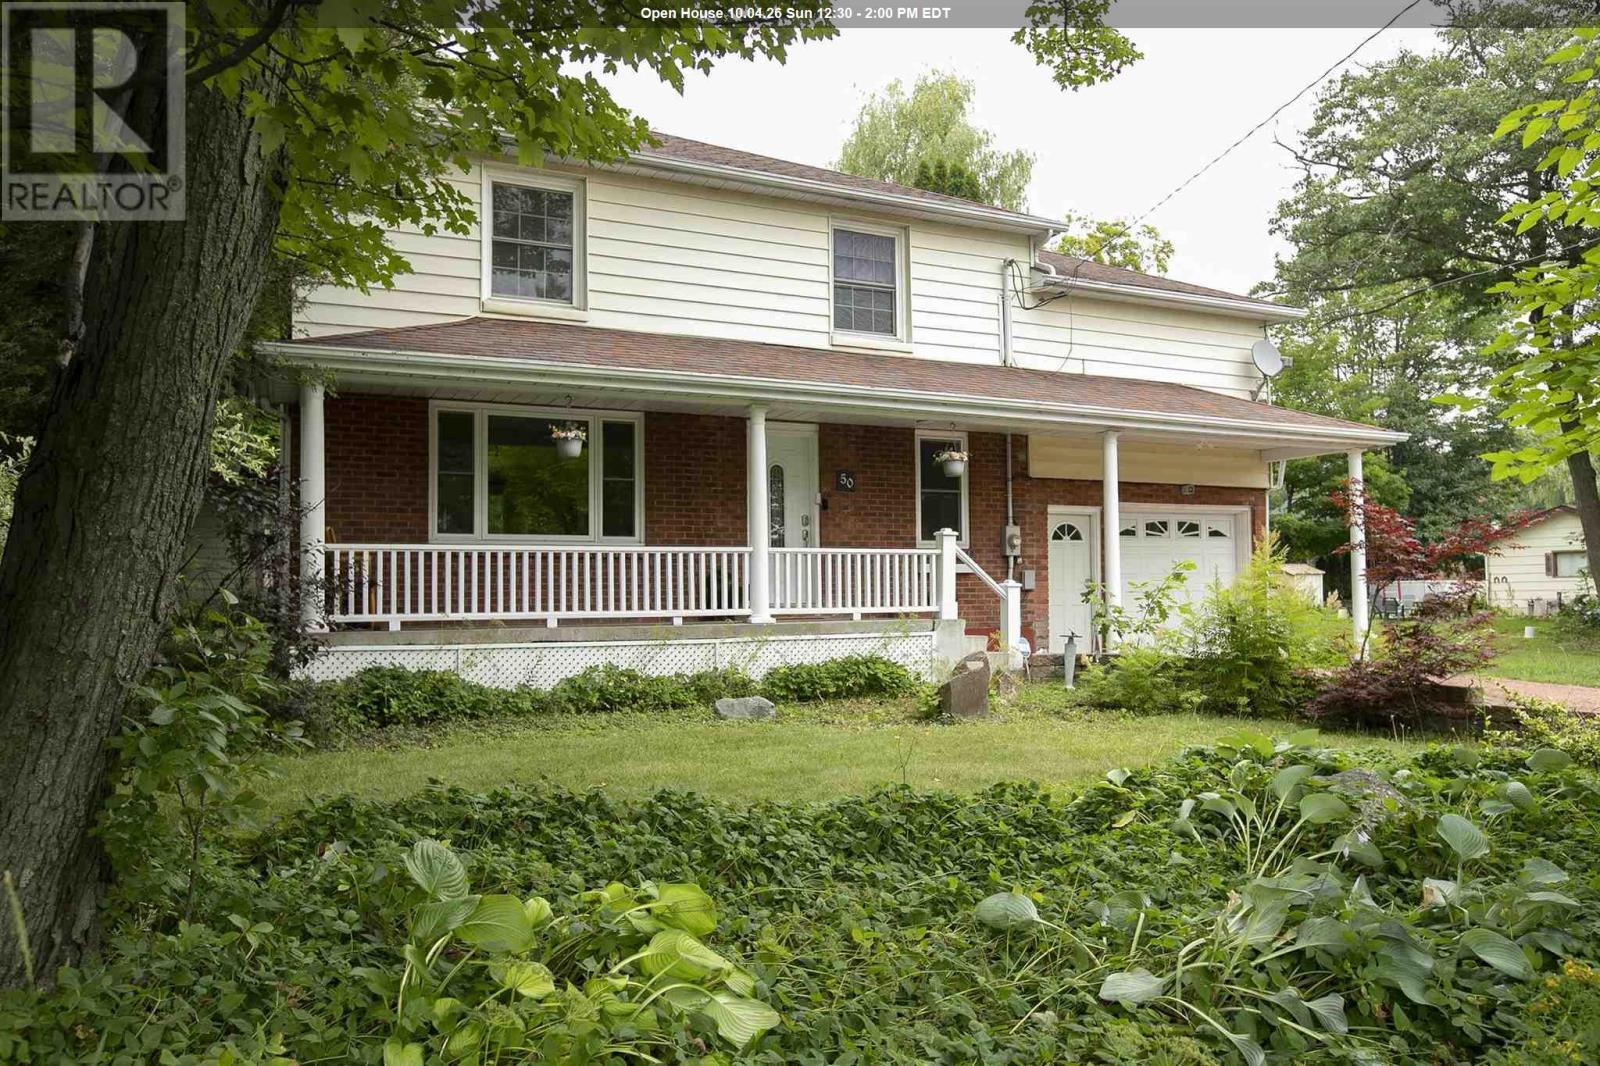
50 Parker Ave
Sault Ste. Marie, Ontario
Welcome to this beautifully updated 4-bedroom, 2-storey home offering the perfect combination of comfort, privacy, and space for the whole family. Situated on a private lot backing onto greenspace, this home provides a peaceful setting while still being close to all amenities. The main floor features a beautifully remodelled kitchen (2020), spacious living area, and a convenient 2-piece bathroom added in 2024. Upstairs you'll find four generous bedrooms, plus a large family room over the garage - that could make a large master suite, while the finished lower level includes a newly remodelled bathroom with shower (2024), providing additional living space for family or guests. Step outside to your own backyard retreat featuring an above ground pool, and an updated deck (2026), making it the perfect space for entertaining or relaxing. Additional updates include main floor windows (2021), central air conditioning (2019), attic insulation (2026), and forced air natural gas heating. An attached single-car garage completes this move-in-ready home. A rare opportunity to own a well-maintained family home with exceptional outdoor living and a private setting. (id:15477)
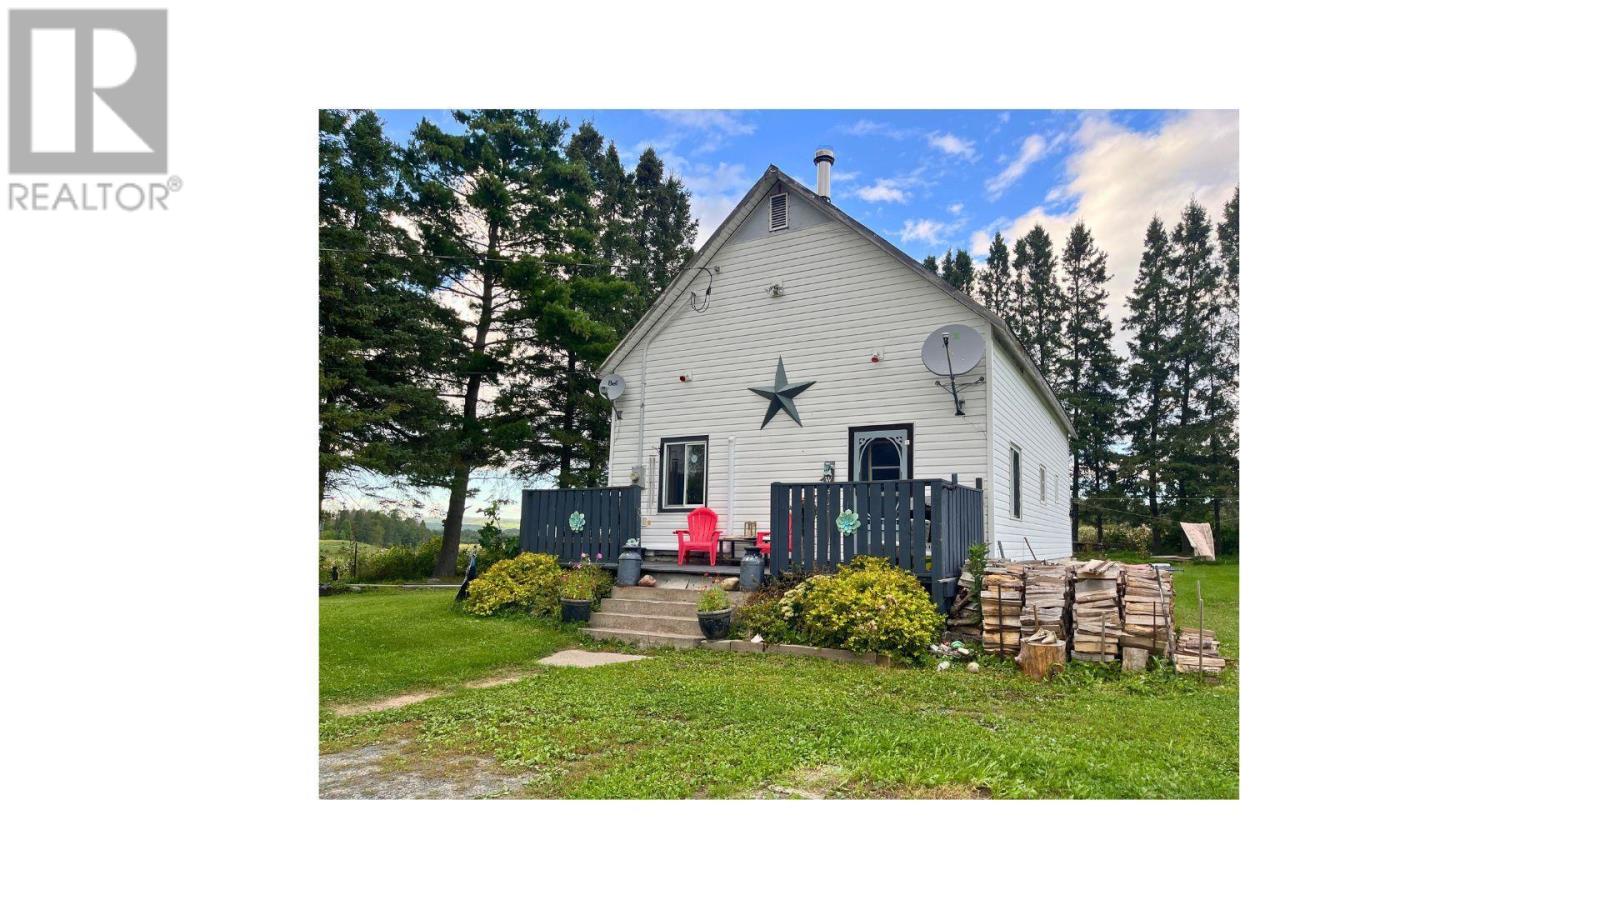
300 Plummer Rd
Bruce Mines, Ontario
Welcome to 300 Plummer Road, located just north of Bruce Mines, where peace, privacy, and the beauty of the North Shore come together. Set on just under an acre of country property, this charming 2-bedroom home offers a wonderful opportunity for anyone looking to enjoy a quieter lifestyle surrounded by nature. Inside, the home features vaulted ceilings that create a bright and spacious feeling throughout the main living area. The practical layout includes main-floor laundry, while a new heat pump installed in 2025 provides efficient heating and cooling for year-round comfort. The open basement has been spray foamed, creating excellent additional storage space and giving you plenty of room for seasonal items, hobbies, or future possibilities. Step outside and the property really comes to life. Mature apple trees, perennial gardens, abundant wildlife, and scenic views in every direction make this a special place to call home. Imagine enjoying your morning coffee surrounded by nature, watching wildlife throughout the seasons, or simply relaxing and taking in the peaceful countryside. Additional features include a durable steel roof and a spacious 12' x 30' shed, providing plenty of room for tools, toys, outdoor equipment, or a workshop. Call today for a private viewing. (id:15477)
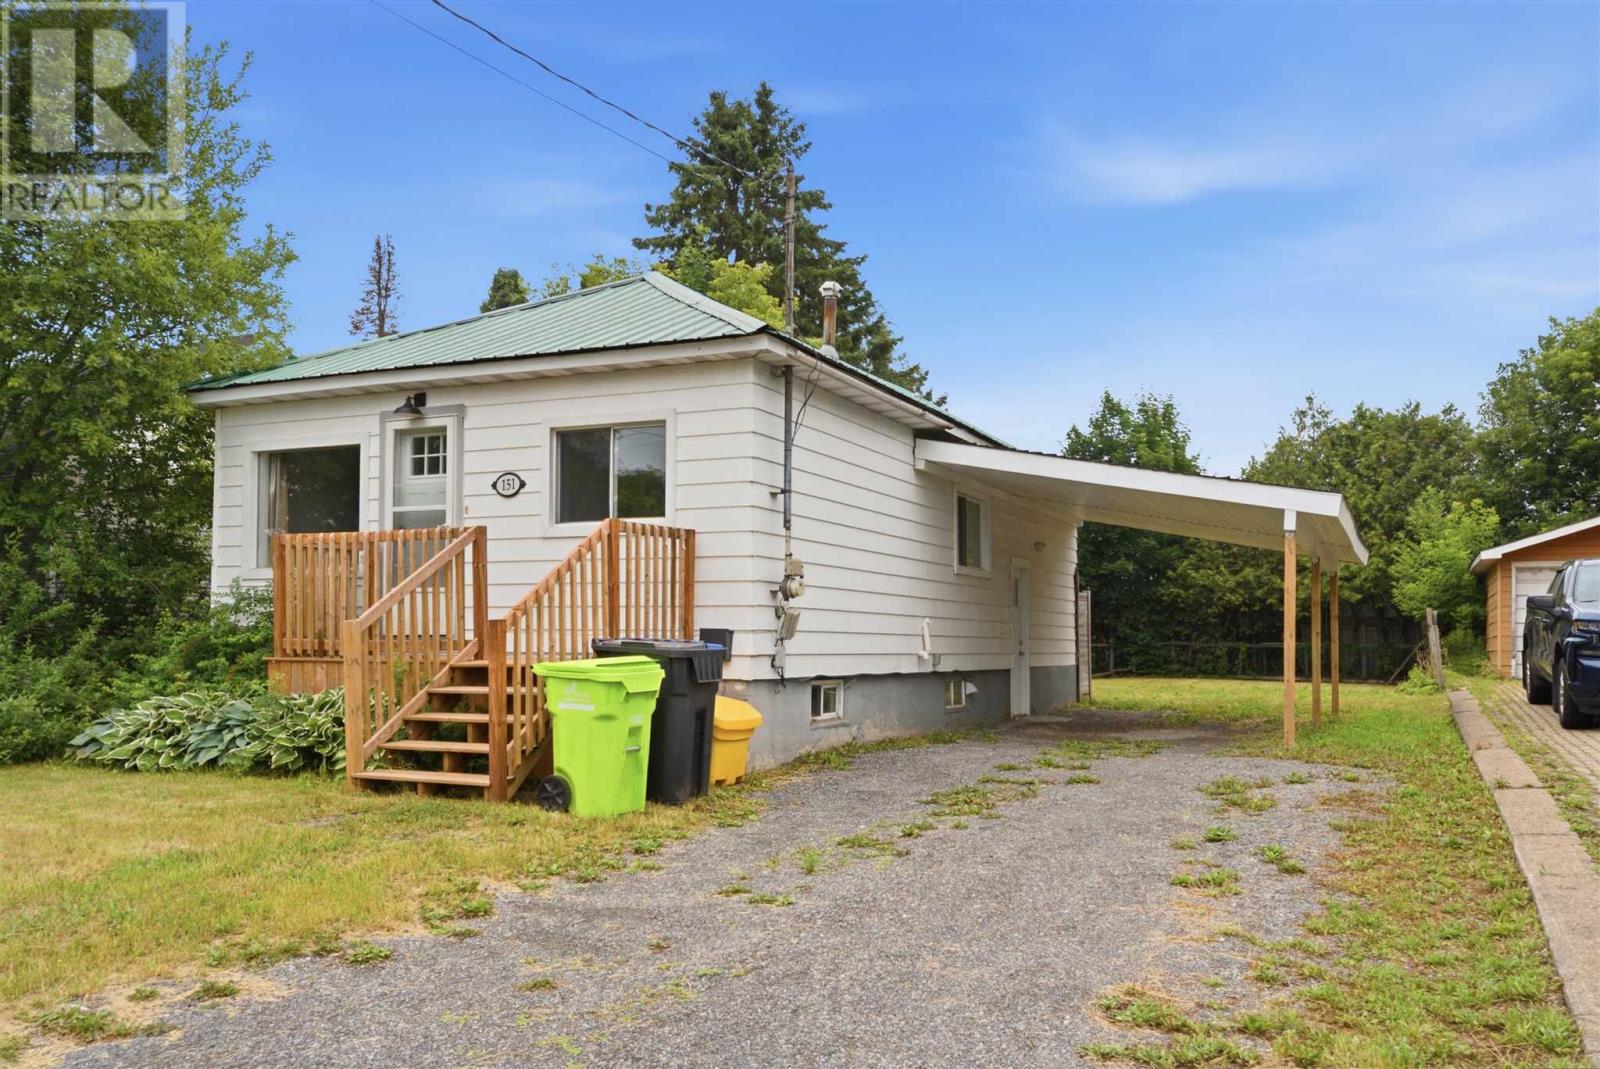
151 Prentice Ave
Sault Ste. Marie, Ontario
Welcome to 151 Prentice Avenue! This 2-bedroom west end bungalow makes excellent use of its space, offering a bright, functional layout with comfortable living areas throughout. Features include a large open kitchen, newer flooring in the kitchen and bathroom, gas heating, and additional living space in the partially finished lower level. Outside, enjoy a great backyard, large storage shed, and spacious carport. An affordable and practical home ready for its next owner! (id:15477)
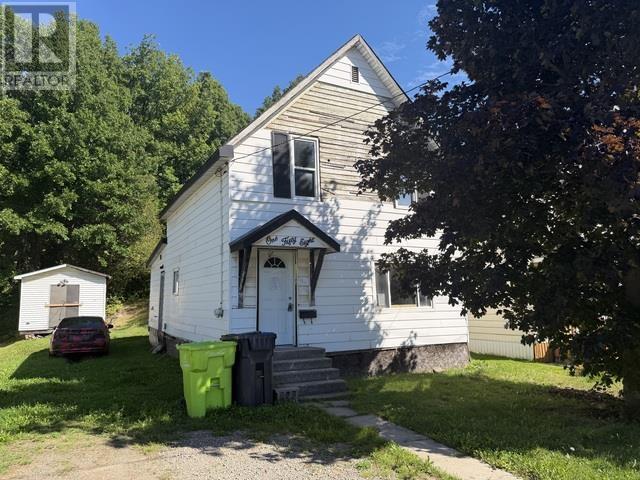
158 Trelawne Ave
Sault Ste. Marie, Ontario
Opportunity knocks at 158 Trelawne Avenue! This 3-bedroom, 1-bathroom home offers an exceptionally low-cost entry into the Sault Ste. Marie real estate market and is ideal for a buyer looking for a project with potential. The property is a handyman special that will require work, making it a great opportunity for someone with renovation experience, vision, and the ability to add value. Whether you're looking for an affordable home to make your own or a project to renovate and improve, this property is ready for its next chapter. Offered at a very low price to reflect its current condition — bring your ideas and make it your own! Call today for a private viewing! (id:15477)
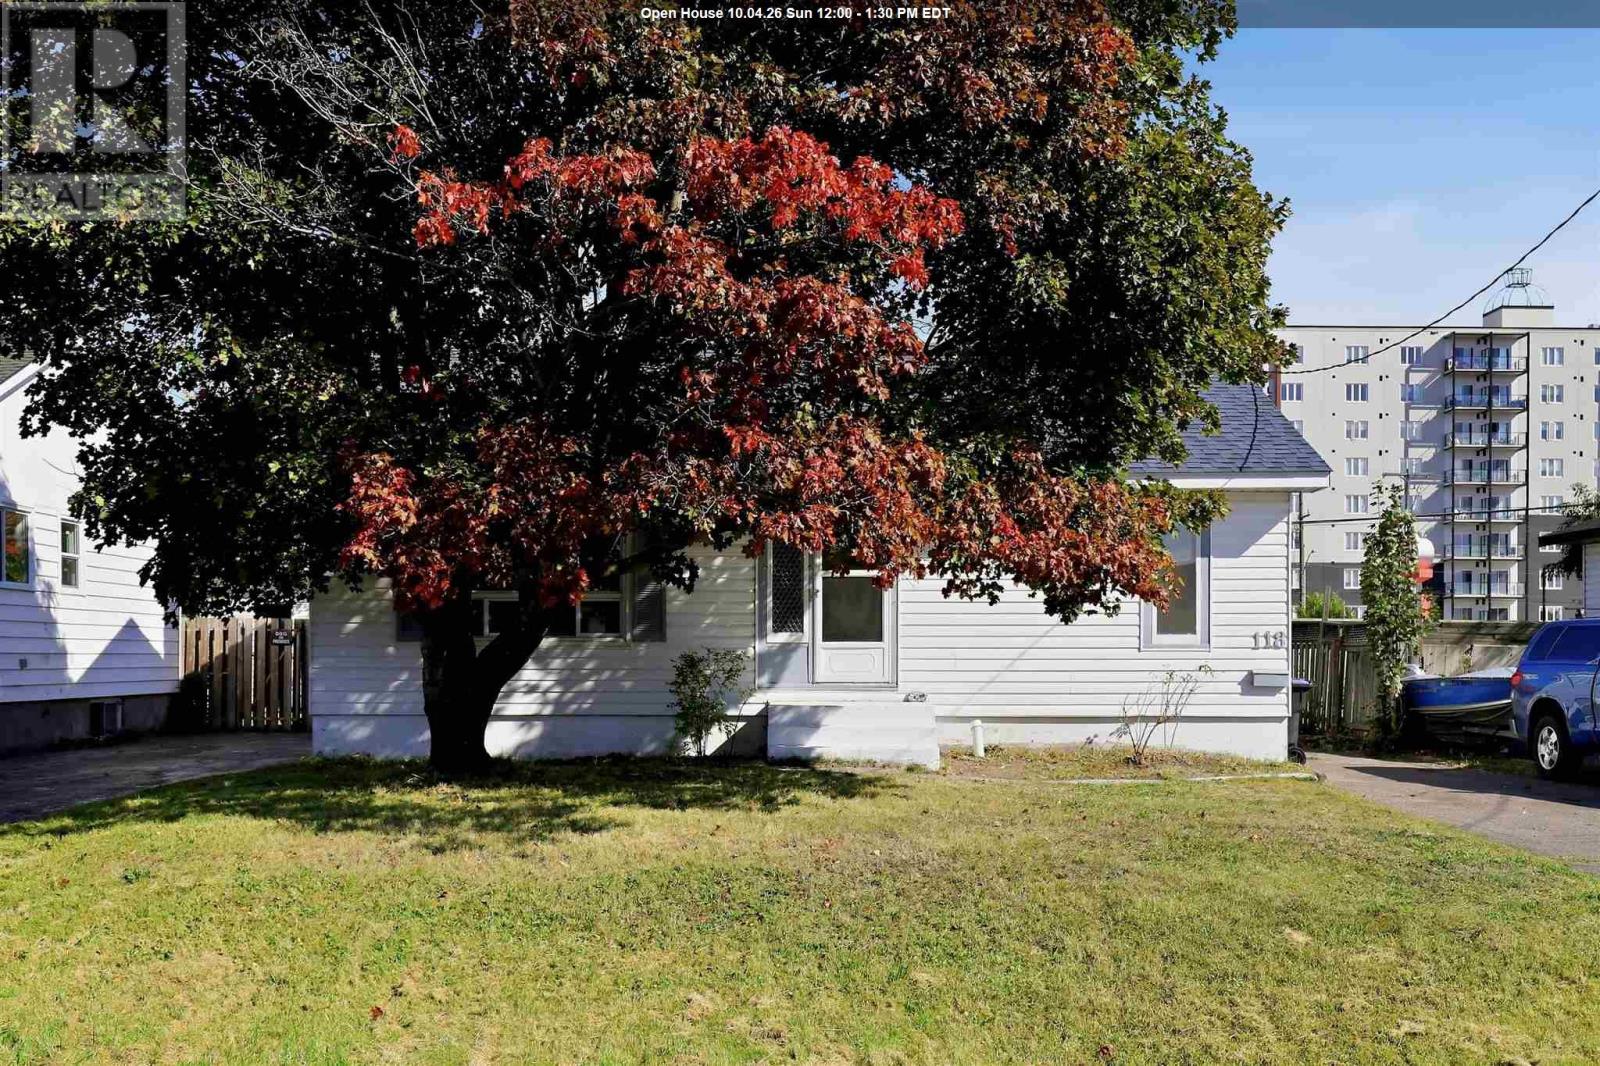
118 Blake Ave
Sault Ste. Marie, Ontario
Welcome to 118 Blake Avenue! This move-in-ready 3 bedroom, 1.5 bathroom bungalow is located in a great central Sault Ste. Marie neighbourhood, close to restaurants, shopping, grocery stores and within walking distance of Sault College. The home has been freshly painted throughout and features new flooring, new trim, updated lighting and a brand new gas forced-air furnace. The roof was replaced approximately 3 years ago, adding even more peace of mind. Situated on an approximately 50' x 90' lot with low annual taxes of just $2,887 and an average PUC cost of approximately $121/month, this is an affordable opportunity in a convenient location. Whether you're a first-time buyer, downsizing or looking for an investment property near the college, 118 Blake Avenue is well worth a look. Contact your trusted Realtor ® today to book your private showing! (id:15477)
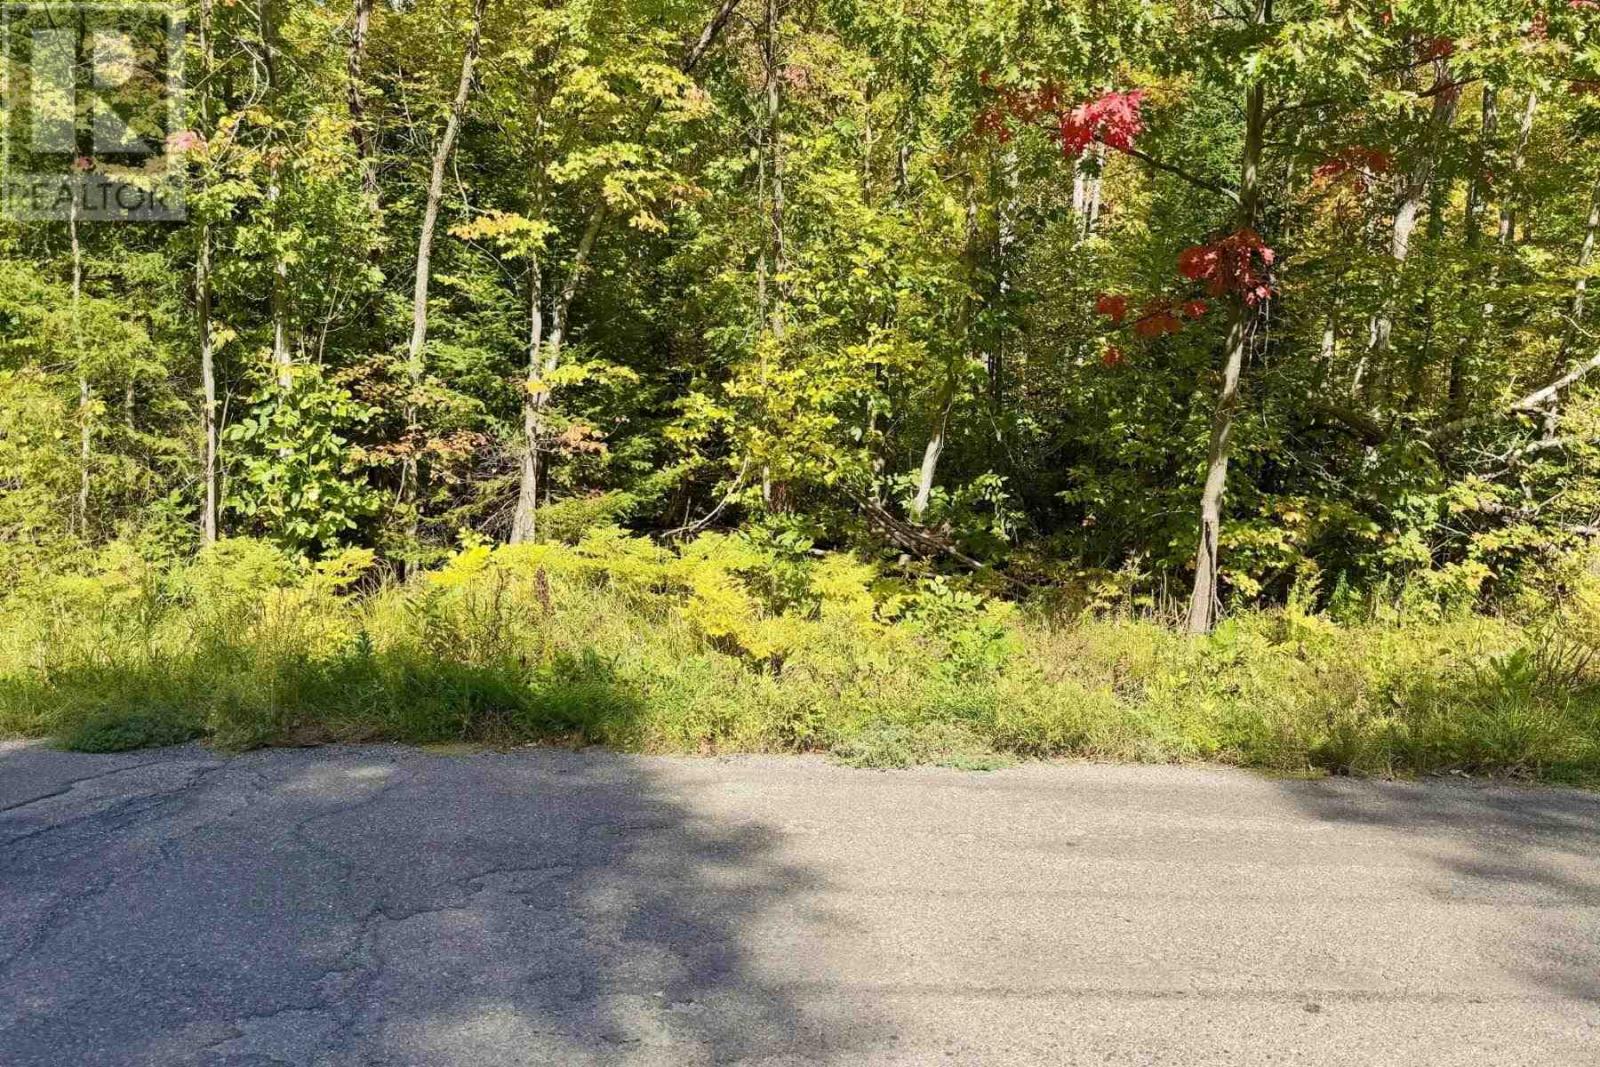
000 Pumpkin Point Rd E
Laird, Ontario
Looking to build your dream home in a peaceful country setting? This 1.6 acre treed lot offers over 400 feet of frontage on Pumpkin Point Rd in Laird Township, less than 30 minutes from Sault Ste. Marie. With a public boat launch located at the North End of Point Drive and Centennial Park located at the South End, access to Lake Huron and a public playground is just minutes away. Don’t miss out on this beautiful property where you could build the home you’ve been envisioning! (id:15477)
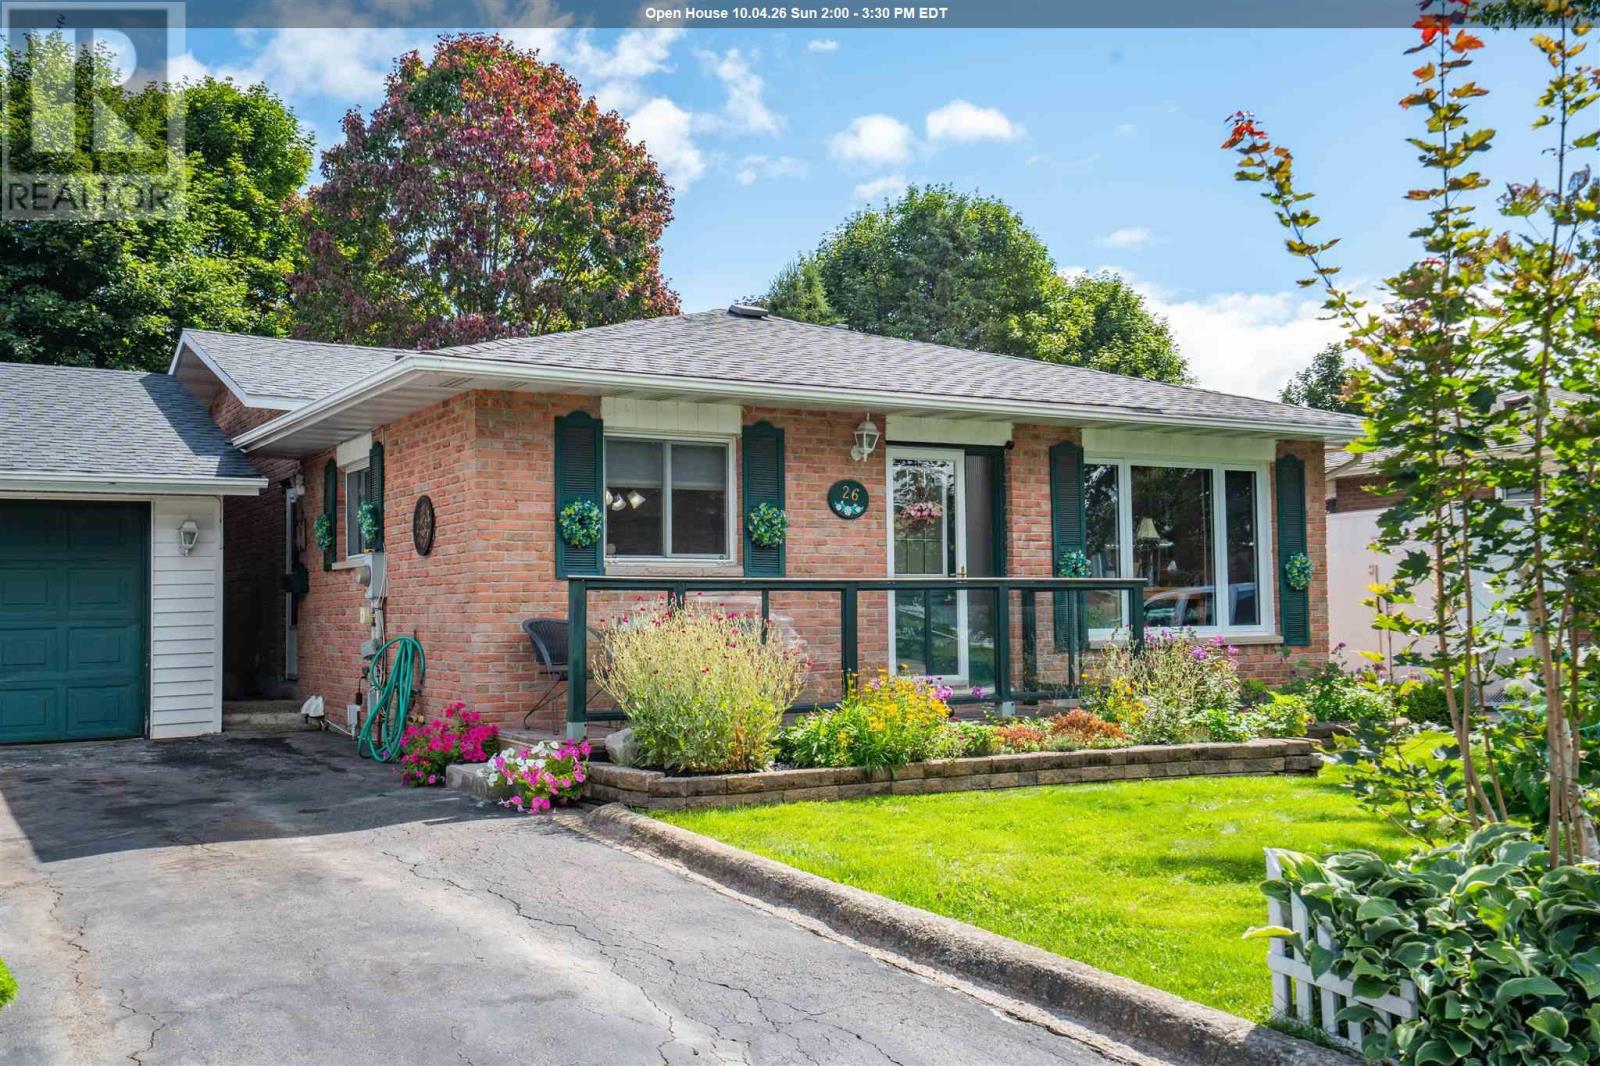
26 Heath Rd
Sault Ste. Marie, Ontario
Welcome to 26 Heath Road, a well cared for brick back split located in a highly desirable east end neighbourhood. This spacious home offers 3 bedrooms and 2 bathrooms, with hardwood flooring throughout the main floor and a large primary bedroom featuring three closets. The lower level provides plenty of additional living space with a great rec room featuring a gas fireplace, an office, second kitchen and bathroom, offering excellent flexibility for family or guests. Outside, enjoy the beautifully landscaped and fully fenced private backyard complete with a brand new deck, fire pit, large storage shed and front and rear lawn sprinkler system. Additional highlights include newer shingles on both the home and 1.5 car detached garage, paved driveway, central vac and plenty of storage. Located on a quiet street in a sought after area, this is a solid, spacious home with a great yard and plenty to offer. Call today to schedule your private viewing! (id:15477)
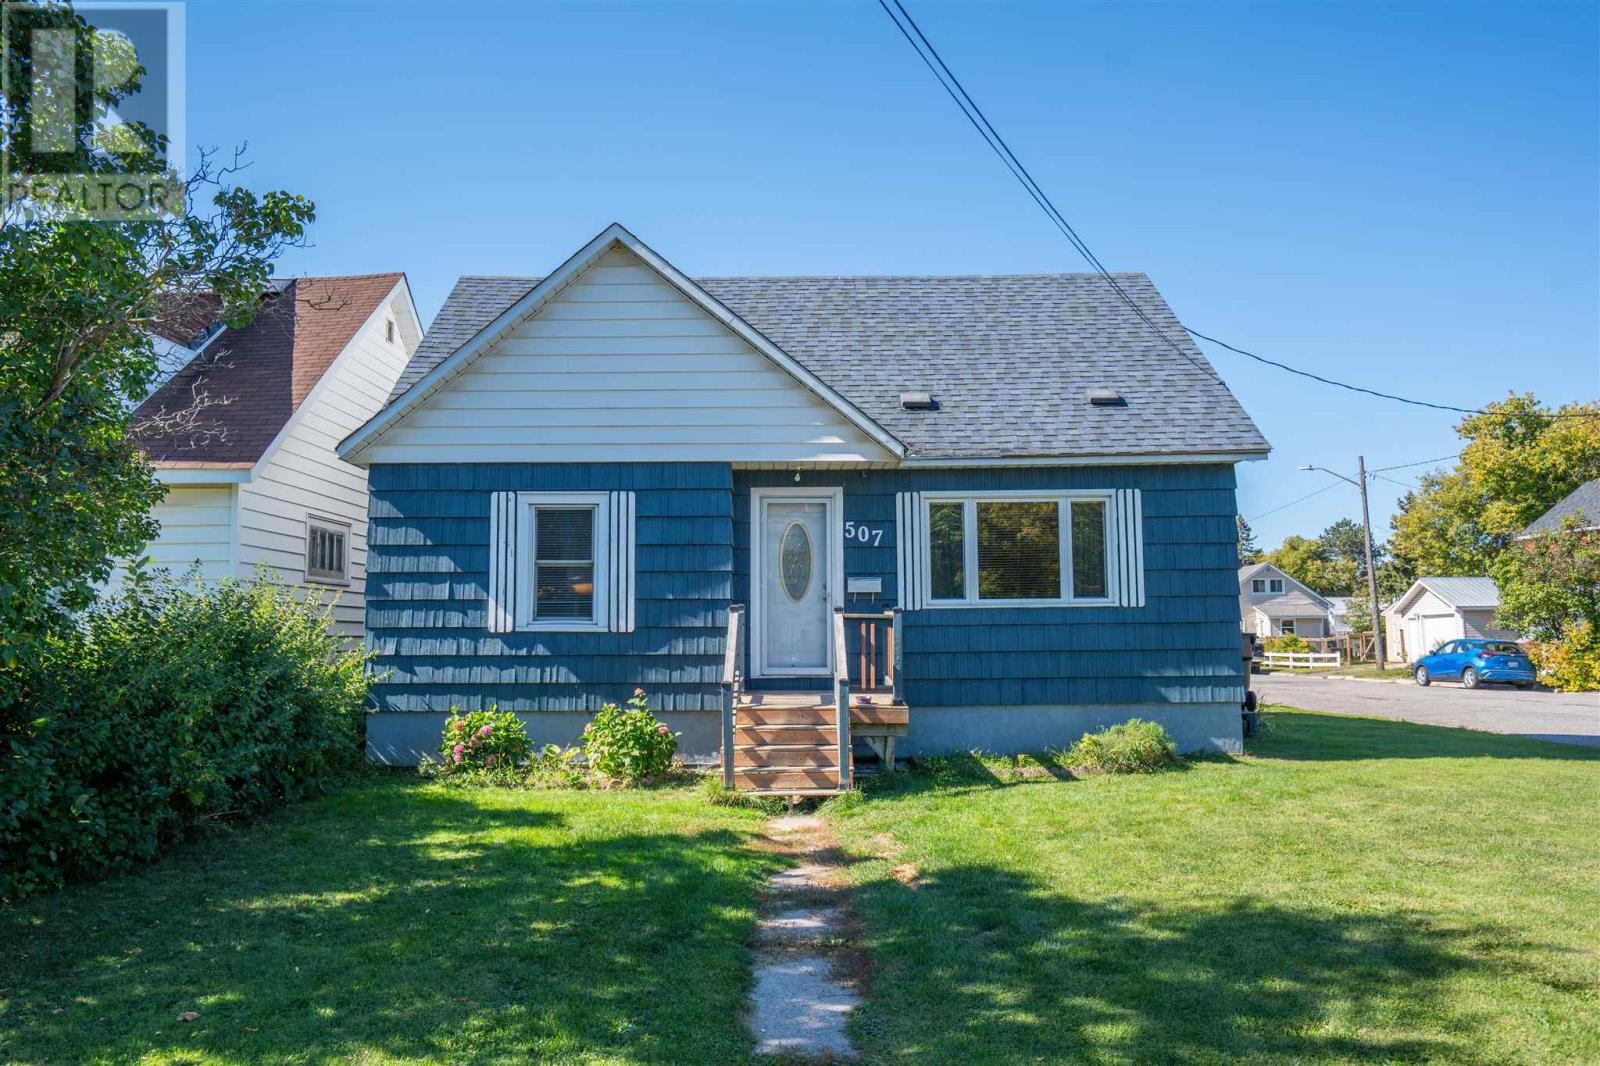
507 Charles St
Sault Ste. Marie, Ontario
Welcome to 507 Charles Street, where comfort, space and everyday living come together beautifully. This inviting 3 bedroom, 2 bathroom home offers a warm and versatile layout with natural gas forced air heating, a single garage and an impressive recreation room complete with a dry bar, creating the perfect setting for movie nights, entertaining friends or making memories with family. Step outside and discover a backyard designed to be enjoyed. The huge deck provides plenty of space for summer barbecues, gatherings with friends, morning coffee or simply relaxing outdoors. Whether you are looking for room to grow, space to entertain or a home you can truly make your own, 507 Charles Street offers a wonderful opportunity in a convenient Sault Ste. Marie location. Come check out 507 Charles Street for yourself. CALL TODAY!! (id:15477)
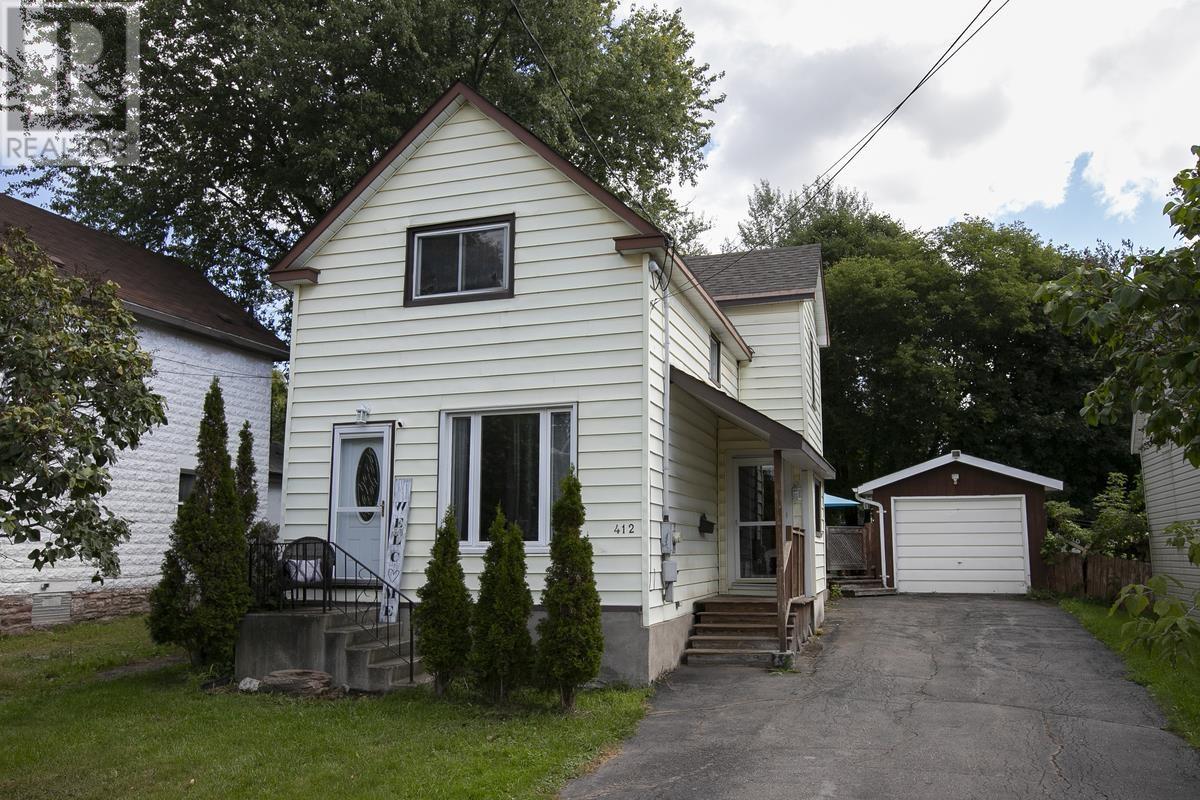
412 Charles St
Sault Ste. Marie, Ontario
Welcome to 412 Charles Street. This well-maintained and charming 3-bedroom home is in the quiet West End neighborhood near all amenities! Offering comfortable living space for the whole family, this home features a welcoming living room, separate dining area, functional kitchen, and a full basement providing plenty of additional space for storage, recreation, or future possibilities. Enjoy the peace and privacy of the fully fenced backyard, complete with a large deck—perfect for entertaining, relaxing, or enjoying summer evenings. A single detached garage adds convenient parking and storage. Recent updates include a newer furnace and central air, providing year-round comfort and peace of mind. Nicely appointed throughout and thoughtfully cared for, this home offers the perfect blend of comfort, functionality, and outdoor living in a great West End location. A wonderful opportunity for families, first-time buyers, or anyone looking for a move-in-ready home with room to grow! (id:15477)
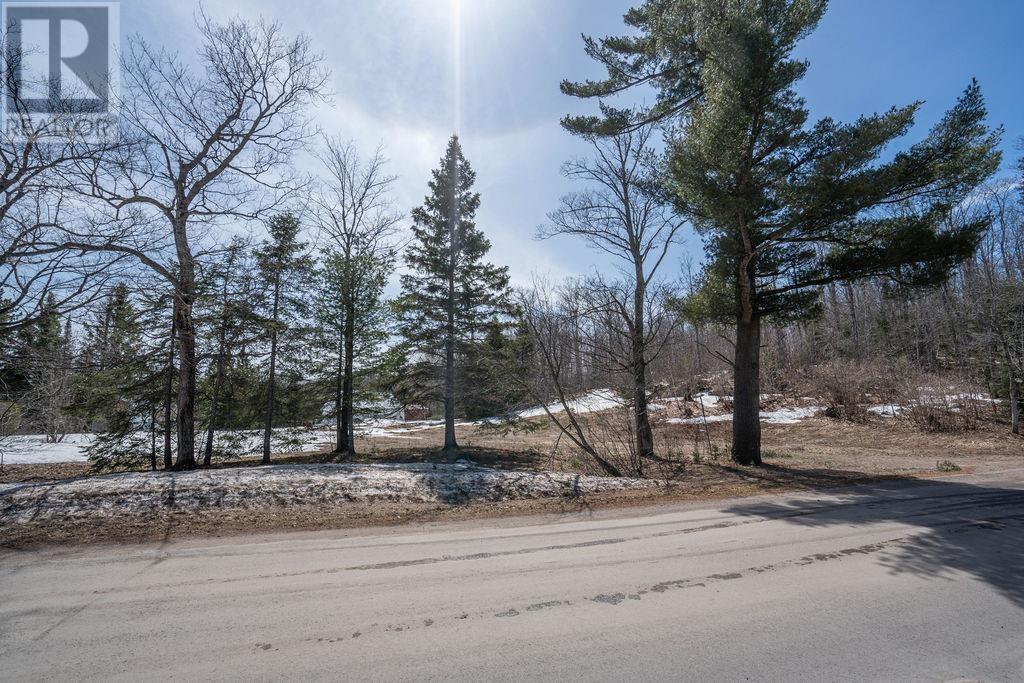
677 Maki Rd
Sault Ste. Marie, Ontario
Beautiful 10-acre property located just minutes from town, offering an ideal blend of privacy and convenience. Boasting approximately 861 ft of frontage on Maki Rd with additional access from Aubin Rd. The property is well-treed and has a detached garage on site. Excellent opportunity to build your dream home. Call today. development. (id:15477)