
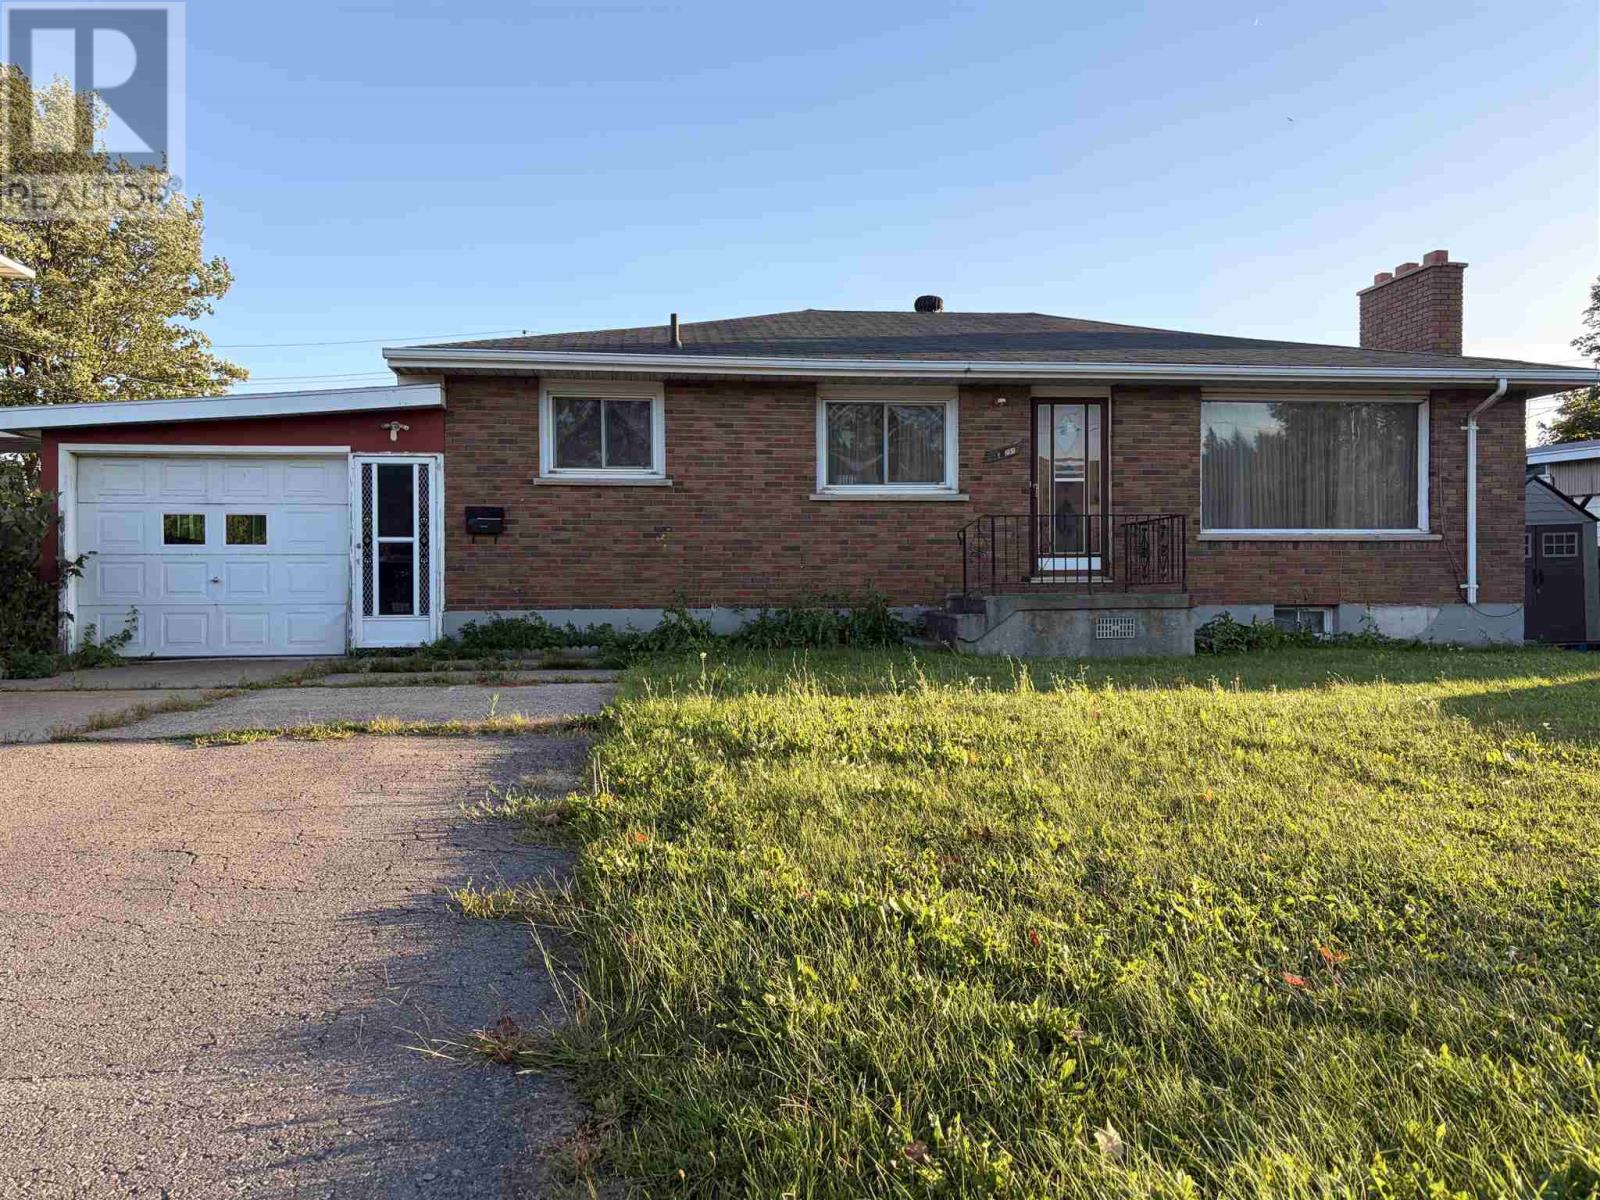
291 Second Lin E
Sault Ste. Marie, Ontario
Great family home in a convenient location close to schools and amenities! This solid brick bungalow features 3 bedrooms, 2 bathrooms, a spacious living room, and a kitchen/dining area on the main floor. The fully finished basement offers excellent versatility with a second kitchen, bathroom, huge rec room, utility room, and plenty of storage. Enjoy an attached single garage, concrete double driveway, gas-fired boiler, ductless A/C, and fenced backyard. A solid home with plenty potential. (id:15477)
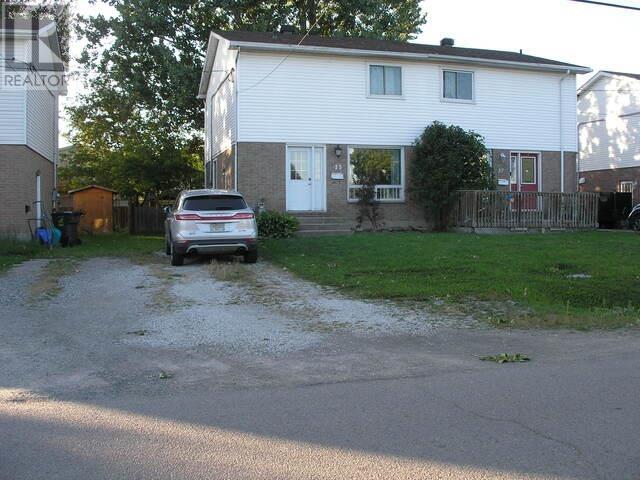
35 Broadview Dr
Sault Ste. Marie, Ontario
Welcome to 35 Broadview Drive! This 3-bedroom home combines comfortable living with fantastic recreation space. The main floor features bright living and dining areas, a functional kitchen, and a heat pump for year-round comfort, while the finished basement offers a gas fireplace, bar, recreation area, 2-piece bathroom, and laundry. Located in a family-friendly neighbourhood with an elementary school visible from the front window and a high school and hockey arena just down the road. A practical home with plenty of space to live, relax, and entertain! (id:15477)
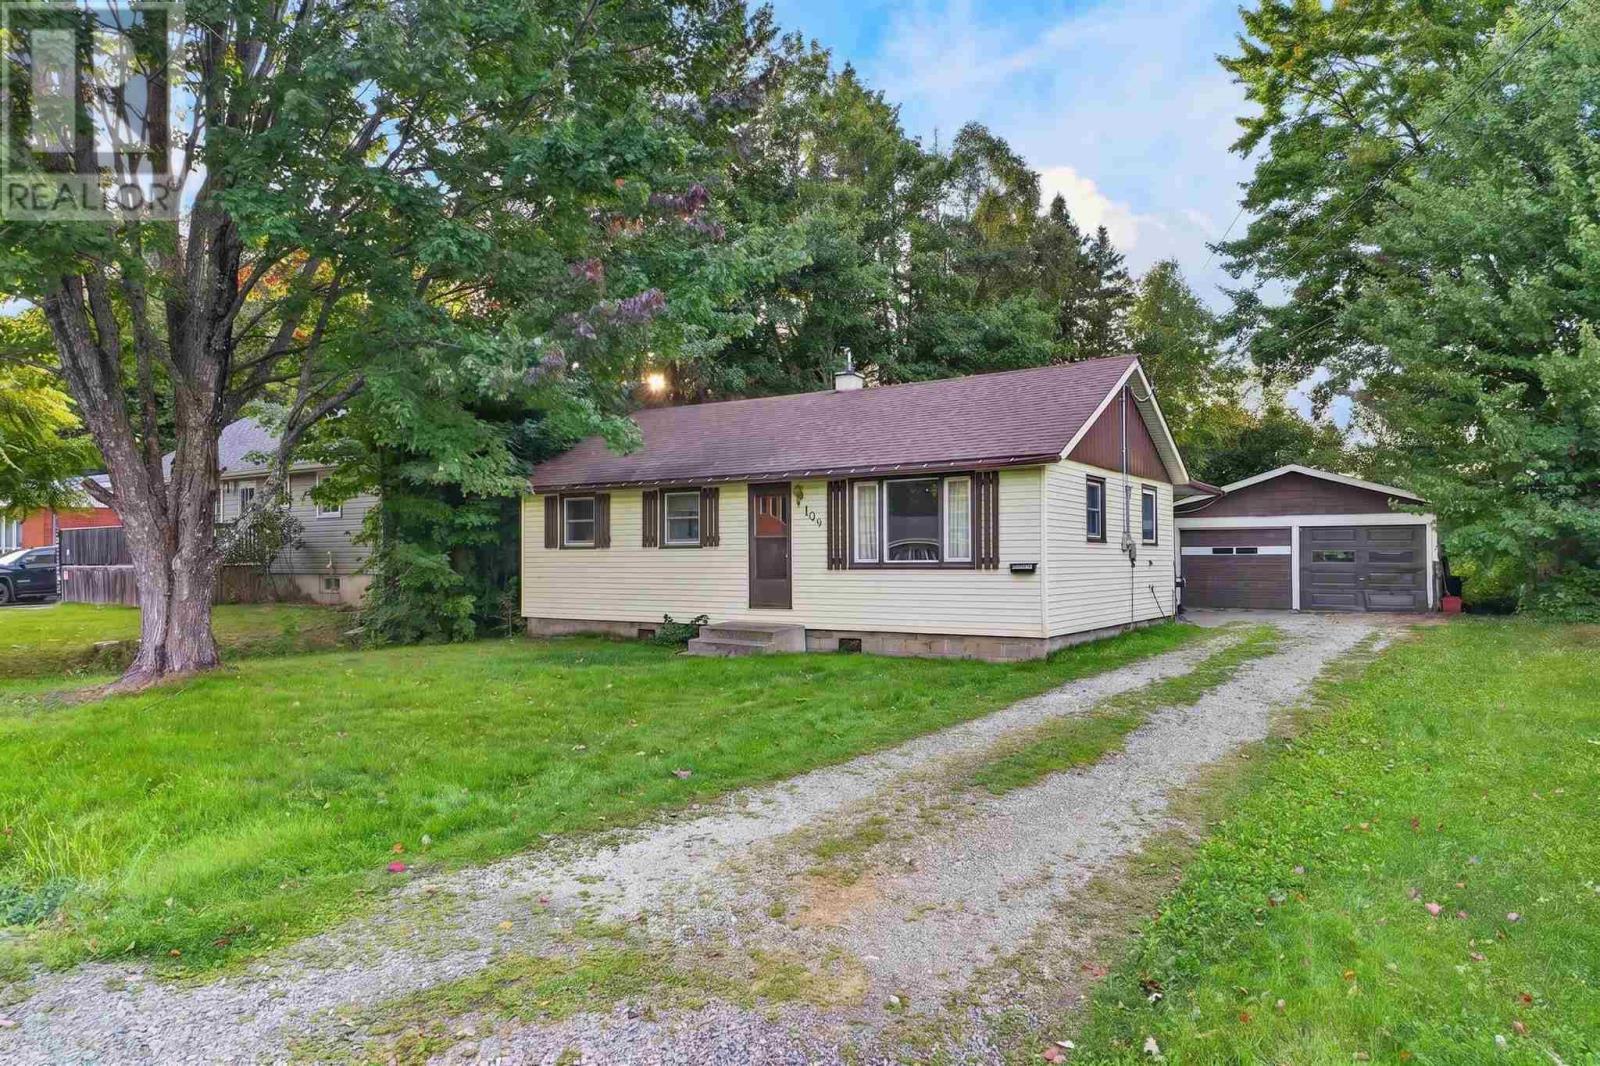
104 Eastern Ave
Sault Ste. Marie, Ontario
Welcome to 104 Eastern Avenue! Offering great value in a desirable, established neighbourhood, this updated 3-bedroom, 1-bathroom home is ready for its next owner. The bright interior features new flooring throughout, updated kitchen countertops, fresh paint, and a refreshed bathroom with new vanity. A brand new 100-amp electrical panel adds another important recent upgrade. Outside, enjoy an impressive 200-foot deep lot and detached double garage with plenty of room for vehicles, toys, storage or a workshop. Move-in ready and conveniently located close to schools, parks, shopping and amenities. Contact your trusted REALTOR® today to book your private viewing! (id:15477)
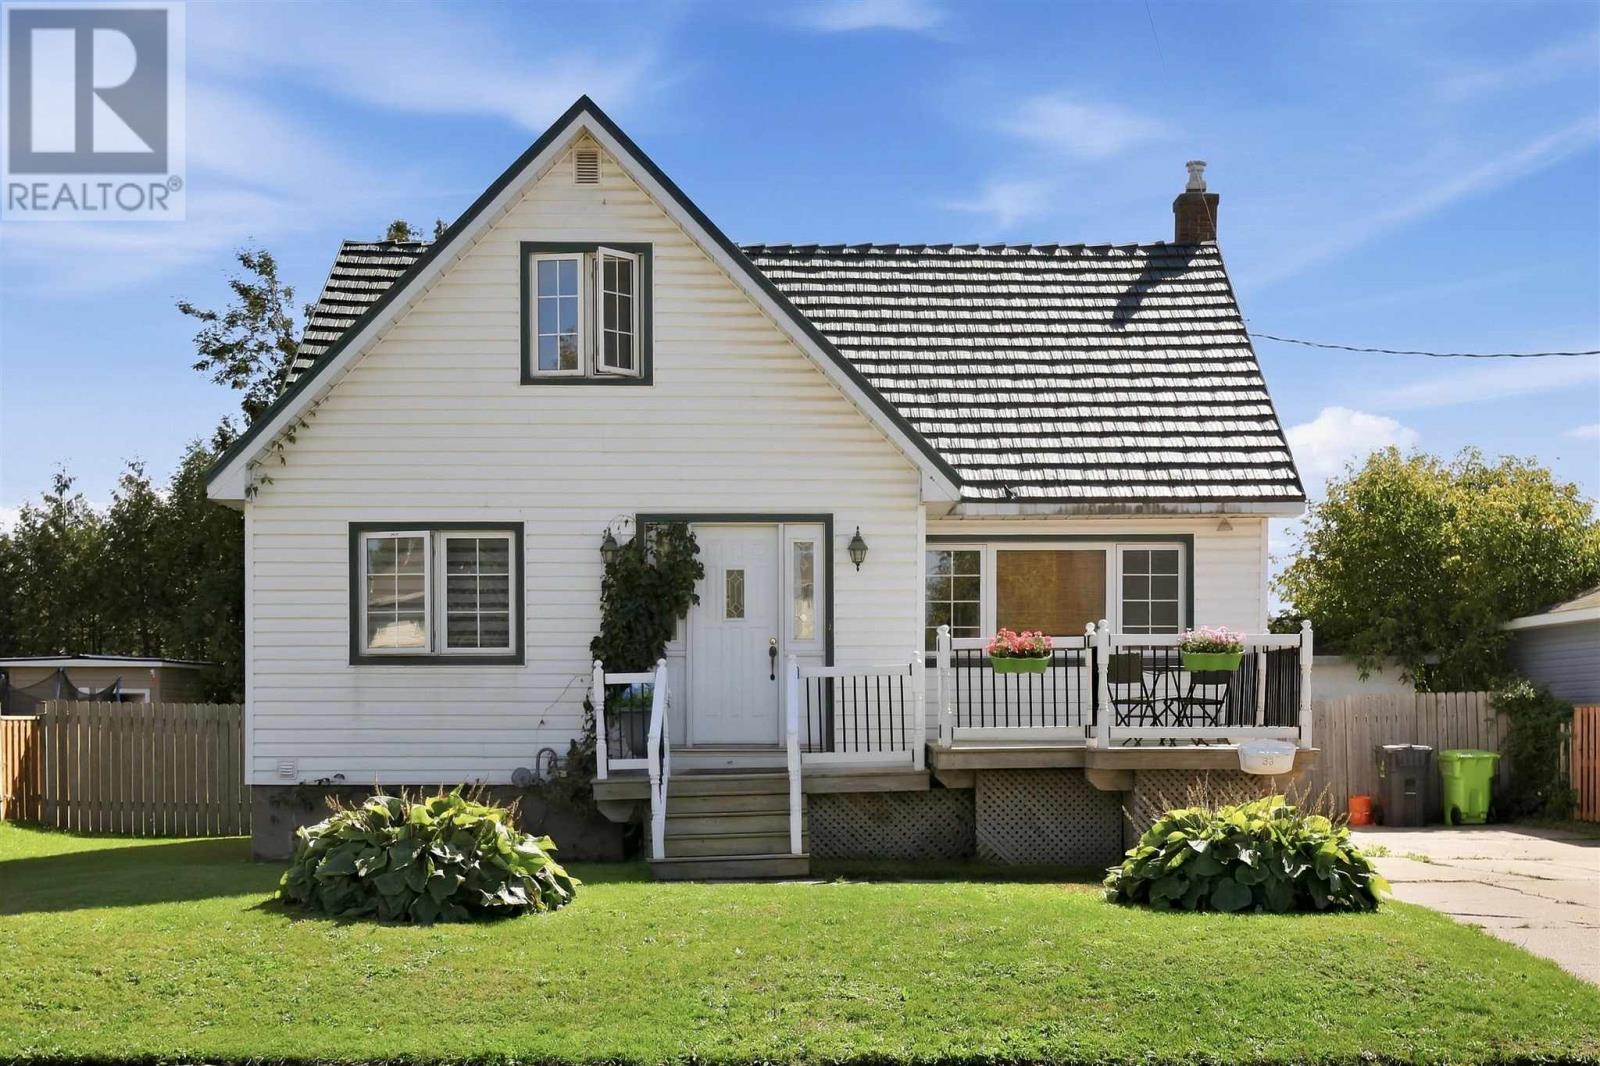
33 Raymond St
Sault Ste. Marie, Ontario
Cute as a button! This lovely home is tucked away in a quiet west-end neighbourhood, but still situated within walking distance to all amenities. The main floor offers a functional foyer, good-sized bedroom, 4-piece bathroom, spacious living room, separate dining room, and kitchen. The second floor boasts a large primary bedroom with sink, as well as another good-sized bedroom. The basement is a blank canvas to finish as desired! The exterior is complete with a charming front deck, sculpted steel roof, fully fenced yard, storage shed, double concrete driveway, and exceptional curb appeal. This home is heated efficiently with a natural gas, hot water boiler system (serviced yearly). Supplementary heating with can-made solar panel. Call your Realtor® today to book your private viewing! (id:15477)
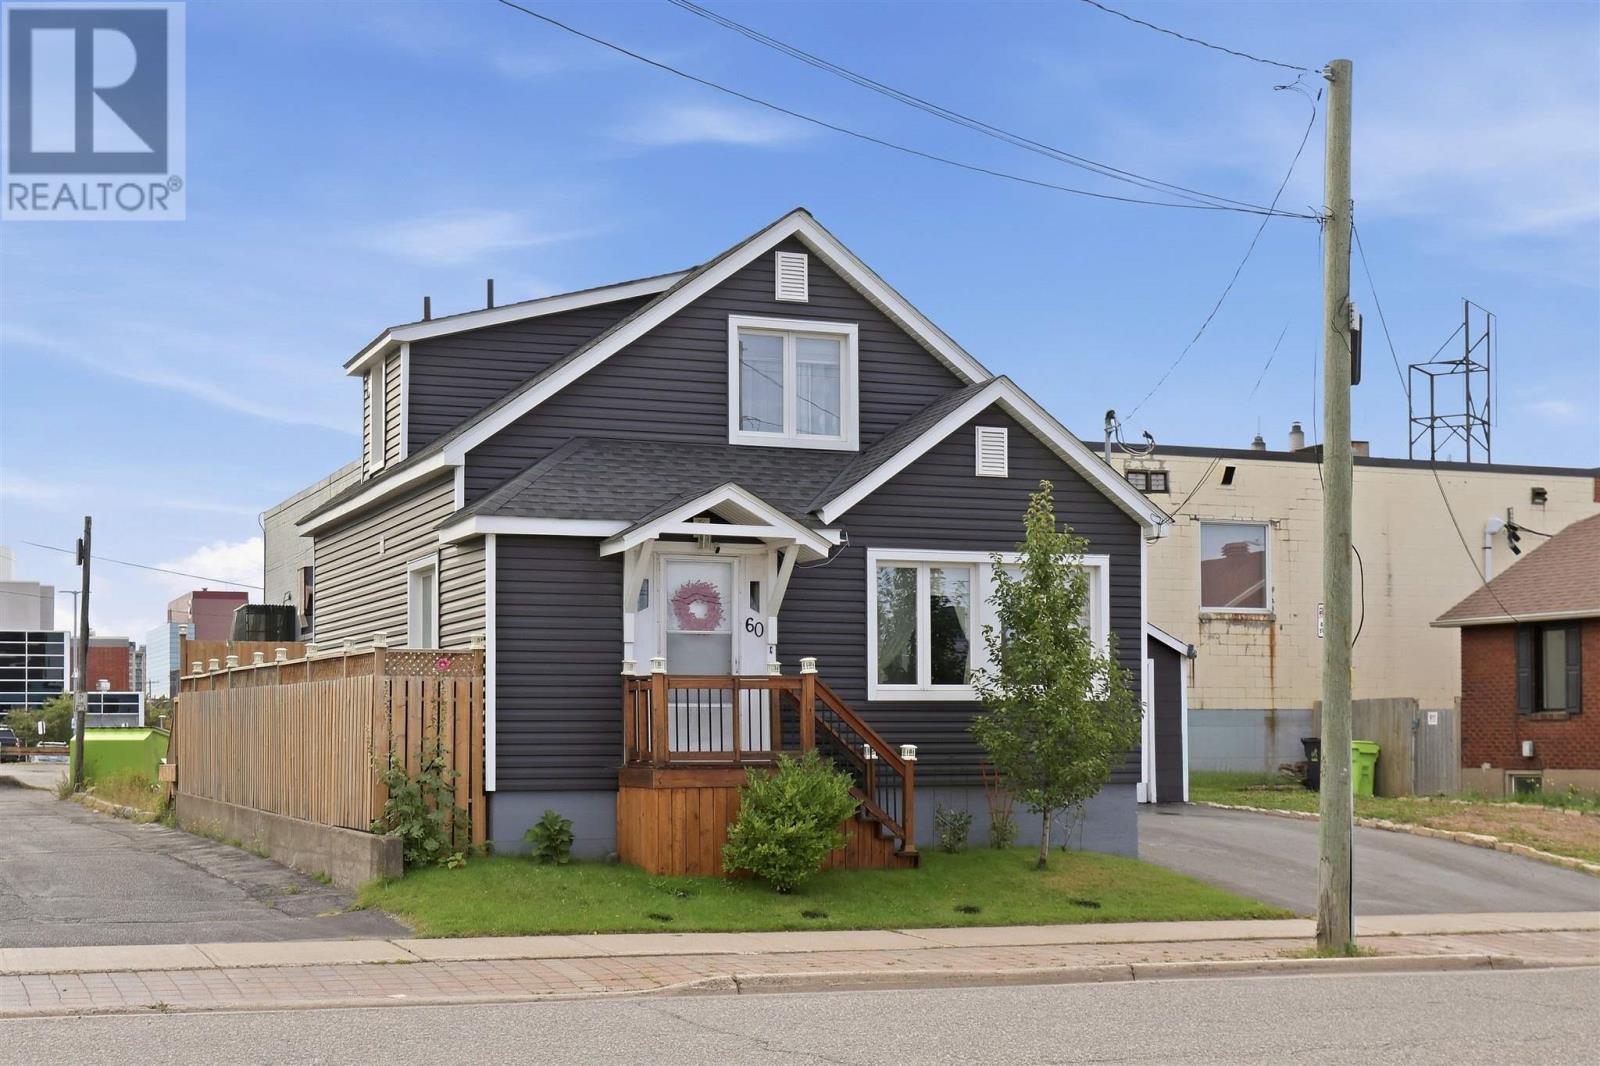
60 Dennis St
Sault Ste. Marie, Ontario
This home is located in the center of it all, across from the Station Mall, close to restaurants, shops, the boardwalk (waterfront) is steps away & so much more! Main floor features has an open flow kitchen/livingroom, 2 bedrooms and full bath. Upstairs has a great inlaw suite setup with a kitchenette, living room, bright & airy bedroom with ensuite bath. Basement is poured concrete, insulated and has loads of storage & a workshop. Updated windows, siding, furnace & A/C, electrical panel to name a few! (id:15477)
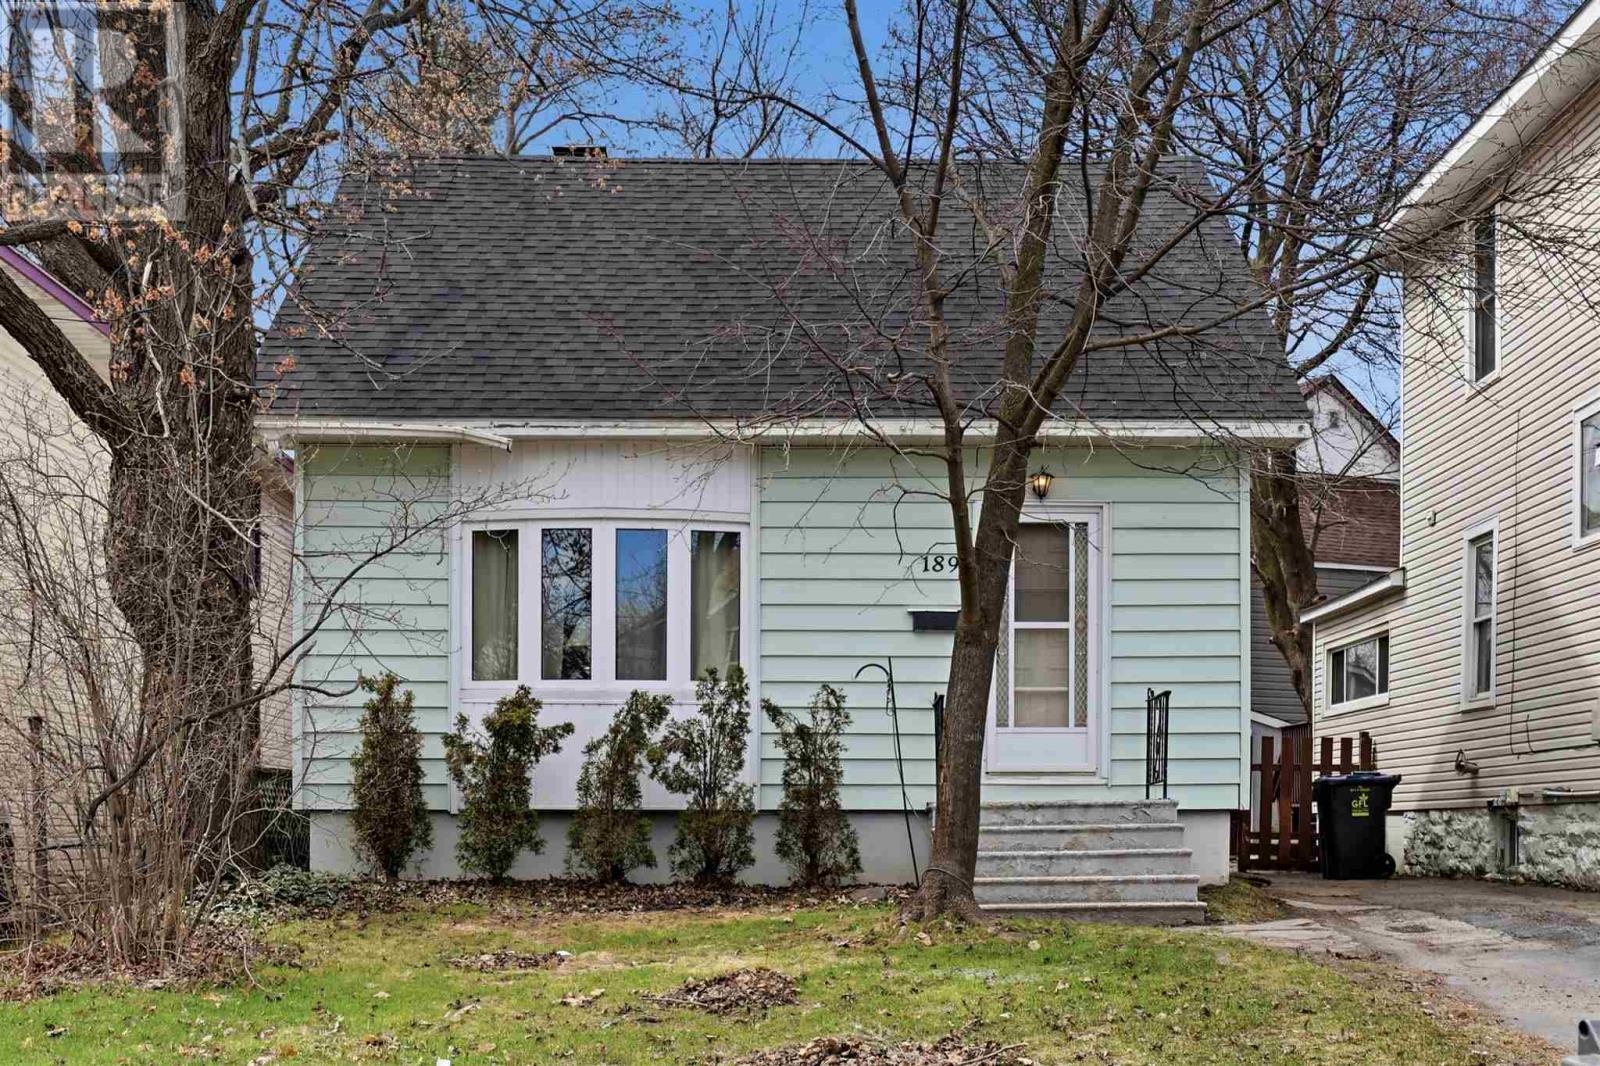
189 Church St
Sault Ste. Marie, Ontario
Full of 1940s charm and character, this inviting three-bedroom, one-and-a-half-bath home is a wonderful opportunity to step into homeownership. Offering a full basement for added space and storage, there’s plenty of potential to settle in, add your own touches and truly make it yours. Conveniently located close to everyday amenities, public transit, Sault College and Algoma University, this home is a great fit for first-time buyers, students, families or anyone ready to start building equity. At this price point, why continue renting when you could be investing in a home of your own? Character, convenience and affordability come together in this charming place to call home. (id:15477)
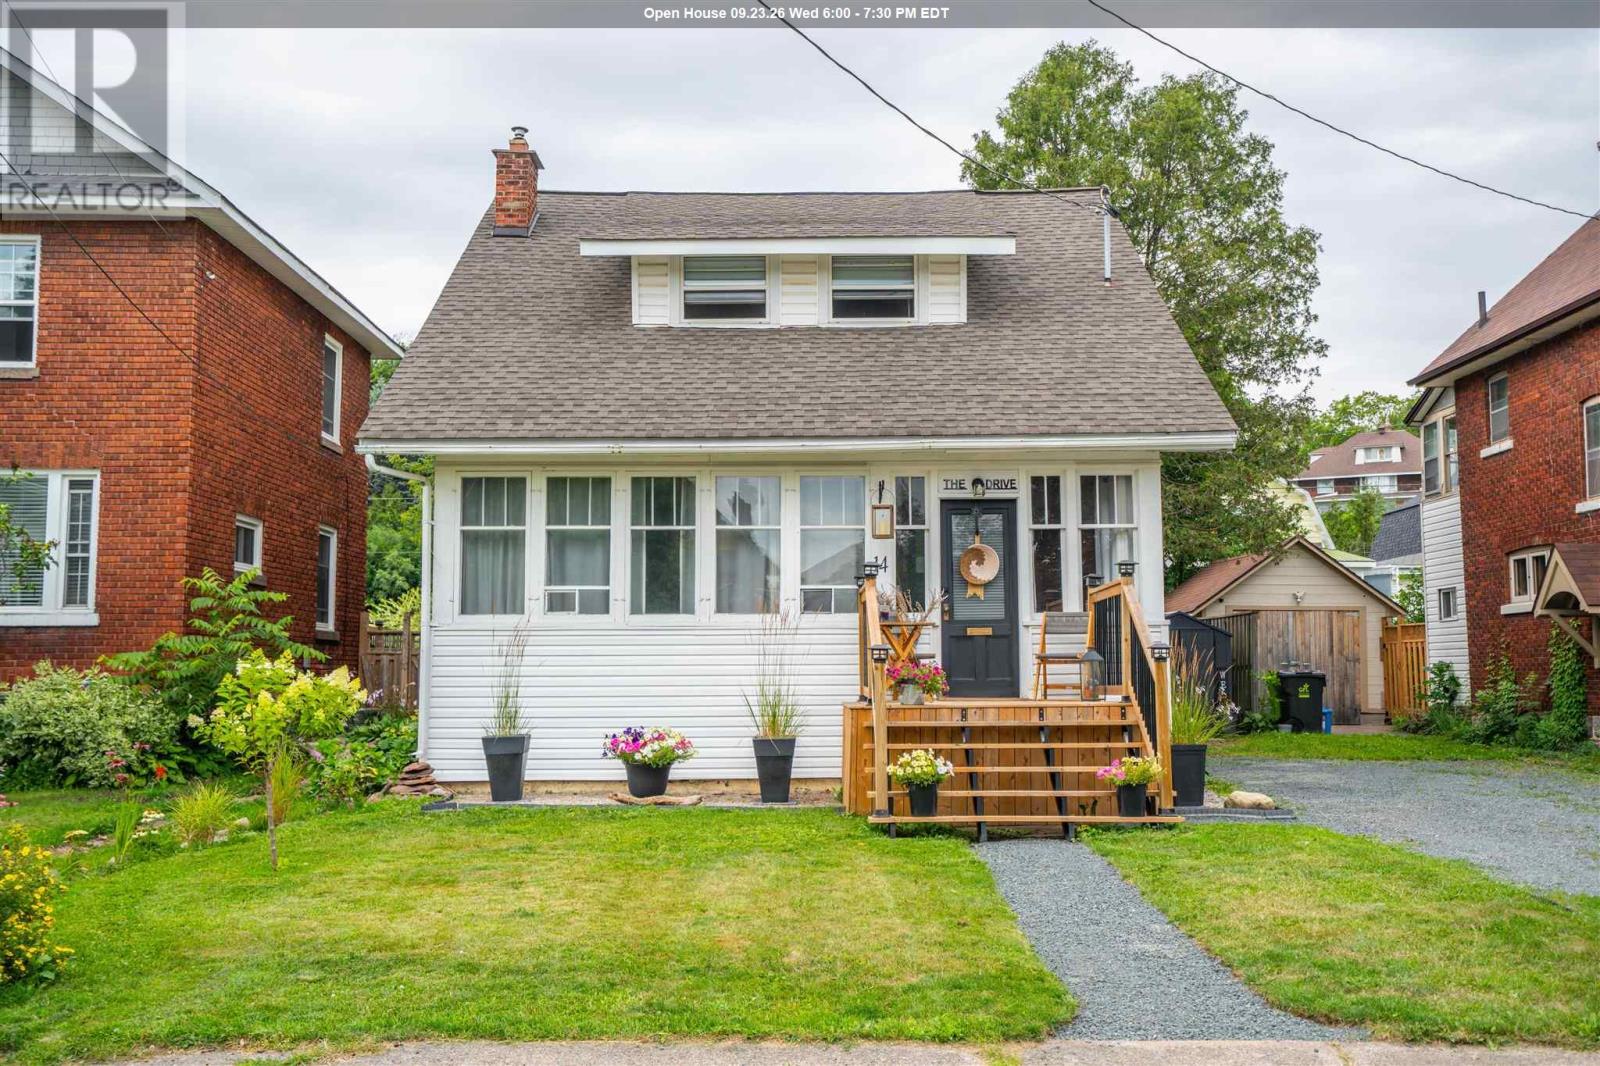
14 The Drive, Sault Ste. Marie
Sault Ste. Marie, Ontario
Welcome to 14 The Drive! This beautiful home has been updated to add modern convenience to compliment its charm and character. From the moment you enter, you will be charmed by its warmth; featuring a large living room with beautiful south facing windows all original to the home, separate dining room and new flooring throughout the main floor. The kitchen has had upgrades adding additional cupboards, counter top, sink and all new appliances in 2023 & 2024. There are 3 good sized bedrooms on the second floor, and a 4 piece bathroom. There is a second 2 piece bathroom and laundry on the main floor. Situated in a sought after central neighbourhood close to many amenities in either direction. There is a private fully fenced back yard nicely treed and peaceful. Updates include Many new windows 2025 & 2026, flooring on main floor 2026, kitchen upgrades, new bathroom and laundry on main floor 2025, new electrical panel 2025, siding & insulation 2026, and many more! For a full list and more details contact your realtor and book your private viewing! (id:15477)
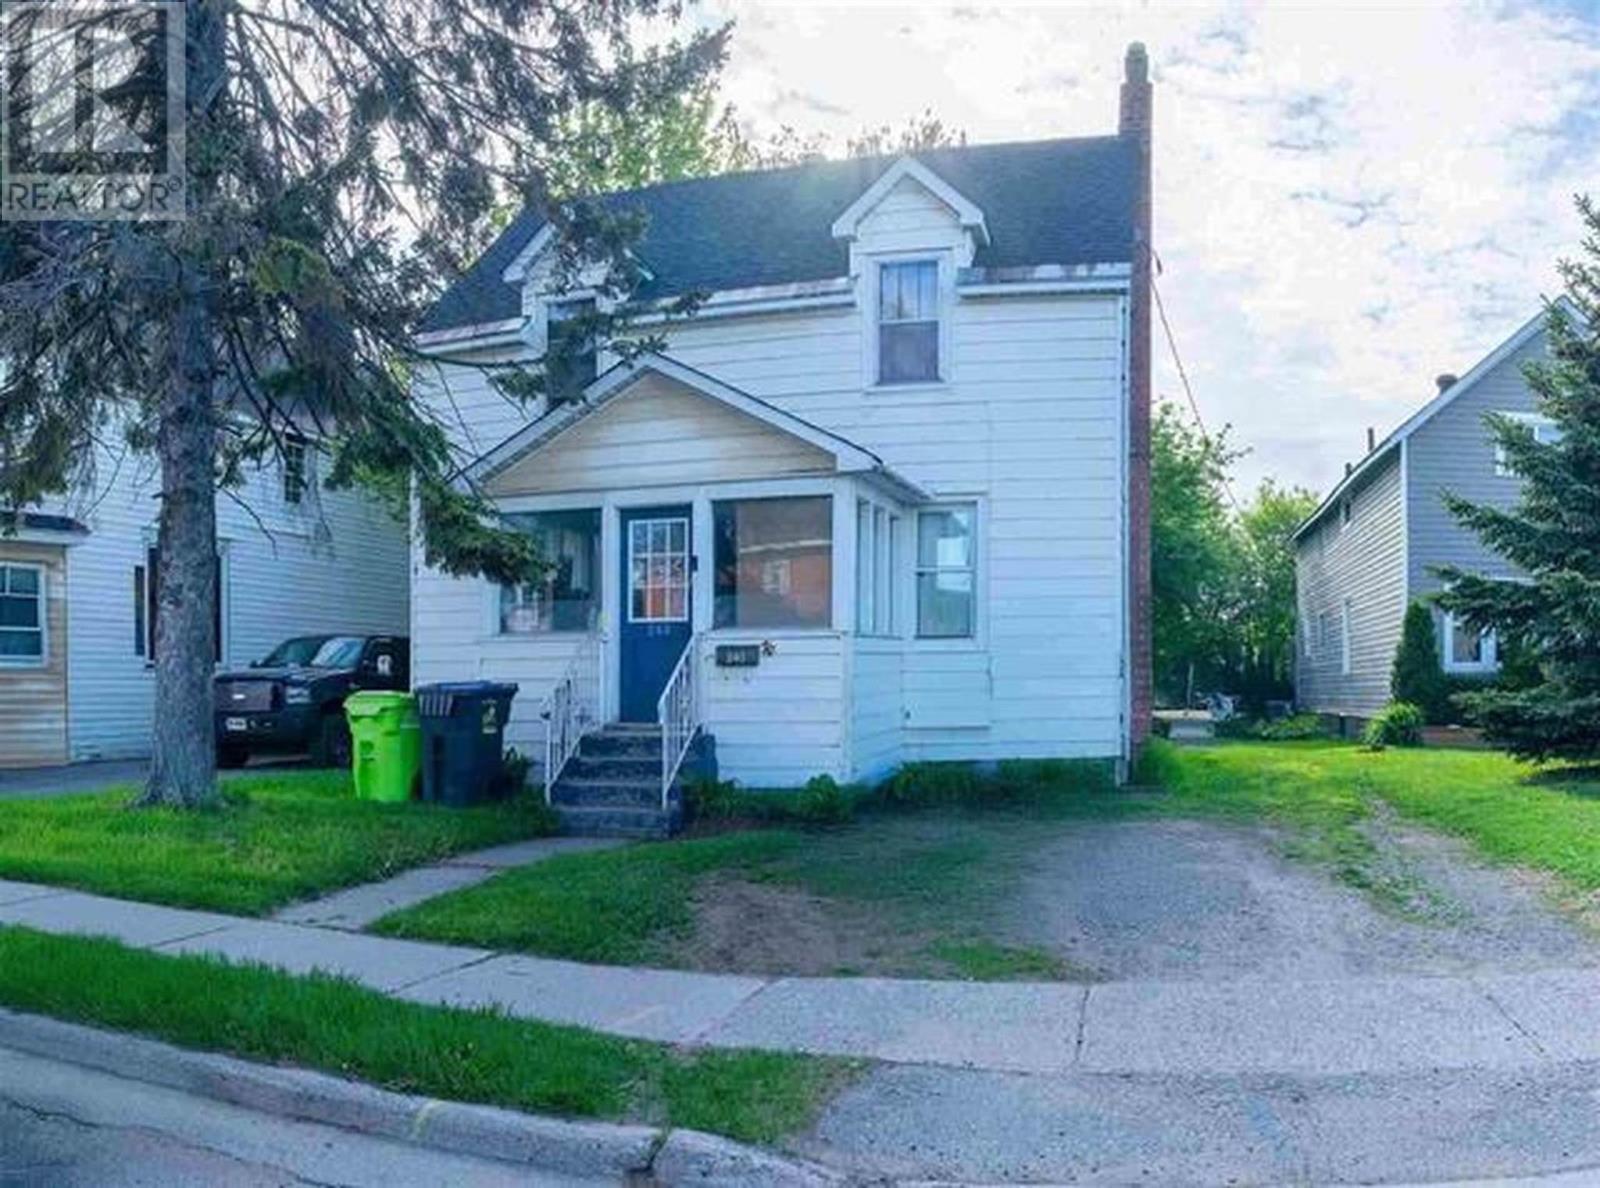
240 Huron St
Sault Ste. Marie, Ontario
Well-cared-for 2-storey home featuring numerous updates. This charming home offers new roof shingles and a newly added full bathroom in the basement for added convenience. The home features ample living space, gas forced-air heating, beautiful hardwood flooring, and plenty of original character throughout. Enjoy indoor/outdoor living with access to a spacious deck, ideal for entertaining. A separate dining area provides additional space for family meals and gatherings. (id:15477)
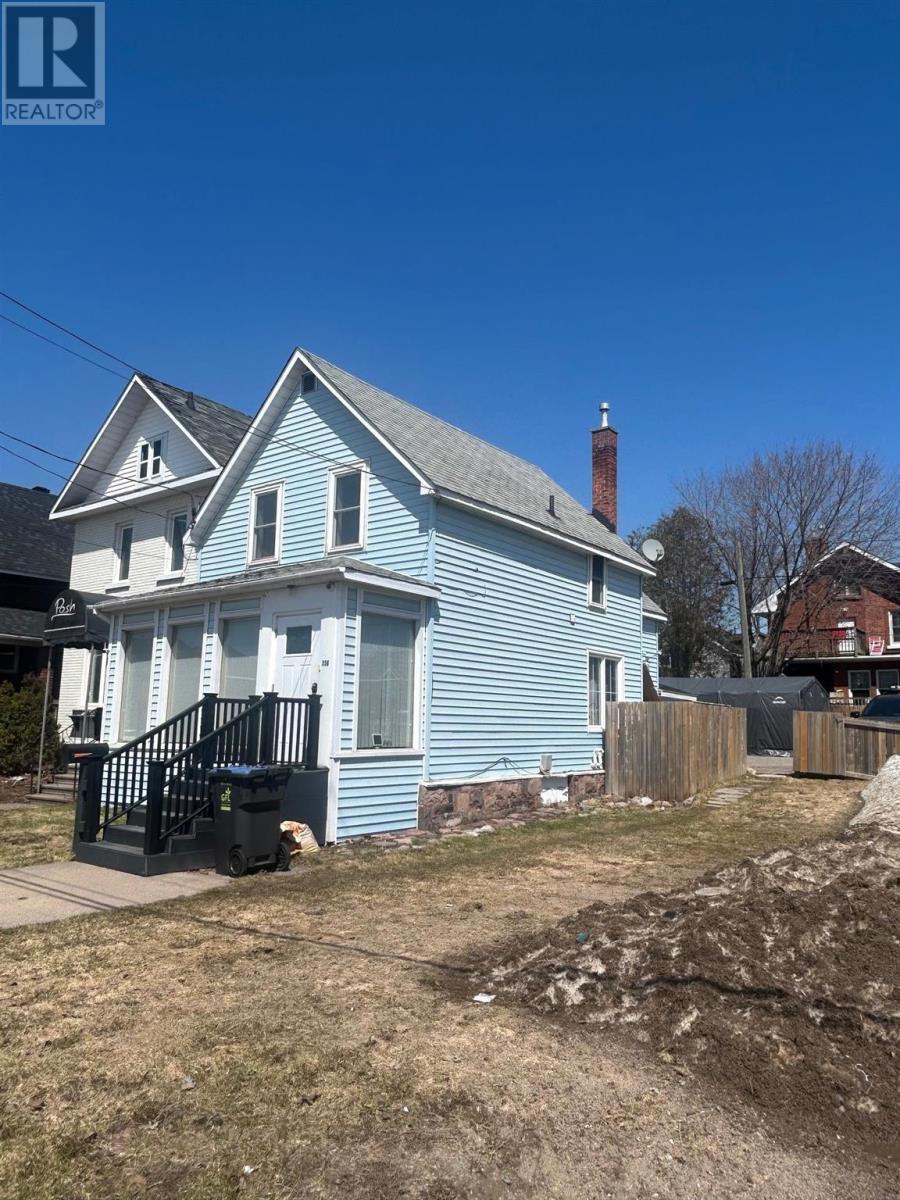
356 Albert St
Sault Ste Marie, Ontario
This clean, well-maintained property is currently being used as a duplex but can be ideal for a business with residential living above. The bright and spacious main level features a flexible layout with a front living or retail area finished with tile, a bedroom or private office complete with built-in cabinetry, and a sun-filled sitting area with large windows. A welcoming front porch adds to the curb appeal. Upstairs, you’ll find a nicely finished 1-bedroom unit with an open concept living and kitchen area. The utility basement offers good ceiling height and is clean, bright, and highly functional. Additional highlights include forced air gas heating, central air conditioning, and ample rear parking for a minimum of four vehicles. (id:15477)
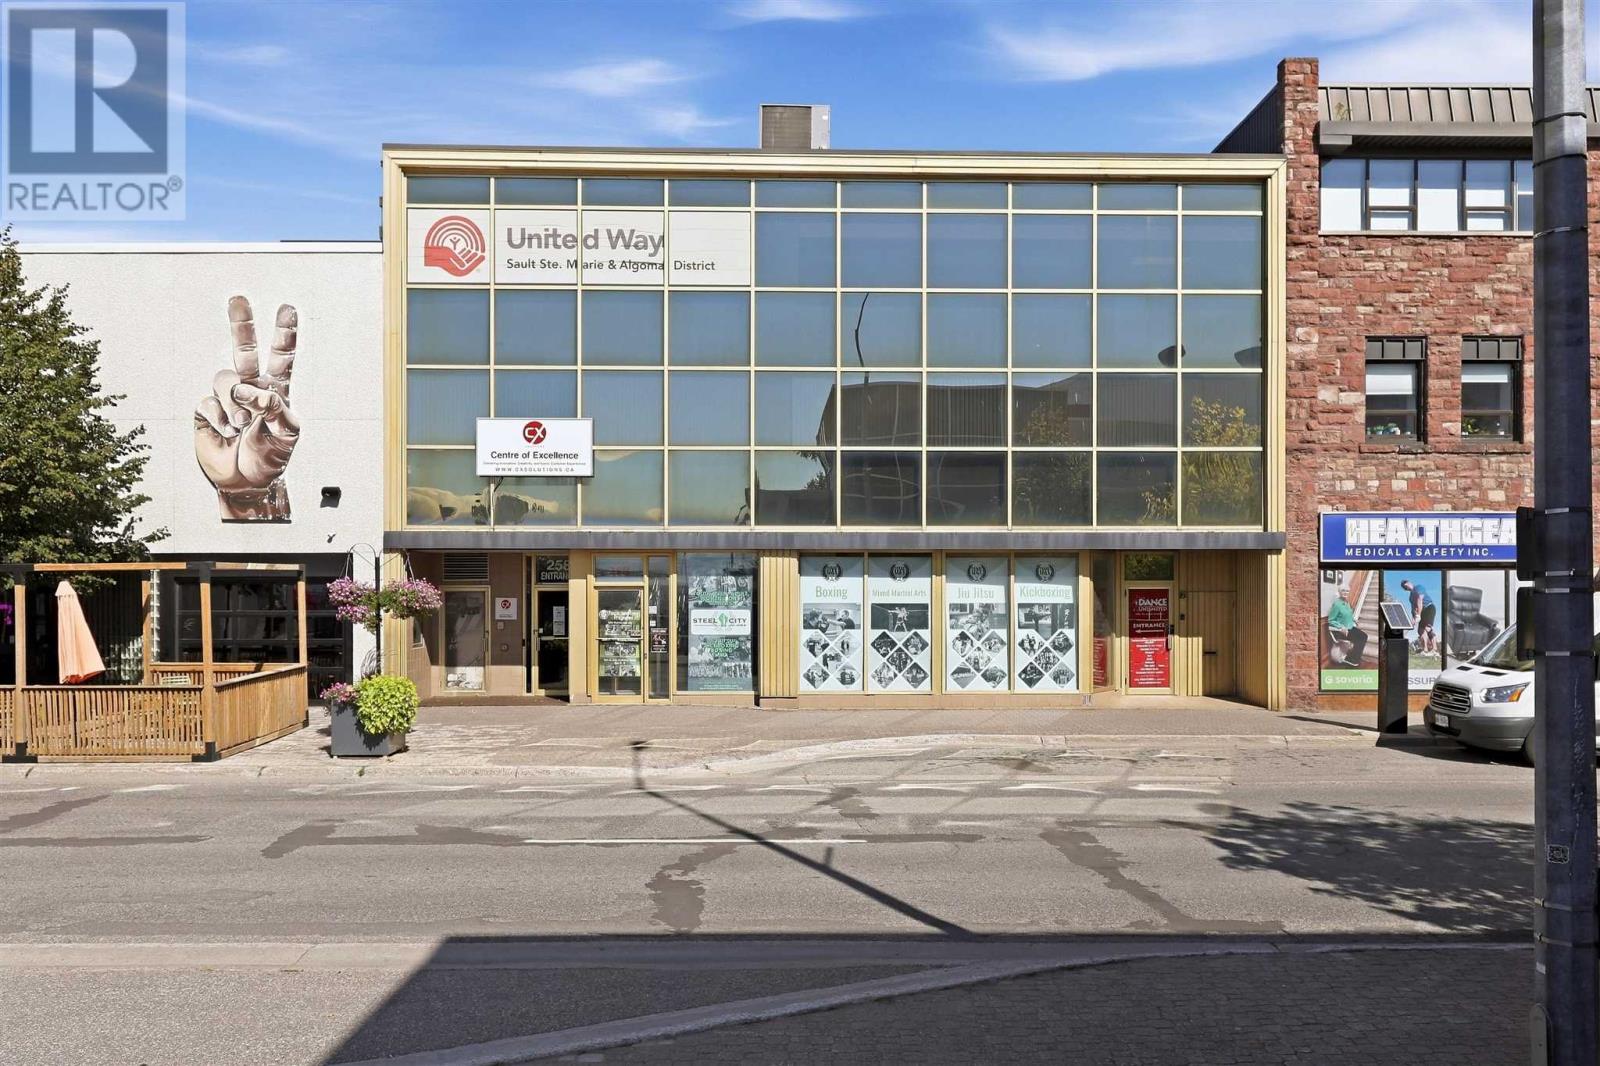
258 Queen St E
Sault Ste. Marie, Ontario
Very rare opportunity to acquire a fully renovated, turnkey Class A office building and parking in the heart of Downtown. Over 17,000 sq. ft. over 3 floors with elevator access and strong positive cash flow. Features newer HVAC, renovated suites incl. bathrooms/kitchens, excellent roof/exterior, and handicap accessibility. Includes 10 on-site parking spots + 55 additional spots at 229 Albert St (0.405 acre lot steps away). Solid tenants on 1st & 3rd floor; 2nd floor vacant for owner to occupy or lease. Expansive high-ceiling basement offers additional leasable income. C-2 zoning allows many commercial uses. Very detailed and expansive appraisal available for additional information. (id:15477)
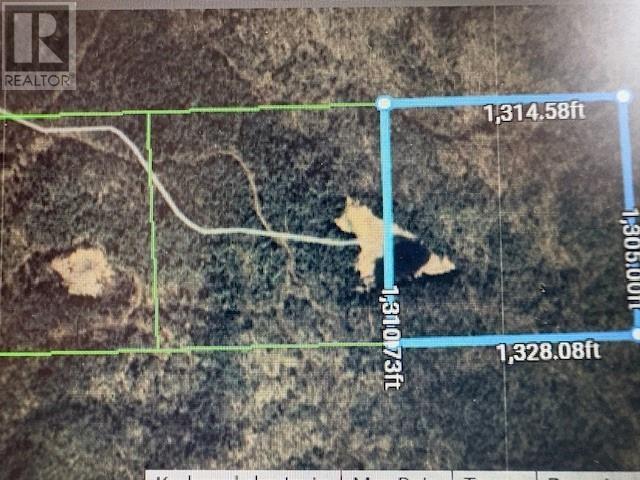
000 Highway 532 Hwy
Searchmont, Ontario
40 acres recreational land with crown property on 3 sides/ Property has a pond on it. It is located behind Lot 7, lot 8 and lot 72 so no actual road frontage. There is a trail to property but is gated. (id:15477)
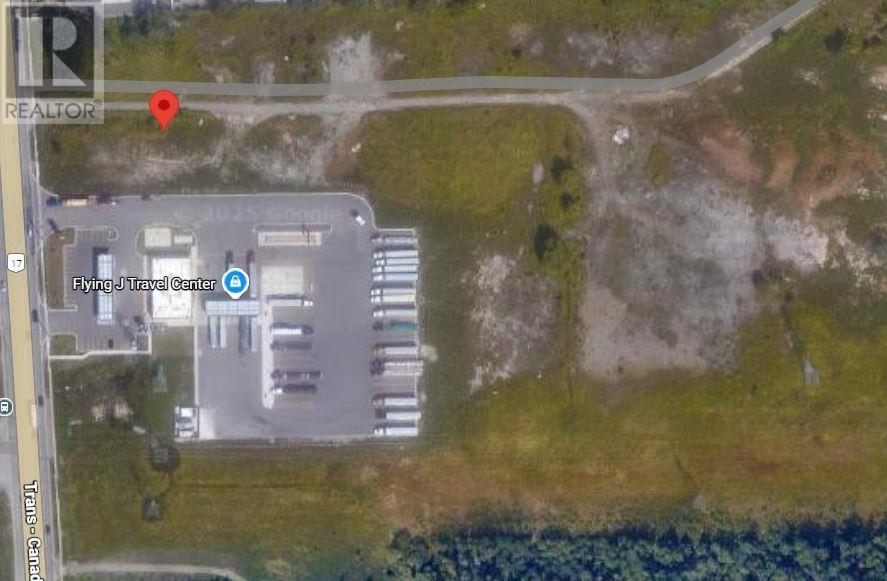
1032 Great Northern Rd
Sault Ste. Marie, Ontario
Prime property along Great Northern Rd. Ready for development. Zoned HZ Highway Commercial, 207 FT Frontage, 11.4 Acres. (id:15477)
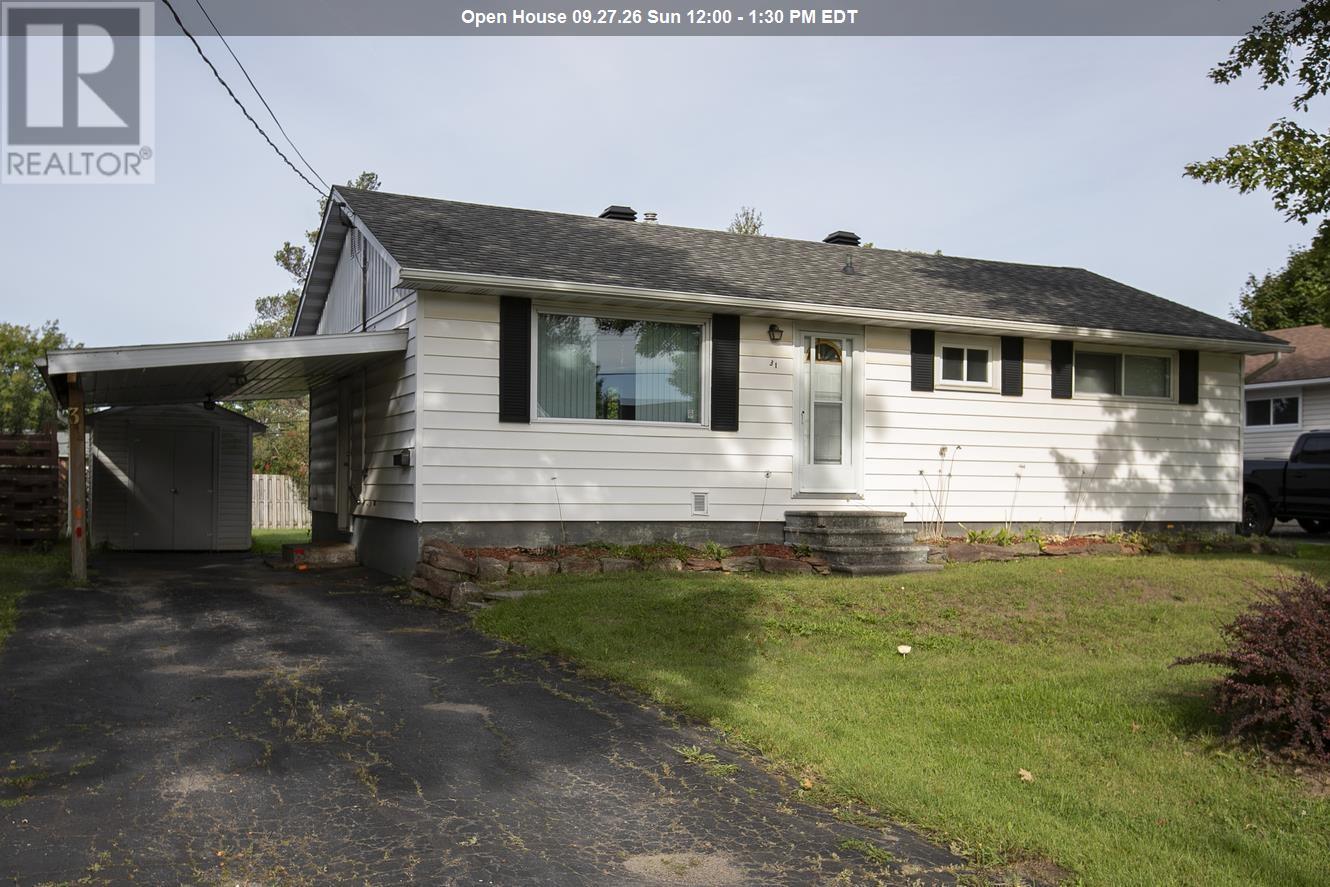
31 Idaho Dr
Sault Ste. Marie, Ontario
Charming East-End Bungalow Backing Onto a Park! Welcome to this lovingly maintained 3-bedroom bungalow tucked away on a quiet street in a wonderful East End neighbourhood. Proudly cared for and cherished by the same family for decades, this home offers a warm, welcoming feel with pride of ownership evident throughout. The main floor features a comfortable and functional layout, while the patio doors provide a seamless connection to the tidy deck and exceptionally spacious backyard—an ideal setting for relaxing, entertaining, gardening, or enjoying the peaceful park backdrop. The mostly finished basement adds valuable living space with a generous recreation room, den, convenient half bath, and separate work room, offering plenty of flexibility for a home office, hobby space, guests, or family activities. Located close to schools, shopping, parks, and all amenities, this is a fantastic opportunity to settle into a quiet, established neighbourhood while enjoying the convenience of everything you need close by. A well-loved home, a beautiful park-side setting, and a backyard with room to enjoy—come see the possibilities! (id:15477)
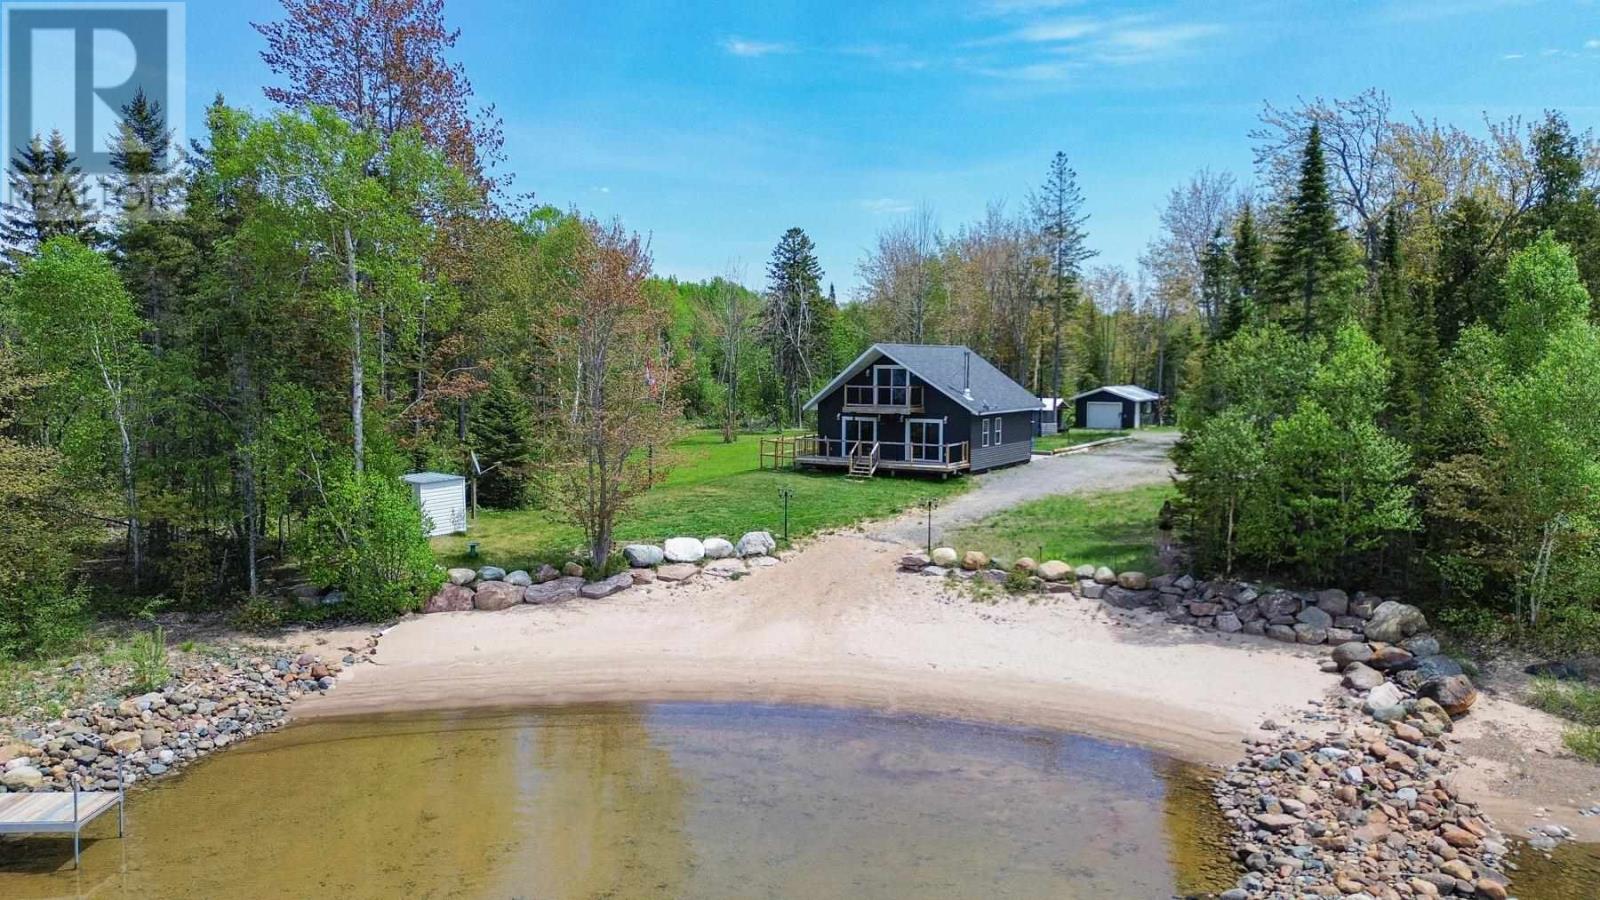
838 Four Seasons Dr
Goulais River, Ontario
Welcome to your Lake Superior waterfront retreat in beautiful Goulais River. Built in 2020 and only lightly lived in, this like-new home offers the perfect blend of modern comfort and breathtaking natural beauty, just a scenic 40-minute drive from Sault Ste. Marie. Situated on a stunning sandy beach with captivating westerly exposure, you'll enjoy unforgettable sunsets over the Sandy Islands and the tranquil waters of this protected bay. Whether you're swimming, boating, relaxing on the shore, or gathering around a beachside fire, this property is designed for making lifelong memories. The main floor features an open-concept kitchen and living area, one bedroom, a full bathroom, and two patio doors that lead to the spacious deck overlooking the lake—perfect for entertaining or simply soaking in the spectacular views. Upstairs, the private primary suite offers a spacious four-piece ensuite complete with a luxurious corner Jacuzzi tub, creating the perfect place to unwind after a day on the water. With its pristine condition, sandy shoreline, and exceptional Lake Superior setting, this is a rare opportunity to own a turnkey waterfront home in one of Northern Ontario's most sought-after recreational areas. Start the fire, watch the sunset, and make this spectacular Lake Superior beach house your own. (id:15477)
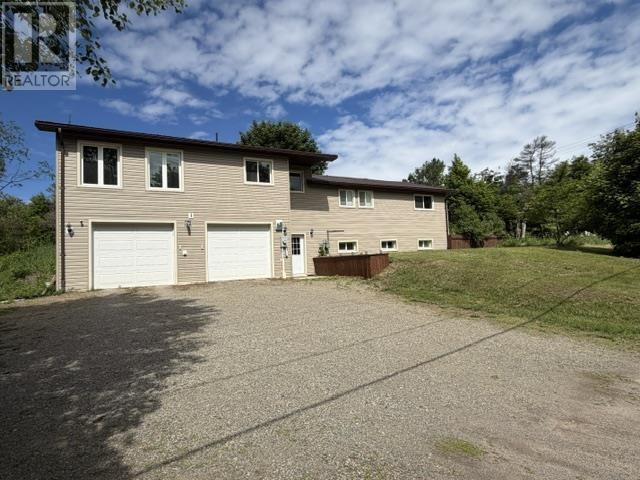
1049 Allen Side Rd
Sault Ste. Marie, Ontario
Welcome to 1049 Allen Side Road – the perfect blend of country living and city convenience. Nestled on nearly an acre within city limits, this beautifully maintained 3-bedroom, 2-bathroom home offers privacy, space, and endless possibilities. Natural gas forced air furnace, central air and hot water on demand make this home very efficient. The bright open-concept main floor features a functional layout ideal for everyday living and entertaining. The spacious primary bedroom includes a walk-in closet and private ensuite, while patio doors off the dining area lead to a large back deck overlooking this peaceful property. Outside, you’ll appreciate the expansive yard, additional driveway, and large heated double attached garage. The walk-out basement offers excellent potential for an in-law suite or additional living space, making this home a great option for multigenerational families or those looking for future flexibility. 2 storage sheds for additional storage. Enjoy the tranquility of a rural setting without sacrificing the convenience of nearby city amenities. A rare opportunity to own a private, spacious property in a sought-after location. This one is a must see! Book your showing today. (id:15477)
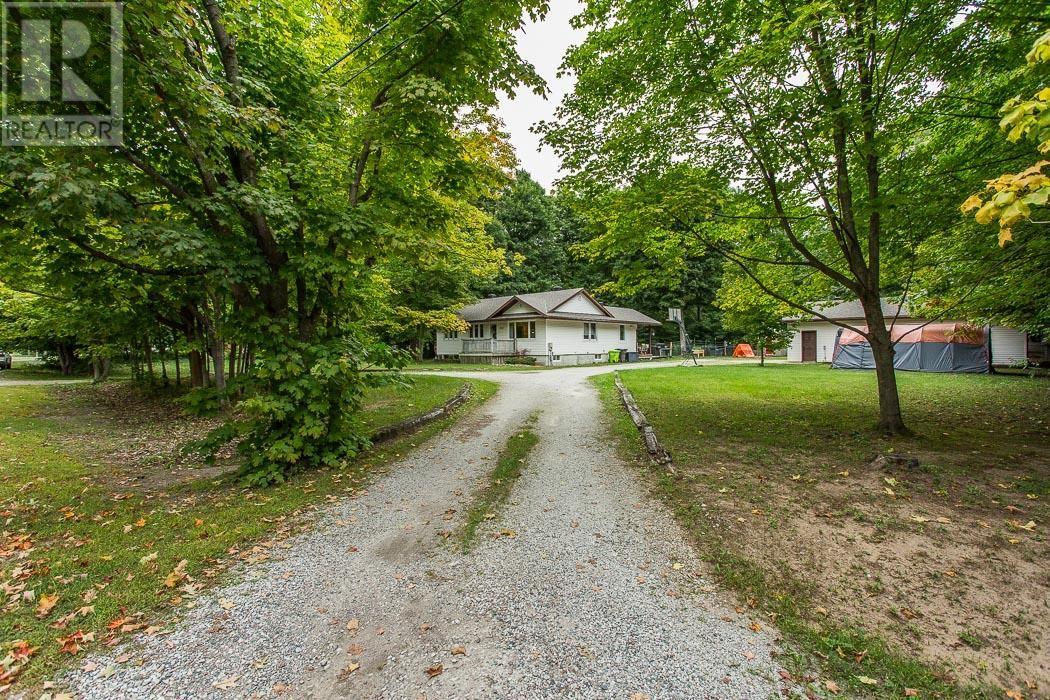
108 Mcqueen Rd
Sault Ste. Marie, Ontario
Welcome to 108 McQueen Road, a charming retreat nestled on a beautiful 1.1 acre wooded lot in Sault Ste. Marie. This inviting 3-bedroom, 2-bathroom home perfectly blends modern comfort with peaceful, country-style living, just minutes from city conveniences. Step inside to find a bright, modern kitchen that opens to a cozy family room, ideal for everyday living and entertaining. The home features electrically heated floors in both bathrooms and the laundry room, adding a touch of warmth and luxury. The basement rec room offers a perfect gathering space, complete with a cozy natural gas fireplace for those chilly northern evenings. The natural gas forced-air furnace (2019) is perfect for efficient heating and comfort. Some flooring and trim updates remain in progress, with materials already included, a great opportunity to put your finishing touch on this beautiful property. Outside, enjoy the tranquility of your private, treed lot with two large detached garages, one fully heated and insulated, perfect for hobbyists, storage, or a workshop. If you're looking for space, privacy, and the charm of country living without sacrificing city convenience, 108 McQueen Road is the perfect place to call home (id:15477)
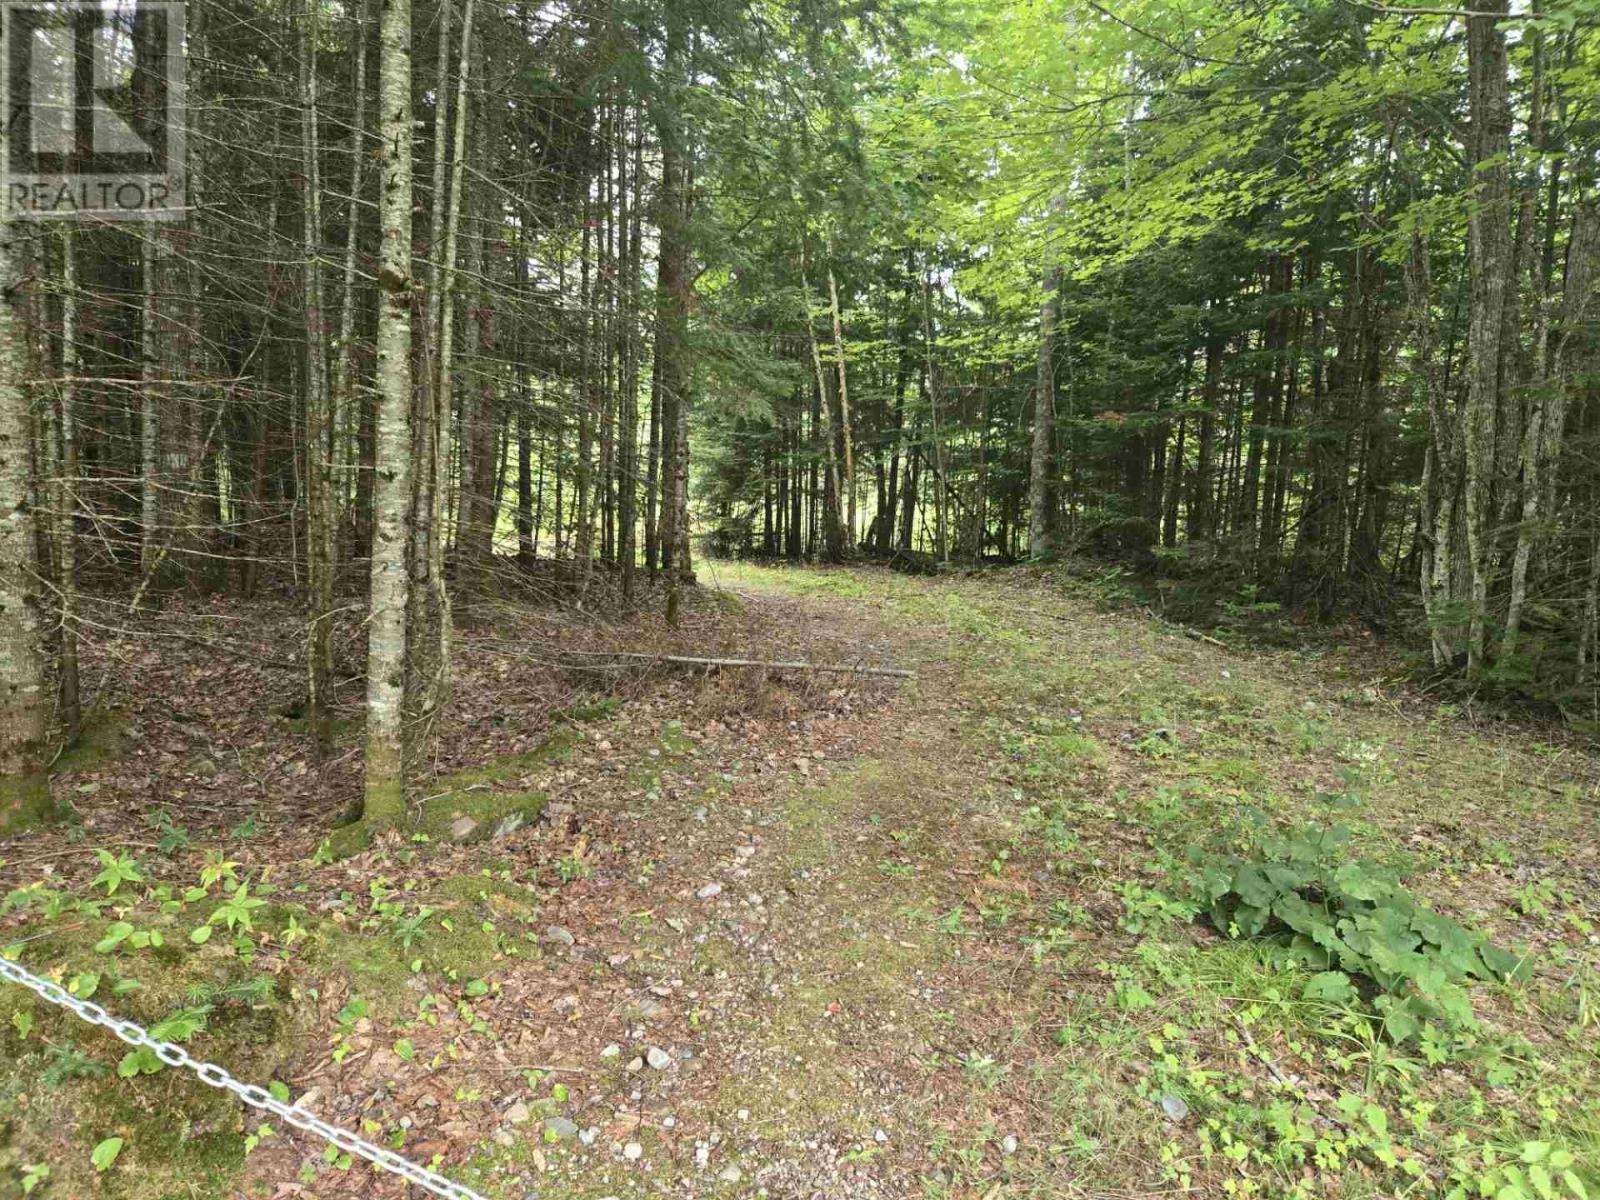
Part 2 Bluewater Rd
Goulais River, Ontario
Great double lot on Bluewater Bay/Lake Superior, 200' of waterfront, driveway in and clearing ready to build your getaway or year round home. Hydro past lot. Quiet private setting with beautiful view and sunsets. Available immediately. (id:15477)
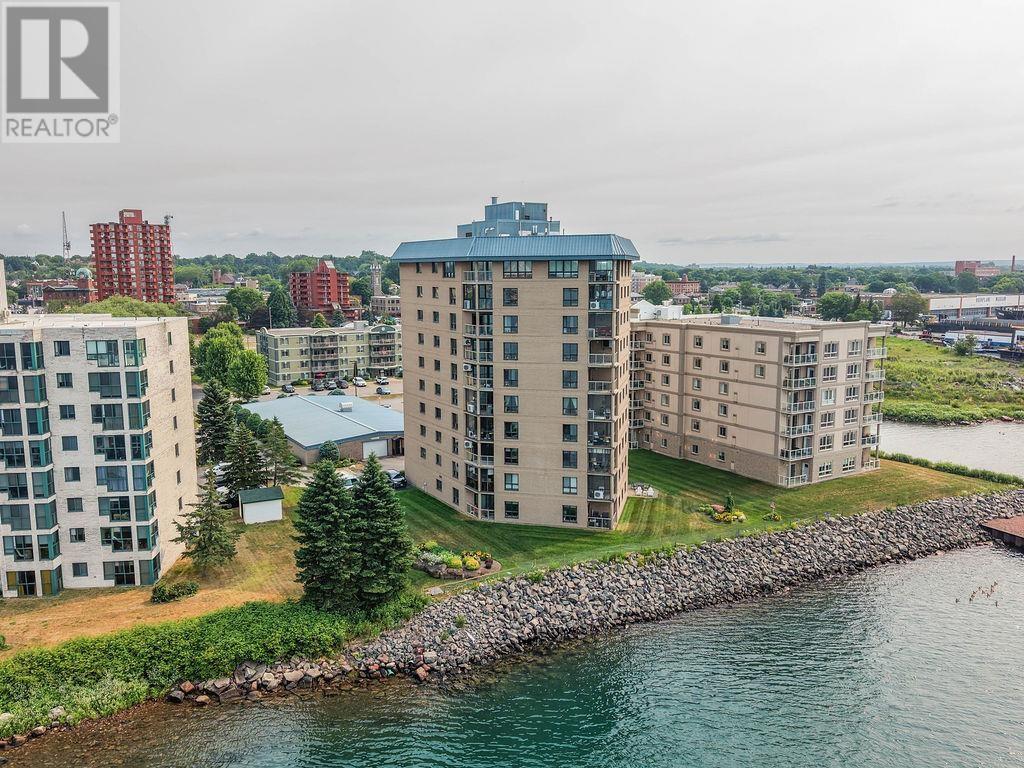
711 Bay St # 802
Sault Ste. Marie, Ontario
Luxury living awaits in one of Sault Ste. Marie's most prestigious condominium buildings! This spectacular 8th-floor, 3-bedroom condo offers breathtaking panoramic views of the St. Mary's River and the International Bridge that you'll never get tired of. Start your mornings with a coffee or unwind in the evening on your private covered balcony while taking in the ever-changing waterfront scenery. Step inside to an impressive open-concept design that's perfect for both everyday living and entertaining. The stylish kitchen features granite countertops and overlooks the spacious dining and living area, complete with beautiful hardwood and ceramic tile flooring throughout. The spacious primary suite is your own private retreat, offering a walk-in closet and an updated 3-piece ensuite, while the main 4-piece bathroom boasts a luxurious jetted tub. This exceptional condo also includes assigned indoor parking and a private storage locker, providing the convenience and peace of mind you deserve. Opportunities to own a premium river-view unit in one of the city's finest condo buildings are rare. Don't miss your chance to experience luxury, comfort, and unbeatable views. Call today to book your private showing before this incredible home is gone! (id:15477)
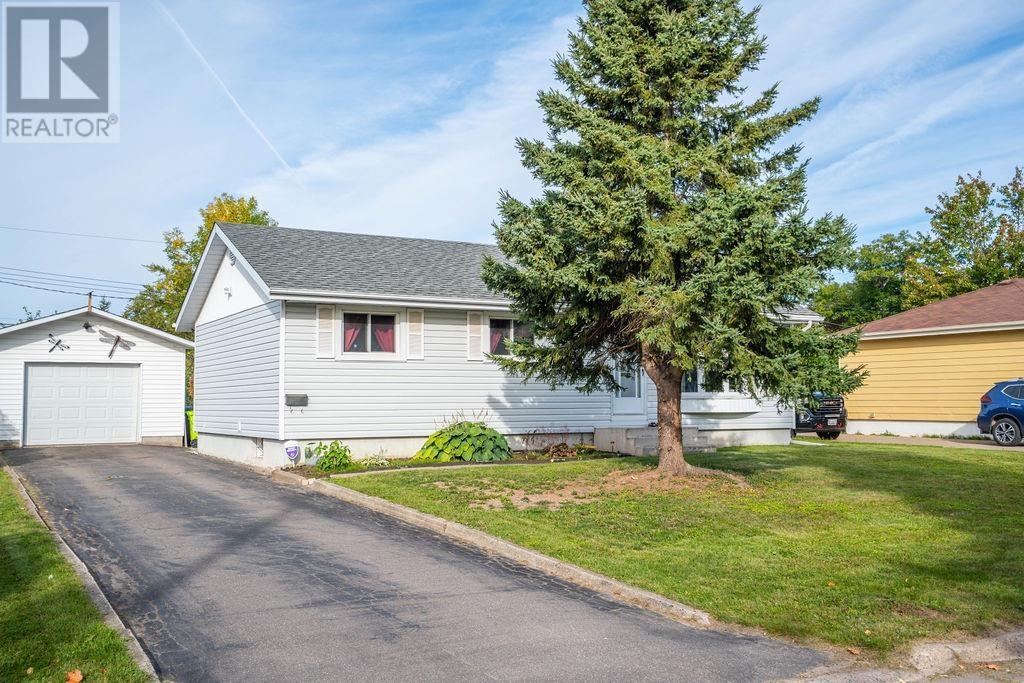
131 Allard St
Sault Ste. Marie, Ontario
EXCEPTIONAL BUNGALOW IN A GREAT CENTRAL LOCATION! This is the kind of home where you can simply move in, unpack, and enjoy! Bright, spacious, and nicely updated over the past couple of years, this home offers a great layout with plenty of room for the whole family. The main floor features a welcoming eat-in kitchen with patio doors that open onto the back deck, a generous living room, three spacious bedrooms, and a beautifully updated 3-piece bathroom. The lower level adds even more living space with a large recreation room, 2-piece bathroom, sauna, and plenty of storage. Recent updates include fresh paint throughout the main floor, new flooring in the kitchen, dining and living areas, an updated bathroom, new front window, new patio door, additional blown-in insulation, newer appliances, and a newer gas forced-air furnace. Step outside and you'll find a paved driveway, detached garage, spacious backyard, and a great back deck that's perfect for enjoying the outdoors or entertaining family and friends. With its central location, comfortable layout, and long list of updates, this is one you'll definitely want to see. Call today and come take a look! (id:15477)
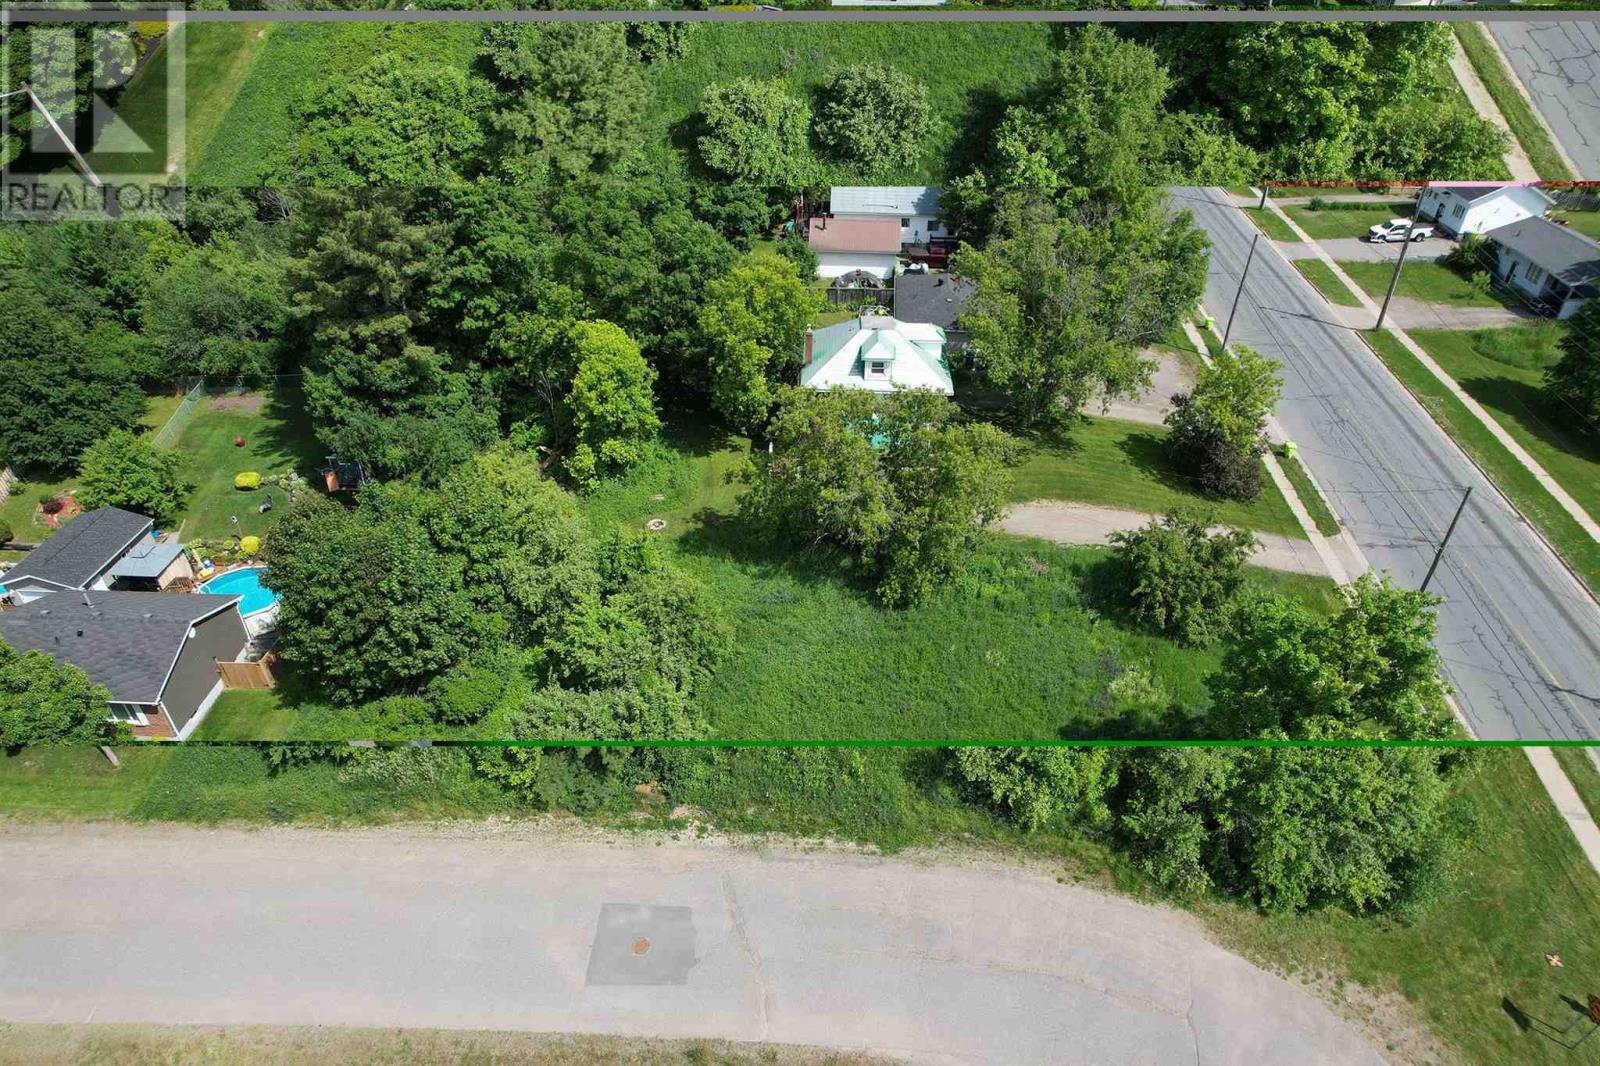
1051-16 Peoples And Hillside Rd
Sault Ste. Marie, Ontario
Opportunity awaits with this residential parcel just under half an acre in the city's West End. Property is close to all major amenities, has 82ft of frontage at 1051 Peoples Rd and 57ft of frontage on 16 Hillside Dr. Currently zoned R3 which allows for many residential uses. Property can be serviced at both Peoples Rd and Hillside Dr. Owner has City approval to build two stand alone units. City consent required to build across both parcels. Contact the Listing Brokerage Office or your Realtor for more information. (id:15477)
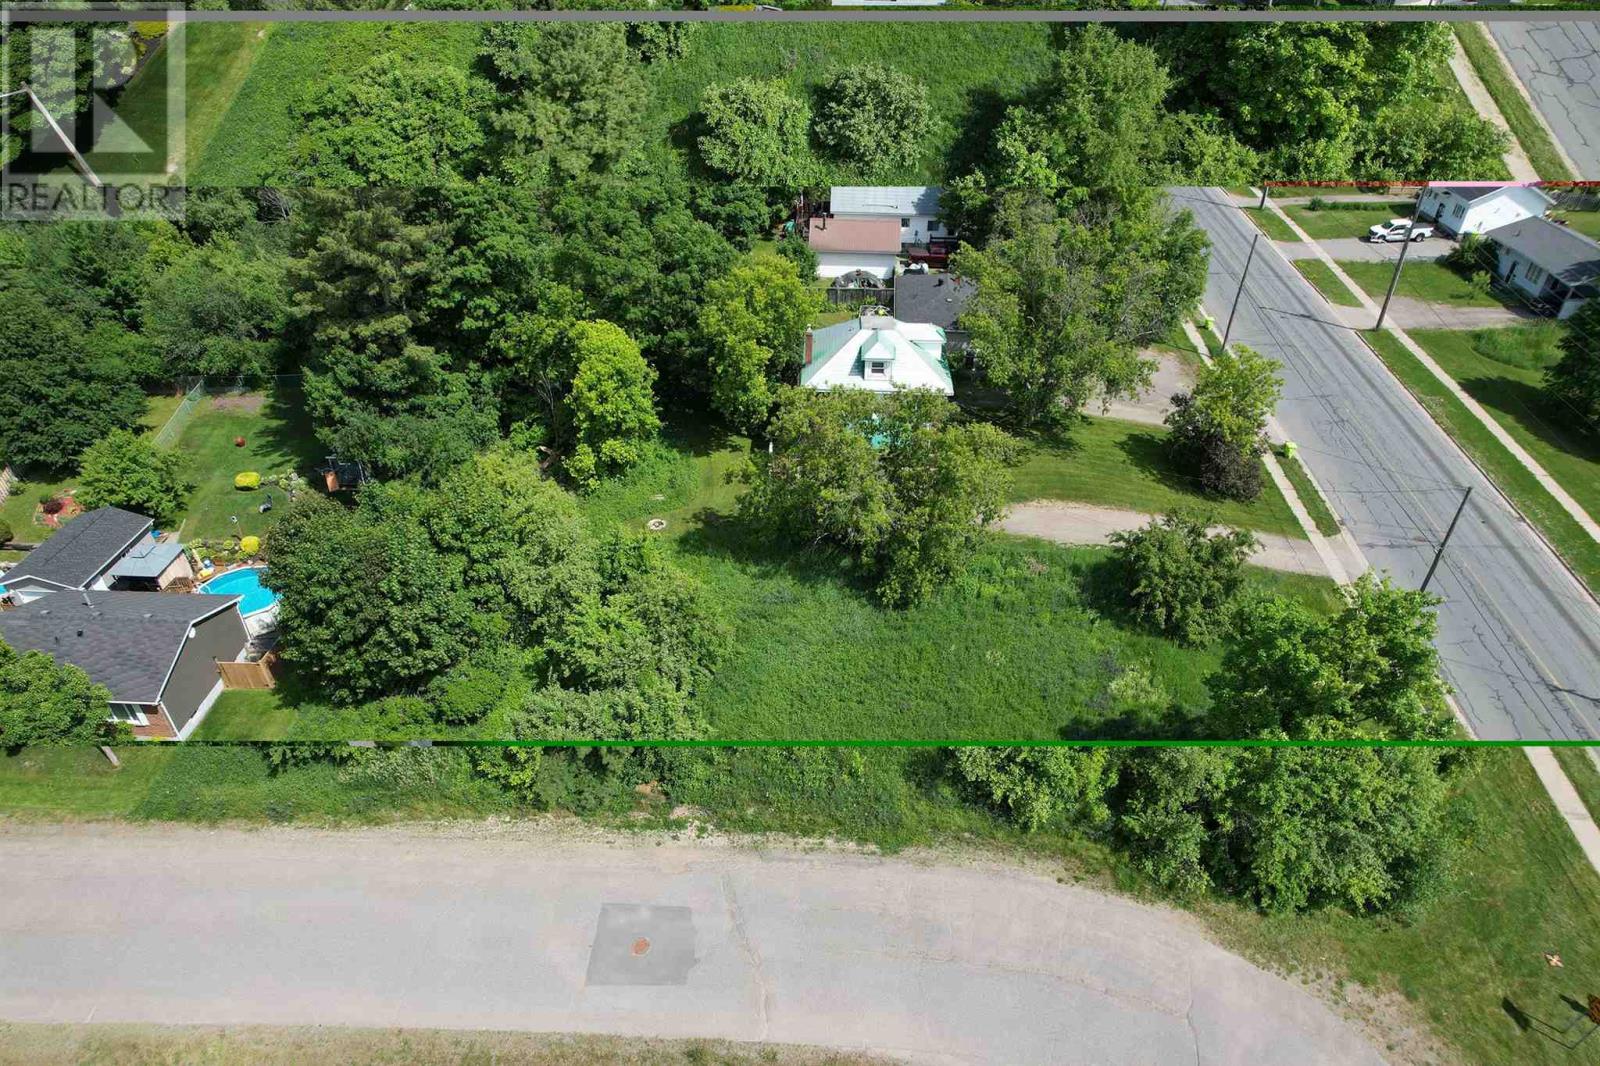
16 Hillside Dr
Sault Ste. Marie, Ontario
Vacant building lot zoned R3 for various multi-family uses. Located on main corridor in the cities North end close to shopping, schools and major amenities. Property is 58ft x 148 ft and abuts additional property at 1051 Peoples Rd. Contact LBO for drawings and additional information. (id:15477)
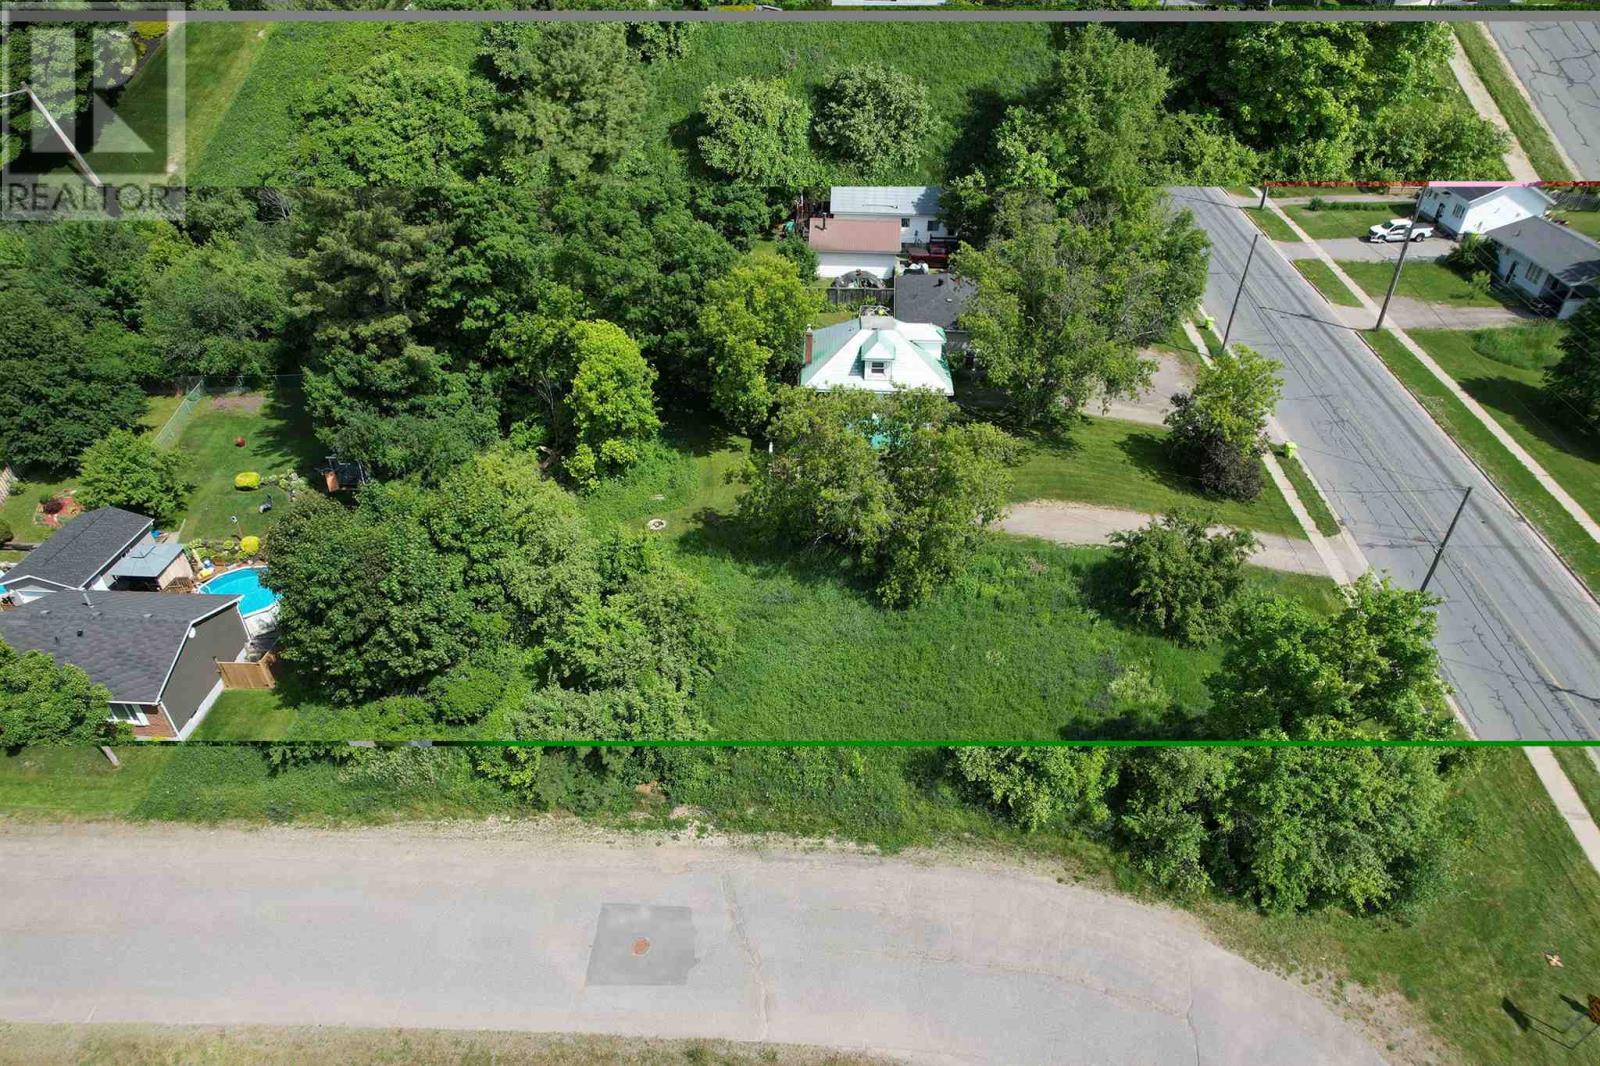
1051 Peoples Rd
Sault Ste. Marie, Ontario
Vacant building lot zoned R3 for various multi-family uses. Located on main corridor in the cities North end close to shopping, schools and major amenities. Property also abuts additional property at 16 Hillside. Contact LBO for drawings and additional information. (id:15477)
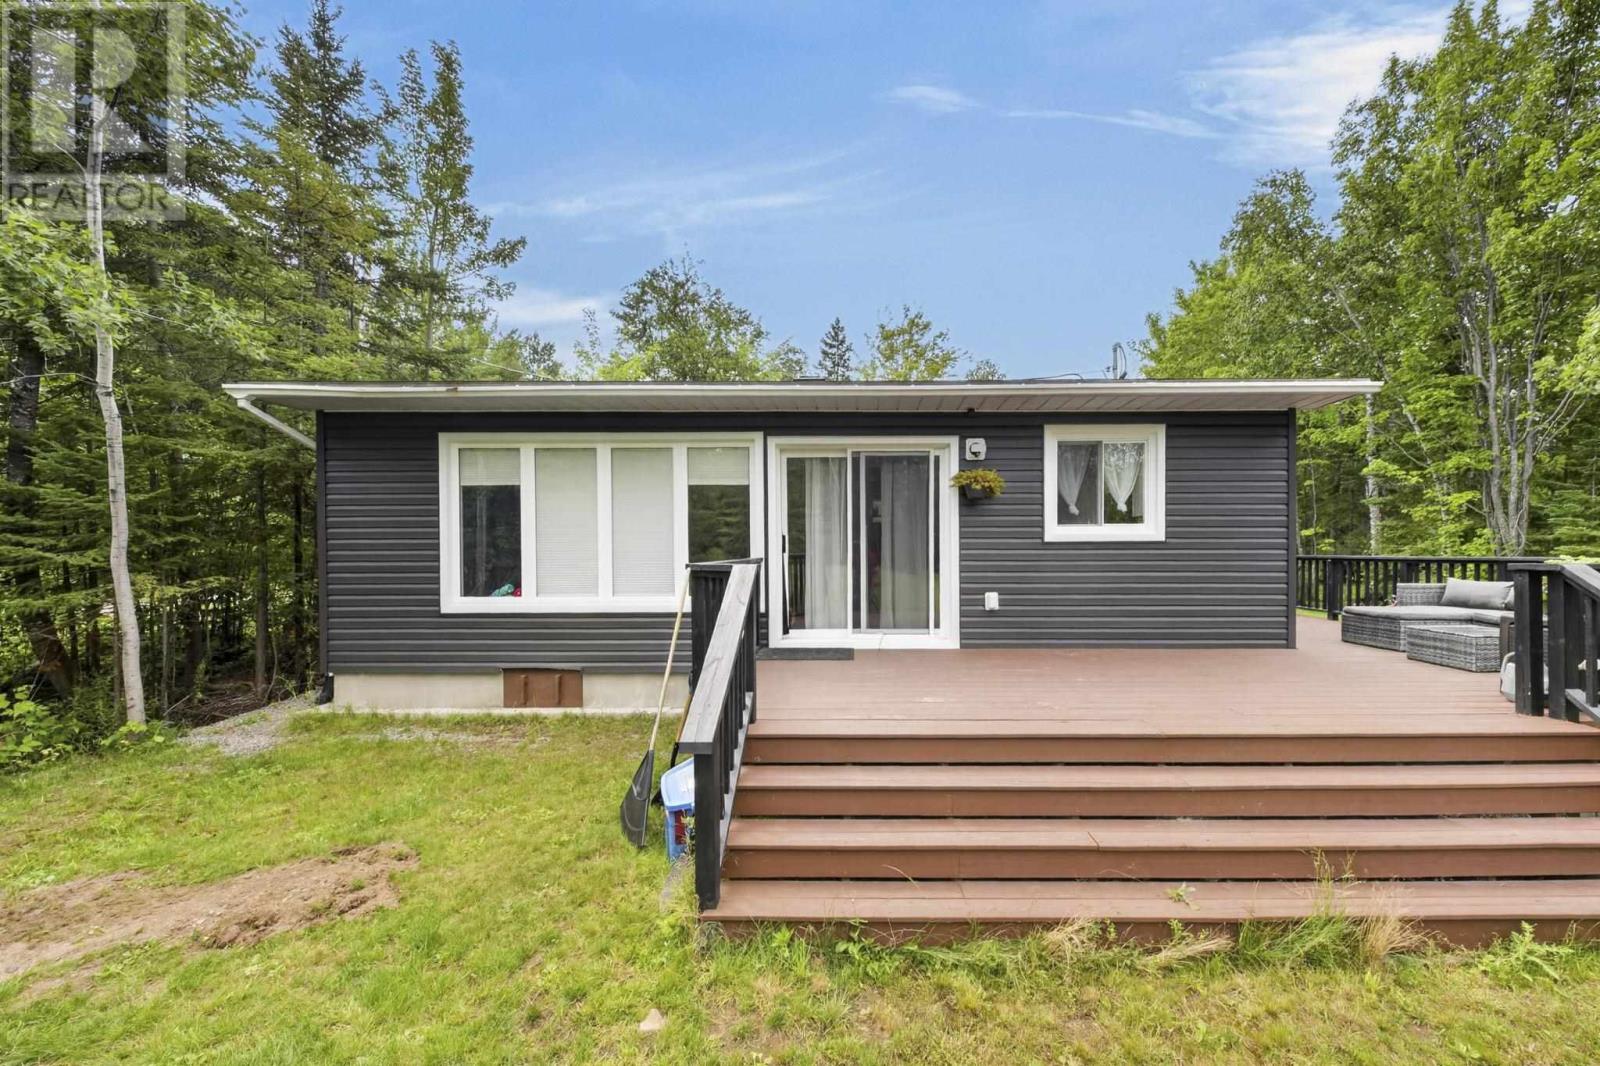
6 Ladema Dr
Goulais River, Ontario
Nearly new, low maintenance and easy living in Haviland Shores! At approximately 3 years old, this 2-bedroom home is a great option for anyone looking to keep things simple and affordable without taking on the work of an older home. Everything is conveniently located on one level with a bright, functional layout, full bathroom and dedicated laundry room. Built approximately 3 years ago, the home, well and septic all offer the peace of mind that comes with newer construction. Outside you'll find maintenance-free siding, a wrap-around deck along the side and rear, plus plenty of room on the property to add a garage. Low property taxes help keep carrying costs down. Whether you're starting out, downsizing or simply looking for a quieter lifestyle outside the city, this is an affordable opportunity that's ready to move into and enjoy! (id:15477)
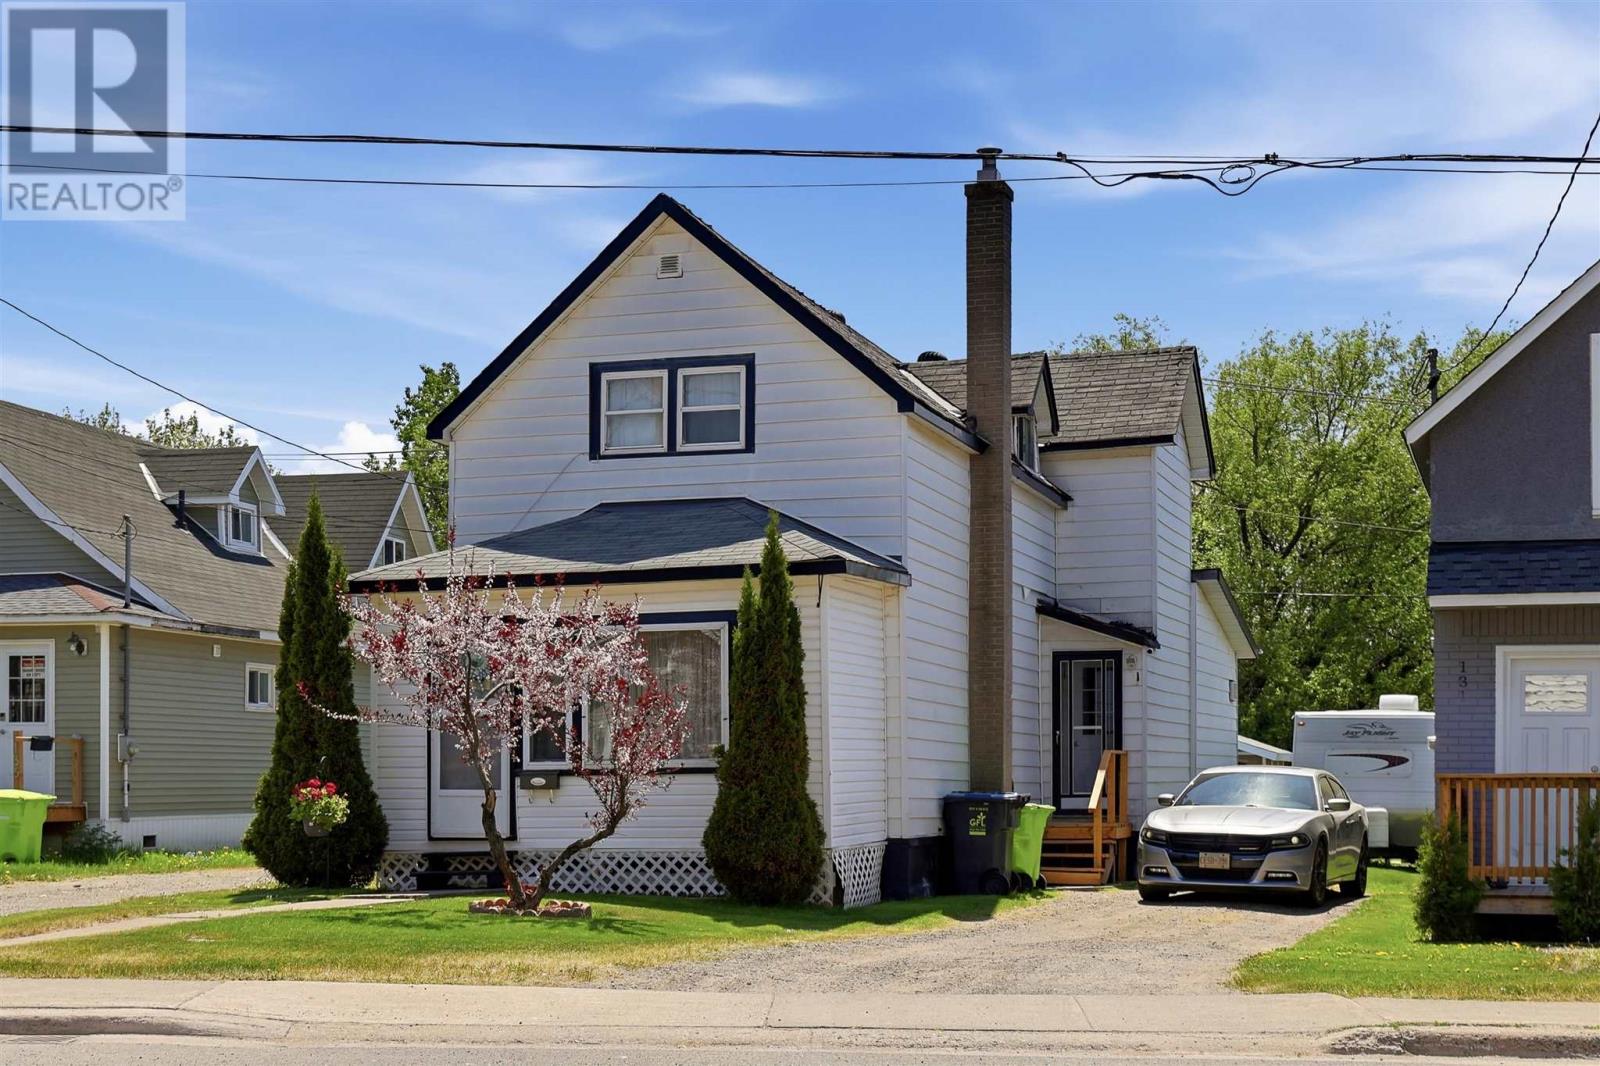
133 Grosvenor Ave
Sault Ste. Marie, Ontario
Well-maintained 3-bedroom, 2-bathroom home featuring convenient main-floor laundry and a spacious den with patio doors leading to a fenced backyard oasis. Relax and entertain poolside (taken down annually and easy to set up) in your own private outdoor retreat. A great opportunity to enjoy comfortable living both inside and out! (id:15477)
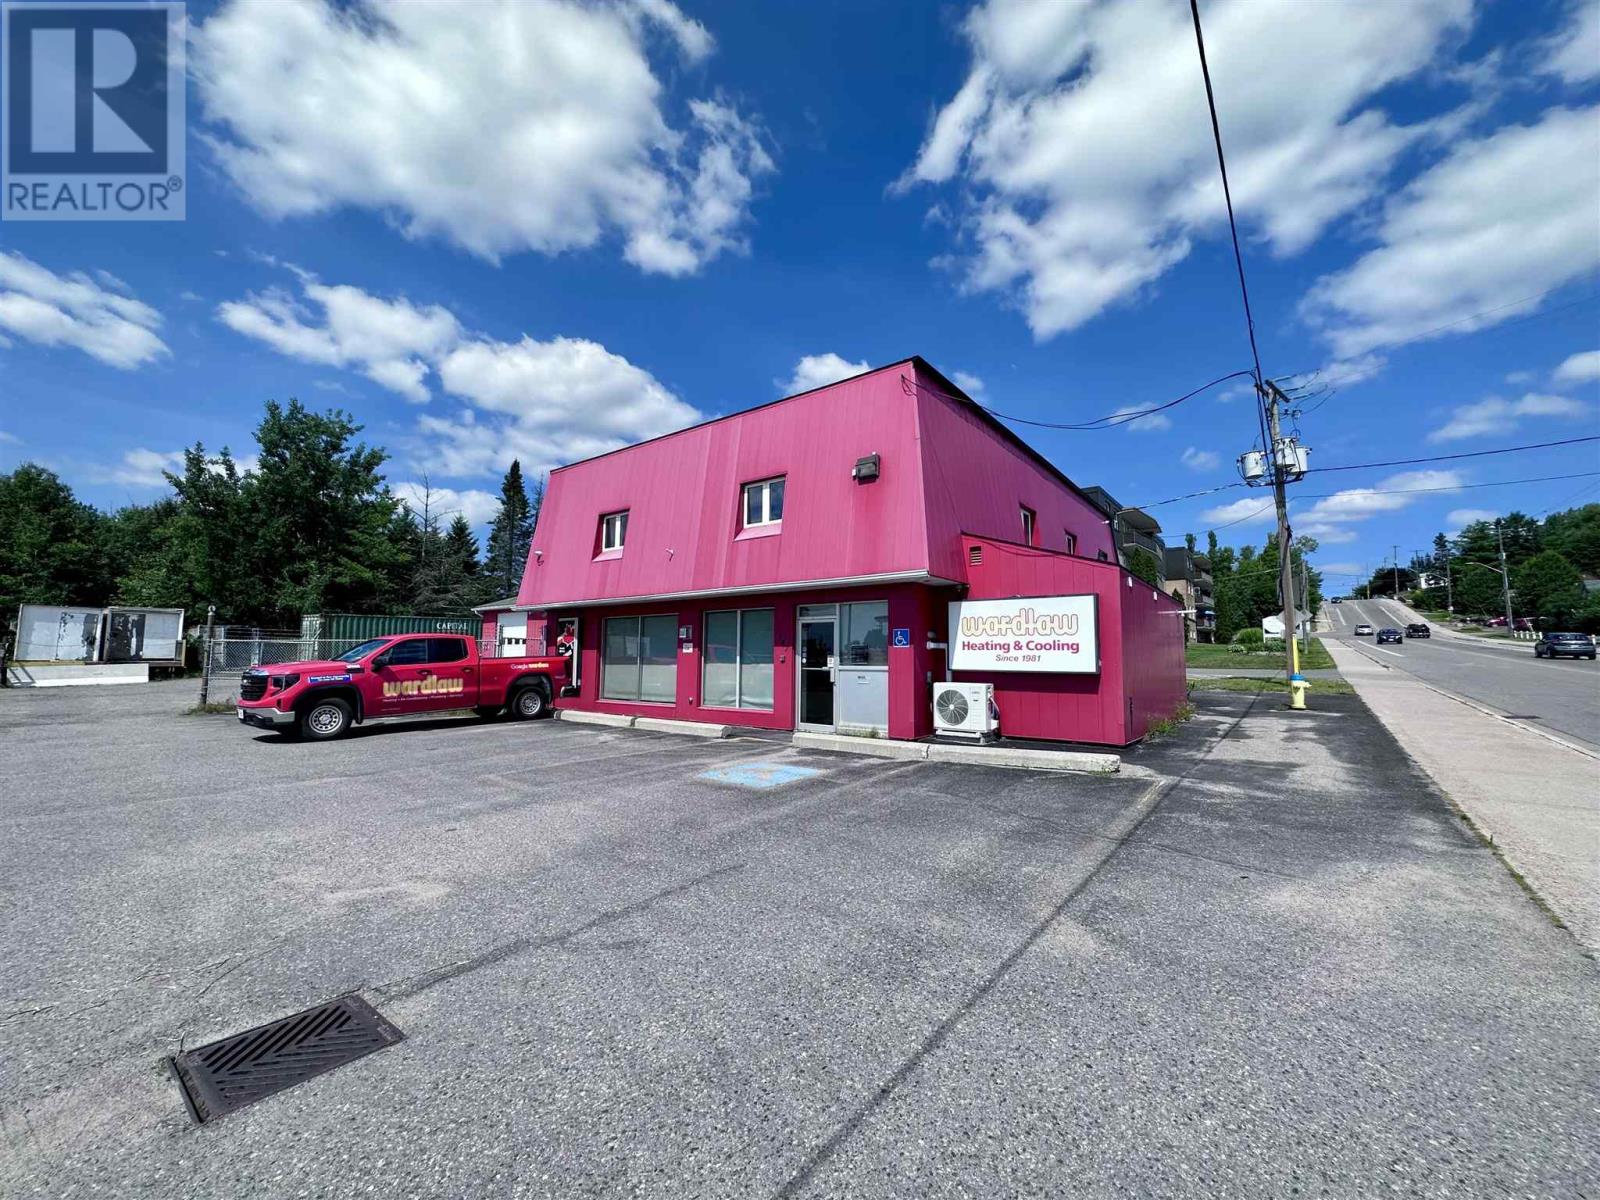
347 Lake St
Sault Ste. Marie, Ontario
Exceptional opportunity to own a fully leased commercial property in a high-traffic location on Lake Street—one of Sault Ste. Marie’s key commercial corridors. Surrounded by national retailers, service businesses, and professional offices, this site offers excellent visibility and long-term value. Leased to a reputable tenant on a triple net lease through Q1 2027, with two five-year renewal options (rates to be negotiated). The main building offers 4,000+ sq. ft. with 6 offices on the main level, additional offices and a boardroom upstairs. A second structure features a loading bay with overhead door and storage space. The 1+ acre lot includes ample parking and a fenced yard for vehicles or equipment. (id:15477)
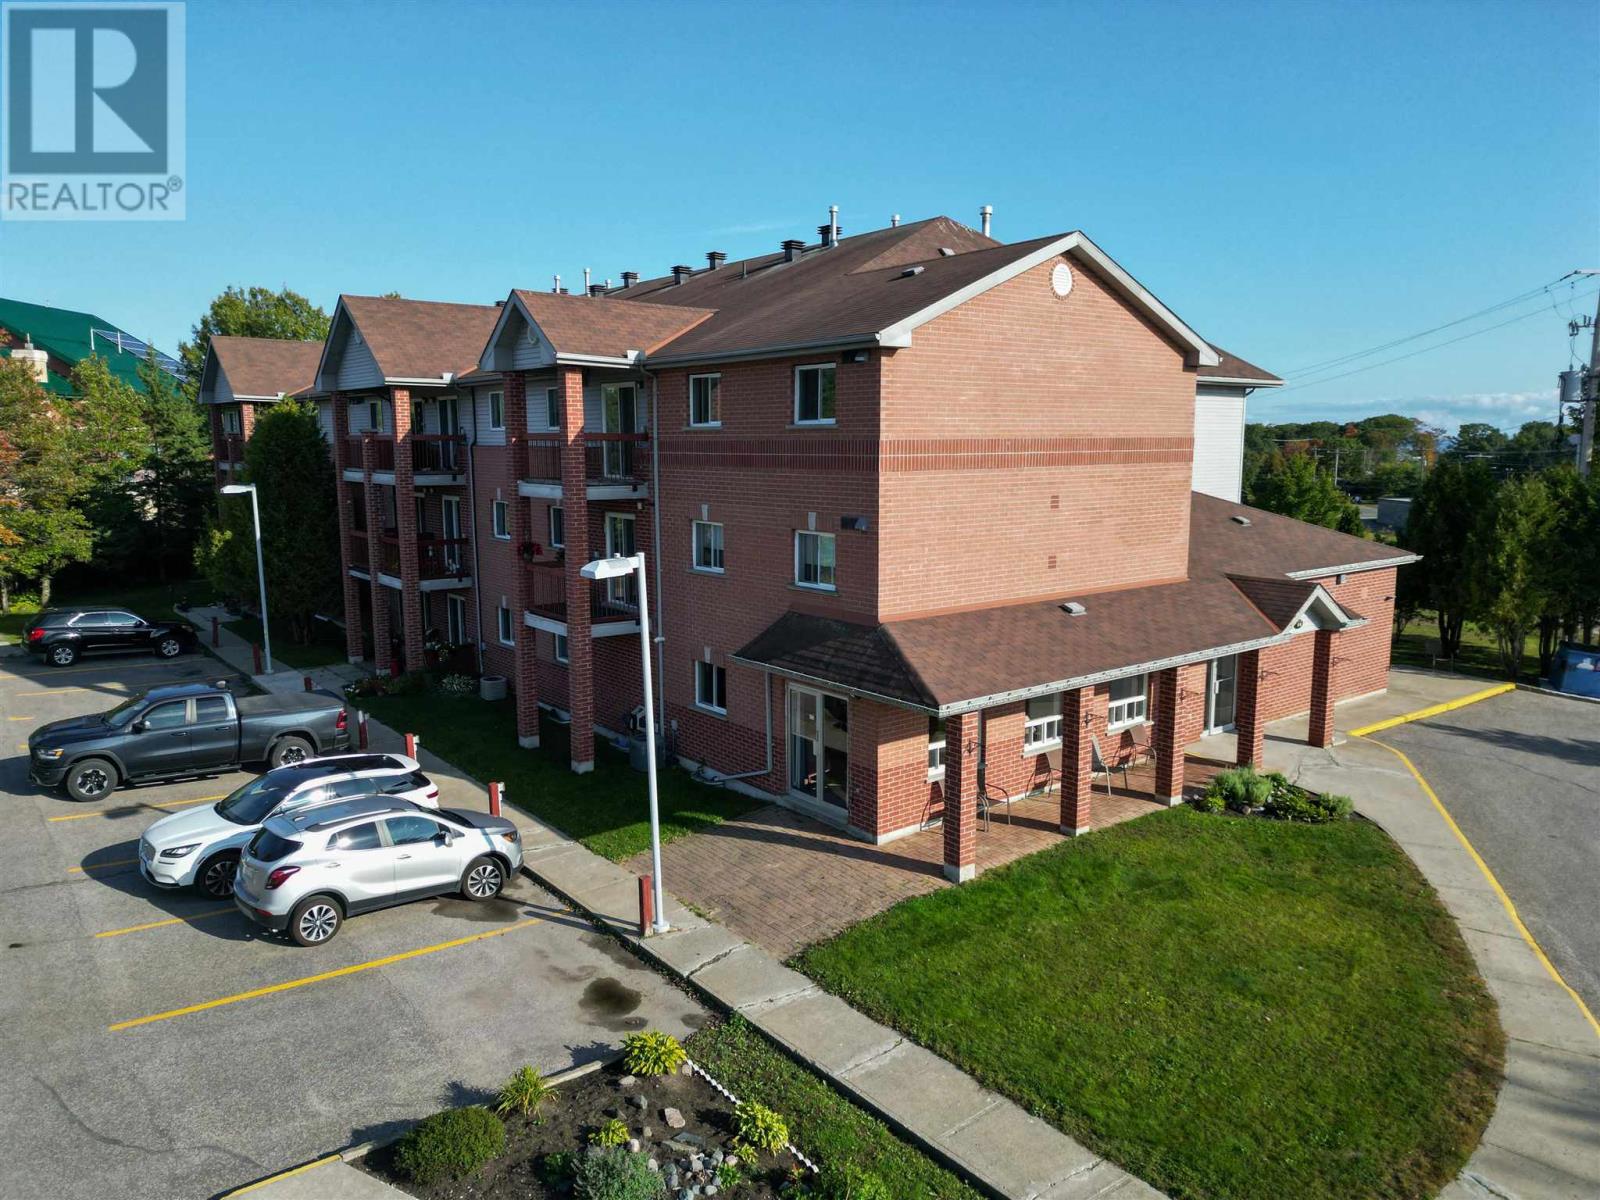
45 Murray St
Blind River, Ontario
This well-maintained 26-unit apartment complex features 20 spacious two-bedroom suites and 6 one-bedroom suites, originally designed with seniors in mind and offering generous layouts. Each above-grade unit includes a private balcony, with south-facing suites enjoying beautiful views of Lake Huron sunsets. A common room is available for tenant gatherings and special occasions, enhancing the sense of community. The property boasts an excellent rental history with a waiting list. Conveniently located in Blind River, midway between Sault Ste. Marie and Sudbury along the Trans-Canada Highway. The building is within walking distance to grocery stores and the business district. Adding further value, the property includes a detached three-bedroom rental home and a paved parking lot. Carefully maintained by the same owner since construction, this asset is in excellent condition. The complex presents an exceptional investment opportunity, combining a strong tenant base, reliable income, and clear potential for rental growth in a sought-after Northern Ontario market. (id:15477)
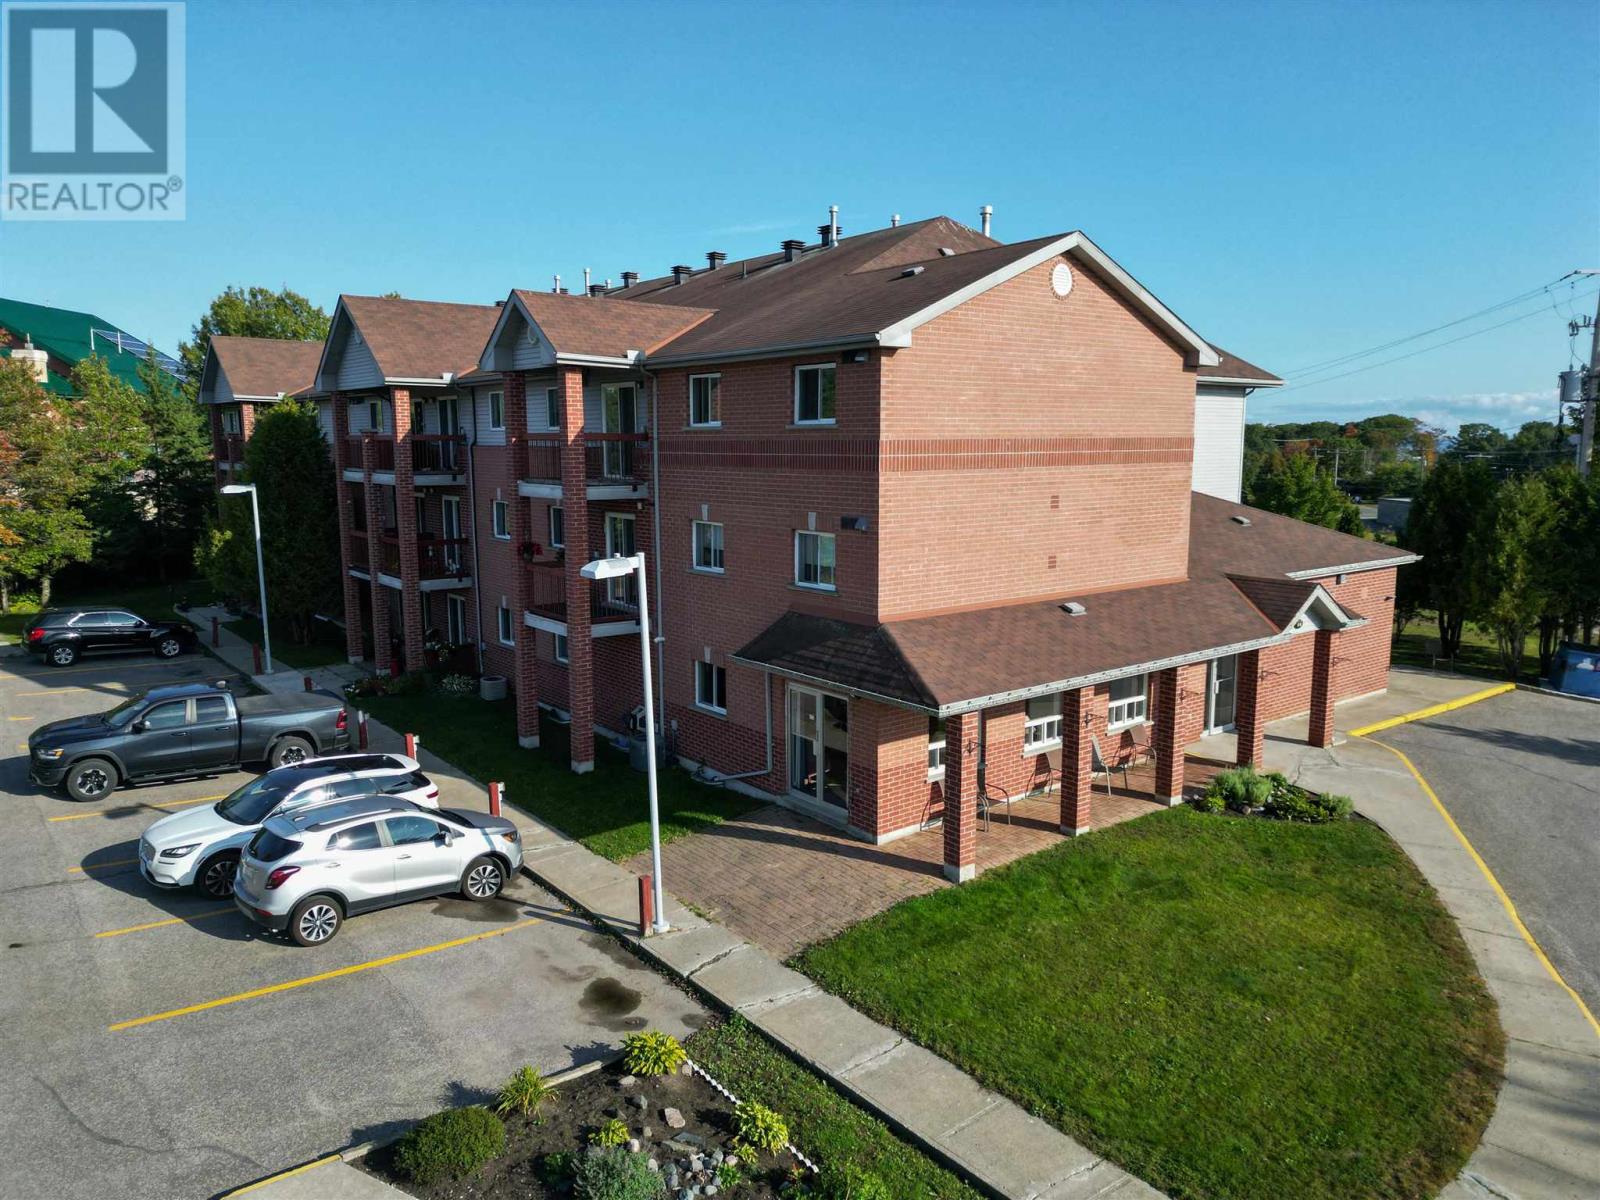
45 Murray St
Blind River, Ontario
This well-maintained 26-unit apartment complex features 20 spacious two-bedroom suites and 6 one-bedroom suites, originally designed with seniors in mind and offering generous layouts. Each above-grade unit includes a private balcony, with south-facing suites enjoying beautiful views of Lake Huron sunsets. A common room is available for tenant gatherings and special occasions, enhancing the sense of community. The property boasts an excellent rental history with a waiting list. Conveniently located in Blind River, midway between Sault Ste. Marie and Sudbury along the Trans-Canada Highway. The building is within walking distance to grocery stores and the business district. Adding further value, the property includes a detached three-bedroom rental home and a paved parking lot. Carefully maintained by the same owner since construction, this asset is in excellent condition. The complex presents an exceptional investment opportunity, combining a strong tenant base, reliable income, and clear potential for rental growth in a sought-after Northern Ontario market. (id:15477)
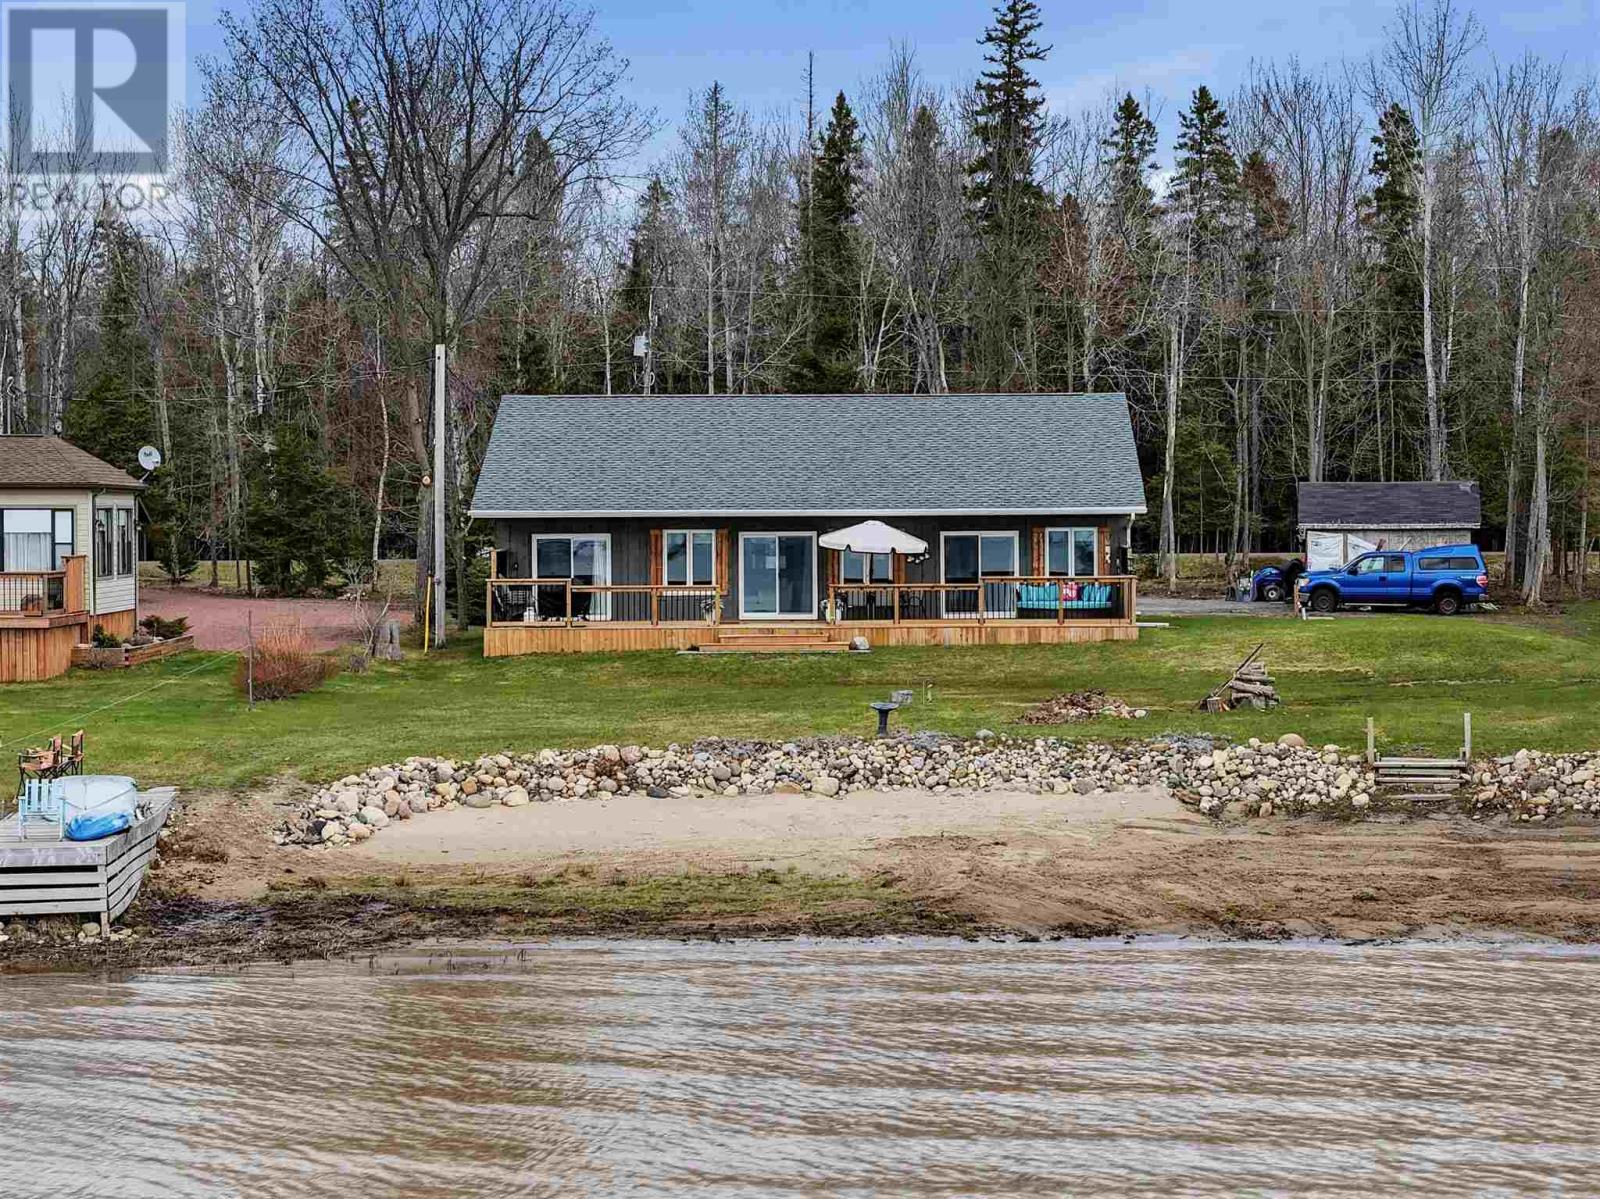
2875 Green St
Richards Landing, Ontario
Welcome to 2875 Green Street, where newer construction meets one of St. Joseph Island’s most desirable waterfront settings. Built in 2022 and set along 100 feet of west-facing St. Mary’s River shoreline, this 3-bedroom, 1.5-bath bungalow offers sandy beach frontage, incredible sunsets and comfortable year-round waterfront living. Inside, the bright open-concept kitchen, dining and living space is oriented toward the water, with large windows bringing the view into the heart of the home. In-floor radiant heating and modern construction provide efficient, comfortable living through every season, while the practical single-level layout makes the home equally well suited as a full-time residence or low-maintenance island retreat. Outside, a full-length waterfront deck provides plenty of room to entertain, relax or simply watch the sun disappear over the river. The sandy shoreline offers easy access for swimming and enjoying the water, while the garage provides additional storage for vehicles, tools and recreational gear. Located on sought-after Green Street and surrounded by the natural beauty St. Joseph Island is known for, this is an opportunity to own a newer waterfront home with the beach, exposure and setting buyers are looking for. Call today! (id:15477)
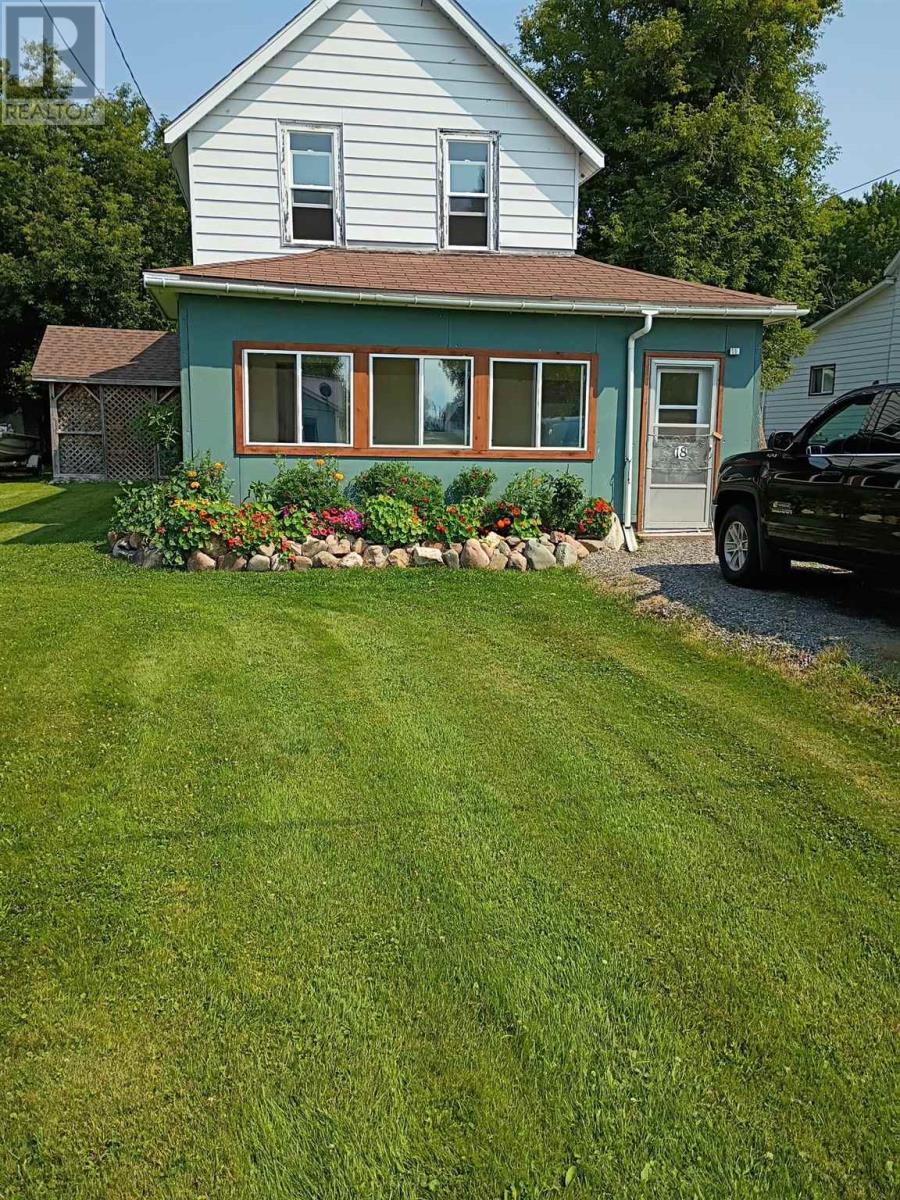
18 Maple St
Thessalon, Ontario
Welcome to the charming community of Thessalon, on the beautiful shores of Lake Huron, public beach access, marina, and all the small-town amenities you need. This recently renovated 2-storey home offers 3 bedrooms and a functional, family-friendly layout. Step inside through the inviting enclosed front porch, perfect for enjoying your morning coffee or unwinding in the evening. The main floor features a bright eat-in kitchen, a new 3-piece bathroom, and fresh flooring throughout, creating a clean and modern feel. Significant upgrades have already been completed, including new windows and doors, a new 100-amp electrical panel, and both new electric heating and wood stove (not certified), offering comfort and efficiency year-round. Gas is available to the home (no meter currently installed). Upstairs, you’ll find three comfortable bedrooms, ideal for a growing family or guests. The exterior remains unfinished, giving you the opportunity to add your own personal touch. The irregularly shaped lot (see photos) adds character and space for outdoor enjoyment. A standout feature is the detached 24' x 24' garage, complete with power and a loft, perfect for storage, a workshop, or hobby space. This home is a great opportunity to enjoy small-town living with major updates already done, while still leaving room to make it your own. (id:15477)
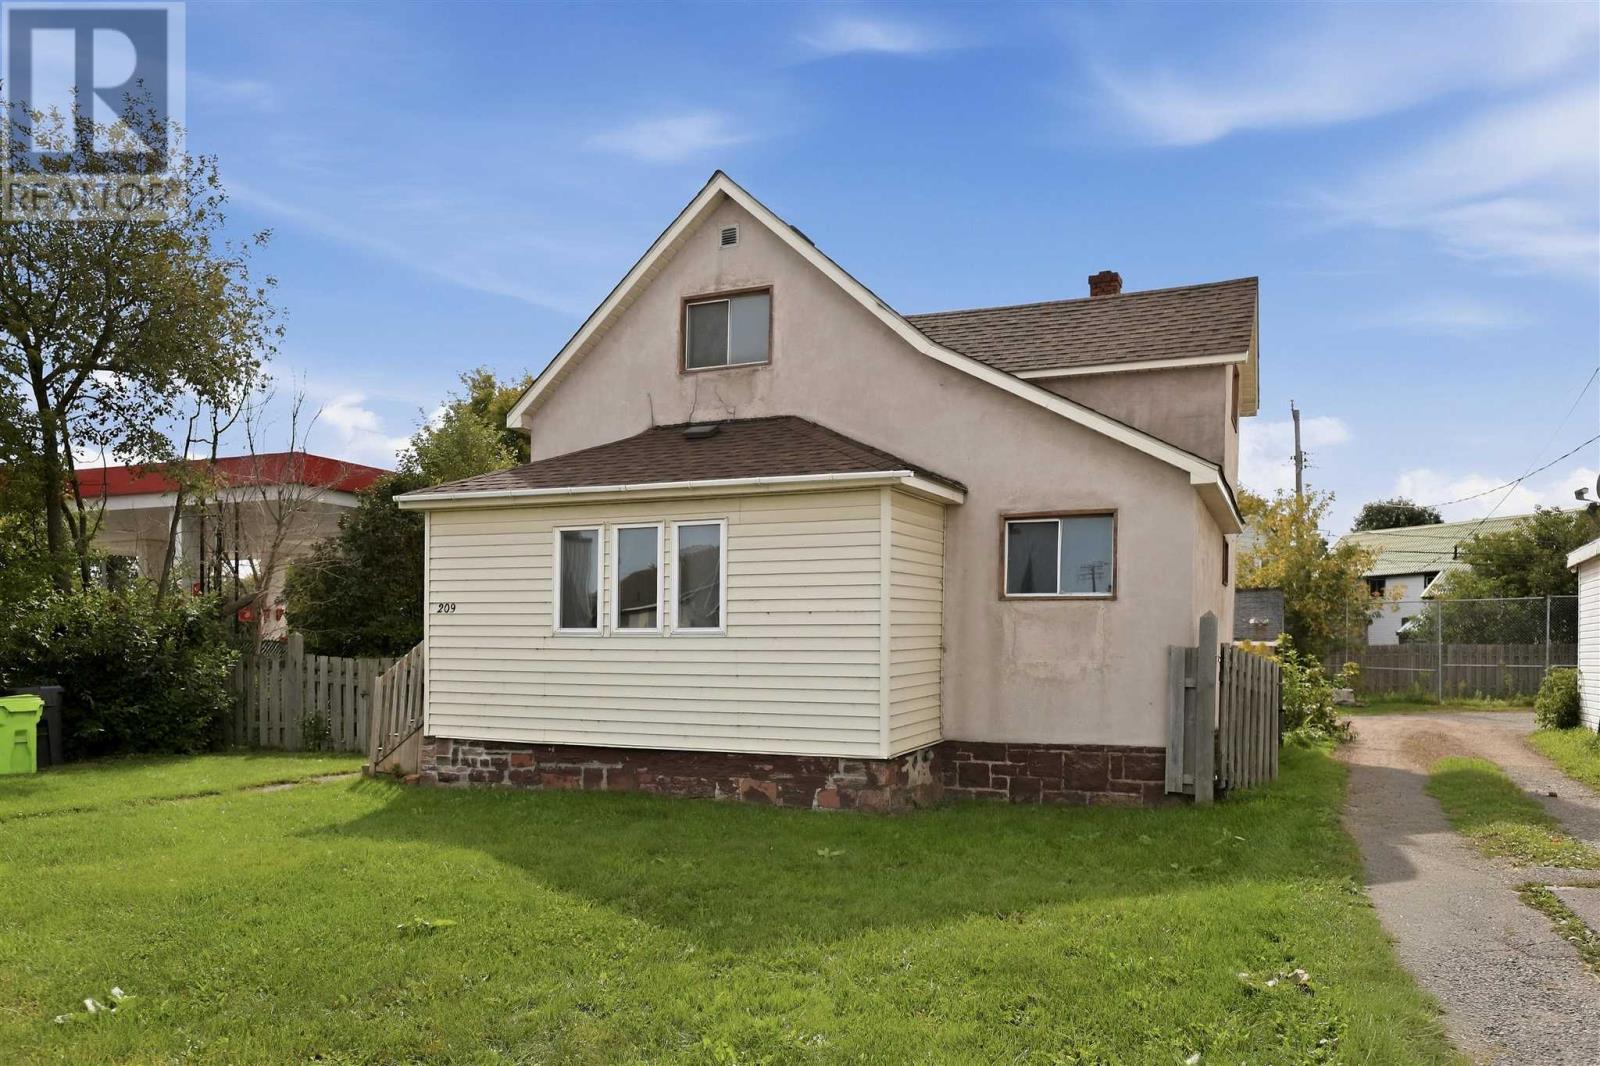
209 Wellington St W
Sault Ste. Marie, Ontario
This move-in ready 3-bedroom home offers exceptional value, a functional layout, and endless possibilities for first-time buyers and investors alike. Recently refreshed to deliver a clean and welcoming feel, the home features a spacious living room, an eat-in kitchen, a convenient main-floor bedroom, and a dedicated main-level laundry room. Upstairs, you will find two additional comfortable bedrooms, while the full, unfinished basement provides excellent storage alongside an efficient gas furnace. Outside, the generous yard boasts plenty of room for parking, all while being ideally situated just minutes from local schools, shopping, and amenities. Don’t miss out on this fantastic opportunity - call today to arrange your private viewing! (id:15477)
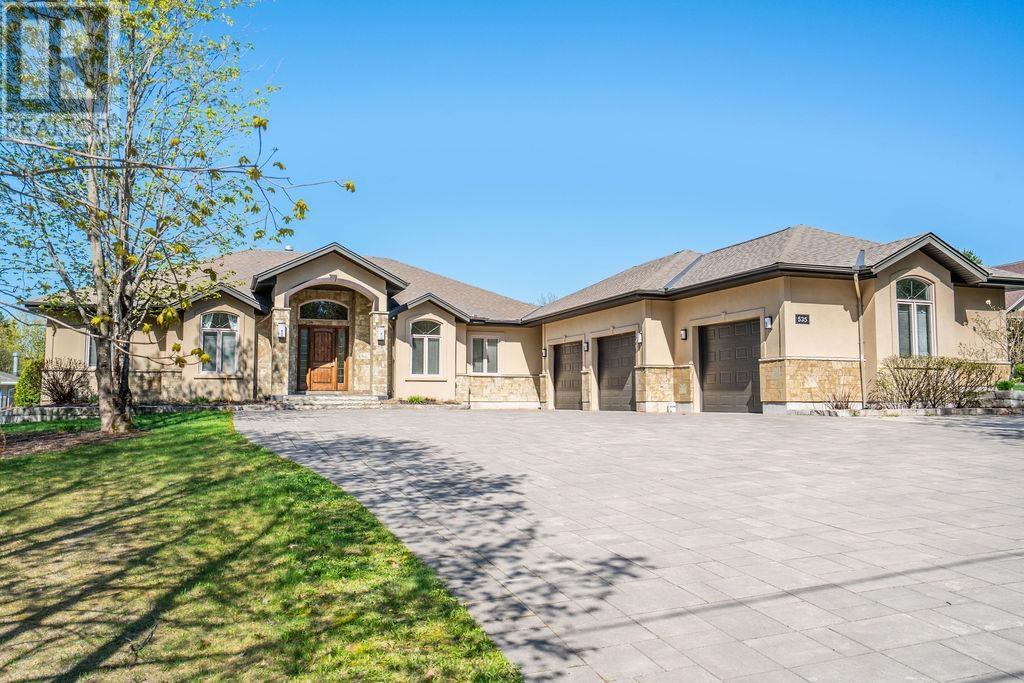
535 Brule Rd
Sault Ste. Marie, Ontario
Expect the best and have your expectations exceeded. This exceptional custom-built bungalow, completed in 2010, offers over 5000sq ft of luxurious living space up and down! Step through the grand entrance and be immediately impressed by the home's elegant design. Nine-foot ceilings extend throughout the main floor, while the stunning living room features a vaulted ceiling and a dramatic wall of glass that perfectly frames the picturesque backyard views. Designed with both comfort and entertaining in mind, the open-concept layout showcases a spacious living area, an impressive butler’s pantry, and an oversized mudroom with convenient main-floor laundry and direct access to the garage. The primary suite is a private retreat, complete with a generous walk-in closet and a luxurious ensuite bathroom. Two additional bedrooms, a beautifully appointed 5-piece bathroom, and a convenient 2-piece guest powder room complete the main level. The fully finished lower level is equally impressive, featuring a large recreation room, games area, fourth bedroom, 3-piece bathroom, and a dedicated fitness center. A custom cedar-lined walk-in closet provides exceptional storage, complemented by additional storage space beneath the stairs. Outside, the amenities are second to none. Elegant stone and stucco exterior is complemented by meticulous landscaping, an expansive interlocking stone driveway and a spectacular backyard oasis. Enjoy the 30-foot round in-ground pool, along with a cabana featuring a 2-piece washroom and shower, a hot tub, and an outdoor sauna. The three-season sunroom is truly exceptional, with glass-wrapped walls providing panoramic views in every season and boasts a custom barbecue/grilling area creates the perfect setting for entertaining with family and friends! Additional features include gas forced-air heating, central air conditioning, heated tile flooring, and a sprinkler system! Call and book your private viewing today. (id:15477)

3515 Huron Line Rd, Jocelyn Township
Richards Landing, Ontario
This exquisite 3562 sq. ft waterfront home with walkout basement is perfectly situated to savour views of breathtaking sunsets and the shipping channel. The main floor boasts a stunning great room with soaring ceiling and gas fireplace, sun room, play room, den, and gorgeous bedroom with large ensuite. An incredible kitchen, perfect for entertaining, completes the main floor and features two islands, abundant storage, 5-burner gas cook top, JennAir grill, pantry and beautiful coffee bar. Highlights of the second floor include the primary bedroom with walk-in closet, four piece bath with jacuzzi tub, additional bedroom and huge bonus room with recently installed laundry hookups. The versatile rooms continue in the walkout basement with an impressive family room/games room, wet bar, fourth bedroom, full bath, utility, laundry and storage rooms. Like the home, both the attached and detached garages have in-floor radiant heat. The basement has a roughed in in-law suite or apartment with separate entrance. Everything is there for kitchen etc Income Potential!!! This tranquil property is incredibly private, with protected preserve land on the South side. Spend your days entertaining, relaxing at the water, enjoying the wildlife and unwind at day's end watching the sunsets and the lights of ships passing by. The quality craftsmanship, perfect layout and timeless elegance of this home are truly striking! (id:15477)

20 Main St
Iron Bridge, Ontario
Open concept main floor home with 4 bedrooms, original hardwood floors, main floor laundry. Gas furnace plus central air. Unfinished basement. Shingles replaced in 2018 (id:15477)

25 Industrial Rd, The Township Of Huron Shores
Thessalon, Ontario
Country Living at Its Finest! Welcome to this charming farmhouse set on a beautiful, private property at 25 Industrial Road, Huron Shores. Perfectly suited for those dreaming of a hobby farm or simply seeking peaceful rural living, this property offers the ideal blend of comfort, space, and country charm. Step inside to a warm and inviting home featuring spacious living areas and timeless character that creates the perfect gathering place. Outside, you'll find mature apple and plum trees, expansive yard space, and endless opportunities for gardening, raising animals, or simply enjoying the tranquility of nature. A standout feature is the versatile workshop complete with an attached greenhouse? ideal for hobbyists, gardeners, or anyone looking for extra workspace. Unwind after a long day in the covered hot tub or relax on the expansive deck overlooking the picturesque grounds. Serviced by municipal water, this property offers the convenience of town services while maintaining the privacy and lifestyle of country living. Whether you're looking to start a hobby farm, enjoy self-sufficient living, or simply escape to your own private retreat, this one-of-a-kind property is ready to welcome you home. (id:15477)
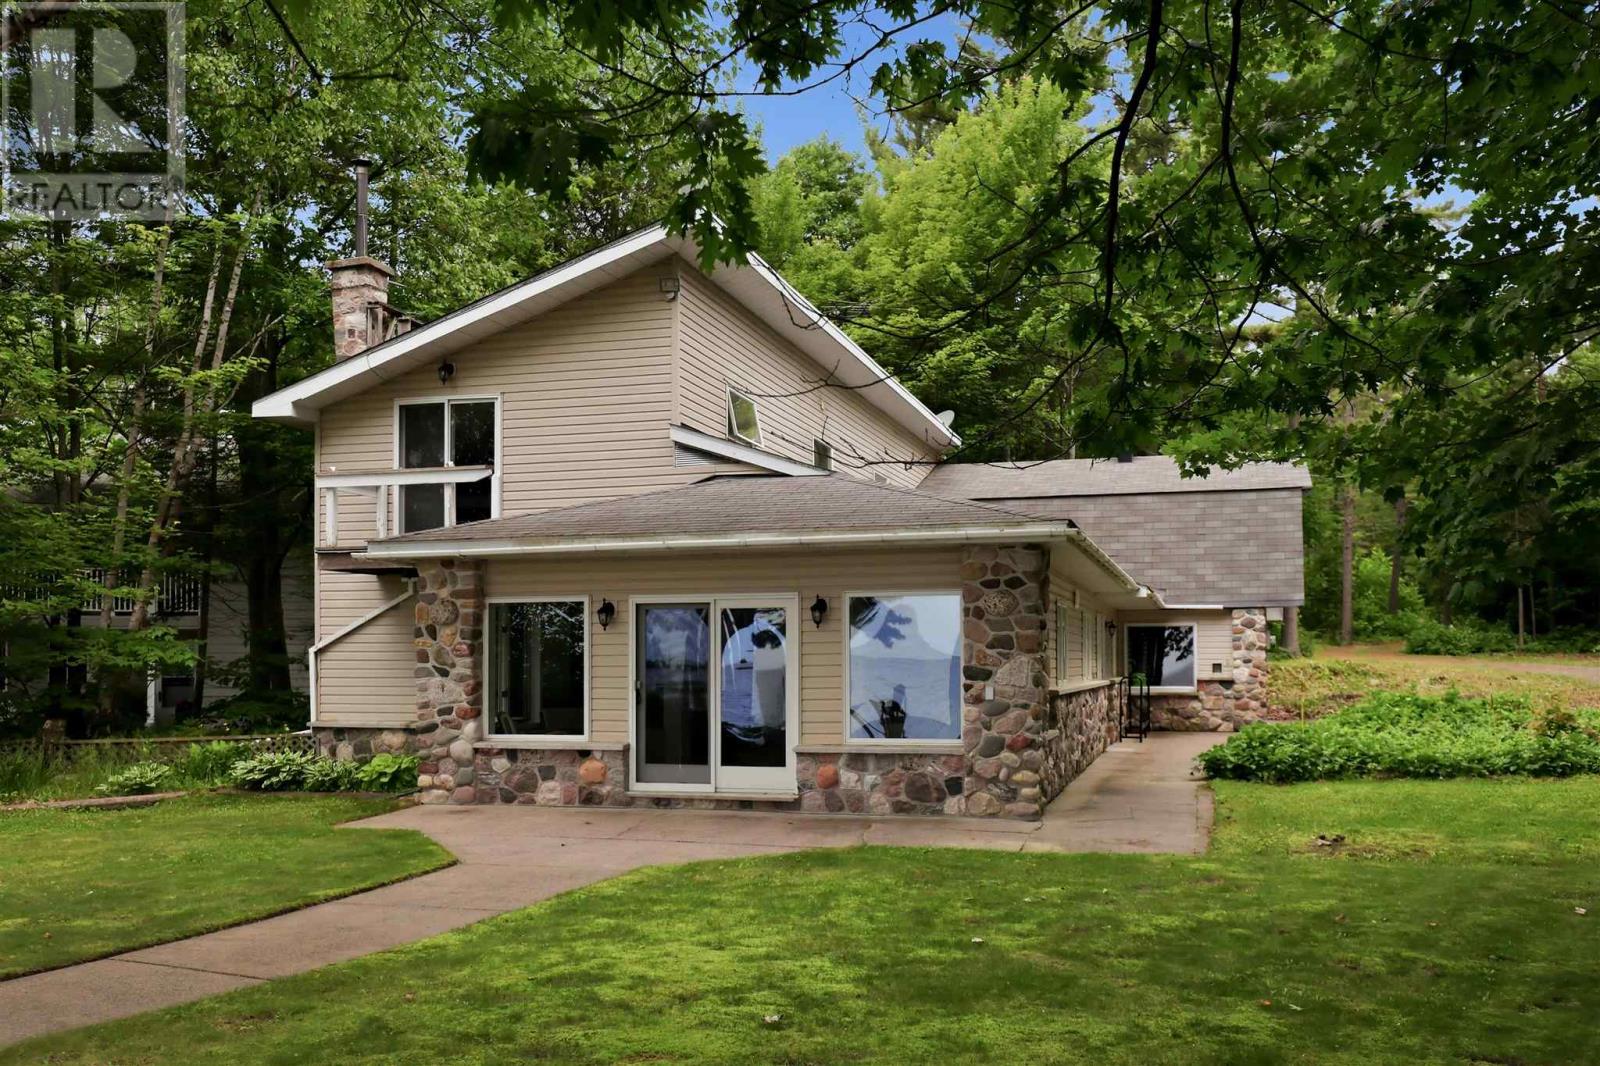
15 Dominion Park Dr
Thessalon, Ontario
Welcome to your year-round waterfront dream! Offering over 2,000 sq. ft. of living space, this exceptional home is perfectly positioned to capture breathtaking water views. The stunning open-concept main floor features a beautiful, updated custom kitchen, new flooring throughout the main level, and an abundance of natural light. The spacious main floor also includes a convenient laundry room, an updated 2-piece bathroom with heated floors, and a primary bedroom complete with its own ensuite. Upstairs, you'll find two additional generously sized bedrooms along with a beautifully renovated full bathroom also with heated floors. Propane forced air heating and the added warmth of a cozy wood-burning stove. The home also features a poured concrete crawl space. Step outside and enjoy your own private waterfront paradise with a beautiful sand beach, a large private lot, and endless opportunities for swimming, boating, or simply relaxing by the water. The attached garage includes a spacious loft above, offering incredible potential to create additional living space, a guest suite, or a studio. This is a rare opportunity to own an exceptional year-round waterfront property you'll be proud to call home. Call your Realtor today to book a showing! (id:15477)
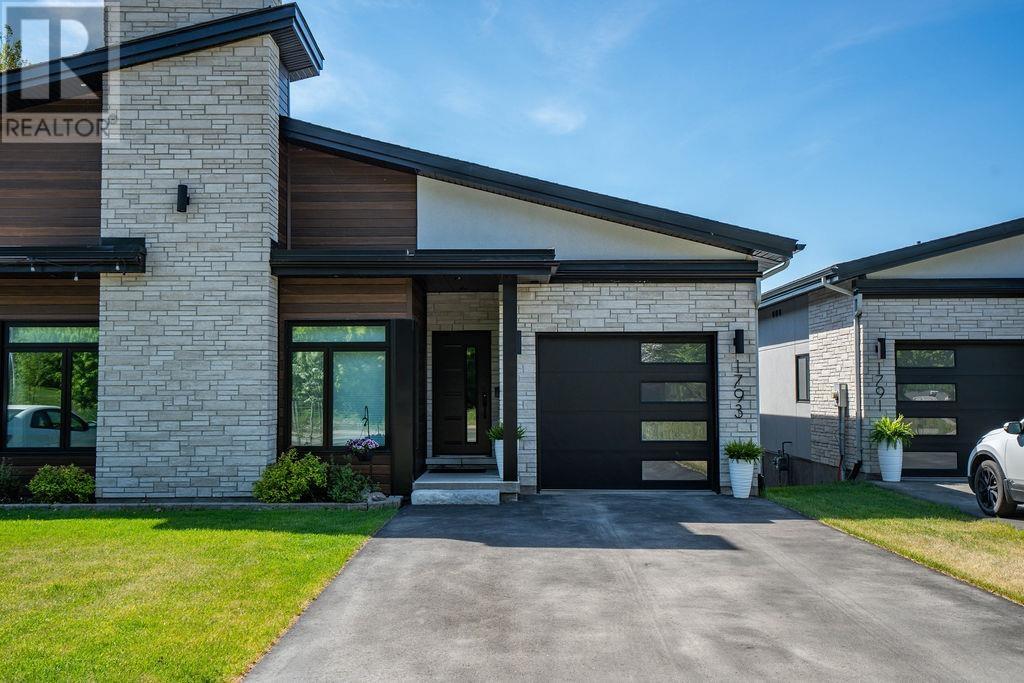
1793 Queen St E
Sault Ste. Marie, Ontario
Experience exceptional waterfront living in this custom-built semi-detached masterpiece overlooking the beautiful St. Mary's River and ideally situated across from the Sault Golf Club. Designed with contemporary elegance and premium craftsmanship throughout, this stunning home offers breathtaking views and an unmatched lifestyle. The open-concept main floor is highlighted by soaring vaulted ceilings, engineered hardwood flooring, and a striking gas fireplace. Natural light fills the living and dining areas, which flow seamlessly onto a private south-facing composite deck with glass railings perfect for relaxing or entertaining while enjoying spectacular river views. The chef-inspired kitchen features custom modern cabinetry, quartz countertops, a grand breakfast island, and a spacious butler's pantry, creating a functional and sophisticated space for everyday living. The luxurious primary suite offers panoramic river views from a private balcony, dual walk-in closets, and a beautifully appointed 3-piece ensuite with heated tile flooring. A second bedroom provides an ideal space for a home office, study, or guest room. The fully finished lower level expands the living space with a third bedroom, a 3-piece bathroom, and a bright L-shaped recreation room featuring large south-facing windows and a walkout that fills the area with natural light. Additional highlights include a generous storage area, main-floor laundry, hot water on demand, gas heat, central air and a Venmar air-exchange system. A rare opportunity to own a premium waterfront home in one of Sault Ste. Marie's most desirable locations. Get out your golf clubs! (id:15477)
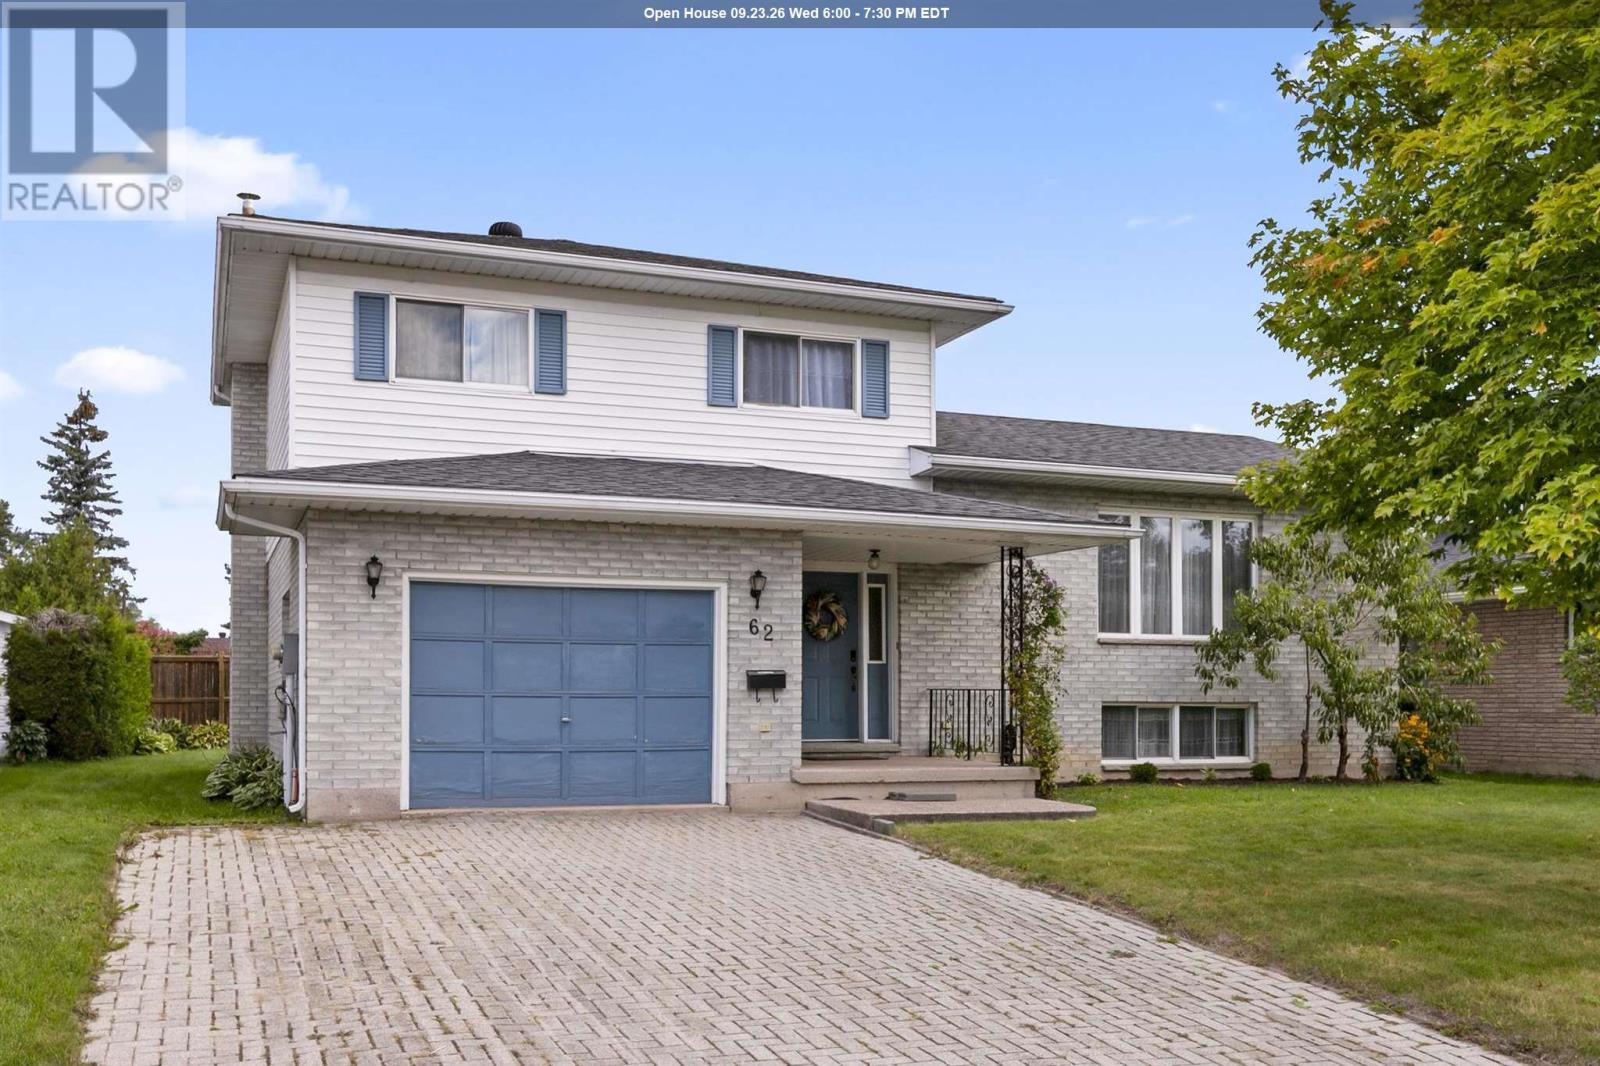
62 Laronde Ave
Sault Ste. Marie, Ontario
Listed at just $395,000, this five-level side split offers rock-solid construction and outstanding value in a peaceful, well-established family neighbourhood. Meticulously cared for by its single original owner (1986), the versatile 5-level design features 4 bedrooms, 2 bathrooms and flexible living spaces with plenty of room for everyone to spread out, including a living room, family room, separate dining room and a spacious rec room. Outside, impressive curb appeal welcomes you with an interlocking brick driveway while a partially-fenced backyard provides a private, safe haven for children, pets, and outdoor entertaining. Priced to sell fast, this exceptional property blends space, structural integrity, and a warm community atmosphere at an unbeatable price point. Put your own personal touch to this house and make it your place of years of happy memories. Don’t miss out—book your private tour today! (id:15477)
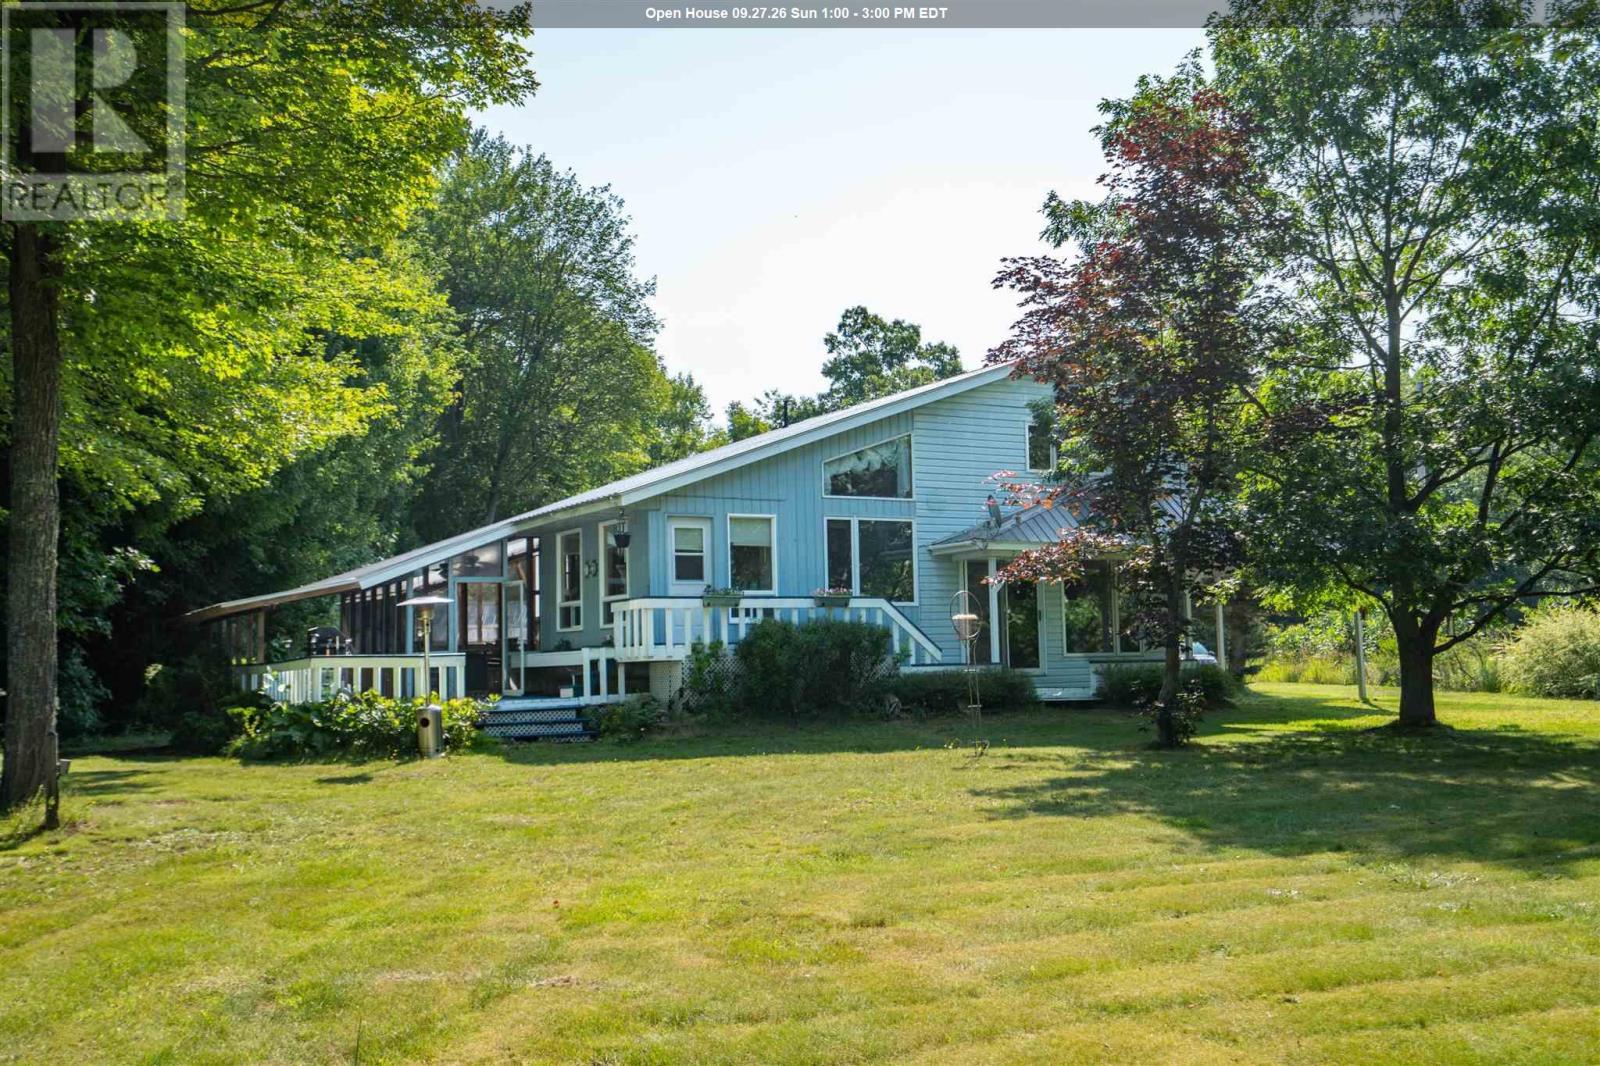
1 Eagle Dr
Desbarats, Ontario
Here is your chance to own a 2.12 acre piece of waterfront paradise on beautiful Pine Island! This home features a multi-functional foyer with ample closet space, central vac and stackable laundry. Just up a couple of stairs is a 4-piece washroom, and expansive eat-in kitchen. The kitchen features quartz countertops and soaring ceilings with windows bringing in so much natural light. To the right of the kitchen is a multi-purpose room, use as a sitting room, office or play room. To the left of the kitchen down a couple of stairs is a bedroom, and living room complete with patio doors and built-in entertainment unit. Moving upstairs to the left is a storage room and attic access then a second full bathroom with jacuzzi tub and newer vanity. The third bedroom and primary bedroom complete this floor. The primary bedroom has two closets and features lakefront views. Moving outside there is an expansive carport, a 20x24 wired garage that was built in 2021, an older 20x20 garage with bunkie upstairs with outdoor shower and 2- piece bathroom, along with a 16x20 greenhouse. Plenty of room for additional storage at the back of the property in the 16x20 shed with lean-to ideal for boat storage etc. An outdoor screened in space is ideal for entertaining and enjoying views of the lake. The icing on the cake is the waterfront complete with dock, beach area, and boat slip space. There are exterior outlets at waterfront, dock and outside carport. Taps out back with filtered water to greenhouse and bunkie. Hot water tank is new this summer and all major kitchen appliances were purchased in 2024. Book your showing today for your opportunity to live lakeside! (id:15477)
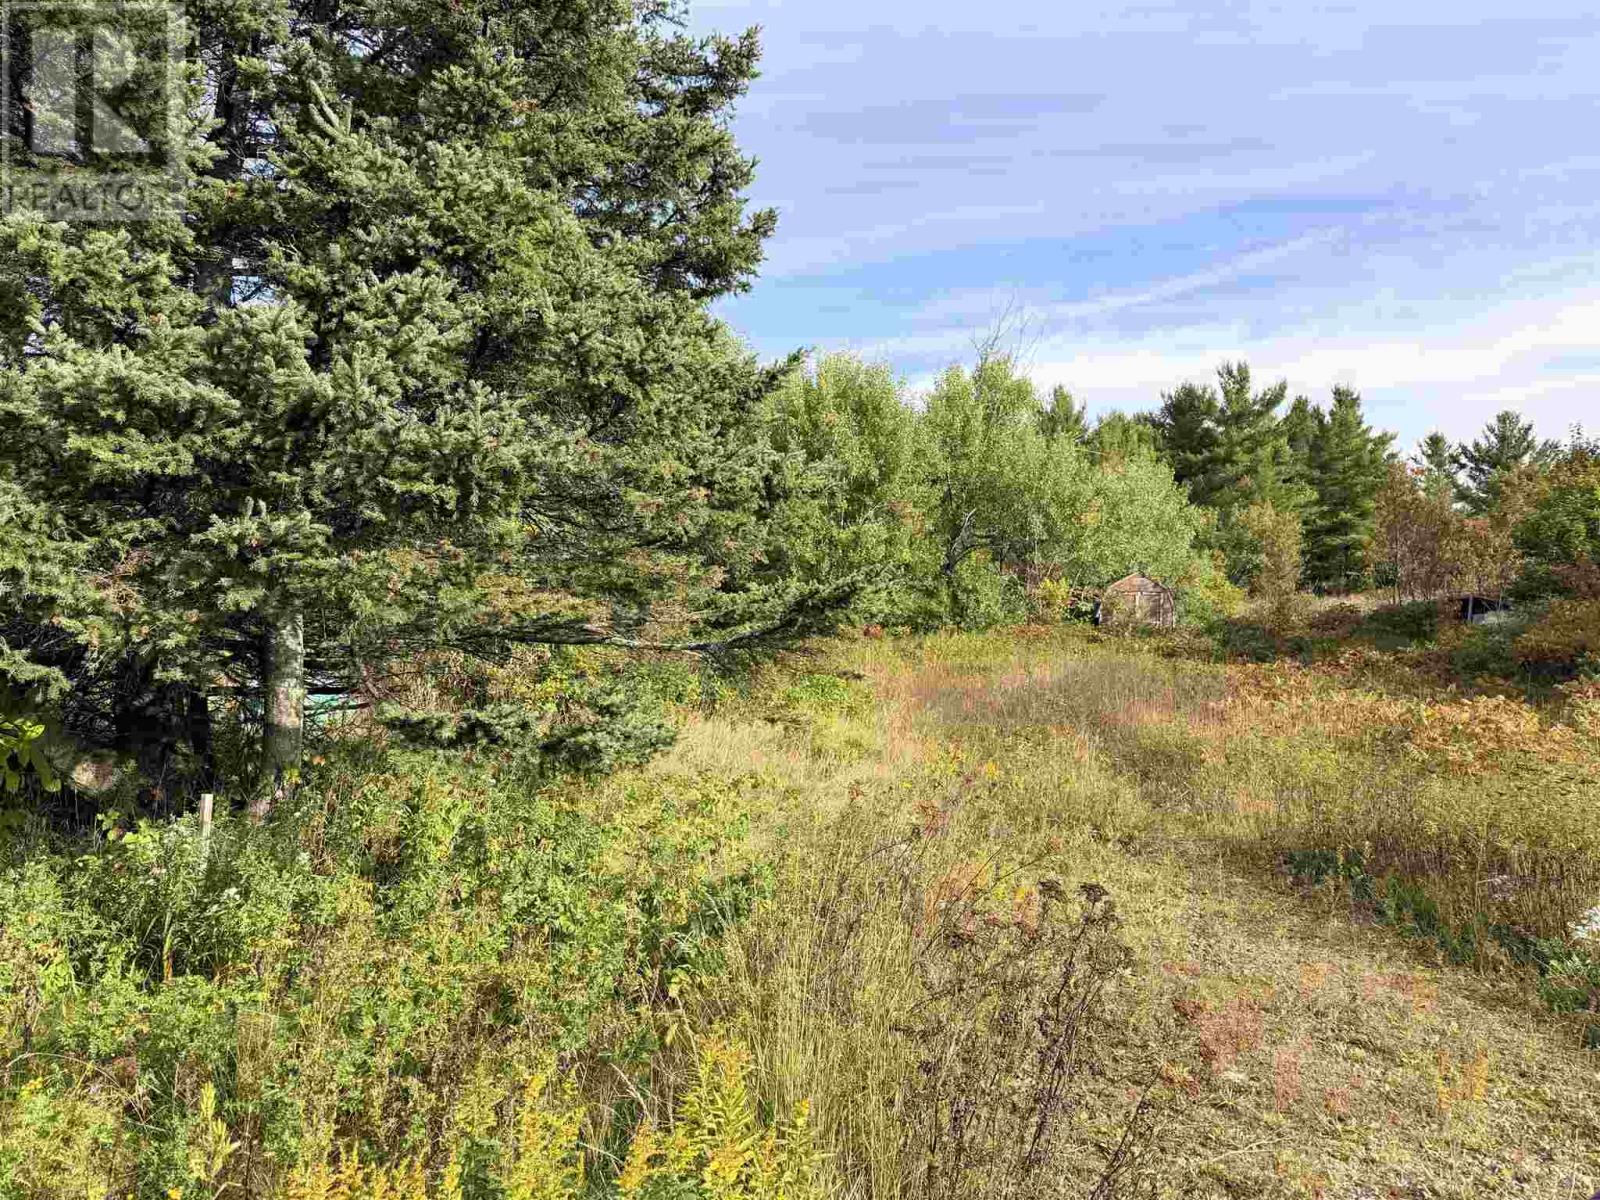
11934 Highway 17
Thessalon, Ontario
Vacant lot along Highway 17 just outside of Thessalon. There was a home on this lot at one time that burnt down. No information on old services that were existing before the fire. (id:15477)
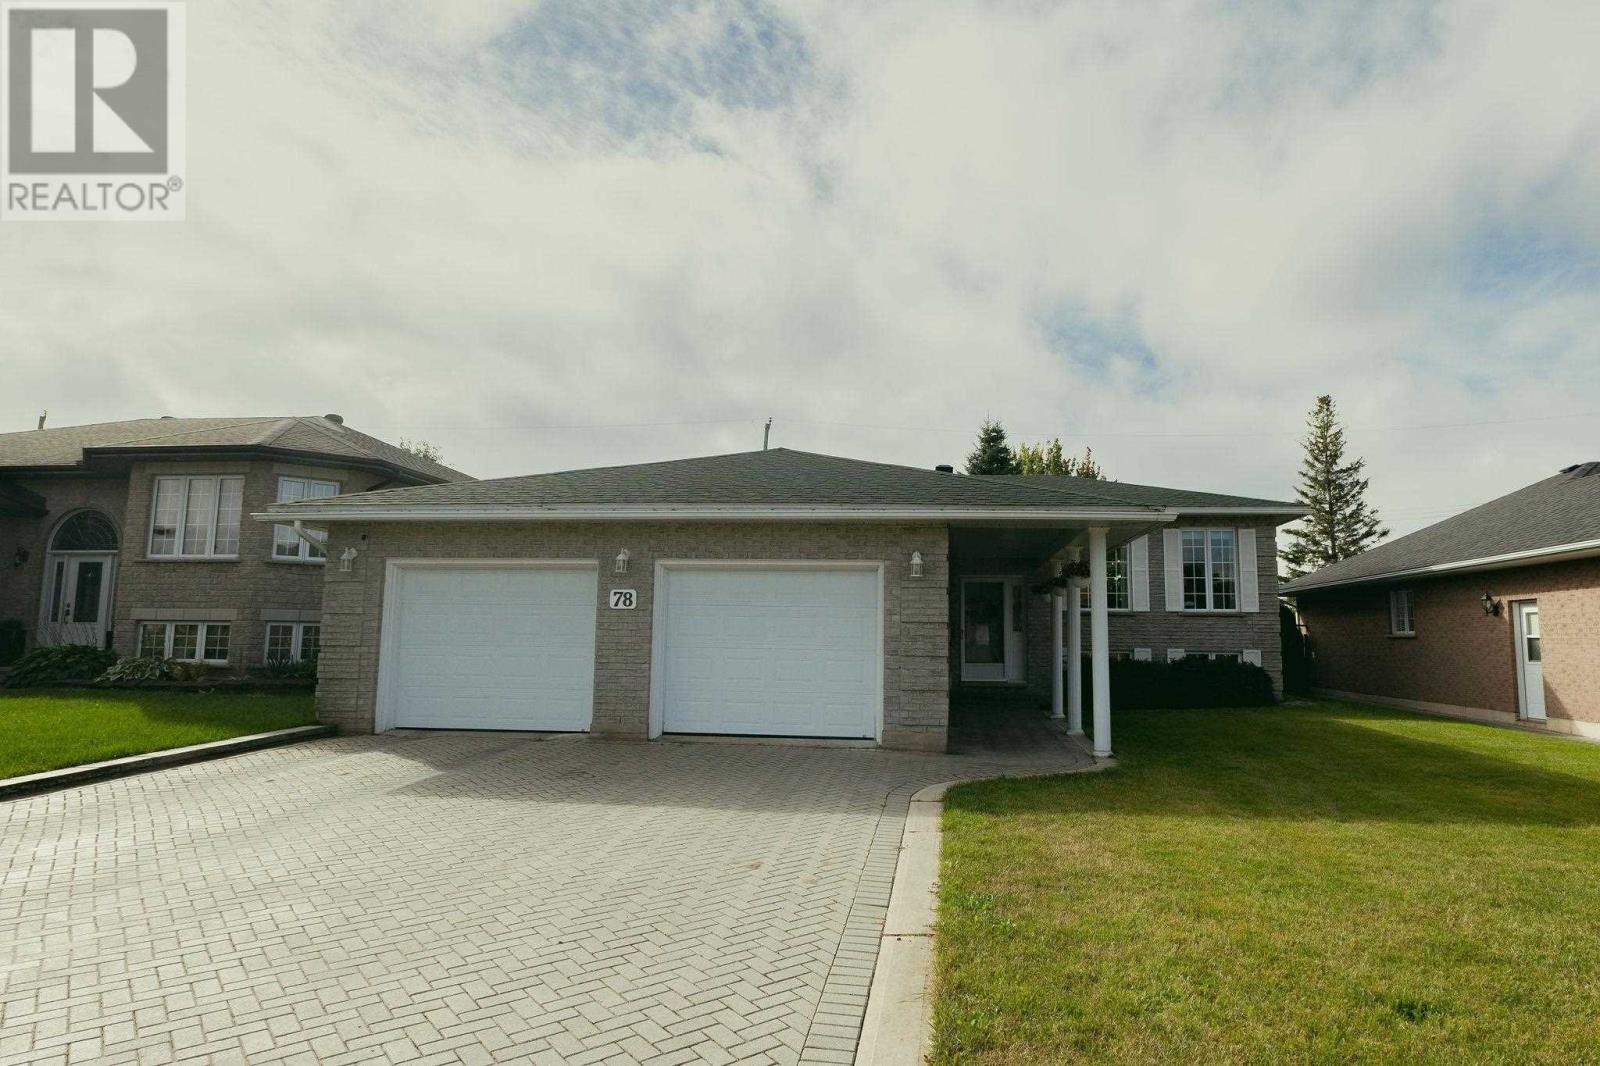
78 Grandmont Cres
Sault Ste. Marie, Ontario
Pride of ownership truly shines in this immaculate 2+1 brick solid hi rise bungalow with over 3,000 sq ft of living space. Located in a desirable Hilltop neighbourhood close to all amenities, this beautifully maintained home offers quality craftsmanship, generous living spaces and an abundance of natural light. The bright main level features a welcoming a large foyer, open concept living room and dinning room , with a spacious eat in kitchen at the heart of the home. The kitchen offers an abundance of windows, filling the space with natural light, along with plenty of cabinetry, a large island and dining nook. Garden doors provide easy access to the deck and backyard. The kitchen flows seamlessly into the living area, while a dining area provides the perfect space for family meals and entertaining. Beautiful hardwood flooring extends throughout the living room, dinning room, and hallway on the main level and updated vinyl in main floor bedrooms. A spacious primary bedroom with walk-in closet, a second extraordinary large bedroom with double closets and a 4-piece bathroom complete the main floor. The fully finished lower level offers a large open-concept rec room with gas fire place, a bonus exercise area, additional 3rd bedroom, 3-piece bathroom, spacious laundry room/ mud room and storage room. The attached 2 car garage features a convenient access to the basement into mud room/ laundry room. Outside, enjoy the privacy with a fenced yard, hedges, wood deck, storage shed, and interlocking brick double driveway. A quality home offering space, comfort and everything you’ve been looking for! (id:15477)
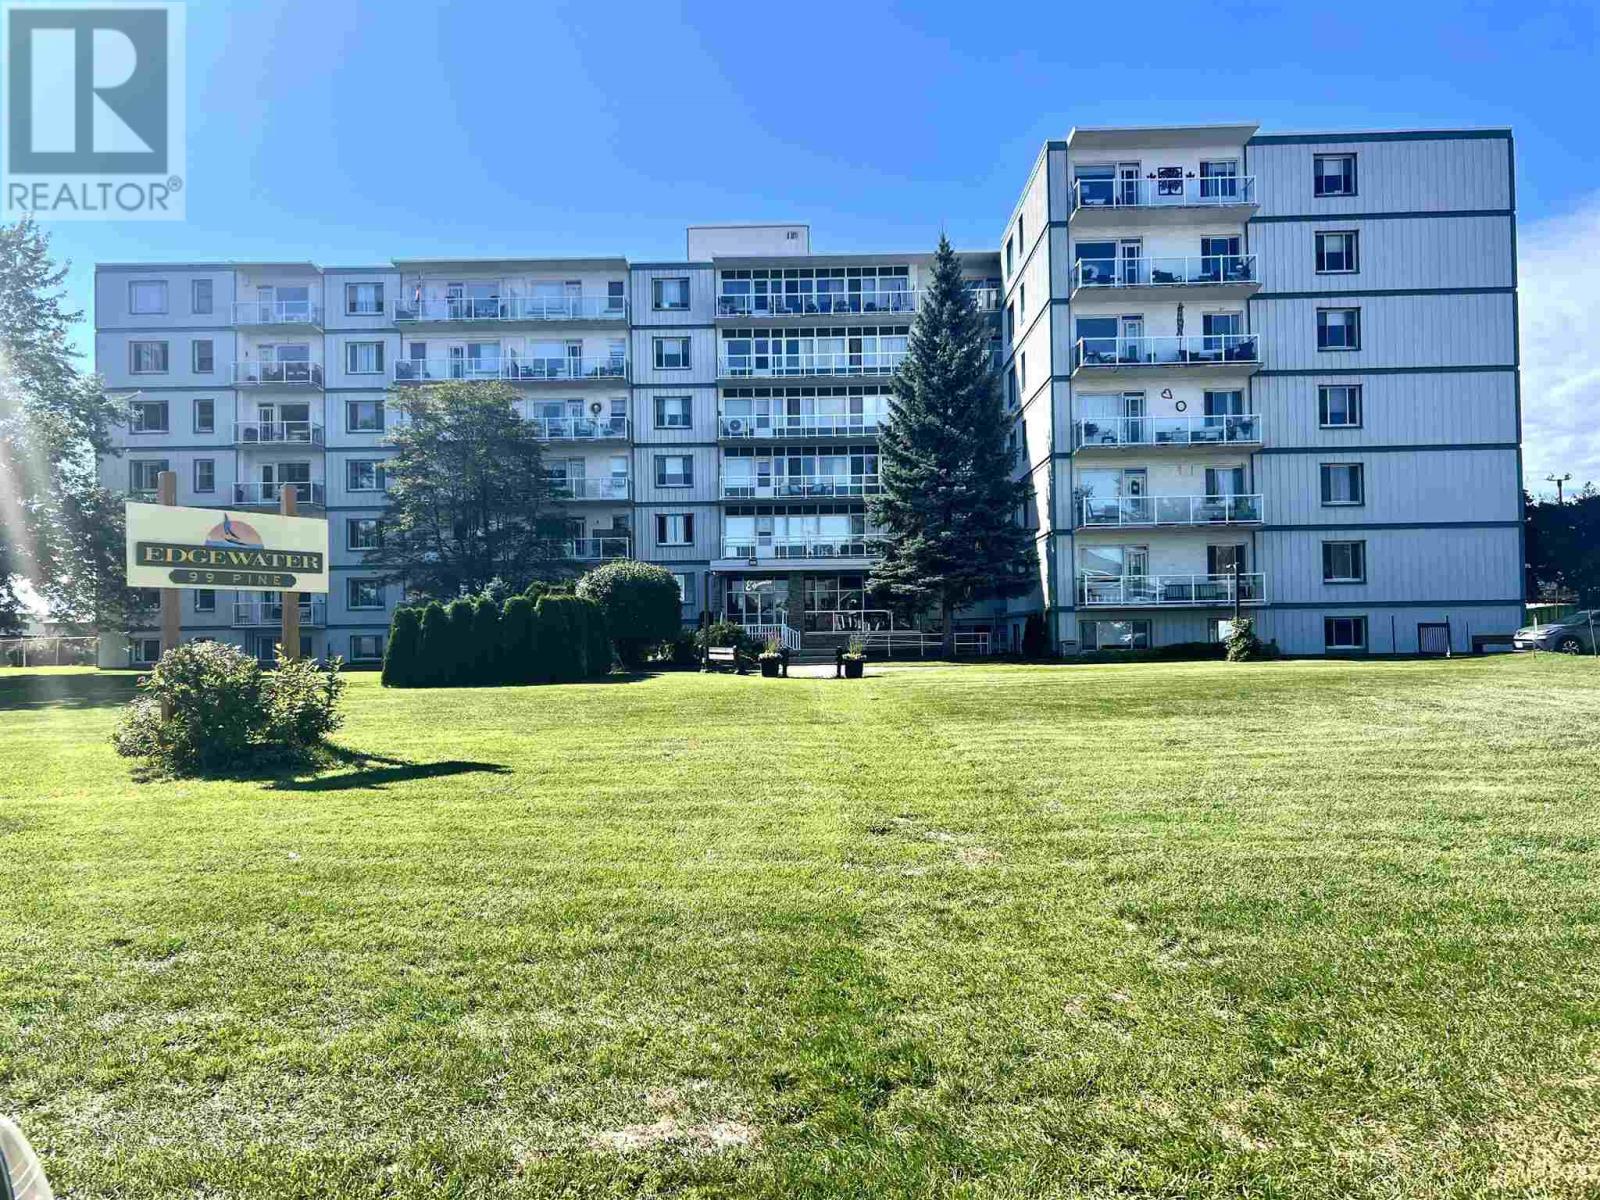
99 Pine St # 507
Sault Ste. Marie, Ontario
This beautifully renovated condo is ready for a new owner. Amazing open concept kitchen with large island, inviting living and dining area, updated bathroom and a sunny spacious primary bedroom with two closets. This well maintained building is beautifully landscaped and is close to the marina, park, hub trail and all other amenities (id:15477)
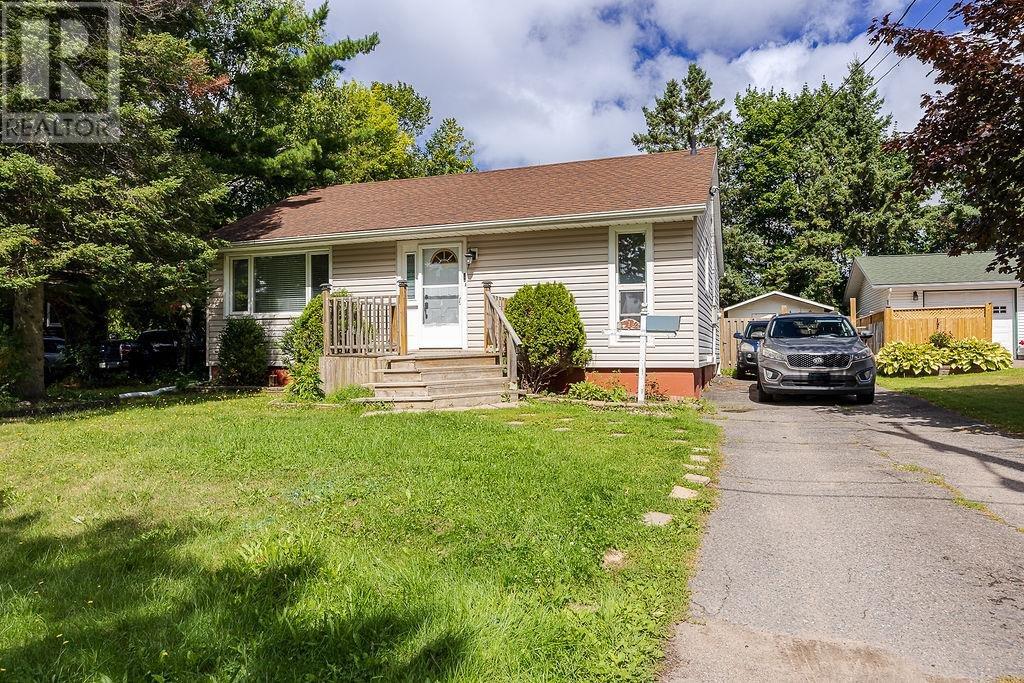
112 Oryme Ave
Sault Ste. Marie, Ontario
Location, Location!! 112 Oryme Ave is located in walking distance to all amenities. This 2+1 bedroom, one-level living home offers comfort and convenience. (id:15477)
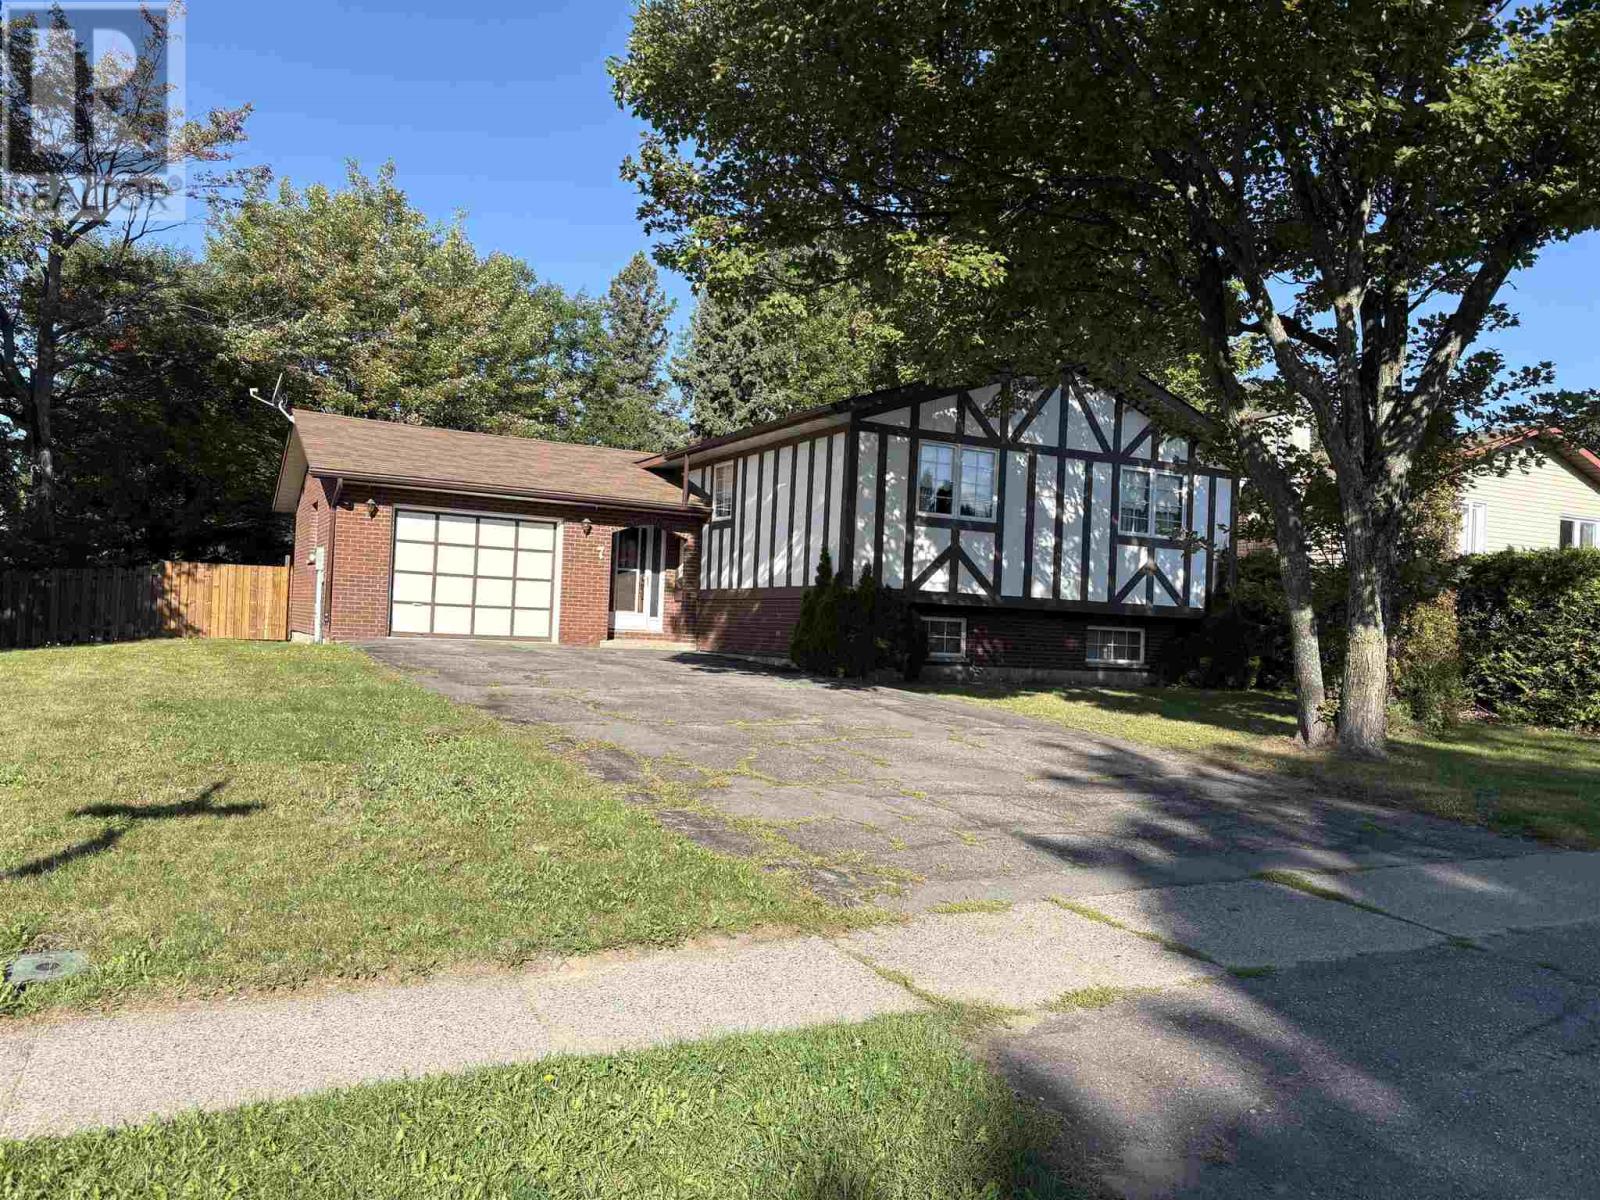
7 Panoramic Dr
Sault Ste. Marie, Ontario
Well maintained 3 bedroom Hi-Rise bungalow with attached garage in a great neighborhood. Updated kitchen, good layout with patio doors off dining to to a deck. Large recroom with a wood fireplace. Being Sold "AS IS" Estate Sale. (id:15477)
234 Echo Lake Rd
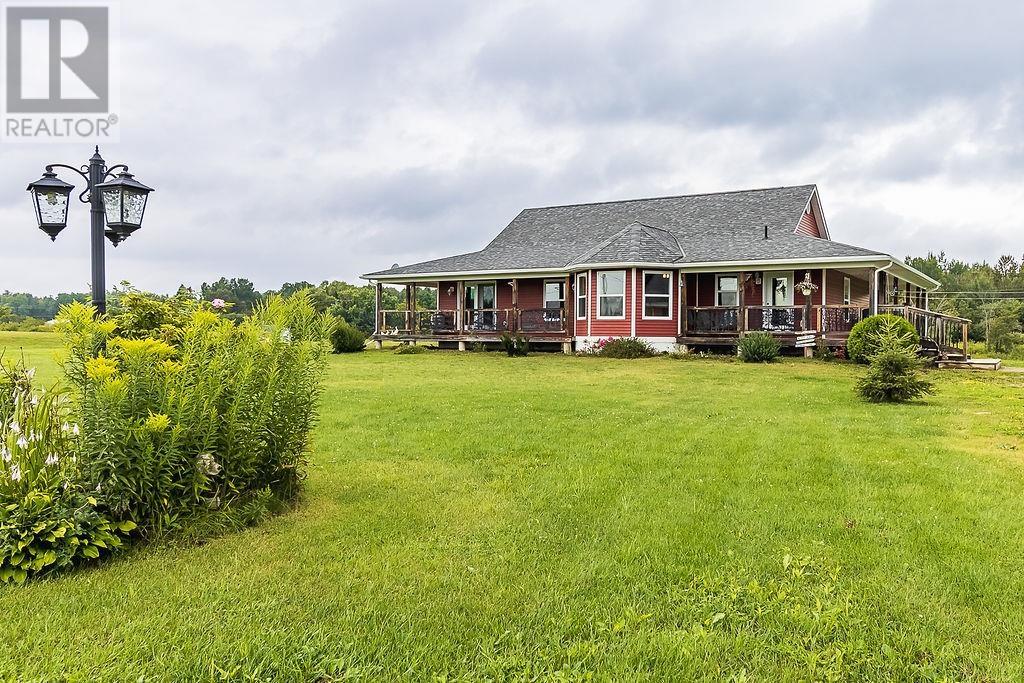
Echo Bay, Ontario
One level living space in this spacious open concept bungalow. Built in 2013 this 1700 sq home has 3 spacious bedrooms and a a newly redone bathroom with a large freestanding tub and separate shower. The kitchen has plenty of cabinetry and island with searing for 4. Being on the shore of the Echo River gives you access to Echo Lake and Lake George (Lake Huron) The 2.5 acres gives plenty of room for privacy and 40x30 garage that is finished on the main floor with a 2pc bathroom and is heated, the second story could be finished as a games room or left as storage. (id:15477)
10 Watercrescent
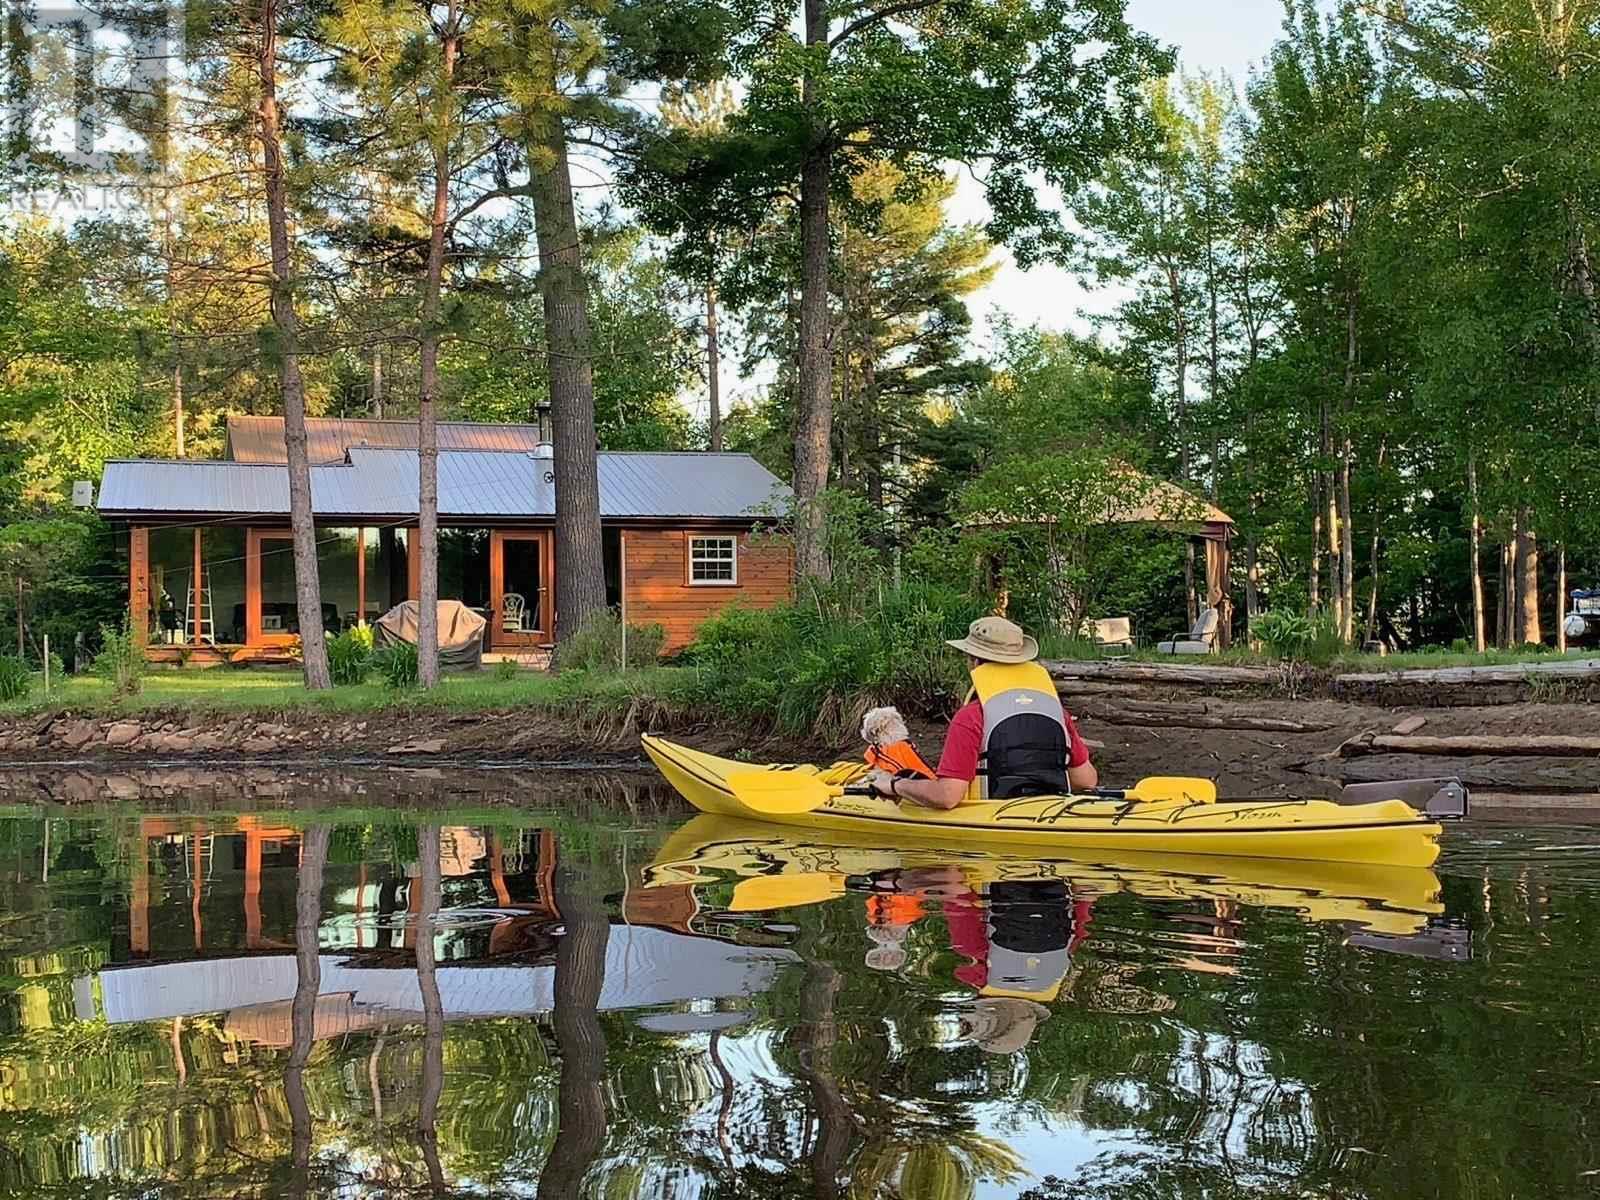
Goulais River, Ontario
Exceptional waterfront property on the beautiful Goulais River, offering approximately 200 feet of waterfront and immediate access to Goulais Bay and Lake Superior. This immaculate, move-in-ready home features dramatic floor-to-ceiling windows showcasing stunning water views and the beautifully manicured grounds. Enjoy extensive decking and multiple outdoor sitting areas designed to take full advantage of the peaceful waterfront setting. Metal roofs on all buildings provide lasting durability, while the heated and insulated Art Studio/Bunkie offers a versatile space for guests, hobbies or a private retreat. A detached garage with loft provides excellent storage along with exciting potential for additional living space. Inside, the spacious study/bedroom could be divided to create a third bedroom. A truly special property combining exceptional waterfront, beautiful outdoor spaces and a meticulously maintained home in an outstanding Lake Superior-area setting. (id:15477)
74 Grandriver Cres
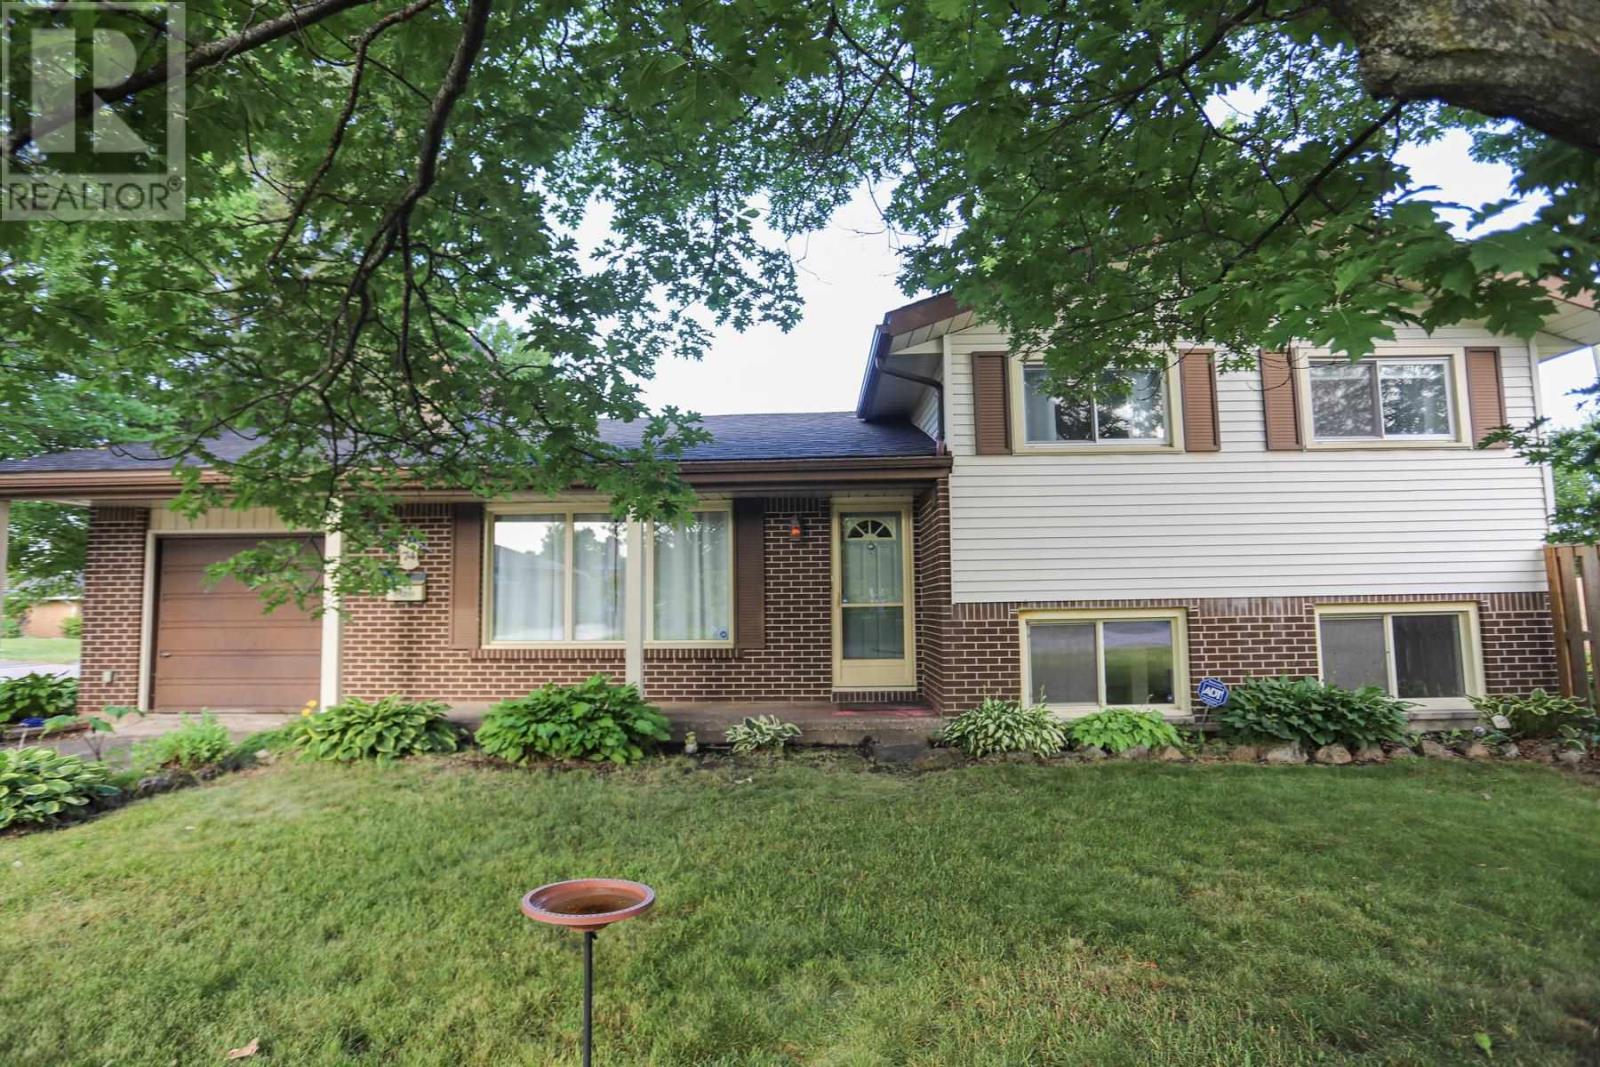
Sault Ste. Marie, Ontario
Welcome to the prestigious Grand Subdivision, one of the city's most sought-after neighbourhoods. This charming three-bedroom, three-level split brick home offers the perfect blend of comfort, style, and functionality for a growing family. Filled with an abundance of natural light, the spacious interior features generously sized rooms designed for everyday living and entertaining. The inviting living room showcases elegant French doors and a cozy gas fireplace, creating the perfect space to relax with family and friends. Recent updates provide added peace of mind, including a new roof completed in 2025 and central air conditioning installed in 2024. Outside, you'll find a fully fenced backyard, ideal for children and pets, along with a side deck that's perfect for summer BBQs and outdoor gatherings. Completing the home is an attached single-car garage, adding convenience and additional storage. Located in a family-friendly neighbourhood close to schools, parks, and amenities, this wonderful home is ready for its next chapter. Don't miss your opportunity to make it yours! (id:15477)
239 Pim St
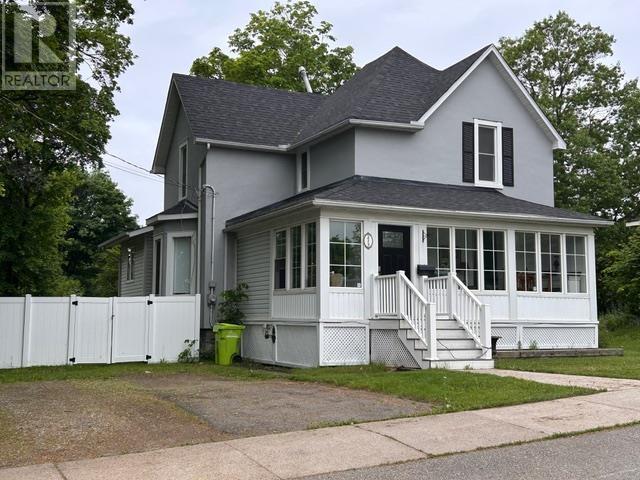
Sault Ste Marie, Ontario
Introducing 239 Pim St. This 3 bed 1 bath home nestled in the heart of the city has an updated kitchen with Corion counter tops and custom Kofra cabinetry. Original baseboard, trim and hardwood floors throughout the home. Updated wiring (200) AMP service. The home is heated by a new gas forced air furnace Central Air Conditioning and also has a gas fireplace. Large walk in closets in all the bedrooms. large mud room, and a large yard. Main floor dining room, living room and family room. Appliances included, furniture negotiable. Don't wait! Book your showing today. (id:15477)
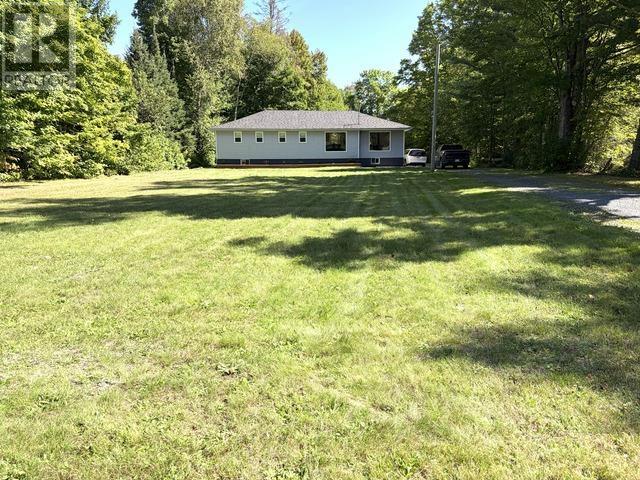
144 Landslide Rd
Sault Ste. Marie, Ontario
Welcome to 144 Landslide Road! This spacious 1,415 sq. ft. oversized 3+1 bedroom bungalow sits on over four acres of private property, offering the perfect balance of country living and convenience just minutes from the city. Extensively updated in 2022 with a new roof, windows, furnace, flooring, and more, this home is truly move-in-ready. The bright and open main level offers plenty of room for family living, while the finished lower level, completed in 2025, nearly doubles the usable living space and includes an additional bedroom. A new well pump was also installed in 2025 for added peace of mind. Outside, enjoy the privacy of your own natural retreat, with trails leading from the property to a ravine and creek, creating endless opportunities to explore and enjoy the outdoors right at your doorstep. Whether you're looking for space for the family, room to entertain, or simply a quiet place to enjoy the privacy of the property, 144 Landslide Road has so much to offer. Don't miss your chance to enjoy the best of country living without giving up the convenience of being close to town. Call your REALTOR® today to book your private showing! (id:15477)