
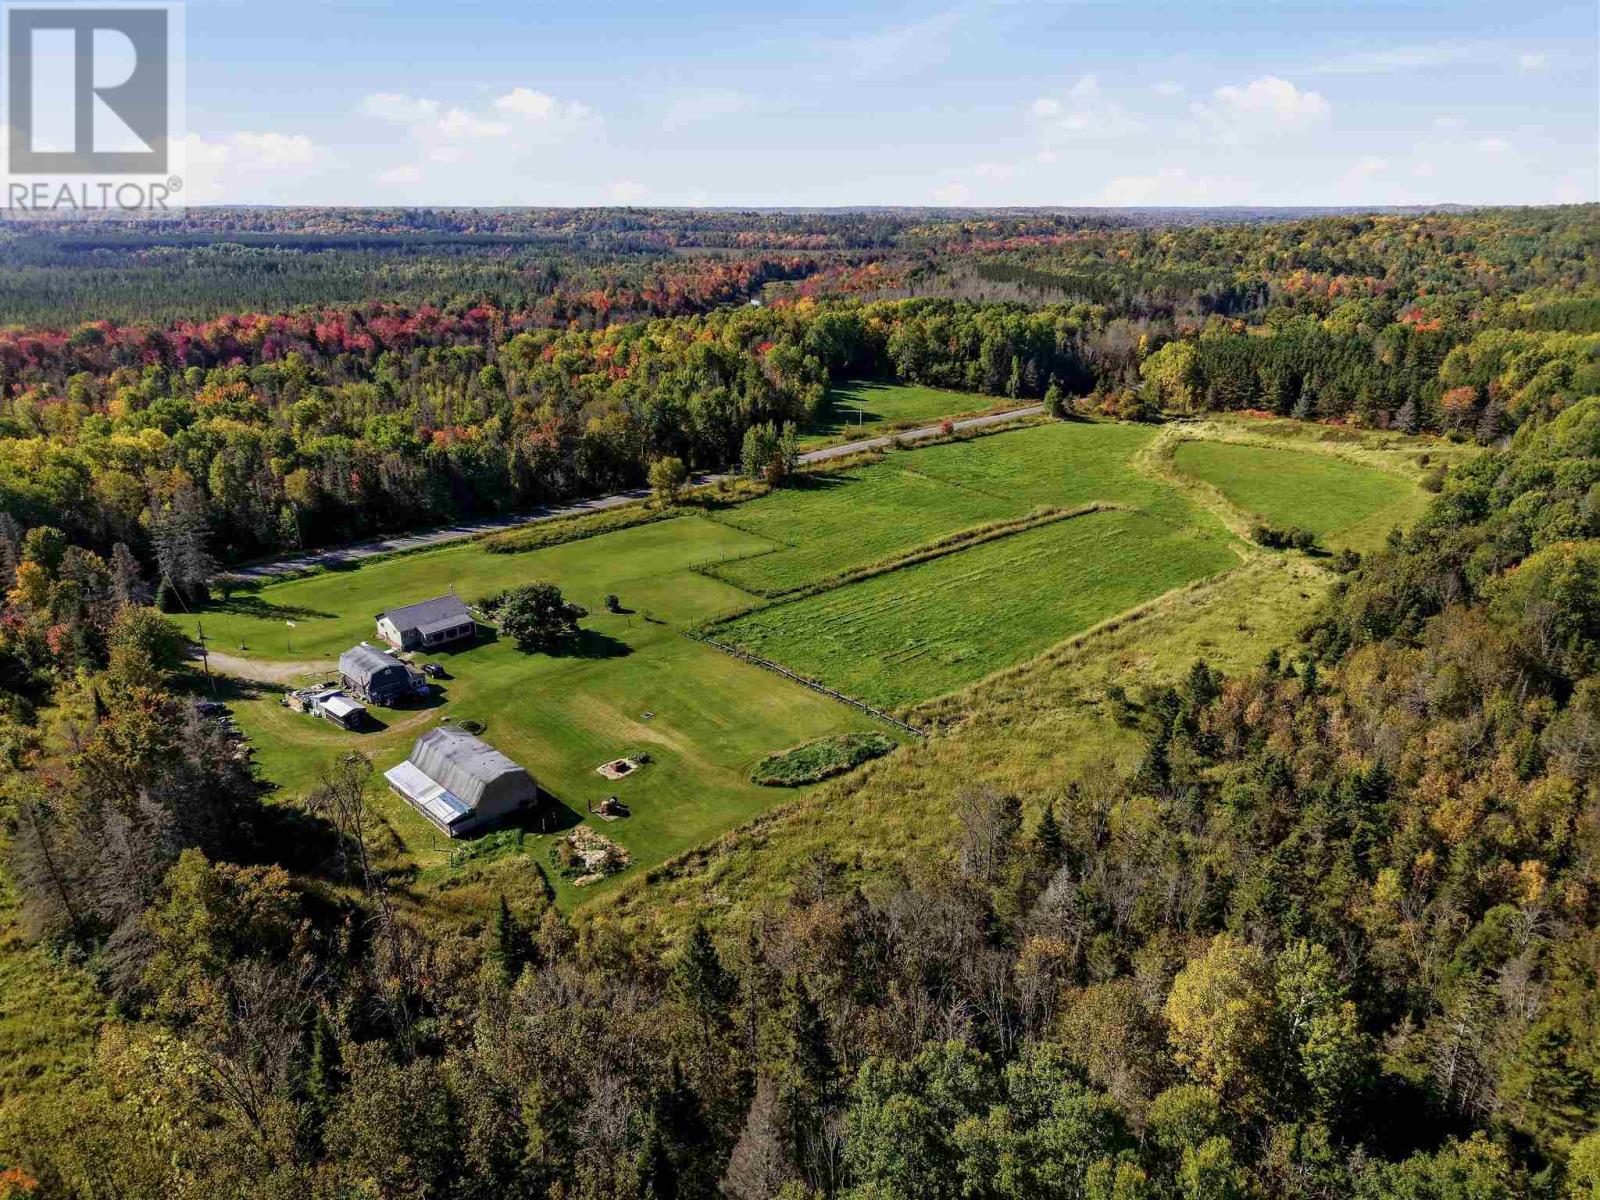
76 Chiblow Lake Rd
Iron Brifge, Ontario
Escape the city and embrace country living on this beautiful 10 acre hobby farm nestled in unorganized township- low taxes, fewer restrictions and endless possibilities. Charming 2 bedroom 1 bath bungalow, partially finished basement. Updated kitchen. Barn with 4 horse stalls ready to invite your equine friends. Livestock ready with Plymouth Rock, Silkies, Naked Neck Chickens. 2 female 1 male sweet grass breading turkeys, New Zealand flemish meat rabbits + California Mix, 2 car garage with oil drip heater & storage loft. Hard wood storage, sheds, electric fence sectioning 3 paddocks, large garden, decks, screened in porch (sunroom). Start your self sufficient lifestyle right away, immaculately maintained. Whether you're dreaming of growing your food and raising livestock, this property delivers! (id:15477)
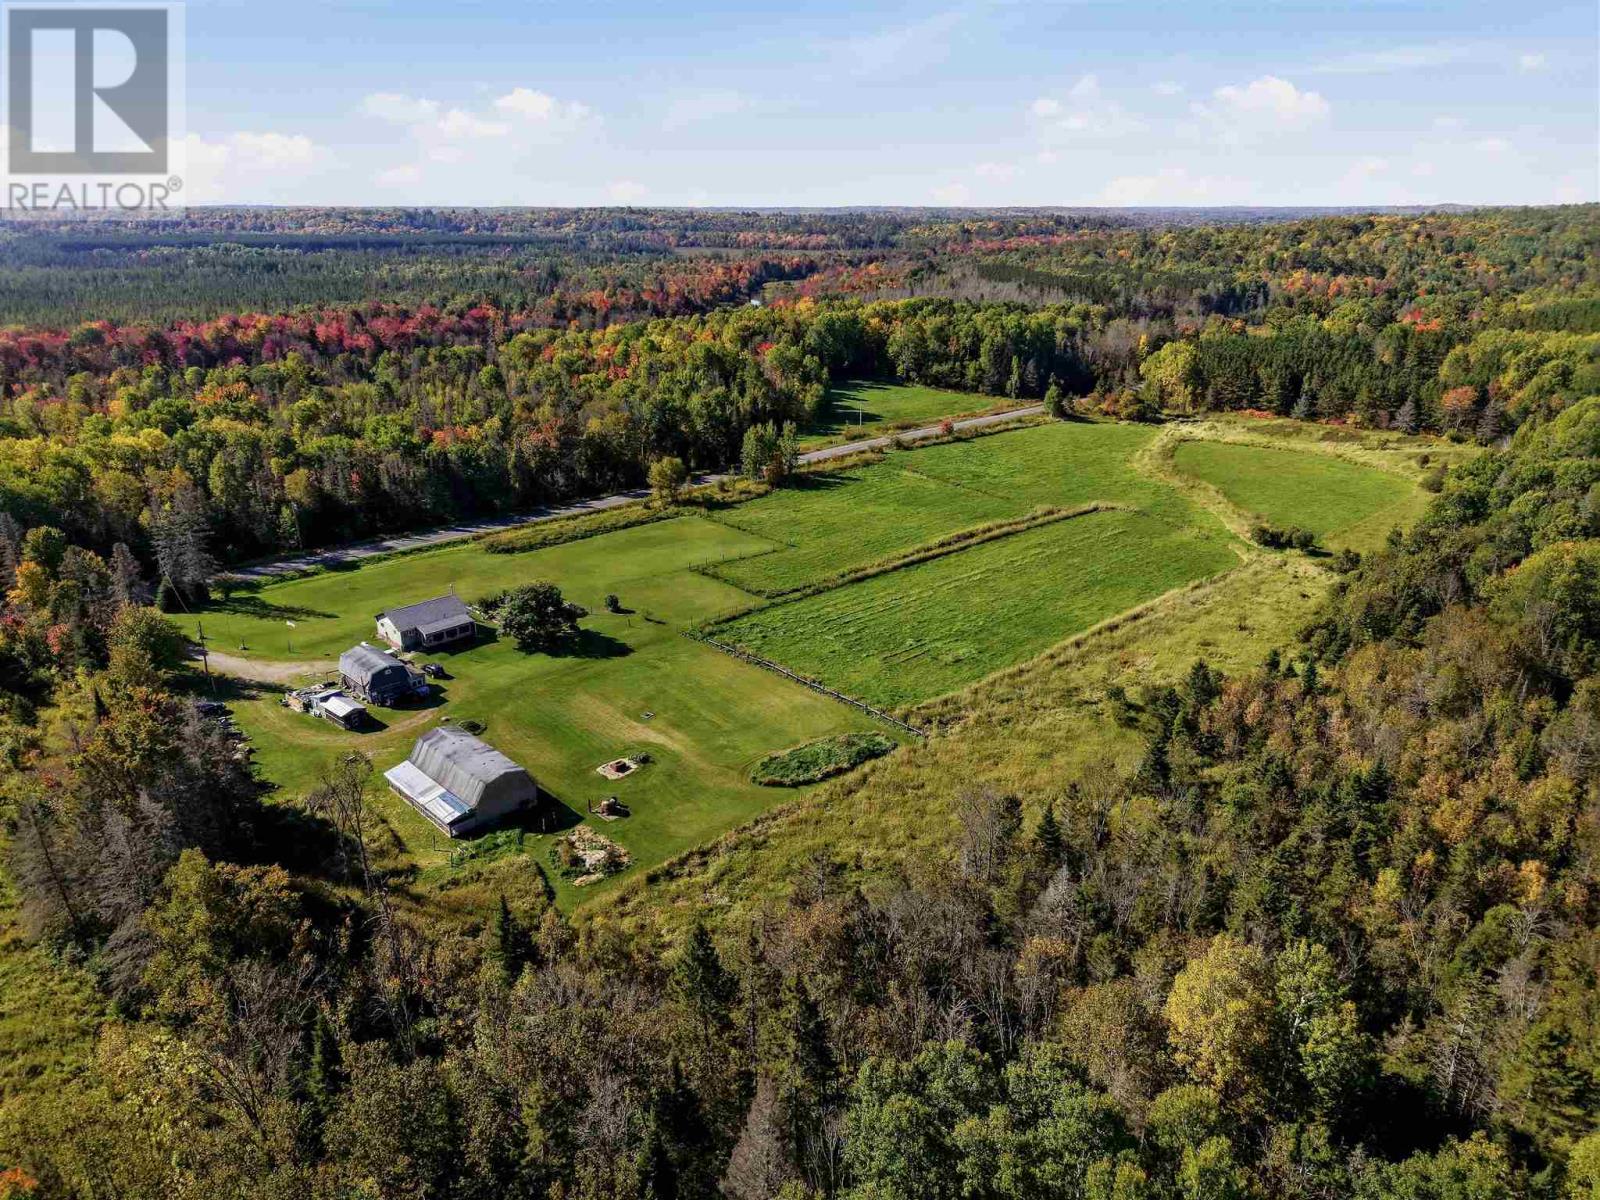
76 Chiblow Lake Rd
Iron Bridge, Ontario
Escape the city and embrace country living on this beautiful 10 acre hobby farm nestled in unorganized township- low taxes, fewer restrictions and endless possibilities. Charming 2 bedroom 1 bath bungalow, partially finished basement. Updated kitchen. Barn with 4 horse stalls ready to invite your equine friends. Livestock ready with Plymouth Rock, Silkies, Naked Neck Chickens. 2 female 1 male sweet grass breading turkeys, New Zealand flemish meat rabbits + California Mix, 2 car garage with oil drip heater & storage loft. Hard wood storage, sheds, electric fence sectioning 3 paddocks, large garden, decks, screened in porch (sunroom). Start your self sufficient lifestyle right away, immaculately maintained. Whether you're dreaming of growing your food and raising livestock, this property delivers! (id:15477)
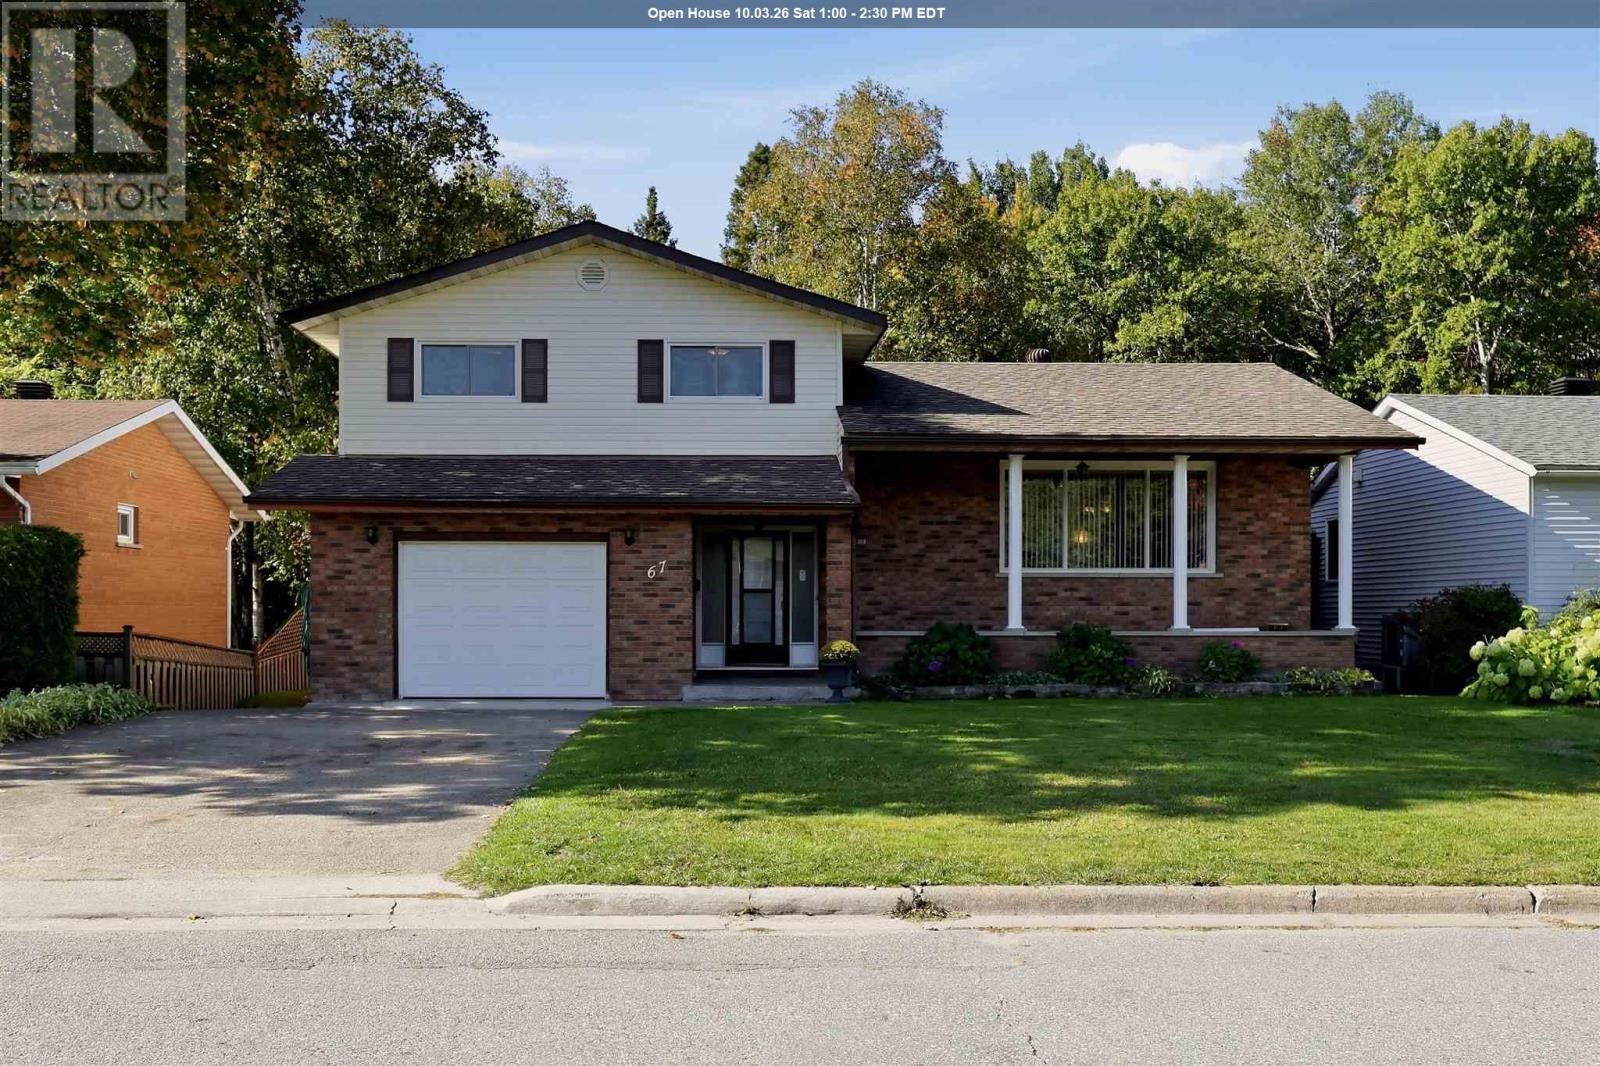
67 Westridge Rd
Sault Ste. Marie, Ontario
First time offered! Pride of ownership is evident throughout this extremely well-kept 3+1 bedroom, 2 bathroom home, ideally situated in a fantastic prime central neighbourhood! Conveniently located close to schools, parks, the Hub Trail, tennis courts and all of your everyday amenities, this is a home and location you’ll love. Inside, you’ll find a spacious and functional layout with generous room sizes, plenty of storage and multiple living spaces for the whole family. The main floor features both a comfortable living room and family room, complete with a gas fireplace, creating a warm and inviting space to relax or entertain. Outside is just as impressive! Enjoy the covered front porch, double concrete driveway, attached garage and an awesome private backyard backing onto green space offering a peaceful setting with added privacy. Meticulously maintained inside and out, this home is a true example of pride of ownership. Immediate occupancy is available, making this an excellent opportunity to simply move in, settle down and enjoy. Don’t miss out on this quality home in one of Sault Ste. Marie’s desirable central neighbourhoods. Call today to view! (id:15477)
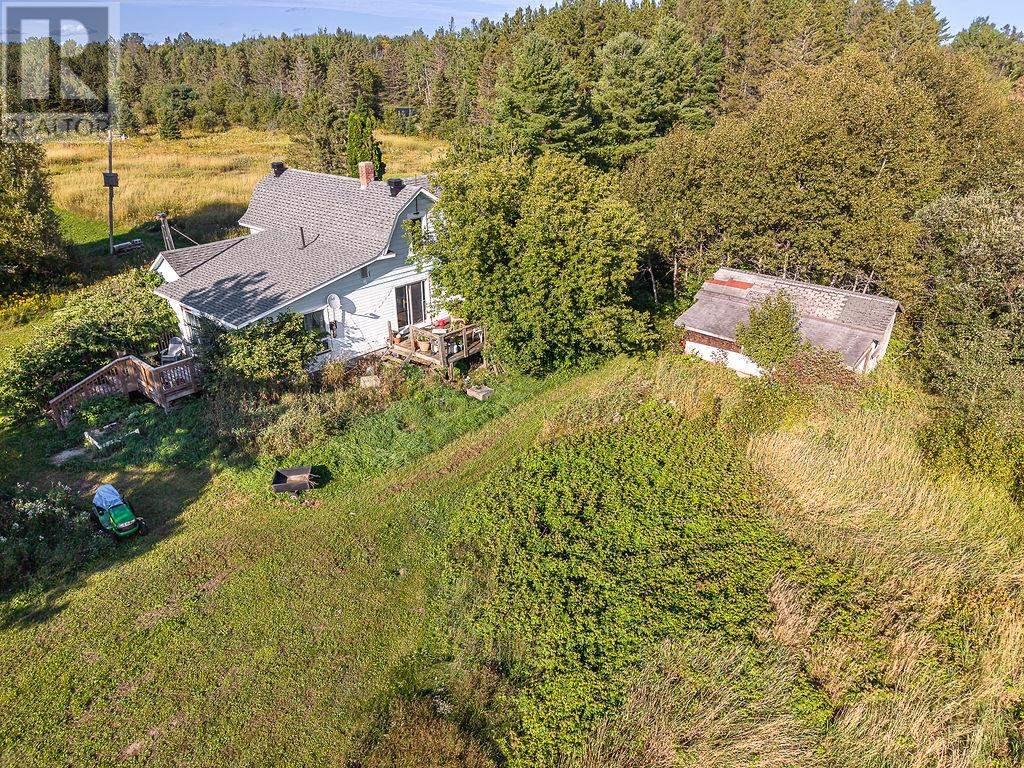
8935 Hwy 17 E (Aka 23 Ellen's Corner Rd)
Bruce Mines, Ontario
*******8935 Hwy 17 E is also known as "23 Ellen's Corner Rd" ******* Seclusion and privacy are yours on this 114 acre property with 180 ft frontage on Hwy 17 E leading to the acreage to the south and west. All at walking distance to downtown Bruce Mines. 1800 sqft, 1.75-storey home, 2 bedrooms, 1 bath + nanny suite. Drilled well is 208 ft deep. Septic installed in 2003. Shingles renewed in 2020. The home is in need of maintenance but has tremendous potential. Come see what you can accomplish here. (id:15477)
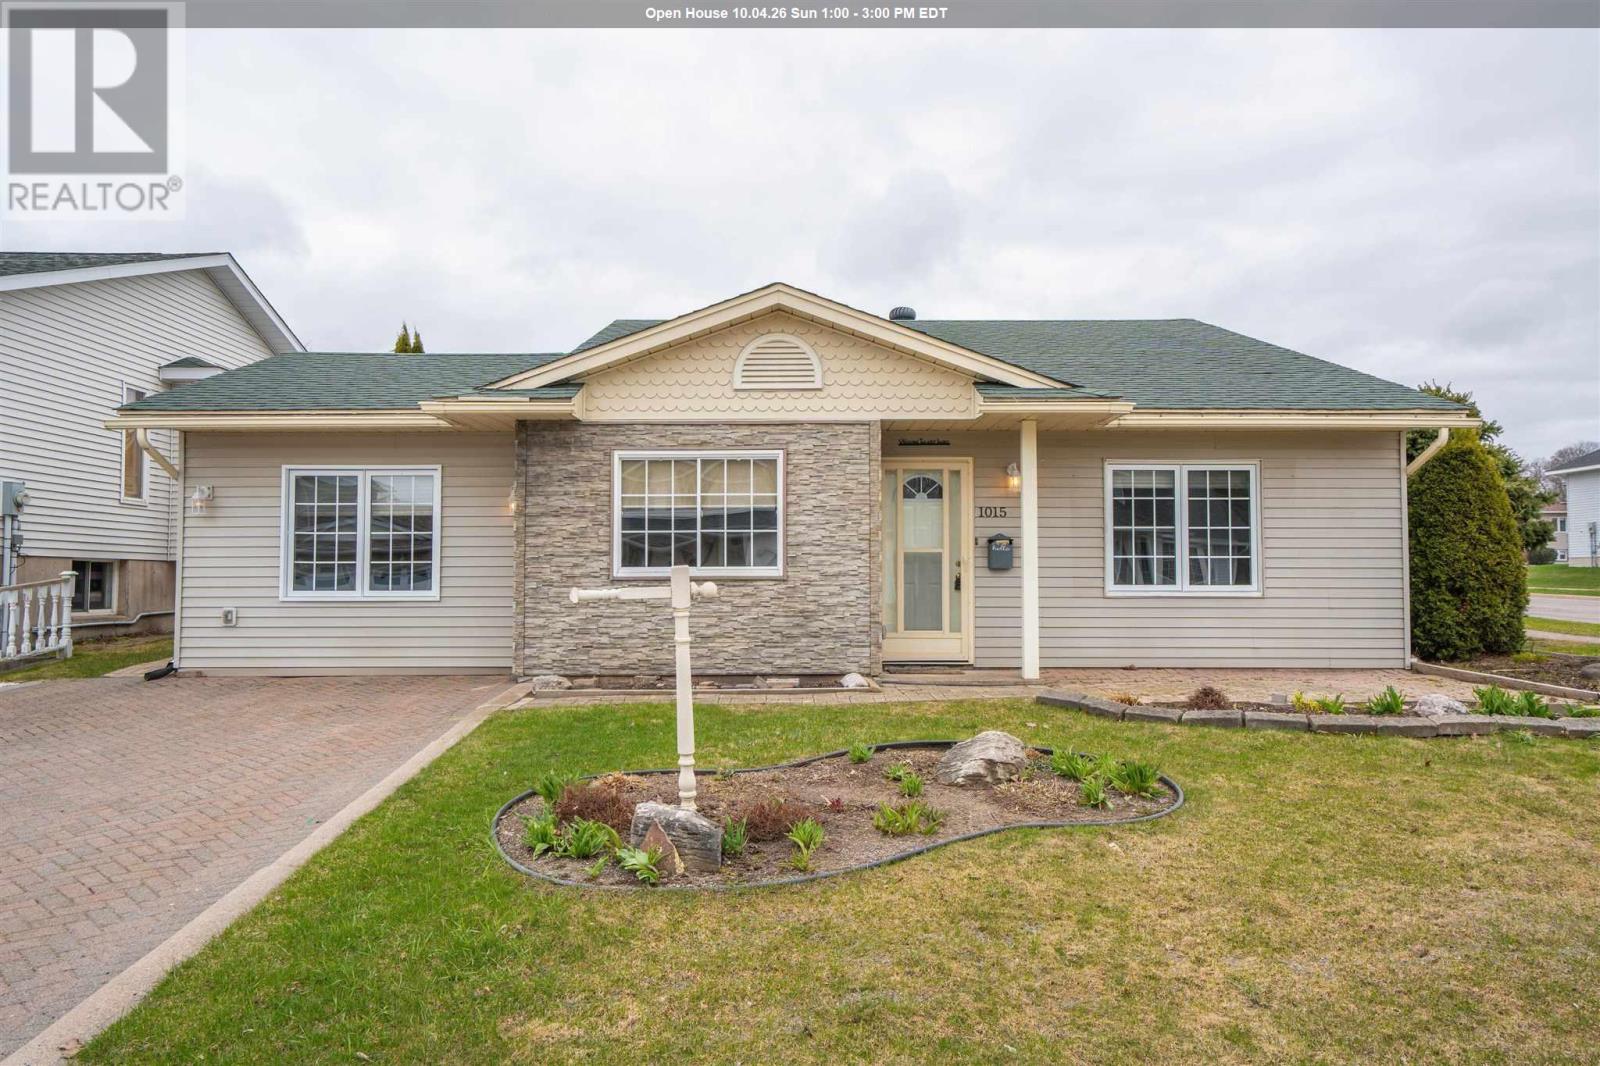
1015 Lake St
Sault Ste. Marie, Ontario
LOVELY THREE BEDROOM BACKSPLIT IN BEAUTIFUL CONDITION LOCATED IN DESIRABLE P-PATCH LOCATION. YARD IS NICELY LANDSCAPED AND HAS PRIVATE DECK AND DETACHED GARAGE. INTERIOR IS IN MOVE-IN CONDITION. GREAT LAYOUT WITH FORMER ATTACHED GARAGE CONVERTED TO LARGE DINING ROOM - EXCELLENT FOR ENTERTAINING. UPDDATE WASHROOM. CONVENIENT MUDROOM LEADS TO LOWER LEVEL THAT HAS SPACIOUS RECROOM, 2ND BATH, AND LAUNDRY ROOM. GAS HEAT, CENTRAL AIR. (id:15477)
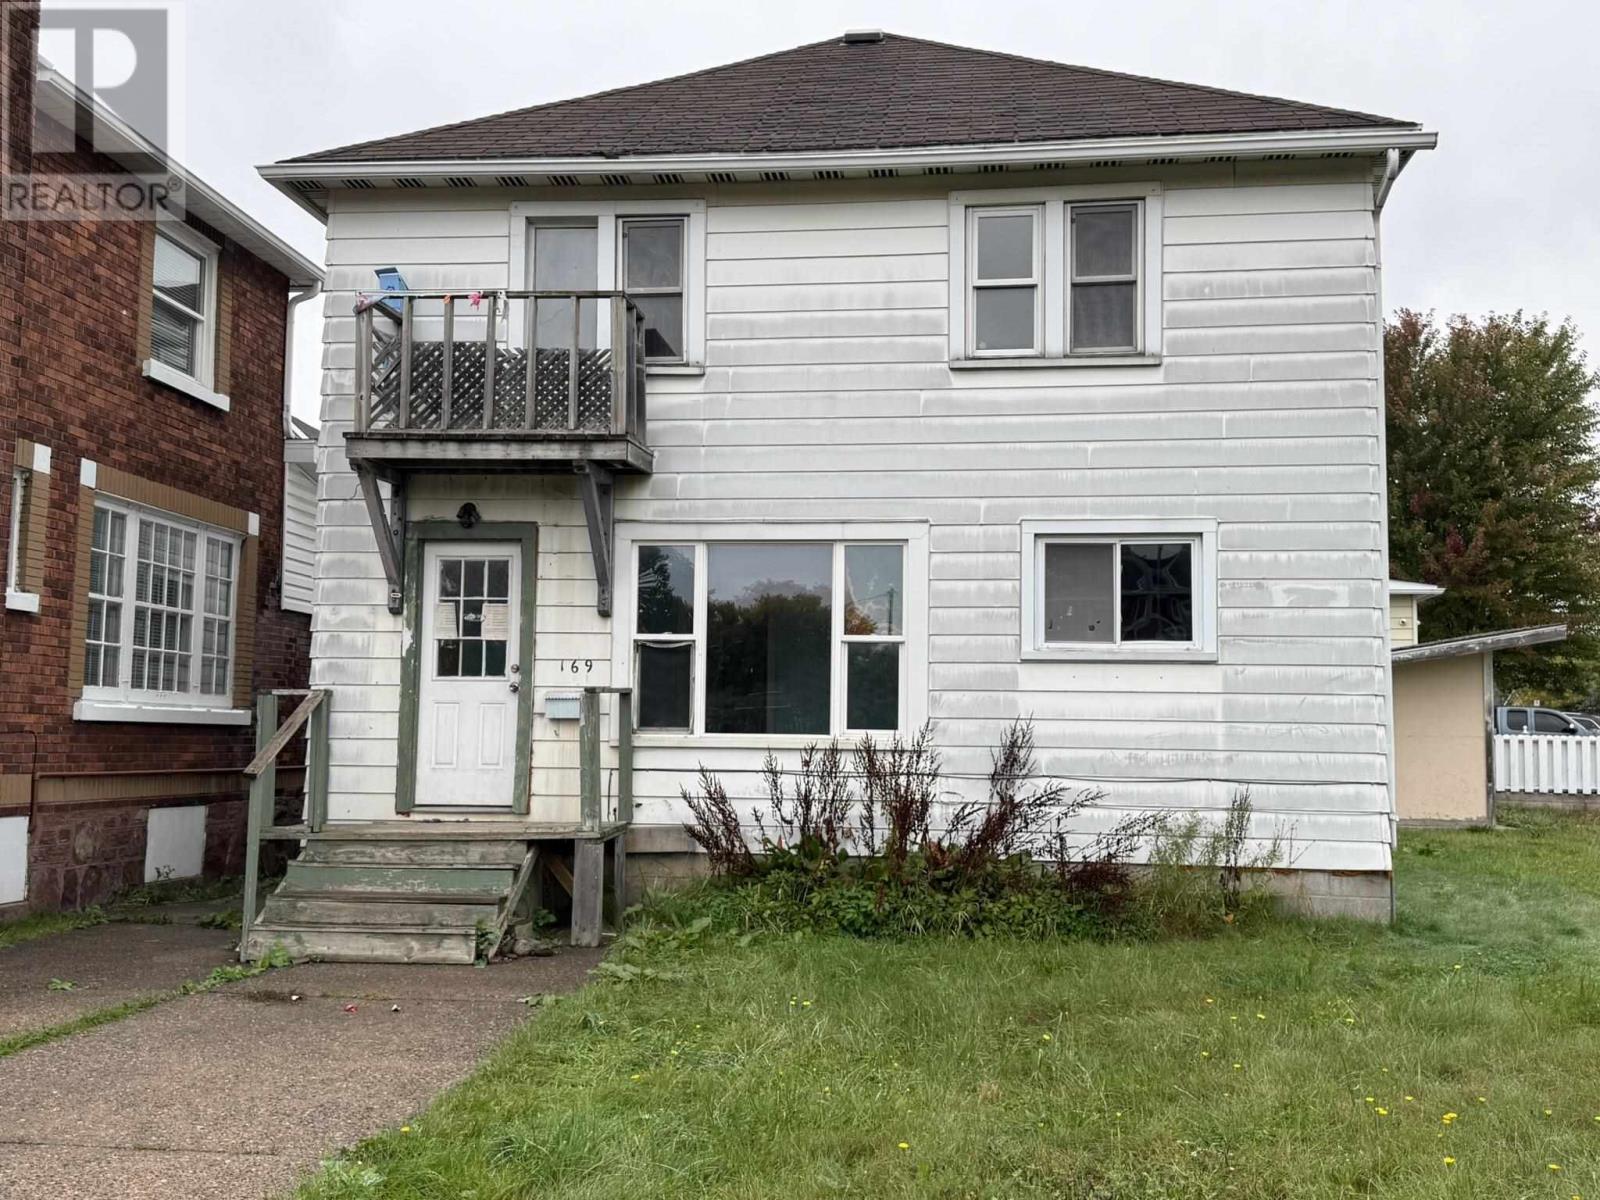
169 Huron St
Sault Ste. Marie, Ontario
Calling all investors and handy buyers! This duplex features two 2 bedroom units, gas forced air heating and a full basement for additional storage. Conveniently located near the International Bridge and close to amenities. Some work is required, offering a great opportunity to add value. Live in one unit and rent the other to help offset your mortgage, or add to your investment portfolio! Book your viewing today! (id:15477)
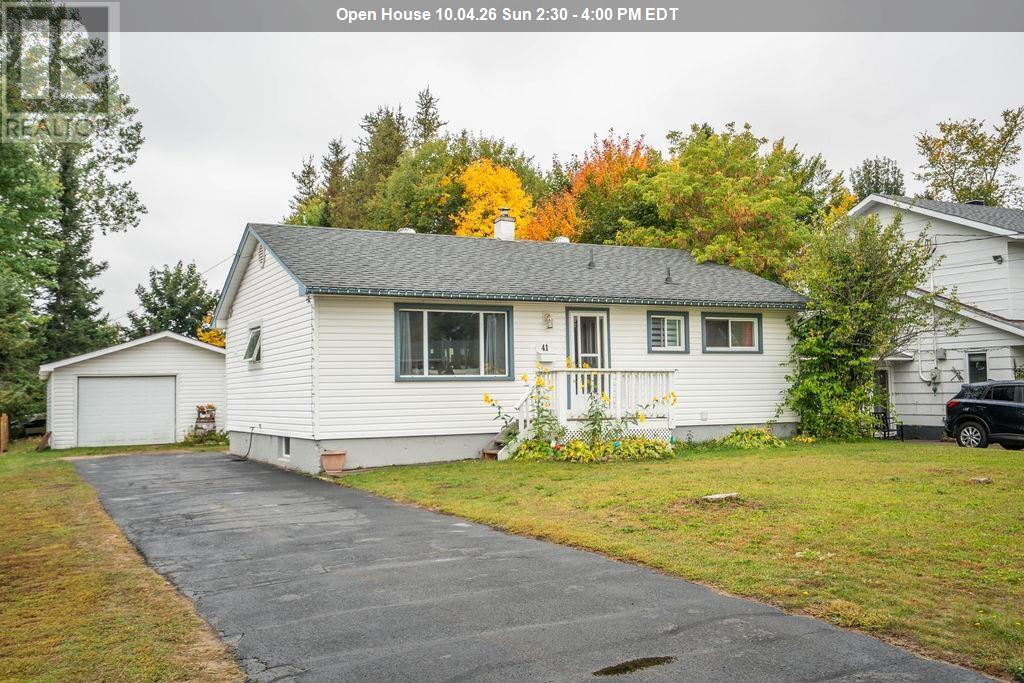
41 Centre St
Sault Ste. Marie, Ontario
ATTRACTIVE EAST-END BUNGALOW WITH A LARGE LOT AND DETACHED GARAGE! This well-maintained three-bedroom bungalow is located in a desirable East End neighbourhood and offers plenty of space inside and out. The main floor features a spacious eat-in kitchen, three good-sized bedrooms, a four-piece bathroom, and a comfortable layout that is move-in ready. The lower level is mostly finished and offers a cozy rec room, a bonus room currently set up as a fourth bedroom, plus plenty of storage space. Outside, you'll love the impressive 200-foot-deep lot, spacious deck perfect for entertaining, and detached garage ideal for storing your toys, tools, or recreational equipment. Additional features include natural gas forced-air heating, vinyl windows, paved driveway, and updated flooring. A great opportunity in a fantastic East End location. Don't miss it! Call today to book your private viewing! (id:15477)
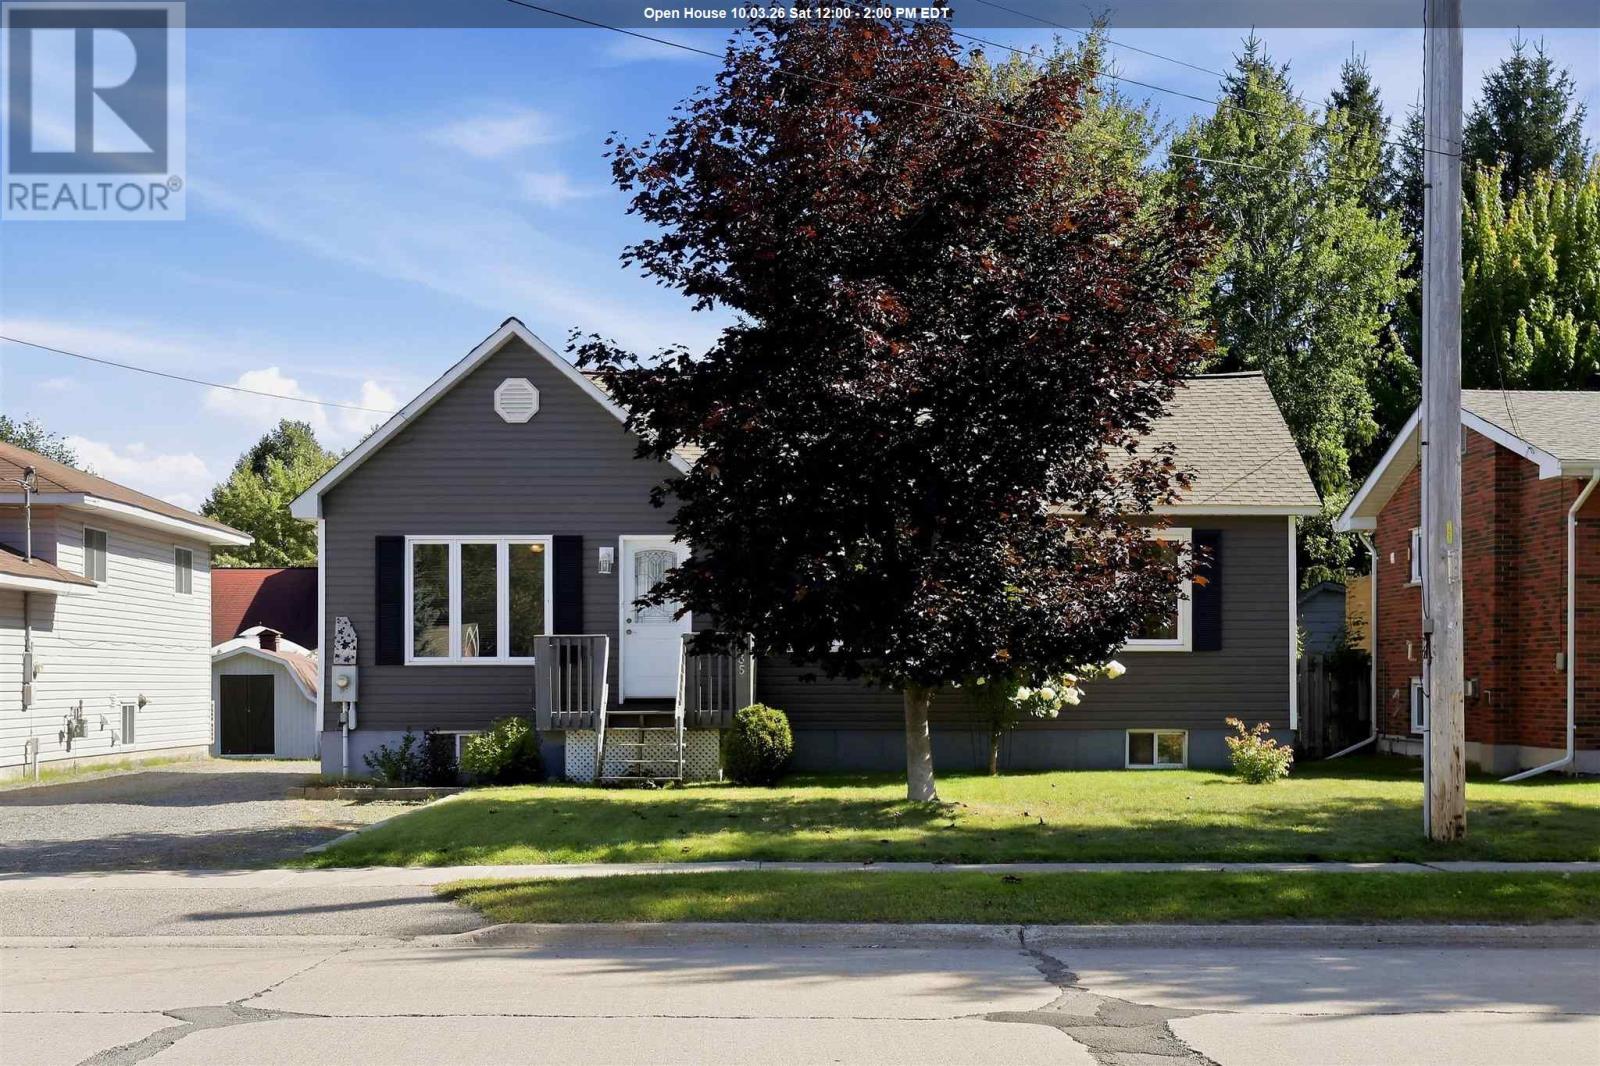
435 Chambers Ave
Sault Ste. Marie, Ontario
Welcome to this charming east-end bungalow! Well-maintained and offering a functional layout with beautiful hardwood floors and a fantastic backyard. Gas furnace, central air conditioning, large kitchen island, separate dining room and finished basement that includes a rec room, full bathroom and bonus room ideal for home office, gym or general flex space. Convenient back door leading to the beautiful backyard with a patio with a hard-top gazebo, along with storage sheds providing plenty of room for tools and equipment. Located in a great family neighbourhood with plenty of surrounding parks and schools, this inviting bungalow offers a great combination of comfortable living space, functional updates and a private backyard setting. Updates and improvements including new shingles (2025), new siding approximately 5-6 years ago and central air conditioning installed in 2012. (id:15477)
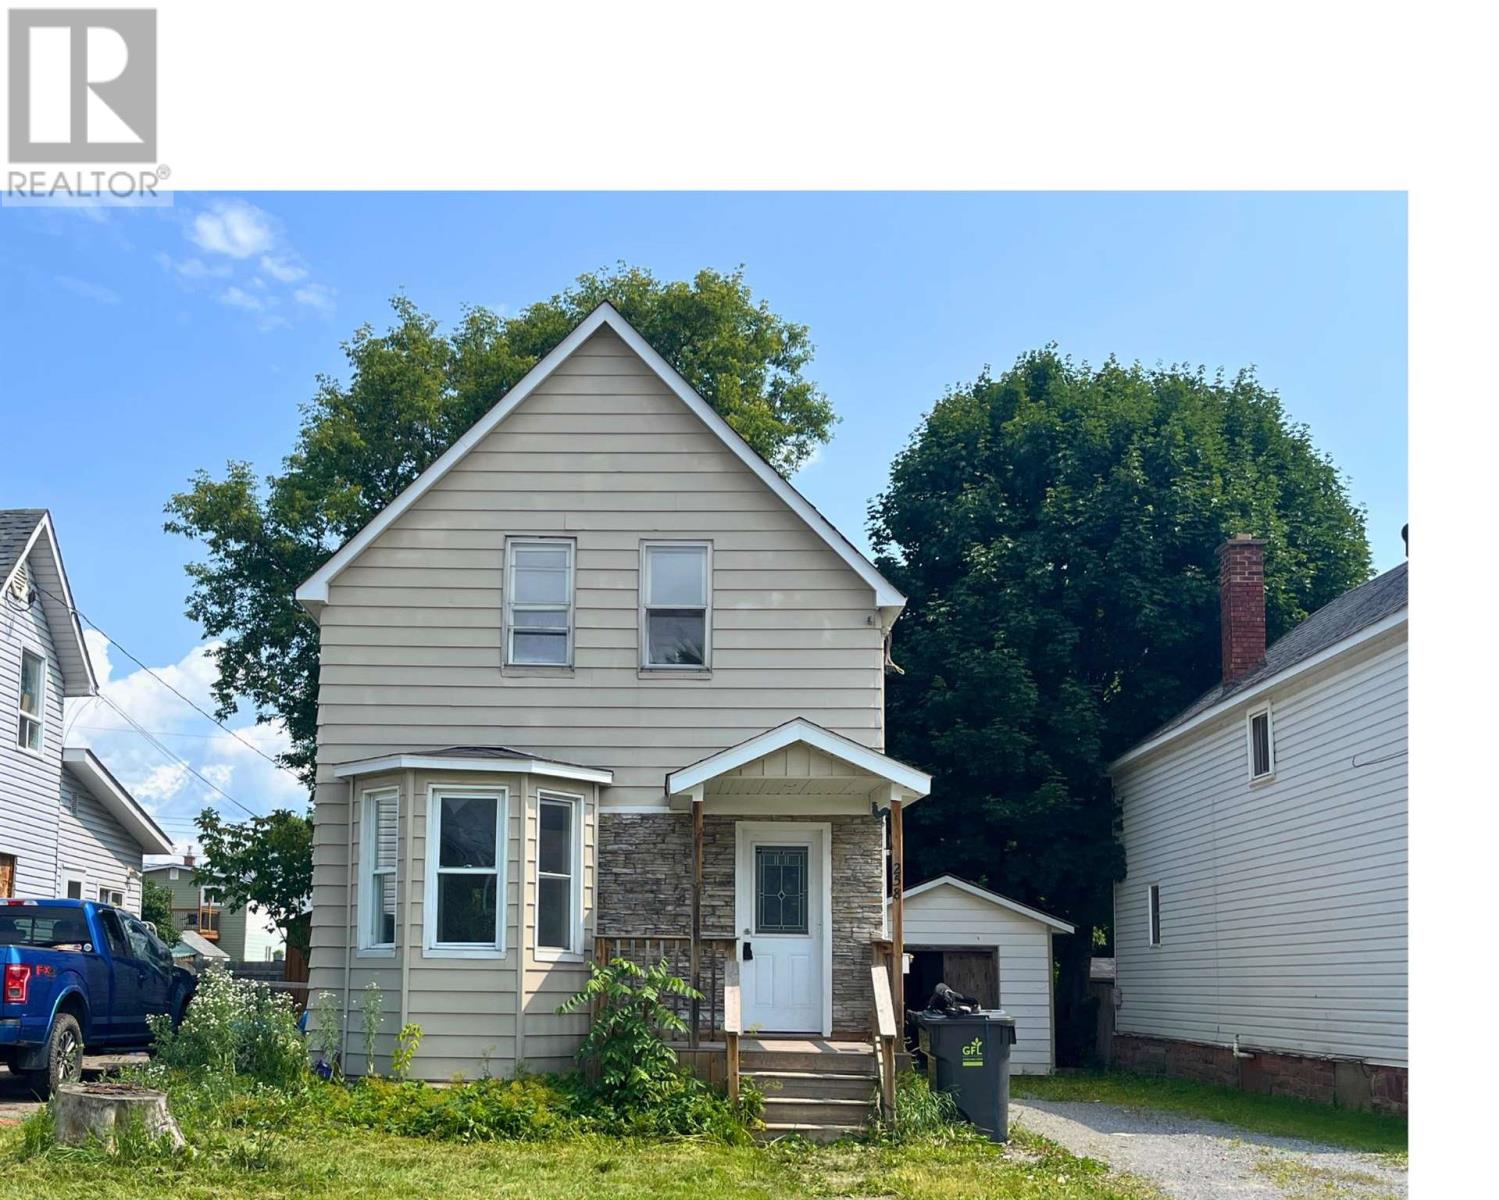
258 St. James St
Sault Ste. Marie, Ontario
Welcome to 258 St James Street! A perfect starter home close to the downtown core a. This three bedroom, one bath home has been renovated with new flooring and painted. The open concept makes the main living space feel spacious and welcoming! Gorgeous accent beams, neutral tones and light laminate add for a welcoming feeling . A perfect place for entertaining! Three good sized bedrooms updated with paint and flooring. Call today for a private viewing. (id:15477)
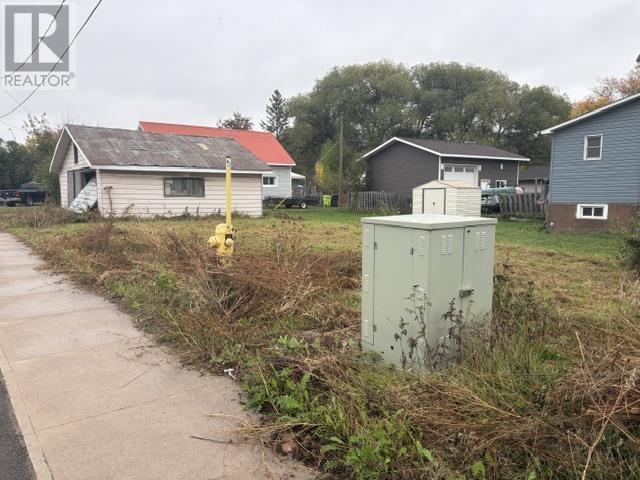
378 Bloor St W
Sault Ste. Marie, Ontario
Corner lot with 24' x 30' garage that needs some updating and no interior access allowed. No service laterals to property but water and sewer available on street. (id:15477)
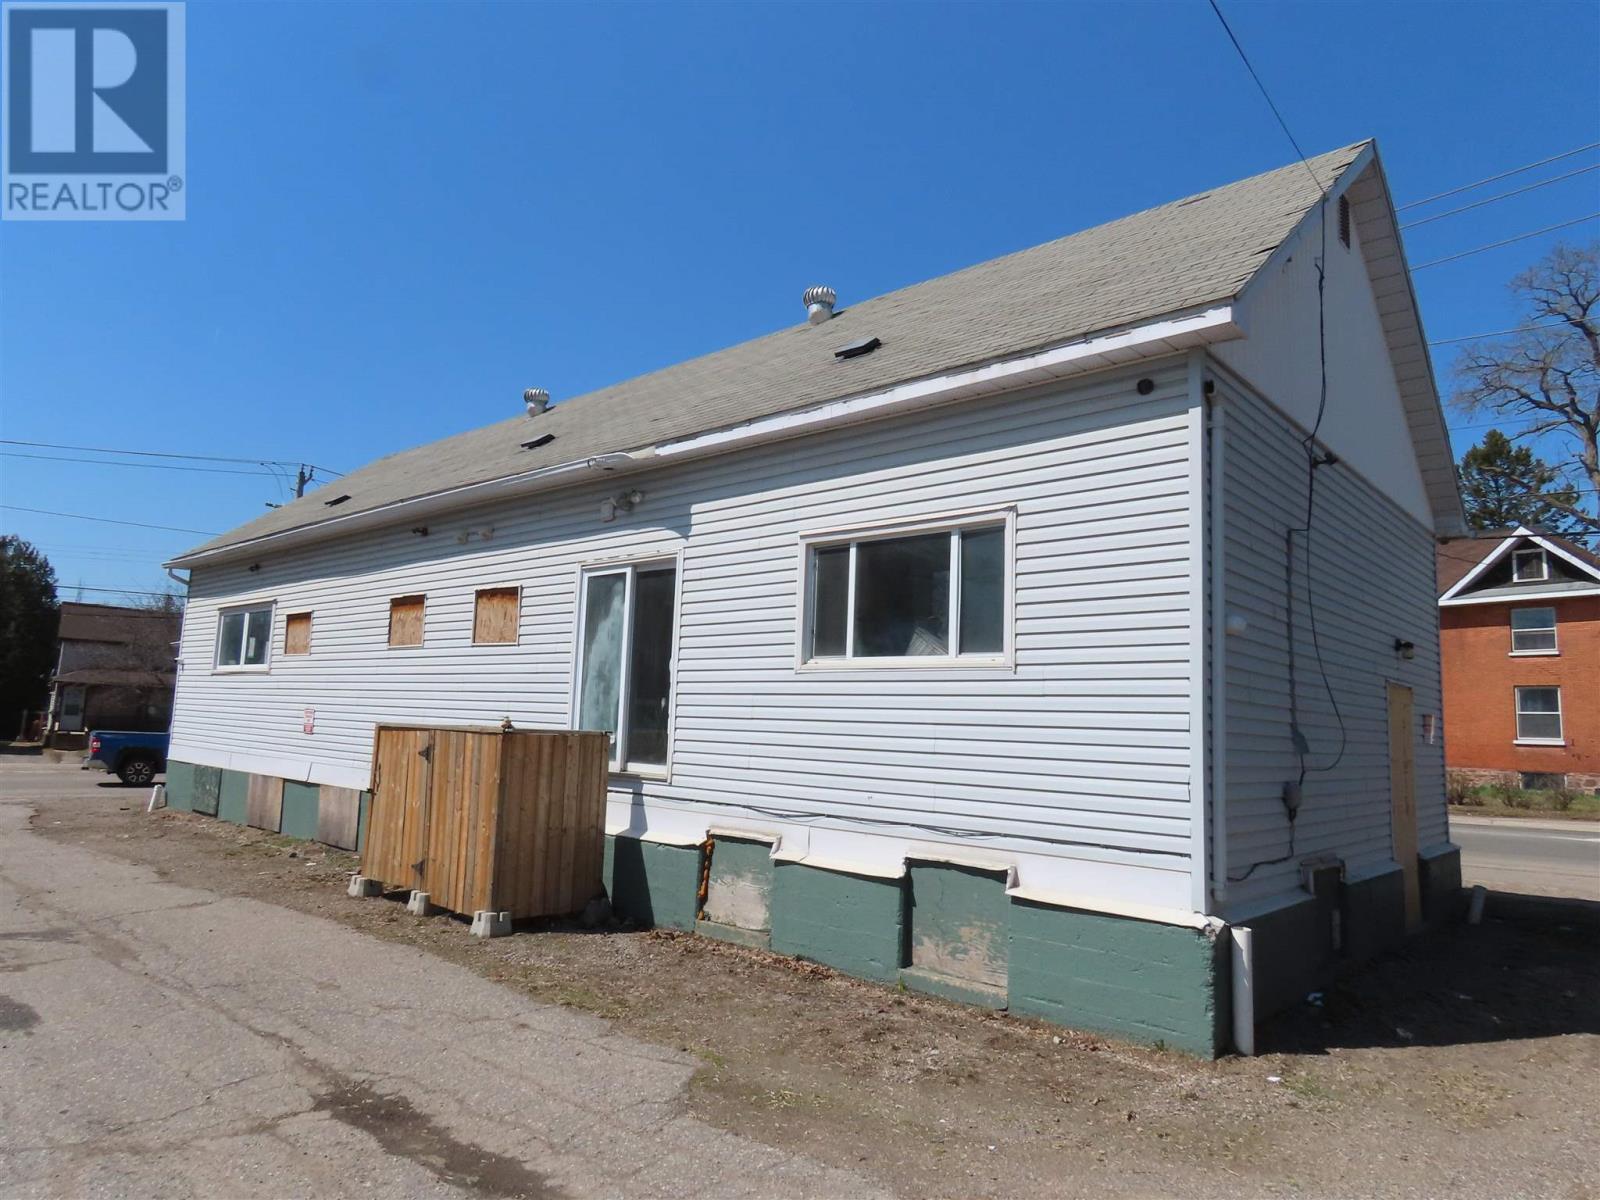
346 North St
Sault Ste Marie, Ontario
Commercial/ Residential with Multi Unit possibility. Presently vacant previously storefront. C-4 Zoning with residential component Has living accommodations, Kitchen roughed in, Rough in for 3 additional separate electrical services. Total square footage of 3000 square feet on 2 floors, Updates include electrical, windows. insulation. Drop ceiling and lighting main floor area. Possible 4 Plex, or Commercial Main Floor and 2 or 3 residential units, paved driveway and parking. Presently being painted, repairs , windows, front and back door, basement floor paining and new carpeting of entrance and stairs. (id:15477)
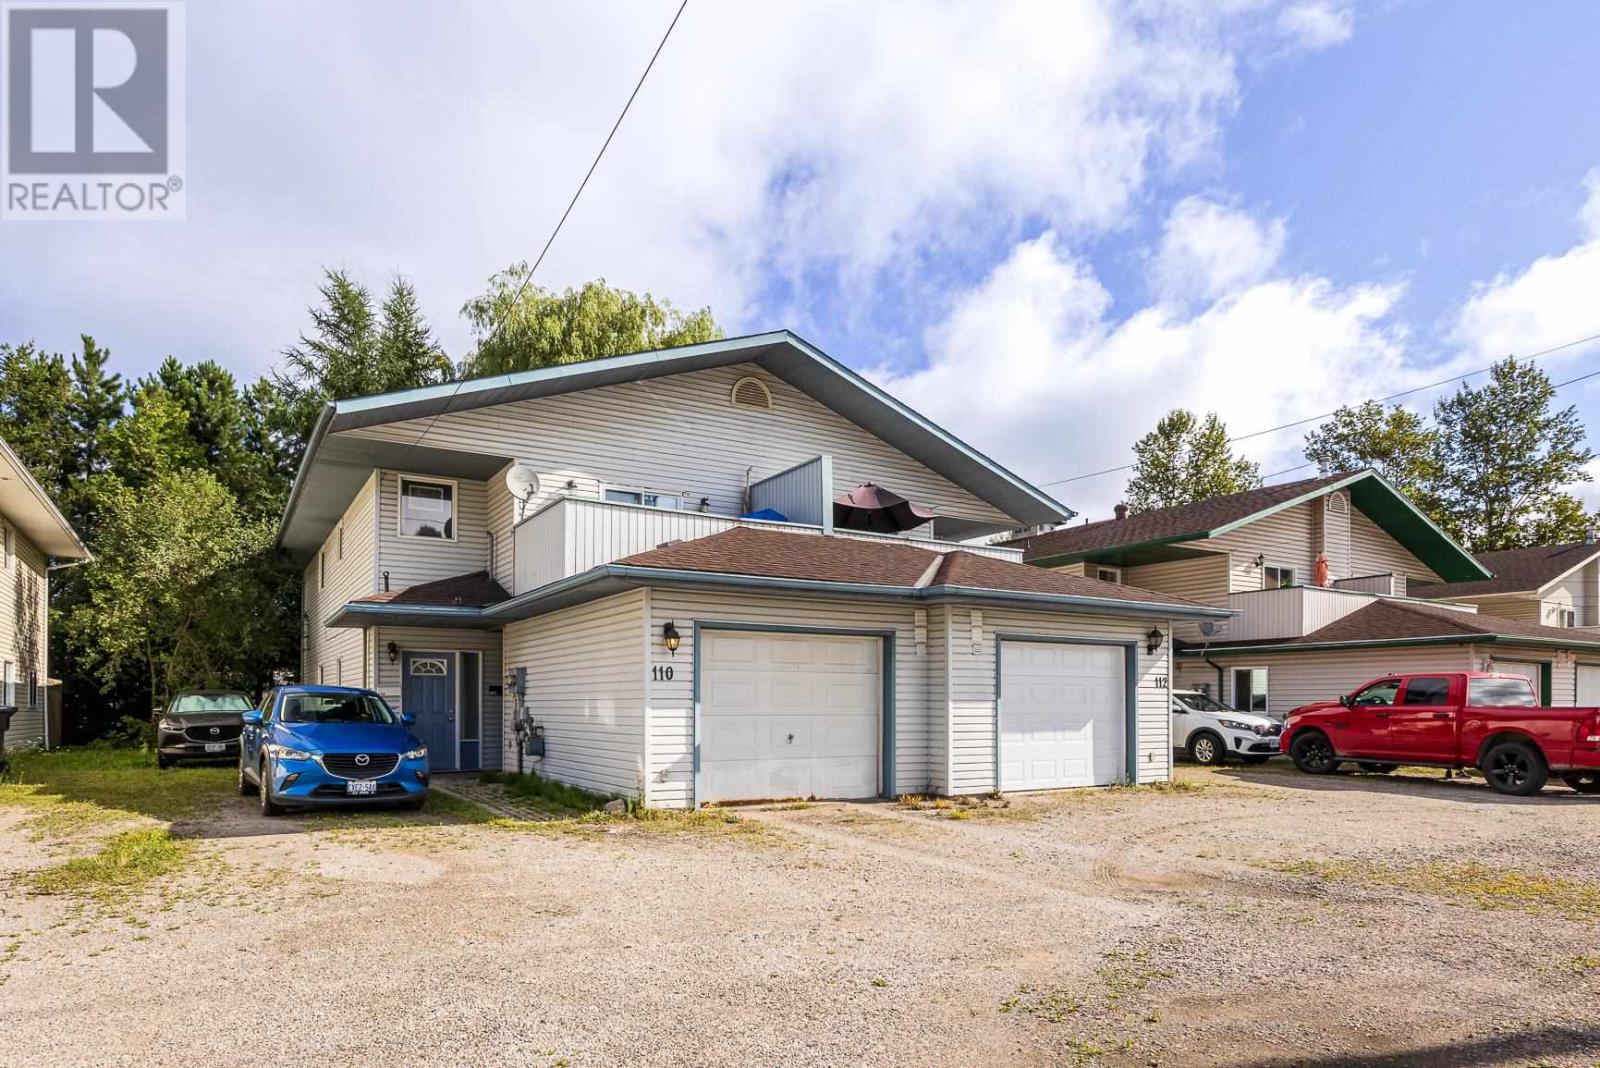
110-112 East Balfour St
Sault Ste. Marie, Ontario
A rental property should do more than generate income. It should make sense to own. 110/112 East Balfour offers four established, self-contained 2-bedroom units producing $5,564.33 in current monthly rent, with a thoughtful setup that keeps both tenant comfort and long-term ownership in mind. Separate hydro meters allow tenants to pay their own electricity, while a modern Navien system provides hydronic in-floor heating throughout the building. Each unit has its own laundry, generous living space and private outdoor space, with balconies upstairs and patios leading to backyard areas on the main level. The main-floor units also offer attached garages and accessible layouts, adding versatility that is not often found in multi-unit properties. Ample parking, separate exterior-access utility rooms and a quiet West End setting further add to the property's practicality. H.M. Robbins Elementary School sits directly across the street, while a creek along the rear of the property brings an unexpected touch of nature to an urban investment. With established rental income and a property designed around comfortable, functional multi-unit living, 110/112 East Balfour presents a compelling opportunity to add a well-maintained income property to your portfolio. (id:15477)
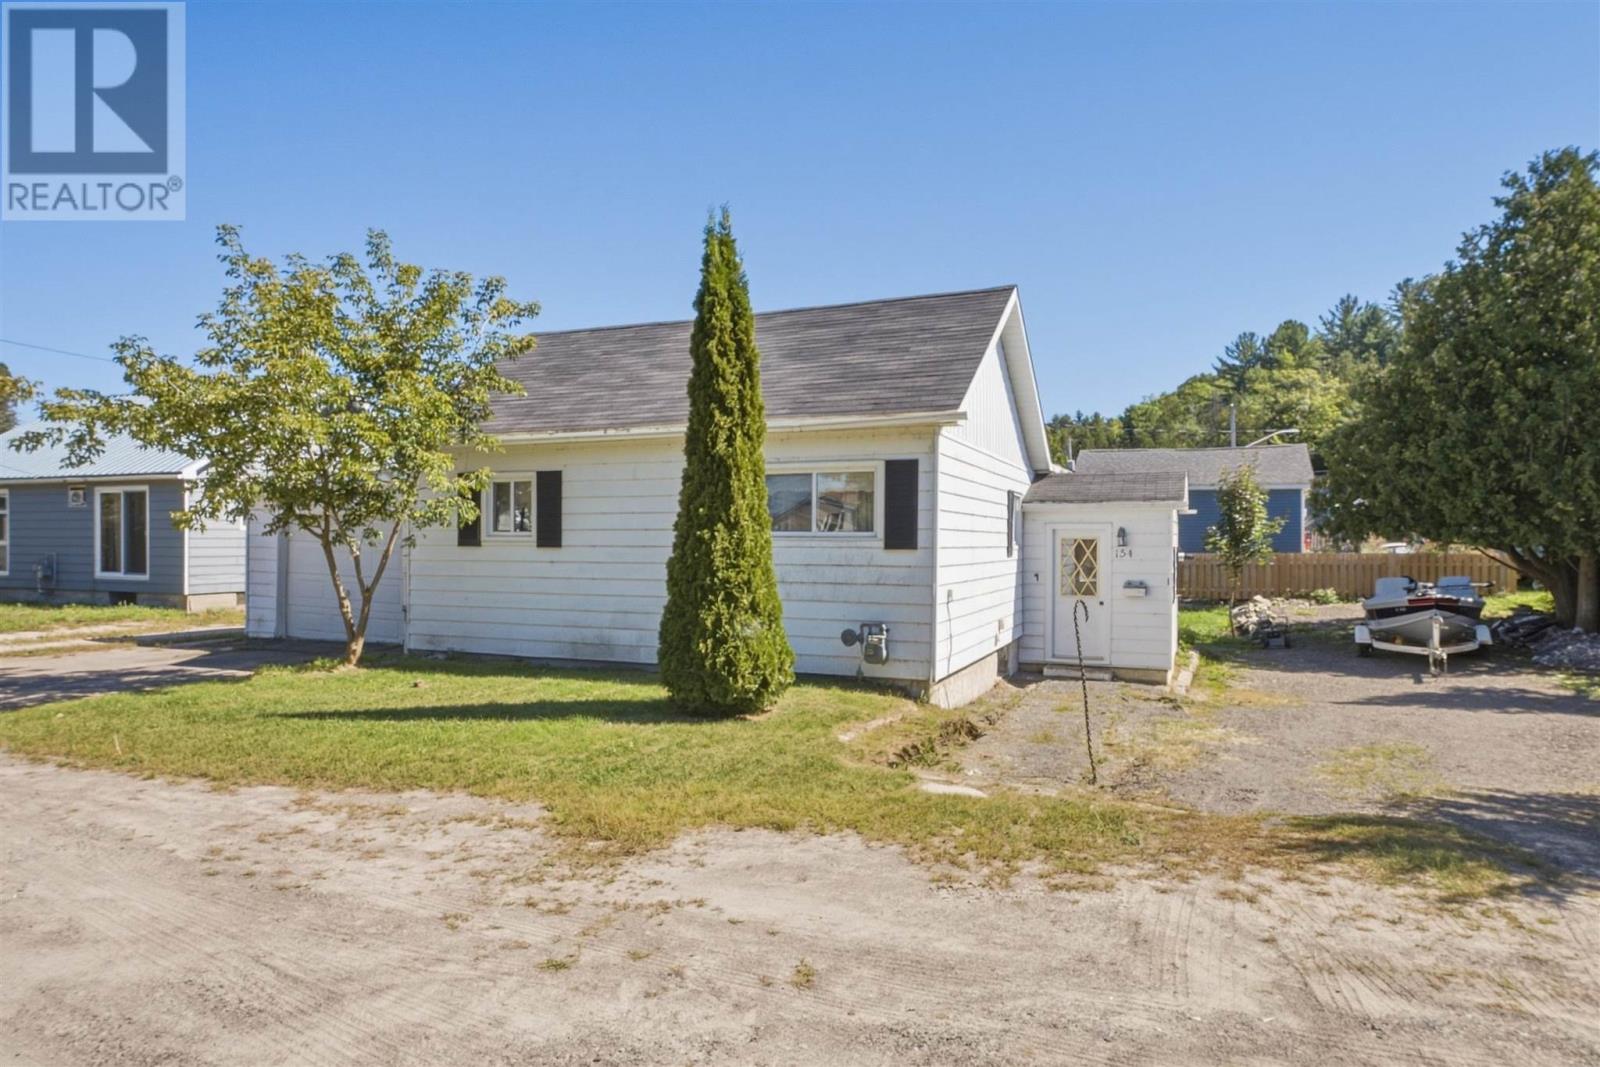
154 Hamilton Ave
Blind River, Ontario
Solid home in a great Blind River neighbourhood, ready for its next owner to give it a fresh new look! 154 Hamilton Avenue offers a functional semi-open-concept layout with a bright living area, eat-in kitchen, along with 2 bedrooms and a spacious 4-piece bathroom. The home is heated with a natural gas furnace and features hot water on demand, plus the convenience of an attached 1-car garage. While the home is looking for a facelift, it provides a solid starting point with plenty of potential to update to your own taste. Whether you're a first-time buyer, downsizing or looking for your next renovation project, this is a great opportunity to build some sweat equity in an established neighbourhood. (id:15477)
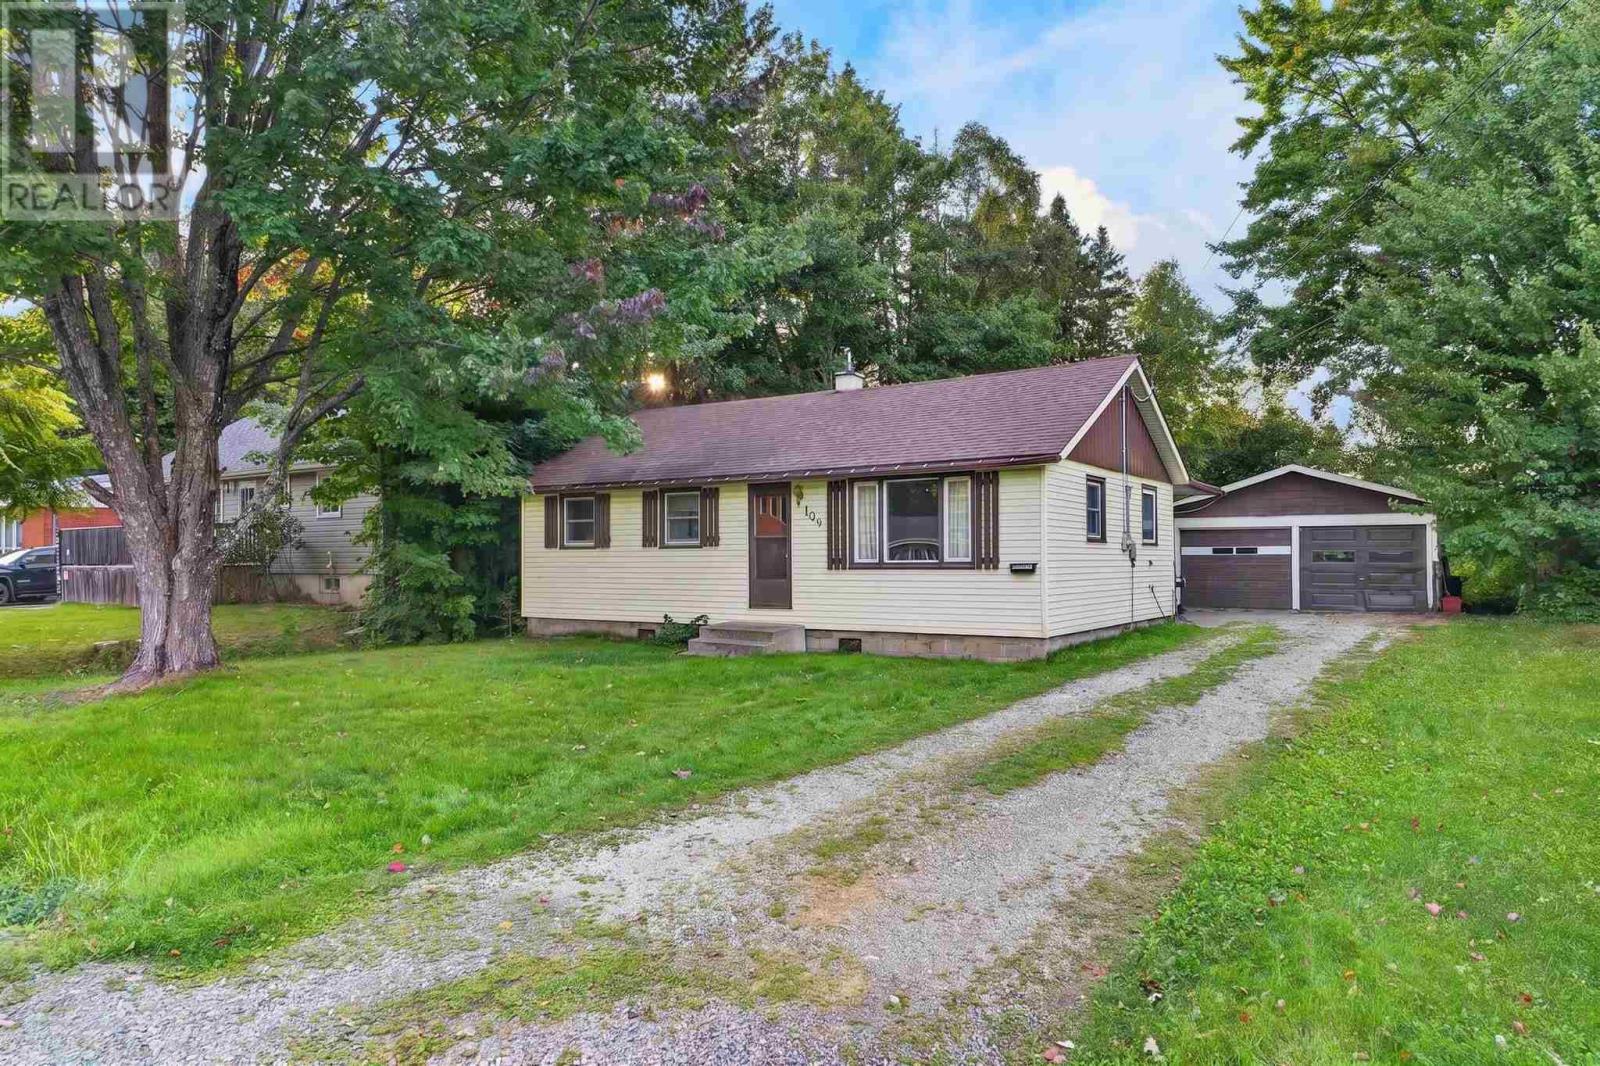
104 Eastern Ave
Sault Ste. Marie, Ontario
Welcome to 104 Eastern Avenue! Offering great value in a desirable, established neighbourhood, this updated 3-bedroom, 1-bathroom home is ready for its next owner. The bright interior features new flooring throughout, updated kitchen countertops, fresh paint, and a refreshed bathroom with new vanity. A brand new 100-amp electrical panel adds another important recent upgrade. Outside, enjoy an impressive 200-foot deep lot and detached double garage with plenty of room for vehicles, toys, storage or a workshop. Move-in ready and conveniently located close to schools, parks, shopping and amenities. Contact your trusted REALTOR® today to book your private viewing! (id:15477)
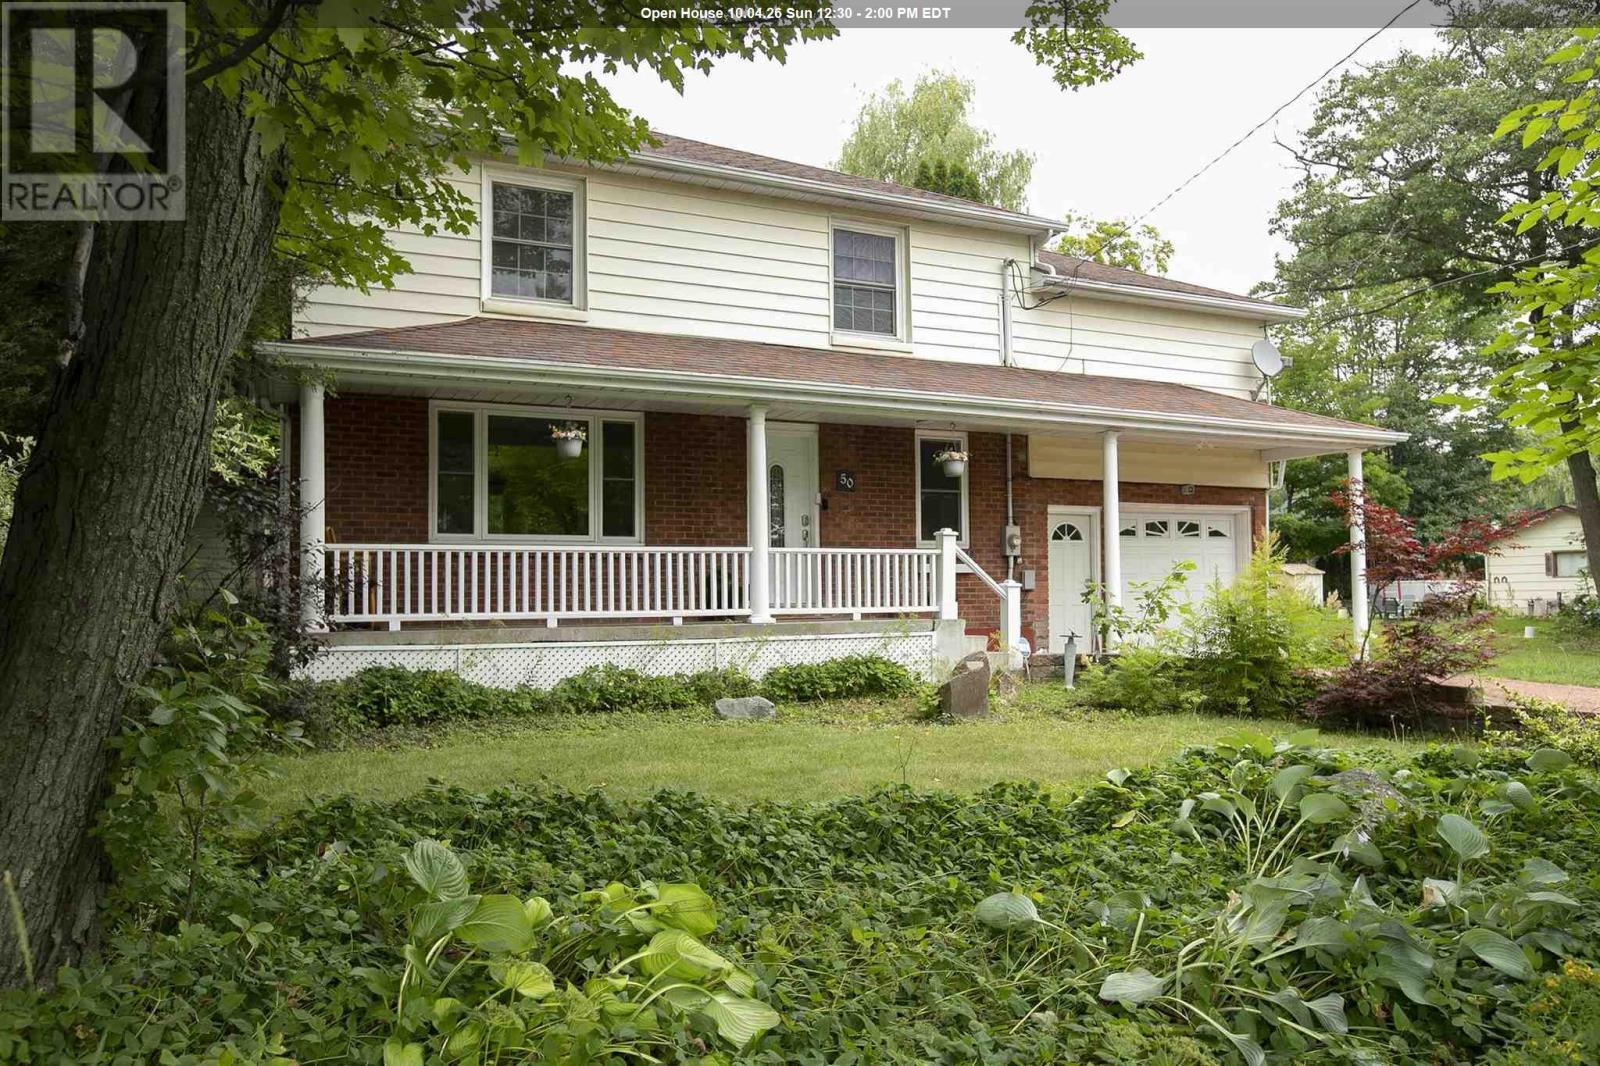
50 Parker Ave
Sault Ste. Marie, Ontario
Welcome to this beautifully updated 4-bedroom, 2-storey home offering the perfect combination of comfort, privacy, and space for the whole family. Situated on a private lot backing onto greenspace, this home provides a peaceful setting while still being close to all amenities. The main floor features a beautifully remodelled kitchen (2020), spacious living area, and a convenient 2-piece bathroom added in 2024. Upstairs you'll find four generous bedrooms, plus a large family room over the garage - that could make a large master suite, while the finished lower level includes a newly remodelled bathroom with shower (2024), providing additional living space for family or guests. Step outside to your own backyard retreat featuring an above ground pool, and an updated deck (2026), making it the perfect space for entertaining or relaxing. Additional updates include main floor windows (2021), central air conditioning (2019), attic insulation (2026), and forced air natural gas heating. An attached single-car garage completes this move-in-ready home. A rare opportunity to own a well-maintained family home with exceptional outdoor living and a private setting. (id:15477)
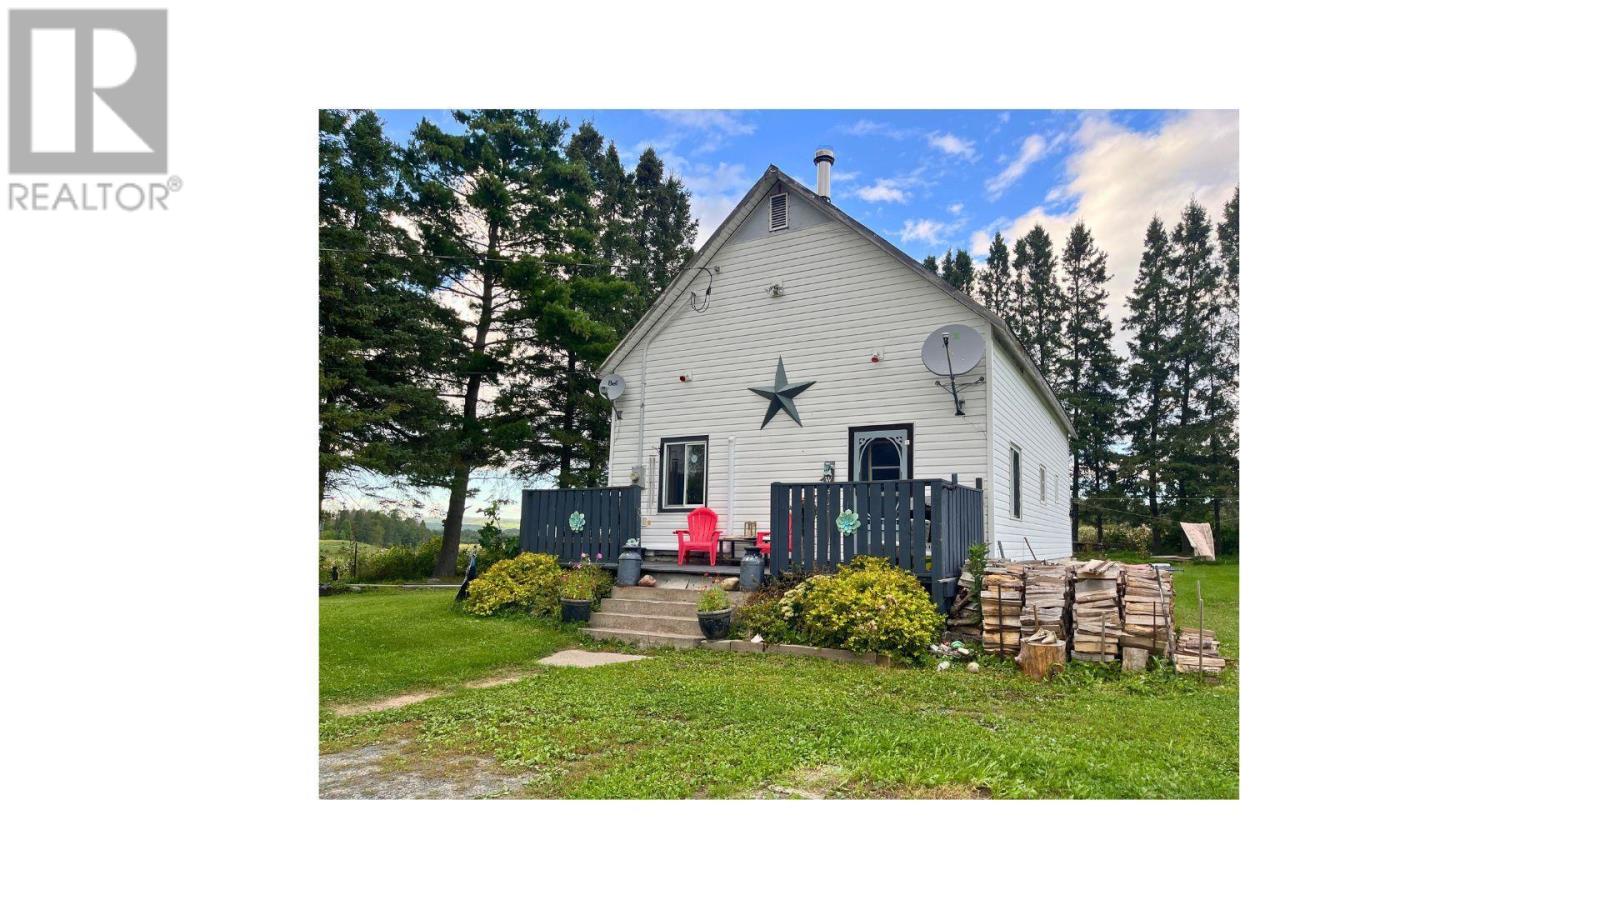
300 Plummer Rd
Bruce Mines, Ontario
Welcome to 300 Plummer Road, located just north of Bruce Mines, where peace, privacy, and the beauty of the North Shore come together. Set on just under an acre of country property, this charming 2-bedroom home offers a wonderful opportunity for anyone looking to enjoy a quieter lifestyle surrounded by nature. Inside, the home features vaulted ceilings that create a bright and spacious feeling throughout the main living area. The practical layout includes main-floor laundry, while a new heat pump installed in 2025 provides efficient heating and cooling for year-round comfort. The open basement has been spray foamed, creating excellent additional storage space and giving you plenty of room for seasonal items, hobbies, or future possibilities. Step outside and the property really comes to life. Mature apple trees, perennial gardens, abundant wildlife, and scenic views in every direction make this a special place to call home. Imagine enjoying your morning coffee surrounded by nature, watching wildlife throughout the seasons, or simply relaxing and taking in the peaceful countryside. Additional features include a durable steel roof and a spacious 12' x 30' shed, providing plenty of room for tools, toys, outdoor equipment, or a workshop. Call today for a private viewing. (id:15477)
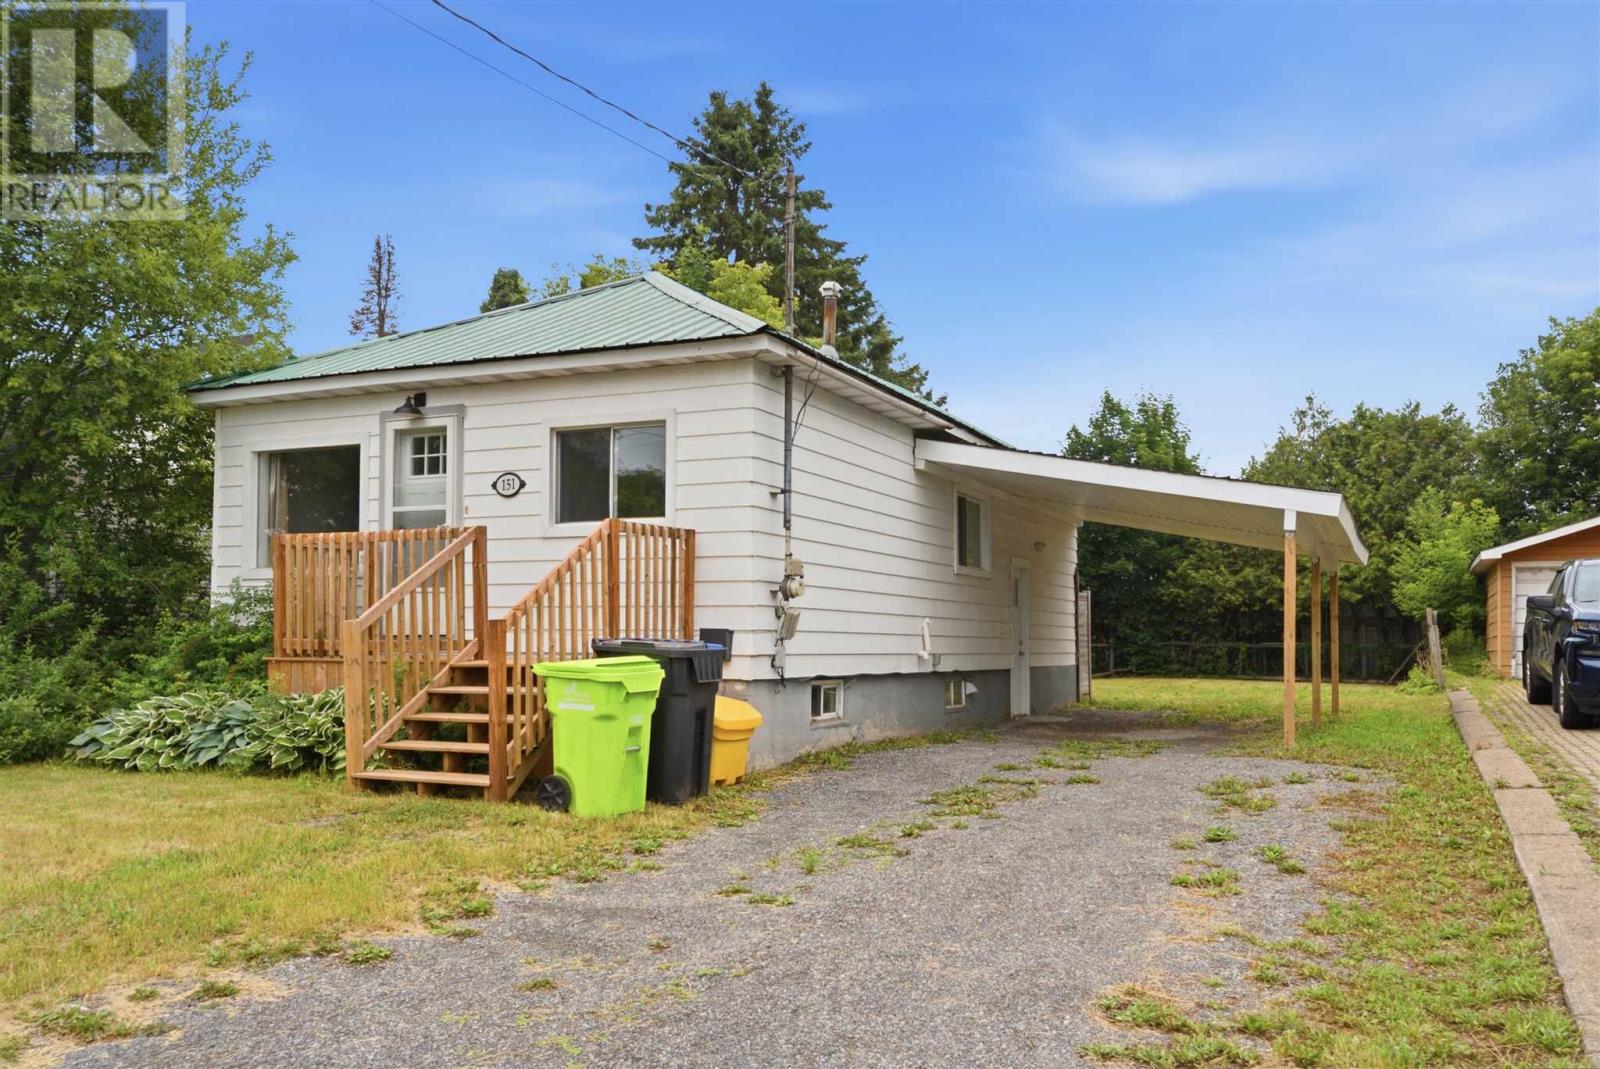
151 Prentice Ave
Sault Ste. Marie, Ontario
Welcome to 151 Prentice Avenue! This 2-bedroom west end bungalow makes excellent use of its space, offering a bright, functional layout with comfortable living areas throughout. Features include a large open kitchen, newer flooring in the kitchen and bathroom, gas heating, and additional living space in the partially finished lower level. Outside, enjoy a great backyard, large storage shed, and spacious carport. An affordable and practical home ready for its next owner! (id:15477)
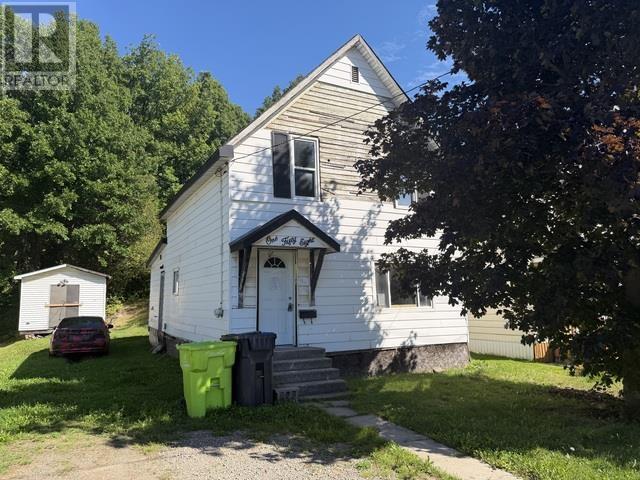
158 Trelawne Ave
Sault Ste. Marie, Ontario
Opportunity knocks at 158 Trelawne Avenue! This 3-bedroom, 1-bathroom home offers an exceptionally low-cost entry into the Sault Ste. Marie real estate market and is ideal for a buyer looking for a project with potential. The property is a handyman special that will require work, making it a great opportunity for someone with renovation experience, vision, and the ability to add value. Whether you're looking for an affordable home to make your own or a project to renovate and improve, this property is ready for its next chapter. Offered at a very low price to reflect its current condition — bring your ideas and make it your own! Call today for a private viewing! (id:15477)
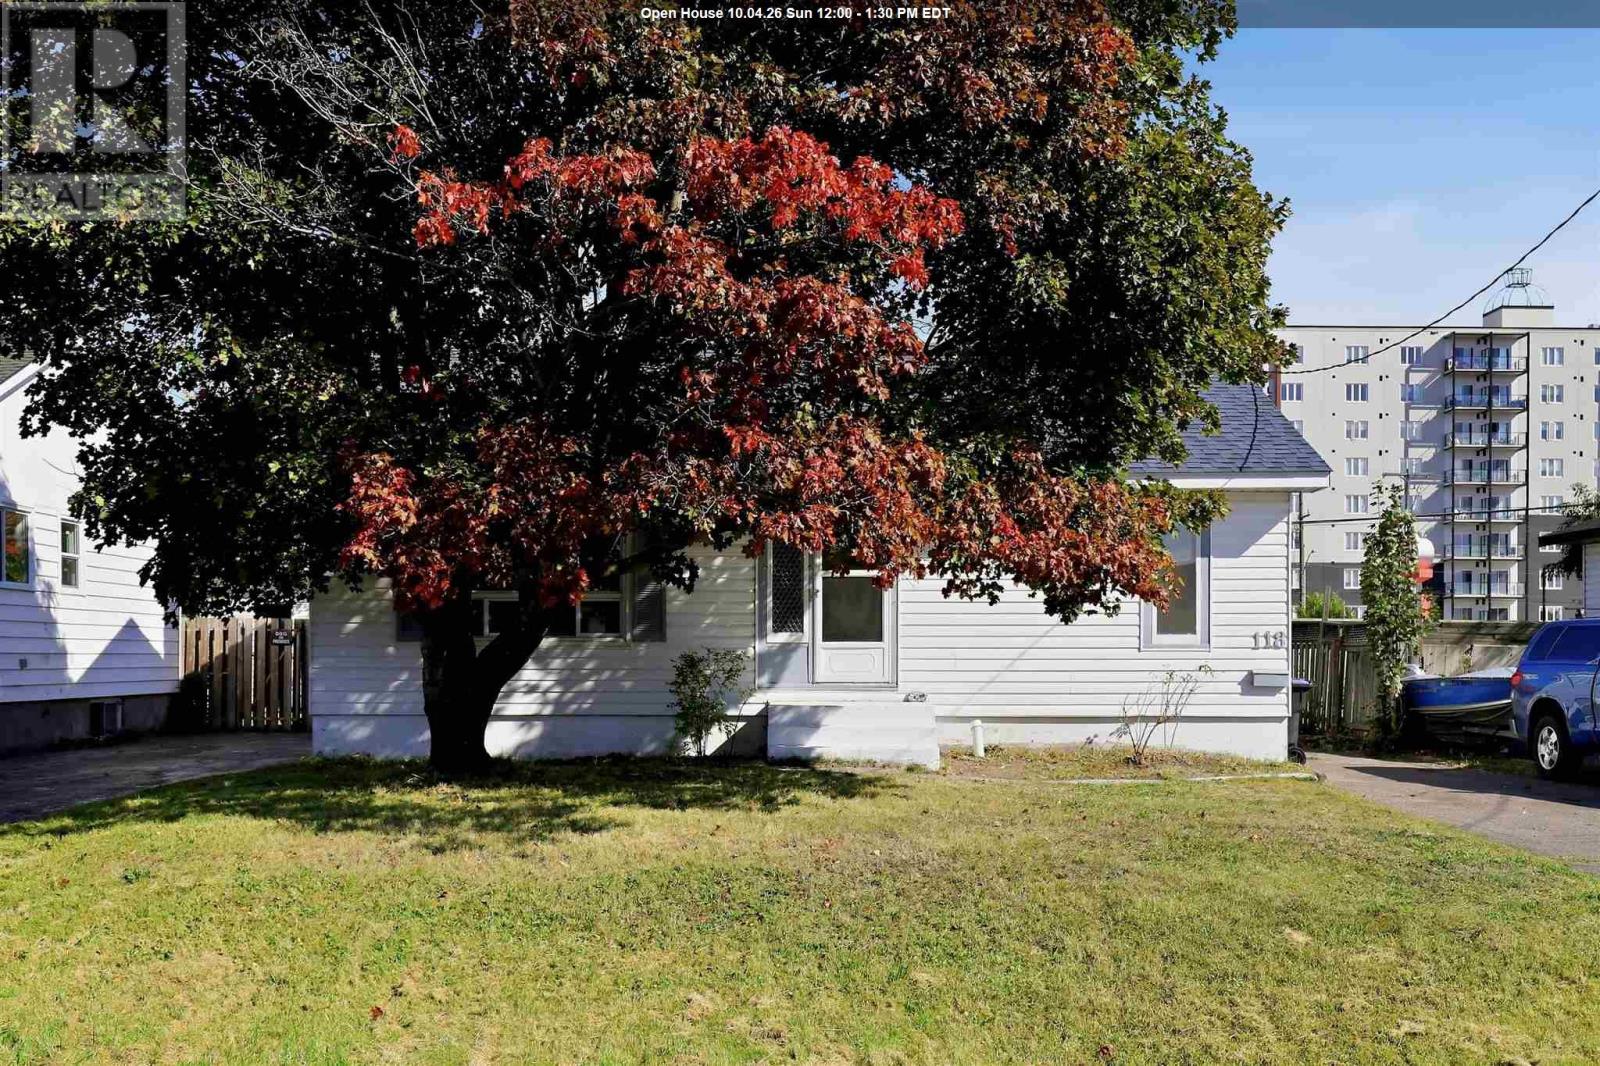
118 Blake Ave
Sault Ste. Marie, Ontario
Welcome to 118 Blake Avenue! This move-in-ready 3 bedroom, 1.5 bathroom bungalow is located in a great central Sault Ste. Marie neighbourhood, close to restaurants, shopping, grocery stores and within walking distance of Sault College. The home has been freshly painted throughout and features new flooring, new trim, updated lighting and a brand new gas forced-air furnace. The roof was replaced approximately 3 years ago, adding even more peace of mind. Situated on an approximately 50' x 90' lot with low annual taxes of just $2,887 and an average PUC cost of approximately $121/month, this is an affordable opportunity in a convenient location. Whether you're a first-time buyer, downsizing or looking for an investment property near the college, 118 Blake Avenue is well worth a look. Contact your trusted Realtor ® today to book your private showing! (id:15477)
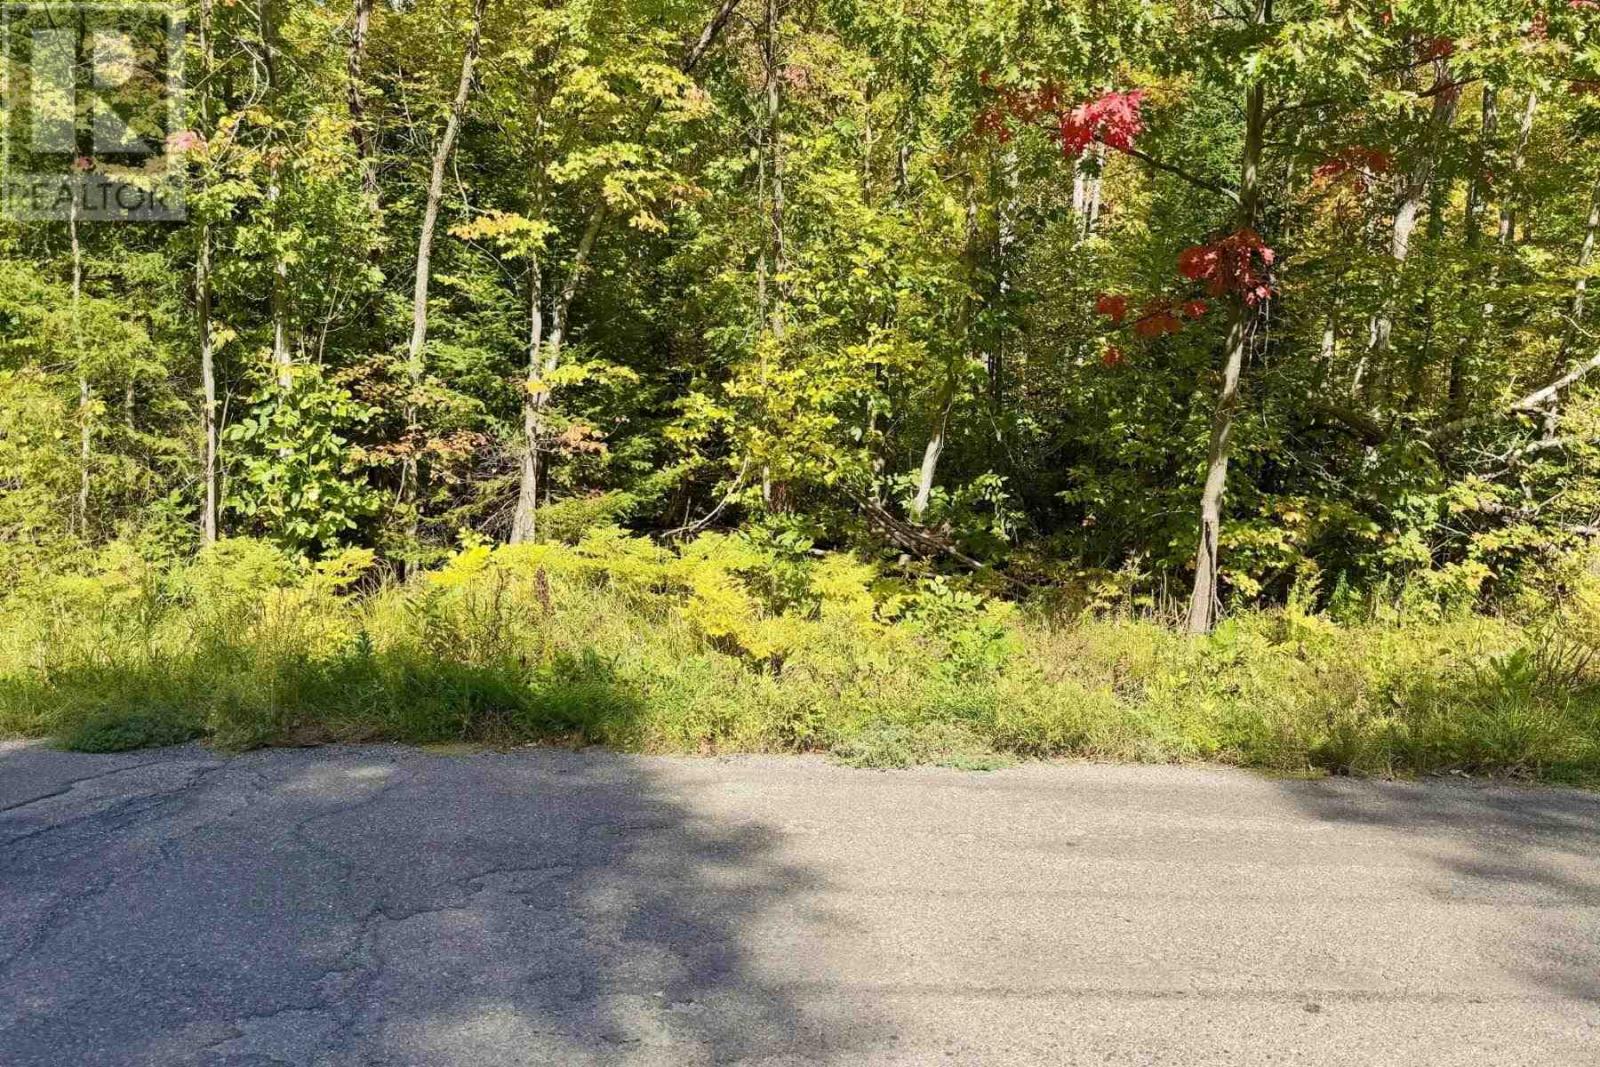
000 Pumpkin Point Rd E
Laird, Ontario
Looking to build your dream home in a peaceful country setting? This 1.6 acre treed lot offers over 400 feet of frontage on Pumpkin Point Rd in Laird Township, less than 30 minutes from Sault Ste. Marie. With a public boat launch located at the North End of Point Drive and Centennial Park located at the South End, access to Lake Huron and a public playground is just minutes away. Don’t miss out on this beautiful property where you could build the home you’ve been envisioning! (id:15477)
26 Heath Rd
Sault Ste. Marie, Ontario
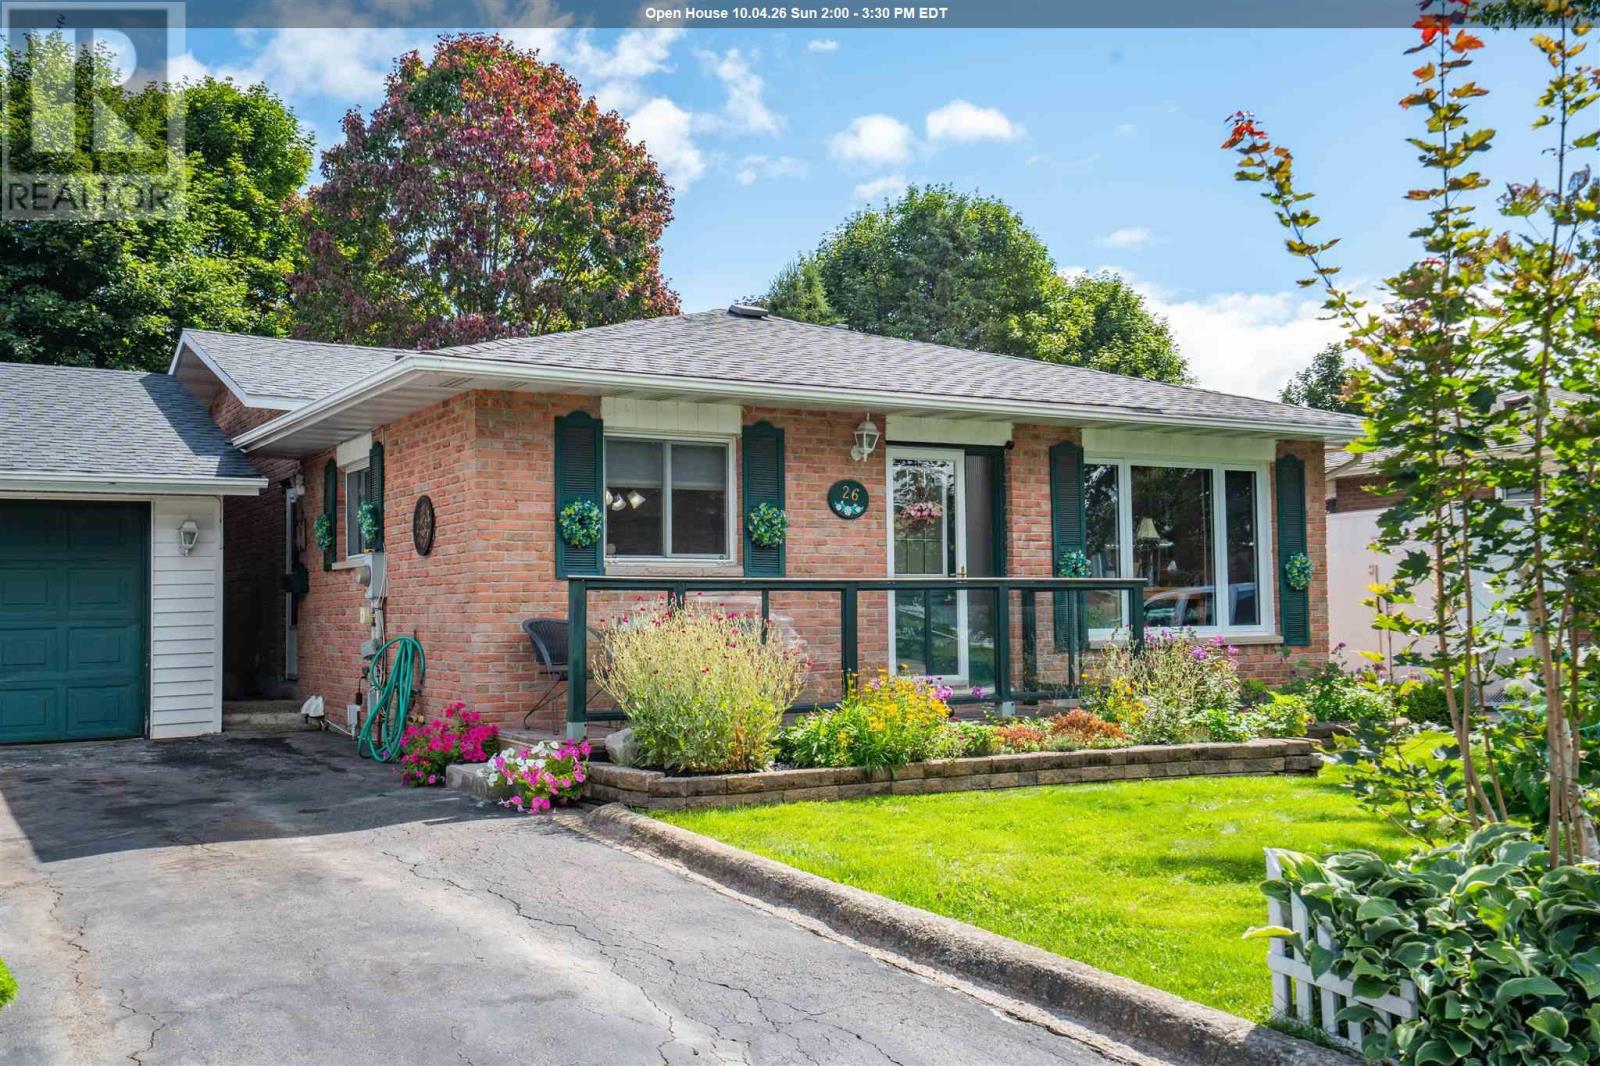
Welcome to 26 Heath Road, a well cared for brick back split located in a highly desirable east end neighbourhood. This spacious home offers 3 bedrooms and 2 bathrooms, with hardwood flooring throughout the main floor and a large primary bedroom featuring three closets. The lower level provides plenty of additional living space with a great rec room featuring a gas fireplace, an office, second kitchen and bathroom, offering excellent flexibility for family or guests. Outside, enjoy the beautifully landscaped and fully fenced private backyard complete with a brand new deck, fire pit, large storage shed and front and rear lawn sprinkler system. Additional highlights include newer shingles on both the home and 1.5 car detached garage, paved driveway, central vac and plenty of storage. Located on a quiet street in a sought after area, this is a solid, spacious home with a great yard and plenty to offer. Call today to schedule your private viewing! (id:15477)
507 Charles St
Sault Ste. Marie, Ontario
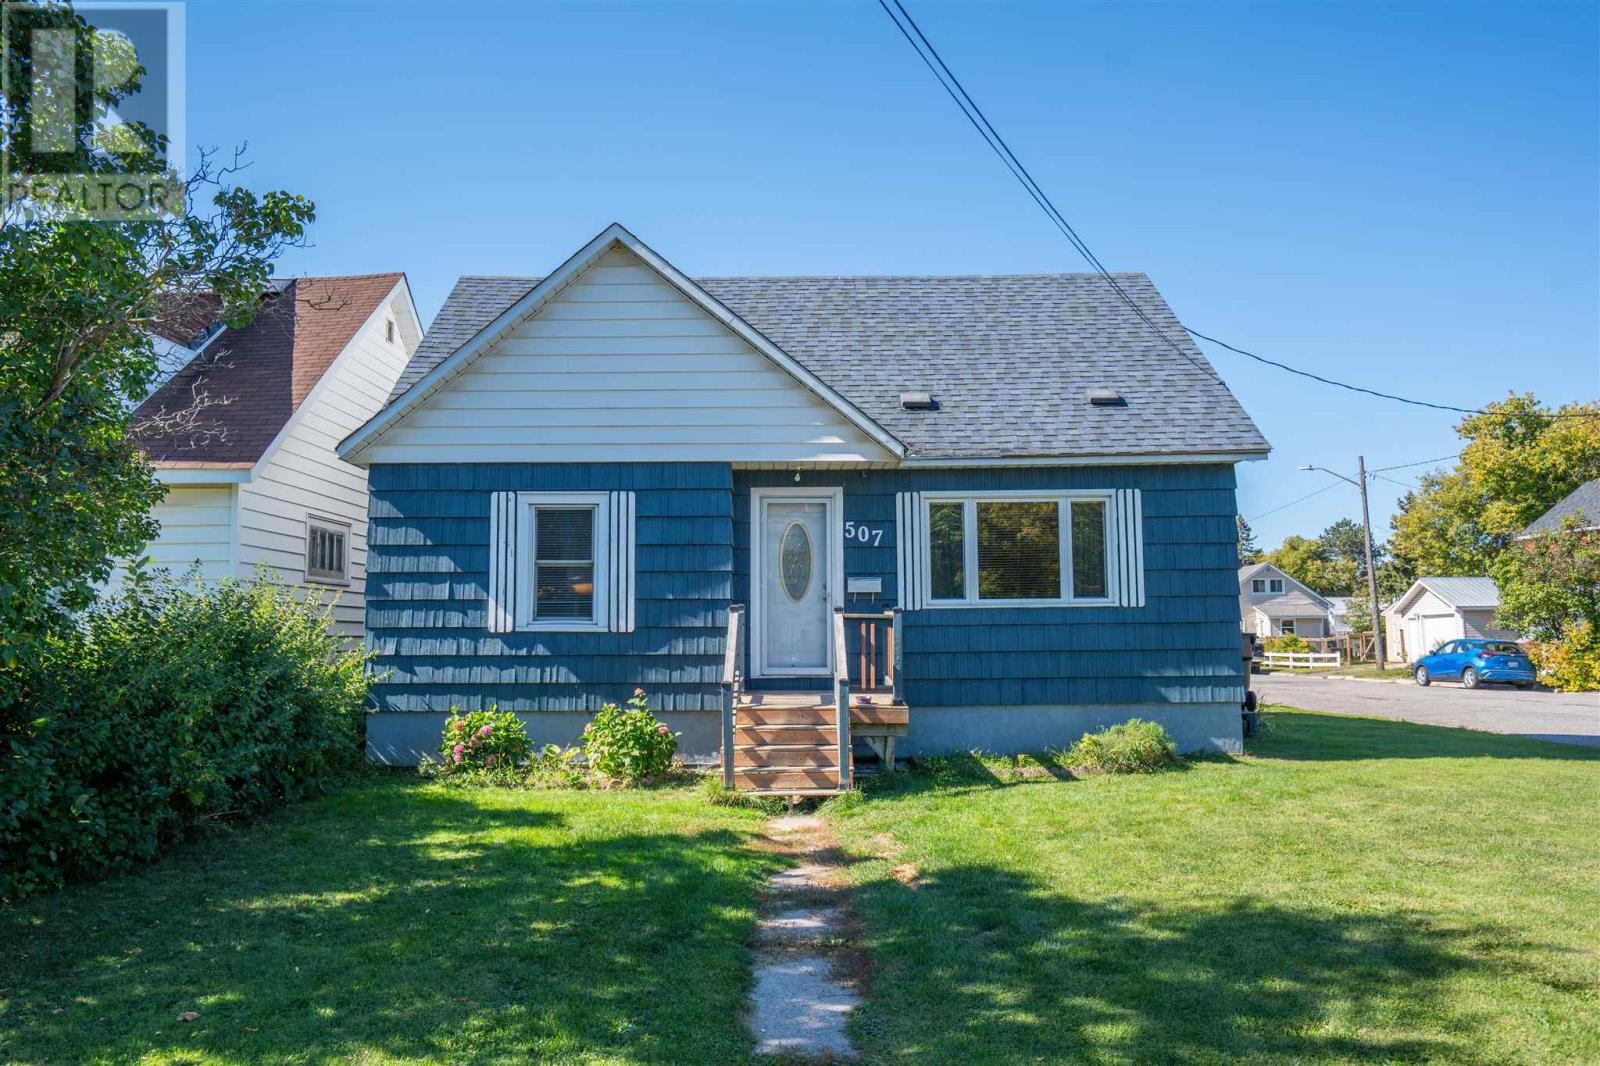
Welcome to 507 Charles Street, where comfort, space and everyday living come together beautifully. This inviting 3 bedroom, 2 bathroom home offers a warm and versatile layout with natural gas forced air heating, a single garage and an impressive recreation room complete with a dry bar, creating the perfect setting for movie nights, entertaining friends or making memories with family. Step outside and discover a backyard designed to be enjoyed. The huge deck provides plenty of space for summer barbecues, gatherings with friends, morning coffee or simply relaxing outdoors. Whether you are looking for room to grow, space to entertain or a home you can truly make your own, 507 Charles Street offers a wonderful opportunity in a convenient Sault Ste. Marie location. Come check out 507 Charles Street for yourself. CALL TODAY!! (id:15477)
412 Charles St
Sault Ste. Marie, Ontario
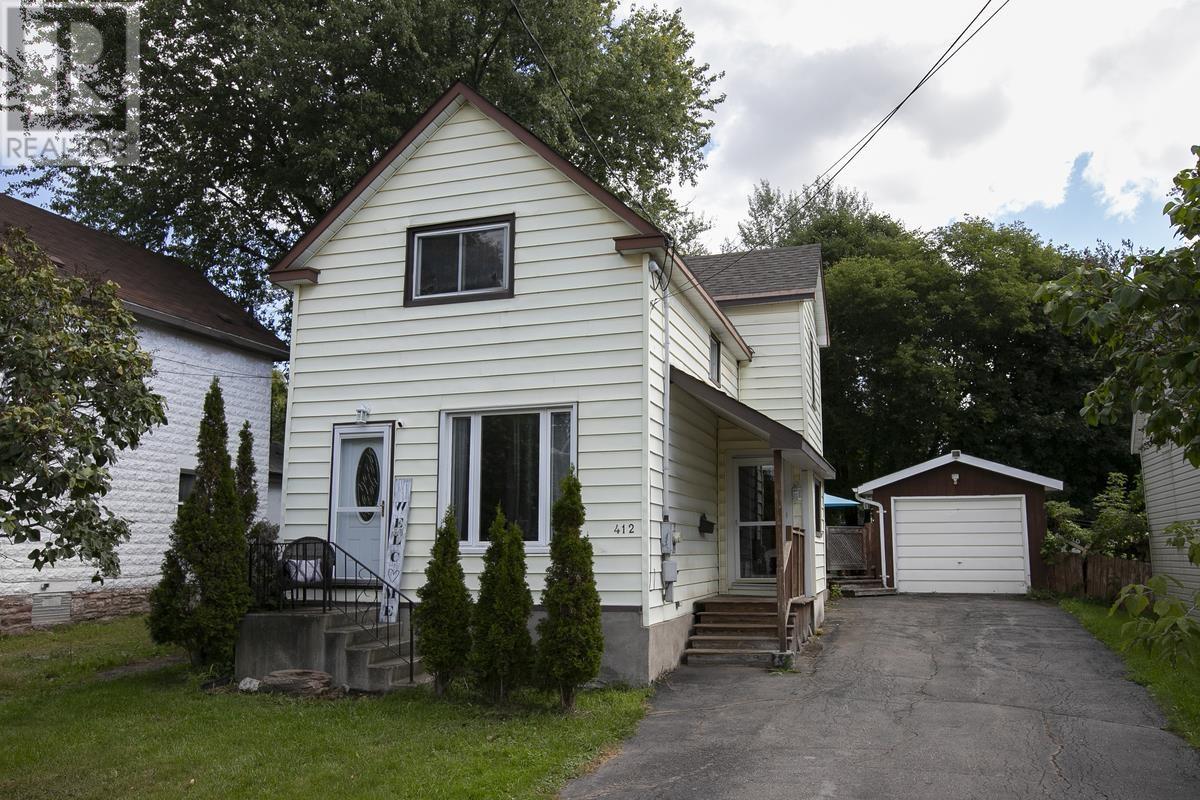
Welcome to 412 Charles Street. This well-maintained and charming 3-bedroom home is in the quiet West End neighborhood near all amenities! Offering comfortable living space for the whole family, this home features a welcoming living room, separate dining area, functional kitchen, and a full basement providing plenty of additional space for storage, recreation, or future possibilities. Enjoy the peace and privacy of the fully fenced backyard, complete with a large deck—perfect for entertaining, relaxing, or enjoying summer evenings. A single detached garage adds convenient parking and storage. Recent updates include a newer furnace and central air, providing year-round comfort and peace of mind. Nicely appointed throughout and thoughtfully cared for, this home offers the perfect blend of comfort, functionality, and outdoor living in a great West End location. A wonderful opportunity for families, first-time buyers, or anyone looking for a move-in-ready home with room to grow! (id:15477)
677 Maki Rd
Sault Ste. Marie, Ontario
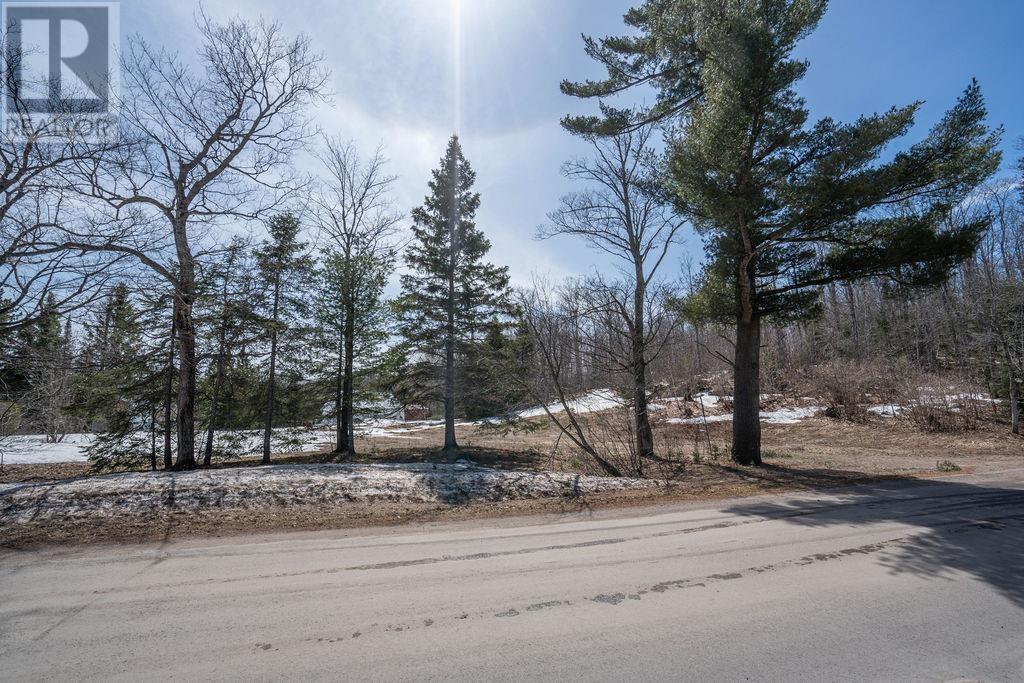
Beautiful 10-acre property located just minutes from town, offering an ideal blend of privacy and convenience. Boasting approximately 861 ft of frontage on Maki Rd with additional access from Aubin Rd. The property is well-treed and has a detached garage on site. Excellent opportunity to build your dream home. Call today. development. (id:15477)
16 Stevens St
Sault Ste. Marie, Ontario
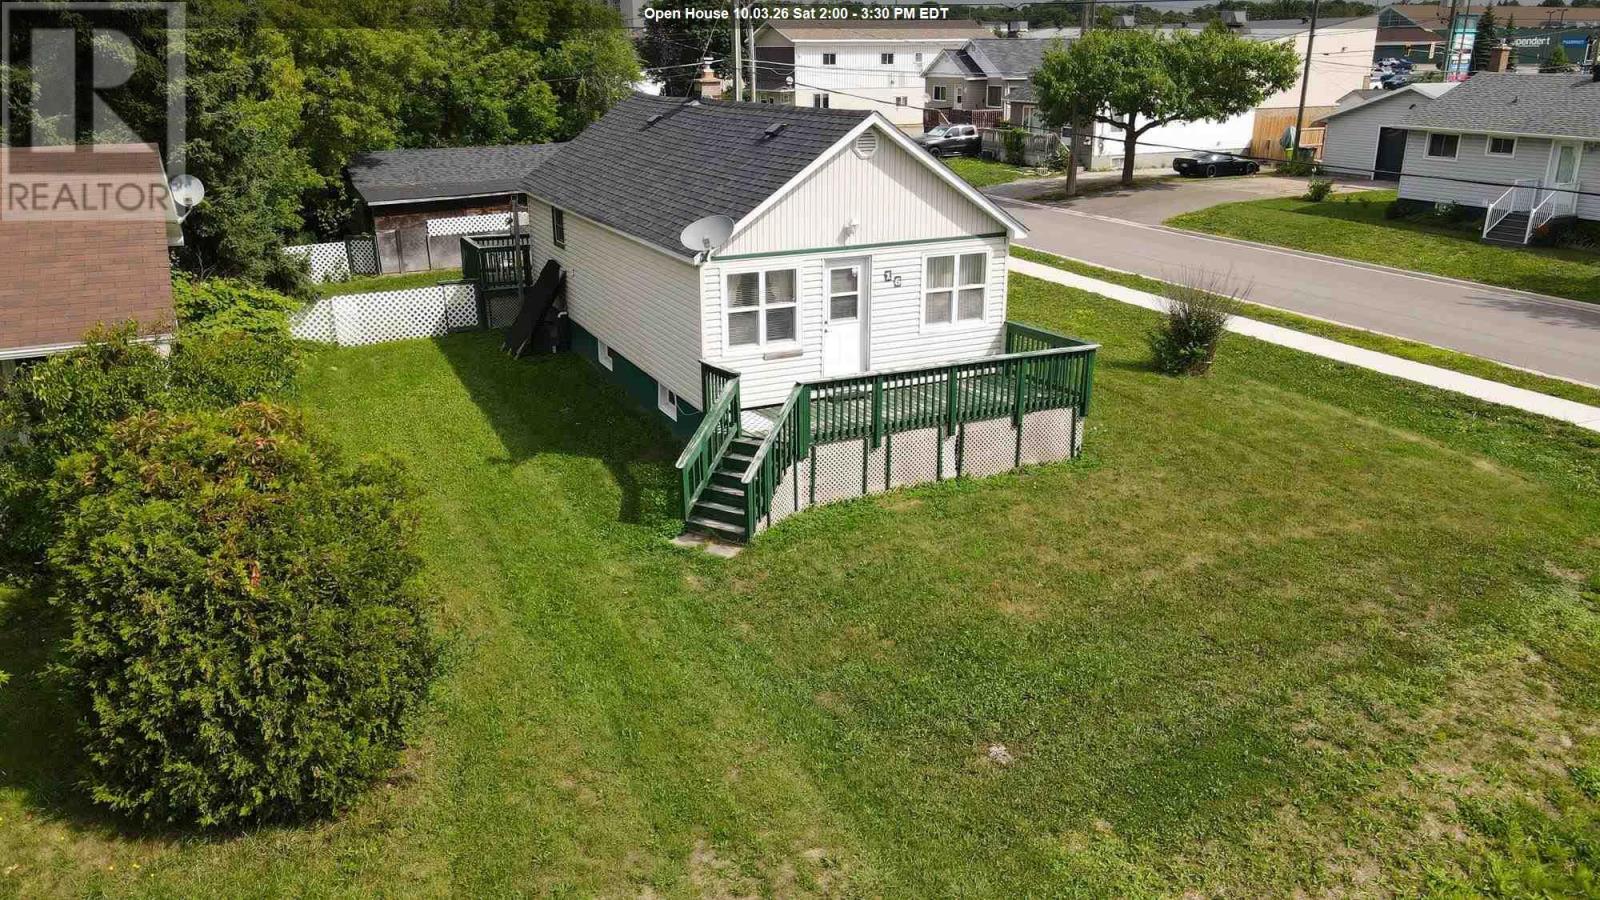
Welcome to this well-maintained bungalow ideally located in a central neighbourhood, close to shopping, schools, parks, restaurants, and all the amenities you need. This inviting home offers 2 bedrooms and 2 bathrooms, with a comfortable layout and plenty of additional living space in the finished basement. The basement features a recreation room along with another finished room that would make an excellent home office, hobby room, or flex space. Enjoy year-round comfort with gas forced-air heating and central air conditioning. Outside, the property offers both front and rear decks, a fenced yard, and a single-car detached garage providing convenient parking and storage. A great opportunity for first-time buyers, downsizers, or anyone looking for a well-cared-for home in a convenient location. (id:15477)
30 Wellington St E
Sault Ste. Marie, Ontario
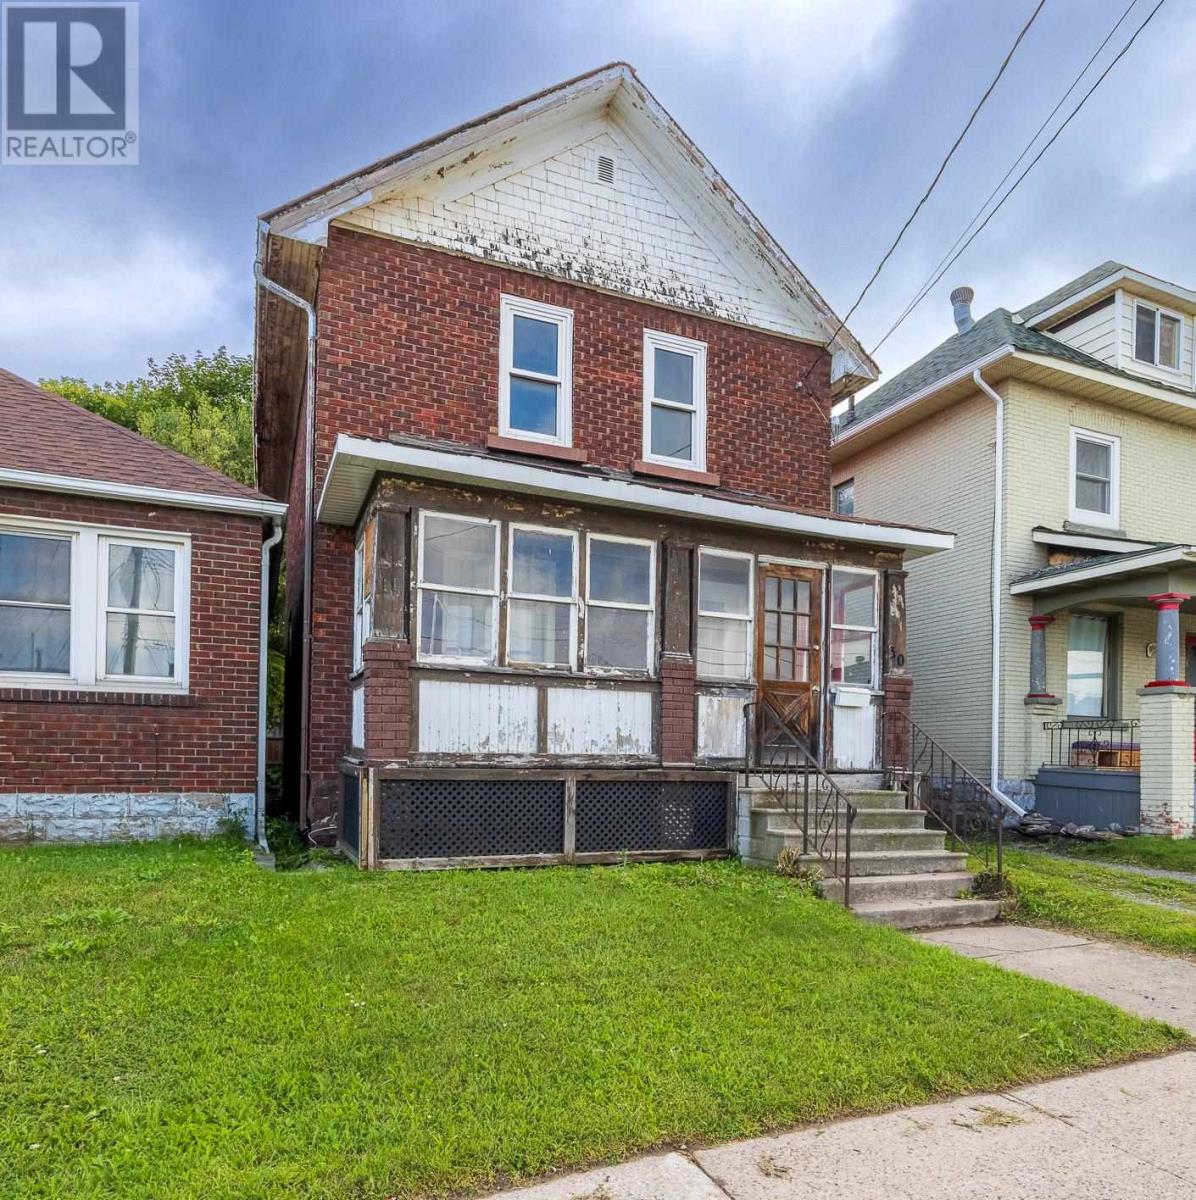
Solid brick 2-storey home offering excellent value at $105,000. Featuring 3 bedrooms, 1 bathroom, a full basement, detached garage, and private driveway. The home requires interior updating but offers a solid structure and plenty of potential for the right buyer. Located downtown with great neighbours on both sides. An affordable opportunity to renovate, build equity, and make this home your own or add to your rental portfolio. (id:15477)
178 Dennis St
Sault Ste. Marie, Ontario
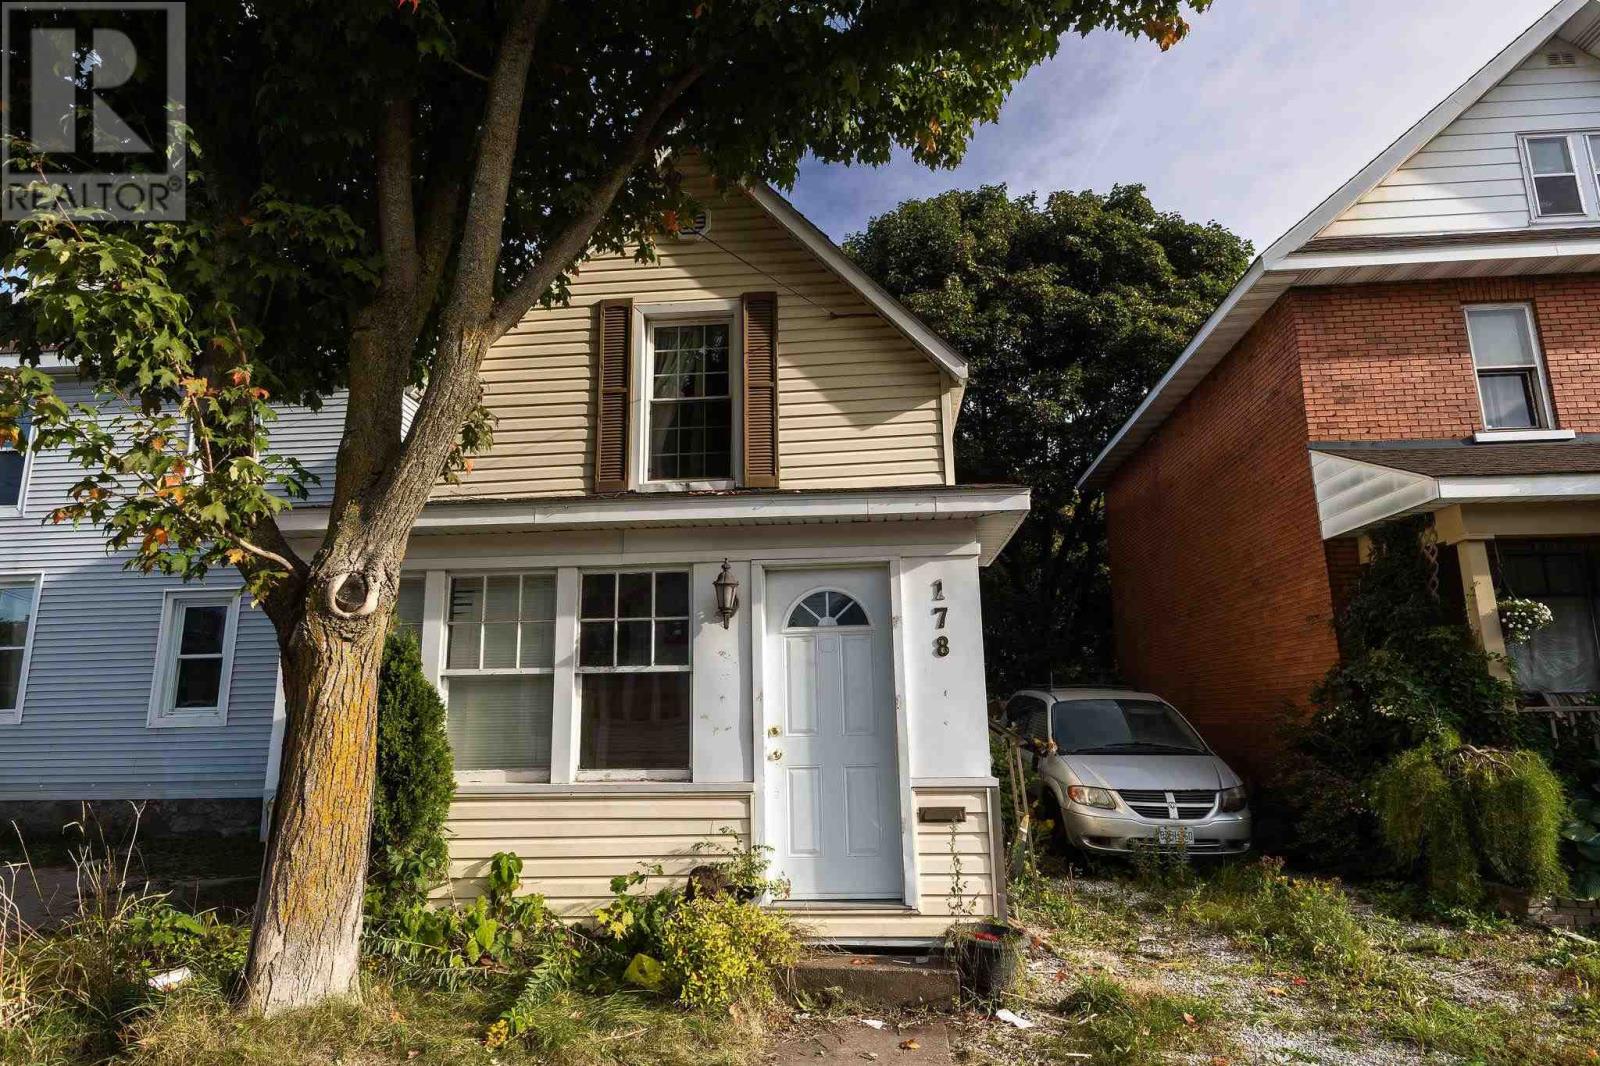
Tremendous value in this cute 2 bedroom, 1 bath home. There's not much to do here except a bit of clean up and then move right in! Enjoy the nicely treed back yard with oversized shed and walking distance to the waterfront, mall, restaurants and hub trail. Great neighbors too! (id:15477)
4466 Hwy 129
Thessalon, Ontario
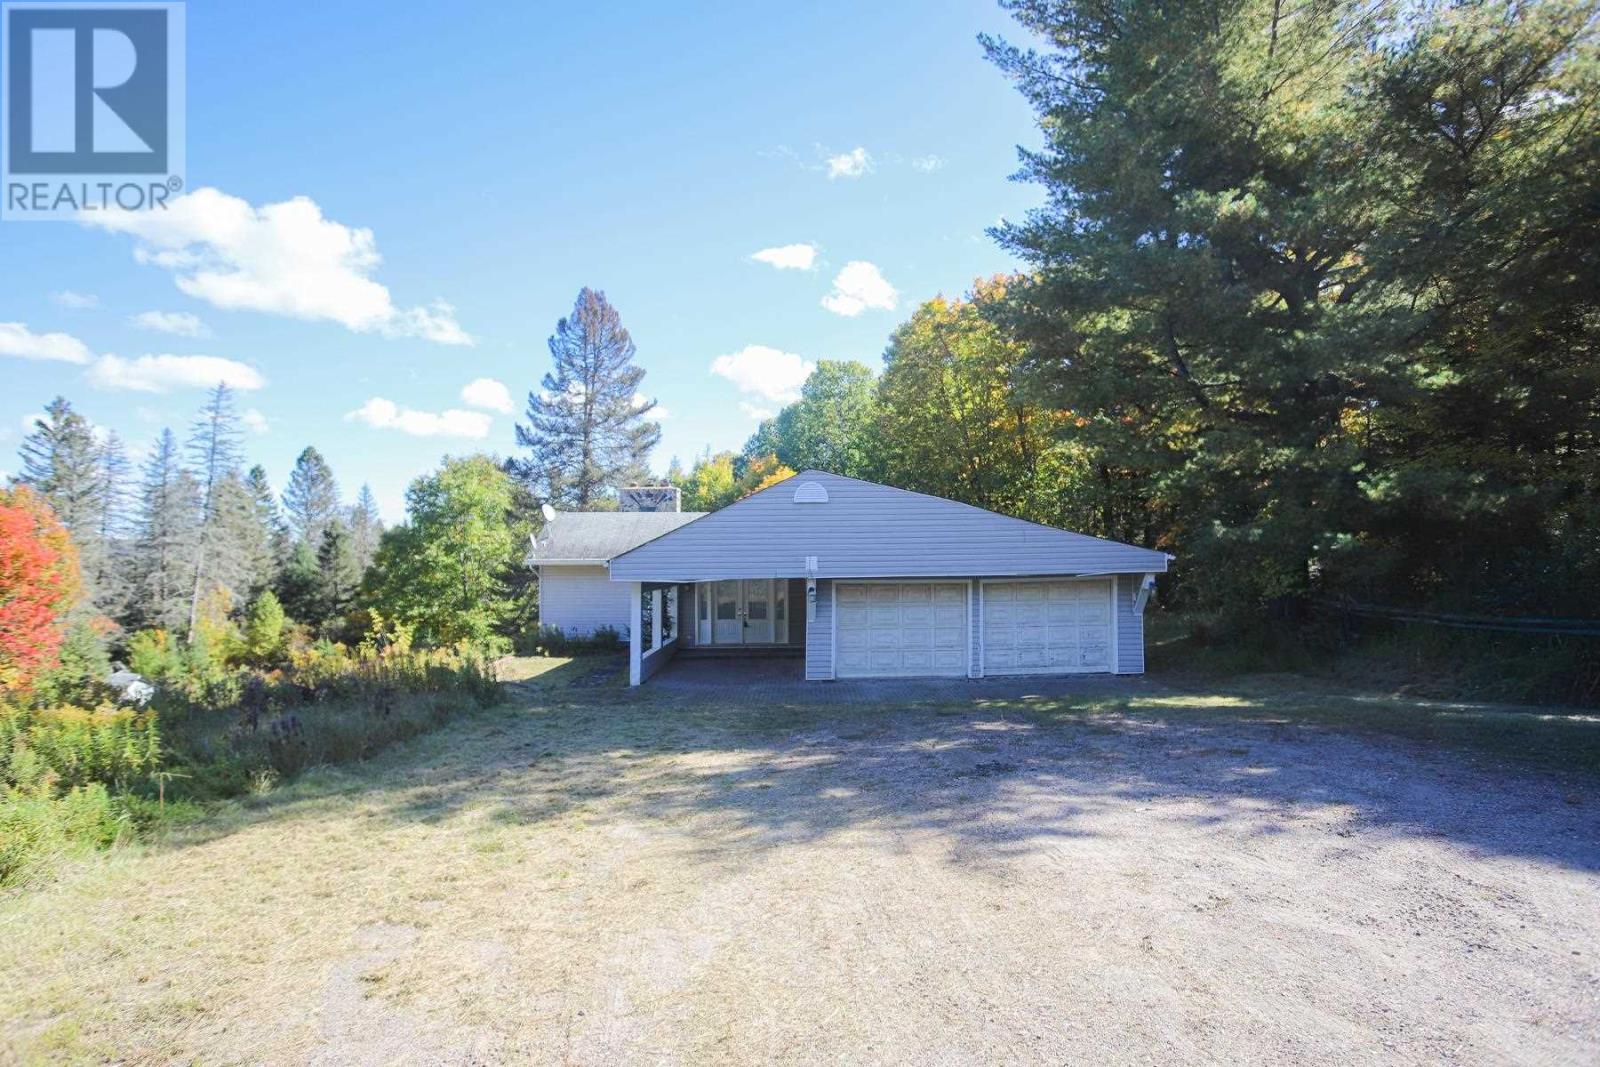
This affordable country home needs some lovin! Sitting on over an acre of property and 10 minutes north of Thessalon, it is surrounded by lakes and spectacular scenery where Basswood lake, Tunnel lake and the Mississagi River can be your backyard playground. This bungalow has a double attached garage, a spacious foyer and large open floor plan with 2 bedrooms and1 bath on main level. On the lower level is a large open rec room with a stunning stone wood burning fireplace, kitchen, a third bedroom and a half bathroom. Many updates including new wiring with 200 amp panel and new plumbing. Newer windows and doors. Work needing to be done include completion of the main floor bathroom and new shingles as well as some drywall work. Drywall material is on site. Some hardwood from lower level has heaved but can be repaired. 2 wood burning fireplaces and baseboard heat in basement. Home being sold in AS IS condition to settle estate. (id:15477)
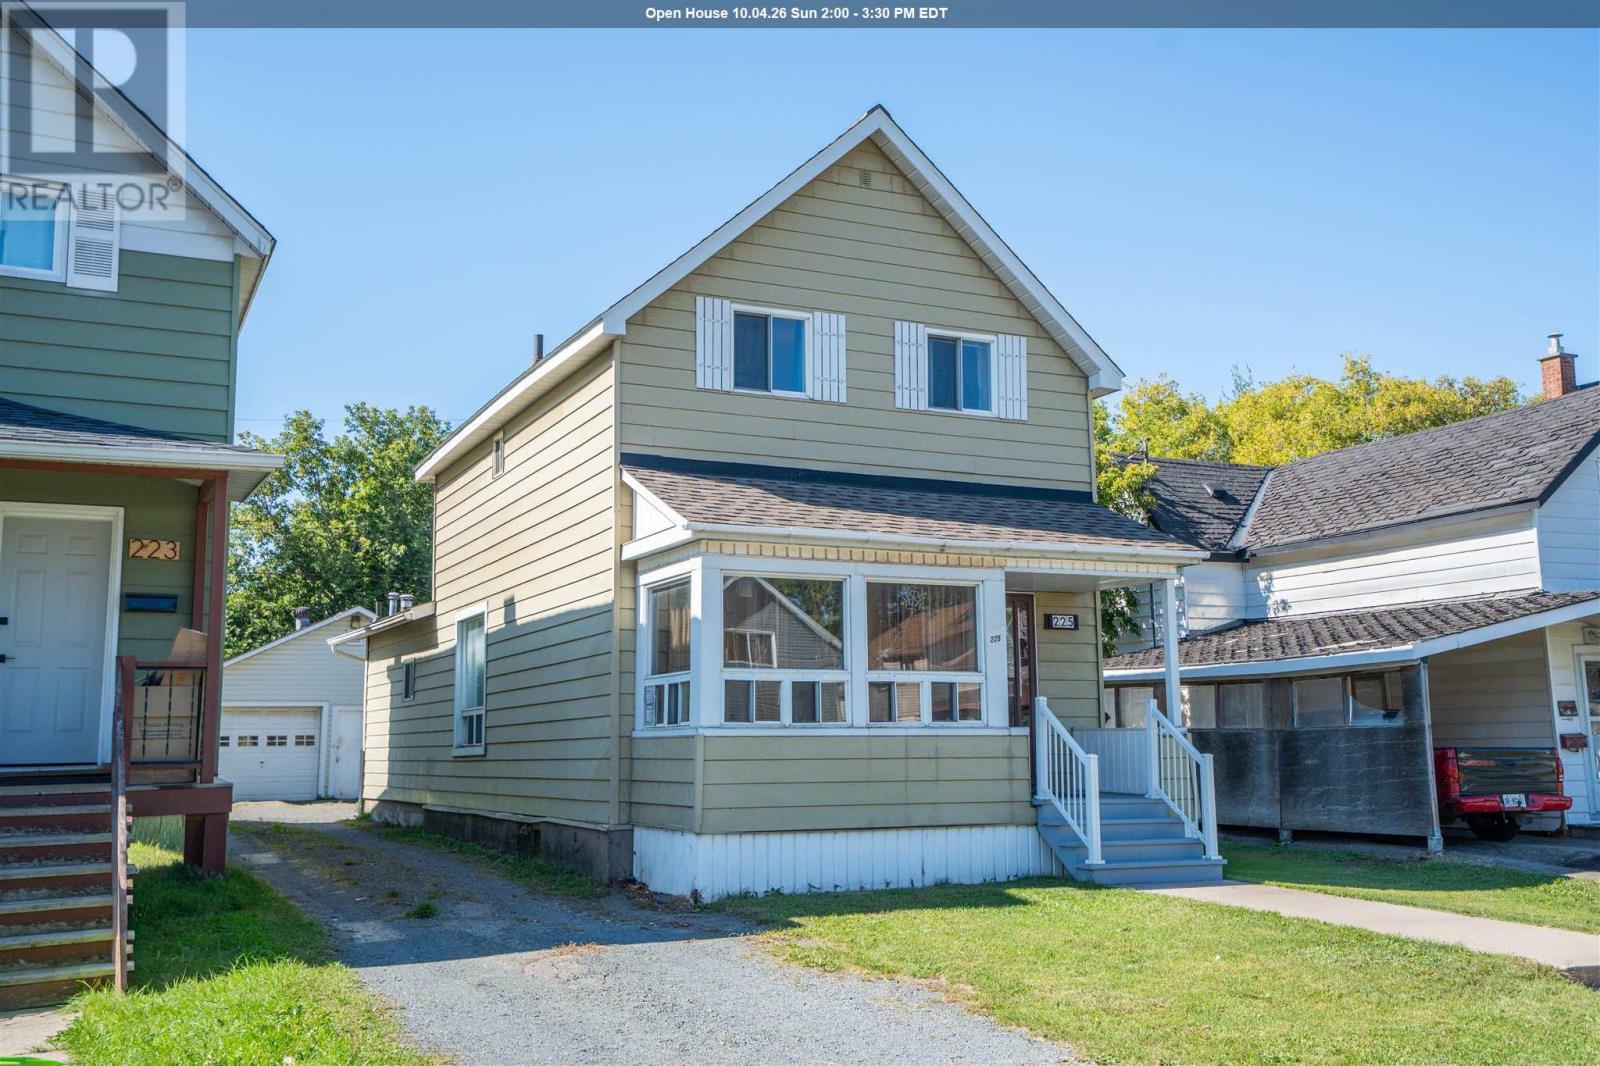
225 Beverley St
Sault Ste Marie, Ontario
Welcome to 225 Beverley Street! This spacious 4 bedroom, 2 bathroom family home offers plenty of room to grow, with a combination of original hardwood and newer laminate flooring throughout. The home features gas heat, central air conditioning and a functional layout with generous living space. Outside, the standout feature is the impressive 24’ x 36’ detached garage, fully insulated and wired, complete with two heaters and a floor drain, making it ideal for vehicles, storage, hobbies or a workshop. A great opportunity for buyers looking for a larger home with an exceptional garage. (id:15477)
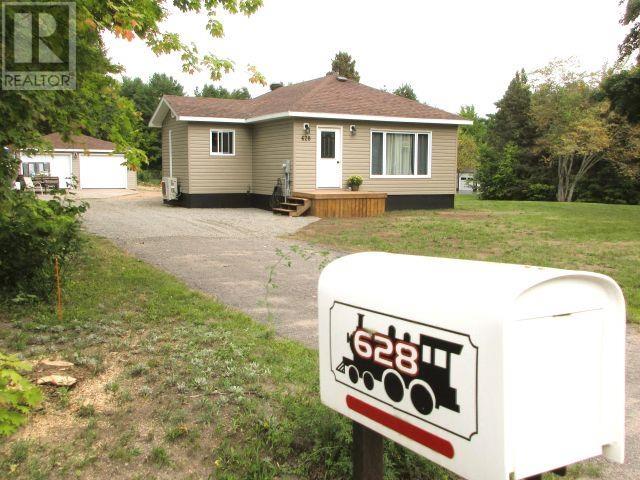
628 Old Goulais Bay Rd
Sault Ste. Marie, Ontario
THREE FABULOUS ACRES and a house! This fine, 2 bedroom bungalow, sits on 3 acres of peaceful, wooded property, and features new flooring throughout, completely upgraded kitchen, Primary bedroom with patio doors, new bath with in-floor heating & 4.5x8 walk-in shower, soaker tub, main floor laundry, upgraded electrical panel and wiring! Newer appliances (2 yrs). Natural gas boiler system (4yrs) includes hot water on demand, Air conditioning/Heat pump unit recently installed. Newly Insulated, roughed-in basement consisting of 1 bedroom, 3pc bath, designated kitchen area, family room and sauna. Included, are all doors & flooring to complete the job. Back yard has double detached, insulated, heated, wired garage, 18ftx36'ft in-ground swimming pool and a fenced-in, asphalt tennis court. (id:15477)
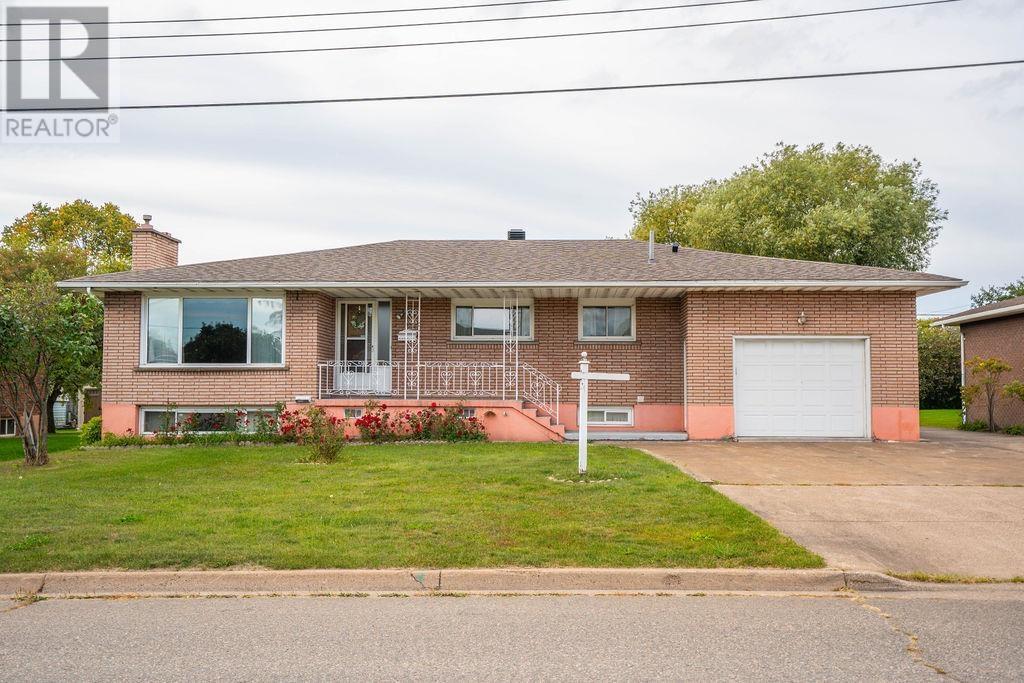
285 Spadina Ave
Sault Ste. Marie, Ontario
FIRST TIME OFFERED FOR SALE! After being lovingly cared for by the same family for years, this spacious West End home is ready for its next chapter! Sitting proudly on an impressive 80-foot-wide lot, this all-brick home offers over 3,200 sq. ft. of finished living space and an abundance of room for the entire family. The main floor features four generously sized bedrooms, a large kitchen and dining area, spacious living room with beautiful hardwood flooring, and a four-piece bathroom. The fully finished lower level takes this home to another level, offering a second kitchen, family room with gas fireplace, fifth bedroom, huge recreation room with potential for additional bedrooms, second four-piece bathroom, and a massive 12' x 19' laundry room with convenient access to the attached 1½-car garage. There is also an incredible amount of storage space throughout. Outside, the 80-foot-wide lot provides plenty of room to enjoy, while the large concrete driveway offers convenient side access to the backyard perfect for anyone looking to add a detached garage in the future. A storage shed provides even more space for your outdoor equipment and extras. With all-brick construction, vinyl windows, good shingles, and ductless split cooling, this home offers solid features, incredible space, and plenty of potential. Whether you need room for a large family, extended family, or simply want a home with space to grow, this one checks a lot of boxes! A rare opportunity to purchase a spacious West End family home on a fantastic 80-foot lot at an attractive price. Don't let this one get away call and book your viewing today! (id:15477)
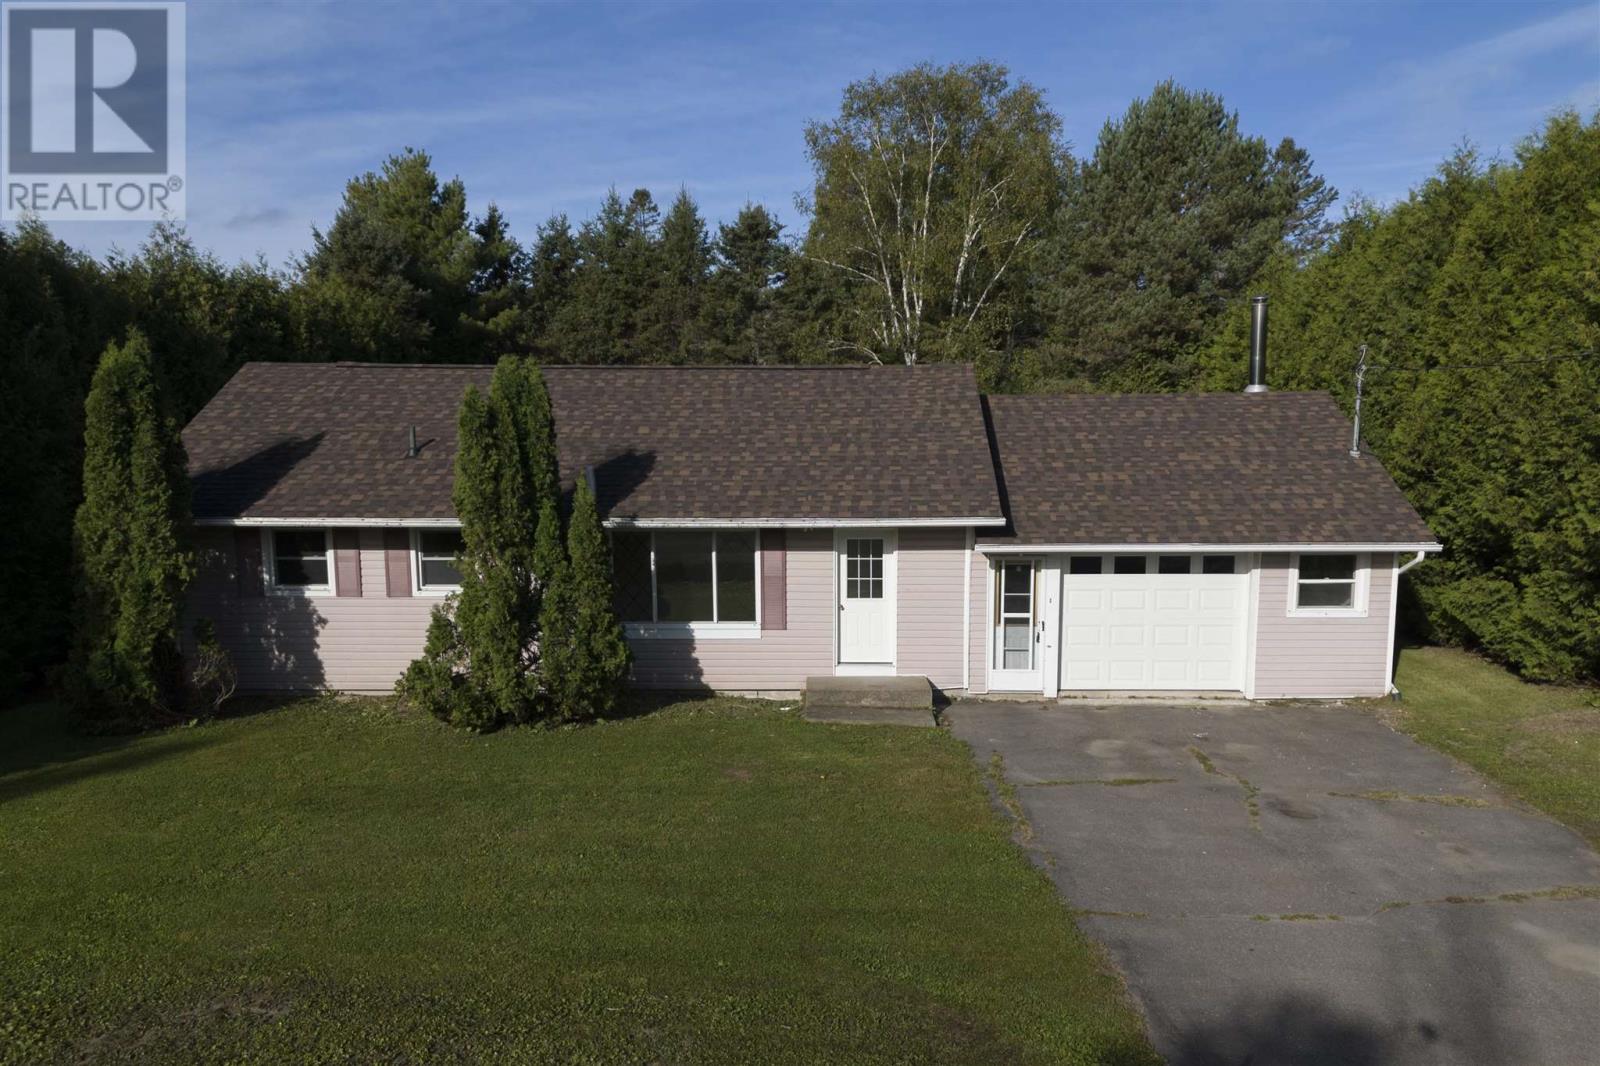
17 Prout St
Bruce Mines, Ontario
One-floor living, perfect for starting out or slowing down! This bungalow offers 3 bedrooms, one full bathroom, a spacious kitchen and convenient laundry/utility room with side window for easy outdoor laundry access. Enjoy a private yard surrounded by mature cedars, along with an attached 20' x 28' garage providing plenty of parking and storage space. Ideally located within walking distance to town and all its amenities. Recent updates include new shingles (2026), garage door and flooring. Natural gas heating completes this comfortable and convenient home. A great opportunity for first-time buyers, downsizers or anyone looking for easy one-level living! (id:15477)
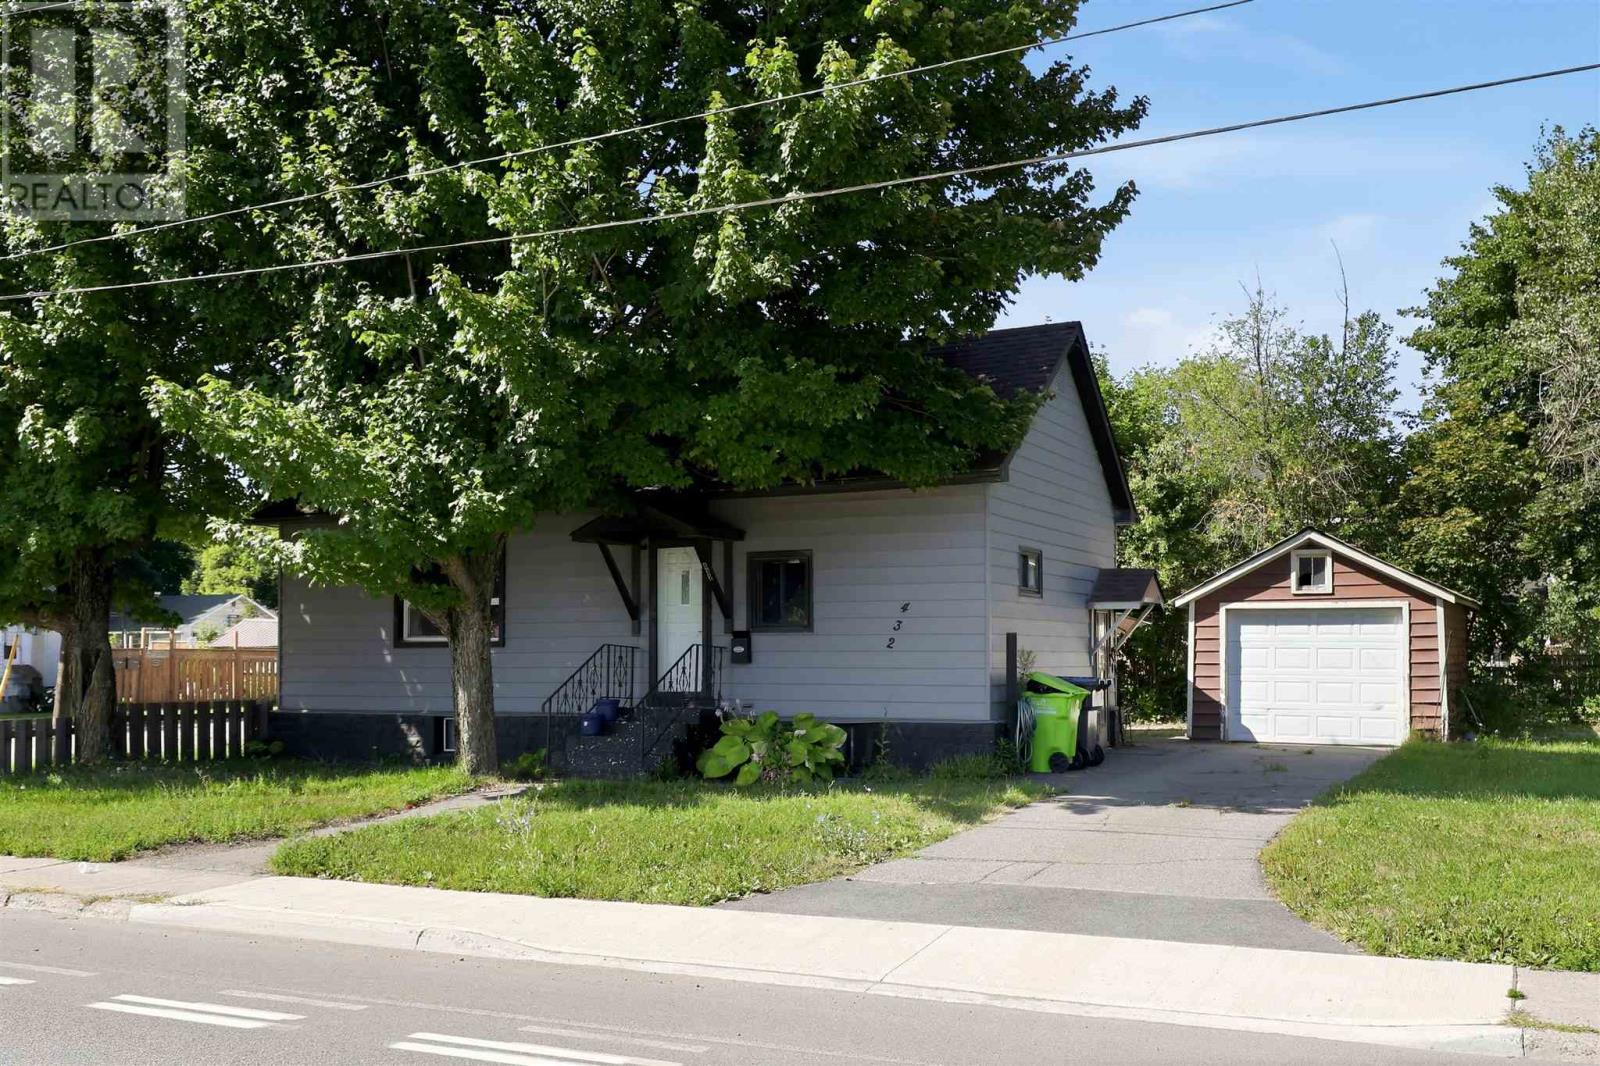
432 Wallace Ter
Sault Ste. Marie, Ontario
Welcome to 432 Wallace Terrace! Take a look at this affordable west end bungalow! Sitting on a large corner lot, two driveways with plenty of parking & single garage. Main floor features 2 bedrooms, full bathroom with updated shower, large eat in kitchen. Full basement with laundry, recroom area & partially finished bonus space along with plenty of storage. Architectural shingles, forced air natural gas heat, gas hot water heater, central A/C & so much more make this a perfect investment. (id:15477)
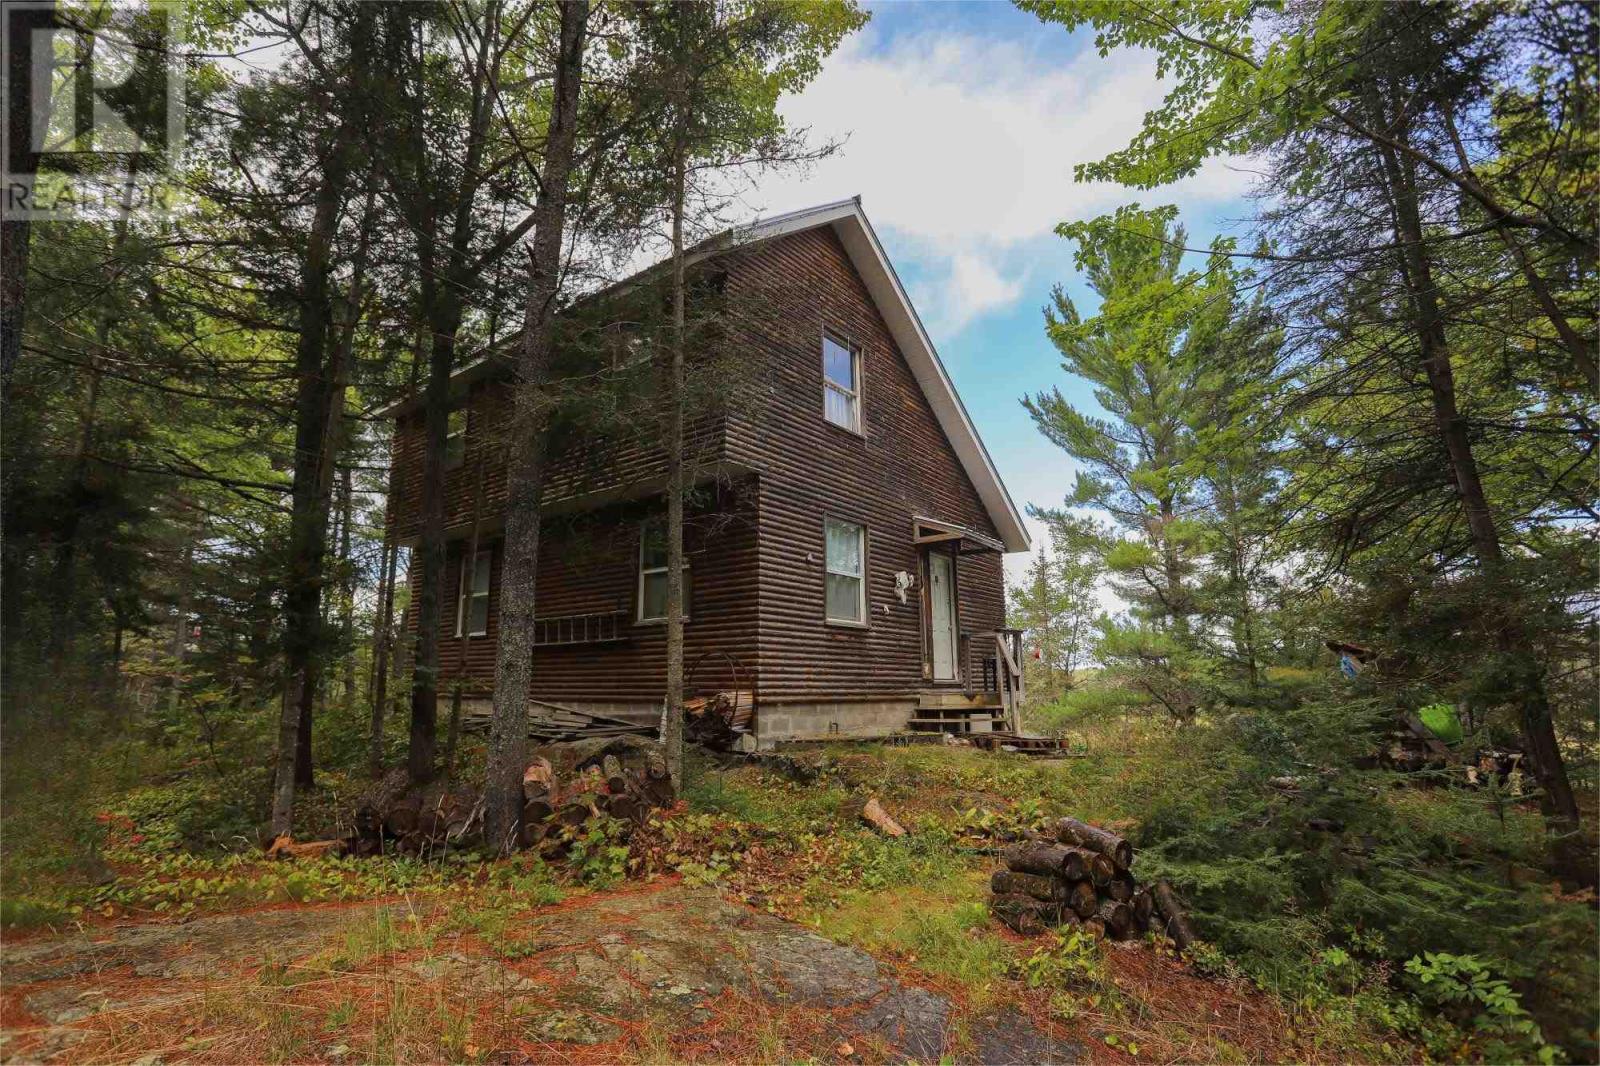
Area Of Feltham Rd/huron Shores
Huron Shores, Ontario
One-of-a-kind Algoma off-grid log cottage on 160 gorgeous varied acres, mixed with ponds, mature forest, and creek. This 3-bedroom cottage is equipped with propane, an antique cook stove and wired for solar. It is an ideal turn key property for a naturalist, wildlife enthusiast, writers, artists, and those wishing to establish an incredible off-grid homestead. There is a woodstove for heat and a compost toilet. 3 large bedrooms, storage closet, and an upstairs loft where stargazers can relax and enjoy or watch the sandhill cranes fly by. Marina, farmers' market, shopping, gas and beautiful beaches are all close by, with easy access to Hwy 17, 45 minutes to Sault Ste. Marie... A virtual northern paradise and rare opportunity! (id:15477)
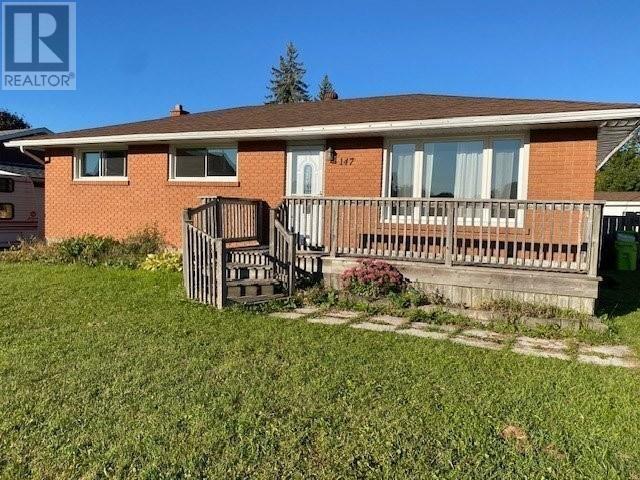
147 Caledon St
Sault Ste. Marie, Ontario
Beautifully maintained and updated brick bungalow in prime central residential location. This charming home features 3+1 bedroom and 2 bathrooms, offering comfortable living space. The renovated, spacious eat-in kitchen boasts elegant granite countertops. The lower level features a beautifully finished recreation room, a bedroom, and a bathroom. Has a large fully fenced lots. All five appliances and air conditioning are included. Don't miss this wonderful opportunity! (id:15477)
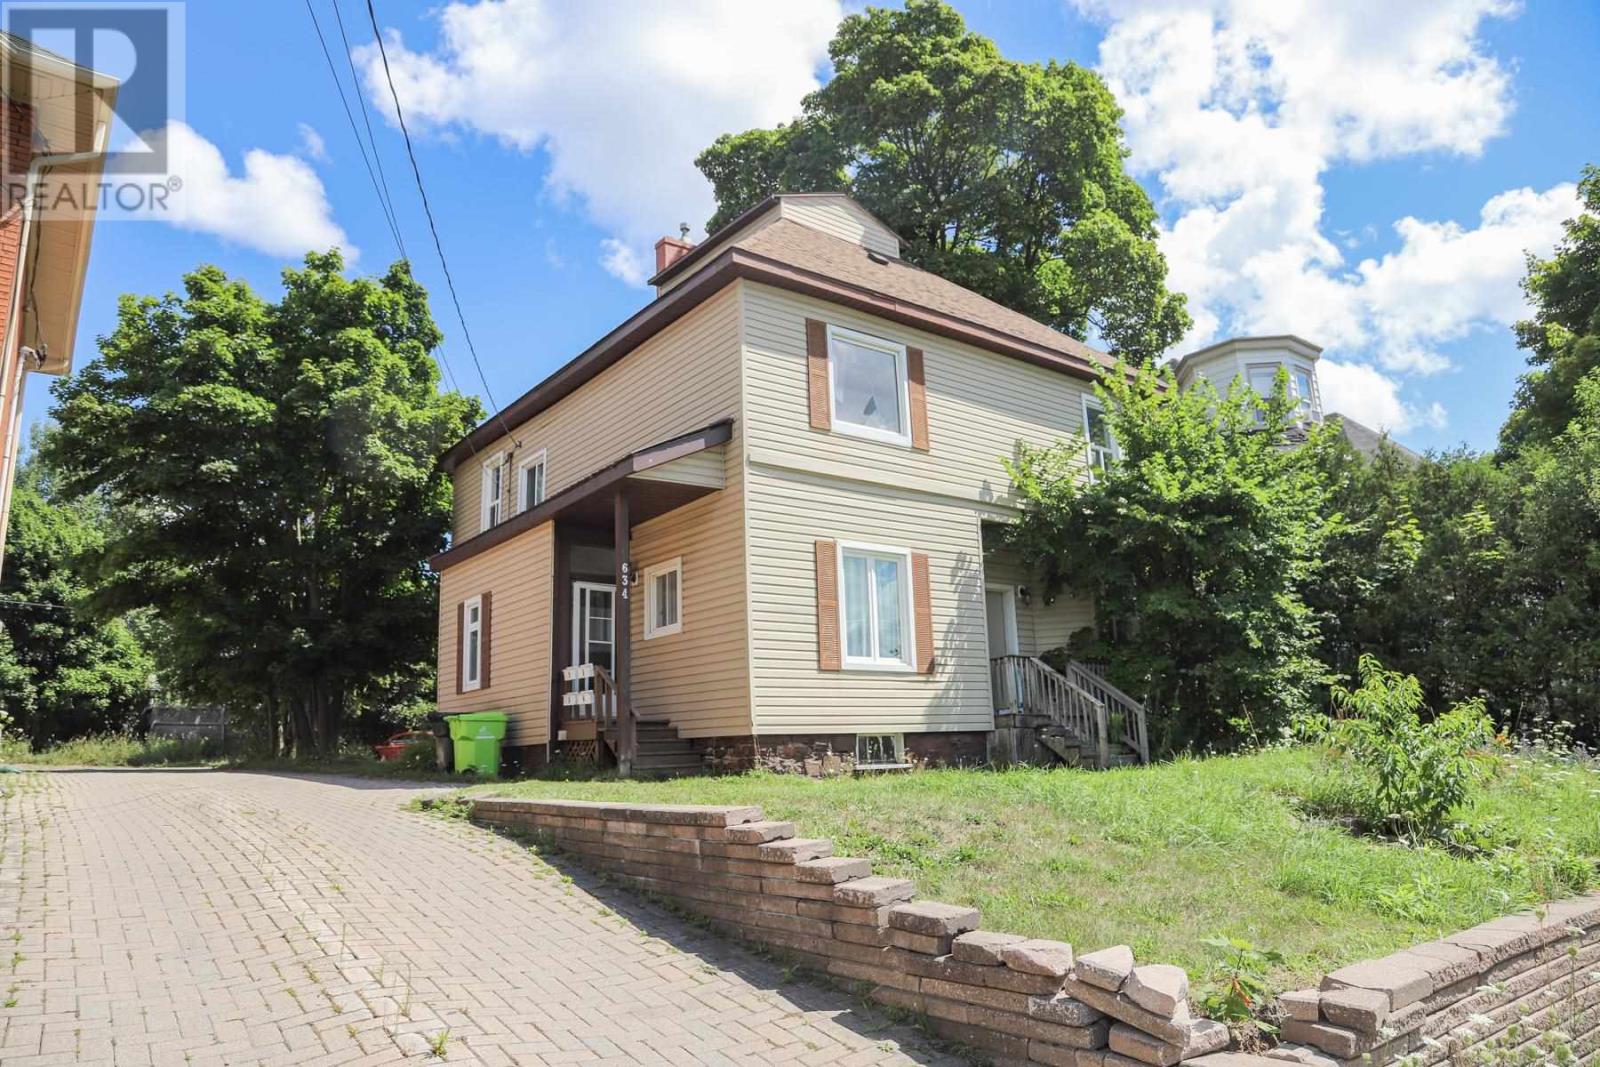
634 Wellington St
Sault Ste. Marie, Ontario
Located in the heart of the city, this centrally situated 4-plex is a great investment opportunity with strong rental income and room to grow. Two units have recently been renovated and are ready to rent at top-of-market rates, giving the new owner an opportunity to benefit from the improvements right away. The property is just steps from downtown shops, restaurants, the waterfront, public transit, parks, and more. With renovated units, established rental income, and further potential to increase revenue with a paid laundry, this property is a great option for an investor looking to expand their portfolio or someone looking to get into the rental market. Don't miss this opportunity to own a well-located 4-plex with recent renovations and plenty of upside. (id:15477)
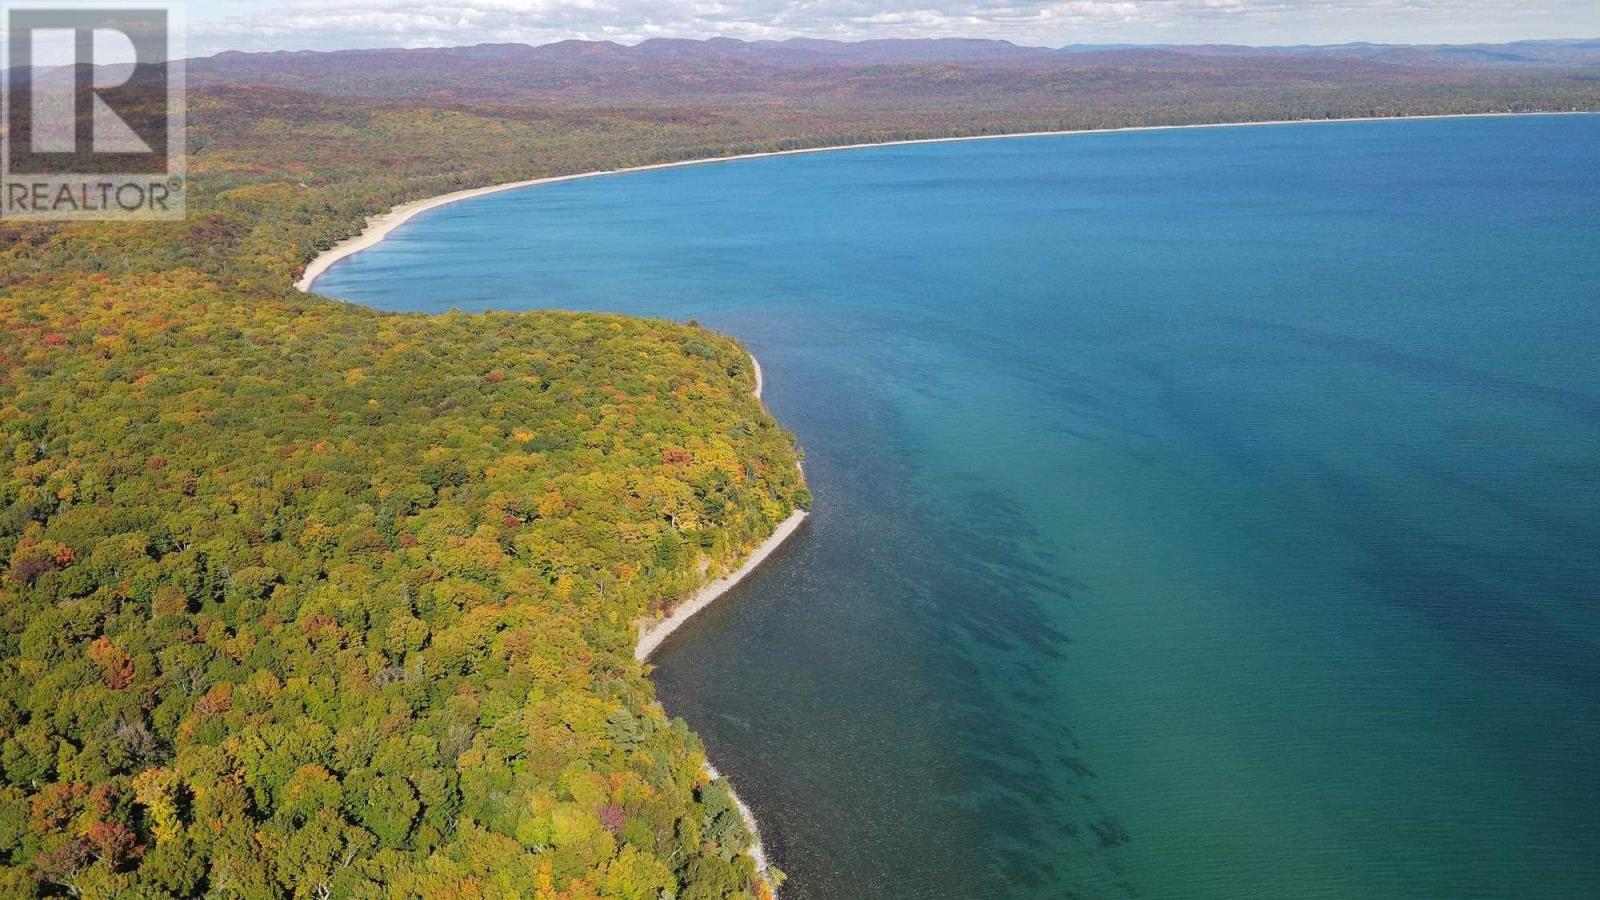
Hwy 17 Weston Rd, Pancake Point
Unorganized Territory, Ontario
The Garden of Pancake Point! The seller has carved out an amazing retreat on the shore of sparkling Lake Superior complete with several cottages, off grid buildings, a a key west Tiki bar, Pizza oven and screened in main cottage and guest house for relaxing and enjoying the spectacular view of Superior. Completely off grid water, septic, generator system. Very private as well as having 262 acres of growing forest with trails and roadway from Hwy 17 . This is a once in a lifetime property. Virtual Tour Ariel drone video attached. (id:15477)
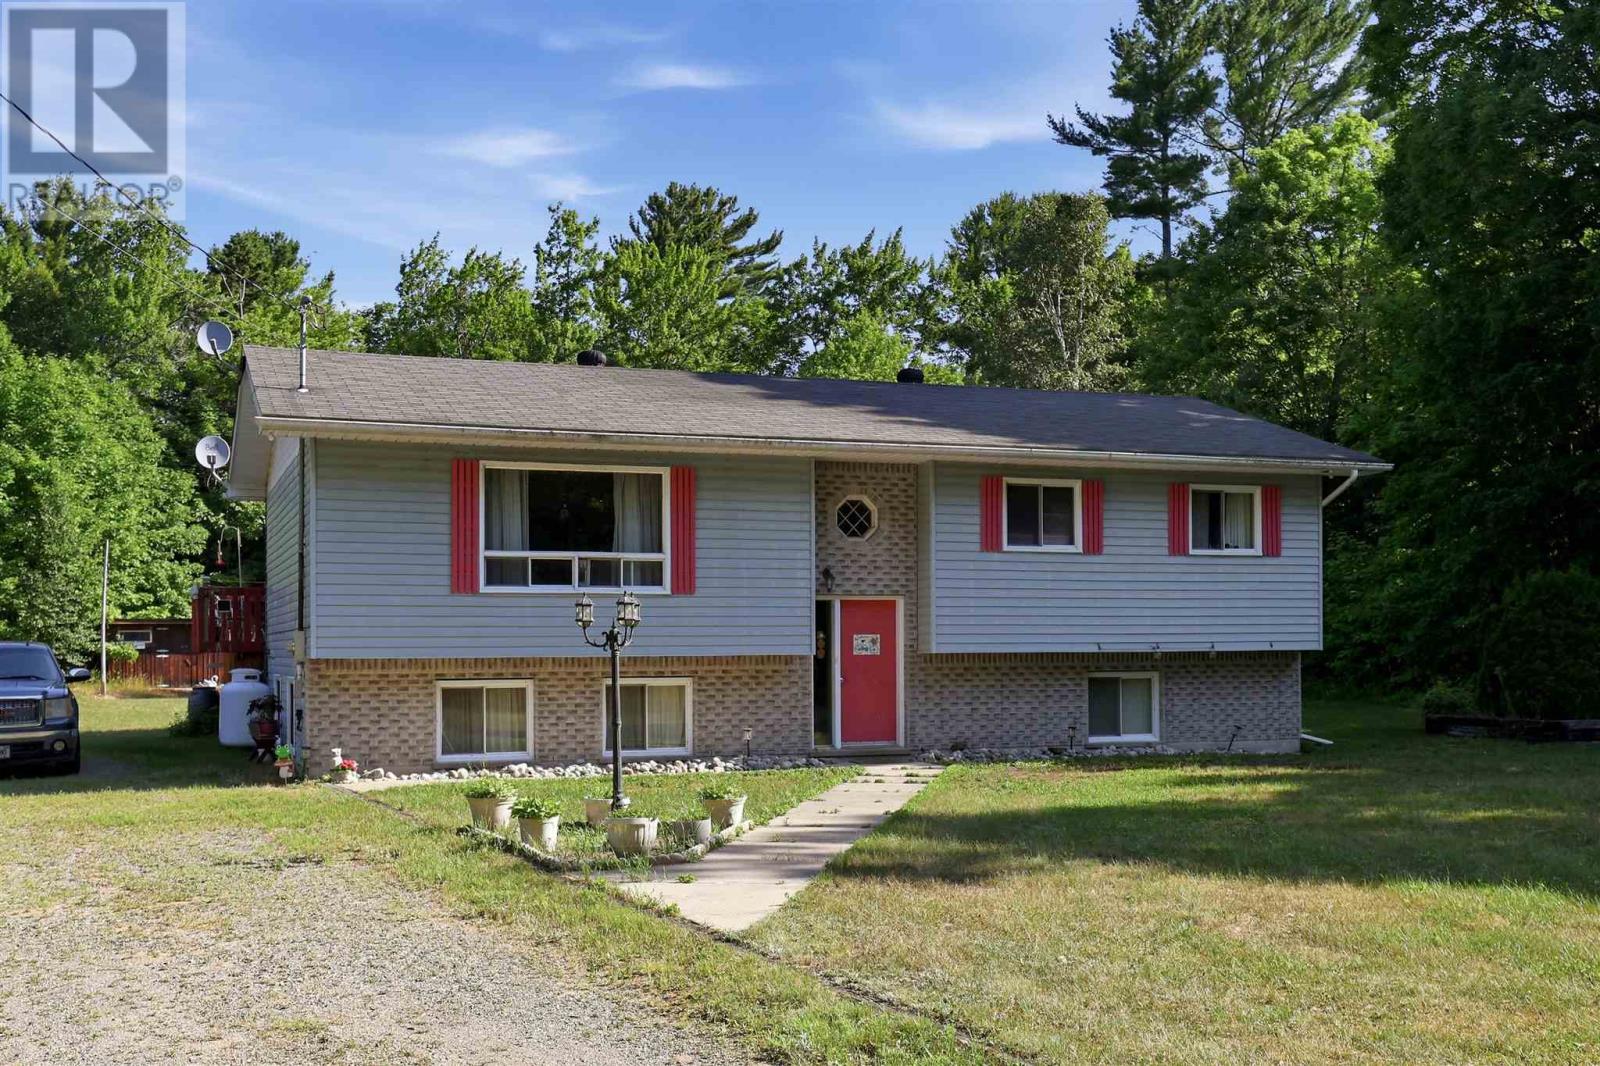
1012 Hwy 552
Goulais River, Ontario
Country living on your very own 5 acre property awaits! Welcome to 1012, Highway 552 West, Goulais River! Situated on a large lot with tons of mature trees, this 5 bed, 2 full bath high-rise bungalow offers privacy and peaceful rural living for a growing family just 20 minutes from town. Walk into the main floor and enjoy very spacious living and dining rooms with lots of sunlight, patio doors leading to the back deck and a large kitchen with plenty of cupboard space. 3 beds and 1 full bath up & 2 beds and 1 full bath down with additional workshop or potential rec room in the basement. This solid home is heated with propane forced air (furnace 2024) and has a drilled well and septic system. Also enjoy the convenience of a 36x24 wired garage. As a bonus - included is property across the road with approximately 243 feet on the Goulais Lagoon, which has boat access to the Goulais River! Enjoy boating, fishing and all the outdoor activities you can imagine! Book your private showing today! (id:15477)
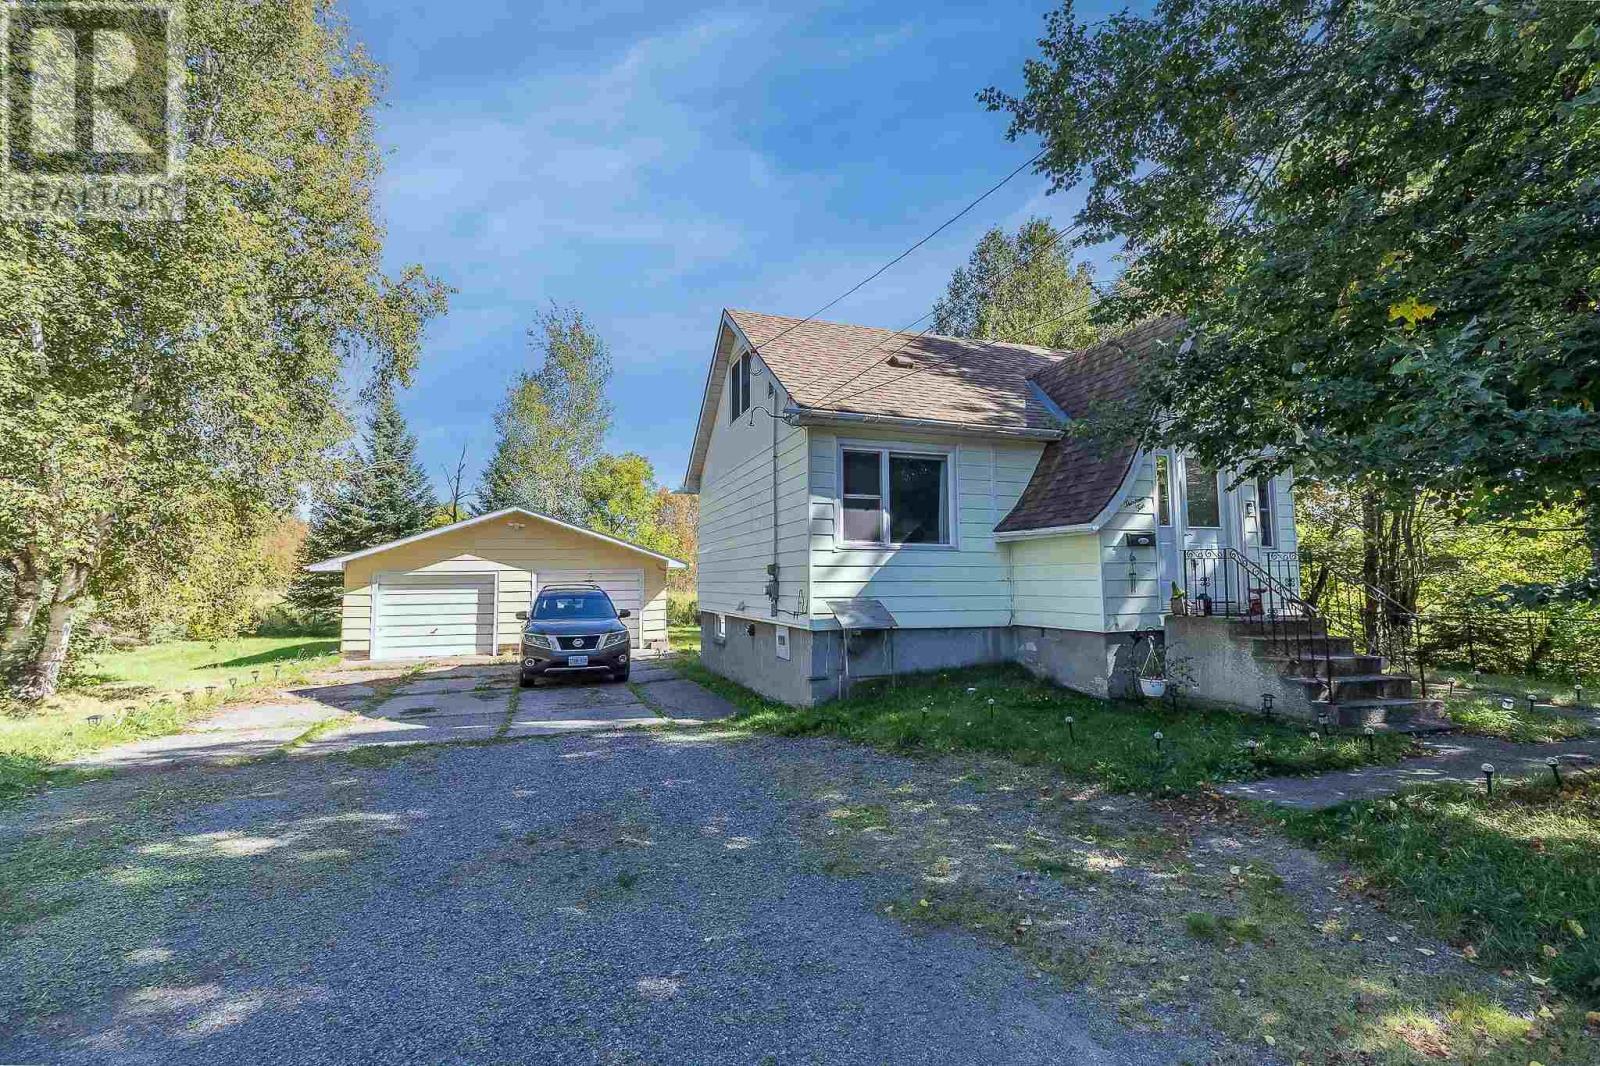
1310 Peoples Rd
Sault Ste. Marie, Ontario
Welcome to 1310 Peoples Road where you get the convenience of the city but with a country feel. Move in ready and looking for a new family to enjoy, this spacious and private home with all the amenities including 3 bedrooms, modern eat-in kitchen with patio doors leading to deck (2021)(, gas heat(2019), central air (2018) windows (2018) and shingles (2016). Tastefully updated with newer flooring and user friendly layout. Did I mention the double detached garage or the fully unfinished basement waiting for your imagination? The home has much to offer at a reasonable price! (id:15477)
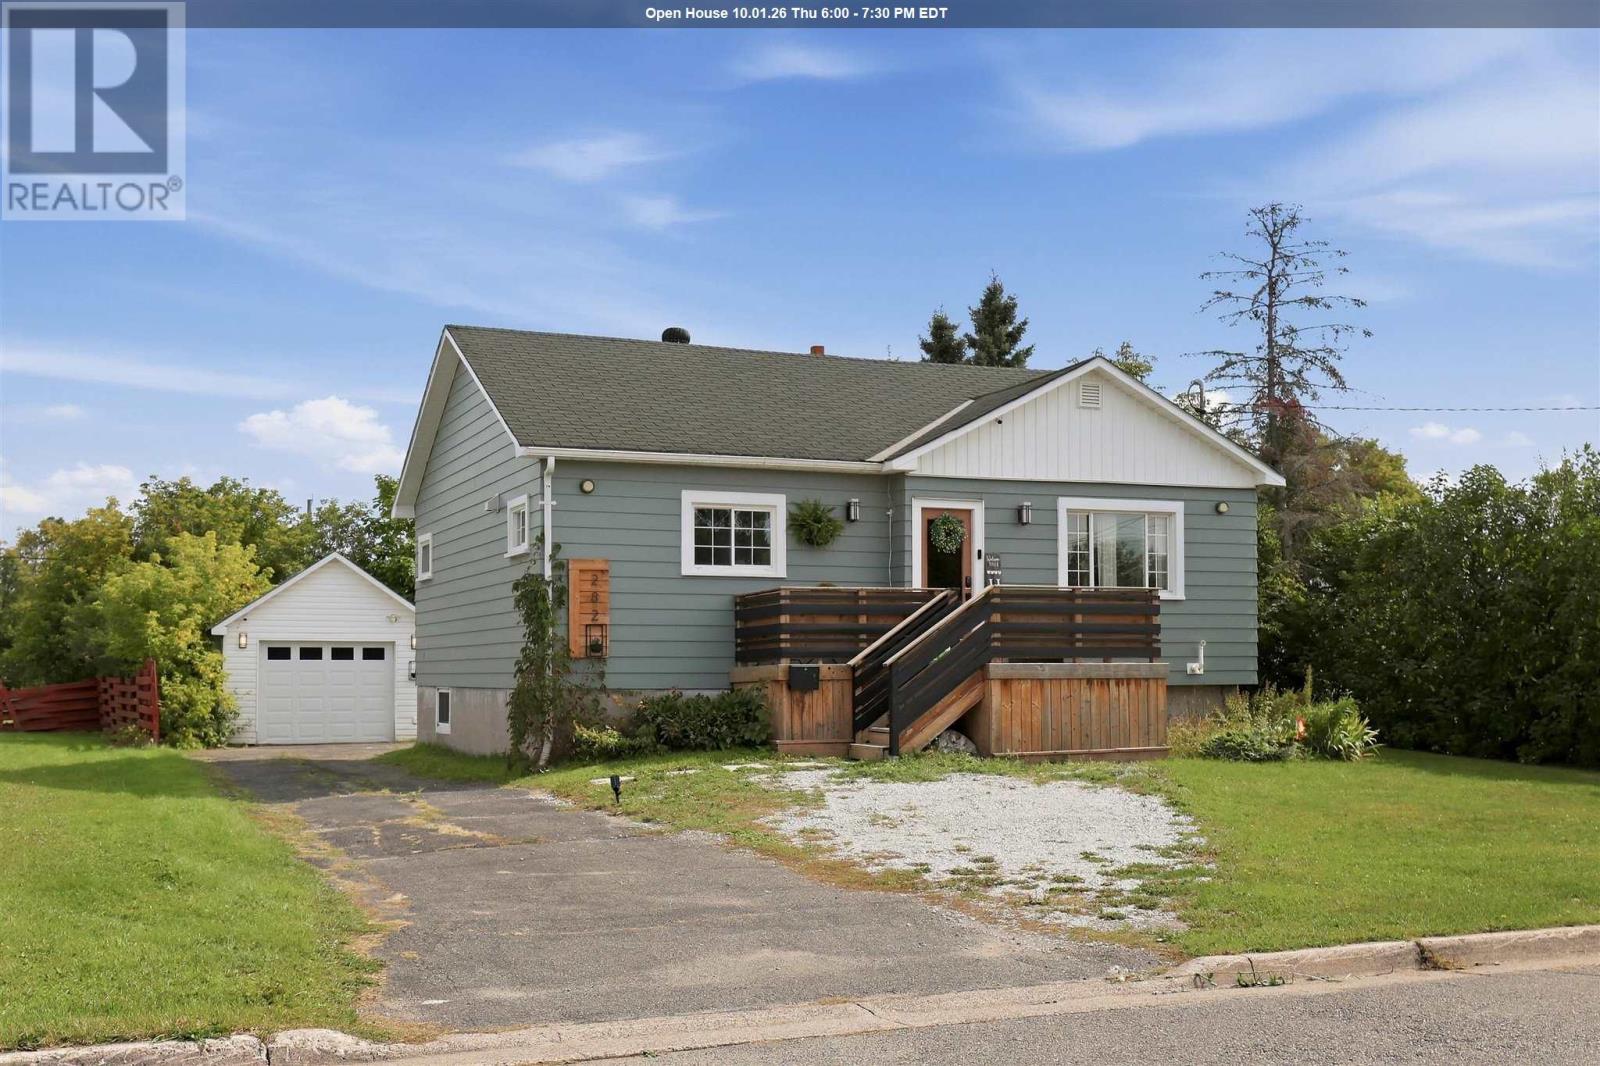
282 Spadina Ave
Sault Ste. Marie, Ontario
Nothing to do but move in and love your home. Located in a quiet neighbourhood, this beautifully updated home welcomes you with impressive modern finishes and thoughtful details throughout. The bright, open-concept main floor features a stylish IKEA-designed kitchen with soft-close cabinetry, an oversized 8-foot island with a quartz countertop and seating, plus a spacious pantry. The kitchen also includes a newer gas stove, fridge and built-in dishwasher. The inviting living room is ideal for both relaxing and entertaining, while beautiful vinyl flooring, recessed lighting, and updated fixtures add a polished touch throughout the main level. The fully finished basement offers a custom pegboard feature with a convenient office area at the bottom of the stairs. The generously sized primary bedroom includes a spacious walk-in closet and a private ensuite with a walk-in shower. The newer basement carpet provides a warm, cozy feeling for relaxing evenings watching the 65 inch tv by the fireplace. With two full bathrooms, contemporary upgrades, and exceptional attention to detail, this home is the perfect blend of comfort, style, and functionality. (id:15477)
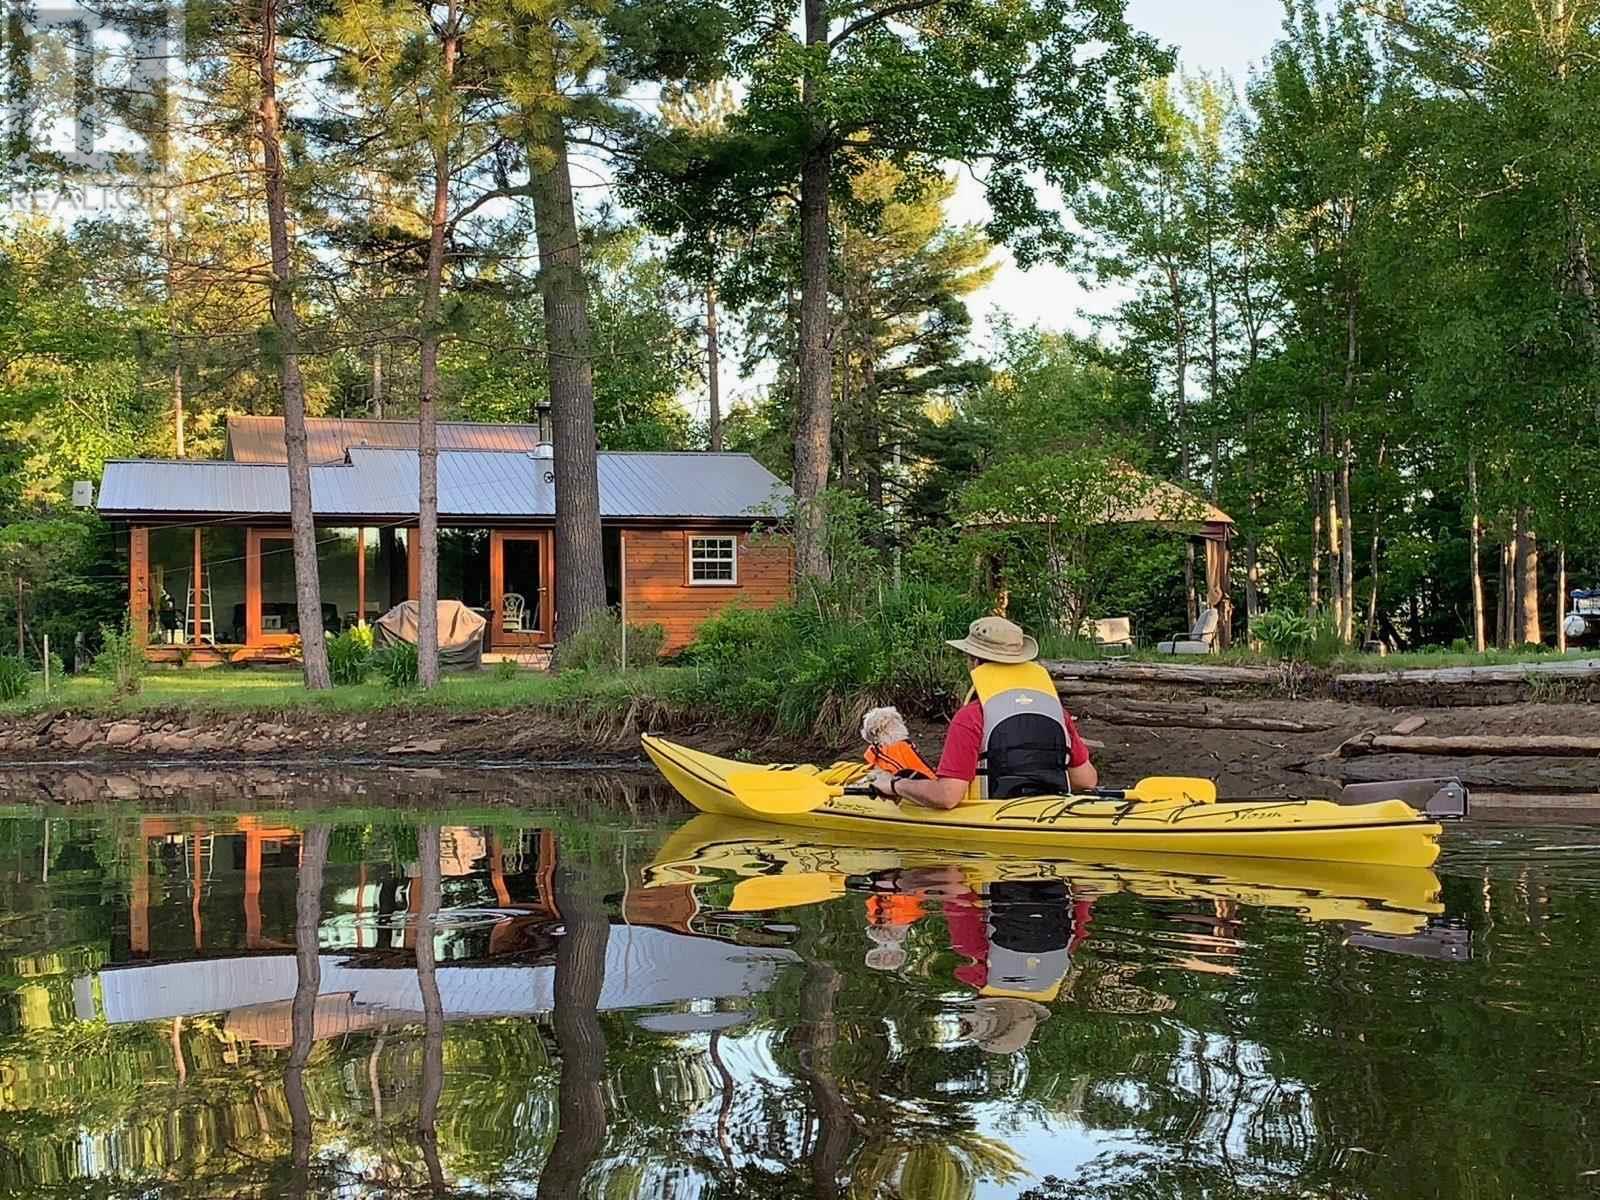
10 Watercrescent
Goulais River, Ontario
Exceptional waterfront property on the beautiful Goulais River, offering approximately 200 feet of waterfront and immediate access to Goulais Bay and Lake Superior. This immaculate, move-in-ready home features dramatic floor-to-ceiling windows showcasing stunning water views and the beautifully manicured grounds. Enjoy extensive decking and multiple outdoor sitting areas designed to take full advantage of the peaceful waterfront setting. Metal roofs on all buildings provide lasting durability, while the heated and insulated Art Studio/Bunkie offers a versatile space for guests, hobbies or a private retreat. A detached garage with loft provides excellent storage along with exciting potential for additional living space. Inside, the spacious study/bedroom could be divided to create a third bedroom. A truly special property combining exceptional waterfront, beautiful outdoor spaces and a meticulously maintained home in an outstanding Lake Superior-area setting. (id:15477)
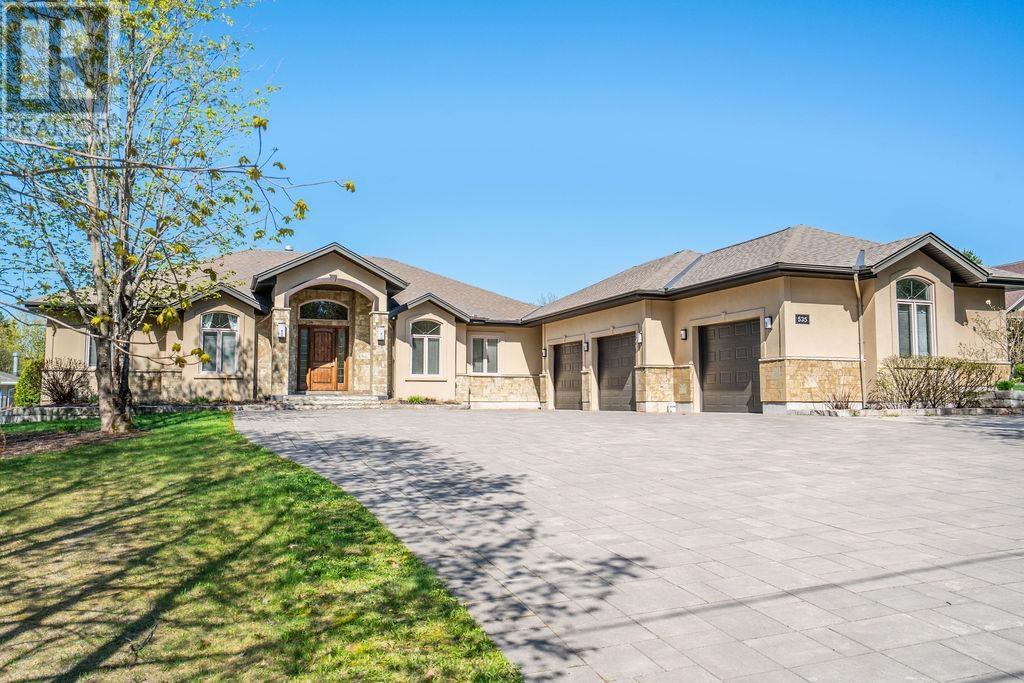
535 Brule Rd
Sault Ste. Marie, Ontario
Expect the best and have your expectations exceeded. This exceptional custom-built bungalow, completed in 2010, offers over 5000sq ft of luxurious living space up and down! Step through the grand entrance and be immediately impressed by the home's elegant design. Nine-foot ceilings extend throughout the main floor, while the stunning living room features a vaulted ceiling and a dramatic wall of glass that perfectly frames the picturesque backyard views. Designed with both comfort and entertaining in mind, the open-concept layout showcases a spacious living area, an impressive butler’s pantry, and an oversized mudroom with convenient main-floor laundry and direct access to the garage. The primary suite is a private retreat, complete with a generous walk-in closet and a luxurious ensuite bathroom. Two additional bedrooms, a beautifully appointed 5-piece bathroom, and a convenient 2-piece guest powder room complete the main level. The fully finished lower level is equally impressive, featuring a large recreation room, games area, fourth bedroom, 3-piece bathroom, and a dedicated fitness center. A custom cedar-lined walk-in closet provides exceptional storage, complemented by additional storage space beneath the stairs. Outside, the amenities are second to none. Elegant stone and stucco exterior is complemented by meticulous landscaping, an expansive interlocking stone driveway and a spectacular backyard oasis. Enjoy the 30-foot round in-ground pool, along with a cabana featuring a 2-piece washroom and shower, a hot tub, and an outdoor sauna. The three-season sunroom is truly exceptional, with glass-wrapped walls providing panoramic views in every season and boasts a custom barbecue/grilling area creates the perfect setting for entertaining with family and friends! Additional features include gas forced-air heating, central air conditioning, heated tile flooring, and a sprinkler system! Call and book your private viewing today. (id:15477)
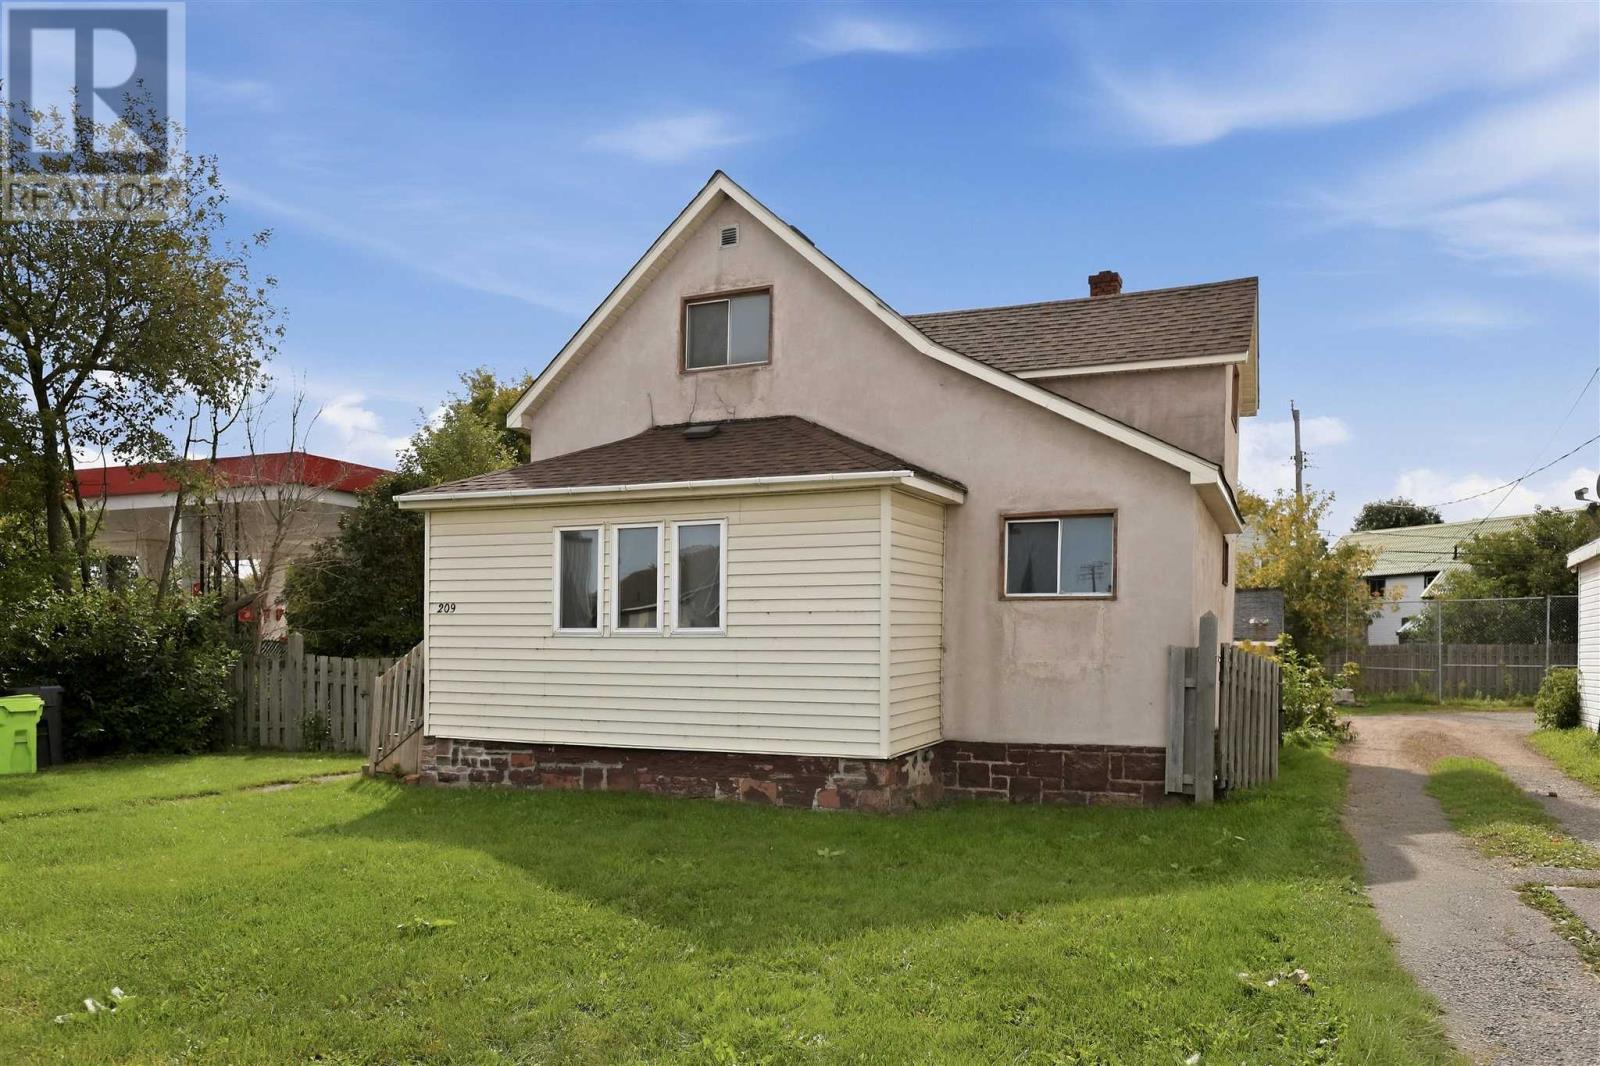
209 Wellington St W
Sault Ste. Marie, Ontario
This move-in ready 3-bedroom home offers exceptional value, a functional layout, and endless possibilities for first-time buyers and investors alike. Recently refreshed to deliver a clean and welcoming feel, the home features a spacious living room, an eat-in kitchen, a convenient main-floor bedroom, and a dedicated main-level laundry room. Upstairs, you will find two additional comfortable bedrooms, while the full, unfinished basement provides excellent storage alongside an efficient gas furnace. Outside, the generous yard boasts plenty of room for parking, all while being ideally situated just minutes from local schools, shopping, and amenities. Don’t miss out on this fantastic opportunity - call today to arrange your private viewing! (id:15477)
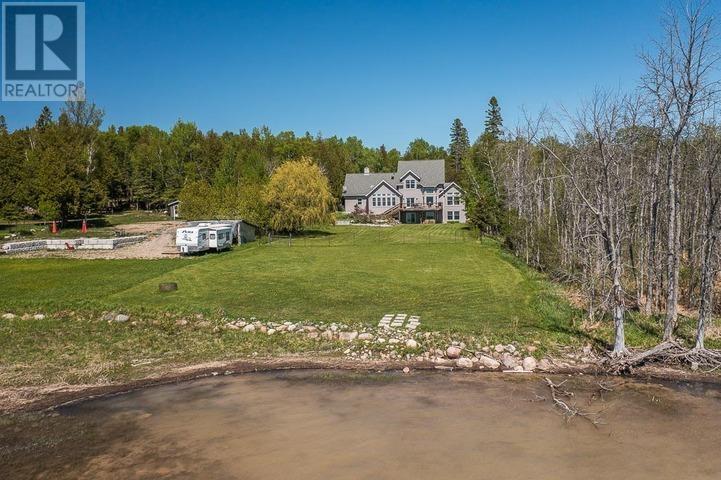
3515 Huron Line Rd, Jocelyn Township
Richards Landing, Ontario
This exquisite 3562 sq. ft waterfront home with walkout basement is perfectly situated to savour views of breathtaking sunsets and the shipping channel. The main floor boasts a stunning great room with soaring ceiling and gas fireplace, sun room, play room, den, and gorgeous bedroom with large ensuite. An incredible kitchen, perfect for entertaining, completes the main floor and features two islands, abundant storage, 5-burner gas cook top, JennAir grill, pantry and beautiful coffee bar. Highlights of the second floor include the primary bedroom with walk-in closet, four piece bath with jacuzzi tub, additional bedroom and huge bonus room with recently installed laundry hookups. The versatile rooms continue in the walkout basement with an impressive family room/games room, wet bar, fourth bedroom, full bath, utility, laundry and storage rooms. Like the home, both the attached and detached garages have in-floor radiant heat. The basement has a roughed in in-law suite or apartment with separate entrance. Everything is there for kitchen etc Income Potential!!! This tranquil property is incredibly private, with protected preserve land on the South side. Spend your days entertaining, relaxing at the water, enjoying the wildlife and unwind at day's end watching the sunsets and the lights of ships passing by. The quality craftsmanship, perfect layout and timeless elegance of this home are truly striking! (id:15477)
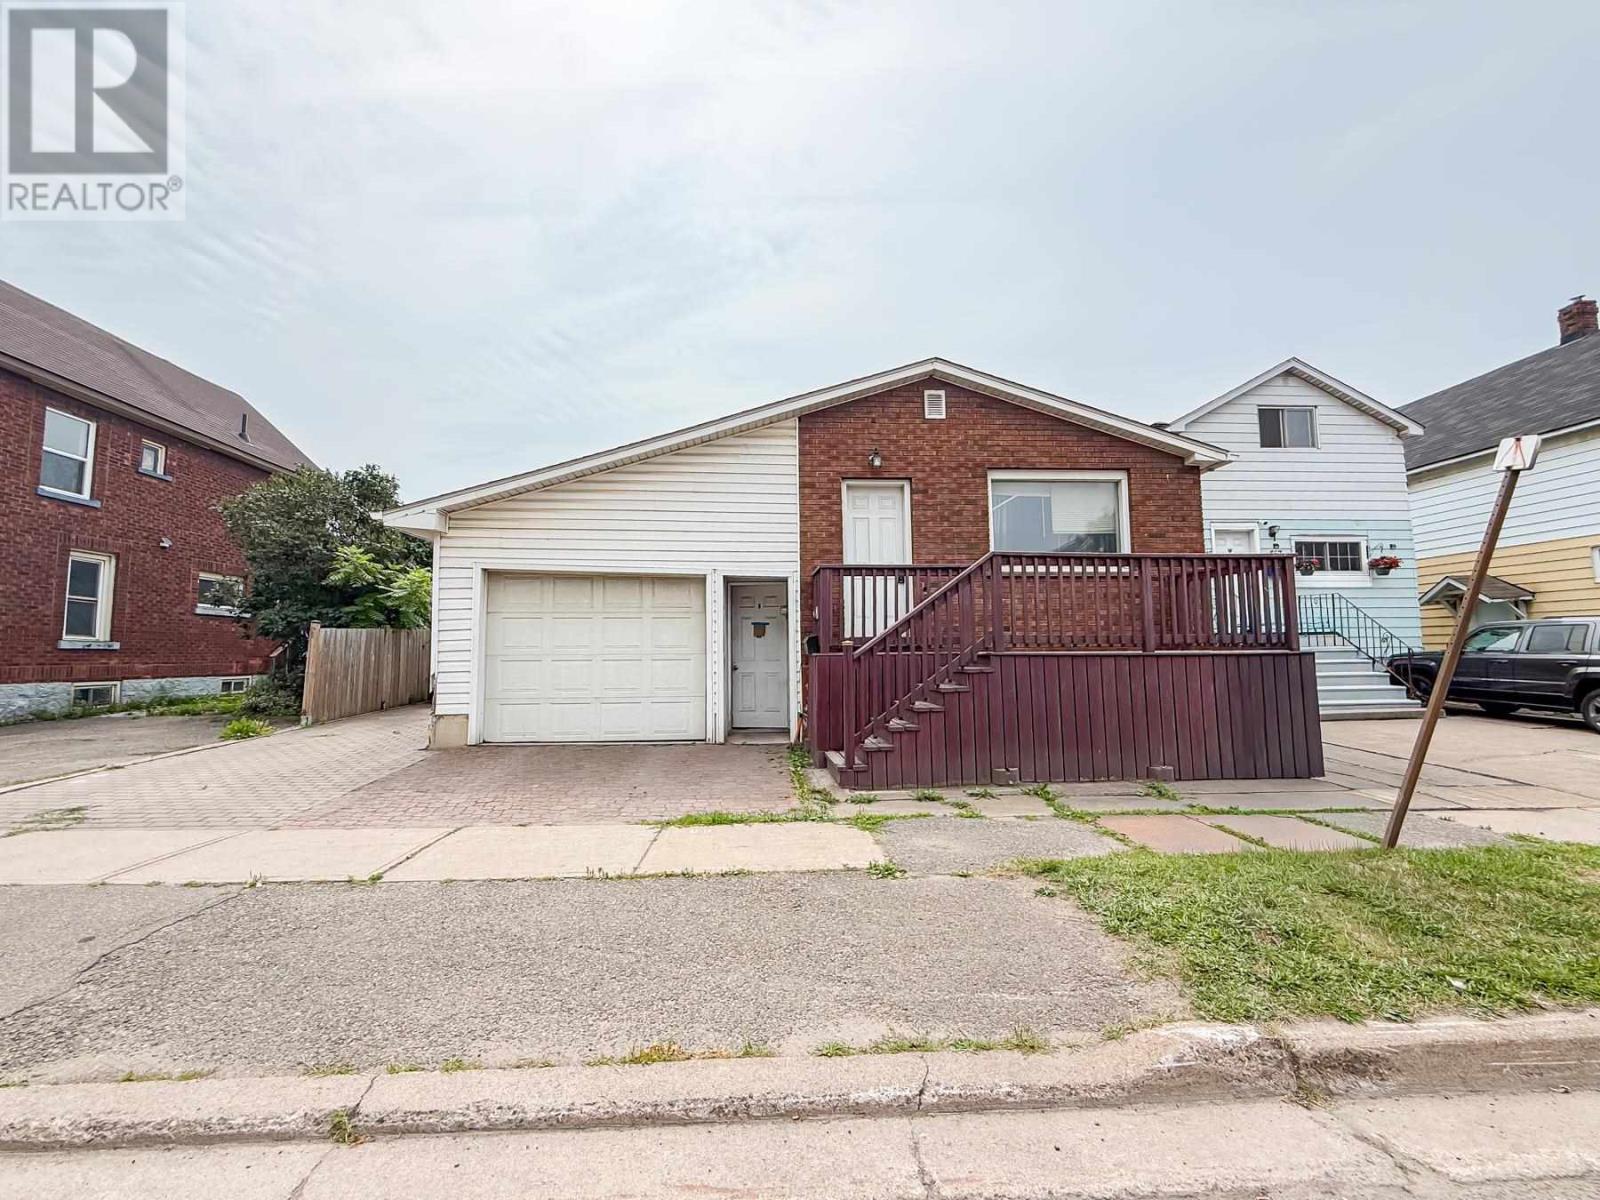
655 Queen St W
Sault Ste. Marie, Ontario
Very affordable living! Updated brick bungalow featuring two spacious bedrooms and two full bathrooms, including a four-piece bath on the main floor and a three-piece bath in the finished basement. The lower level offers a second kitchen and a large, comfortable living space, providing excellent potential for extended family or additional entertaining space. The attached single-car garage includes direct access to the private, fully fenced backyard. A gated entrance from the driveway allows convenient trailer parking or easy access to the rear yard. The property also features a brick driveway, attractive paver walkways, a large garden area that could easily be transformed into a private backyard oasis, a 10' x 12' storage shed. Additional features include a high-efficiency natural gas furnace installed in 2018, central air conditioning, and 100-amp electrical service. Don't miss this gem! (id:15477)
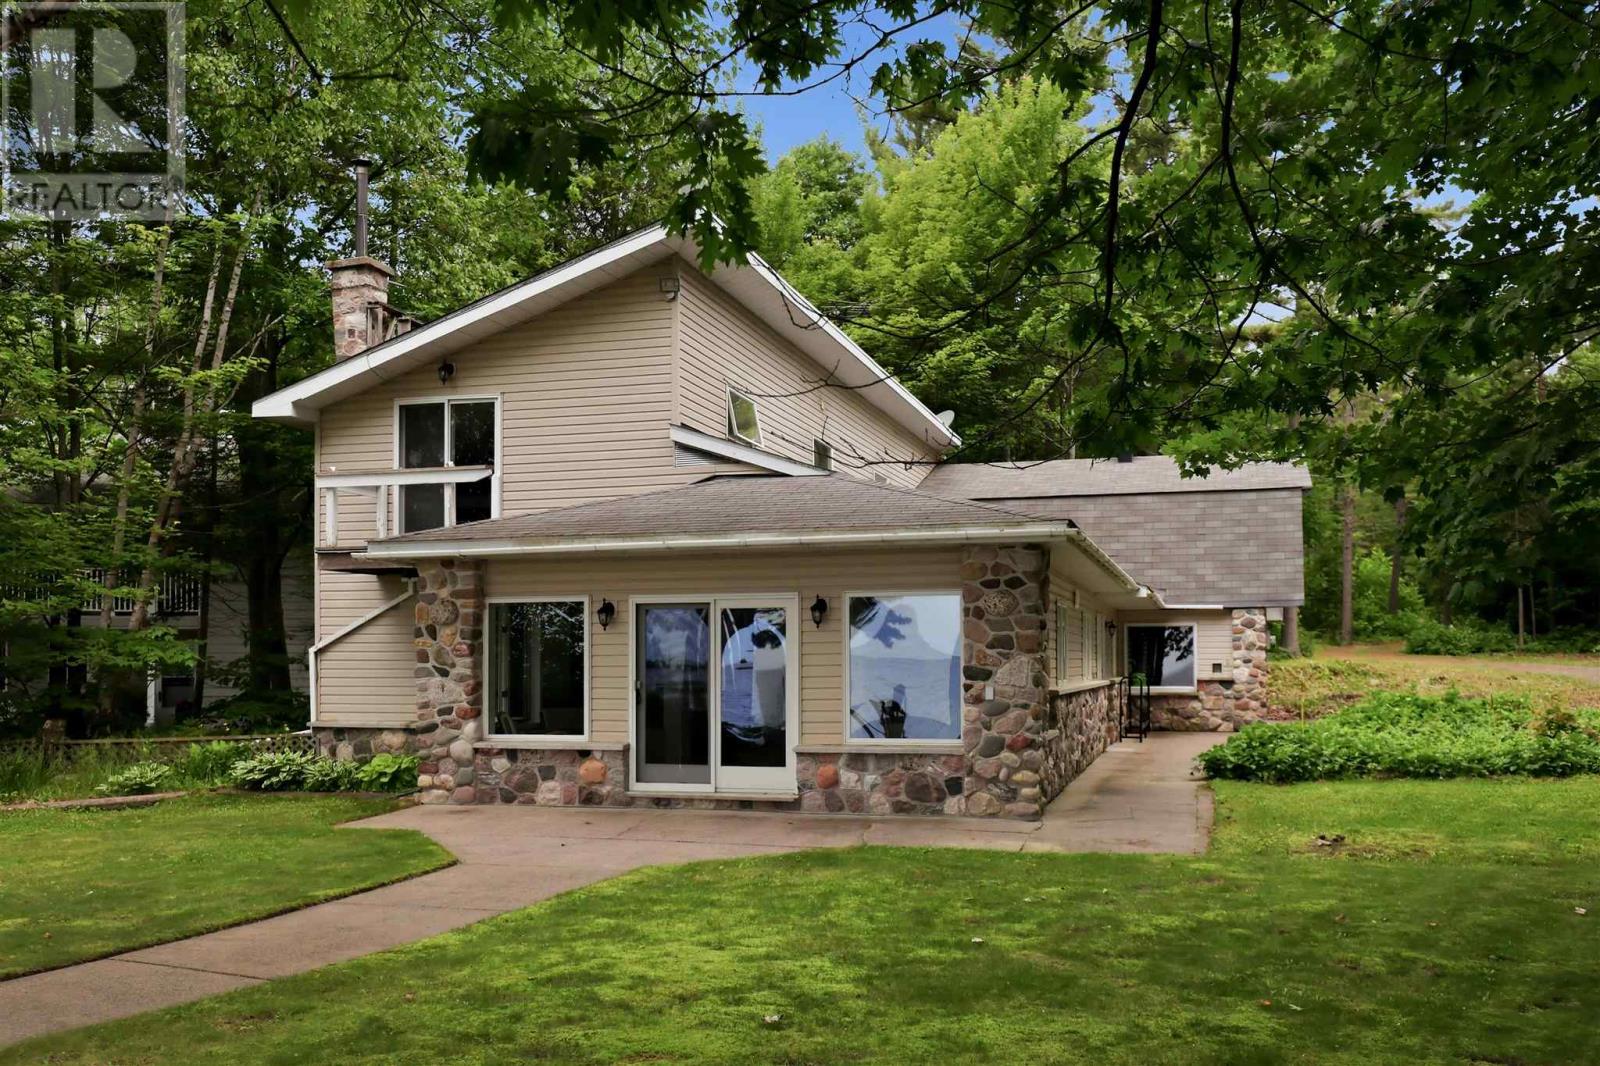
15 Dominion Park Dr
Thessalon, Ontario
Welcome to your year-round waterfront dream! Offering over 2,000 sq. ft. of living space, this exceptional home is perfectly positioned to capture breathtaking water views. The stunning open-concept main floor features a beautiful, updated custom kitchen, new flooring throughout the main level, and an abundance of natural light. The spacious main floor also includes a convenient laundry room, an updated 2-piece bathroom with heated floors, and a primary bedroom complete with its own ensuite. Upstairs, you'll find two additional generously sized bedrooms along with a beautifully renovated full bathroom also with heated floors. Propane forced air heating and the added warmth of a cozy wood-burning stove. The home also features a poured concrete crawl space. Step outside and enjoy your own private waterfront paradise with a beautiful sand beach, a large private lot, and endless opportunities for swimming, boating, or simply relaxing by the water. The attached garage includes a spacious loft above, offering incredible potential to create additional living space, a guest suite, or a studio. This is a rare opportunity to own an exceptional year-round waterfront property you'll be proud to call home. Call your Realtor today to book a showing! (id:15477)

20 Main St
Iron Bridge, Ontario
Open concept main floor home with 4 bedrooms, original hardwood floors, main floor laundry. Gas furnace plus central air. Unfinished basement. Shingles replaced in 2018 (id:15477)
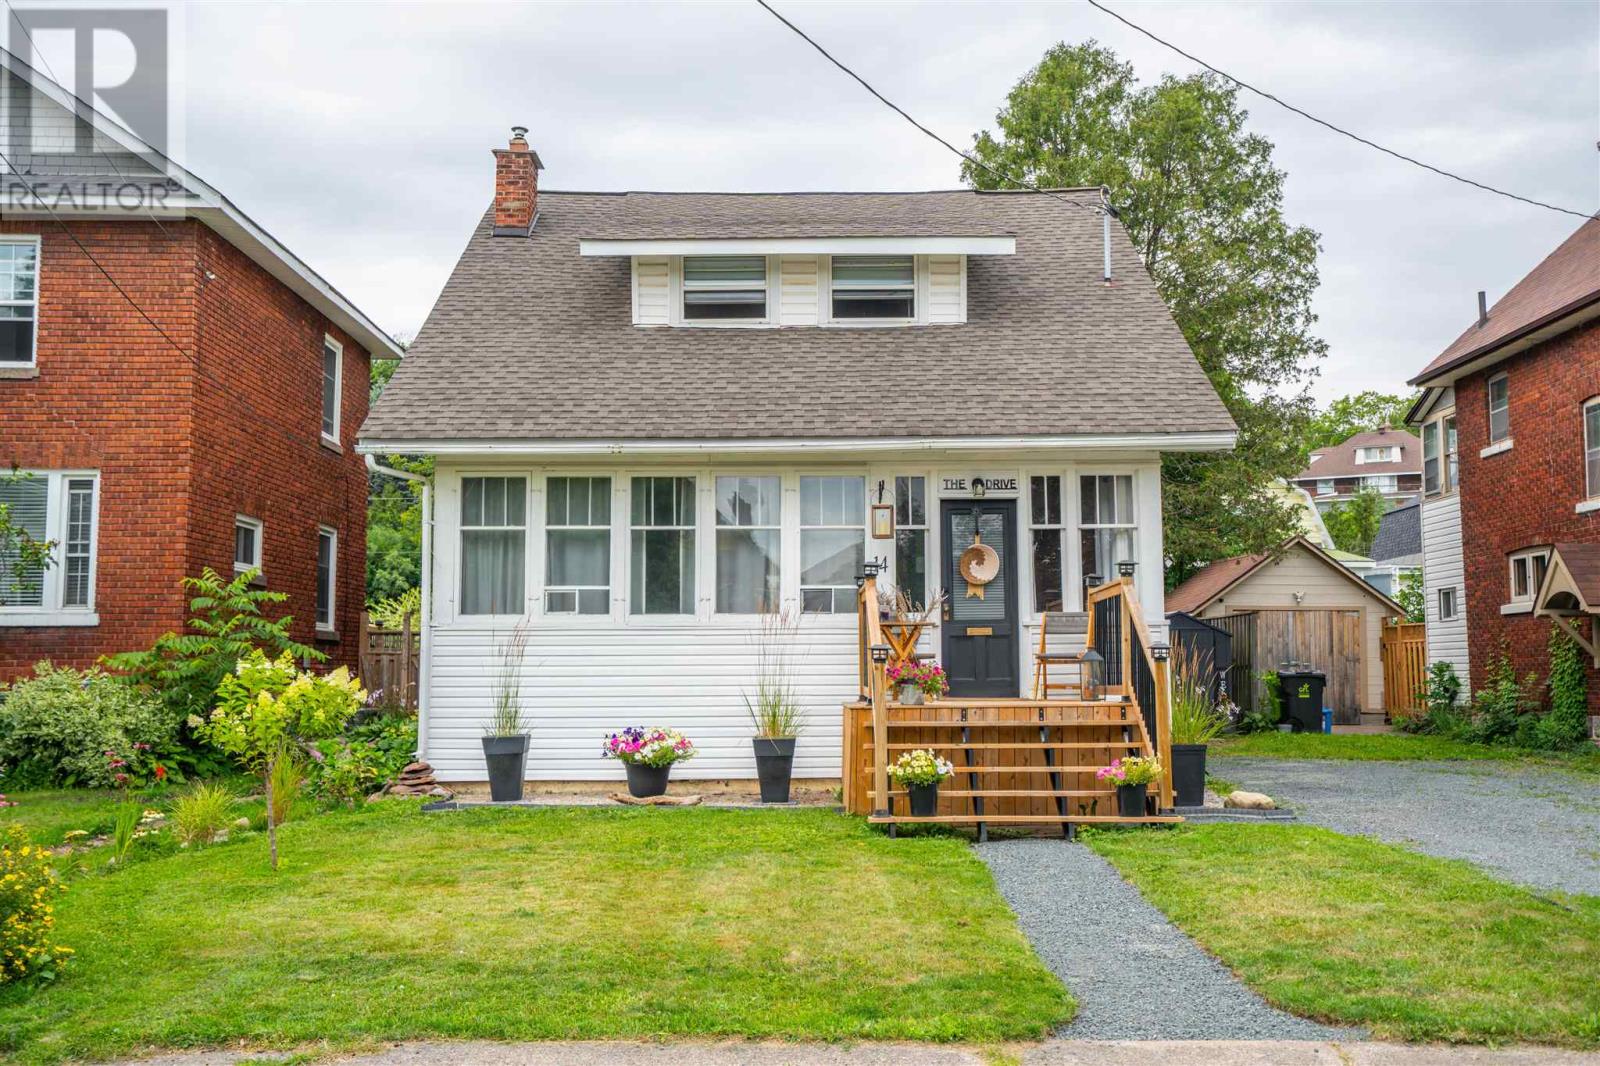
14 The Drive, Sault Ste. Marie
Sault Ste. Marie, Ontario
Welcome to 14 The Drive! This beautiful home has been updated to add modern convenience to compliment its charm and character. From the moment you enter, you will be charmed by its warmth; featuring a large living room with beautiful south facing windows all original to the home, separate dining room and new flooring throughout the main floor. The kitchen has had upgrades adding additional cupboards, counter top, sink and all new appliances in 2023 & 2024. There are 3 good sized bedrooms on the second floor, and a 4 piece bathroom. There is a second 2 piece bathroom and laundry on the main floor. Situated in a sought after central neighbourhood close to many amenities in either direction. There is a private fully fenced back yard nicely treed and peaceful. Updates include Many new windows 2025 & 2026, flooring on main floor 2026, kitchen upgrades, new bathroom and laundry on main floor 2025, new electrical panel 2025, siding & insulation 2026, and many more! For a full list and more details contact your realtor and book your private viewing! (id:15477)